
Traditional
206 Hawksbury Place
O'Fallon, MO 63368
MLS#: 26042155
$425,000
Property
Beds
4
Full Baths
3
1/2 Baths
1
Year Built
2005
Sq.Footage
3,256
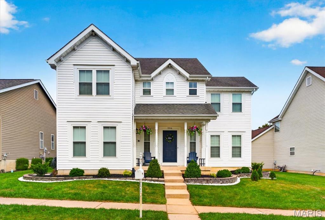
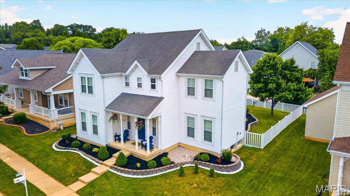
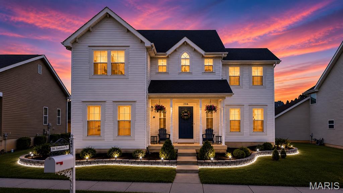
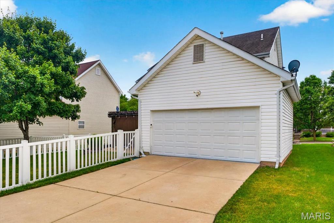
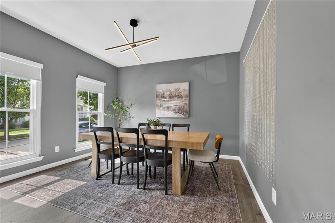
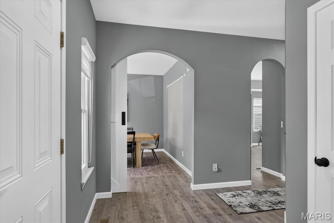
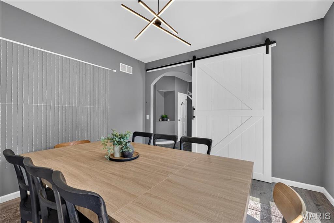
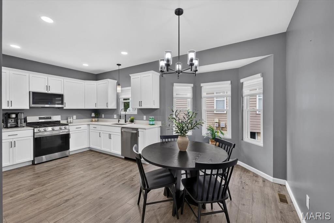
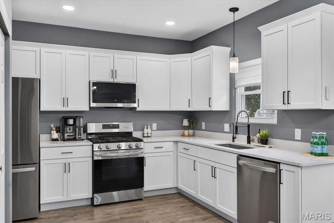
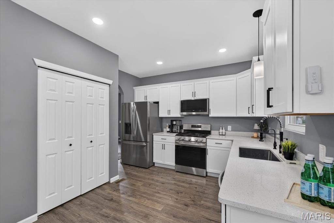
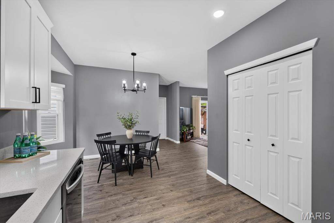
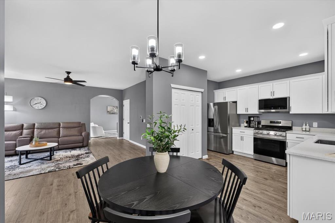
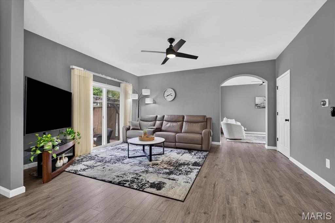
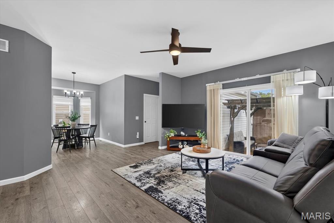
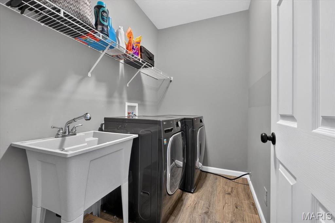
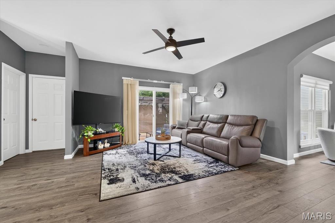
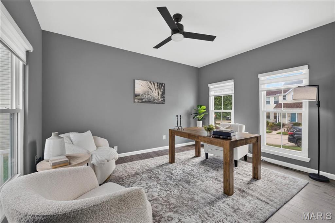
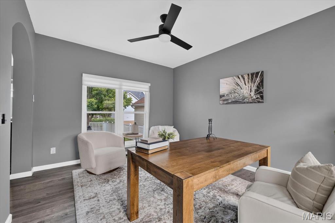
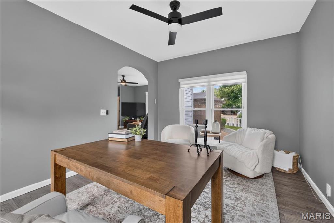
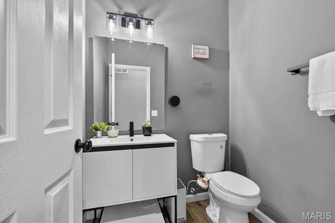
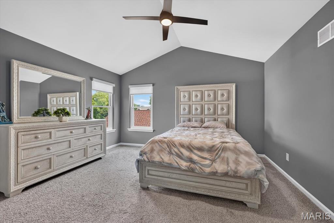
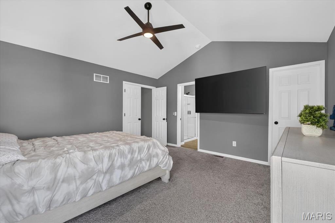
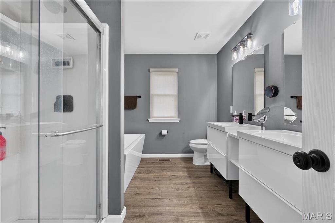
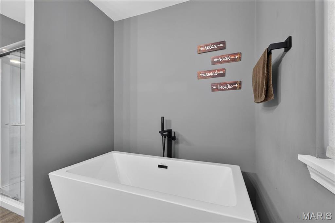
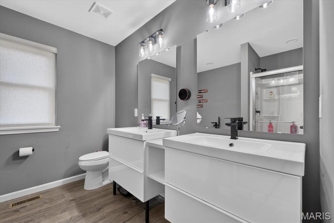
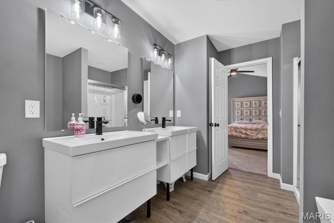
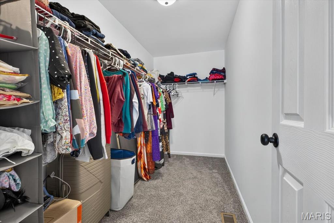
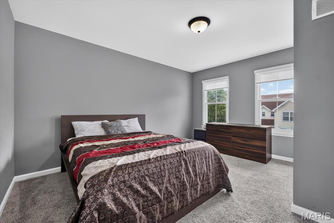
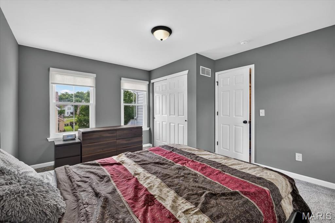
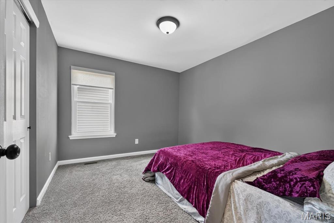
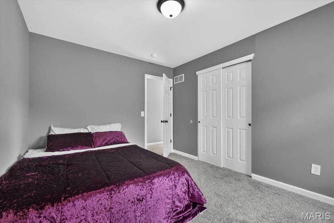
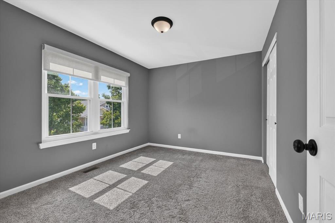
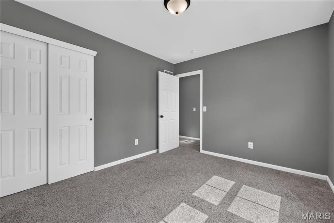
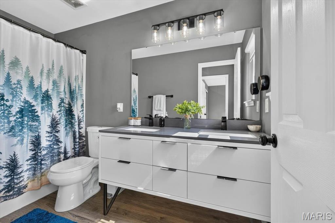
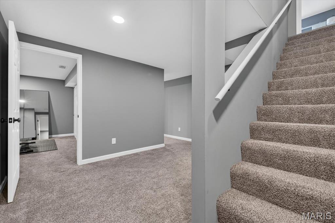
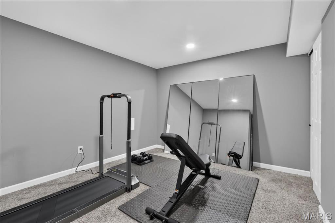
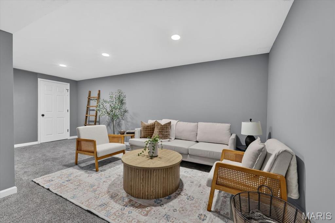
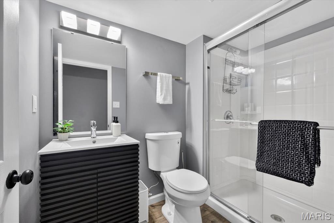
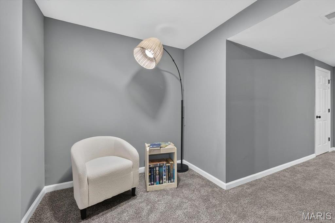
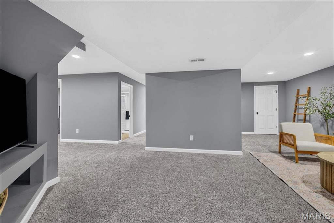
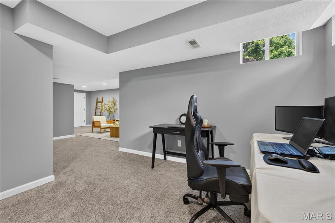
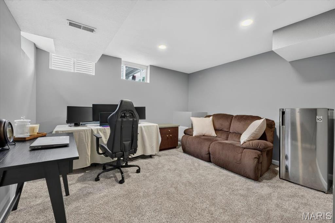
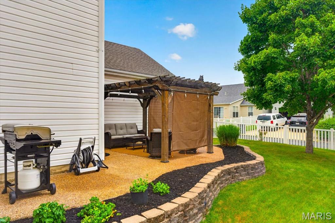
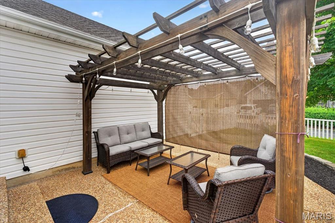
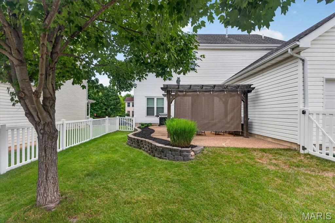
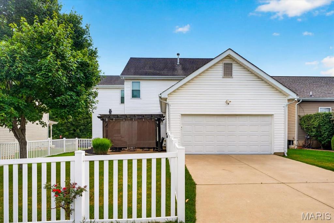
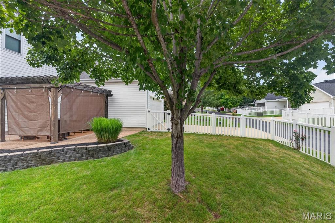
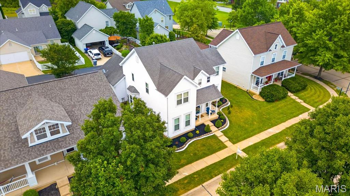
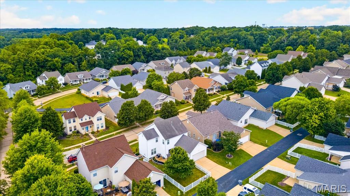
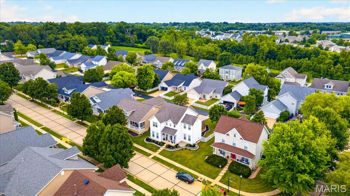
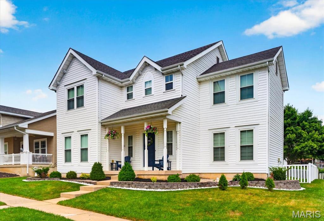
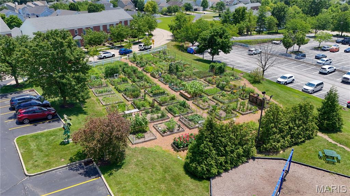
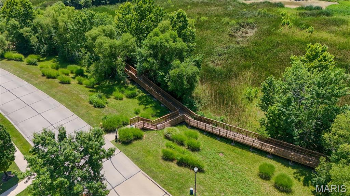
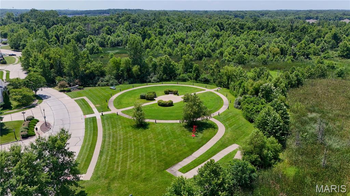
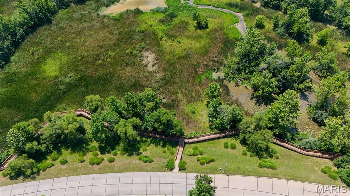
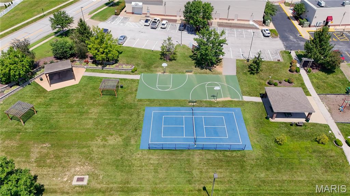
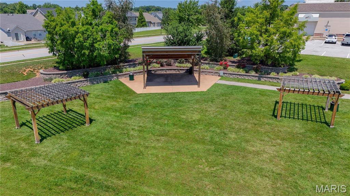
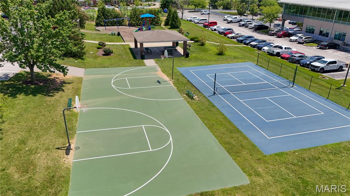
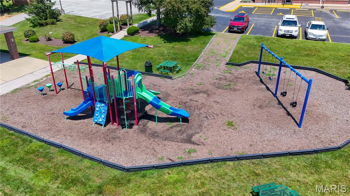
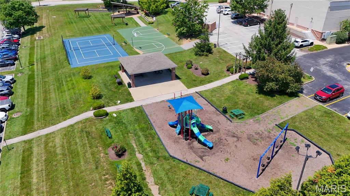
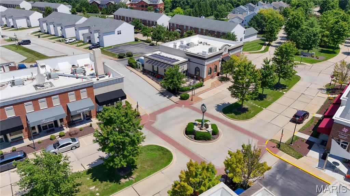
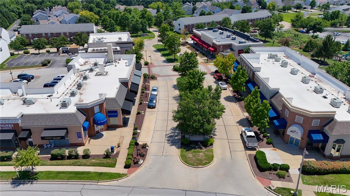
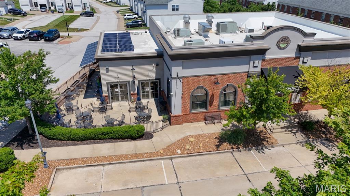
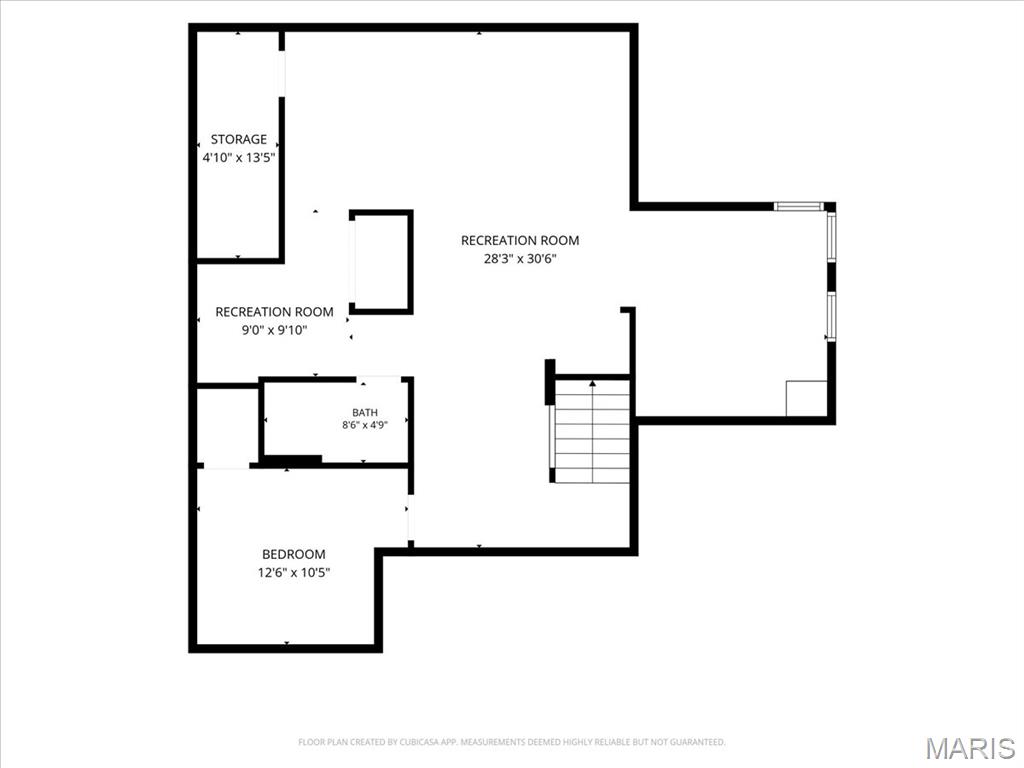
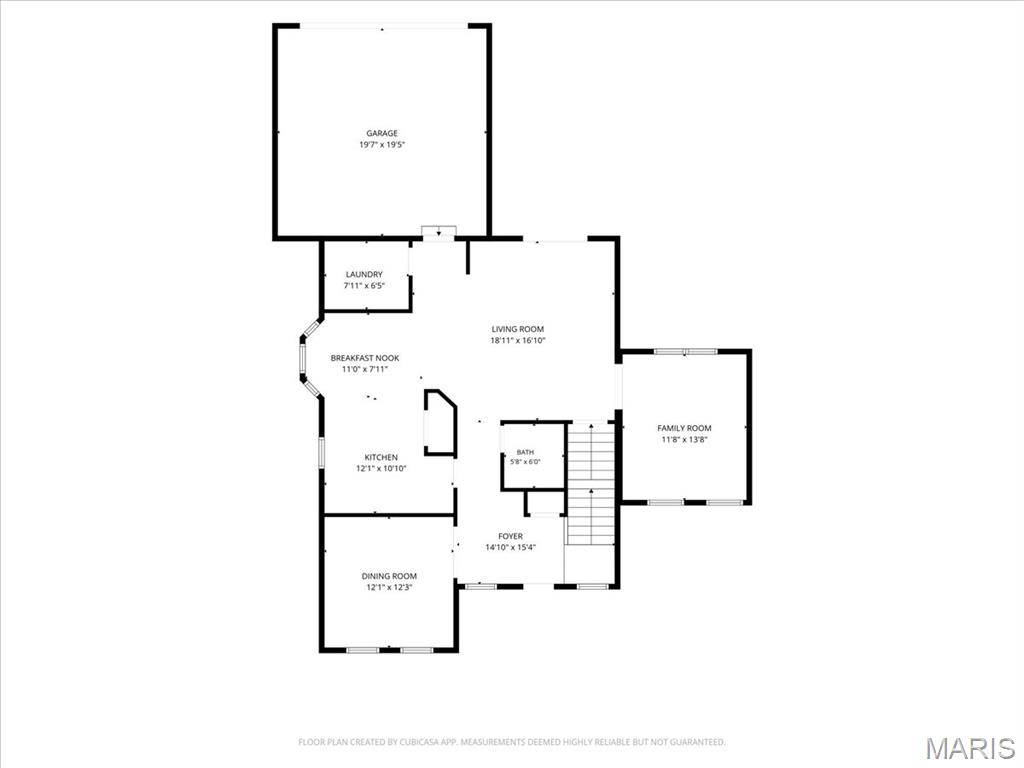
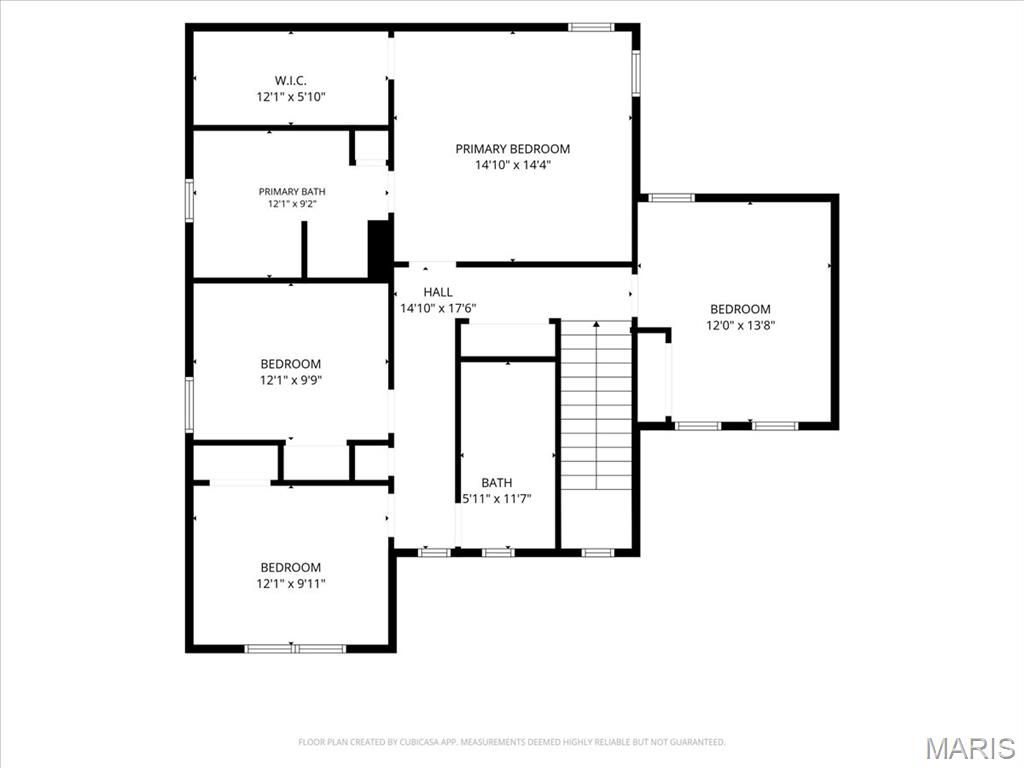
BACK ON MARKET-NO FAULT OF THE SELLER. Home is in the process of a NEW ROOF that will be completed before closing!! A great location, modern updates, a new refrigerator, washer, and dryer all included in the sale! This home is truly MOVE IN READY! Located in the HIGHLY desirable WingHaven community, this beautifully updated home checks every box. The inviting floor plan features 9 ft ceilings throughout, arched doorways, a dedicated office, formal dining room, spacious great room, breakfast room, a convenient main-floor powder room, laundry room with a utility sink, and a finished lower level. The kitchen has been beautifully updated with white cabinetry, quartz countertops, stainless steel appliances, and abundant cabinet and prep space. Plenty of windows throughout the home fill every room with natural light, creating a bright and inviting atmosphere.Upstairs, you'll find a spacious primary suite featuring vaulted ceilings, a walk-in closet, and a beautifully renovated ensuite with dual vanities, a walk-in shower, and a freestanding soaking tub. Three additional bedrooms and a full bath with dual vanities complete the second level. The finished lower level offers exceptional additional living space with a full bathroom, large recreation room and bonus room, perfect for a home gym, playroom, media room, or guest space. Step outside to enjoy the fenced backyard featuring a pergola-covered patio, ideal for relaxing or entertaining. Located just moments from the Boardwalk at WingHaven, St. Charles County Library, playground, sport courts, community garden, parks, golf, shopping, dining, and top-rated schools, this exceptional WingHaven home offers the perfect blend of luxury, comfort, and convenience. PLUS the whole-house water softener and drinking water filtration system will be included with the sale! Do not miss out on this amazing opportunity!
Features & Amenities
Interior
-
Other Interior Features
Ceiling Fan(s), Pantry, Soaking Tub, Walk-In Closet(s)
-
Total Bedrooms
4
-
Bathrooms
3
-
1/2 Bathrooms
1
-
Above Grade Finished Area
2256.0
-
Basement YN
YES
-
Cooling YN
YES
-
Cooling
Central Air, Ceiling Fan(s)
-
Fireplace YN
NO
-
Heating YN
YES
-
Heating
Forced Air, Natural Gas
-
Pet friendly
N/A
Exterior
-
Garage
Yes
-
Garage spaces
2
-
Construction Materials
Vinyl Siding
-
Other Exterior Features
Rain Gutters
-
Patio and Porch Features
Patio
-
Pool
No
-
Waterfront YN
NO
Area & Lot
-
Lot Features
Back Yard, Landscaped
-
Lot Size(acres)
0.13
-
Lot Size(square feet)
5,662
-
Property Type
Residential
-
Property Sub Type
Single Family Residence
-
Architectural Style
Traditional
Price
-
Sales Price
$425,000
-
Tax Amount
$4,968
-
Sq. Footage
3,256
-
Price/SqFt
$130
HOA
-
Association
YES
-
Association Fee
$800
-
Association Fee Frequency
Annually
-
Association Fee Includes
N/A
School District
-
Elementary School
Crossroads Elem.
-
Middle School
Frontier Middle
-
High School
Liberty
Property Features
-
New Construction
NO
-
Association Amenities
Other
-
Foundation Details
Concrete Perimeter
-
Ownership
Private
-
Senior Community YN
NO
-
Sewer
Public Sewer
-
Water Source
Public
Schedule a Showing
Showing scheduled successfully.
Mortgage calculator
Estimate your monthly mortgage payment, including the principal and interest, property taxes, and HOA. Adjust the values to generate a more accurate rate.
Your payment
Principal and Interest:
$
Property taxes:
$
HOA fees:
$
Total loan payment:
$
Total interest amount:
$
Location
County
St. Charles
Elementary School
Crossroads Elem.
Middle School
Frontier Middle
High School
Liberty
Listing Courtesy of Madison Hayes , Berkshire Hathaway HomeServices Select Properties
RealHub Information is provided exclusively for consumers' personal, non-commercial use, and it may not be used for any purpose other than to identify prospective properties consumers may be interested in purchasing. All information deemed reliable but not guaranteed and should be independently verified. All properties are subject to prior sale, change or withdrawal. RealHub website owner shall not be responsible for any typographical errors, misinformation, misprints and shall be held totally harmless.

AGENT
Julie Downing
Call Julie today to schedule a private showing.

* Listings on this website come from the FMLS IDX Compilation and may be held by brokerage firms other than the owner of this website. The listing brokerage is identified in any listing details. Information is deemed reliable but is not guaranteed. If you believe any FMLS listing contains material that infringes your copyrighted work please click here to review our DMCA policy and learn how to submit a takedown request.© 2024 FMLS.
Related Properties

O'Fallon
707 Genteman Road
3 Beds
2 Baths
2,088 Sq.Ft.
$449,000
MLS#: 26055594

O'Fallon
25 Folk Art Court
3 Beds
2 Baths
2,485 Sq.Ft.
$350,000
MLS#: 26048767

O'Fallon
170 Autumn Chase Drive
3 Beds
2 Baths
2,124 Sq.Ft.
$370,000
MLS#: 26055138

O'Fallon
505 Bridle Path Lane
3 Beds
2 Baths
2,142 Sq.Ft.
$500,000
MLS#: 26055147

O'Fallon
7567 Cinnamon Teal Drive
3 Beds
2 Baths
1,420 Sq.Ft.
$350,000
MLS#: 26048702

O'Fallon
59 E Homefield Point Ct
4 Beds
3 Baths
1,913 Sq.Ft.
$389,900
MLS#: 26048164

O'Fallon
239 Park Ridge Drive 74B
3 Beds
3 Baths
2,732 Sq.Ft.
$389,900
MLS#: 26051531

O'Fallon
1314 Brighton Crest Drive
4 Beds
3 Baths
2,558 Sq.Ft.
$459,000
MLS#: 26053735

O'Fallon
21 White Chapel
3 Beds
2 Baths
1,545 Sq.Ft.
$345,900
MLS#: 26053138

O'Fallon
420 Bittersweet Drive
3 Beds
2 Baths
2,860 Sq.Ft.
$417,000
MLS#: 26047062
