Features & Amenities

Interior

  • Other Interior Features

    Vaulted Ceiling(s), Entrance Foyer, Kitchen Island, Pantry, High Speed Internet

  • Total Bedrooms

    3

  • Bathrooms

    2

  • 1/2 Bathrooms

    1

  • Above Grade Finished Area

    1752.0

  • Basement YN

    YES

  • Cooling YN

    YES

  • Cooling

    Central Air, Electric

  • Fireplace YN

    NO

  • Heating YN

    YES

  • Heating

    Forced Air, Natural Gas

  • Main Level Bedrooms

    3

  • Pet friendly

    N/A

Exterior

  • Garage

    Yes

  • Garage spaces

    2

  • Construction Materials

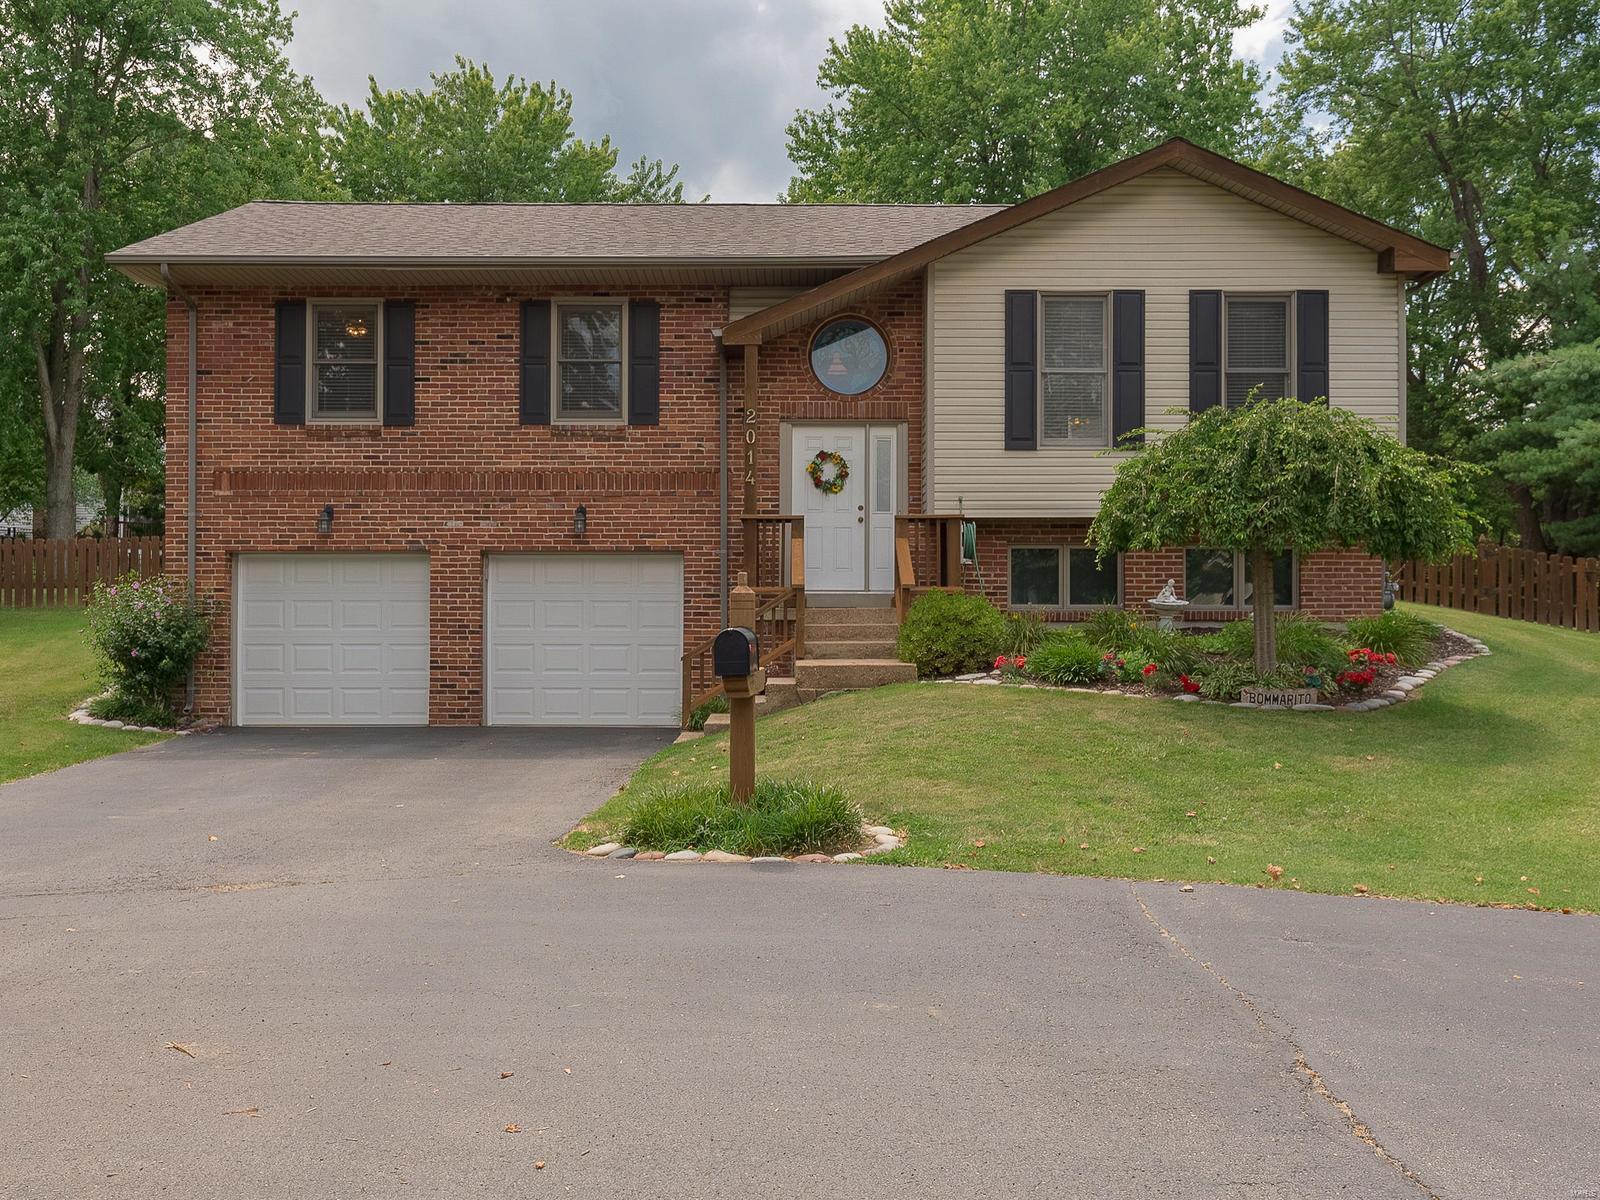
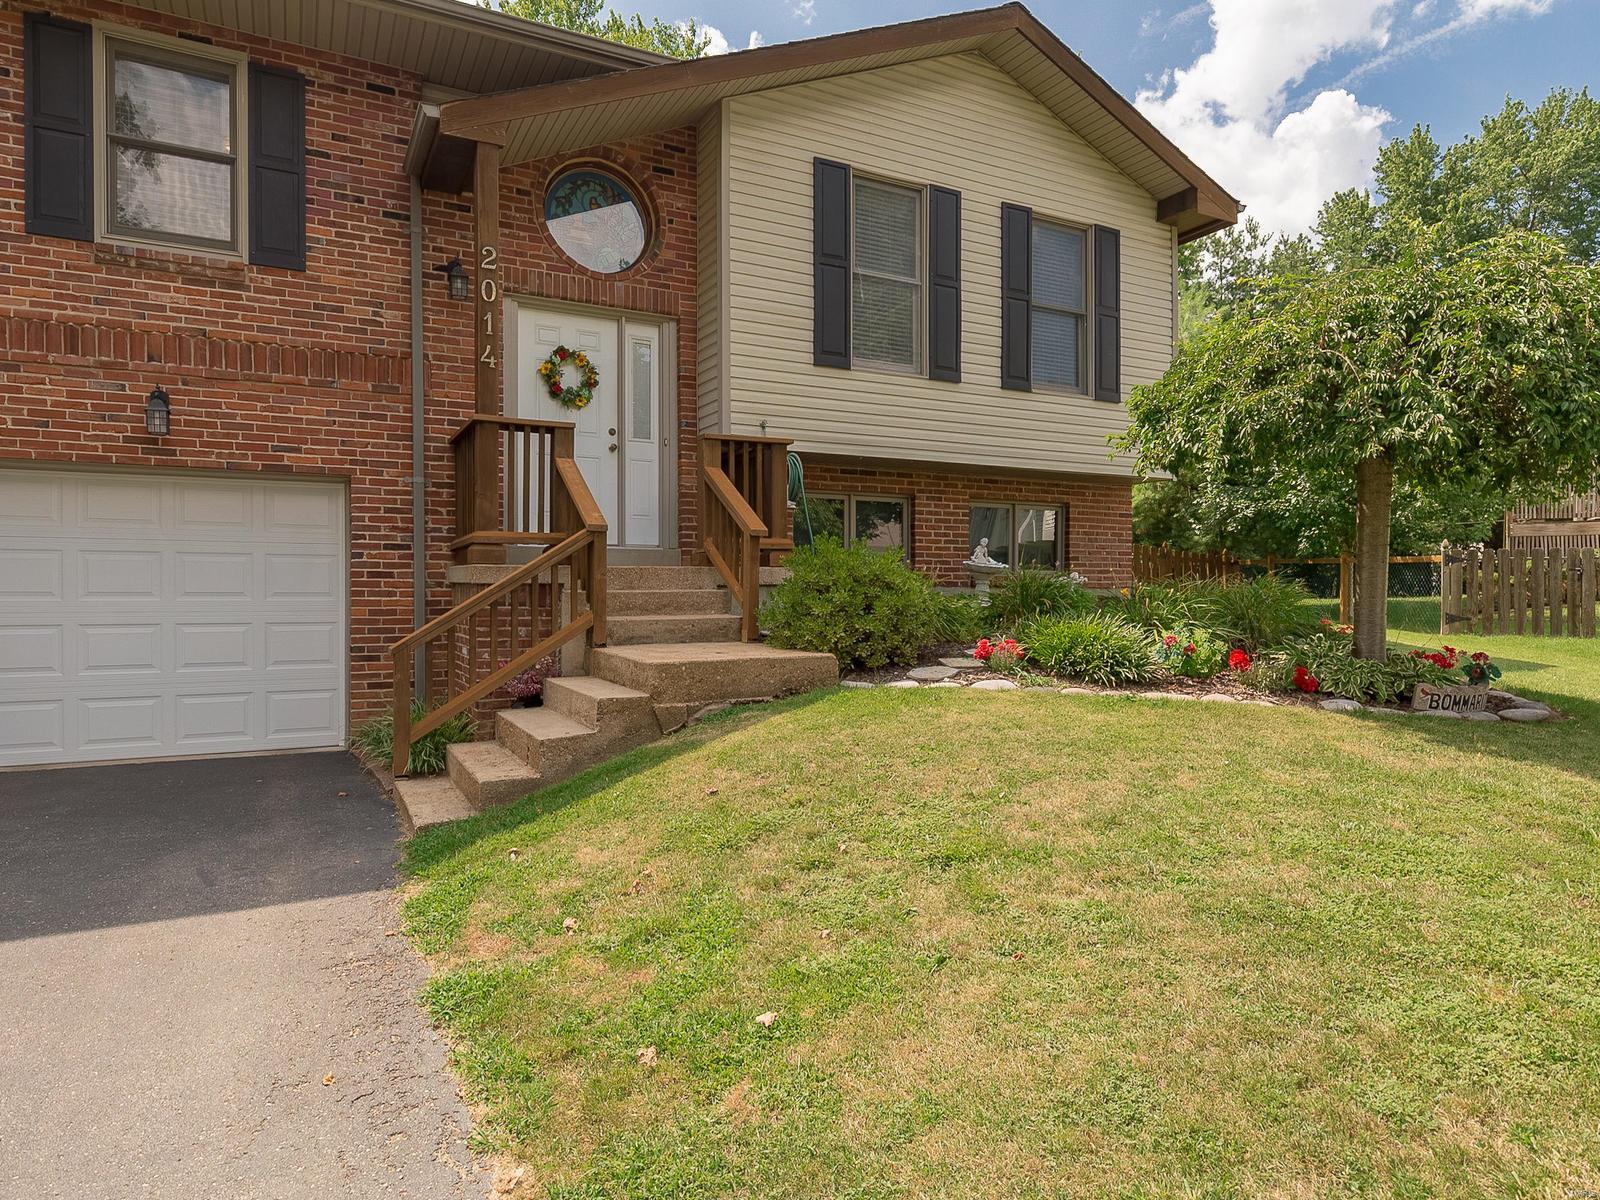
    Brick Veneer, Vinyl Siding

  • Parking

    Attached, Garage, Garage Door Opener, Oversized, Storage, Workshop in Garage

  • Patio and Porch Features

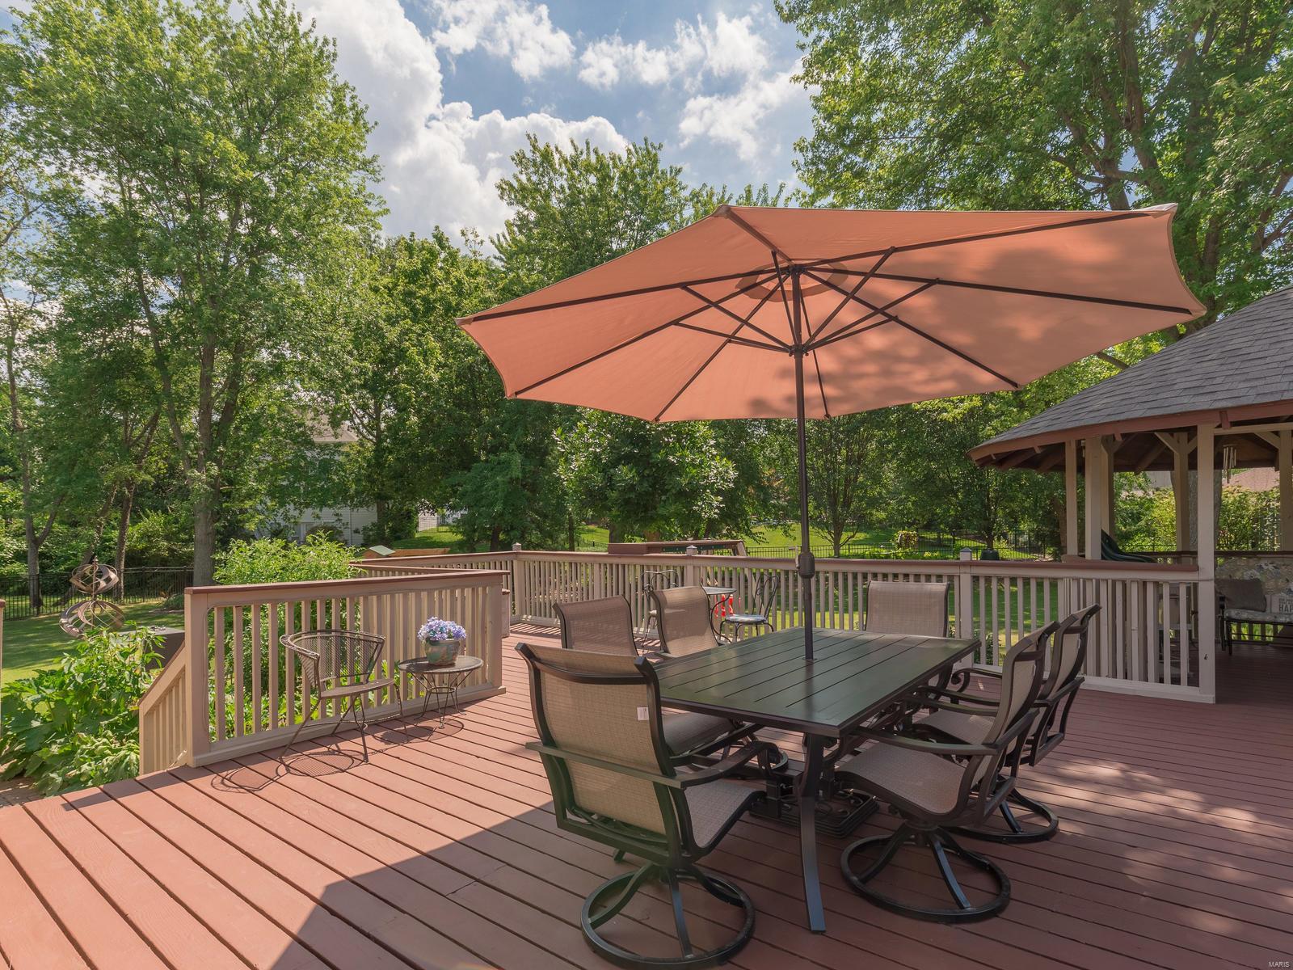
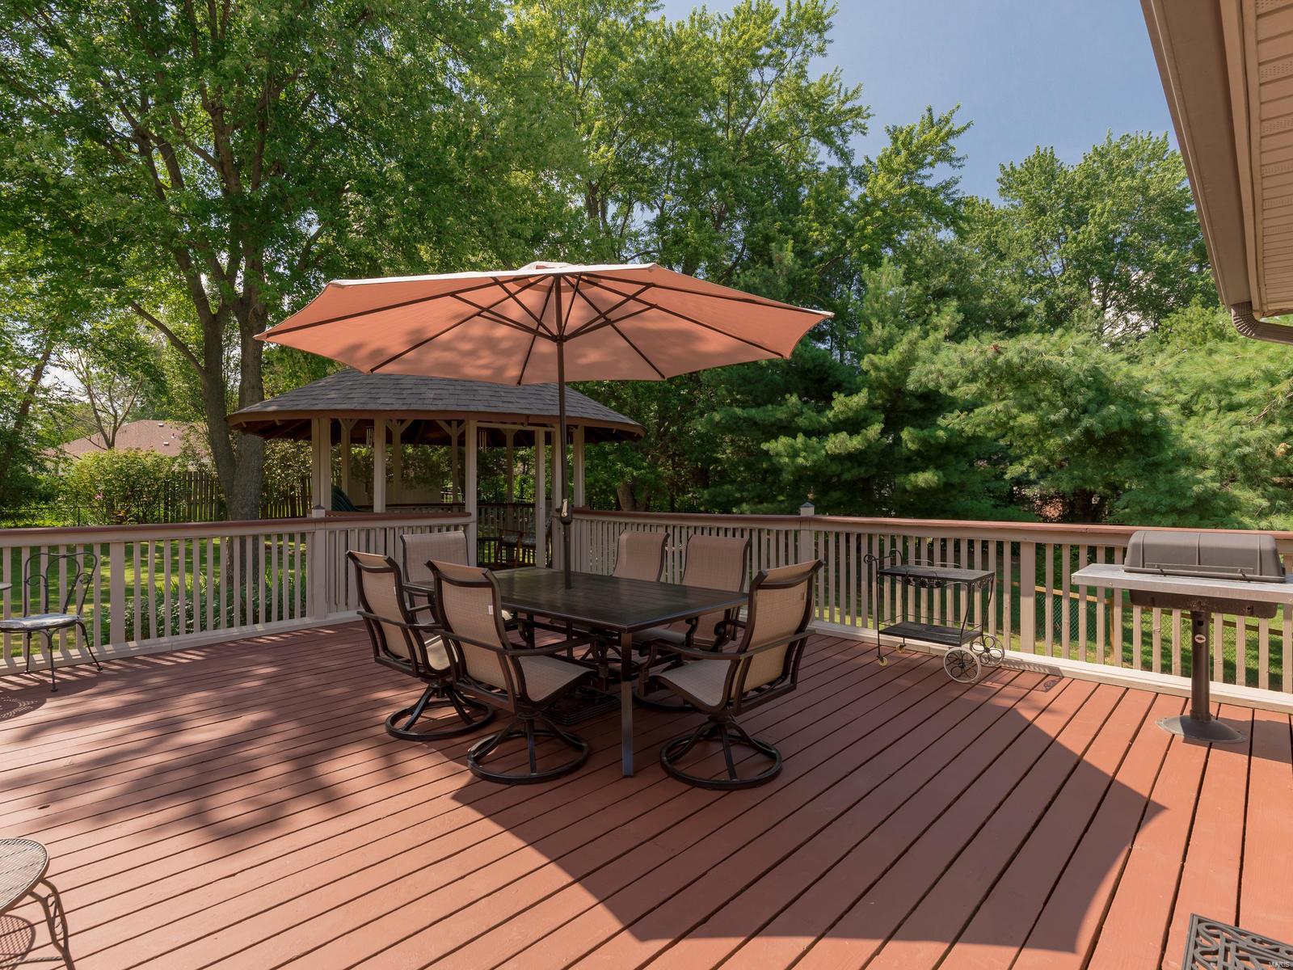
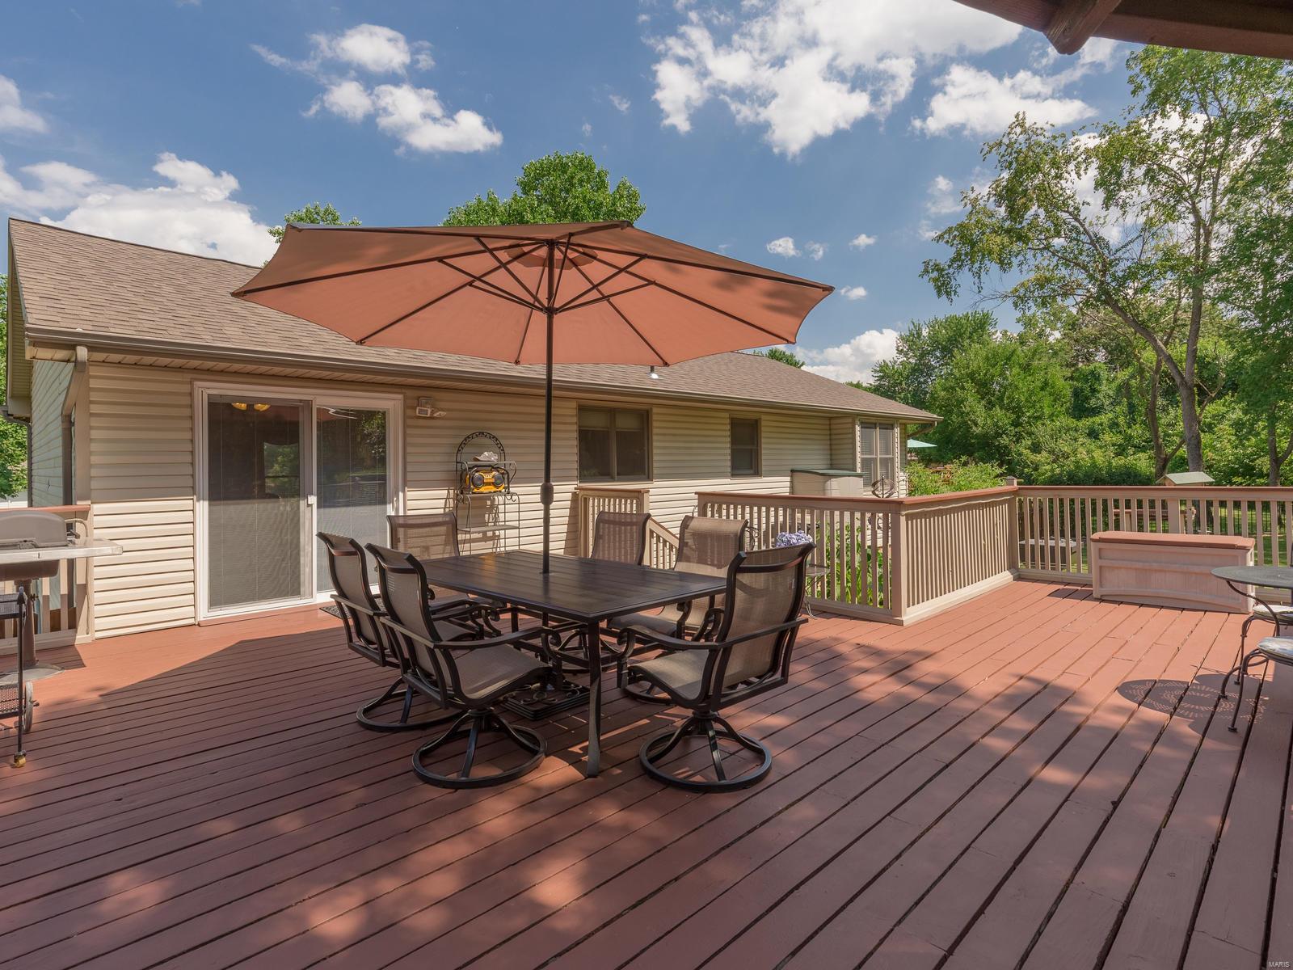
    Deck

  • Pool

    No

  • Waterfront YN

    NO

Area & Lot

  • Lot Features

    Level

  • Lot Size(acres)

    0.47

  • Lot Size(square feet)

    20,473

  • Property Type

    Residential

  • Property Sub Type

    Single Family Residence

  • Architectural Style

    Split Foyer, Traditional

Price

  • Sales Price

    $249,900

  • Tax Amount

    $2,850

  • Financing Options

    FHA

  • Sq. Footage

    1,752

  • Price/SqFt

    $142

HOA

  • Association

    YES

  • Association Fee Frequency

    Quarterly

  • Association Fee Includes

    N/A

School District

  • Elementary School

    Henry Elem.

  • Middle School

    West Middle

  • High School

    Parkway West High

Property Features

  • Ownership

    Private

  • Sewer

    Public Sewer

  • Water Source

    Public

Schedule a Showing

Showing scheduled successfully.

<
>
IN PERSON
VIA CHAT

What is 3 + 4 ?


Change time

Mortgage calculator

Estimate your monthly mortgage payment, including the principal and interest, property taxes, and HOA. Adjust the values to generate a more accurate rate.

Your payment

Principal and Interest:

$

Property taxes:

$

HOA fees:

$

Total loan payment:

$

Total interest amount:

$

Location

County

St. Louis-MO

Elementary School

Henry Elem.

Middle School

West Middle

High School

Parkway West High

Listing Courtesy of Joyce A Burgan, RE/MAX EDGE

RealHub Information is provided exclusively for consumers' personal, non-commercial use, and it may not be used for any purpose other than to identify prospective properties consumers may be interested in purchasing. All information deemed reliable but not guaranteed and should be independently verified. All properties are subject to prior sale, change or withdrawal. RealHub website owner shall not be responsible for any typographical errors, misinformation, misprints and shall be held totally harmless.

Agent Julie Downing

AGENT

Julie Downing

Call Julie today to schedule a private showing.


* Listings on this website come from the FMLS IDX Compilation and may be held by brokerage firms other than the owner of this website. The listing brokerage is identified in any listing details. Information is deemed reliable but is not guaranteed. If you believe any FMLS listing contains material that infringes your copyrighted work please click here to review our DMCA policy and learn how to submit a takedown request.© 2024 FMLS.
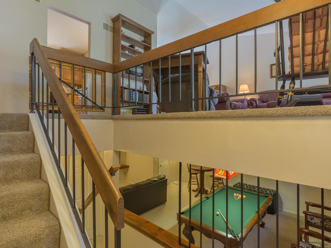
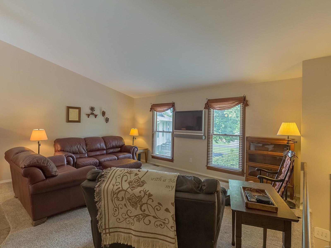
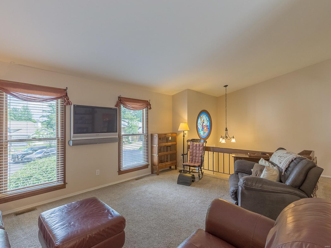
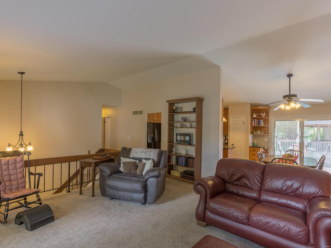
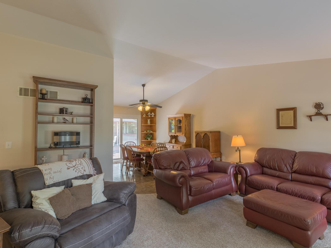
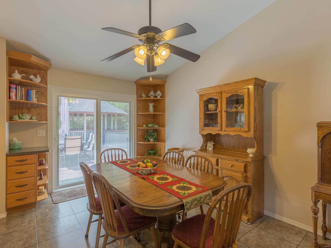
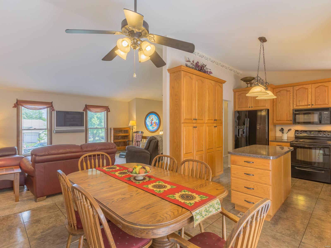
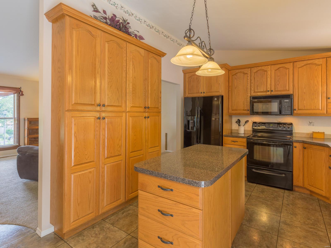
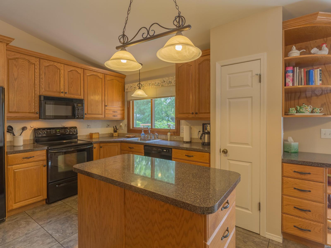
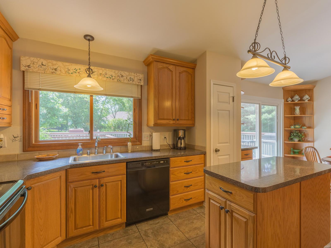
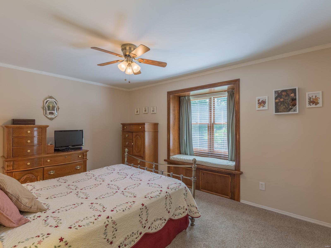
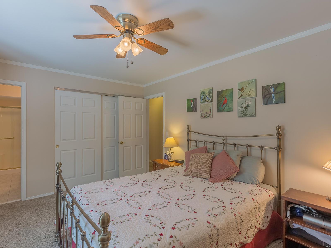
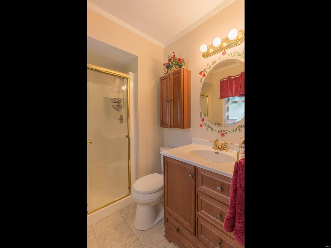
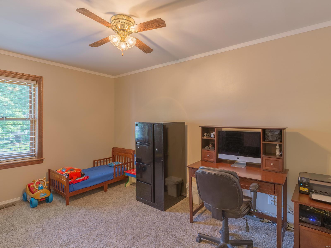
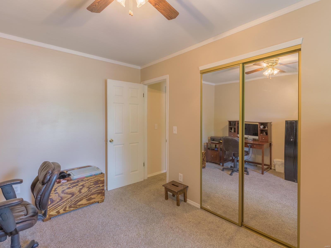
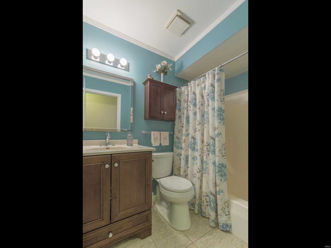
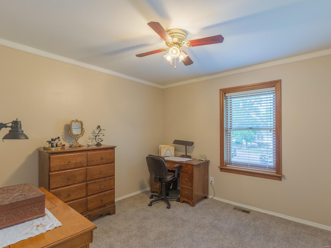
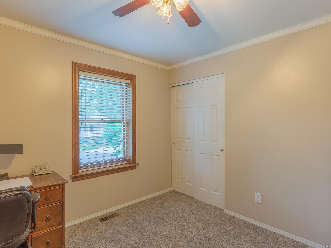
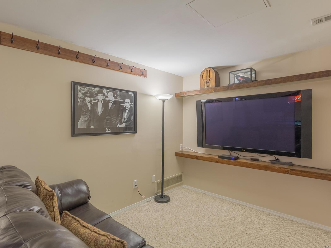
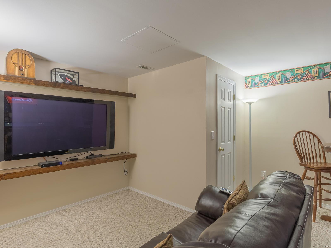
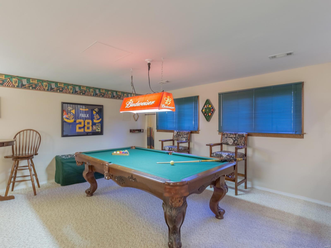
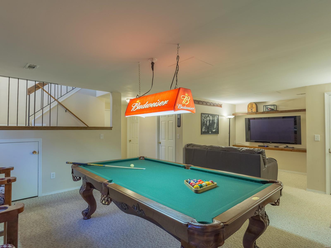
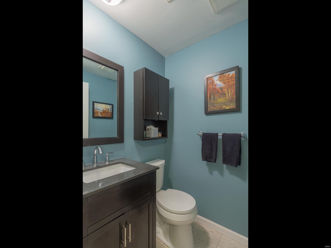
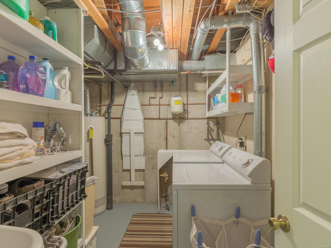
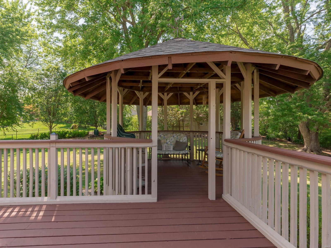
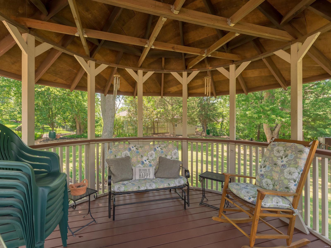
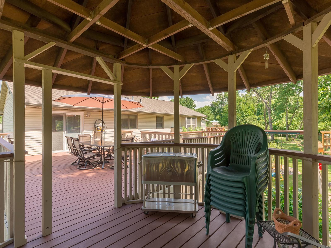
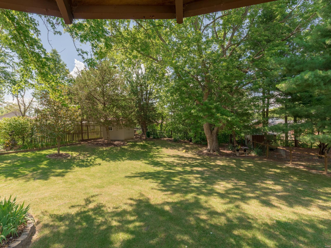
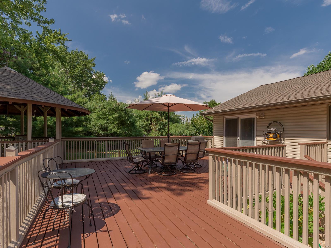
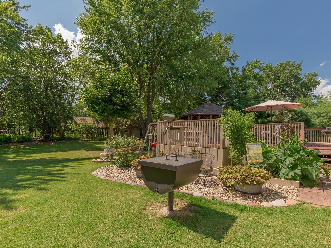
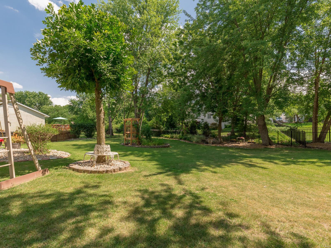
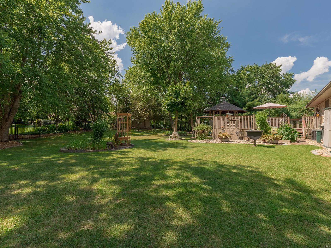
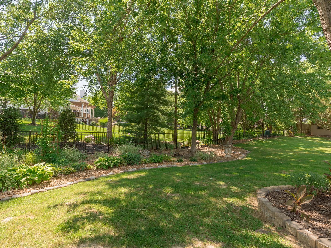
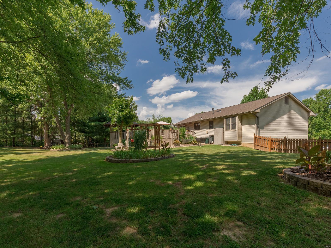
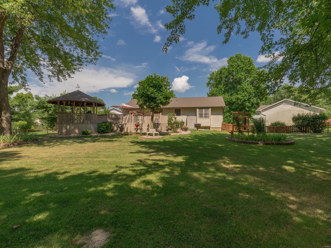
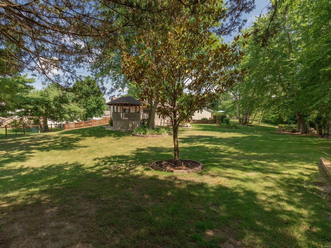
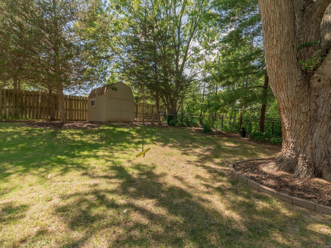
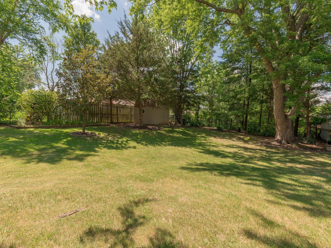
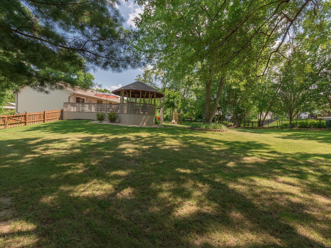
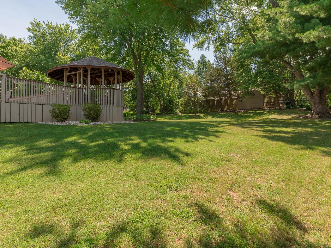
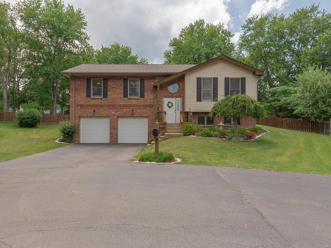
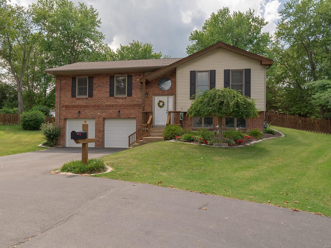
This lovely home is sure to please with its fresh neutral decor & tasteful updates throughout.  Upon entry and right up a few steps is a comfortable living room with newer sliding glass doors that walk out to the spacious deck with a charming gazebo.  This beautiful backyard is truly a rare find. The fully fenced yard is a gardener's dream come true with planting beds, mature trees and plenty of room for those outdoor parties. The updated kitchen has plenty of cabinets, center island, pantry and is open to the dining area. Down the hall is two spacious bedrooms, nicely updated hall bath with comfort height vanity and a master suite, also with updated bath.  Head on downstairs to the large rec room, perfect for entertaining with room for pool table and tv viewing area.   Finishing out the lower level is a storage and laundry room. Don't miss this gem hidden on a quiet street is sought after Parkway West School district, close to shopping and highways.

2014 Tramore Ct

Message successfully sent.

What would you like to know?

What is 3 + 4 ?

I agree to receive email communication and understand I can unsubscribe at any time.

I agree to be contacted by Rock Island Realty via call, email, and text for real estate services. To opt out, you can reply 'stop' at any time or reply 'help' for assistance. You can also click the unsubscribe link in the emails. Message and data rates may apply. Message frequency may vary. Privacy Policy

Related Properties

Experience the pinnacle of refined-easy living at 6 Monarch Trace Ct, #304 Positioned as a coveted top floor corner residence, this home offers a level of peace and quiet that is hard to fine. The interior is defined by an open, split-bedroom floor plan where soaring vaulted ceilings and an abundance of natural light create an atmosphere that feels both grand and incredibly airy. The heart of the home is a sophisticated kitchen designed for both daily life and effortless entertaining. It features premium stainless steel appliances—including double ovens, cooktop & newer microwave—complemented by a central island with seating, ample cabinetry, and a dedicated workspace. Retreat to the primary suite, where vaulted ceilings continue the sense of scale. The standout feature is the meticulously designed custom closet, offering an organized oasis with specialized shelving, drawers, and extensive space for even the most robust shoe collection. The secondary bedroom is equally well-appointed with its own custom closet system, situated just steps from a spacious guest bath. Step outside onto the private deck to enjoy your morning coffee or an evening beverage against a backdrop of trees. Enjoy the benefits of the recent mechanical upgrades which include the HVAC (2025) and the Water Heater (2025). With the convenience of an in-unit laundry room and a location that puts the very best of Chesterfield at your fingertips—from the shopping and dining of Chesterfield Valley to the exciting upcoming development project of the new Downtown Chesterfield—this residence offers a sophisticated lifestyle in one of the area’s most sought-after pockets.
#26053702

Chesterfield

6 Monarch Trace Court 304

2 Beds

2 Baths

1,186 Sq.Ft.

$280,000

MLS#: 26053702

This updated condo blends modern style with thoughtful, high value features throughout. The open floor plan is anchored by luxury plank flooring, creating a bright, cohesive space perfect for everyday living and entertaining. In the kitchen, custom cabinetry, quartz countertops, and stainless steel appliances set the tone—but it’s the two unique additions that truly elevate the home: a mixer lift cabinet for effortless baking and a built in stepladder cleverly tucked inside a cabinet, making shelves easy to reach. Both bathrooms have been updated, including a deep soaking tub in the primary ensuite bath—an uncommon luxury in this association and a standout for buyers seeking a spa like retreat. Step outside to a deck designed for living: morning coffee, evening meals, quiet reading, or container gardening all feel right at home here. And when the sun goes down, the space transforms—invite friends over for movie night on your outdoor screen, creating a backyard experience that’s as fun as it is memorable. A rare blend of smart upgrades, modern comfort, and lifestyle driven amenities.
#26046560

Chesterfield

13473 Coliseum Drive

3 Beds

2 Baths

2,270 Sq.Ft.

$275,000

MLS#: 26046560

Welcome home to this spacious 2-bedroom, 2-bath condo in Chesterfield’s desirable Baxter Village community, offering approximately 1,500 square feet of comfortable, low-maintenance living. Step inside to a bright, open floor plan featuring updated laminate flooring and a fresh, neutral color palette throughout. The generous living room is centered around a cozy fireplace and opens directly to a private balcony the perfect spot for morning coffee or relaxing at the end of the day. Storage is a standout feature, with three walk-in closets throughout the home, including two spacious walk-ins in the primary suite and an additional walk-in closet in the second bedroom. Convenient in-unit laundry adds to the ease of everyday living. What truly sets this condo apart is the hard-to-find parking combination of both a garage and a dedicated covered carport space. With generous living space, exceptional storage, private outdoor space, and two covered parking options, this Baxter Village condo offers an impressive combination of comfort and convenience in the heart of Chesterfield. Schedule your private showing and come see everything this home has to offer!
#26051032

Chesterfield

15026 Baxter Village Drive E

2 Beds

2 Baths

1,500 Sq.Ft.

$249,999

MLS#: 26051032

Completely Renovated Chesterfield Townhome with Upper, Main and Finished Lower Level and Incredible Outdoor Living! Looking for space, style, and a location that puts you close to everything? Welcome to this beautifully updated townhome in the heart of Chesterfield. Enjoy the lovely courtyard entrance. Featuring 3 bedrooms, 2.5 baths, and a finished lower level, this home offers the flexibility today's buyers need for family living, working from home, entertaining, or accommodating guests. The stunning renovated kitchen features granite countertops, updated cabinetry, modern finishes, and abundant workspace for cooking and gathering. New flooring throughout much of the home blends seamlessly throughout, creating warmth and character. The finished lower level provides additional living space, recreation space, home office options, or extra bedroom flexibility. There is room for everyone. Beautiful frosted glass doors throughout the home. Step outside and discover one of this property's most impressive features—a massive approximately 2,500-square-foot patio, creating an exceptional outdoor living area perfect for entertaining, outdoor dining, watching the game, or simply relaxing year-round. Located in a highly desirable Chesterfield location, you'll enjoy quick access to shopping, restaurants, golf courses, parks, entertainment, major highways, and everything the St. Louis area has to offer. Close to many large medical facilities. Whether you're a busy professional, entrepreneur, growing family, or someone who simply wants to be near the action, this location is hard to beat. Located in the highly sought after Parkway School District. Highlights Include: • 3 Bedrooms • 2.5 Bathrooms • Renovated Kitchen • Granite Countertops • Luxury Floors Finished Lower Level • Approximately 2,500 Sq. Ft. Patio • Large Outdoor Living Space • Fabulous Chesterfield Location • Close to Shopping, Dining, Golf, and Entertainment • Easy Access to Major Highways Move-in ready and packed with updates, this is an opportunity to own a spacious, renovated Chesterfield townhome at an affordable price. This townhome comes with a Home Warranty.
#26050160

Chesterfield

13511 Coliseum Drive

3 Beds

2 Baths

3,006 Sq.Ft.

$259,900

MLS#: 26050160

Price reduced
Discover carefree living in this spacious 1,763 sq. ft. condo located in the heart of highly desirable Chesterfield! This thoughtfully designed 2-bedroom, 2-bath floorplan offers ideal privacy with a split-bedroom layout, making it perfect for guests, roommates, or multigenerational living. The versatile den provides endless possibilities as a home office, second living area, craft room, or reading retreat, while the separate dining room offers the perfect setting for entertaining and holiday gatherings.

The oversized primary suite is a true retreat, featuring an enormous walk-in closet with plenty of room for wardrobe storage and organization. You'll also appreciate the spacious in-unit laundry room and the convenience of a private storage unit located inside the building.

Enjoy peace of mind in this secure building with controlled access, interior hallways, and elevator service for easy accessibility. Two dedicated underground parking spaces (#15 and #25) provide added convenience, protection from the elements, and enhanced security.

Residents enjoy an exceptional low-maintenance lifestyle with outstanding community amenities, including a swimming pool, clubhouse, and picturesque lake. Situated in one of Chesterfield's most sought-after locations, you'll be just minutes from shopping, dining, parks, hospitals, and major highways. Combining generous living space, outstanding amenities, and an unbeatable location, this condo is the perfect place to call home.
#26048791

Chesterfield

1530 Bedford Forge Court 15

2 Beds

2 Baths

1,763 Sq.Ft.

$265,000

MLS#: 26048791

Imagine summer evenings on your oversized private deck, one of the many standout features of this Chesterfield gem! This move-in ready 3 bed, 2.5 bath townhouse offers stylish updates, spacious living areas, large dining room, a finished walk out lower level, and generously sized bedrooms. The bright kitchen with stainless appliances and open living room create the perfect space for everyday living and entertaining. You have your own private parking, in home laundry and an end unit.  Enjoy a carefree lifestyle with access to the community pool and clubhouse while being just moments from Chesterfield's best shopping, dining, parks, and highway access. Convenient, comfortable, and full of charm, this home checks all the boxes, don't miss this opportunity!
#26047389

Chesterfield

13536 Coliseum Drive

3 Beds

2 Baths

1,655 Sq.Ft.

$225,000

MLS#: 26047389

Price reduced
Welcome home to 6 Monarch Trace #103, a beautifully updated 2-bedroom, 2-bathroom main-floor condominium ideally situated at the back of the community, offering a peaceful, private setting with easy, stair-free access. Inside, you'll find fresh paint and new luxury vinyl plank flooring throughout, creating a bright, modern feel that's truly move-in ready. The spacious living and dining areas provide an open layout perfect for both everyday living and entertaining, while the split-bedroom floor plan offers privacy for owners and guests alike. The primary suite features a private bath and generous closet space, with a second bedroom and full bath providing flexibility for guests, a home office, or hobbies.  A generously sized laundry room offers exceptional convenience while providing valuable additional storage space—a feature not often found in condominium living. This home also includes the convenience of assigned parking and a private storage unit, giving you extra space for seasonal items and outdoor gear. One of the home's greatest advantages is its unbeatable Chesterfield location. Enjoy being within walking distance of shopping, restaurants, coffee shops, grocery stores, parks, walking trails, and everyday conveniences, making it easy to embrace a low-maintenance, walkable lifestyle. You'll also appreciate quick access to major highways, medical facilities, Chesterfield Central Park, the Chesterfield Amphitheater, and all that Chesterfield Valley has to offer. Whether you're looking to downsize, purchase your first home, or enjoy carefree condo living in one of Chesterfield's most desirable locations, this is the perfect place to call home. Washer and dryer convey with property.
#26045247

Chesterfield

6 Monarch Trace Court 103

2 Beds

2 Baths

1,186 Sq.Ft.

$272,000

MLS#: 26045247

Welcome home to this beautifully updated 3-bedroom, 2.5-bath condo in Chesterfield, offering stylish updates, generous living space, and two covered parking spots! Step inside to the spacious living room and dining room. The beautifully updated kitchen features quartz countertops, a stylish tile backsplash, stainless steel appliances, and custom cabinetry. Just off the kitchen, you'll find a breakfast room, updated half bath, and access to a oversized private deck—perfect for relaxing or entertaining. Upstairs, the spacious primary suite offers a walk-in closet and an updated private bath. Two additional generously sized bedrooms and an updated hall bath complete the upper level. The finished lower level provides even more living space with a large family room featuring  a beautiful brick fireplace and walk-out access to the covered carport. Enjoy community amenities including a clubhouse and pool, all just minutes from everything Chesterfield has to offer. Updated, spacious, and conveniently located—care free living in Chesterfield! Back on the market.  No fault of the seller.  Buyer's financing fell through
#26047155

Chesterfield

13479 Coliseum Drive

3 Beds

2 Baths

1,916 Sq.Ft.

$209,900

MLS#: 26047155
Price reduced
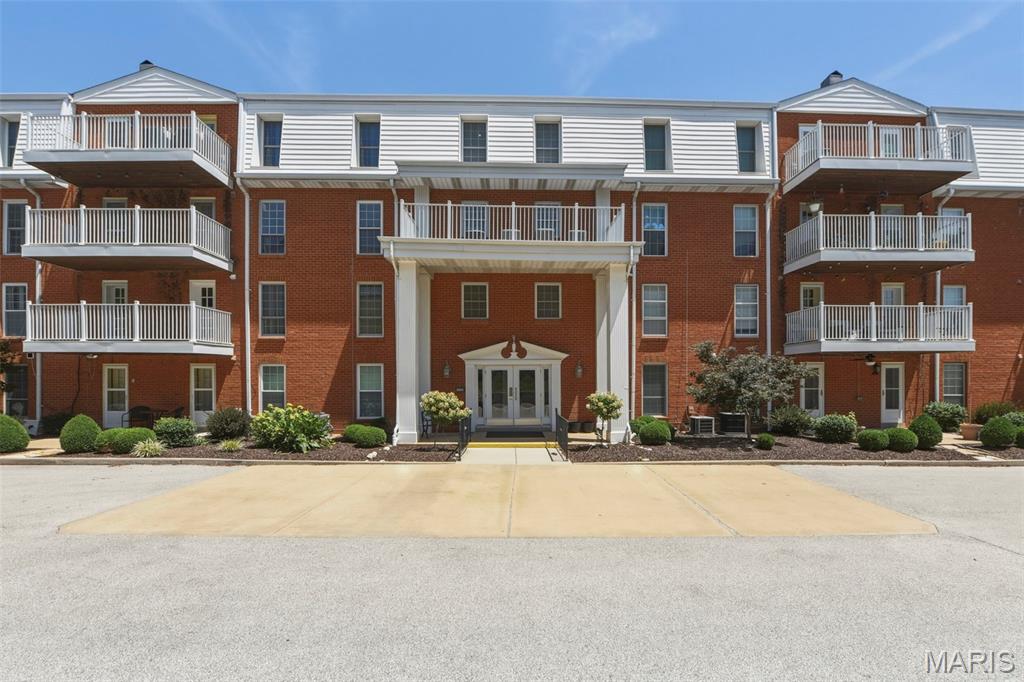
Enjoy the ease of one-level living in this beautifully maintained end-unit condo with convenient elevator access, additional windows that fill the home with natural light, and a spacious deck perfect for relaxing or entertaining outdoors. The inviting interior features a modern white kitchen with granite countertops and stainless steel appliances that opens seamlessly to the spacious living and dining areas.
The generous primary suite offers a large bedroom, walk-in closet, and private bath. A spacious second bedroom provides plenty of room for guests, while the third bedroom is currently being used as a den, with the door removed and no closet, creating flexible space for a home office, hobby room, or additional living area.
Additional conveniences include a GE SmartHQ washer and dryer in the unit, two side-by-side assigned parking spaces conveniently located near the elevator, and private storage in the secure underground garage. Ample visitor parking is also available for guests. Enjoy easy access to the community pool and gazebo, just steps from your door.
Ideally located in Chesterfield with convenient access to shopping, dining, entertainment, and major highways, this end-unit condo offers comfort, convenience, natural light, and a low-maintenance lifestyle. Seller is offering a one-year Assurant home warranty to the Buyer.
#25071704

Chesterfield

14443 Bantry Lane 16

3 Beds

2 Baths

1,659 Sq.Ft.

$289,500

MLS#: 25071704
Enjoy comfort and convenience in this beautifully updated 2-bedroom 2-bath condo.  Wood-style flooring (2026) flows thru most of the home.  The living room boasts cozy gas fireplace with marble surround.  Step out on your private deck and unwind while enjoying tranquil view of peaceful, wooded area.  The dining room is perfect for those special occasions. An updated in in kitchen features white cabinets, hard surface counters and stainless-steel appliances.  The den flowing from the living room is a perfect sport for office or private retreat . Main bedroom includes an ensuite updated bath with double sinks and a large walk in closet.  2nd bedroom has a walk in closet.  Hall bath has tub/shower and double vanities.  With convenient in-home laundry, garage and modern updates, this space combines comfort, style and practicality.  Walk to park, shopping and restaurants.
#26038250

Chesterfield

1525 Hampton Hall Drive 22

2 Beds

2 Baths

1,547 Sq.Ft.

$260,000

MLS#: 26038250

 - property

Send a message

Message successfully sent.

Your message

What is 3 + 4 ?

Reason for contacting?

I agree to receive email communication and understand I can unsubscribe at any time.

I agree to be contacted by Rock Island Realty via call, email, and text for real estate services. To opt out, you can reply 'stop' at any time or reply 'help' for assistance. You can also click the unsubscribe link in the emails. Message and data rates may apply. Message frequency may vary. Privacy Policy

Sign Out

Virtual Assistant

Would you like to take the next step with this property? We can help you schedule a showing or virtual tour, or send you more details.

Yes, I would like more information.

Thank You for Your Reply, One of Our Agents will contact you as soon as possible

No, maybe later.

Thank you, you can always contact me via email, phone number or through the contact form.

Realhub AI

Lucy - Your AI-Powered Realtor

Update Your Temporary Password

Personalize your search

Enter your email and we'll notify you immediately when new listings match what you're looking for.

or enter email address

Already have an account ? Login here

Continue your home search

I agree to receive communications and understand I can unsubscribe at any time.

I agree to be contacted by Rock Island Realty via call, email, and text for real estate services. To opt out, you can reply 'stop' at any time or reply 'help' for assistance. You can also click the unsubscribe link in the emails. Message and data rates may apply. Message frequency may vary. Privacy Policy

Already have an account ? Login here

We use cookies

We use cookies primarily for analytics to enhance your experience. By accepting, you agree to our use of these cookies. You can manage your preferences or learn more about our cookies policy.