Features & Amenities

Interior

  • Other Interior Features

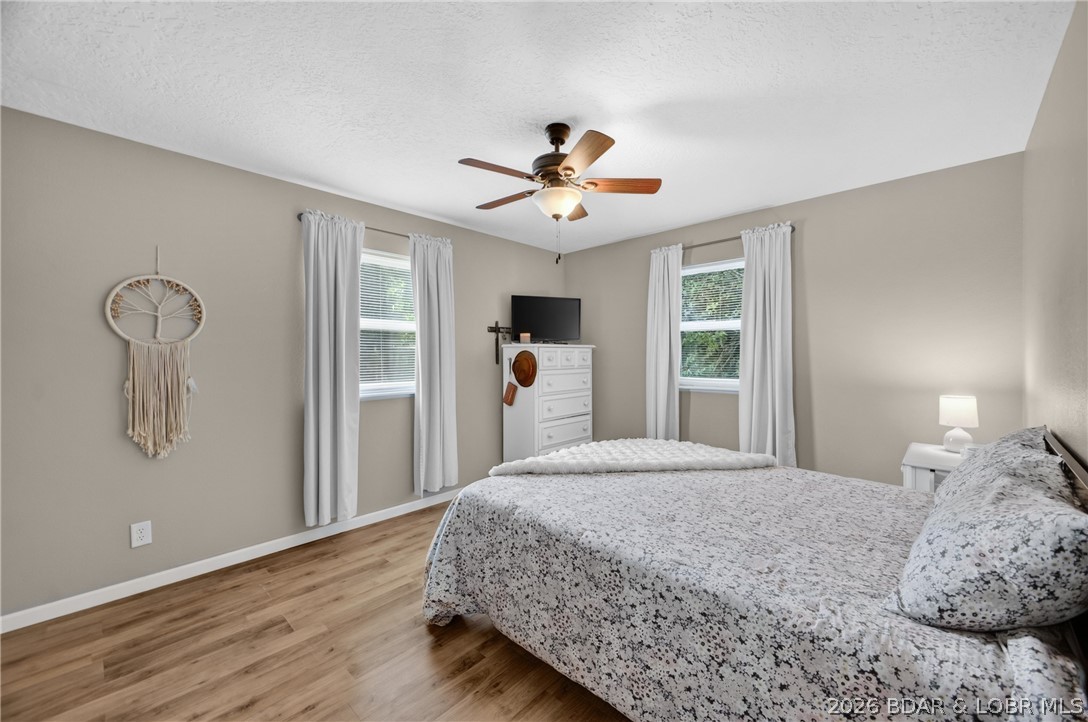
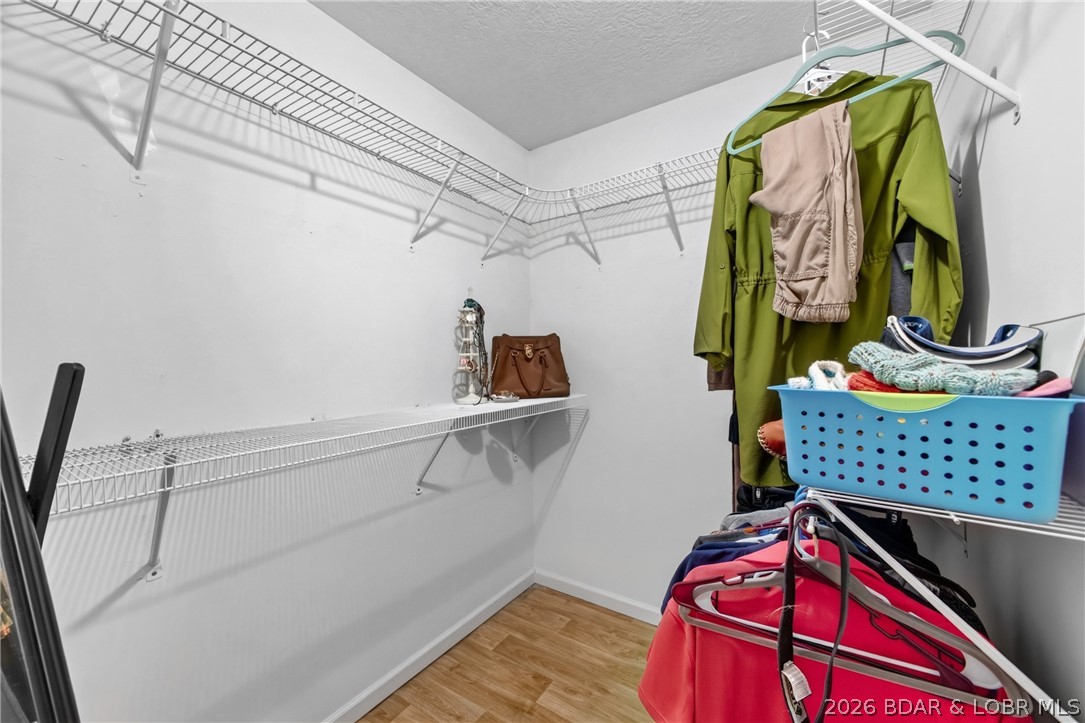
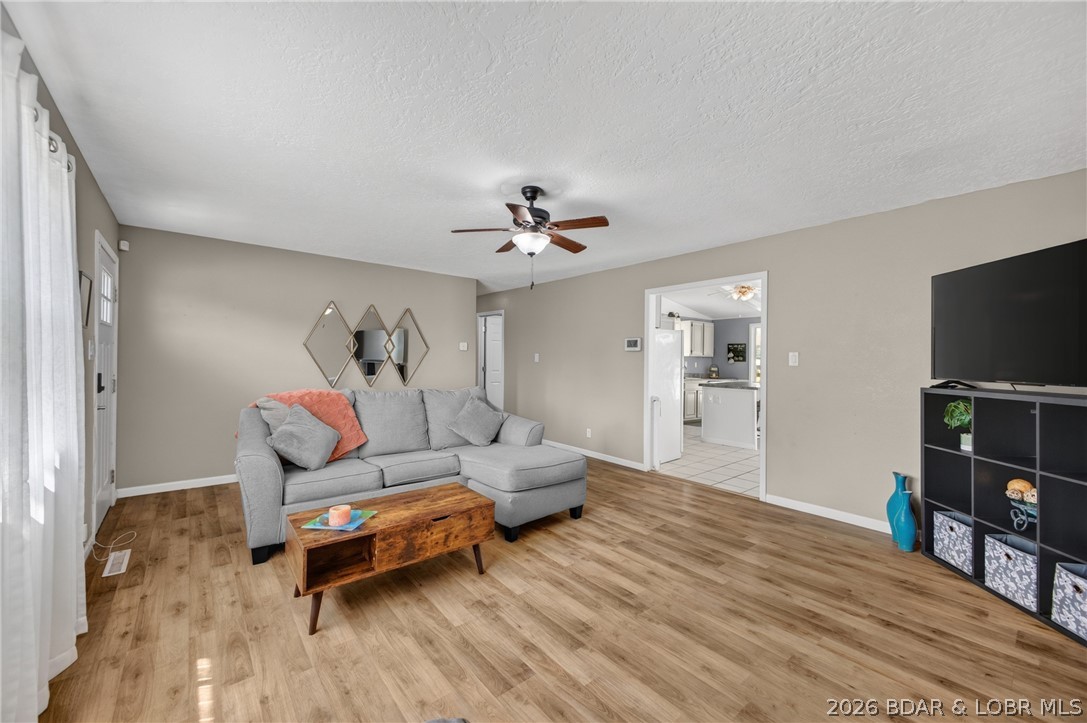
    Ceiling Fan(s), Vaulted Ceiling(s), Walk-In Closet(s)

  • Total Bedrooms

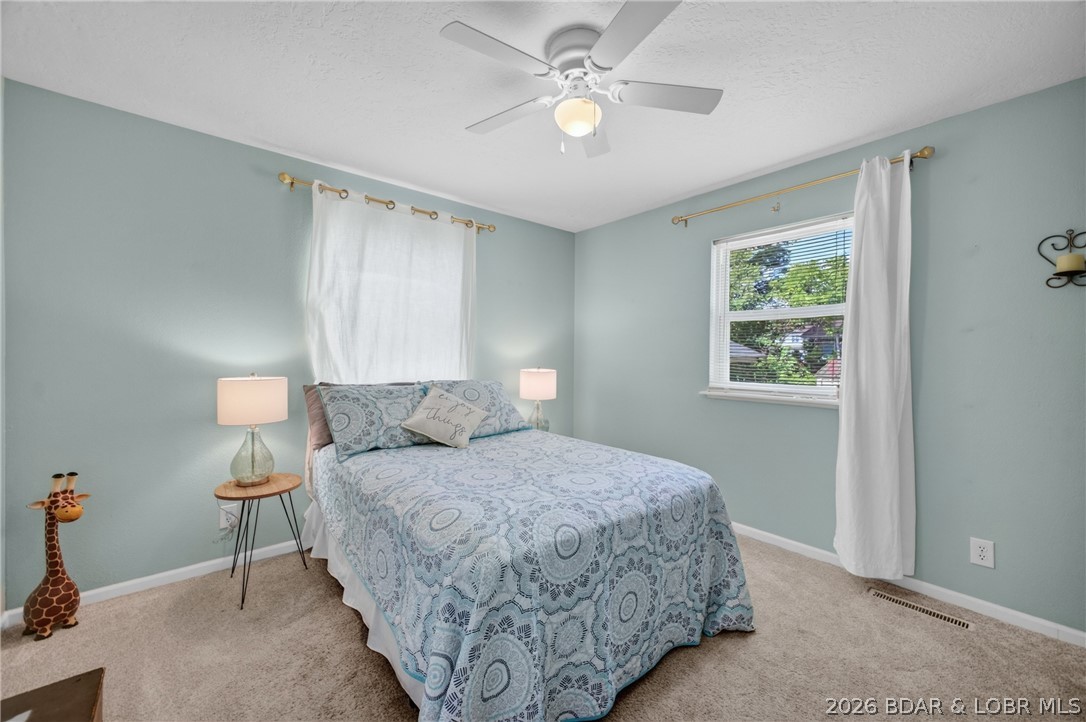
    2

  • Bathrooms

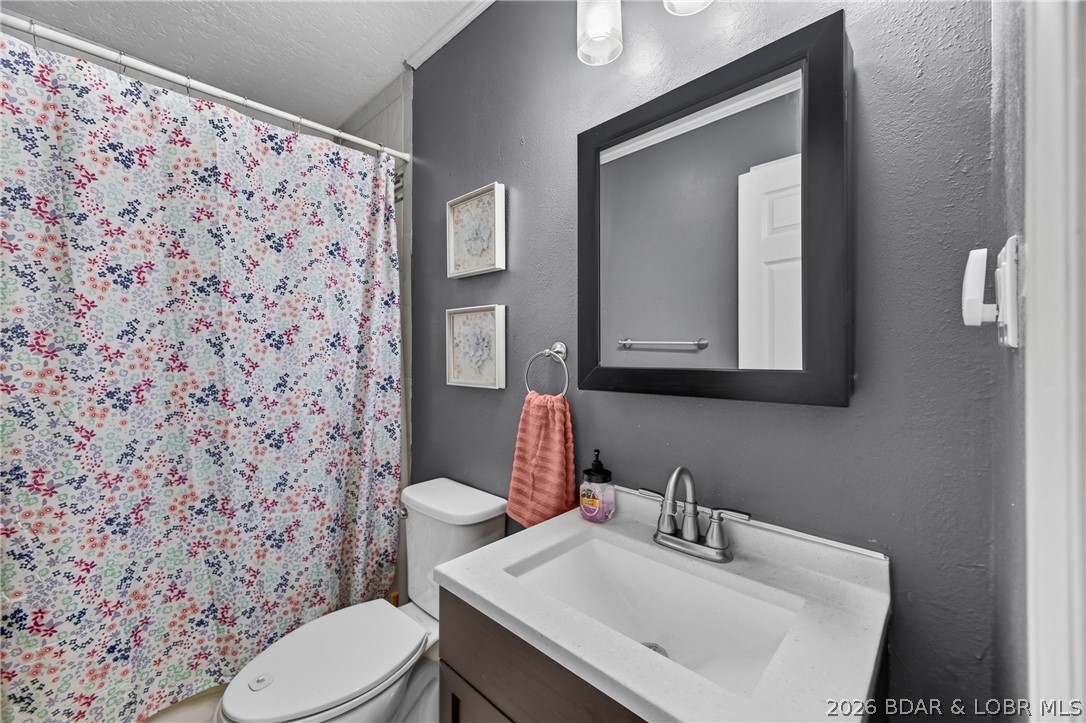
    1

  • Cooling YN

    YES

  • Cooling

    Ceiling Fan(s), Central Air

  • Fireplace YN

    NO

  • Heating YN

    YES

  • Heating

    Electric, Heat Pump

  • Pet friendly

    N/A

Exterior

  • Garage

    No

  • Construction Materials

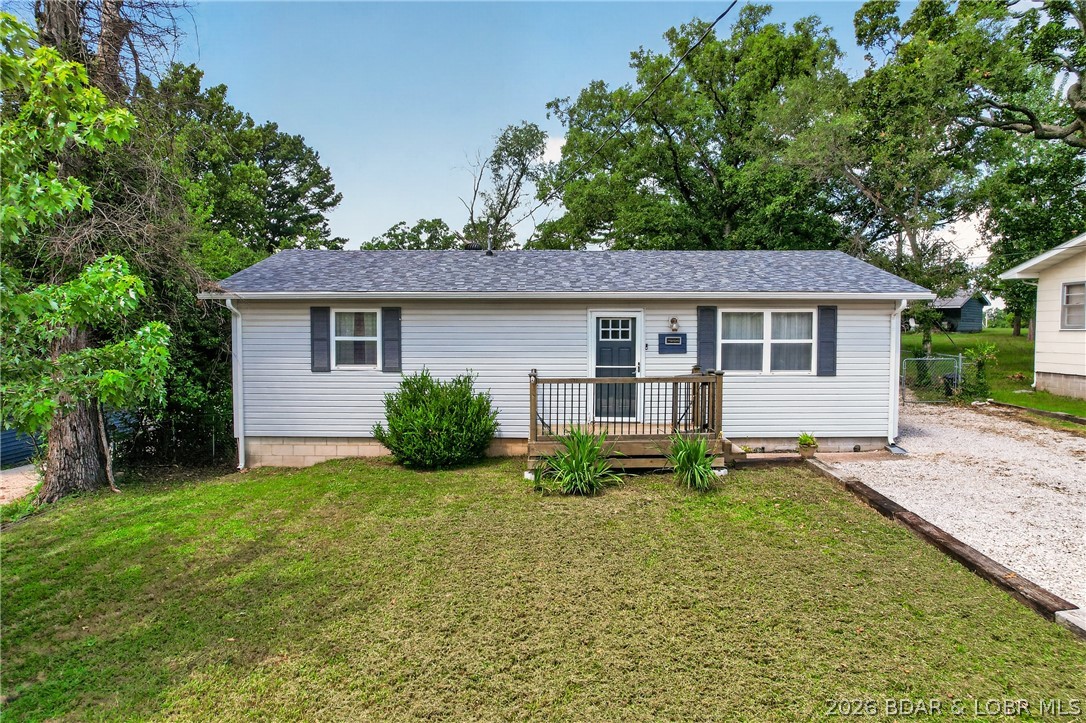
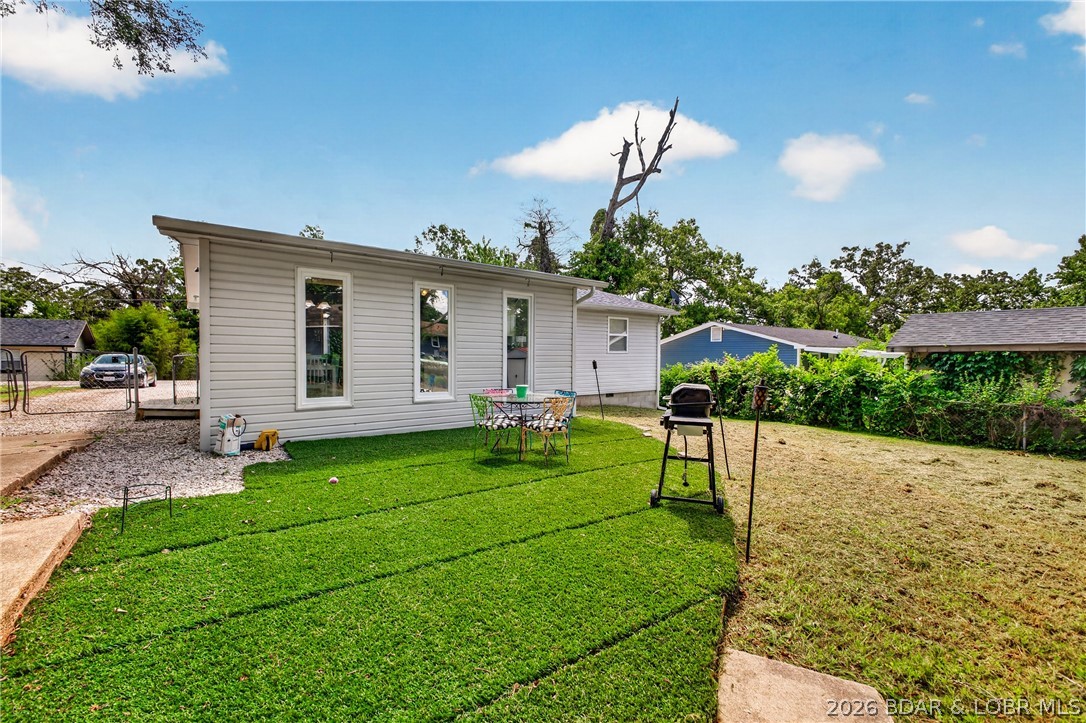
    Vinyl Siding

  • Other Exterior Features

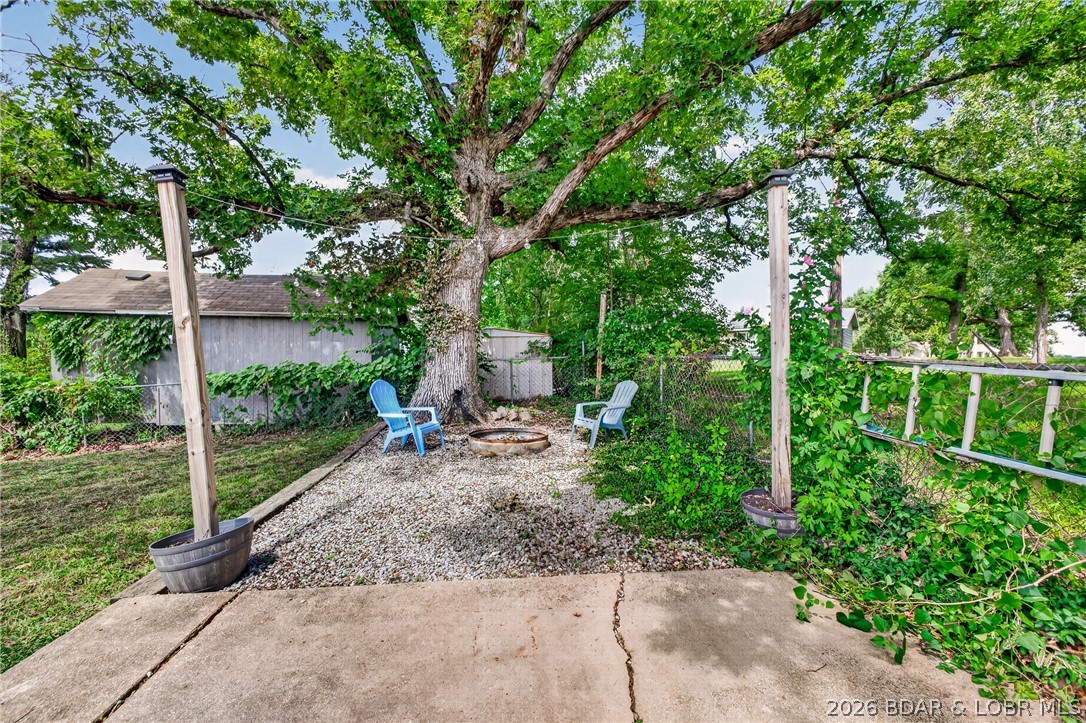
    Garden, Storage

  • Parking

    Gravel, No Garage

  • Patio and Porch Features

    Patio, Porch

  • Pool

    No

  • Waterfront YN

    NO

Area & Lot

  • Lot Features

    City Lot, Level

  • Lot Size(acres)

    0.14

  • Property Type

    Residential

  • Property Sub Type

    Single Family Residence

  • Architectural Style

    One Story

Price

  • Sales Price

    $219,000

  • Tax Amount

    $308.04

  • Rent Type Allowed

    Nightly

  • Zoning

    Residential

  • Sq. Footage

    1,178

  • Price/SqFt

    $185

HOA

  • Association

    No

School District

  • Elementary School

    Camdenton

  • Middle School

    Camdenton

  • High School

    Camdenton

Property Features

  • Ownership

    Fee Simple,

  • Sewer

    Public Sewer

  • Water Source

    Public

Schedule a Showing

Showing scheduled successfully.

<
>
IN PERSON
VIA CHAT

What is 3 + 4 ?


Change time

Mortgage calculator

Estimate your monthly mortgage payment, including the principal and interest, property taxes, and HOA. Adjust the values to generate a more accurate rate.

Your payment

Principal and Interest:

$

Property taxes:

$

HOA fees:

$

Total loan payment:

$

Total interest amount:

$

Location

County

Camden

Elementary School

Camdenton

Middle School

Camdenton

High School

Camdenton

Listing Courtesy of Bruce & Kelly Team Jessica Bruce, RE/MAX Lake of the Ozarks

RealHub Information is provided exclusively for consumers' personal, non-commercial use, and it may not be used for any purpose other than to identify prospective properties consumers may be interested in purchasing. All information deemed reliable but not guaranteed and should be independently verified. All properties are subject to prior sale, change or withdrawal. RealHub website owner shall not be responsible for any typographical errors, misinformation, misprints and shall be held totally harmless.

Agent Julie Downing

AGENT

Julie Downing

Call Julie today to schedule a private showing.


* Listings on this website come from the FMLS IDX Compilation and may be held by brokerage firms other than the owner of this website. The listing brokerage is identified in any listing details. Information is deemed reliable but is not guaranteed. If you believe any FMLS listing contains material that infringes your copyrighted work please click here to review our DMCA policy and learn how to submit a takedown request.© 2024 FMLS.
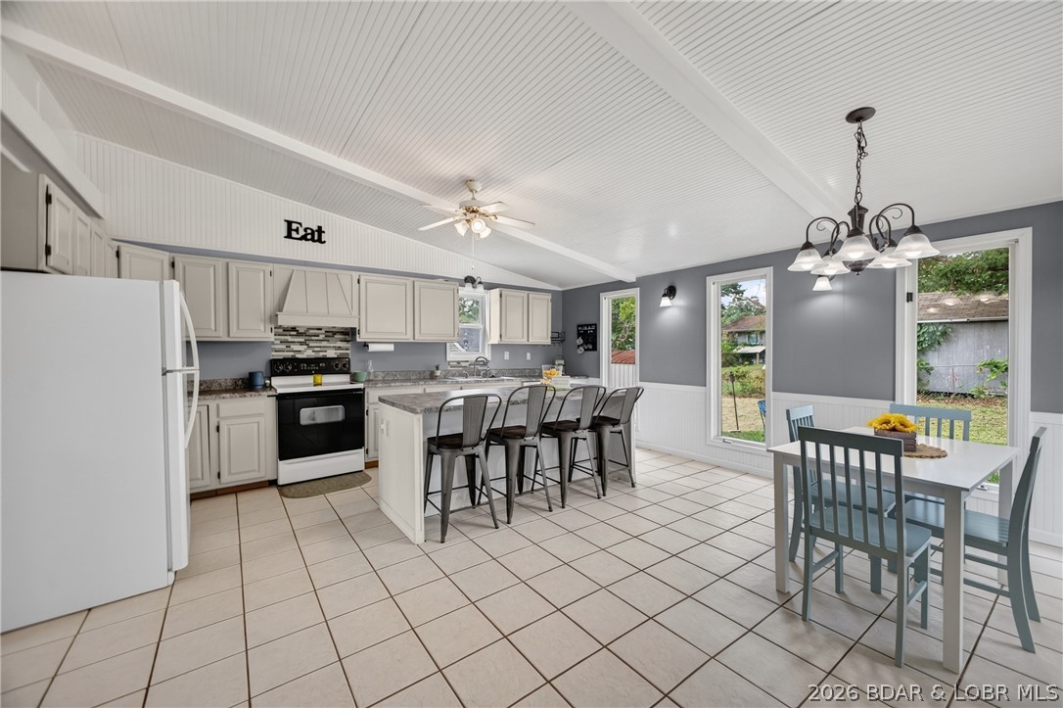
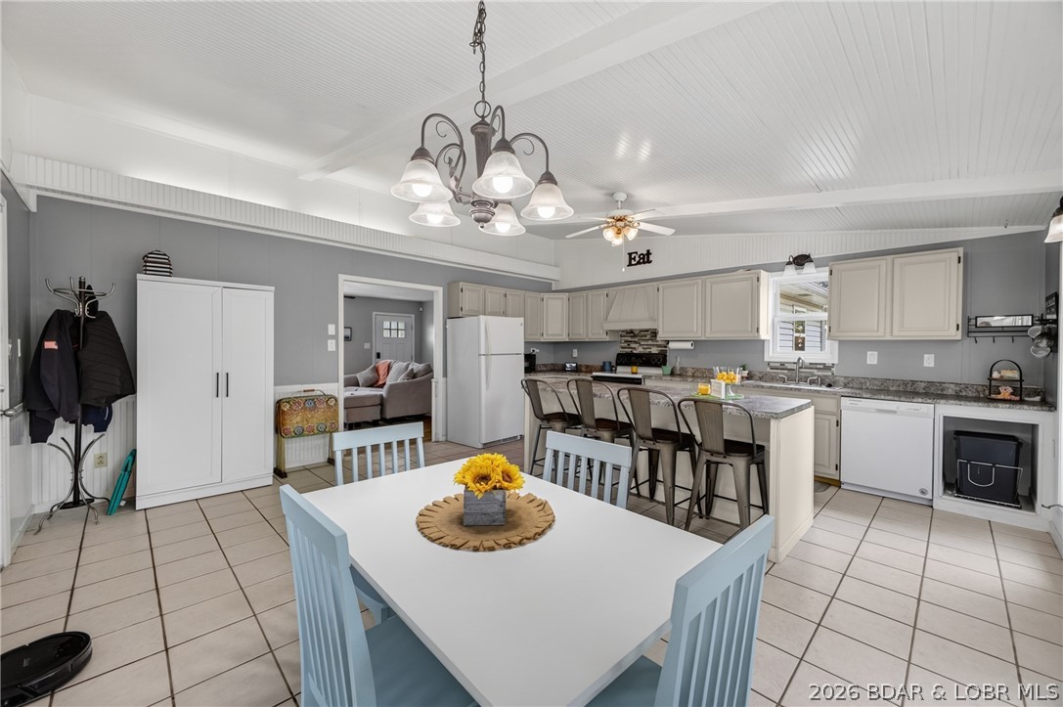
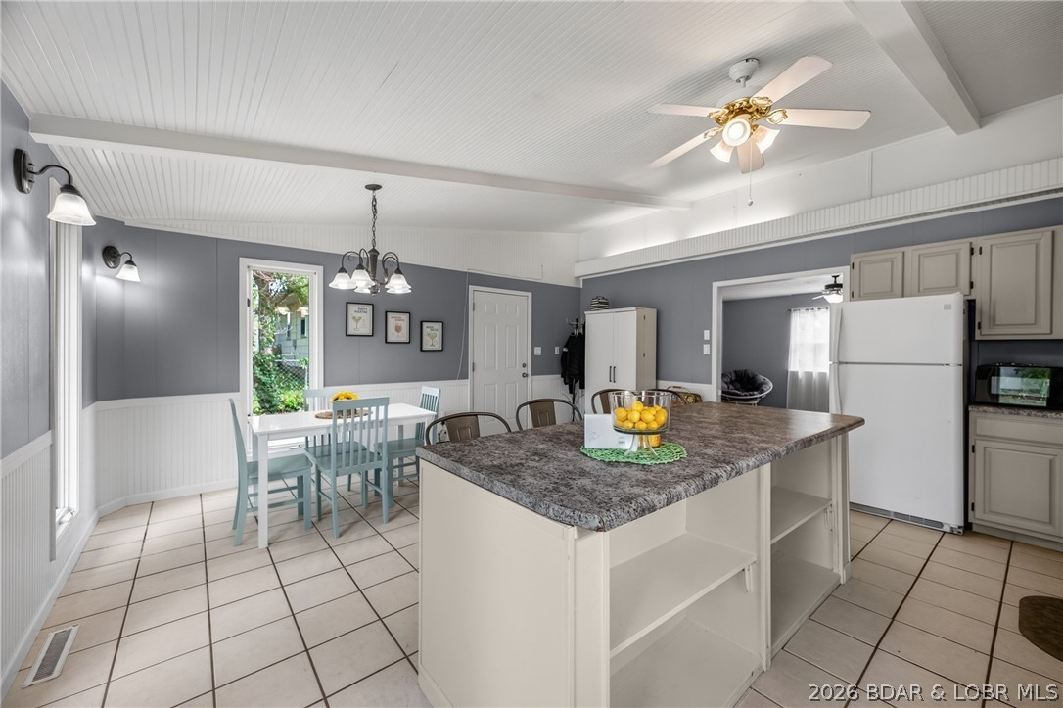
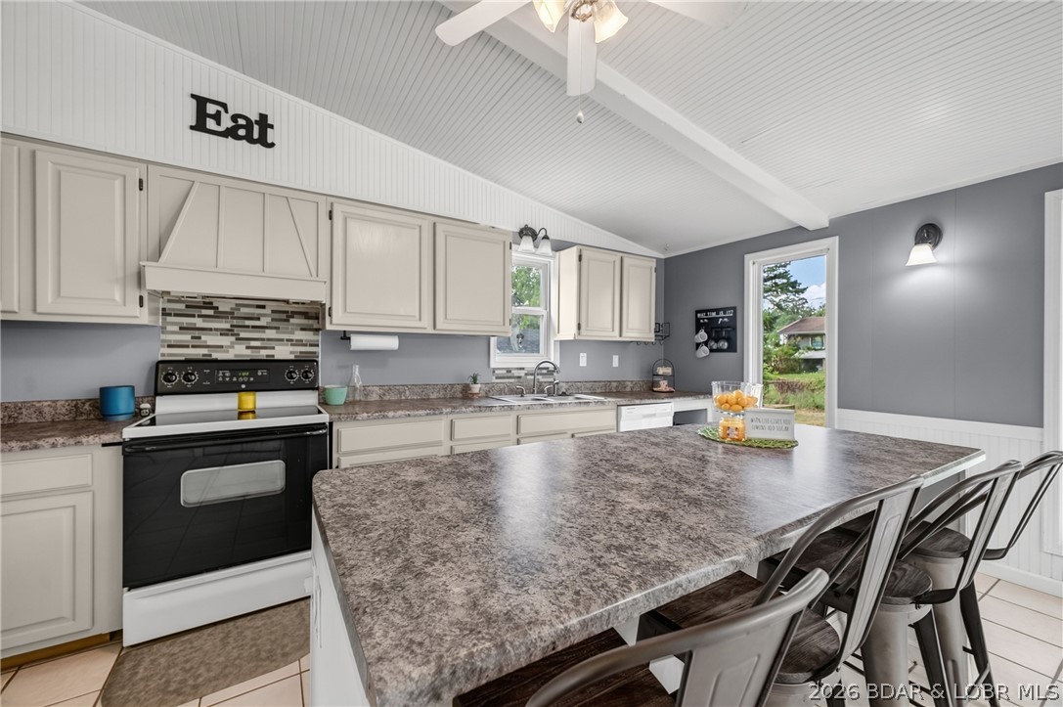
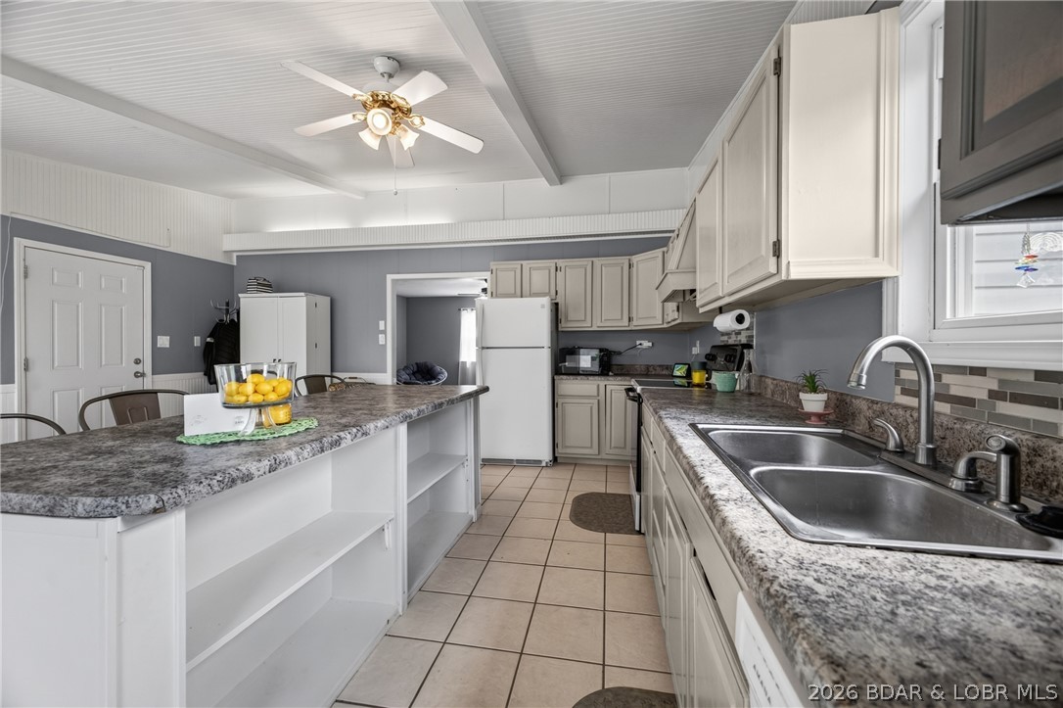
Welcome home to 131 Poplar St, featuring a massive, sundrenched kitchen that serves as the centerpiece of this move-in-ready home! Designed for entertaining, this oversized kitchen boasts endless counter space, abundant cabinetry, and massive windows filling the space with natural light. Offering just under 1200 sq ft of stair-free, single-level living space, this clean and manageable
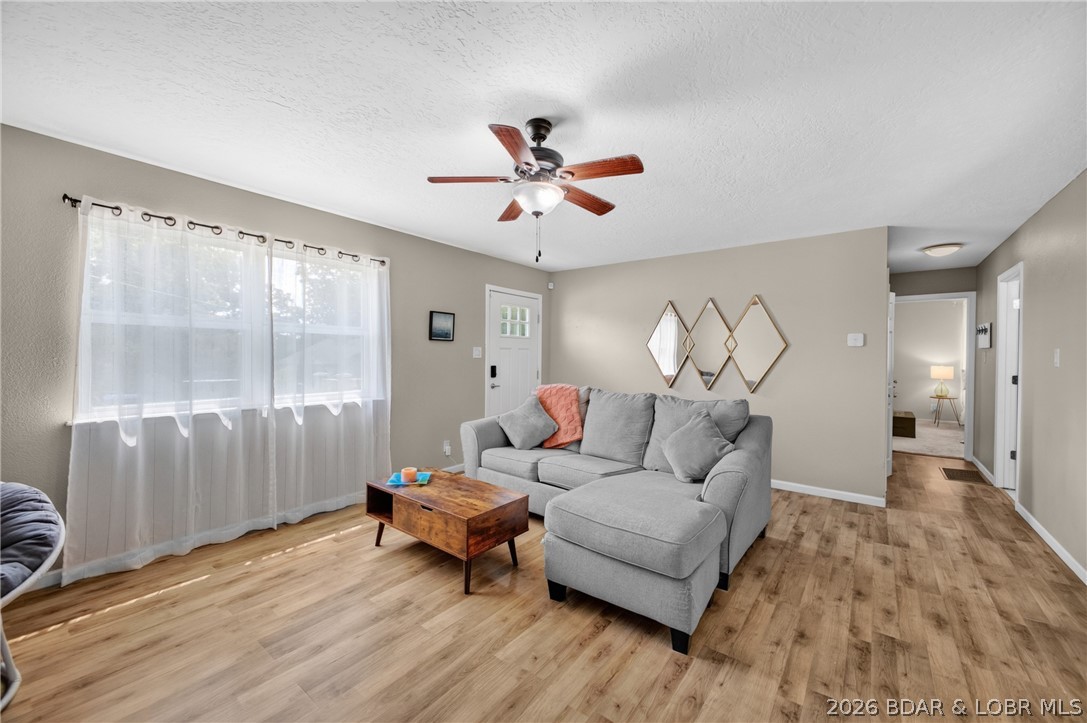
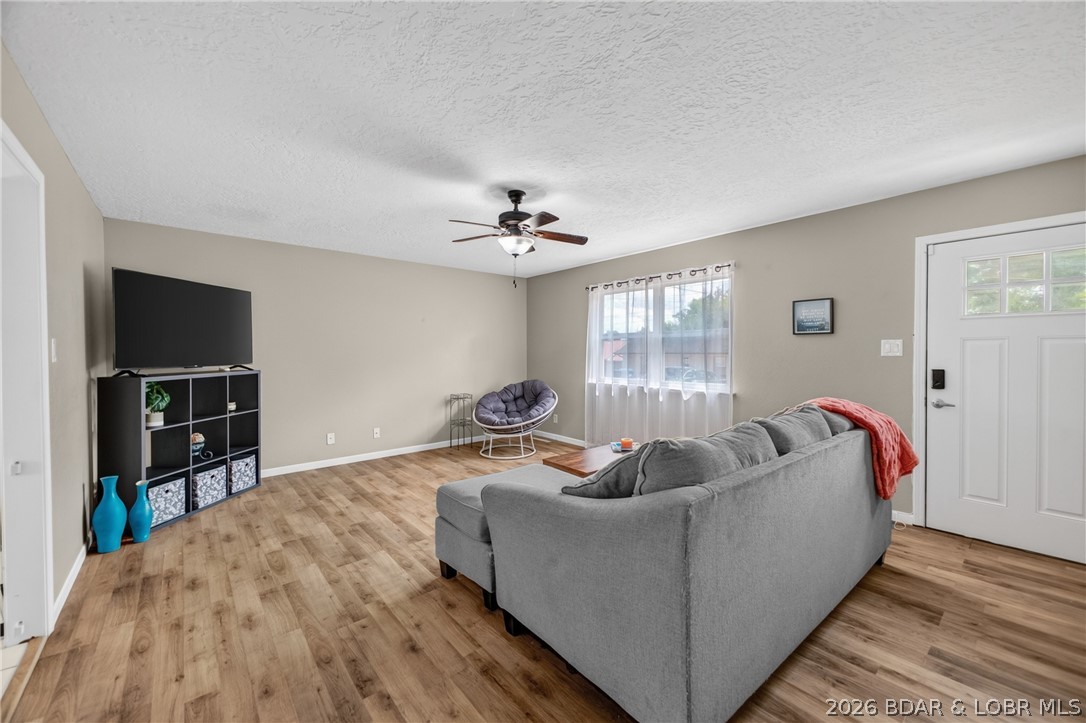
2-bedroom, 1-bath layout flows seamlessly from the kitchen into a spacious living area. This is the ultimate starter home, active retirement spot, or low-maintenance downsizing move in Camden County.  Best of all, you are just a short walk to historic downtown Camdenton dining, local shops, and city events. Schedule your private showing today.

131 Poplar Street

Message successfully sent.

What would you like to know?

What is 3 + 4 ?

I agree to receive email communication and understand I can unsubscribe at any time.

I agree to be contacted by Rock Island Realty via call, email, and text for real estate services. To opt out, you can reply 'stop' at any time or reply 'help' for assistance. You can also click the unsubscribe link in the emails. Message and data rates may apply. Message frequency may vary. Privacy Policy

Related Properties

New on site 3 days ago
Welcome to lakefront living at the 9 MM of the Big Niangua! This spacious top-floor condo combines beautiful lake views, comfortable living, and a fantastic setup for enjoying Lake of the Ozarks. Featuring 3 bedrooms and 3 baths, the flexible floor plan includes a second-level loft serving as the non-conforming third bedroom, perfect for family or guests. Step onto the deck and take in sparkling water views and incredible sunsets, or head down to your included 10'x24' boat slip for a day on the Lake. A private garage, dock locker, fish cleaning station, and swim platform add even more convenience. The building also features a brand-new roof. Whether you're searching for a weekend retreat, full-time residence, or investment opportunity, this condo offers plenty of possibilities with a proven long-term rental history. Come experience everything the Big Niangua has to offer and schedule your private showing today!
#3589877

Camdenton

210 Bluff Boulevard 4B

3 Beds

3 Baths

1,650 Sq.Ft.

$250,000

MLS#: 3589877

Income Producing Home, in Nice subdivision in Camdenton, 1- Car attached garage, adorable home, and ready for a new owner.... Live in it full time or rent it out! Vaulted ceilings, Fenced in large Backyard, Roof 2019, siding, windows, flooring replaced in 2019! Seller says Bring offers!!!
#3589654

Camdenton

240 Jamie Drive

2 Beds

1 Baths

748 Sq.Ft.

$183,000

MLS#: 3589654

Check out this top floor unit of this intimate 4-plex at the old Bower's Resort! Highlighted by stunning lake views on the 1 mile-marker of the Little Niangua where it splits off from the Big Niangua. Located in a quiet family-oriented community, and features 700 sq. ft, 3bed, 1.5bath, as well as a 10x28 slip in the community dock. The complex offers a fantastic lakeside deck for those amazing sunsets, as well as a lakeside green space for family fun and cookouts. No rentals are allowed in this subdivision. This is the perfect lake get-a-way spot with room for the entire family.
#3589621

Camdenton

412 Bowers Drive C

3 Beds

1 Baths

700 Sq.Ft.

$240,000

MLS#: 3589621

Affordable housing in Camdenton MO. This is a very clean 3 bedroom 2 bath ranch home with 924 sq ft of an unfinished walk out basement.  The seller has replaced the back deck boards and the home offers a full attached garage making this move in ready.  Close to town but offers privacy out the back and extra parking.  Come be apart of the Midwest Coast, Investment Opportunity, or your New Home with room to expand.
#3589381

Camdenton

451 Jamie Drive

3 Beds

2 Baths

924 Sq.Ft.

$220,000

MLS#: 3589381

Exactly what buyers are searching for—a spacious in-town home with a large fenced yard and unbeatable convenience! Located close to everything Camdenton has to offer, this 3-bedroom, 2-bath home provides nearly 2,000 square feet of comfortable living space, an attached 2-car garage, and two separate driveways for plenty of parking. The main level features the primary bedroom, full bath, living room, kitchen, dining area, and a cozy den with a wood-burning fireplace. The kitchen is highlighted by beautiful tilework, stainless steel appliances, and solid-surface countertops. Downstairs offers even more room with a second living area, two guest bedrooms, a full bath, and laundry area—an ideal layout for family, guests, or added privacy. The attached garage provides excellent space for vehicles, storage, or a workshop. Outside, the oversized fenced backyard is a rare in-town find, offering plenty of room for children, pets, entertaining, gardening, or future outdoor improvements. Whether you’re looking for a family home or a strong rental investment, this Camdenton property delivers the space, location, and versatility buyers want!
#3589310

Camdenton

54 Leonard North

3 Beds

2 Baths

1,950 Sq.Ft.

$259,000

MLS#: 3589310

Price reduced
Some homes work for where you are today. Others give you room for where life takes you next. From the moment you walk inside, you'll notice an open and inviting layout that feels comfortable, functional, and ready for whatever comes next. Whether it's hosting family and friends, creating a hobby space, setting up a home office, or simply having room to spread out at the end of the day, the additional living space offers flexibility that's hard to find. Recent utility updates provide added peace of mind, allowing you to focus less on maintenance and more on enjoying your home. Located just minutes from shopping, dining, fitness centers, schools, and everyday conveniences, you'll enjoy the balance of being close to everything while still having a place to unwind. One of the property's most unique features is the creek that runs behind the home, creating a natural backdrop where wildlife is often seen passing through. It's not every day you find a setting that offers both convenience and a connection to nature. Every home tells a story, and this one offers the opportunity to make it your own.
#3589090

Camdenton

72 Forestway Drive

3 Beds

2 Baths

1,048 Sq.Ft.

$250,000

MLS#: 3589090
Price reduced
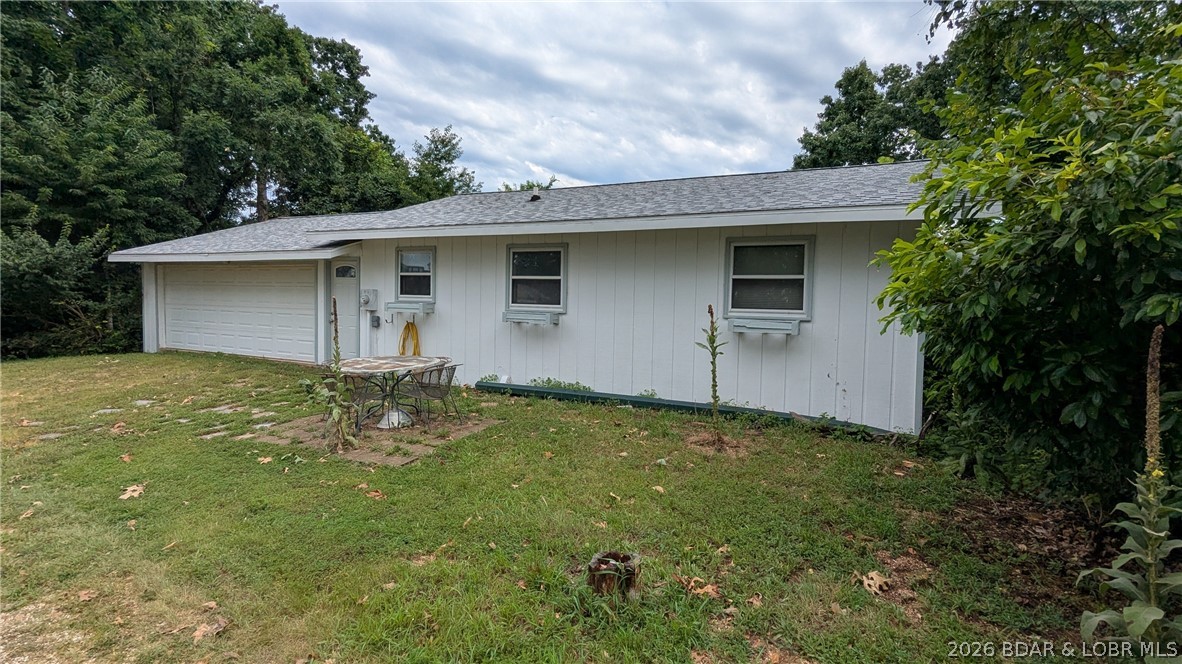
Welcome to your dream lakeview, lake easement oasis in the Lake of the Ozarks, MO area. This remodeled 2-bedroom plus den home, originally built in 1980, offers approx 1400 sq ft of inviting living space. Situated within a small subdivision that owns an undeveloped 5-acre lot with 200 ft of private lake frontage. This property provides a perfect escape for those who appreciate nature and tranquility.
Property Highlights: Remodeled home that gracefully combines classic charm with modern updates. Enjoy panoramic lake views from multiple vantage points. A spacious 24x24 attached garage, ideal for storage, projects, or extra workspace. An adjoining lot, offers great potential for expansion or a personalized outdoor retreat. This property is set in a serene lakeside community with easy access to local amenities. Offering a balanced lifestyle of peaceful retreat and modern comforts. Discover the possibilities of this exceptional property - schedule your private tour today.
#3588617

Camdenton

223 Fork Heights Drive

3 Beds

2 Baths

1,440 Sq.Ft.

$259,000

MLS#: 3588617
Price reduced
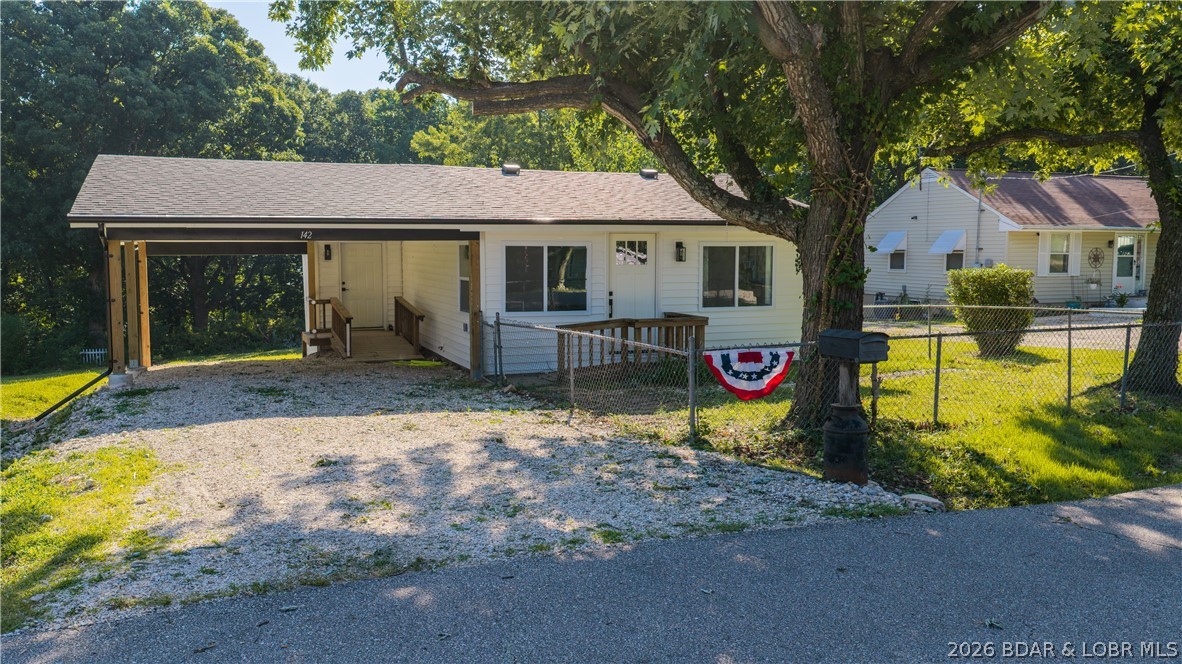
Completely remodeled in 2026 and move-in ready, this updated Camdenton home offers modern finishes, a functional layout, and a convenient in-town location. Major exterior improvements include brand-new siding and a new roof, adding fresh curb appeal and long-term peace of mind. Inside, all-new flooring and appliances create a clean, updated feel throughout, while the open floor plan and vaulted living room ceilings make the space feel bright, open, and inviting. An attached carport provides convenient covered parking, and the generously sized backyard offers plenty of room to relax, entertain, or enjoy the outdoors. Located within the city limits of Camdenton, the home is just minutes from shopping, dining, schools, and everyday conveniences. Whether you're looking for a primary residence, weekend home, or investment property, this freshly remodeled home is ready for its next owner. Schedule your showing today!
#3588722

Camdenton

142 Wilkerson Avenue

2 Beds

1 Baths

840 Sq.Ft.

$199,900

MLS#: 3588722
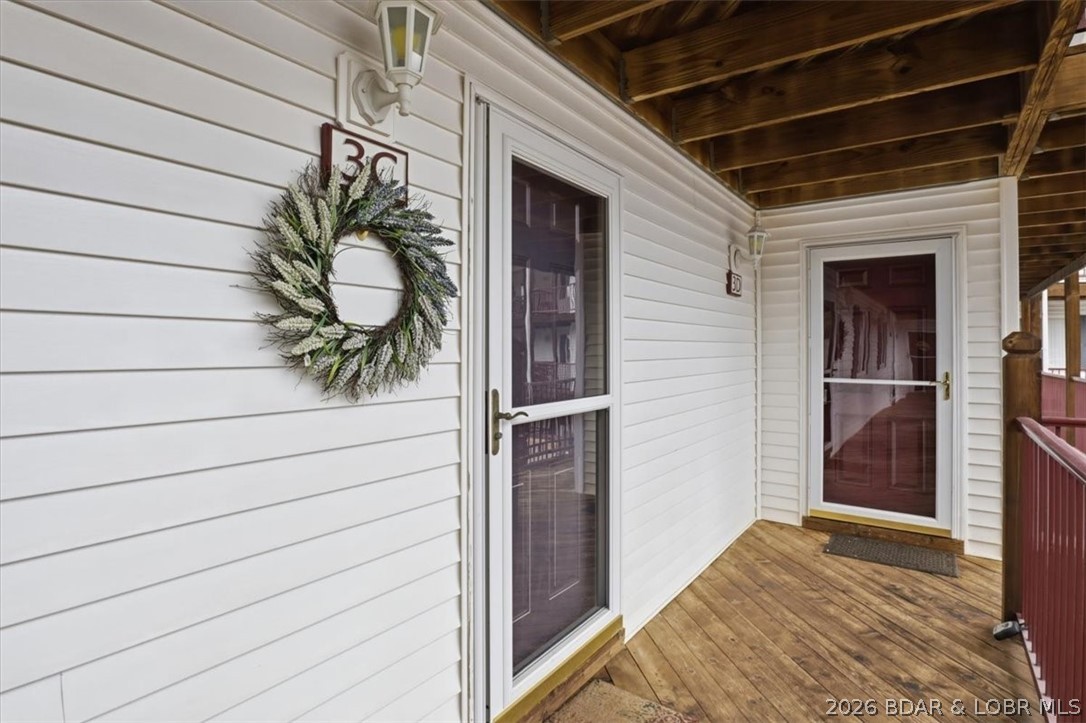
BACK ON THE MARKET, NO FAULT OF SELLERS (some furniture changed): Welcome to Clearwater Condos in Camdenton, MO, on the Lake of the Ozarks, perfectly situated at the 8.5-mile marker of the Big Niangua. Enjoy stunning main channel views from this turnkey, fully furnished condo featuring 2 bedrooms, 2 full bathrooms, & a 12 x 32 boat slip on E Dock. Unit on the 3rd level, just 6 steps up from the parking lot. Kitchen offers a refrigerator, microwave, breakfast bar, dining area, & full-size washer/dryer area conveniently located nearby. The family room boasts a cozy corner fireplace, gorgeous lake views, and a sliding glass door to the covered deck. The owner’s suite includes a walk-in closet, full bathroom w/2 sinks, lake views, & deck access for peaceful mornings. Guest bedroom connects to 2nd full bathroom with a shower & linen closet. PWC slip (PH-3) is available for purchase. Clearwater’s amenities include 2 pools (one heated), a community pavilion hosting events like live entertainment & bingo, plus firepits, a playground, & dog relief areas throughout the property. Quarterly HOA is $914 and includes Trash, Internet, Pest Control, Reserves, Etc. Annual Taxes in 2025 were $846
#3588296

Camdenton

626 Clearwater Drive 3C

2 Beds

2 Baths

1,050 Sq.Ft.

$259,000

MLS#: 3588296

 - property

Send a message

Message successfully sent.

Your message

What is 3 + 4 ?

Reason for contacting?

I agree to receive email communication and understand I can unsubscribe at any time.

I agree to be contacted by Rock Island Realty via call, email, and text for real estate services. To opt out, you can reply 'stop' at any time or reply 'help' for assistance. You can also click the unsubscribe link in the emails. Message and data rates may apply. Message frequency may vary. Privacy Policy

Sign Out

Virtual Assistant

Would you like to take the next step with this property? We can help you schedule a showing or virtual tour, or send you more details.

Yes, I would like more information.

Thank You for Your Reply, One of Our Agents will contact you as soon as possible

No, maybe later.

Thank you, you can always contact me via email, phone number or through the contact form.

Realhub AI

Lucy - Your AI-Powered Realtor

Update Your Temporary Password

Personalize your search

Enter your email and we'll notify you immediately when new listings match what you're looking for.

or enter email address

Already have an account ? Login here

Continue your home search

I agree to receive communications and understand I can unsubscribe at any time.

I agree to be contacted by Rock Island Realty via call, email, and text for real estate services. To opt out, you can reply 'stop' at any time or reply 'help' for assistance. You can also click the unsubscribe link in the emails. Message and data rates may apply. Message frequency may vary. Privacy Policy

Already have an account ? Login here

We use cookies

We use cookies primarily for analytics to enhance your experience. By accepting, you agree to our use of these cookies. You can manage your preferences or learn more about our cookies policy.