Features & Amenities

Interior

  • Other Interior Features

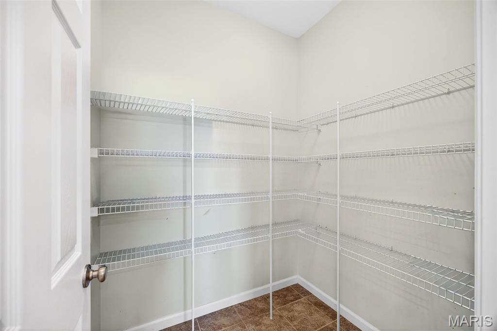
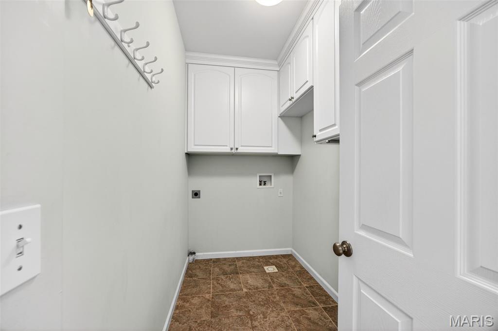
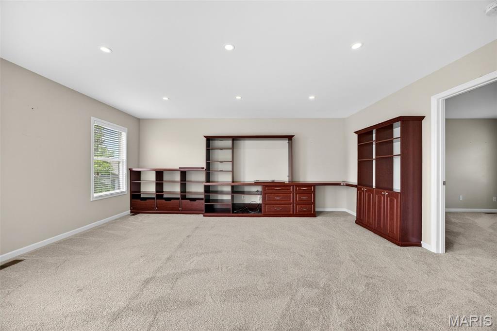
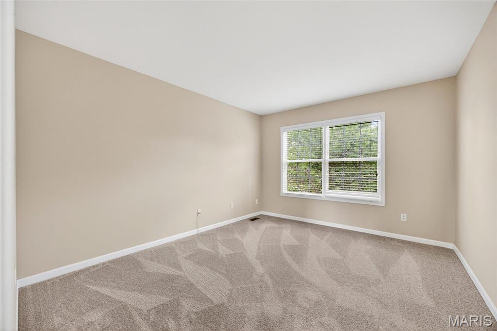
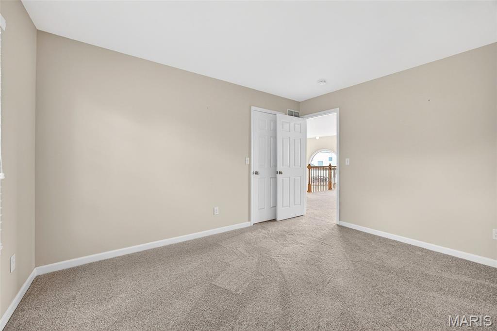
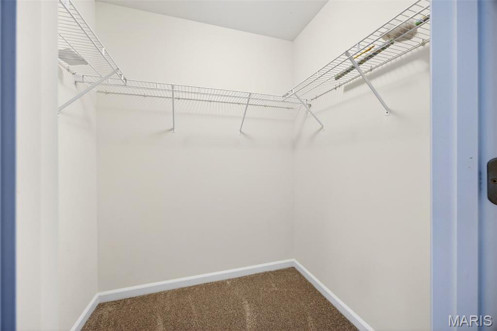
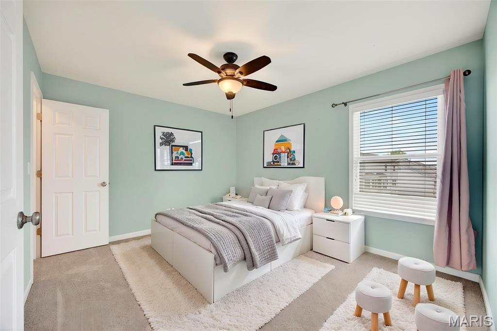
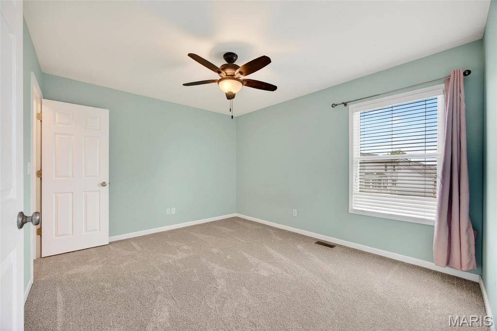
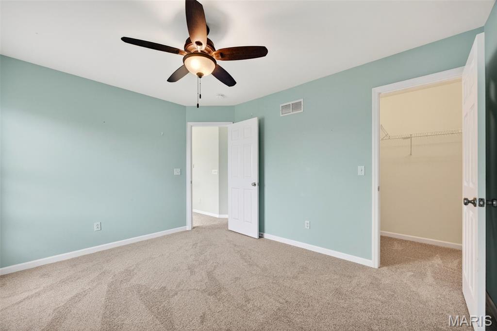
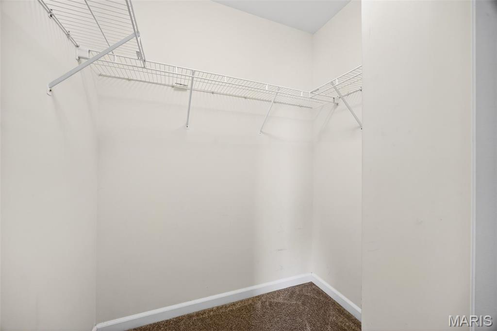
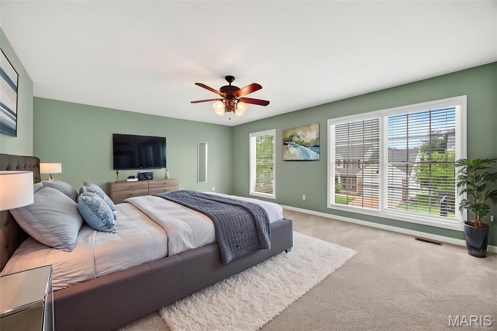
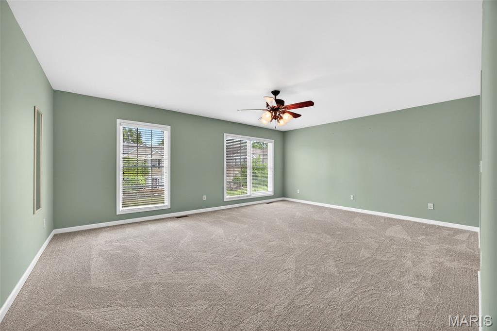
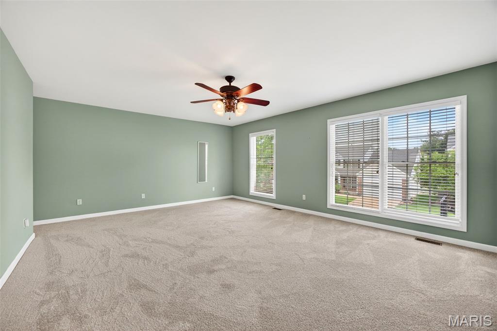
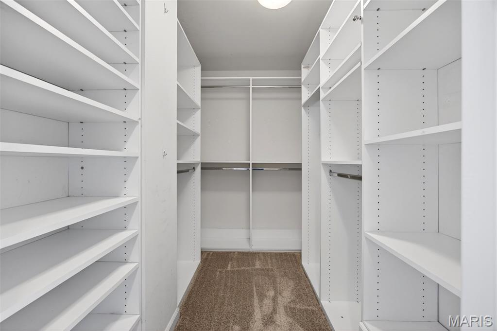
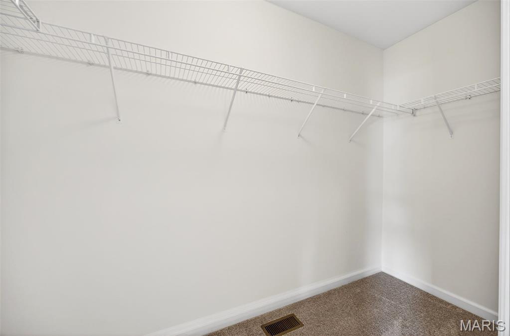
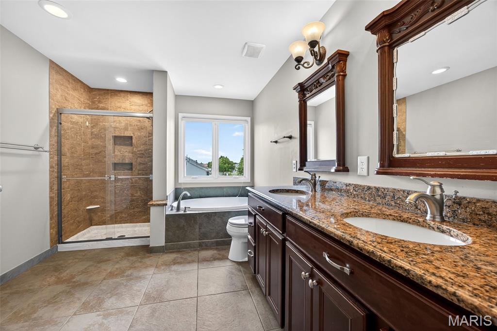
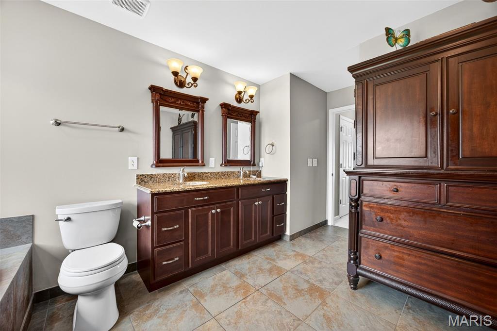
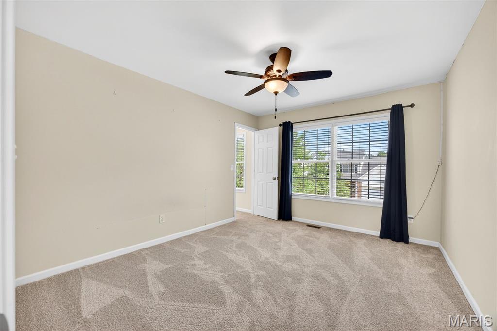
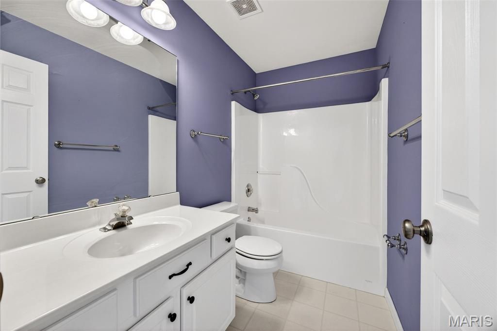
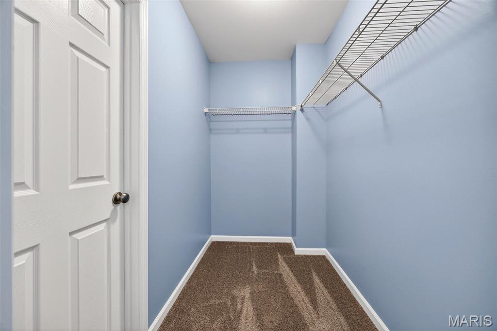
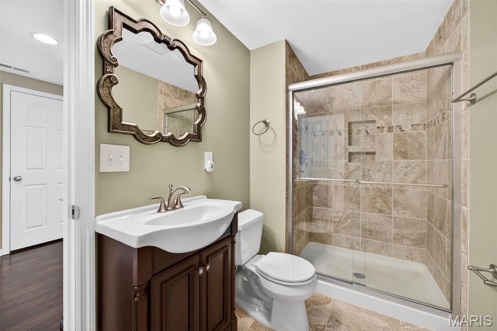
    Bar, Built-in Features, Ceiling Fan(s), Double Vanity, Entrance Foyer, Open Floorplan, Pantry, Storage, Walk-In Closet(s)

  • Total Bedrooms

    5

  • Bathrooms

    3

  • 1/2 Bathrooms

    1

  • Above Grade Finished Area

    3015.0

  • Basement YN

    YES

  • Cooling YN

    YES

  • Cooling

    Ceiling Fan(s), Central Air

  • Fireplace YN

    YES

  • Heating YN

    YES

  • Heating

    Forced Air, Natural Gas

  • Pet friendly

    N/A

Exterior

  • Garage

    Yes

  • Garage spaces

    2

  • Construction Materials

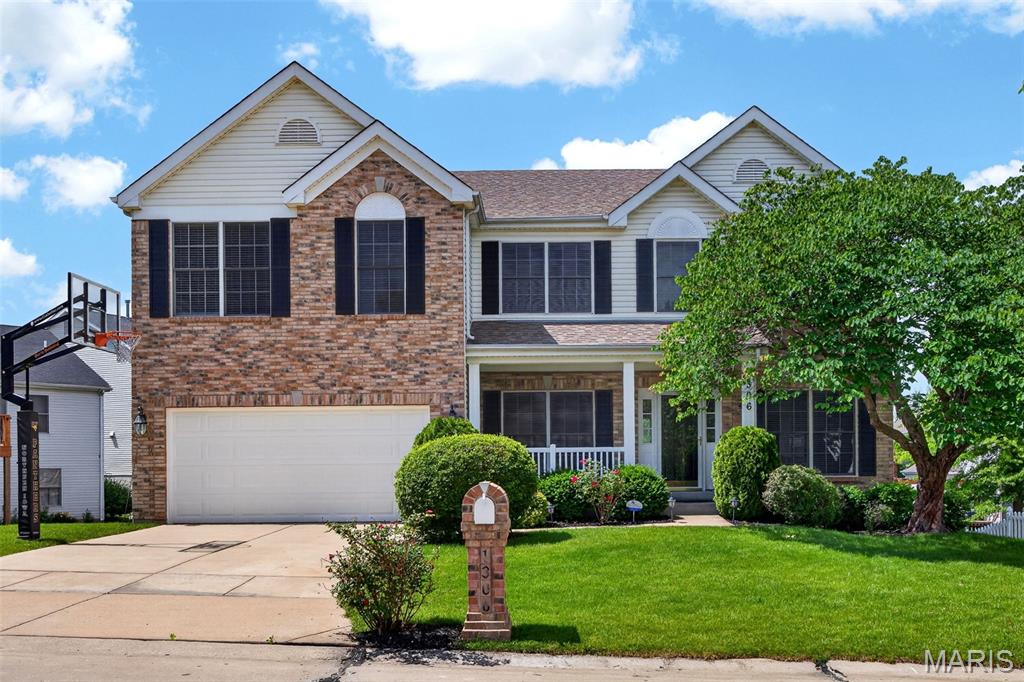
    Brick Veneer

  • Pool

    No

  • Waterfront YN

    NO

  • View

    None

Area & Lot

  • Lot Features

    Landscaped, Level

  • Lot Size(acres)

    0.19

  • Lot Size(square feet)

    8,276

  • Property Type

    Residential

  • Property Sub Type

    Single Family Residence

  • Architectural Style

    Traditional

Price

  • Sales Price

    $575,000

  • Tax Amount

    $5,604

  • Sq. Footage

    3,815

  • Price/SqFt

    $150

HOA

  • Association

    YES

  • Association Fee

    $240

  • Association Fee Frequency

    Annually

  • Association Fee Includes

    N/A

School District

  • Elementary School

    Pheasant Point Elem.

  • Middle School

    Ft. Zumwalt South Middle

  • High School

    Ft. Zumwalt South High

Property Features

  • New Construction

    NO

  • Association Amenities

    None

  • Foundation Details

    Concrete Perimeter

  • Ownership

    Private

  • Senior Community YN

    NO

  • Sewer

    Public Sewer

  • Water Source

    Public

Schedule a Showing

Showing scheduled successfully.

<
>
IN PERSON
VIA CHAT

What is 3 + 4 ?


Change time

Mortgage calculator

Estimate your monthly mortgage payment, including the principal and interest, property taxes, and HOA. Adjust the values to generate a more accurate rate.

Your payment

Principal and Interest:

$

Property taxes:

$

HOA fees:

$

Total loan payment:

$

Total interest amount:

$

Location

County

St. Charles

Elementary School

Pheasant Point Elem.

Middle School

Ft. Zumwalt South Middle

High School

Ft. Zumwalt South High

Listing Courtesy of Kim Riley , DRG - Delhougne Realty Group

RealHub Information is provided exclusively for consumers' personal, non-commercial use, and it may not be used for any purpose other than to identify prospective properties consumers may be interested in purchasing. All information deemed reliable but not guaranteed and should be independently verified. All properties are subject to prior sale, change or withdrawal. RealHub website owner shall not be responsible for any typographical errors, misinformation, misprints and shall be held totally harmless.

Agent Julie Downing

AGENT

Julie Downing

Call Julie today to schedule a private showing.


* Listings on this website come from the FMLS IDX Compilation and may be held by brokerage firms other than the owner of this website. The listing brokerage is identified in any listing details. Information is deemed reliable but is not guaranteed. If you believe any FMLS listing contains material that infringes your copyrighted work please click here to review our DMCA policy and learn how to submit a takedown request.© 2024 FMLS.
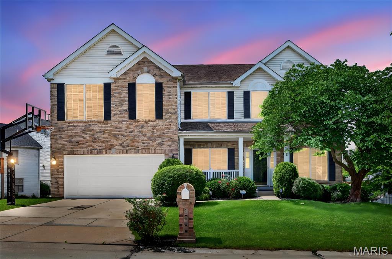
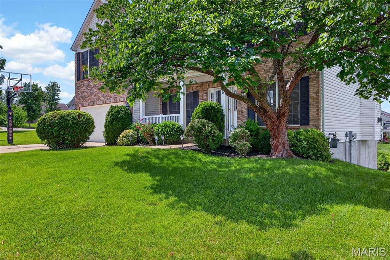
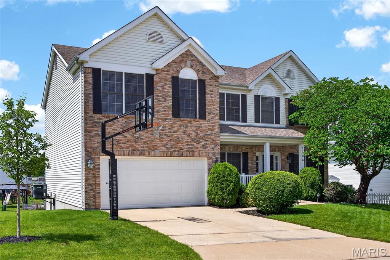
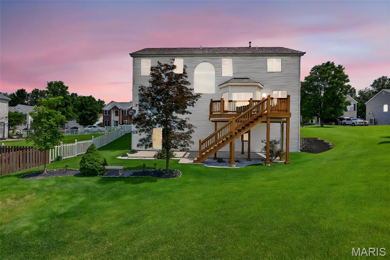
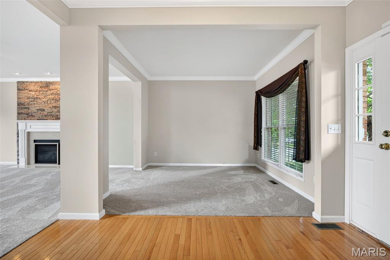
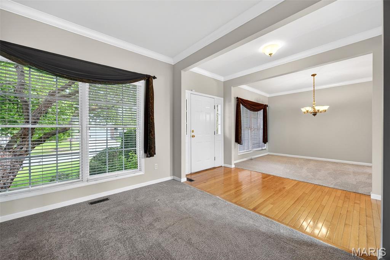
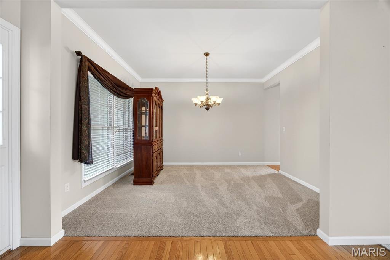
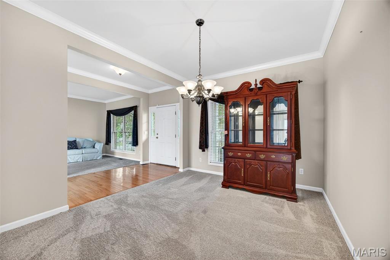
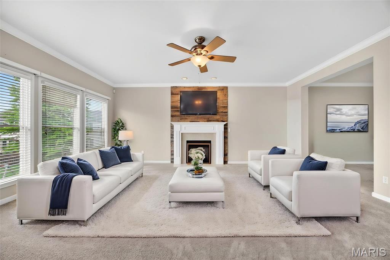
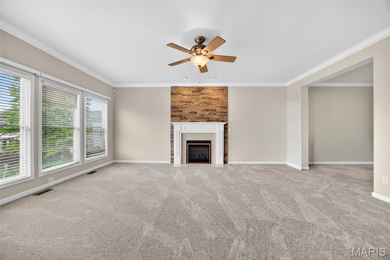
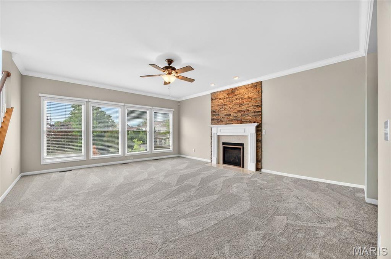
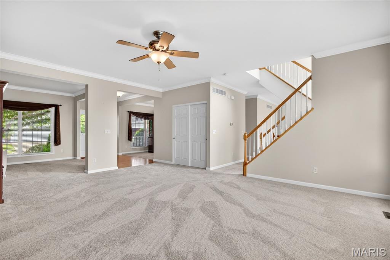
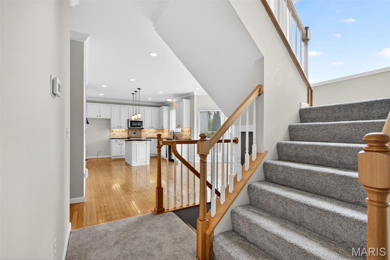
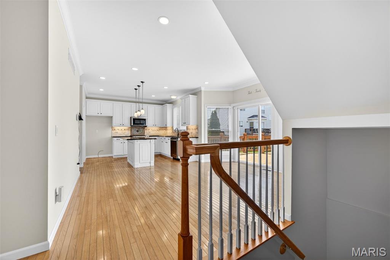
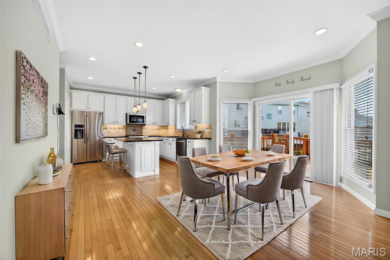
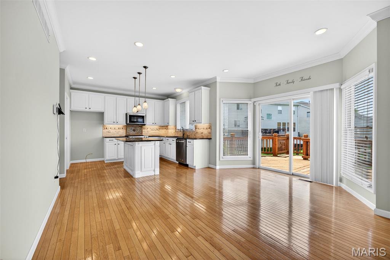
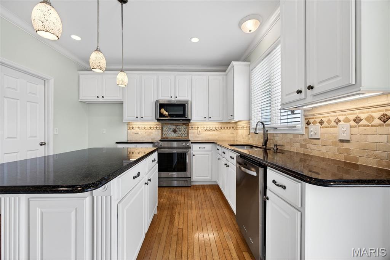
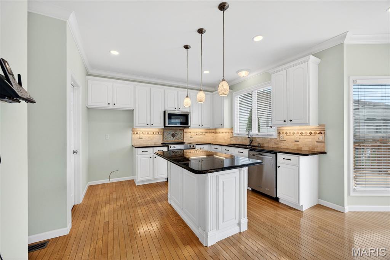
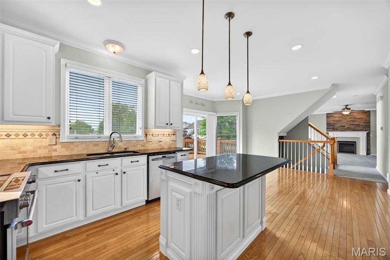
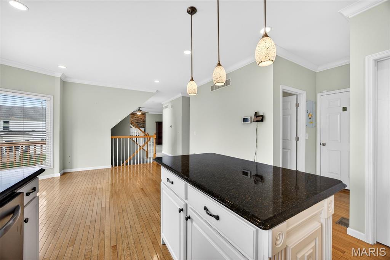
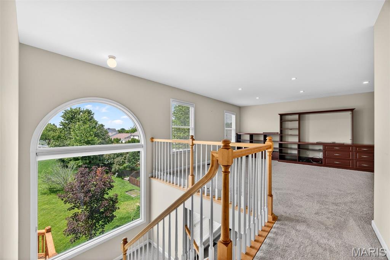
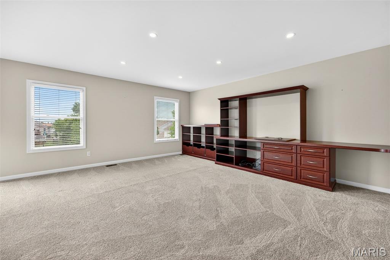
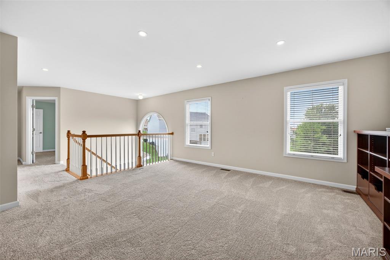
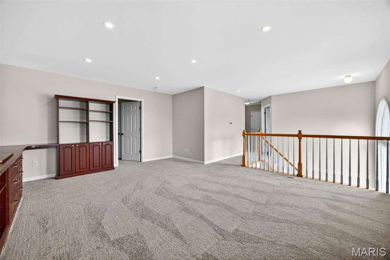
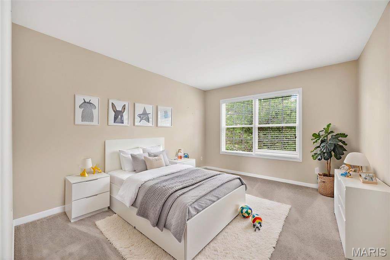
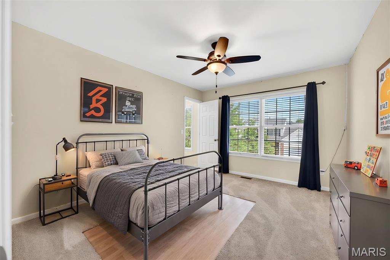
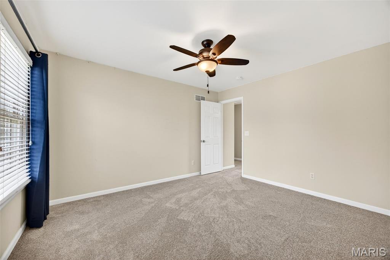
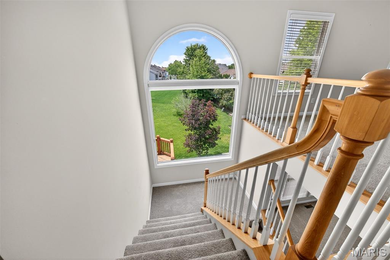
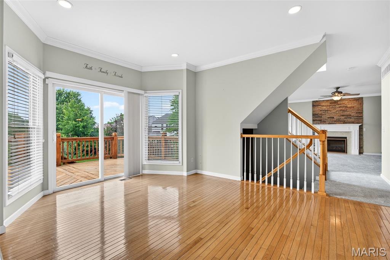
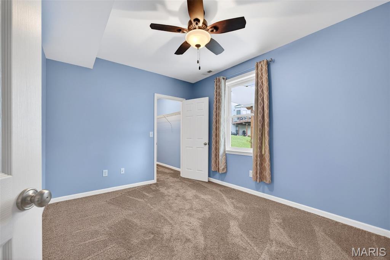
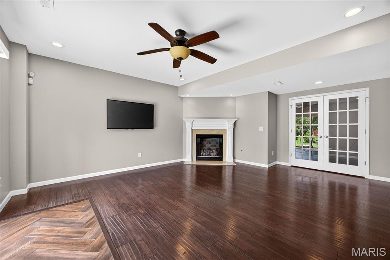
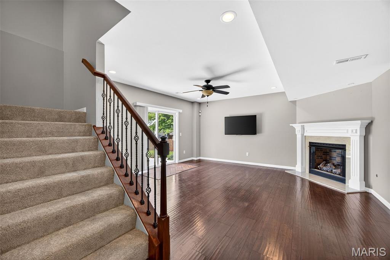
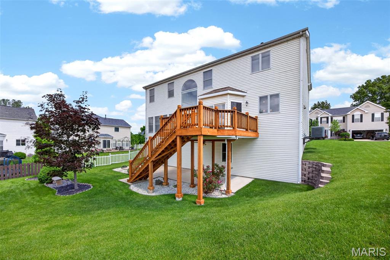
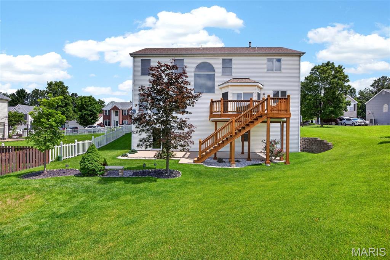
Welcome to this spacious and beautifully maintained 1.5 Story home featuring an open floor plan, 9-foot ceilings on the main level and brand-new carpet throughout. The soaring ceilings and abundance of natural light create a bright, inviting atmosphere that’s perfect for both everyday living and entertaining.

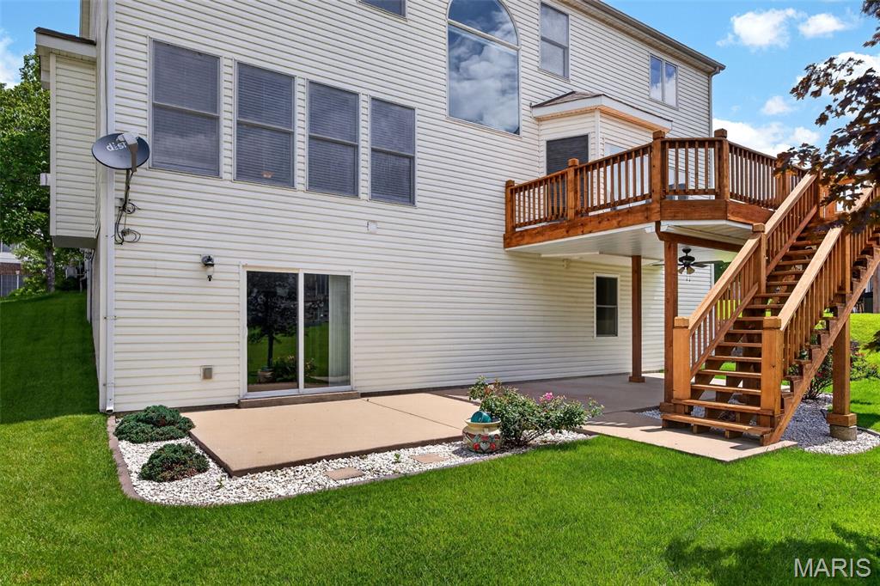
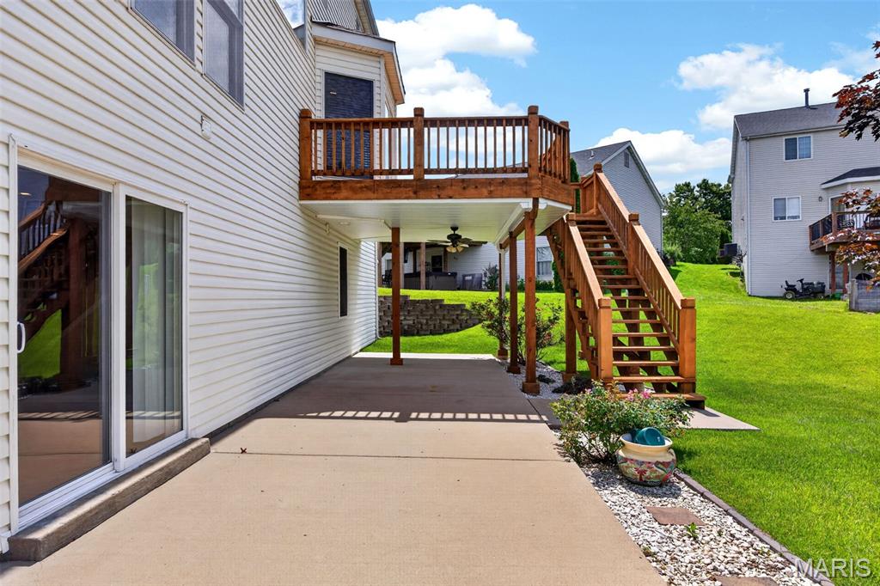
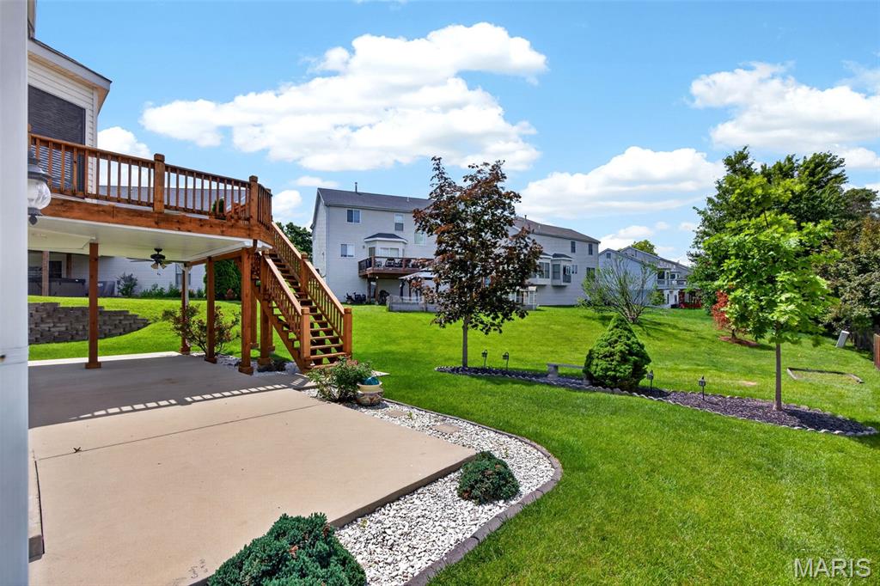
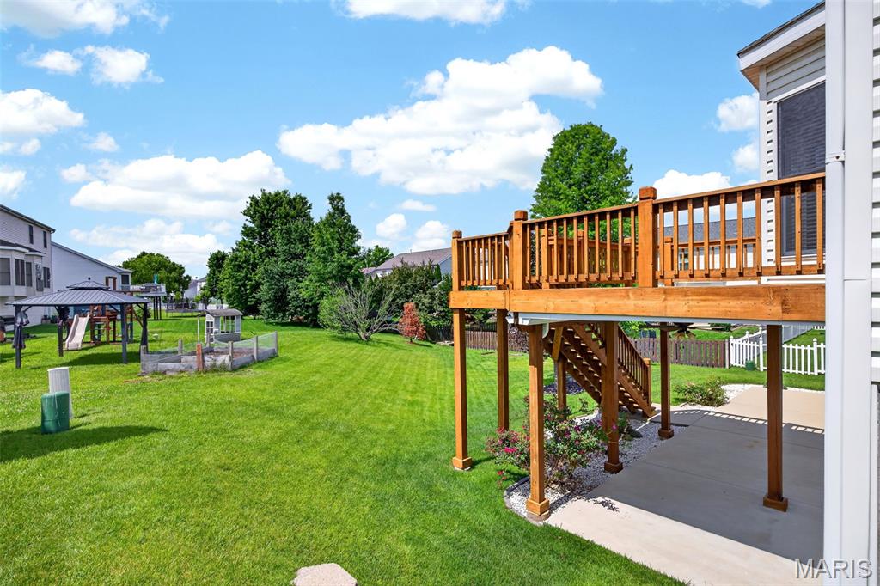
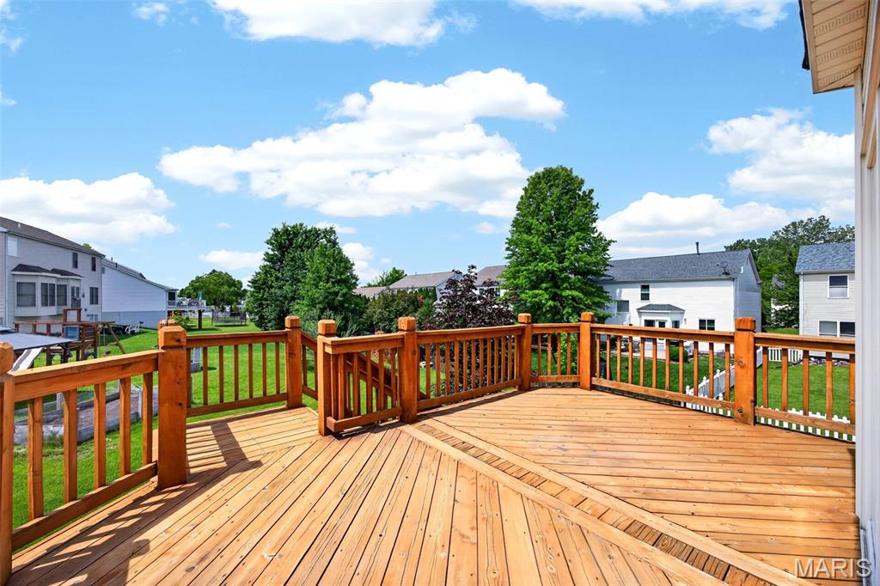
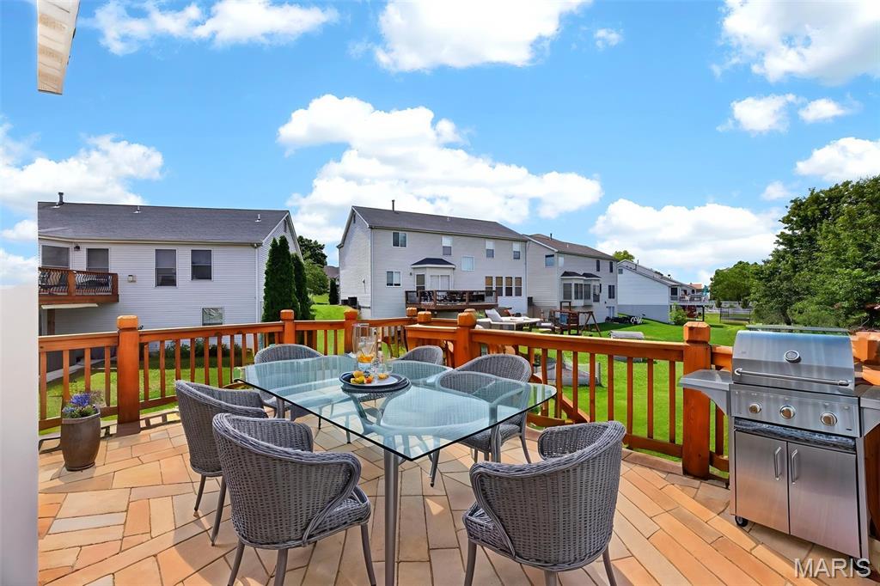
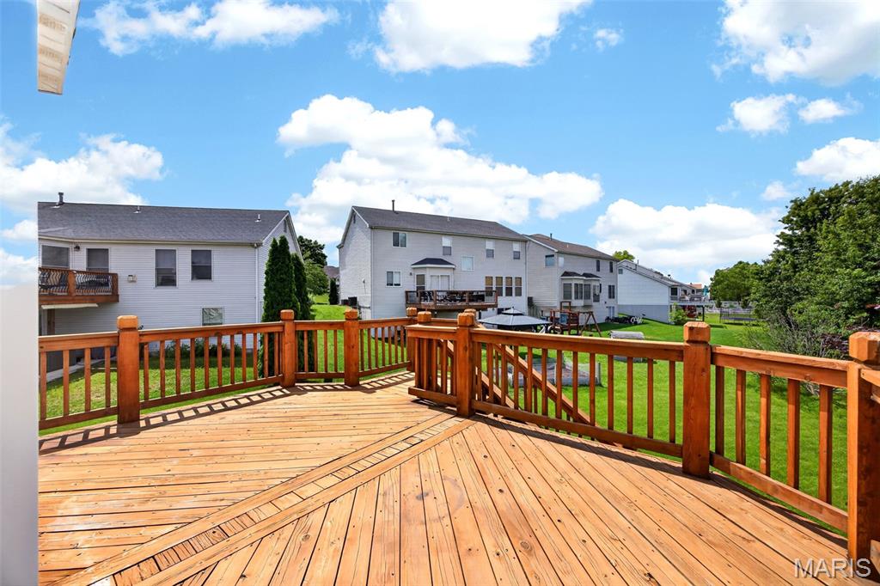
The kitchen opens seamlessly to the main living area, making it easy to gather with family and friends. Step outside onto the deck overlooking the backyard—an ideal space for morning coffee, grilling, or relaxing after a long day.

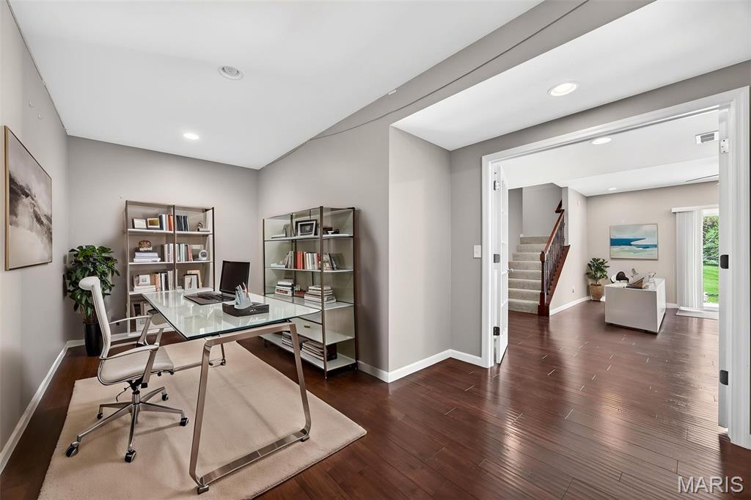
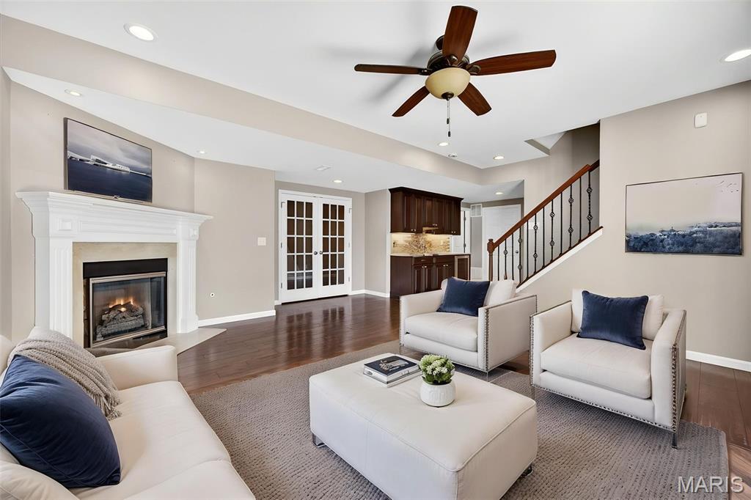
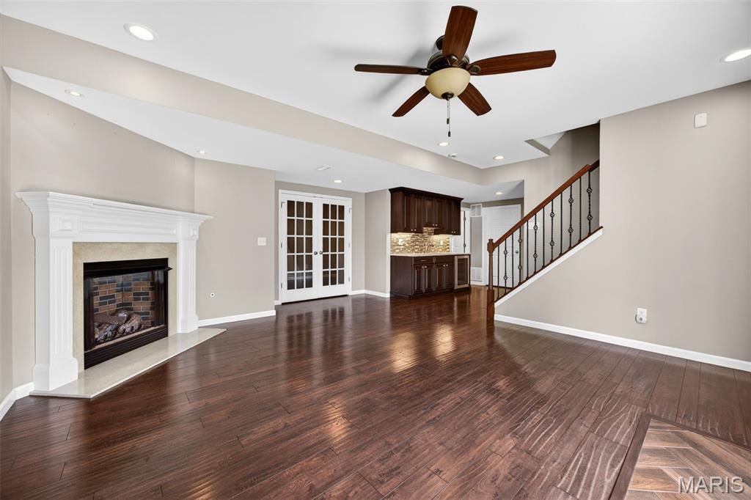
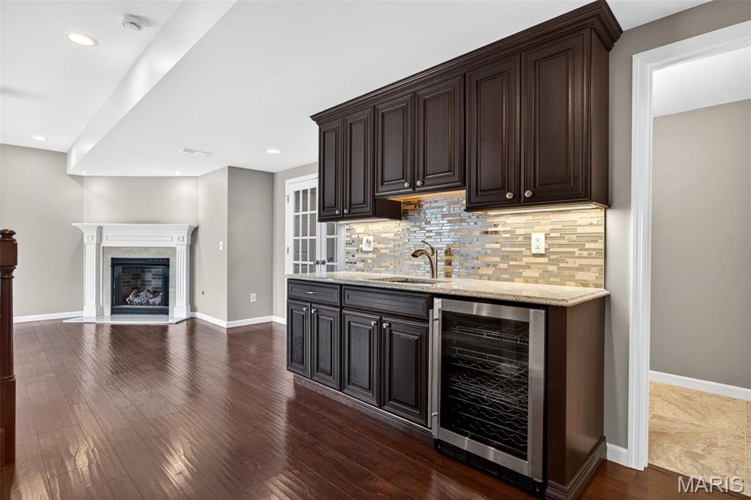
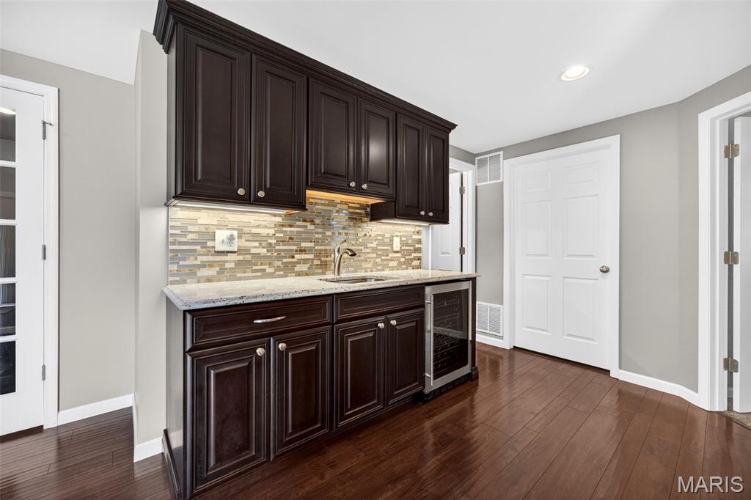
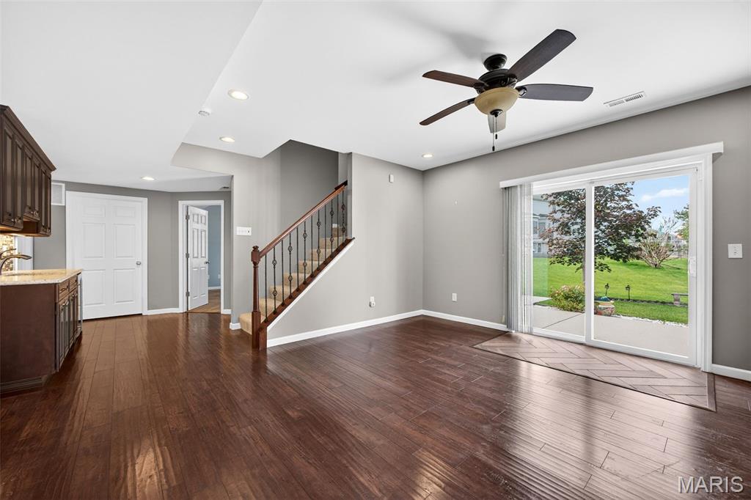
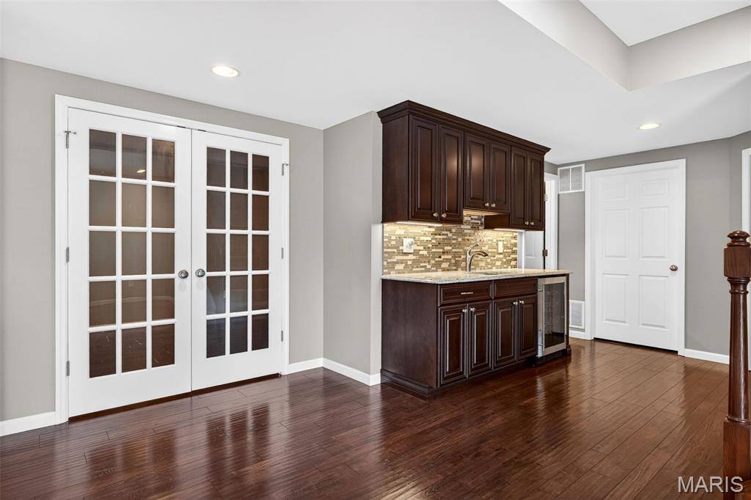
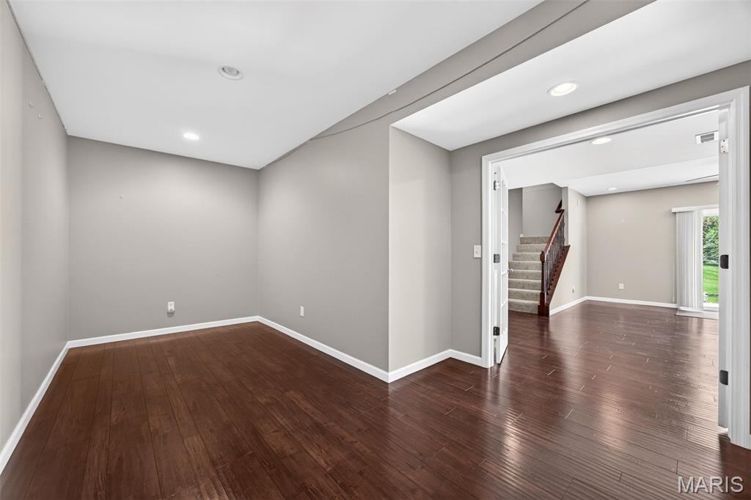
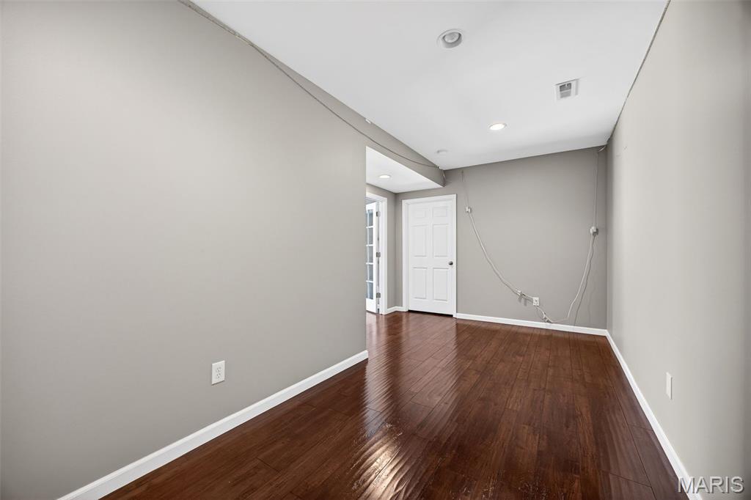
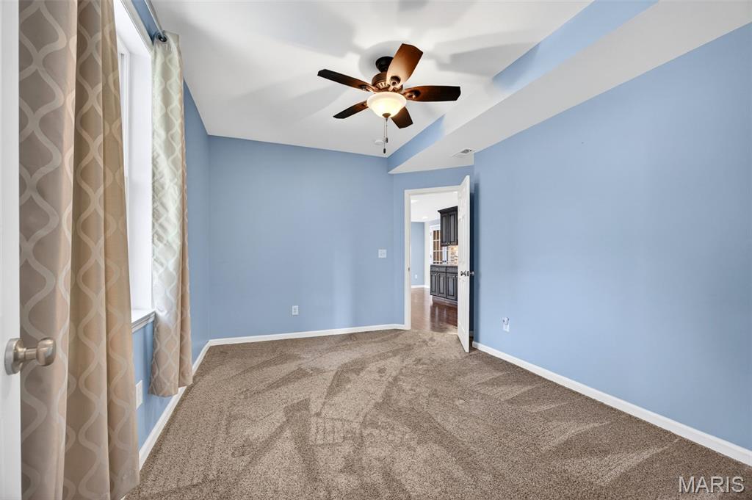
The finished walkout lower level features a 9-foot foundation pour, providing an open, airy feel that’s hard to find. Complete with a wet bar, this space is perfect for entertaining, game nights, or watching your favorite sporting events. You’ll also find a versatile sleeping area that can easily serve as a guest suite, second home office, workout room, or hobby space.

With generous living areas, modern updates, and flexible spaces to fit your lifestyle, this home truly has it all! 

Schedule your private tour and see everything this exceptional home has to offer!

1306 Avondale Spring Drive

Message successfully sent.

What would you like to know?

What is 3 + 4 ?

I agree to receive email communication and understand I can unsubscribe at any time.

I agree to be contacted by Rock Island Realty via call, email, and text for real estate services. To opt out, you can reply 'stop' at any time or reply 'help' for assistance. You can also click the unsubscribe link in the emails. Message and data rates may apply. Message frequency may vary. Privacy Policy

Related Properties

New on site 2 days ago
Beautifully maintained 1.5-story home in the heart of O'Fallon offering exceptional curb appeal with professional landscaping and outstanding indoor and outdoor living spaces. Step inside to a dramatic great room featuring a cozy natural gas fireplace and a stunning wall of windows that fills the home with natural light. The open floor plan flows seamlessly into the oversized kitchen, complete with custom cabinetry, a large center island, granite countertops, stone tile backsplash, and gorgeous hardwood flooring throughout the main living areas—perfect for everyday living and entertaining. The spacious main-floor primary suite offers a relaxing retreat with a beautiful window, walk-in closet, and luxurious ensuite bath featuring a double vanity, whirlpool tub, and separate shower. A dedicated main-floor home office provides the ideal space for working from home, while the convenient main-floor laundry room adds everyday functionality. Upstairs, you'll find three generously sized bedrooms, a full bathroom, and an inviting loft that overlooks the great room below, creating an open and airy feel. Additional highlights include a heated and insulated garage complete with a slop sink, as well as an unfinished basement that is already roughed in for a future bathroom, providing endless possibilities for additional living space. Step outside to enjoy the beautifully landscaped yard featuring a custom paver patio and built-in firepit—perfect for relaxing evenings or entertaining family and friends. Residents also enjoy outstanding neighborhood amenities, including two community swimming pools, adding even more opportunities for recreation and relaxation. This exceptional home combines quality craftsmanship, thoughtful design, and an ideal O'Fallon location. Don't miss your opportunity to make this beautiful home yours!
#26042902

O'Fallon

2218 Homefield Grove Drive

4 Beds

2 Baths

2,308 Sq.Ft.

$474,900

MLS#: 26042902
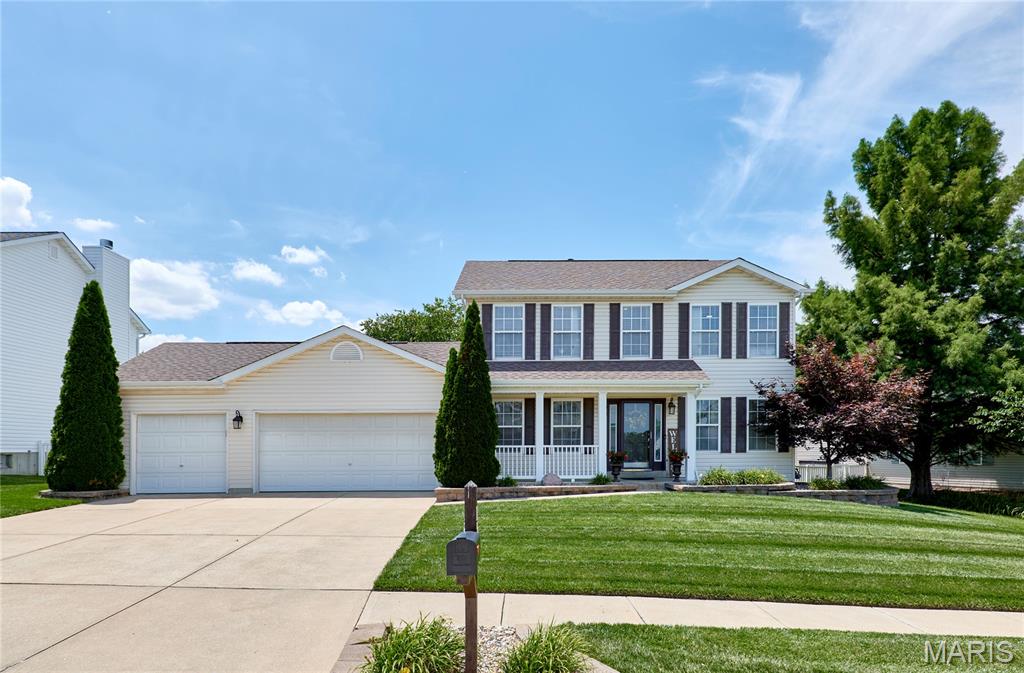
Entertainer’s dream home in the award-winning Fort Zumwalt School District! This stunning 2-story cul-de-sac residence is within walking distance of Westhoff Park, the Ozzie Smith Sports Complex, and CarShield Field, offering fast access to I-70 and premium shopping. The private backyard oasis steals the show, featuring a gorgeous 13k-gallon fiberglass kidney-shaped pool and expansive concrete patios. Inside, upgraded LVP flooring flows seamlessly through the foyer, a dedicated home office, and a formal dining room. The gourmet kitchen boasts a trendy backsplash, crown molding, and a center island, opening directly to a cozy family room anchored by a beautiful bay window and wood-burning fireplace. Upstairs, you'll find 4 spacious bedrooms, including a luxury primary suite complete with a walk-in closet, double vanity, separate soaking tub, and shower. The professionally finished  basement adds incredible value with complete in-law quarters, featuring a full kitchenette, living and dining areas, a legal bedroom with a walk-in closet, and a full bath. To top it all off, the home features a spacious 3-car garage. With extensive updates throughout, this move-in-ready gem truly has it all!
#26040582

O'Fallon

15 Lord Edward Court

5 Beds

3 Baths

3,006 Sq.Ft.

$485,900

MLS#: 26040582
New on site 2 days ago
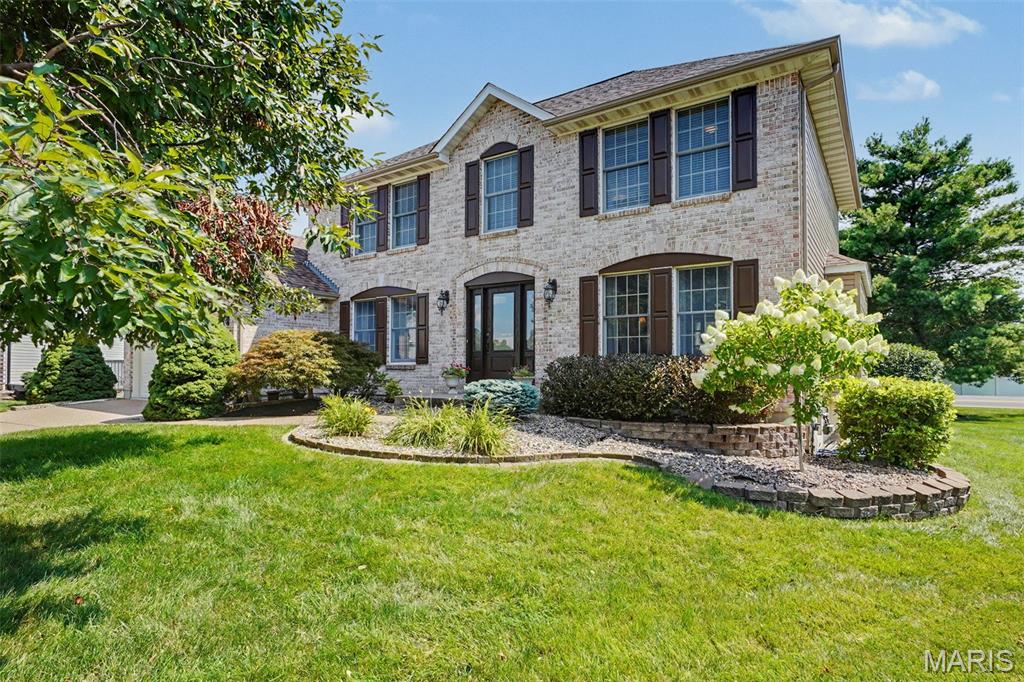
Showings start Friday, July 10th.  New Roof & Vinyl Siding in 2025!  This 4 Bedroom, 2.5 Bath, Two Story Home has a Stunning Brick Front w/ Arched Brick above the 3/4 Glass Front Door & Sidelights.  This Home has a Huge Back Yard w/ Tall Mature Trees & is in a Cul-De-Sac.   The Kitchen has Stainless Appliances, a Center Island, a Breakfast Bar, Tiled Backsplash, a Pantry, a Window at Kitchen Sink & a Planning Desk.  The Breakfast Room has a Bay Window leading to you Large Aggregate Patio & a Beautifully Landscaped Yard.  The Family Room has a Gas Fireplace w/ Raised Brick Hearth, a 5 Window Bay & Double Glass Pocket Doors leading into the Separate Living Room.  The Powder room has a pedestal sink w/ Wainscotting. The Main Floor Laundry Room has a Boot Bench for the kids & a Folding Table w/ Addl. Cabinets.  The Large Primary Bedroom has a Coffered Ceiling & Walk In Closet.  The Primary Bath has a Tiled Shower  w/ Upgraded Glass Shower Door, Tile Floor, Separate Soaking Tub & Double Bowl Vanities.  The 2nd Floor also Features 3 Additional Bedrooms & a Bath w/ Tiled Floor.   Additional Features in this home Include a new HWH in 26', All Kitchen Appliances Included, Hardwood Flooring in the Foyer & Powder Room. Rough In for a future bath in LL, Architectural Shingles, Aggregate Driveway & Patio.  The Annual HOA Includes the Subdivision Pool, Walking Trails & 2 Ponds.
#26043193

O'Fallon

307 Camilla Drive

2 Beds

2 Baths

2,446 Sq.Ft.

$519,900

MLS#: 26043193
New on site 1 day ago
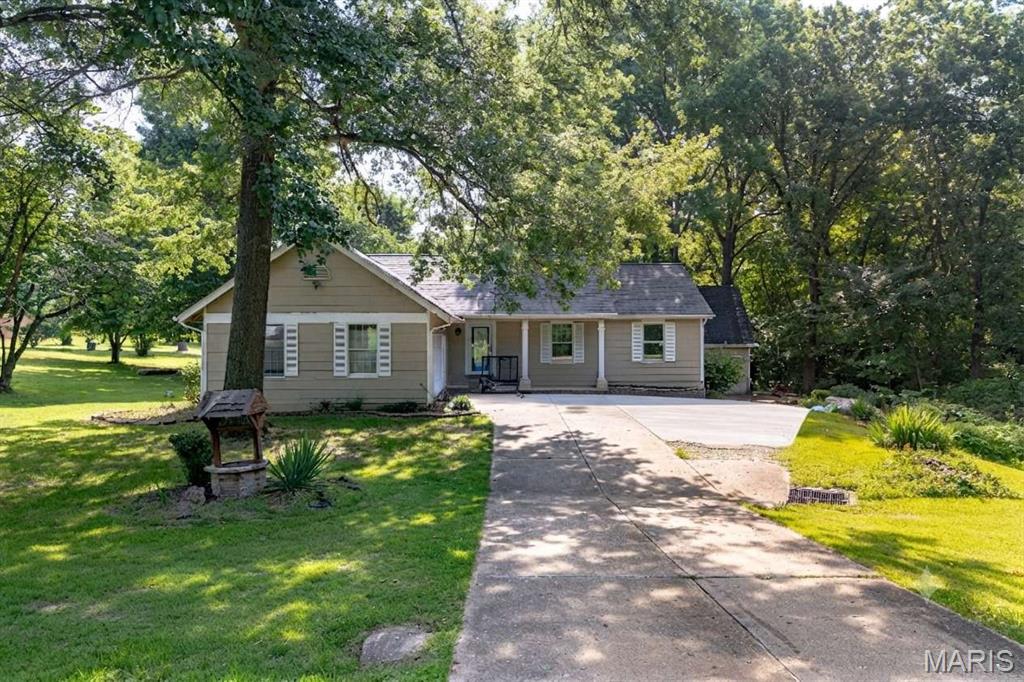
This great home sits on 3 big, beautiful acres with trees and flat grass, but it is still very close to shopping and highways in O'Fallon. Inside, there are 3 bedrooms and 2.5 bathrooms, plus a big living room and a finished basement room for games. There is a cool indoor room with a big hot tub, and a nice two-tier deck outside to sit and relax. It has two big garages for four cars and tools. Best of all, it has a brand-new roof, a brand-new water heater, a new water softener, and a very good heater that is only three years old. It uses its own clean well water and a private tank for waste. The neighborhood fee is very cheap, and it is close to nice parks and fun places to play! This will not last!!
#26043765

O'Fallon

6 Deer Creek Drive

4 Beds

2 Baths

3,224 Sq.Ft.

$495,000

MLS#: 26043765
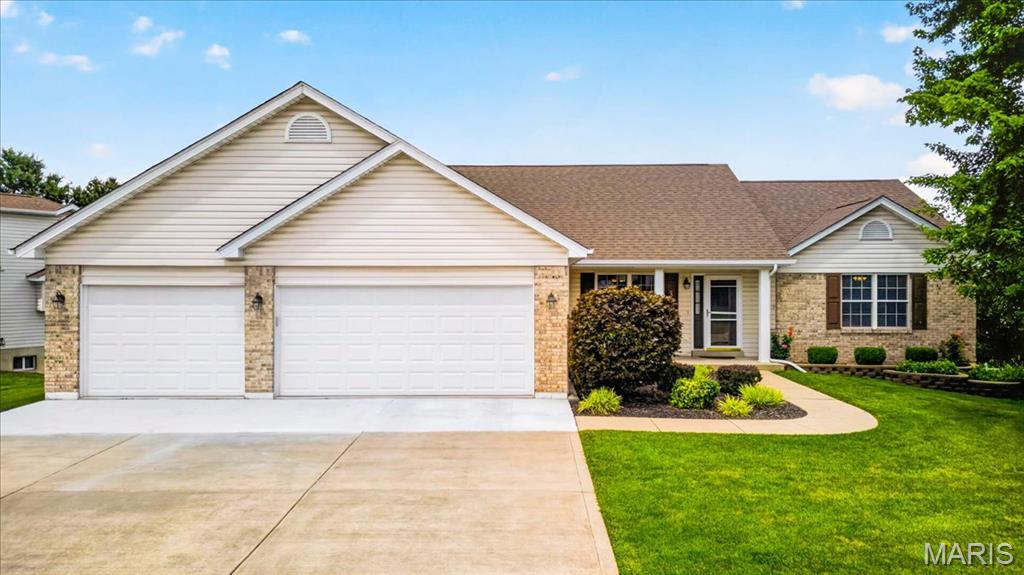
Welcome home to this beautifully maintained ranch offering the perfect blend of comfort, space, and functionality! Step inside to an inviting open floor plan with soaring vaulted ceilings and oak hardwood flooring throughout most of the main level. The spacious living area flows seamlessly into the kitchen, featuring granite countertops, newer appliances, and plenty of cabinet space for everyday living and entertaining. The main level offers three generously sized bedrooms and two full bathrooms, including a comfortable primary suite. Downstairs, the finished walk-out lower level expands your living space with a large recreation area, a wet bar, a third full bathroom, abundant storage, and end eless possibilities for entertaining, hobbies, or guests. Outside, enjoy relaxing mornings on the covered front porch or unwind on the deck featuring new spindles while overlooking the corner lot. Additional highlights include a desirable oversized 3-car garage, irrigation system, sump pump, architectural shingle roof, and thoughtful updates throughout.

Conveniently located in O'Fallon with easy access to shopping, dining, parks, and major highways, this move-in ready home offers the space and features today's buyers are looking for!
#26042505

O'Fallon

3132 Post Run Drive

3 Beds

3 Baths

2,762 Sq.Ft.

$460,000

MLS#: 26042505
New on site 2 days ago
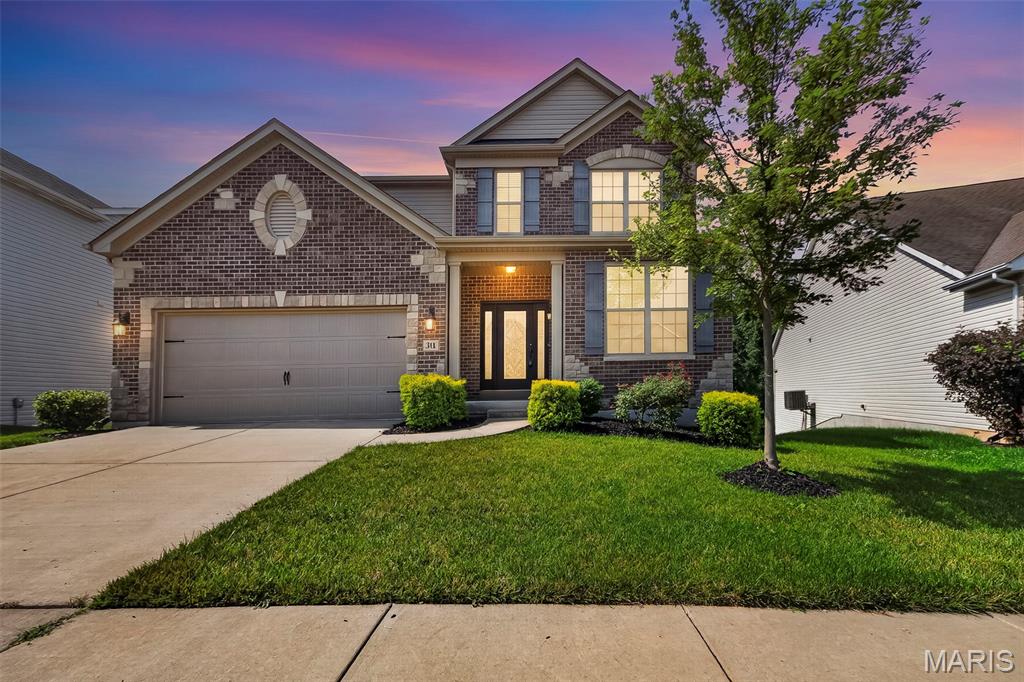
Fabulous two-story home in Dardenne Prairie, conveniently located just minutes from Highway 40/64 and the Page Extension. Outstanding curb appeal welcomes you with a gorgeous front door, striking brick and stone exterior, and a private wooded backdrop. The garage offers a Tesla Charger.

Inside, you'll find beautiful dark wood flooring, elegant rounded archways, and an abundance of natural light. The open-concept rear of the home is perfect for everyday living and entertaining. The gourmet kitchen is truly a chef's delight, featuring crisp white cabinetry, a large center island, stainless steel appliances including refrigerator, a spacious walk-in pantry, and an impressive five-burner gas range accented by custom stonework and tile that creates a stunning focal point.
The adjoining family room offers a cozy gas fireplace and picturesque views of the trees, while the formal dining room provides the perfect setting for holiday gatherings and special occasions.

Upstairs, you'll find the spacious primary suite, three additional bedrooms, a versatile loft, and the convenience of second-floor laundry, (washer and dryer included). The luxurious primary suite features a large walk-in closet and spa-like bath with dual vanities, a soaking tub, and a separate shower.

The walkout basement offers endless possibilities with a framed rear wall already in place, making it easy to finish and customize the space to fit your needs. In addition, there is a water softener and dual zone dampener AC and a Nest thermostat. Step outside to the deck and relax while enjoying the peaceful wooded views and exceptional privacy.
This beautiful home combines timeless style, thoughtful design, and an outstanding location—making it one you won't want to miss!
#26041885

O'Fallon

316 Chestnut Creek Circle

4 Beds

2 Baths

2,708 Sq.Ft.

$574,900

MLS#: 26041885
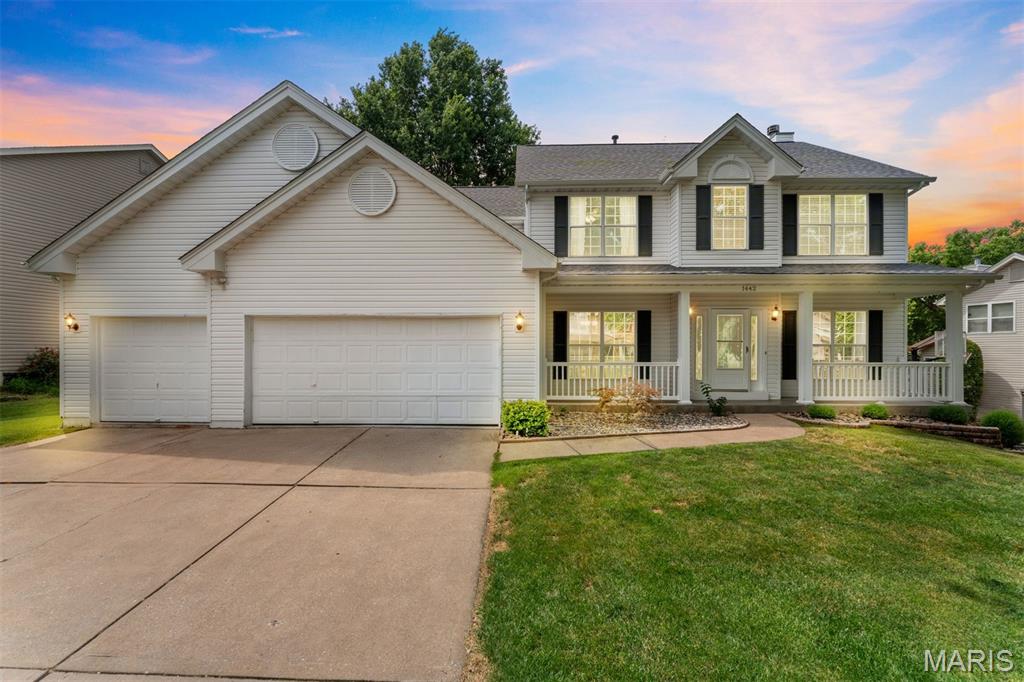
Welcome home to this beautifully maintained 2-story home in the desirable Turtle Creek subdivision! Offering 4 spacious bedrooms and 2.5 bathrooms, this home is filled with warmth, comfort, and thoughtful updates. The main level features new luxury vinyl plank flooring and a light-filled family room with a cozy wood-burning fireplace, creating the perfect gathering space. The spacious eat-in kitchen is designed for both everyday living and entertaining, featuring a center island, built-in desk, and a generous walk-in pantry for ample storage. The finished lower level boasts brand-new carpeting, providing additional living and entertaining space. Step outside to a newer deck overlooking your own private backyard oasis—perfect for relaxing, grilling, or hosting family and friends. Located in a sought-after golf course community, residents enjoy exceptional neighborhood amenities, including a swimming pool, tennis courts, and pickleball courts, offering an active lifestyle just steps from home. Lovingly cared for and move-in ready, this home truly has it all! This home offers the perfect blend of style, functionality, and outdoor enjoyment.
#26041470

O'Fallon

1442 Norwood Hills Drive

4 Beds

2 Baths

2,258 Sq.Ft.

$475,000

MLS#: 26041470
New on site 4 days ago
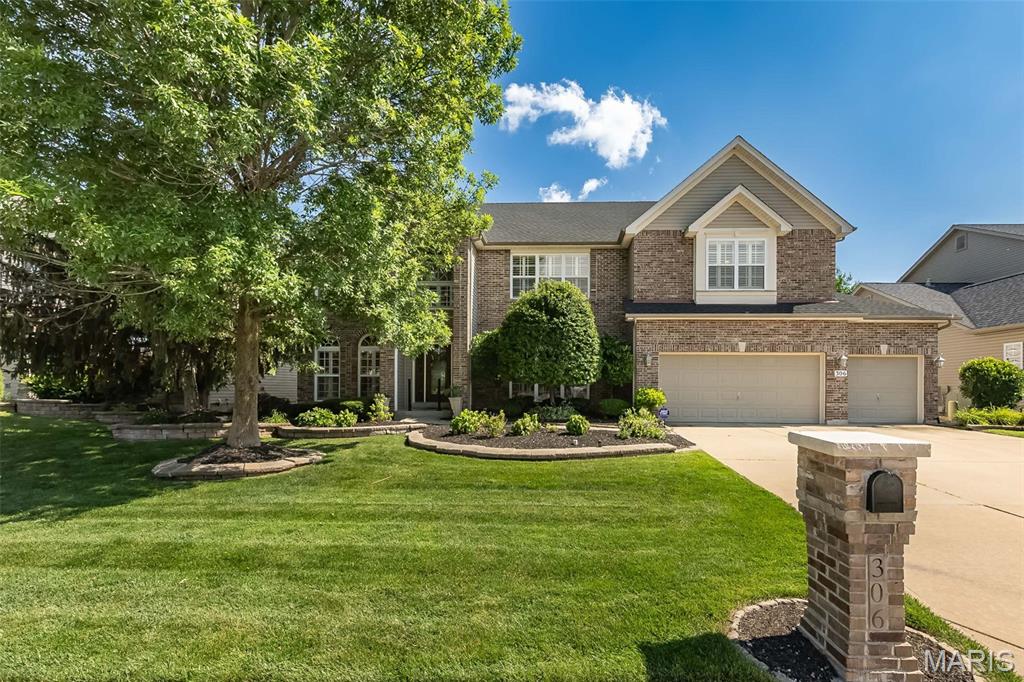
Welcome to a spacious O’Fallon home offering an impressive amount of room, a flexible floor plan, and a highly convenient location close to everyday amenities. With 5 bedrooms, 5.5 bathrooms, a finished walk-out lower level, and multiple living areas, this home provides plenty of space for everyday living, entertaining, guests, and work-from-home needs. The main level features an open floor plan with a spacious kitchen, breakfast room, and family room with fireplace, creating a great flow for gathering and daily living. A main-floor guest suite or in-law quarters with its own full bathroom adds flexibility for visitors, extended family, or a private home office option. Upstairs, the impressive primary suite is a true retreat with a luxury bathroom featuring a large shower, soaking tub, separate vanities, and a huge walk-in closet. The second floor also offers a loft area, generously sized secondary bedrooms, a Jack and Jill bathroom, plus an additional full hall bathroom. The finished walk-out basement adds even more functional living space with a 6th sleeping area, full bathroom, large recreation/family room areas, and an oversized walk-in storage closet. The flat, level backyard provides plenty of usable outdoor space and includes natural fruit-bearing trees, creating a peaceful setting to enjoy. Come take a look at this amazing home soon!
#26039001

O'Fallon

306 Magnolia Valley Drive

6 Beds

5 Baths

5,446 Sq.Ft.

$675,000

MLS#: 26039001
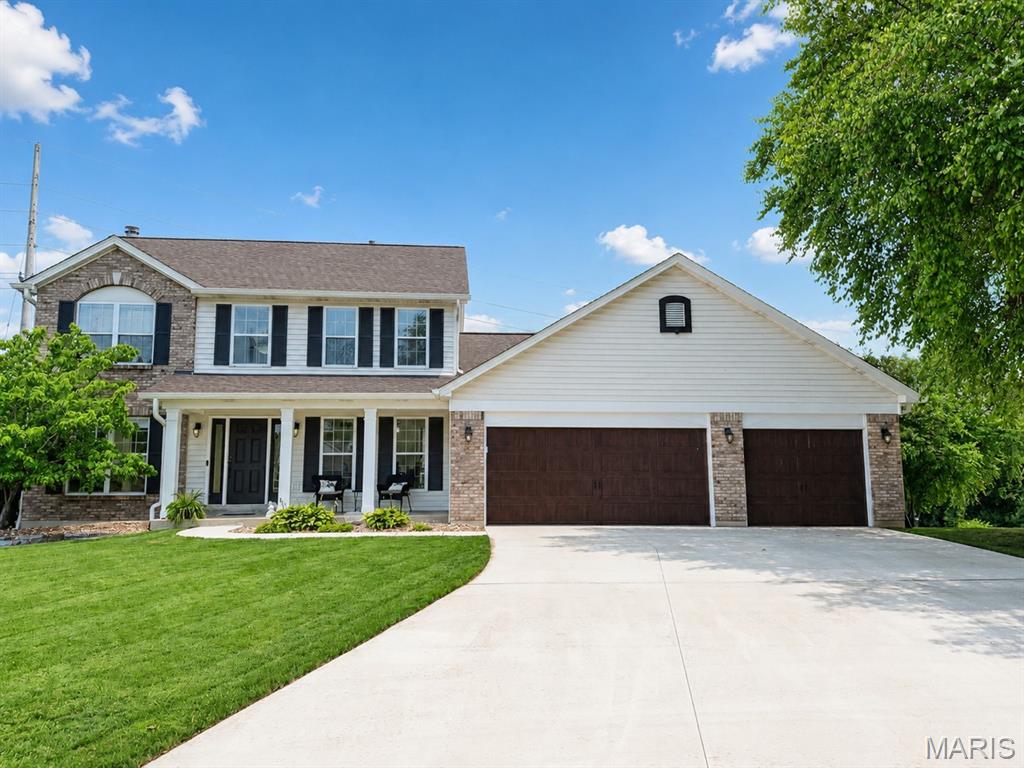
Stunning 2 story home located on a court with large 3 car garage, finished walkout basement, gorgeous inground pool and patio areas, and extremely nice covered deck space.  This property will surely impress you.  Open floor plan, refinished wood floors, updated kitchen and bathrooms, 4 bedrooms 3.5 bathrooms, you need to see to appreciate the ENTIRE SCOPE OF UPGRADES to this home.  The finishes in this home are like out of a magazine or your favorite HGTV show!  Main floor office with built in bookcases are spectacular.  Upgraded entry railings and spindles.  Larger baseboards, fireplace in the great room, open floor plan and updated kitchen and breakfast room areas with granite counters, stainless appliances.  Formal dining room, main floor laundry and half bathroom.  Oversized 3 car garage space is a huge bonus.  This covered maintenance free deck and covered patio are a perfect fit for this amazing backyard.  Beautiful pool, landscaping, and firepit area.  The walkout lower level has a full bathroom 4th bedroom, bar area, and recreation/family room spaces.  This is so finely finished.  2nd floor primary bedroom with luxury bathroom with separate tub and shower.  Nicely sized 2nd and 3rd bedrooms and neat and clean full bathroom in the hall.  The current owners have done some huge upgrades, newer concrete driveway, newer roof, oversized gutters, 2nd hvac unit added for 2nd floor, newer carpets, upgraded garage doors and more.  Sizeable list of upgrades available for your review.  This one will not disappoint, see this one as soon as you can!
#26042526

O'Fallon

7 Needle Court

4 Beds

3 Baths

2,337 Sq.Ft.

$499,900

MLS#: 26042526
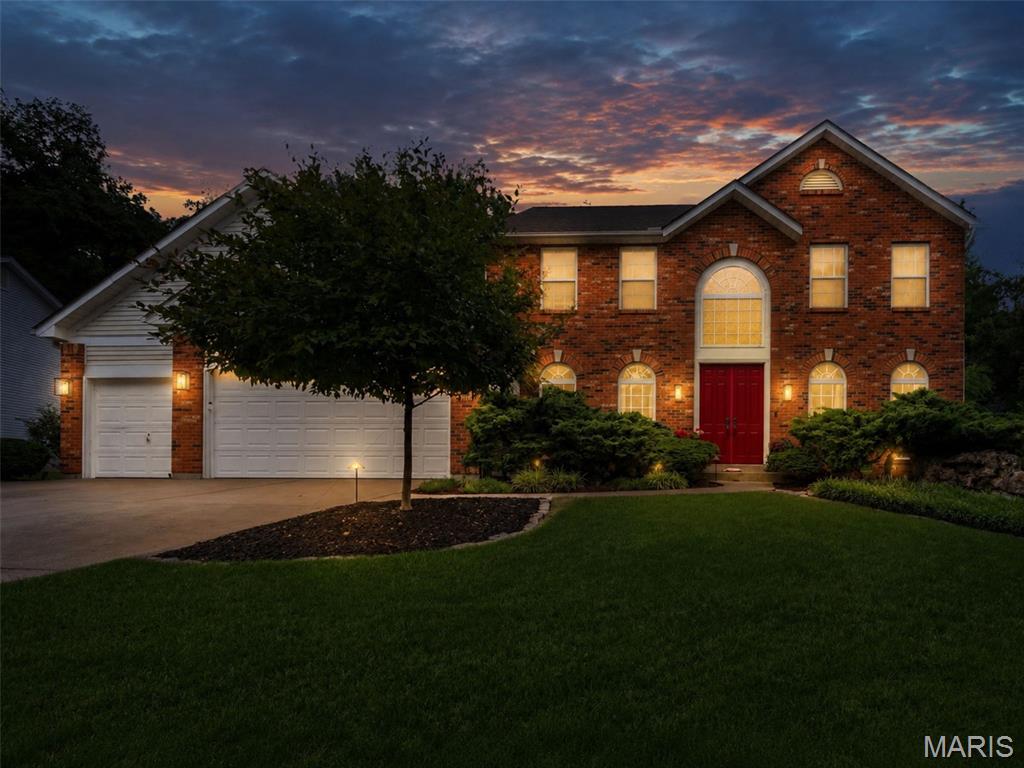
Welcome to this stunning 4-bedroom, 3.5-bath traditional home nestled on a private .38-acre wooded lot in desirable Dardenne Prairie! A dramatic 2-story entrance foyer sets the tone for the open, airy floorplan with an effortless flow. A formal living room (or office) sits in the front of the home and on the other side of the elegant stairs is the formal dining room with an impressive trayed ceiling. 

Gather around the gas log fireplace, flanked with built-in bookshelves in the huge family room with crown molding. The family room is open to the breakfast nook and updated kitchen. It shines with stainless steel appliances and center island - great layout for entertaining, with access to the spacious paver patio where you can enjoy the peaceful, park-like, wooded surroundings. A laundry room, dedicated storage room, and powder room complete the main level. 

Upstairs, the generous owner's suite has a trayed ceiling and walk-in closets. The bathroom has separate vanities—providing plenty of room to get ready, jetted tub, separate shower, and a skylight. Three more bedrooms, one with French doors, plus another full bathroom round out the second floor. 

The partially finished basement offers an incredible rec room with wet bar, + office, full bath, and storage. A  3-car attached garage completes this exceptional home that checks every box. Just 1 mile (10 minute walk) to Barathaven Park with 15 acre lake and 3 miles of trails and minutes to HWY 64 for easy commuting. Don't miss your opportunity to own this Dardenne Prairie gem in the Francis Howell school district!
#26033744

O'Fallon

7204 Westfield Woods Drive

4 Beds

3 Baths

3,658 Sq.Ft.

$530,000

MLS#: 26033744

 - property

Send a message

Message successfully sent.

Your message

What is 3 + 4 ?

Reason for contacting?

I agree to receive email communication and understand I can unsubscribe at any time.

I agree to be contacted by Rock Island Realty via call, email, and text for real estate services. To opt out, you can reply 'stop' at any time or reply 'help' for assistance. You can also click the unsubscribe link in the emails. Message and data rates may apply. Message frequency may vary. Privacy Policy

Sign Out

Virtual Assistant

Would you like to take the next step with this property? We can help you schedule a showing or virtual tour, or send you more details.

Yes, I would like more information.

Thank You for Your Reply, One of Our Agents will contact you as soon as possible

No, maybe later.

Thank you, you can always contact me via email, phone number or through the contact form.

Realhub AI

Lucy - Your AI-Powered Realtor

Update Your Temporary Password

Personalize your search

Enter your email and we'll notify you immediately when new listings match what you're looking for.

or enter email address

Already have an account ? Login here

Continue your home search

I agree to receive communications and understand I can unsubscribe at any time.

I agree to be contacted by Rock Island Realty via call, email, and text for real estate services. To opt out, you can reply 'stop' at any time or reply 'help' for assistance. You can also click the unsubscribe link in the emails. Message and data rates may apply. Message frequency may vary. Privacy Policy

Already have an account ? Login here

We use cookies

We use cookies primarily for analytics to enhance your experience. By accepting, you agree to our use of these cookies. You can manage your preferences or learn more about our cookies policy.