Features & Amenities

Interior

  • Other Interior Features

    Built-in Features, Ceiling Fan(s), Pantry, Walk-In Closet(s), Wired for Sound, High Speed Internet, Smart Thermostat

  • Total Bedrooms

    6

  • Bathrooms

    4

  • 1/2 Bathrooms

    2

  • Basement YN

    YES

  • Cooling YN

    YES

  • Cooling

    Ceiling Fan(s), Central Air

  • Fireplace YN

    NO

  • Heating YN

    YES

  • Heating

    Electric, Heat Pump, Propane, ENERGY STAR Qualified Equipment

  • Pet friendly

    N/A

Exterior

  • Garage

    Yes

  • Garage spaces

    2

  • Construction Materials

    Lap Siding, Vinyl Siding

  • Parking

    Concrete, Gravel, Attached, Garage, Garage Door Opener, Open, Parking Pad, Driveway

  • Patio and Porch Features

    Covered, Deck, Patio

  • Pool

    No

  • Waterfront YN

    YES

Area & Lot

  • Lot Features

    Sloped, Gentle Sloping, Views, Waterfront

  • Lot Size(acres)

    0.27

  • Property Type

    Residential

  • Property Sub Type

    Single Family Residence

  • Architectural Style

    Contemporary, Multi Level, Ranch, Two Story

Price

  • Sales Price

    $1,599,000

  • Tax Amount

    $2,677.22

  • Rent Type Allowed

    Annual, Biweekly, Nightly, Monthly, Other

  • Zoning

    Residential

  • Sq. Footage

    3,903

  • Price/SqFt

    $409

HOA

  • Association

    No

School District

  • Elementary School

    School Of The Osage

  • Middle School

    School Of The Osage

  • High School

    School Of The Osage

Property Features

  • Accessibility Features

    Accessible Full Bath

  • Ownership

    Fee Simple,

  • Sewer

    Public Sewer

  • Water Source

    Public

Schedule a Showing

Showing scheduled successfully.

<
>
IN PERSON
VIA CHAT

What is 3 + 4 ?


Change time

Mortgage calculator

Estimate your monthly mortgage payment, including the principal and interest, property taxes, and HOA. Adjust the values to generate a more accurate rate.

Your payment

Principal and Interest:

$

Property taxes:

$

HOA fees:

$

Total loan payment:

$

Total interest amount:

$

Location

County

Camden

Elementary School

School Of The Osage

Middle School

School Of The Osage

High School

School Of The Osage

Listing Courtesy of Christina George , Epique Realty

RealHub Information is provided exclusively for consumers' personal, non-commercial use, and it may not be used for any purpose other than to identify prospective properties consumers may be interested in purchasing. All information deemed reliable but not guaranteed and should be independently verified. All properties are subject to prior sale, change or withdrawal. RealHub website owner shall not be responsible for any typographical errors, misinformation, misprints and shall be held totally harmless.

Agent Julie Downing

AGENT

Julie Downing

Call Julie today to schedule a private showing.


* Listings on this website come from the FMLS IDX Compilation and may be held by brokerage firms other than the owner of this website. The listing brokerage is identified in any listing details. Information is deemed reliable but is not guaranteed. If you believe any FMLS listing contains material that infringes your copyrighted work please click here to review our DMCA policy and learn how to submit a takedown request.© 2024 FMLS.
Welcome to luxury lakefront living with this contemporary home, custom-built in 2022 and situated on a lot in a prime Osage Beach location. This ~3,900 sq ft masterpiece features 6 bedrooms, 4 full baths, 2 half baths, and an oversized 2-car garage with a sleek standing seam metal roof. Designed with premium finishes throughout and offered turnkey in a calm, protected cove. The standout feature is the private living quarters, complete with its own entrance, kitchen, walkout, and laundry—perfect for potential Airbnb rental income, mother-in-law quarters, or accommodating extended family. Steps away you’ll find a custom-built 3-slip boat dock (14×40, 12×40, 12×18) situated in deep water for year-round lake access. The gently sloping lot provides easy access to the dock and lake. The home is equipped with 400-amp service, 100 amps dedicated to the dock, and a 50-amp EV charging plug in the garage.

1258 Bonard Lane

Message successfully sent.

What would you like to know?

What is 3 + 4 ?

I agree to receive email communication and understand I can unsubscribe at any time.

I agree to be contacted by Rock Island Realty via call, email, and text for real estate services. To opt out, you can reply 'stop' at any time or reply 'help' for assistance. You can also click the unsubscribe link in the emails. Message and data rates may apply. Message frequency may vary. Privacy Policy

Related Properties

New on site 1 day ago
Welcome to a one-of-a-kind luxury estate in a gated Osage Beach community, occupying the feeling of its own private cul-de-sac. This entertainer's dream includes a 12x30 ft boat slip + PWC slip at the community dock, oversized 6+ car garages, a private pool, covered outdoor kitchen, private pickleball court, and half basketball court. The private pool house features its own kitchen, tons of entertainment space, an 8th bedroom currently used as a gym, sauna, and 2 bathrooms. The 7-bedroom main home offers 4 full & 2 half baths. High-end finishes include Travertine floors, wood beams, hardwoods, tall windows, vaulted ceilings, 8' doors, Alder millwork, and a stunning 3-story stairway. The expansive master suite boasts a fireplace, stone shower, soaking tub, dual sinks, and custom built-ins. The custom-designed kitchen features a high-end gas range, abundant handcrafted cabinetry, and a spacious walk-in pantry—perfectly blending style and function. The lower-level bar is a showstopper with stone seating and a cedar wine/bourbon locker. This home is loaded with custom; luxury details you must see to believe!
#3589657

Osage Beach

5751 Tree Leaf Court

8 Beds

5 Baths

8,659 Sq.Ft.

$1,897,500

MLS#: 3589657

New on site 3 days ago
Experience elevated lake living in this stunning new-construction home in the Harpers Cove lake community, where modern design, peaceful cove surroundings, and effortless access to the best of Osage Beach come together.
Designed for both everyday living and entertaining, this three-story home offers 3,058 sf of finished space, a 2-car garage + golf cart garage, vaulted ceilings, custom finishes, and spacious ensuite accommodations. An additional 2,230 sf of unfinished walkout lower-level space provides exceptional flexibility for storage or additional bed/bath expansion while construction is underway.  Enjoy lake views and convenient golf-cart access from your very own golf-cart garage to the community clubhouse, pool and the  12’ x 36’ boat slip included! With easy access by both land and water to Osage Beach attractions, hospital and shopping - this property is equally suited for a full-time residence, luxury lake retreat, or investment property.  Estimated completion April 2027.
Act now for the option to personalize finishes and explore additional build-out opportunities during construction.
#3589439

Osage Beach

5535 Deephaven Lane

3 Beds

3 Baths

3,058 Sq.Ft.

$1,400,000

MLS#: 3589439

OVER 200 FEET OF LAKEFRONT, A MASSIVE LOT & ENDLESS POSSIBILITIES! Set on an exceptionally large lakefront lot in a prime Osage Beach location, this fully remodeled 4-bedroom, 3-bath showstopper is anything but ordinary. With no HOA, no restrictions, and rentals permitted, this property offers a rare combination of luxury, privacy, flexibility, and future potential. The expansive lot may even offer the opportunity to divide into two parcels for an additional home or future development—an increasingly hard-to-find opportunity at the Lake of the Ozarks. Inside, nearly everything has been refreshed, including a new roof, new windows, and a stunning new kitchen featuring Taj Mahal countertops, a gas range, and beautiful designer finishes. The home's striking Alpine-inspired architecture brings serious WOW factor with soaring wood-beamed ceilings, a dramatic floor-to-ceiling fireplace with copper accents, and a wall of windows framing the secluded lakefront setting. A versatile loft adds even more space for bunks, a home office, game area, or additional entertaining space. Over 200 feet of shoreline, incredible privacy, modern updates, development potential, and a standout LOZ location!
#3589469

Osage Beach

6769 Viking Trail

4 Beds

3 Baths

2,821 Sq.Ft.

$1,675,000

MLS#: 3589469

Price reduced
Follow the cobblestone street into gated Woodland Cove to 5767 Cobblestone Drive, where European-inspired stone architecture, soaring rooflines, arched windows, and a dramatic tower entry create an unforgettable arrival. Inside, a grand staircase introduces over 7,400 square feet of refined living across three levels. Set on 1.21 acres, the home offers 8 bedrooms, with one currently designed as a theater room, four fireplaces, a game room, wet bar, and generous gathering spaces. Three levels of covered patios lead to the pool, hot tub, koi pond, gazebo, and tiki bar, while the garden rests farther into the landscaped grounds. A 4-car garage and 12x30 community dock slip complete this private resort-inspired retreat.  New roof 2025!
#3588771

Osage Beach

5767 Cobblestone Drive

8 Beds

4 Baths

7,464 Sq.Ft.

$1,800,000

MLS#: 3588771

Where Lake Living meets Land Ownership with a nice lake waterfront! Welcome to Lake Ranch, a rare waterfront retreat tucked away in protected Miller’s Cove in the heart of Osage Beach! With 214 feet of shoreline, this extensively remodeled home offers 4,903 sq. ft., 5 bedrooms including a flexible bonus room ideal for a future bunk room, 4 baths, and a 3 1/2-car garage. The open-concept design features vaulted tongue-and-groove wood ceilings, a stunning custom kitchen with new Quartz white countertops, spacious gathering areas, two wood-burning fireplaces, and beautiful lake views. Recent updates include a new roof, HVAC, septic system, flooring, fixtures, and extensive interior and exterior renovations. Enjoy multiple lakeside decks, a private 2-well dock, and a protected cove setting. An additional 20-acre parcel is available following the home sale, creating the opportunity for approximately 22 acres for ATV trails, bow hunting and adding a total of over 500 feet of shoreline. Featuring a 2 well dock! Take advantage of nightly rental income plus NO HOA fee.  The Hatch is just up the cove and only 2-3 lake miles to Margaritaville! A truly one-of-a-kind lakefront estate.
#3588106

Osage Beach

1348 San Jose Drive

5 Beds

4 Baths

4,903 Sq.Ft.

$1,699,000

MLS#: 3588106
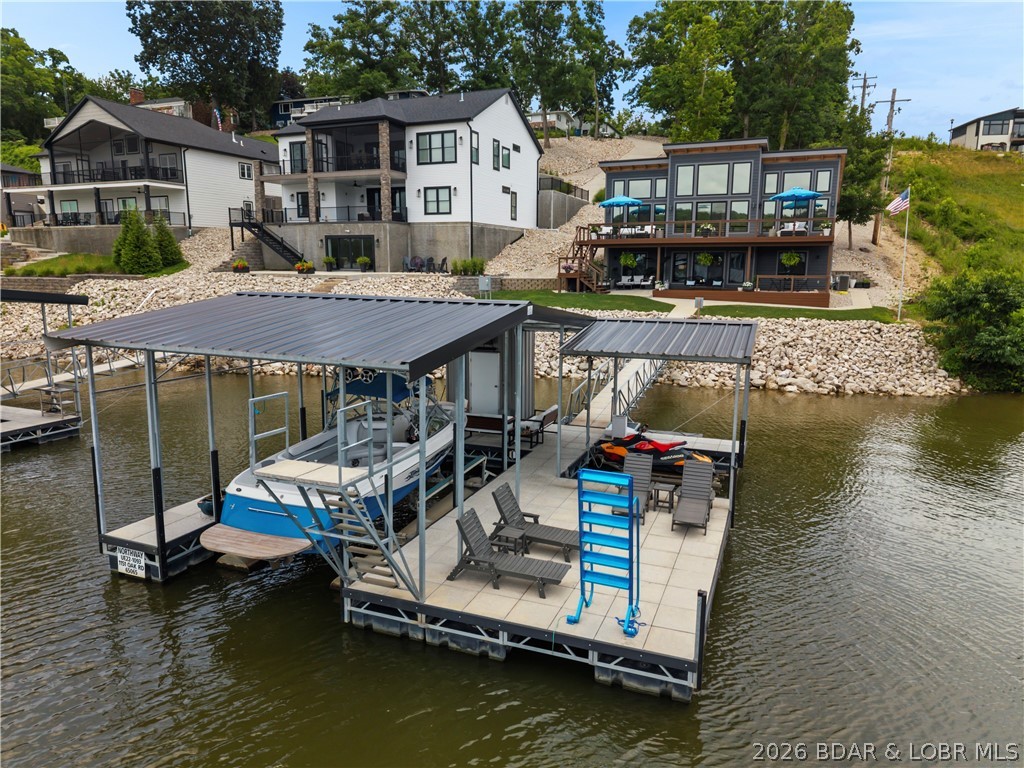
Contemporary luxury meets effortless lake living in this stunning newer construction home, perfectly positioned in the heart of Osage Beach. Showcasing striking architecture and walls of glass that frame breathtaking lake views, this thoughtfully designed, fully furnished retreat is filled with custom, high-end finishes at every turn. The open-concept floor plan is anchored by a dramatic floor-to-ceiling fireplace and a showstopping kitchen featuring waterfall quartz countertops, an oversized island, and seamless flow for entertaining. The luxurious primary suite offers a true spa-like escape with dual vanities, a beautifully tiled walk-in shower, and a spacious walk-in closet. The walkout lower level adds a second family room, creating plenty of space for hosting family and friends. Outside, two expansive decks invite you to relax and soak in the views, while the covered and uncovered dock makes enjoying the lake effortless. Just minutes from premier waterfront dining, shopping, golf, and entertainment by both land and water, this exceptional home delivers the perfect blend of modern design, luxury, and the Lake of the Ozarks lifestyle.
#3588428

Osage Beach

1151 Oak Road

4 Beds

2 Baths

2,708 Sq.Ft.

$1,600,000

MLS#: 3588428
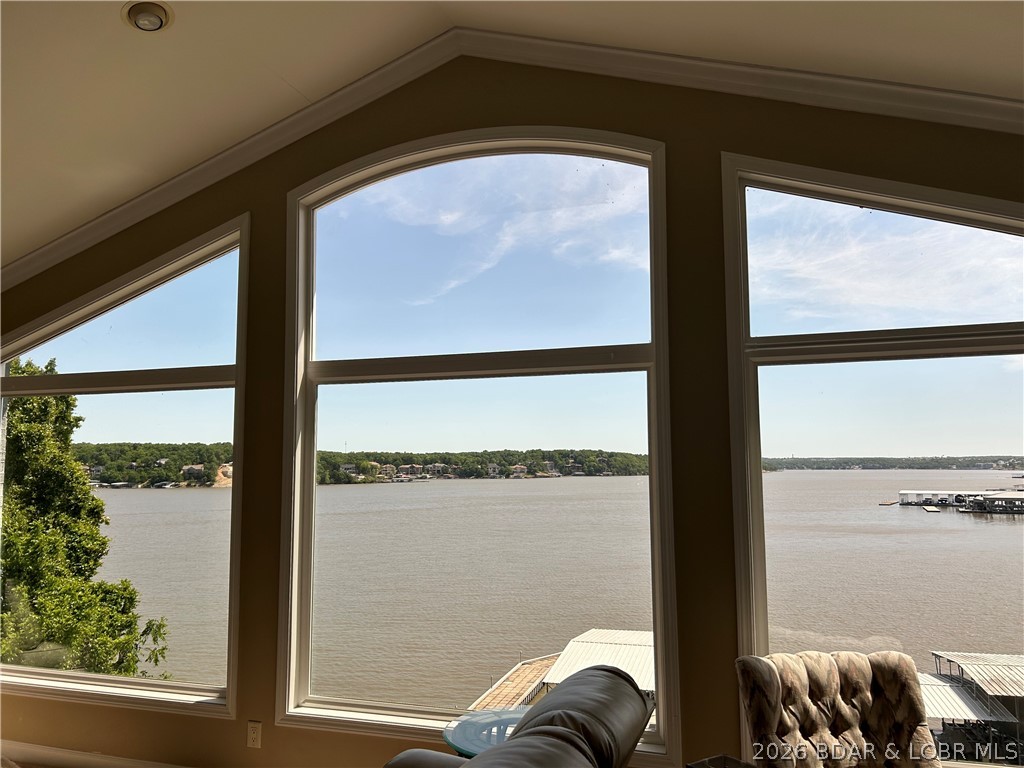
This stunning 5 bedroom home features breathtaking panoramic east facing lake views and a warm inviting atmosphere designed for making memories with family and friends. Expansive windows throughout fill the home with natural light and bring the beauty of the lake indoors.Multiple spacious decks offer the perfect place to relax, entertain and soak in the peaceful surroundings. The main level includes a large dining room, kitchen, living area with fireplace, master suite and guest bedroom The lower level is ready for fun with a full bar, family room, three bedrooms and bath. One bedroom has a cozy fireplace and sliding doors that walk out to a large screened porch.The garage was converted to a bedroom but can be converted back to a garage. A truly unique boathouse adds a rare opportunity to embrace lakefront living and the $75,000 wave break ensures calm water at your dock. The dock has a 12x32 slip which can be extended, a 10,000 lb. poly lift, two wave runner slips with lifts and large swim platform. The lakeside yard is nicely fenced for your furry friends to enjoy! This home is just minutes by car or boat  to restaurants, shopping, hospital and entertainment!
#3587338

Osage Beach

1640 Nichols Road

5 Beds

2 Baths

3,360 Sq.Ft.

$1,325,000

MLS#: 3587338
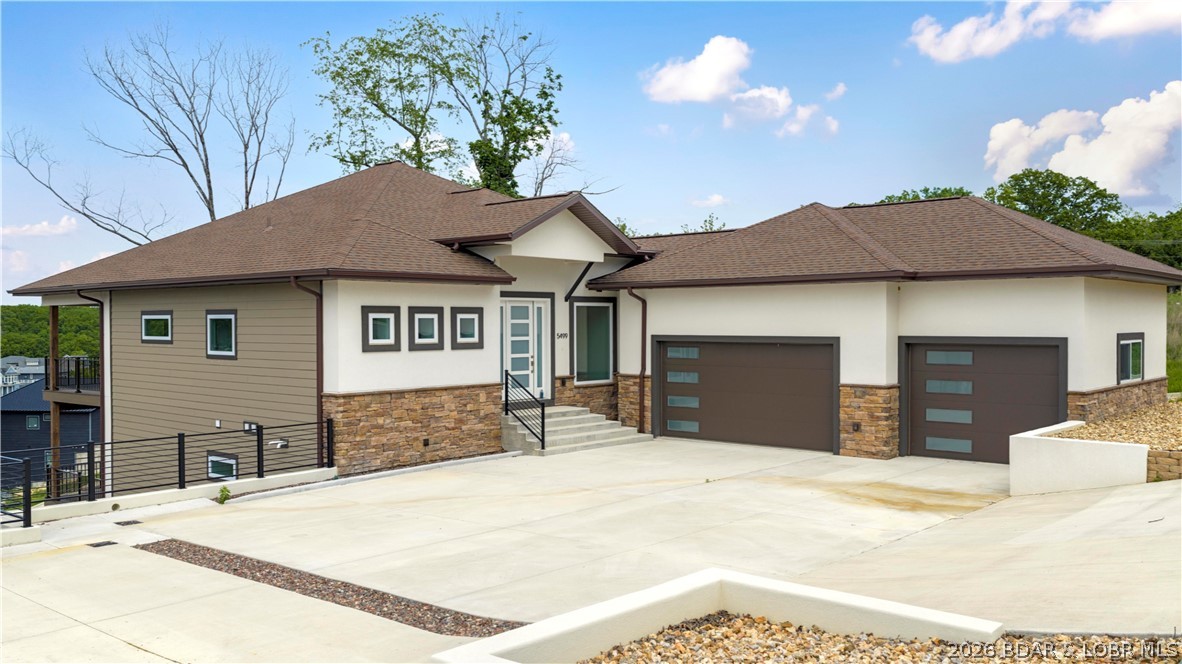
5499 Deephaven Lane in Osage Beach blends new construction with a welcoming, cozy lake vibe in the sought-after Harpers Cove community. This beautifully designed 4-bedroom home features 4 private suites, plus a half bath on each level, offering comfort and convenience for both everyday living and hosting at the lake. The open main level showcases vaulted ceilings, wood floors, custom cabinetry, and a bright, airy layout that feels both stylish and inviting. Two levels of covered decks create the perfect setting to soak in the lake view, unwind with morning coffee, or gather with family and friends. With 3,400 finished square feet, one-level living on the main floor, a walkout lower level with additional living space, a 3-car attached garage, community pool and clubhouse access, golf cart path access, and a 14x44 covered slip, this home delivers the relaxed lake lifestyle with the fresh feel of new construction.
#3587048

Osage Beach

5499 Deephaven Lane

4 Beds

4 Baths

3,400 Sq.Ft.

$1,399,900

MLS#: 3587048
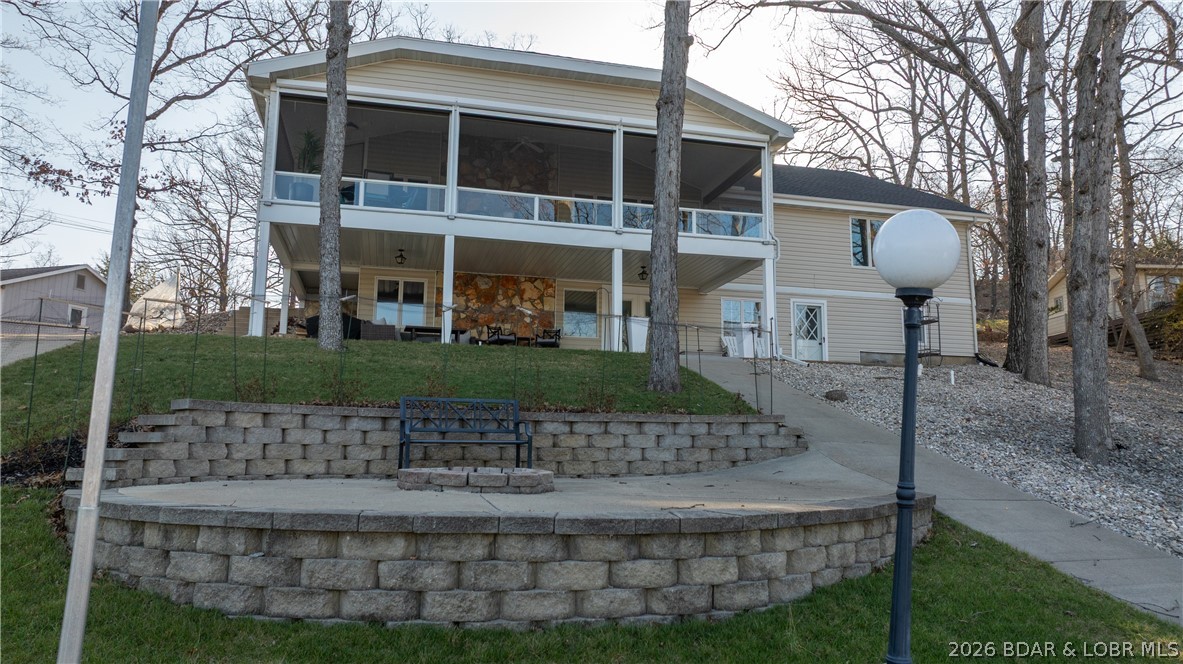
This exquisitely reimagined lakefront retreat offers 4 bedrooms, w/the option to convert the office into a 5th bunk room, along w/3 baths & spacious 2 car garage. It sits gracefully on a gentle cove lot w/no exterior steps, capturing sweeping main channel views & providing an abundance of space designed for elevated entertaining & relaxation. Whether you’re unwinding in one of the 2 expansive great/family rooms w/fireplaces or retreating to the lakeside primary suite w/captivating water views, every corner of this home is designed to inspire. The primary suite features a fully updated en suite, walk-in closet & convenient in-suite laundry area. Guests, renters or loved ones will feel right at home in the generously sized bedrooms. The thoughtfully appointed luxury kitchen invites culinary creativity & flows seamlessly into the oversized screened-in porch, complete w/infrared heat & blinds—an idyllic setting for morning coffee or sunset gatherings where panoramic main channel views take center stage. Down by the water, the private dock is equally impressive, featuring 2 boat slips, swim platform, ample storage & even a private boat ramp—perfect for embracing the full lake life.
#3586376

Osage Beach

2185 Valley Road

4 Beds

3 Baths

3,248 Sq.Ft.

$1,299,900

MLS#: 3586376

 - property

Send a message

Message successfully sent.

Your message

What is 3 + 4 ?

Reason for contacting?

I agree to receive email communication and understand I can unsubscribe at any time.

I agree to be contacted by Rock Island Realty via call, email, and text for real estate services. To opt out, you can reply 'stop' at any time or reply 'help' for assistance. You can also click the unsubscribe link in the emails. Message and data rates may apply. Message frequency may vary. Privacy Policy

Sign Out

Virtual Assistant

Would you like to take the next step with this property? We can help you schedule a showing or virtual tour, or send you more details.

Yes, I would like more information.

Thank You for Your Reply, One of Our Agents will contact you as soon as possible

No, maybe later.

Thank you, you can always contact me via email, phone number or through the contact form.

Realhub AI

Lucy - Your AI-Powered Realtor

Update Your Temporary Password

Personalize your search

Enter your email and we'll notify you immediately when new listings match what you're looking for.

or enter email address

Already have an account ? Login here

Continue your home search

I agree to receive communications and understand I can unsubscribe at any time.

I agree to be contacted by Rock Island Realty via call, email, and text for real estate services. To opt out, you can reply 'stop' at any time or reply 'help' for assistance. You can also click the unsubscribe link in the emails. Message and data rates may apply. Message frequency may vary. Privacy Policy

Already have an account ? Login here

We use cookies

We use cookies primarily for analytics to enhance your experience. By accepting, you agree to our use of these cookies. You can manage your preferences or learn more about our cookies policy.