
Property
Beds
5
Full Baths
4
1/2 Baths
1
Year Built
2009
Sq.Footage
4,756
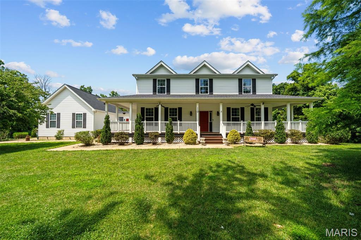
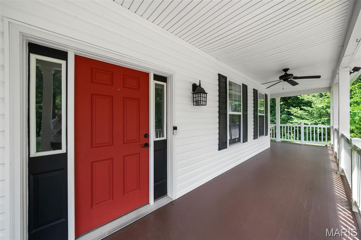
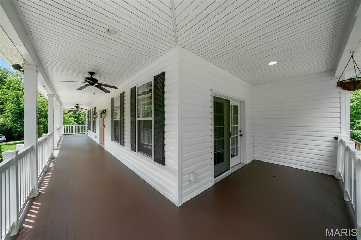
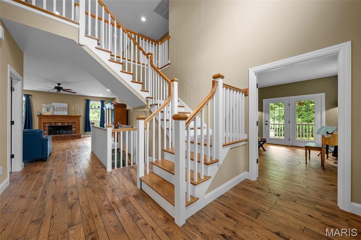
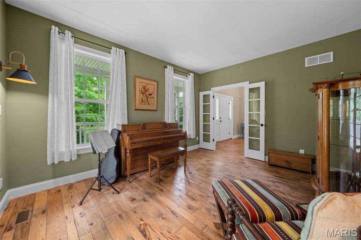
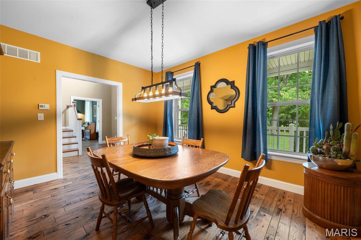
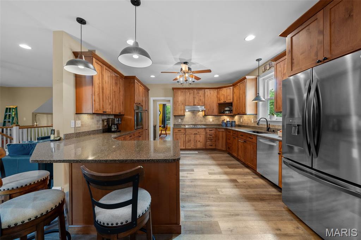
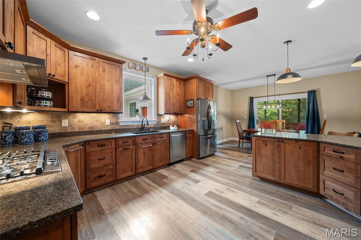
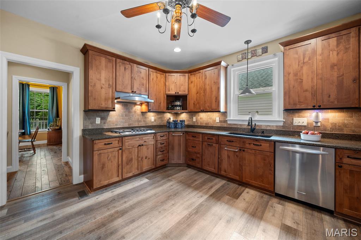
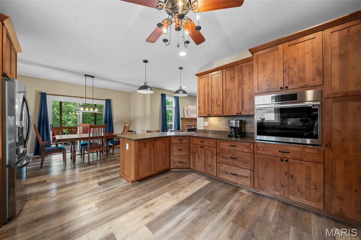
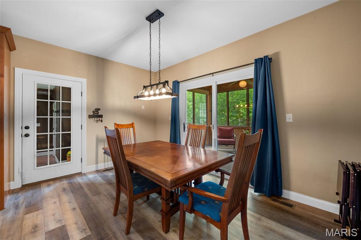
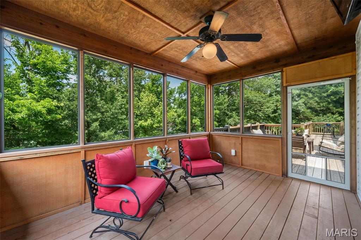
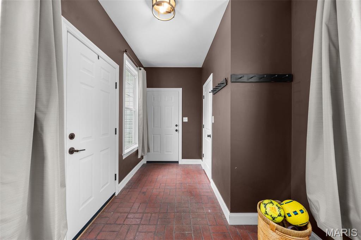
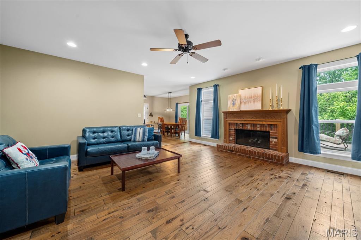
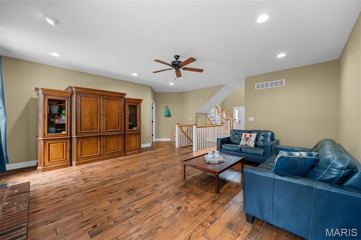
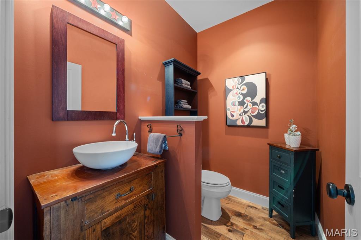
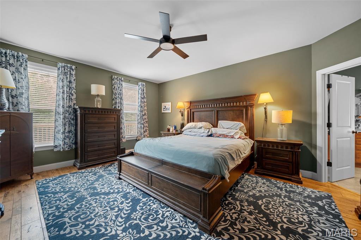
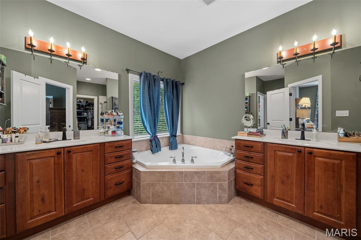
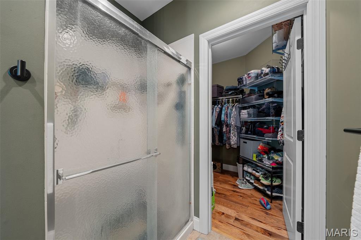
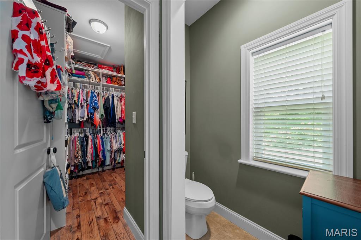
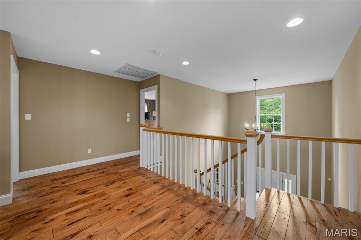
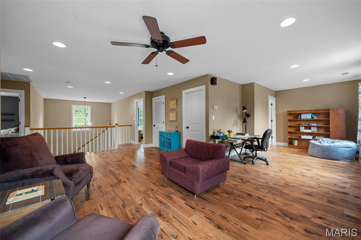
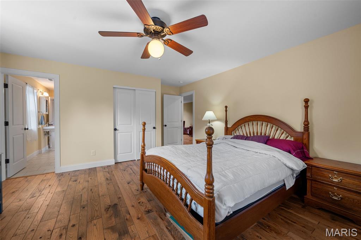
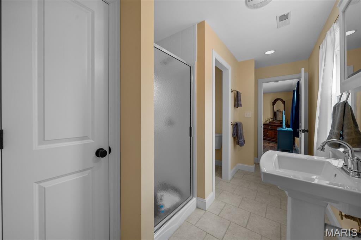
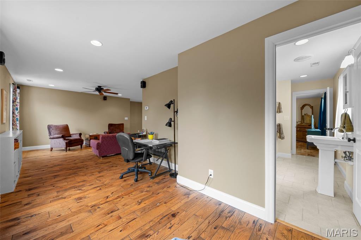
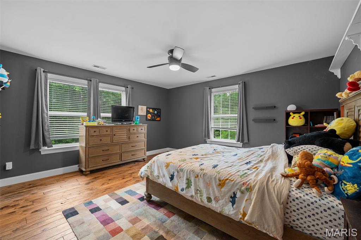
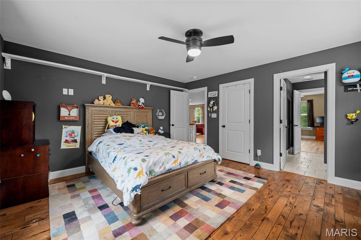
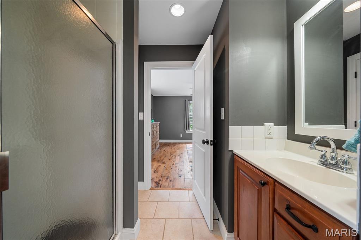
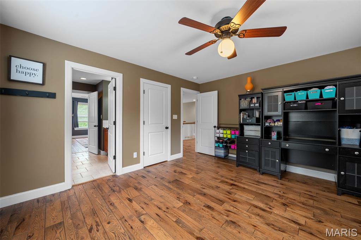
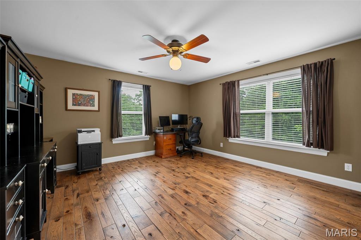
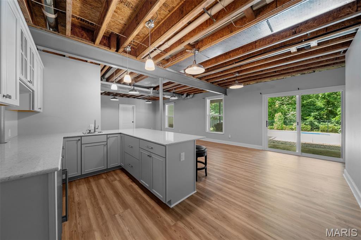
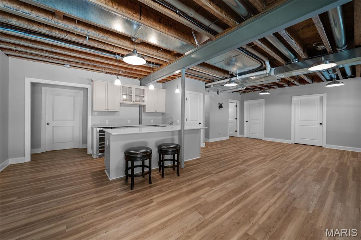
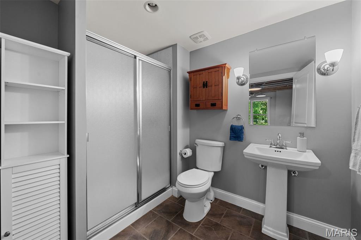
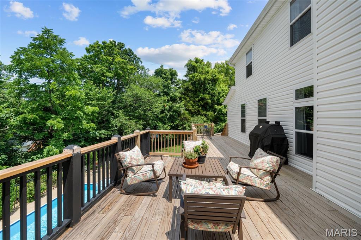
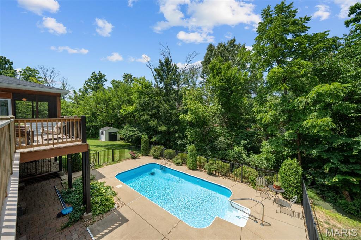
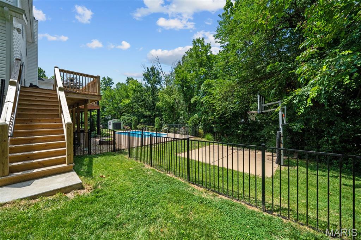
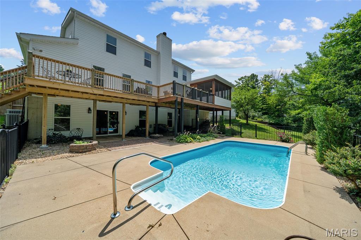
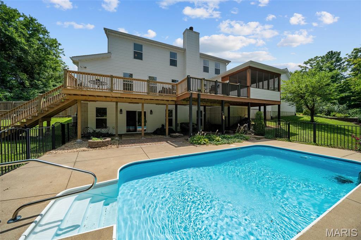
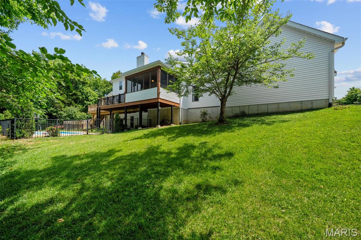
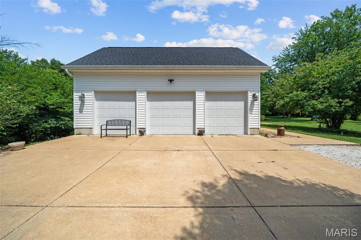
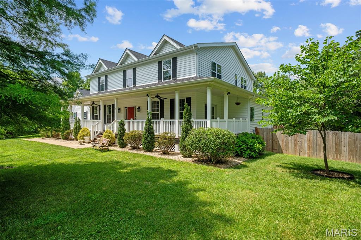
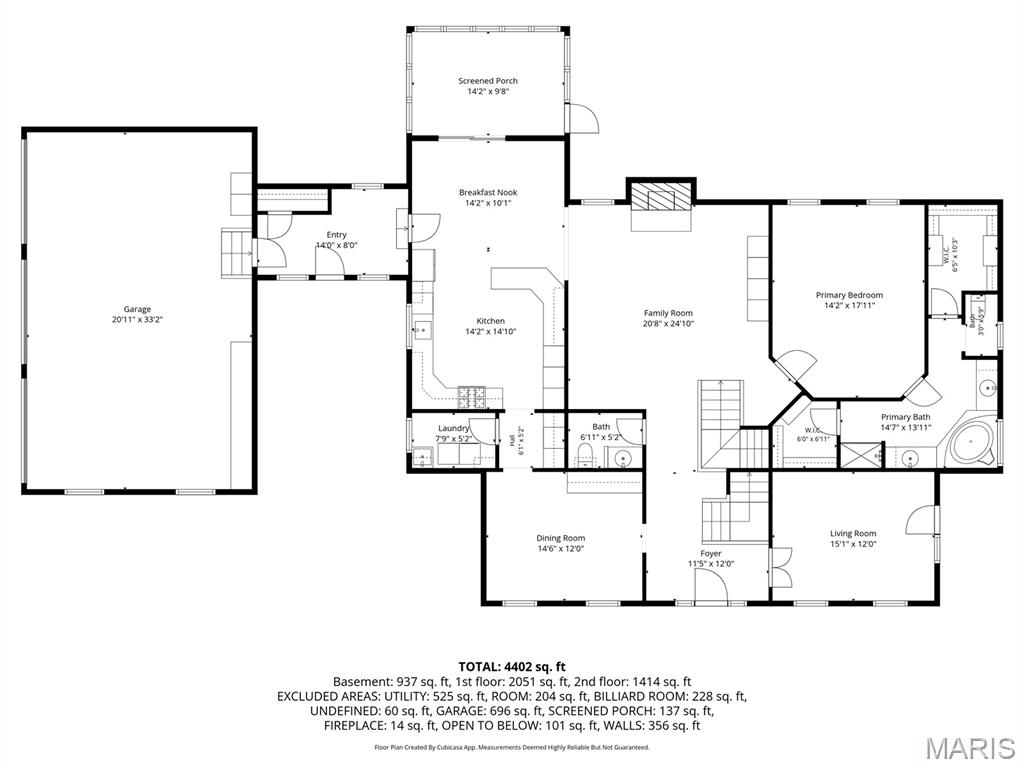
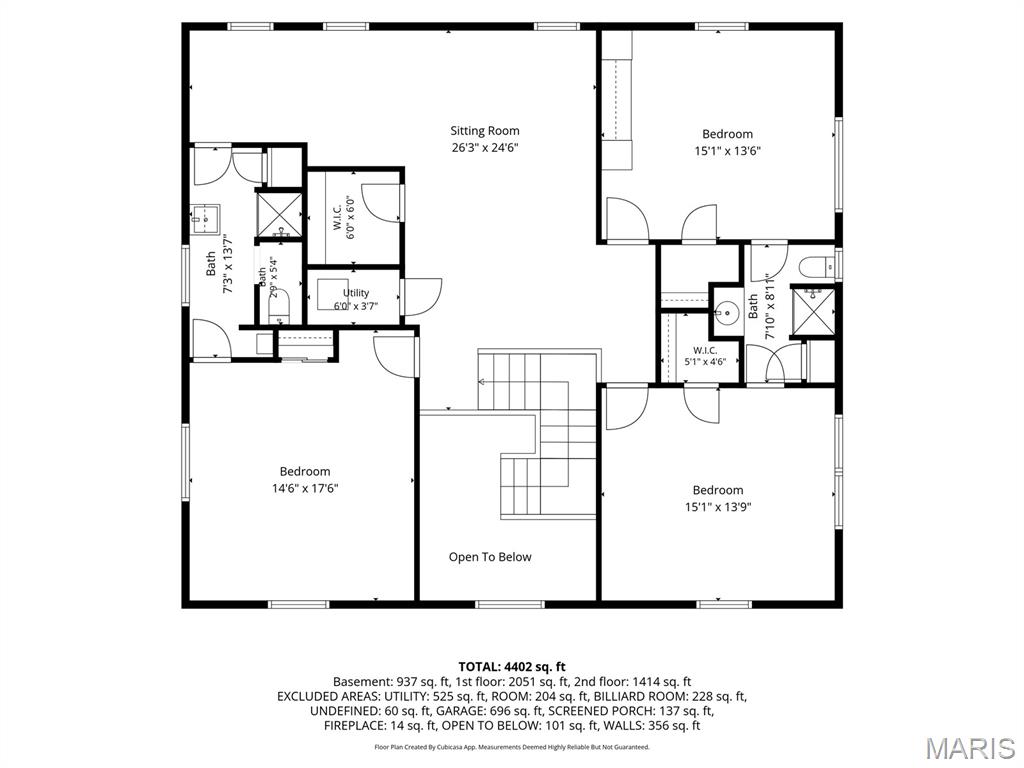
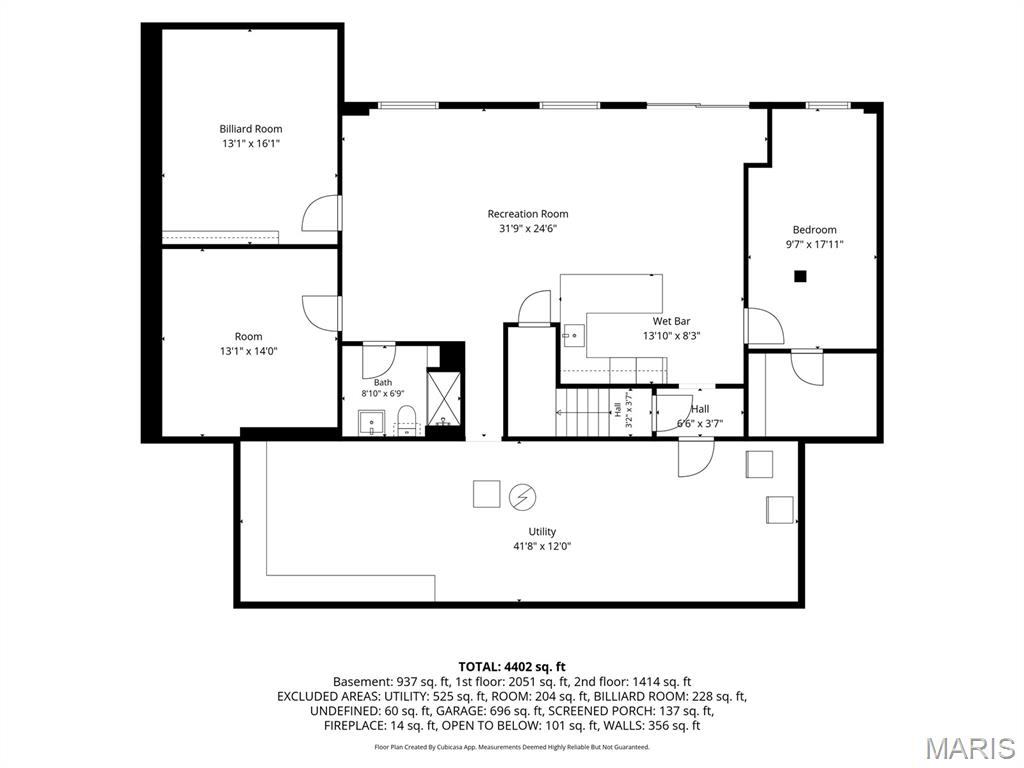
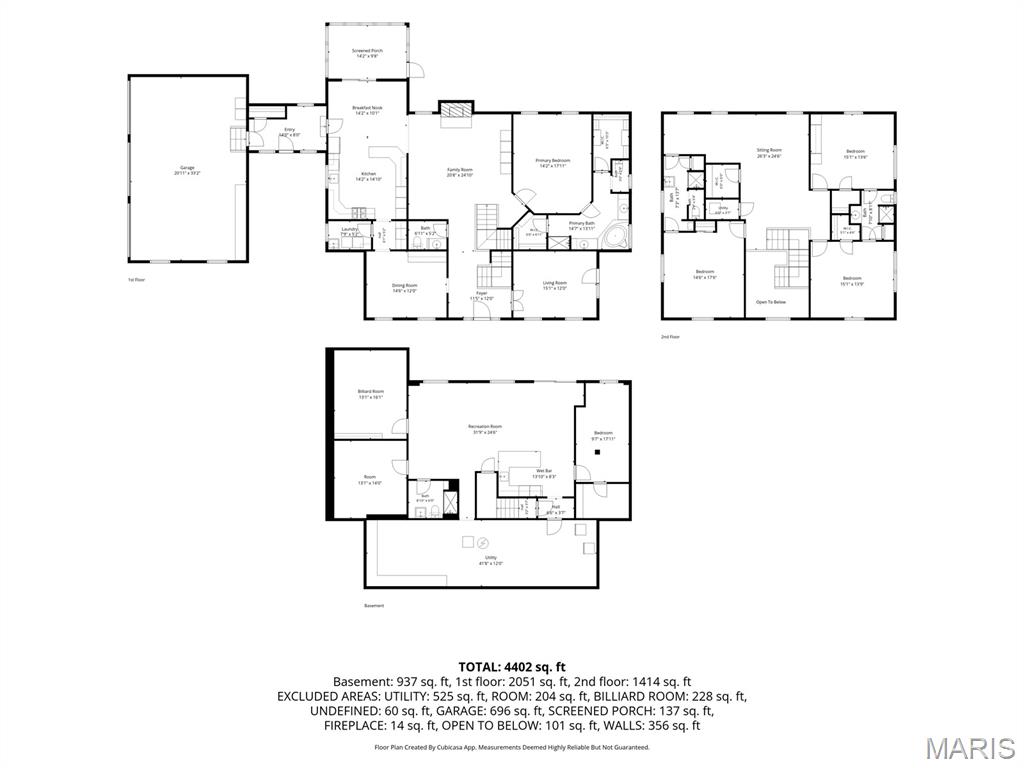
Continue to show for back up interest....One acre retreat nestled in the heart of St Louis County this warm and inviting wrap around front porch [stained, sealed plus new steps and stringers 2026] pulls you in the minute you arrive! If the built in saltwater pool doesn't grab you..the 10 ft ceilings on the main level , wood flooring, main floor primary suite offering custom closets [2023], the flow of this interactive versatile floor plan certainly will!! SO many needs are met within this floor plan... The 2nd floor loft offers great natural light in addition to an ensuite bedroom and 2 additional bedrooms connected by a Jack and Jill bath. The walk out lower level [new slider door 2026!] with a deep pour offers a kitchen area [2025] and THIRD family room space plus a bonus room that could be a small bedroom or office! Plenty of storage yet in the LL or room to expand the finished area. The oversized 3 car garage with high doors lead you into a family drop spot before you enter the house and the separate entrance into this area adds to the versatility! The screened in porch [sliding door new in 2025] and newer large expanded deck [2025] overlooking the pool offers great gathering spaces or to enjoy simple moments! Roof, siding, gutters garage doors , and some windows replaced in 2025... Zoned HVAC, inground sprinkler system and a fenced side yard area [2025] separate from the pool decking area is great for pets! LG washer and dryer [2023] LG kitchen appliances [2024] to include kitchen fridge stay ! Some light fixtures and kitchen/bathroom faucets updated. This property was built in 2009 and offers details such as higher floor moldings, deep windowsills, window casing and there is no HOA. Pool table, in LL and Ring camera stays with the house. St Louis County re-occupancy clear inspection and clear VP Fire reports available and transferable Choice home protection plan that includes pool coverage to new owner through 7-27-2030!!
Features & Amenities
Interior
-
Other Interior Features
Breakfast Bar, Double Vanity, High Ceilings, Walk-In Closet(s), Pantry, Entrance Foyer
-
Total Bedrooms
5
-
Bathrooms
4
-
1/2 Bathrooms
1
-
Above Grade Finished Area
4056.0
-
Basement YN
YES
-
Cooling YN
YES
-
Cooling
Attic Fan, Ceiling Fan(s), Central Air, Dual, Electric
-
Fireplace YN
YES
-
Heating YN
YES
-
Heating
Forced Air, Natural Gas
-
Main Level Bedrooms
1
-
Pet friendly
N/A
Exterior
-
Garage
Yes
-
Garage spaces
3
-
Construction Materials
Vinyl Siding
-
Other Exterior Features
Basketball Court
-
Patio and Porch Features
Covered, Deck, Enclosed, Front Porch, Patio, Porch, Rear Porch, Screened, Wrap Around
-
Pool
Yes
-
Pool Features
In Ground, Outdoor Pool, Private
-
Waterfront YN
NO
Area & Lot
-
Lot Features
Level
-
Lot Size(acres)
1.0
-
Lot Size(square feet)
43,560
-
Property Type
Residential
-
Property Sub Type
Single Family Residence
-
Architectural Style
Traditional
Price
-
Sales Price
$885,000
-
Tax Amount
$11,704
-
Sq. Footage
4,756
-
Price/SqFt
$186
HOA
-
Association
No
School District
-
Elementary School
Valley Park Elem.
-
Middle School
Valley Park Middle
-
High School
Valley Park Sr. High
Property Features
-
New Construction
NO
-
Foundation Details
Concrete Perimeter
-
Ownership
Private
-
Senior Community YN
NO
-
Sewer
Public Sewer
-
Water Source
Public
Schedule a Showing
Showing scheduled successfully.
Mortgage calculator
Estimate your monthly mortgage payment, including the principal and interest, property taxes, and HOA. Adjust the values to generate a more accurate rate.
Your payment
Principal and Interest:
$
Property taxes:
$
HOA fees:
$
Total loan payment:
$
Total interest amount:
$
Location
County
St. Louis
Elementary School
Valley Park Elem.
Middle School
Valley Park Middle
High School
Valley Park Sr. High
Listing Courtesy of Susan Hurley , Compass Realty Group
RealHub Information is provided exclusively for consumers' personal, non-commercial use, and it may not be used for any purpose other than to identify prospective properties consumers may be interested in purchasing. All information deemed reliable but not guaranteed and should be independently verified. All properties are subject to prior sale, change or withdrawal. RealHub website owner shall not be responsible for any typographical errors, misinformation, misprints and shall be held totally harmless.

AGENT
Julie Downing
Call Julie today to schedule a private showing.

* Listings on this website come from the FMLS IDX Compilation and may be held by brokerage firms other than the owner of this website. The listing brokerage is identified in any listing details. Information is deemed reliable but is not guaranteed. If you believe any FMLS listing contains material that infringes your copyrighted work please click here to review our DMCA policy and learn how to submit a takedown request.© 2024 FMLS.
