
Property
Beds
3
Full Baths
2
1/2 Baths
None
Year Built
2015
Sq.Footage
1,802
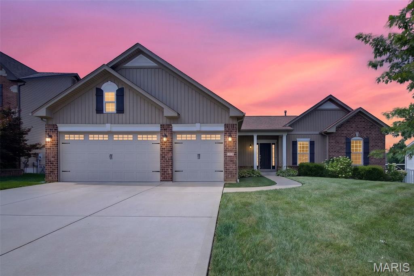
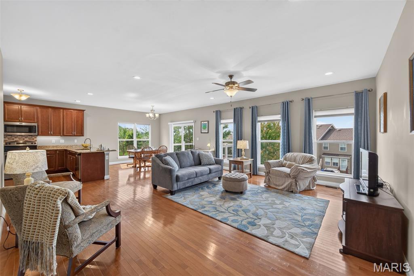
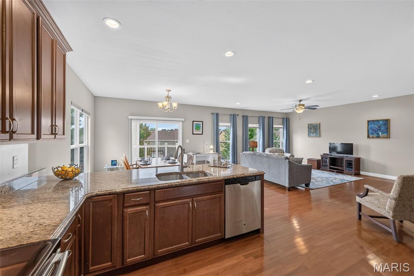
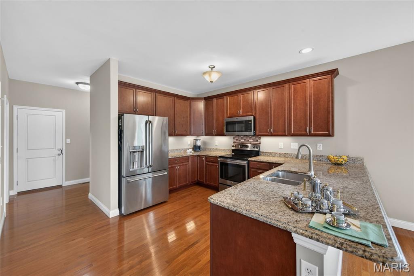
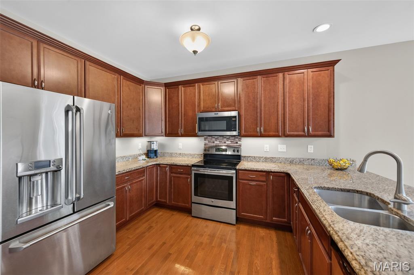
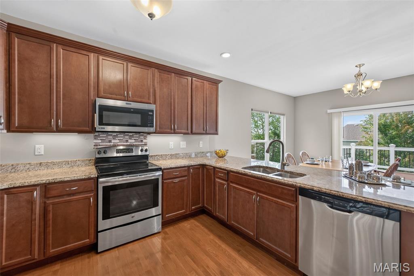
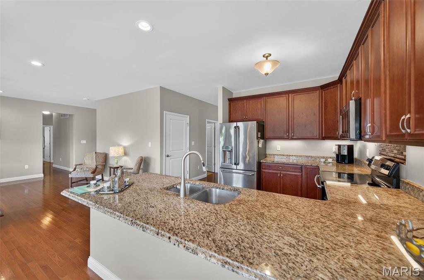
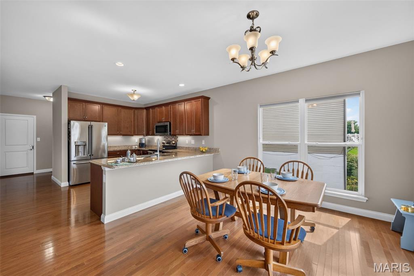
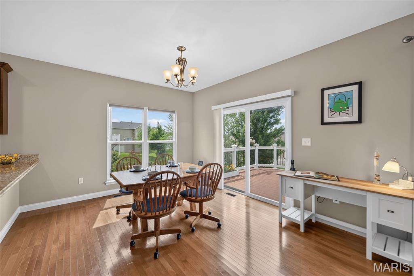
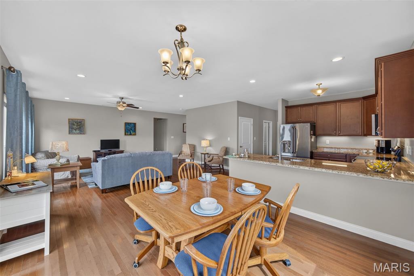
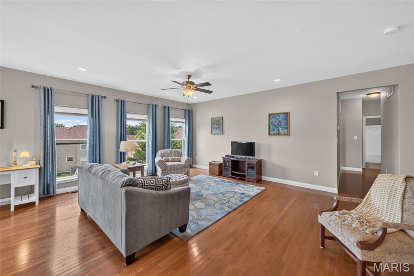
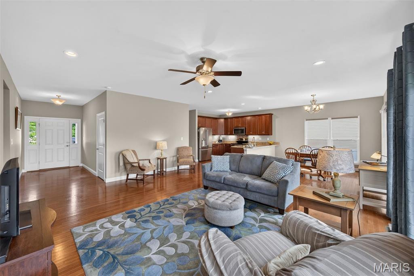
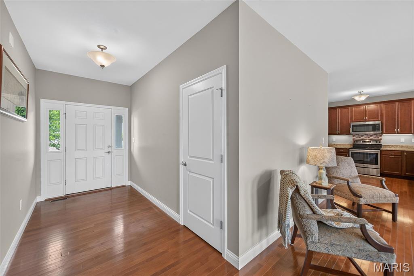
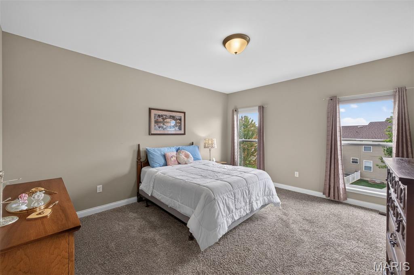
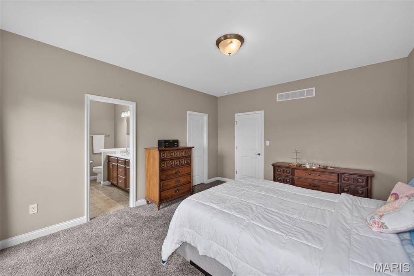
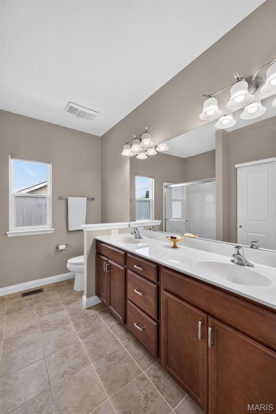
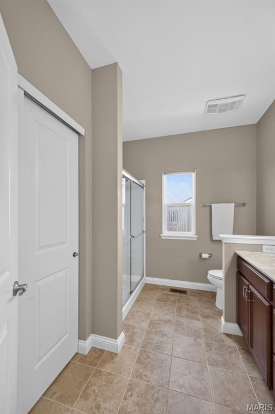
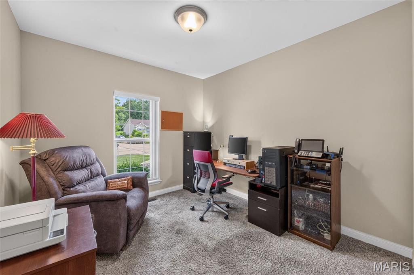
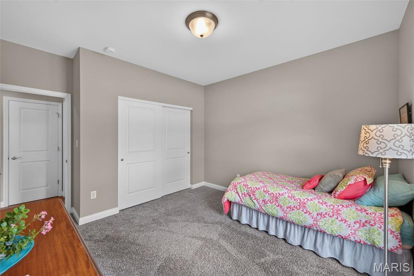
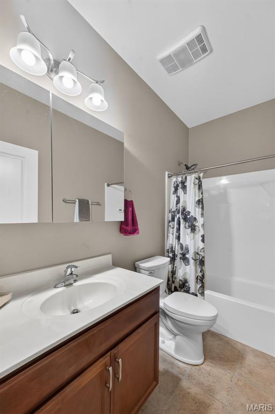
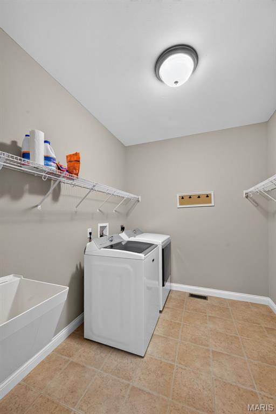
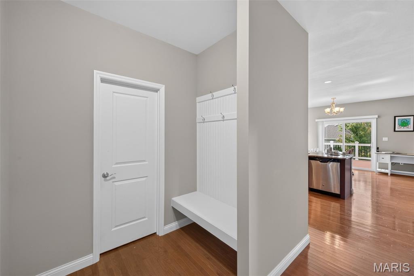
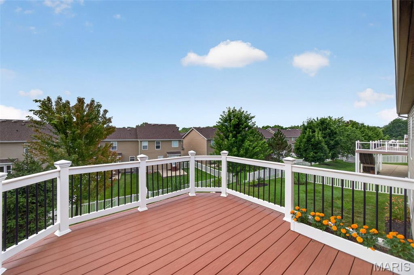
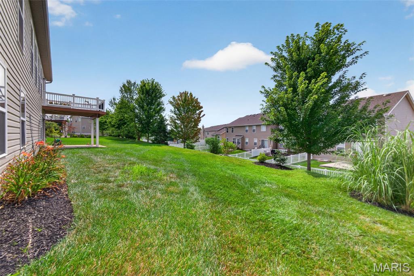
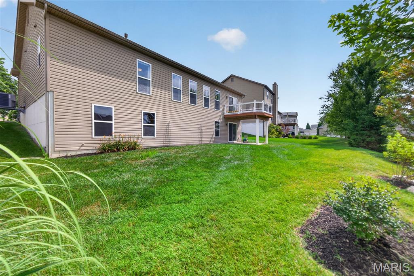
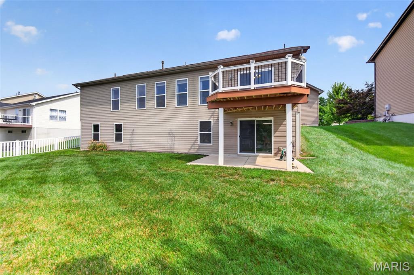
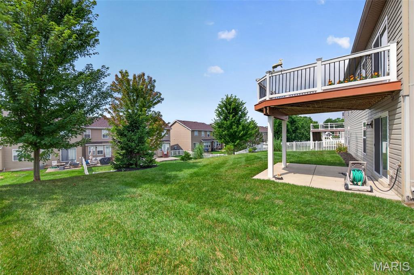
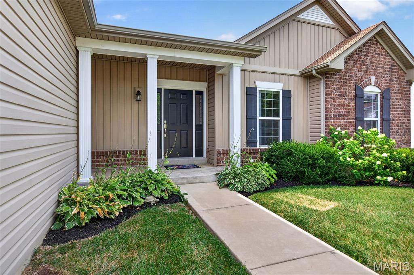
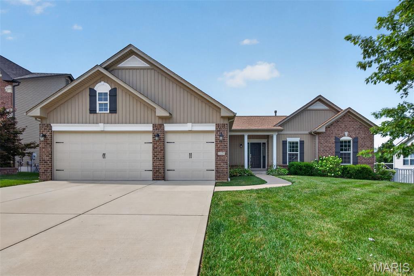
Welcome home to this beautifully designed 3-bedroom, 2-bath ranch offering an open floor plan, quality finishes, and endless potential in the highly desirable Fort Zumwalt School District. From the moment you step inside, you'll be greeted by a dramatic wall of windows that fills the living room, breakfast room, and kitchen with an abundance of natural light, creating a bright and inviting atmosphere throughout. The spacious living area is accented with recessed lighting and a ceiling fan, seamlessly flowing into the well-appointed kitchen. Featuring granite countertops, stainless steel appliances, soft-close drawers, under-cabinet lighting, and an open layout overlooking the main living space, this kitchen is perfect for everyday living and entertaining alike. Just off the breakfast room, sliding glass doors lead to a low-maintenance composite deck—an ideal spot to relax, entertain guests, or enjoy warm summer evenings. Convenience meets functionality with a thoughtfully designed mudroom featuring a built-in bench and hooks, a walk-in pantry, and a main floor laundry room complete with a utility sink. The private primary suite offers two large windows for exceptional natural light, a generous 10x7 walk-in closet, and an en-suite bath featuring dual sinks, a walk-in shower, and a linen closet. Two additional bedrooms and a full hall bath complete the main level. The walk-out lower level offers endless possibilities with an unfinished basement ready for your personal touch. Whether you envision an additional bedroom, recreation room, home theater, fitness area, or office, the space is ready to accommodate your lifestyle. A bathroom rough-in and sliding glass doors leading to the backyard patio provide even more flexibility for future expansion. Additional highlights include a 3-car garage, beautifully landscaped front yard, and an excellent location close to parks, shopping, dining, and everyday conveniences. This home combines comfort, functionality, and incredible opportunity—all waiting for its next owner. Beyond the home, Hyland Green neighborhood offers community amenities including a neighborhood pool, basketball courts, and picturesque walking trails, creating a lifestyle you'll love year-round. Schedule your private showing today!
Features & Amenities
Interior
-
Other Interior Features
Ceiling Fan(s), Double Vanity, Granite Counters, Open Floorplan, Recessed Lighting, Walk-In Closet(s), Pantry
-
Total Bedrooms
3
-
Bathrooms
2
-
Above Grade Finished Area
1802.0
-
Basement YN
YES
-
Cooling YN
YES
-
Cooling
Central Air, Ceiling Fan(s)
-
Fireplace YN
NO
-
Heating YN
YES
-
Heating
Forced Air, Natural Gas, Exhaust Fan
-
Main Level Bedrooms
3
-
Pet friendly
N/A
Exterior
-
Garage
Yes
-
Garage spaces
3
-
Construction Materials
Brick, Concrete, Vinyl Siding
-
Other Exterior Features
Rain Gutters
-
Parking
Concrete, Driveway, Garage, Garage Door Opener, Garage Faces Front
-
Patio and Porch Features
Deck, Patio
-
Pool
No
-
Waterfront YN
NO
Area & Lot
-
Lot Features
Back Yard, Few Trees, Front Yard, Landscaped, Sloped Down, Sprinklers In Front, Sprinklers In Rear
-
Lot Size(acres)
0.24
-
Lot Size(square feet)
10454.4
-
Property Type
Residential
-
Property Sub Type
Single Family Residence
-
Architectural Style
Traditional
Price
-
Sales Price
$434,900
-
Tax Amount
$4,364
-
Sq. Footage
1, 802
-
Price/SqFt
$241
HOA
-
Association
YES
-
Association Fee
$515
-
Association Fee Frequency
Annually
-
Association Fee Includes
N/A
School District
-
Elementary School
Mount Hope Elem.
-
Middle School
Ft. Zumwalt North Middle
-
High School
Ft. Zumwalt North High
Property Features
-
New Construction
NO
-
Association Amenities
Basketball Court, Pool, Trail(s)
-
Foundation Details
Concrete Perimeter
-
Sewer
Public Sewer
-
Water Source
Public
Schedule a Showing
Showing scheduled successfully.
Mortgage calculator
Estimate your monthly mortgage payment, including the principal and interest, property taxes, and HOA. Adjust the values to generate a more accurate rate.
Your payment
Principal and Interest:
$
Property taxes:
$
HOA fees:
$
Total loan payment:
$
Total interest amount:
$
Location
County
St. Charles
Elementary School
Mount Hope Elem.
Middle School
Ft. Zumwalt North Middle
High School
Ft. Zumwalt North High
Listing Courtesy of Chad Wilson , Keller Williams Realty West
RealHub Information is provided exclusively for consumers' personal, non-commercial use, and it may not be used for any purpose other than to identify prospective properties consumers may be interested in purchasing. All information deemed reliable but not guaranteed and should be independently verified. All properties are subject to prior sale, change or withdrawal. RealHub website owner shall not be responsible for any typographical errors, misinformation, misprints and shall be held totally harmless.

AGENT
Julie Downing
Call Julie today to schedule a private showing.

* Listings on this website come from the FMLS IDX Compilation and may be held by brokerage firms other than the owner of this website. The listing brokerage is identified in any listing details. Information is deemed reliable but is not guaranteed. If you believe any FMLS listing contains material that infringes your copyrighted work please click here to review our DMCA policy and learn how to submit a takedown request.© 2024 FMLS.
Related Properties
O'Fallon
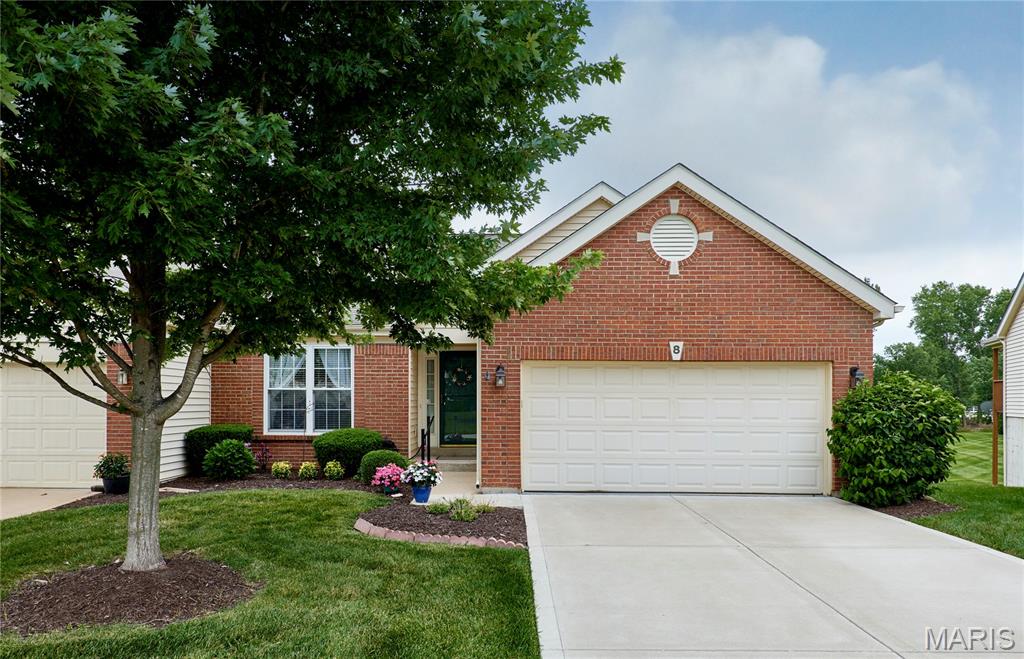
8 Turtle Creek Villas Drive 4R
3 Beds
3 Baths
2,638 Sq.Ft.
$350,000
MLS#: 26038957
O'Fallon
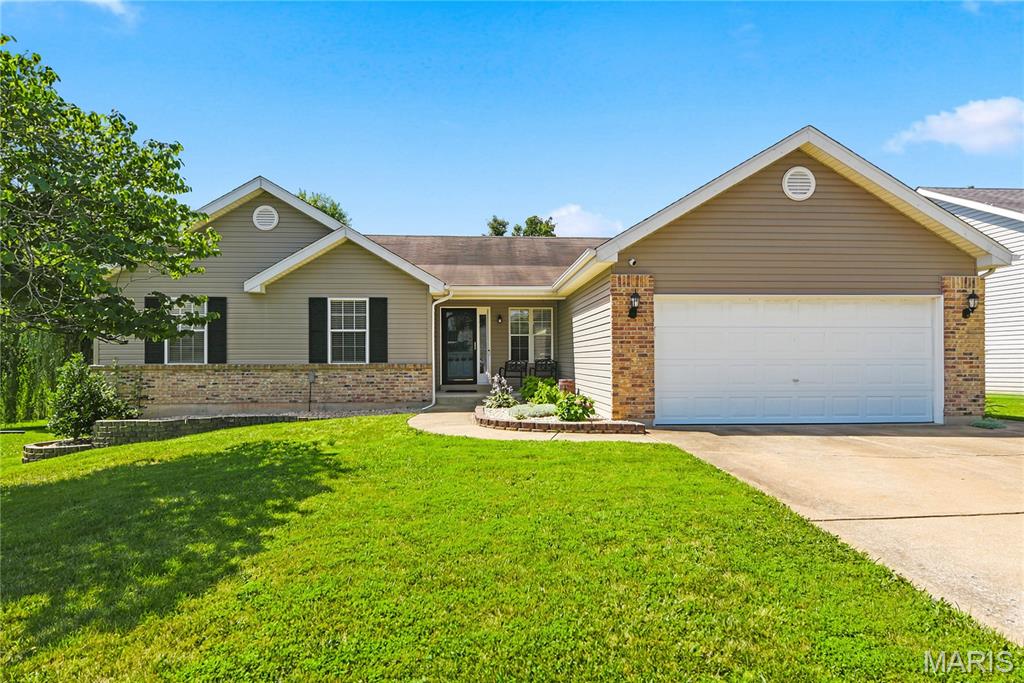
6 Feise Forest Court
3 Beds
2 Baths
2,360 Sq.Ft.
$425,000
MLS#: 26042869
O'Fallon
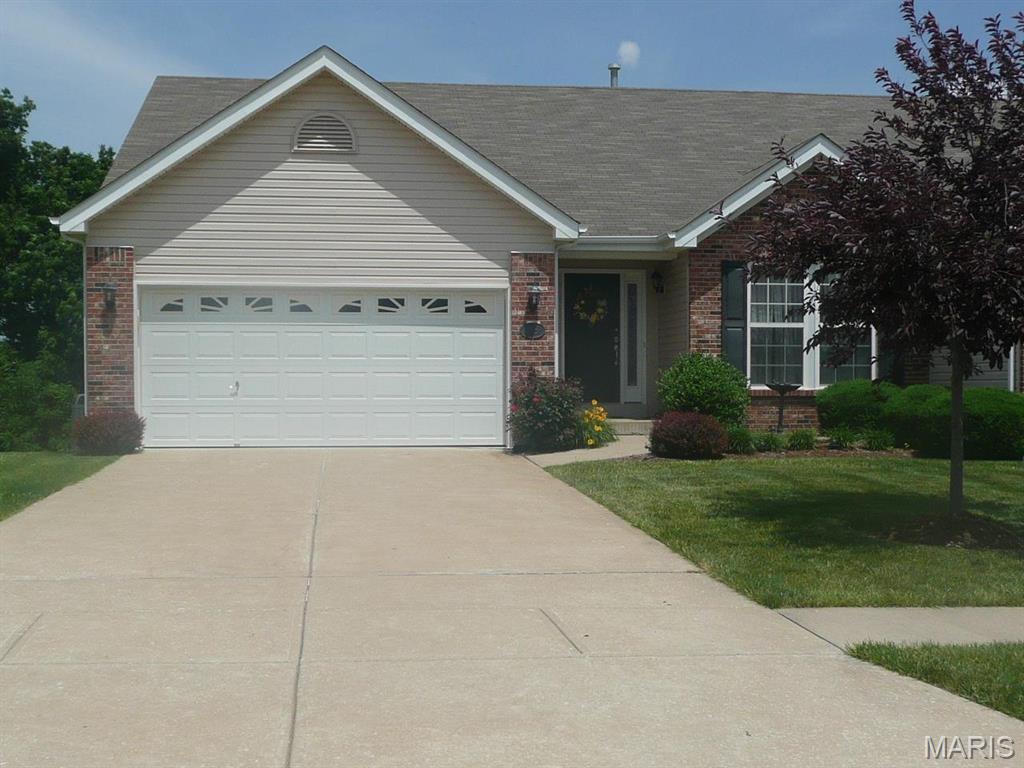
118 Fallon Villa Court
3 Beds
3 Baths
2,258 Sq.Ft.
$400,000
MLS#: 26042091
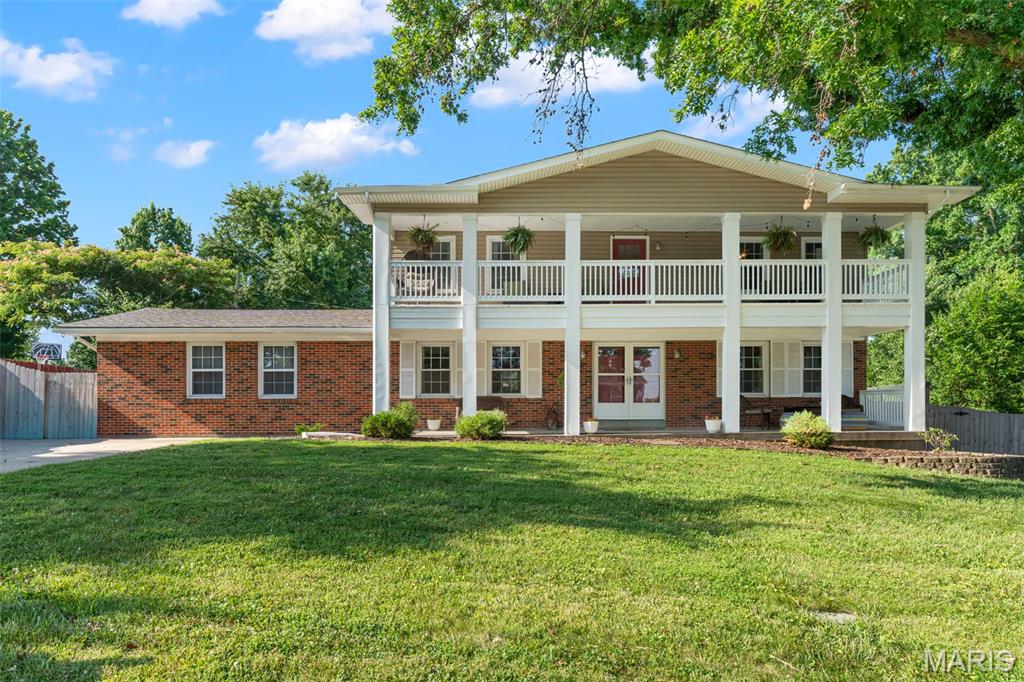
O'Fallon
210 Capri Drive
4 Beds
3 Baths
3,326 Sq.Ft.
$420,000
MLS#: 26042267
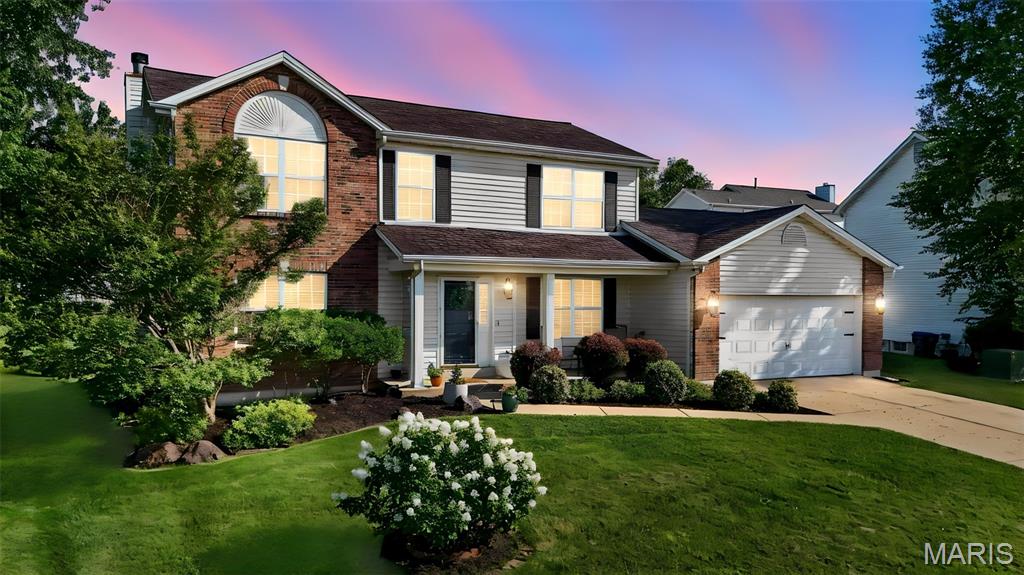
O'Fallon
10 Amber Wave Court
4 Beds
2 Baths
2,577 Sq.Ft.
$410,000
MLS#: 26042418
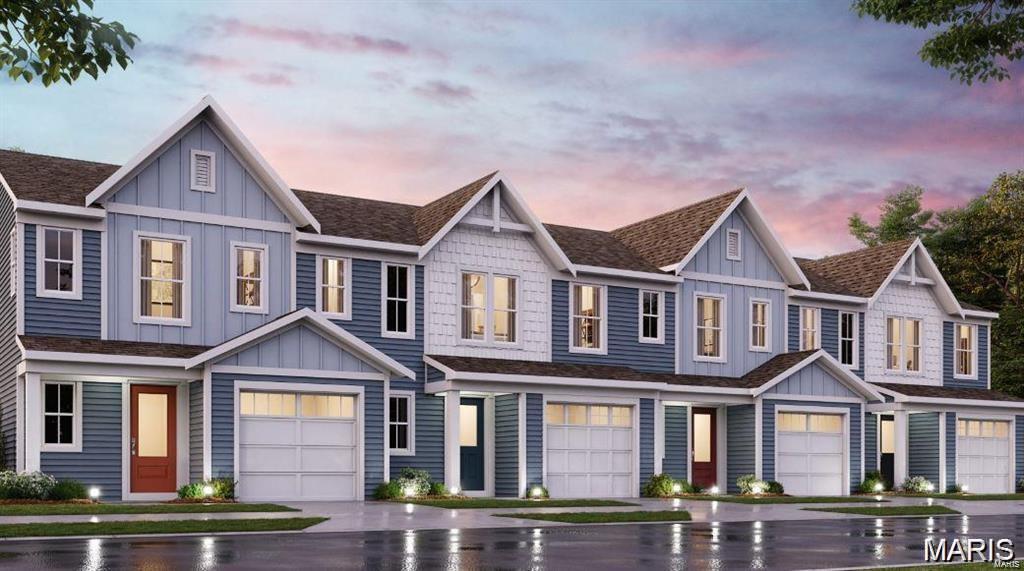
O'Fallon
128 Mora Boulevard 450-505
2 Beds
2 Baths
1,363 Sq.Ft.
$364,900
MLS#: 26042777
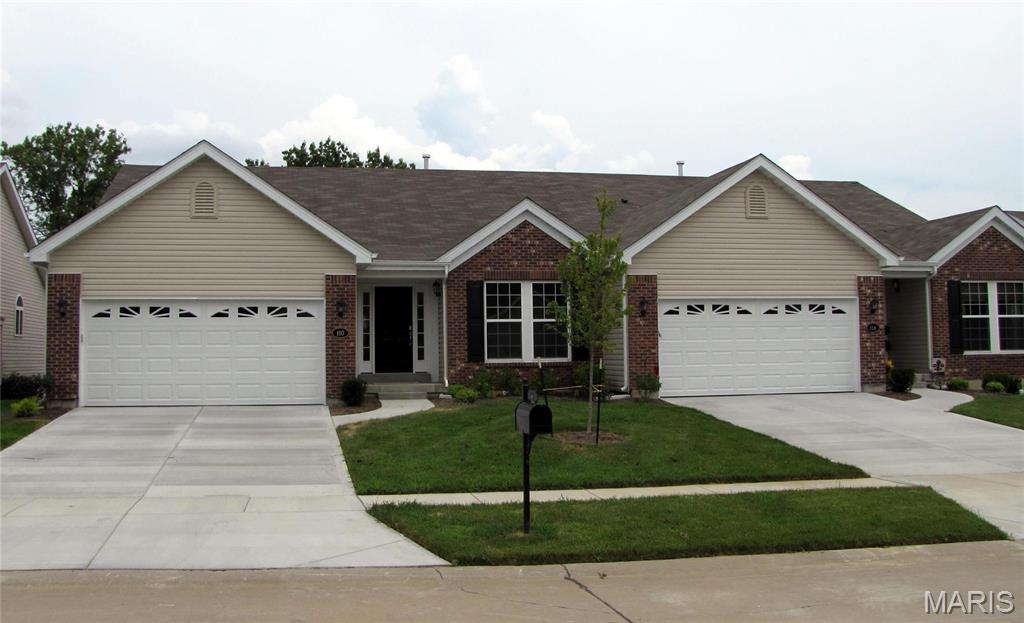
O'Fallon
114 Fallon Villa Court
3 Beds
3 Baths
1,797 Sq.Ft.
$400,000
MLS#: 26042069
O'Fallon
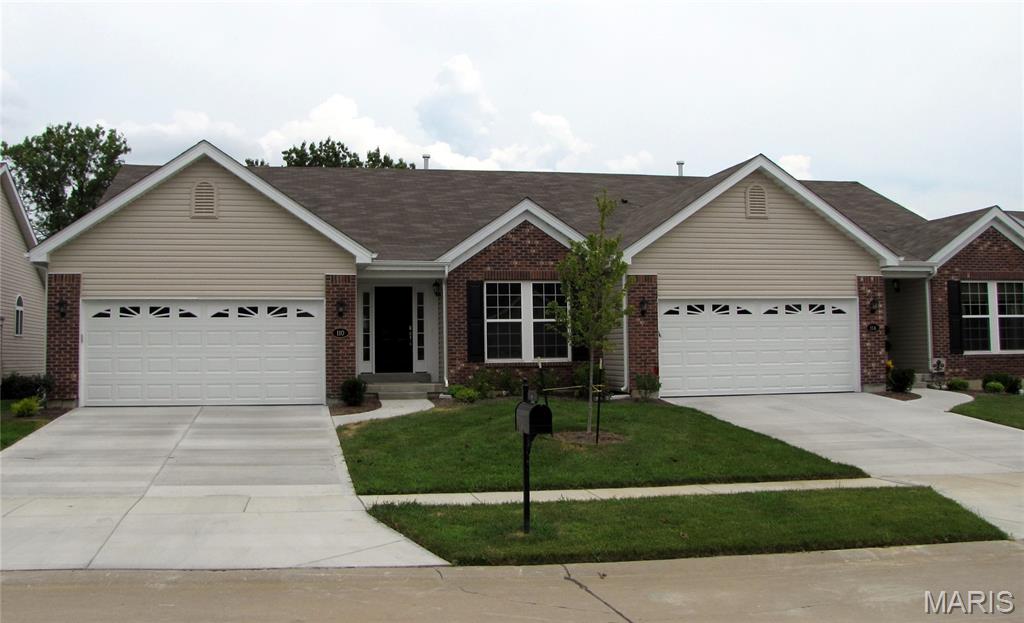
110 Fallon Villa Court
3 Beds
3 Baths
2,720 Sq.Ft.
$395,000
MLS#: 26042004
O'Fallon
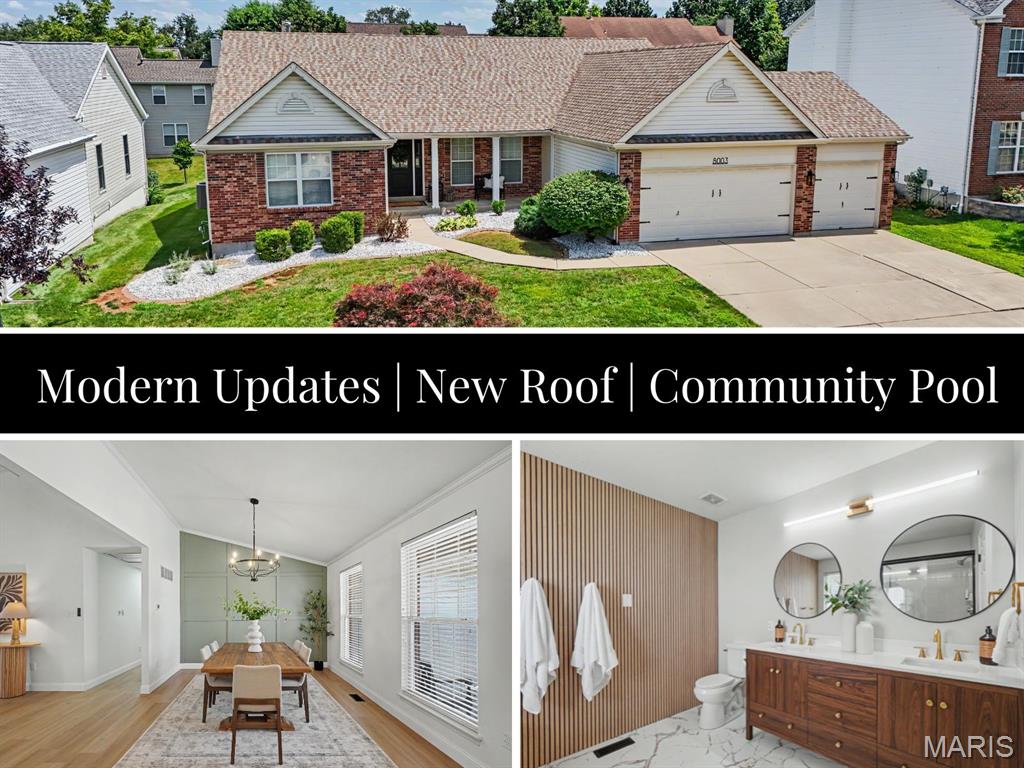
8003 Knights Crossing Drive
3 Beds
2 Baths
2,382 Sq.Ft.
$475,000
MLS#: 26041644
