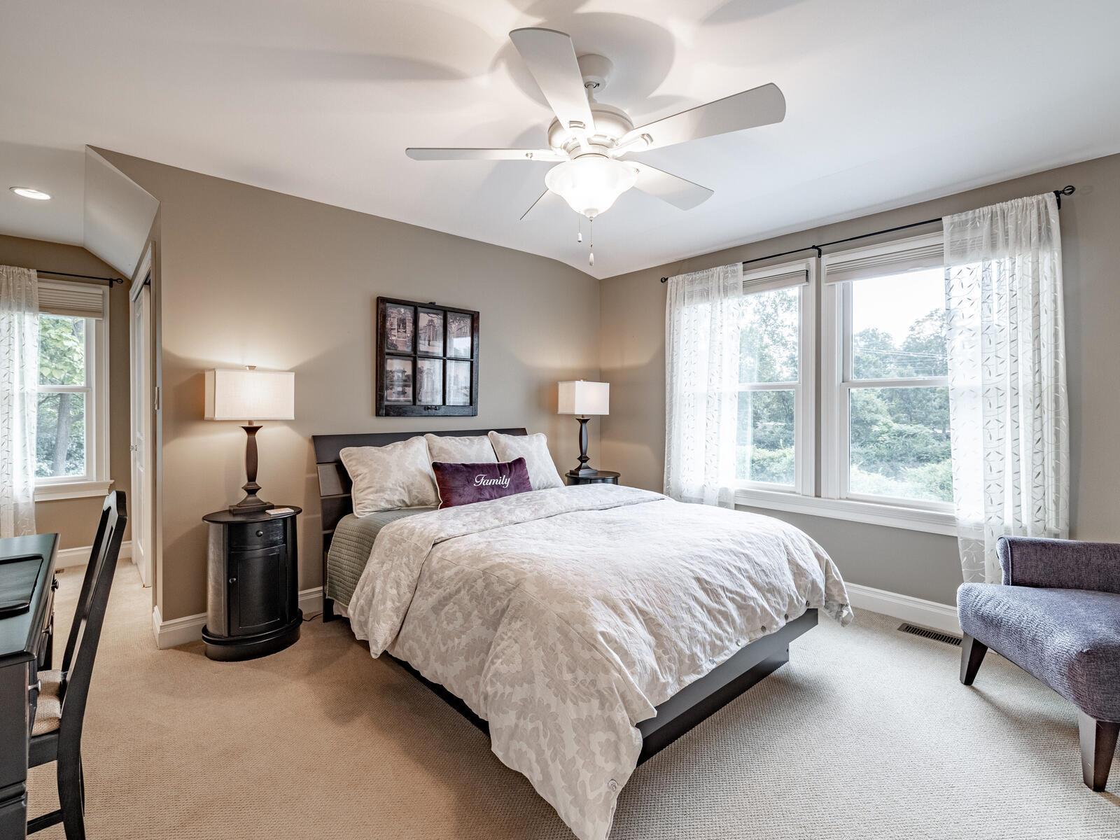
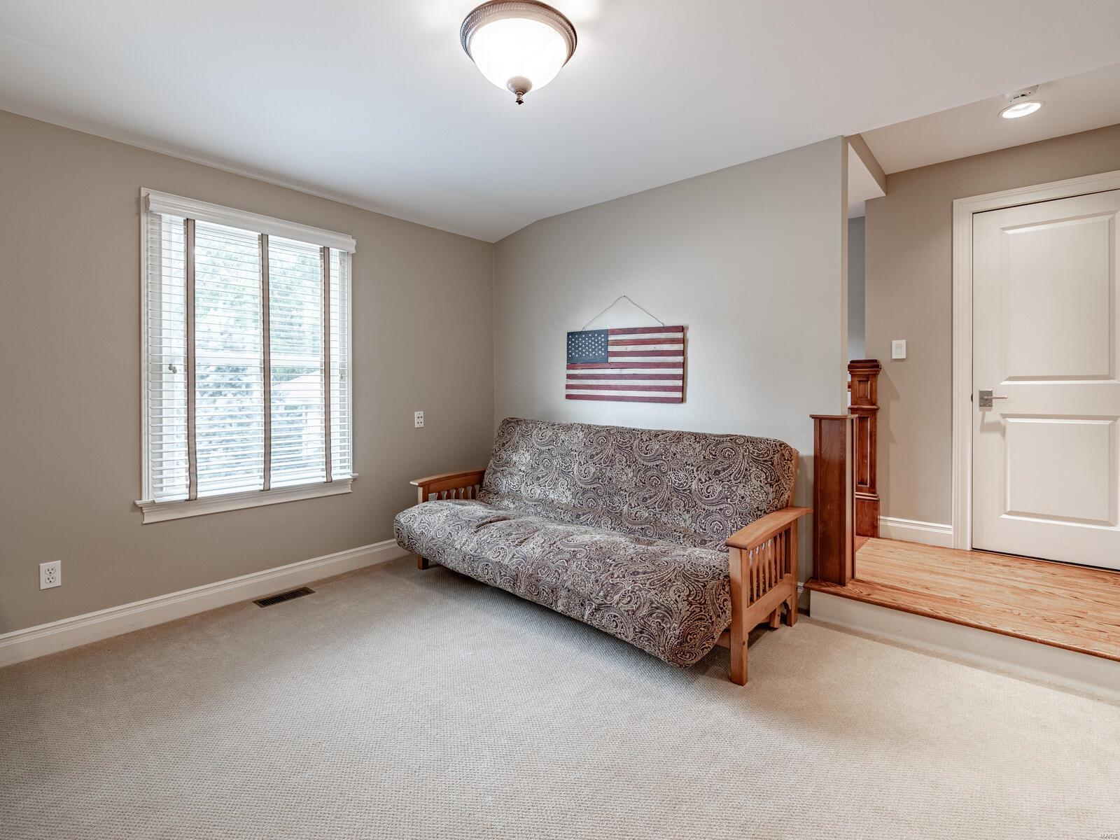
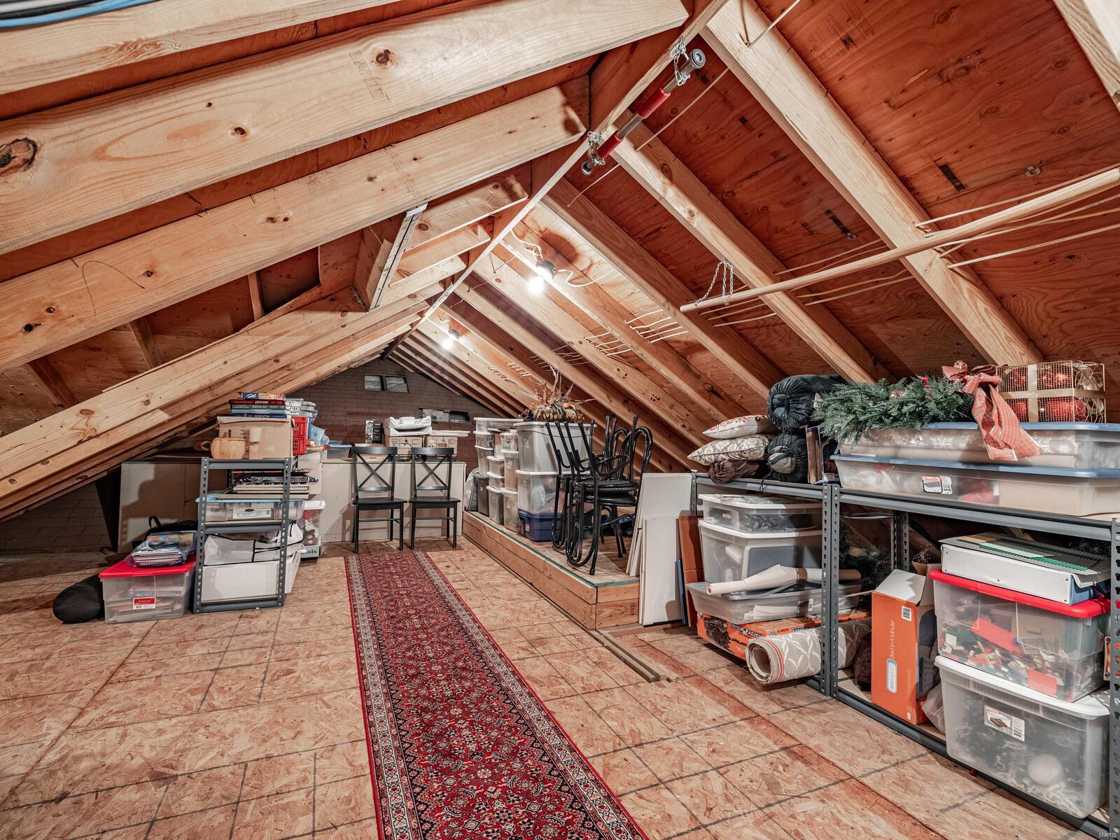
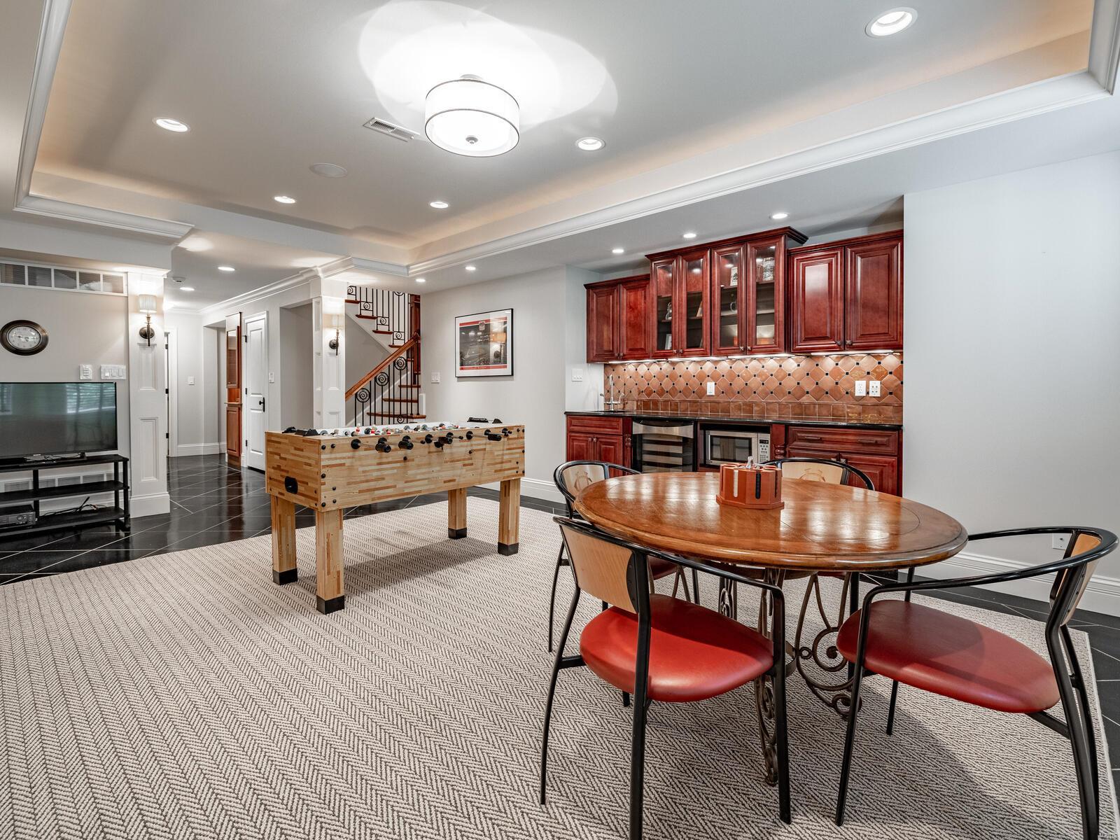
Features & Amenities

Interior

  • Other Interior Features

    Breakfast Bar, Kitchen Island, Granite Counters, Cathedral Ceiling(s), High Ceilings, Coffered Ceiling(s), Walk-In Closet(s), Bar, Double Vanity, Sound System, High Speed Internet, Entrance Foyer, Pantry

  • Total Bedrooms

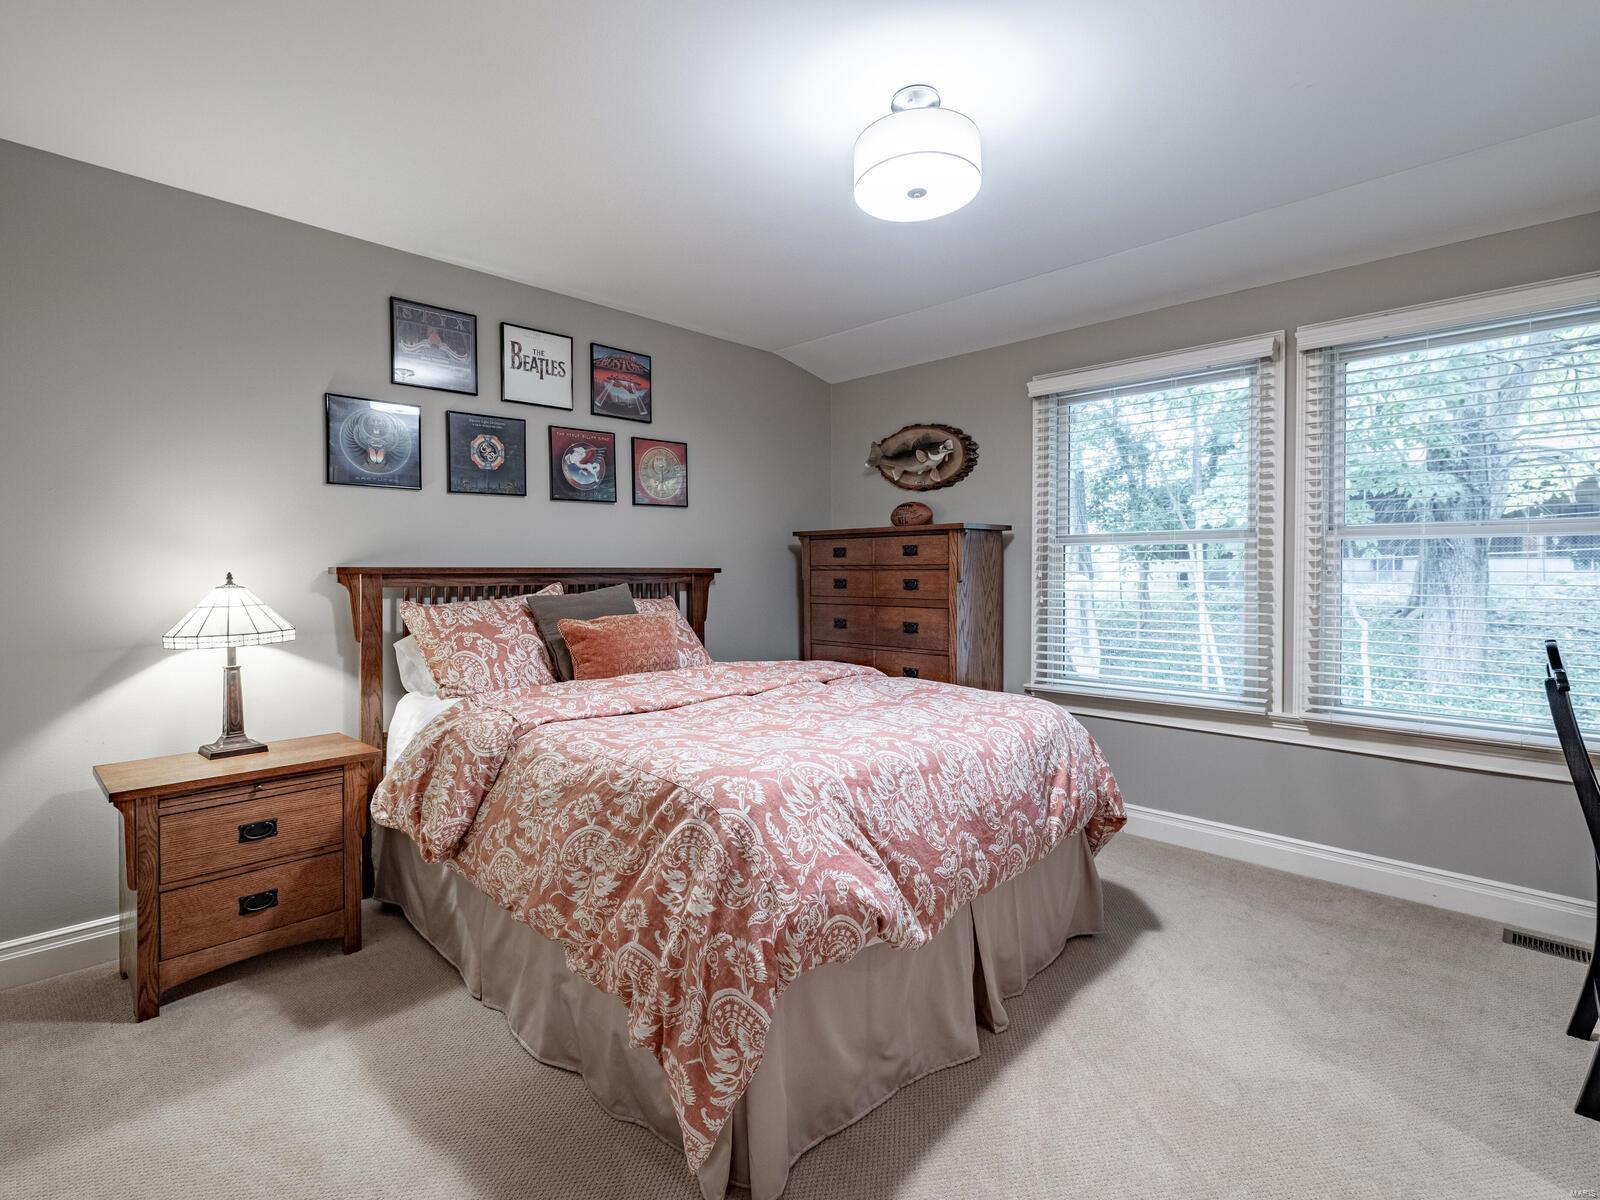
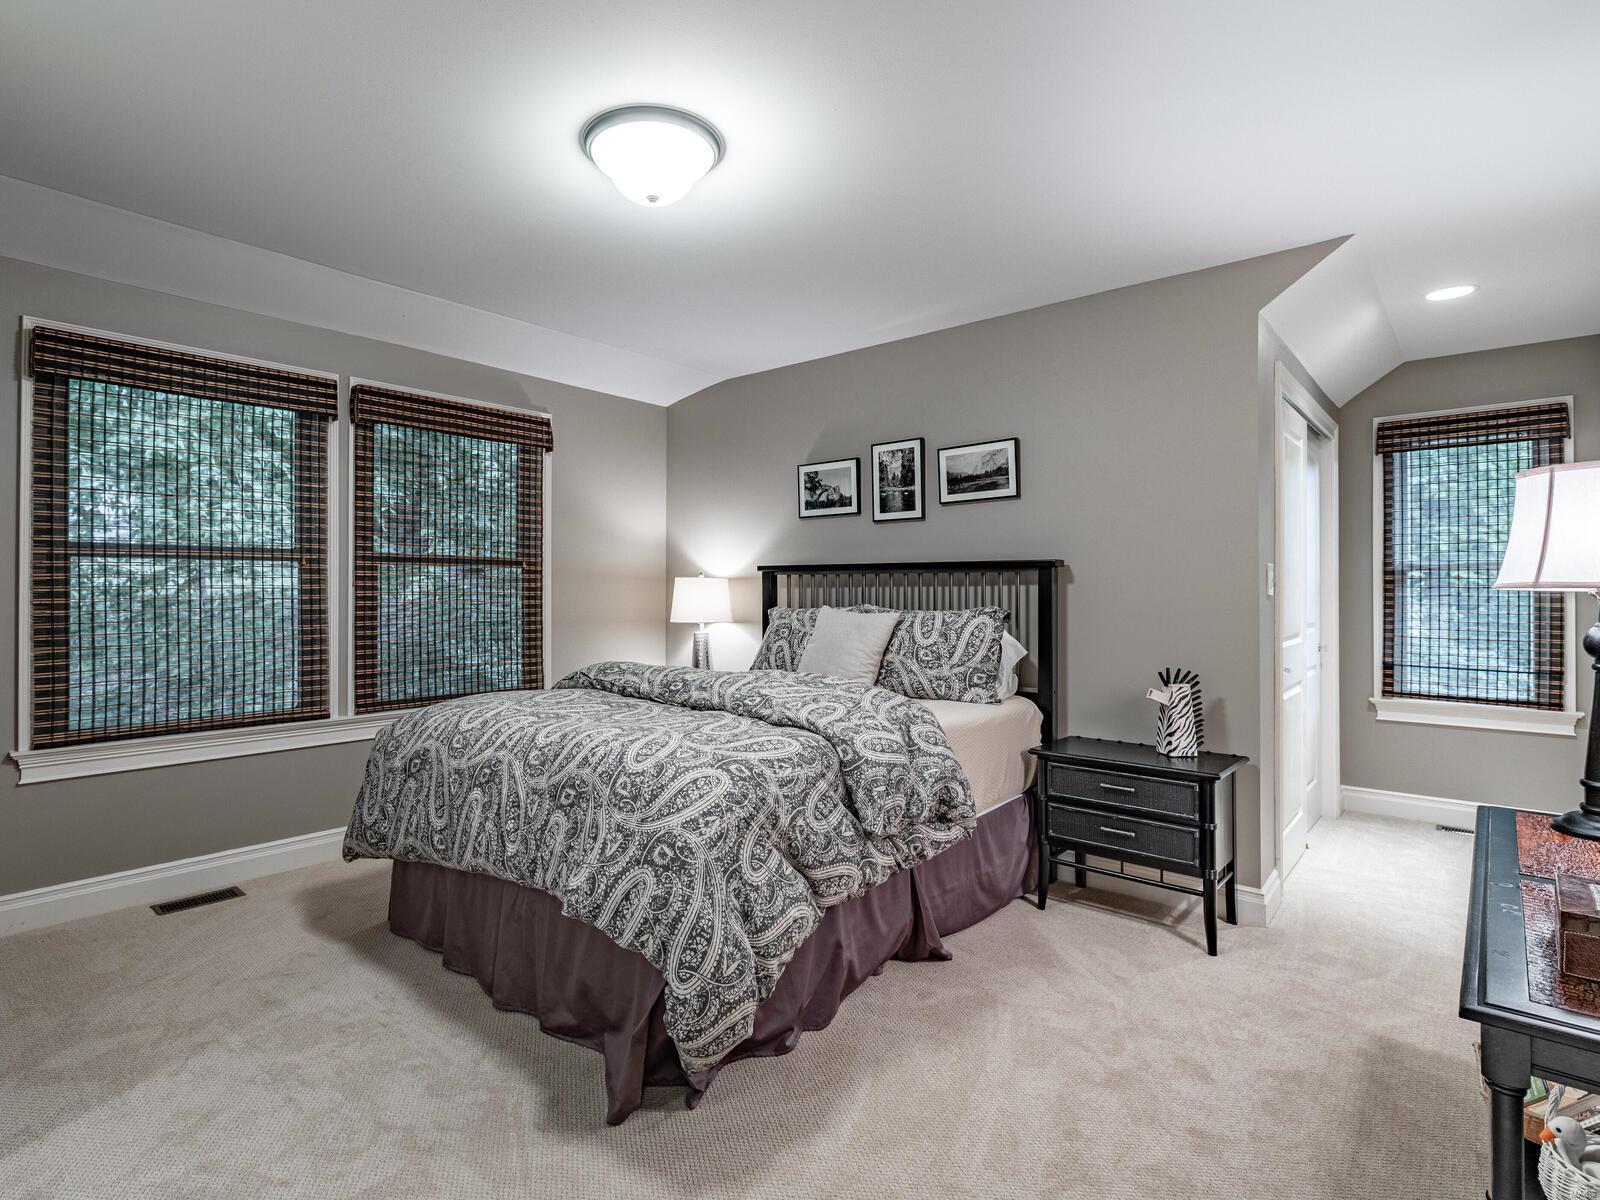
    5

  • Bathrooms

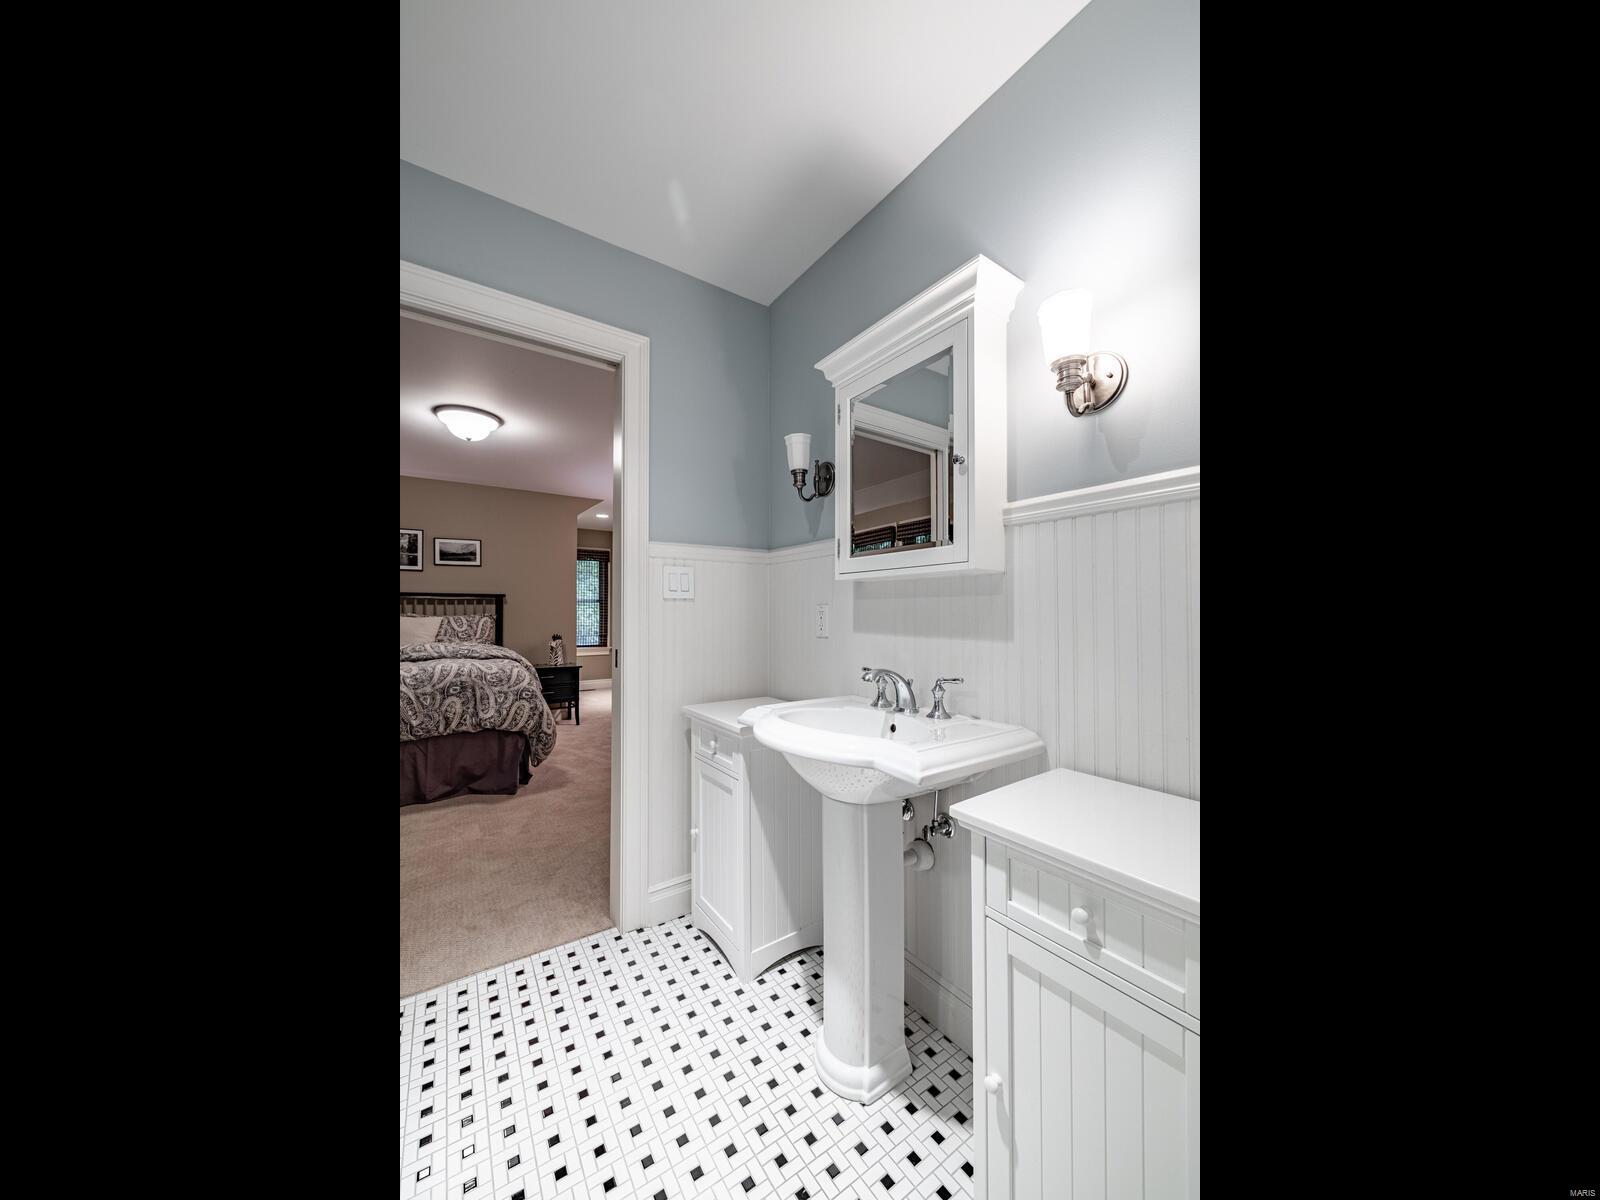
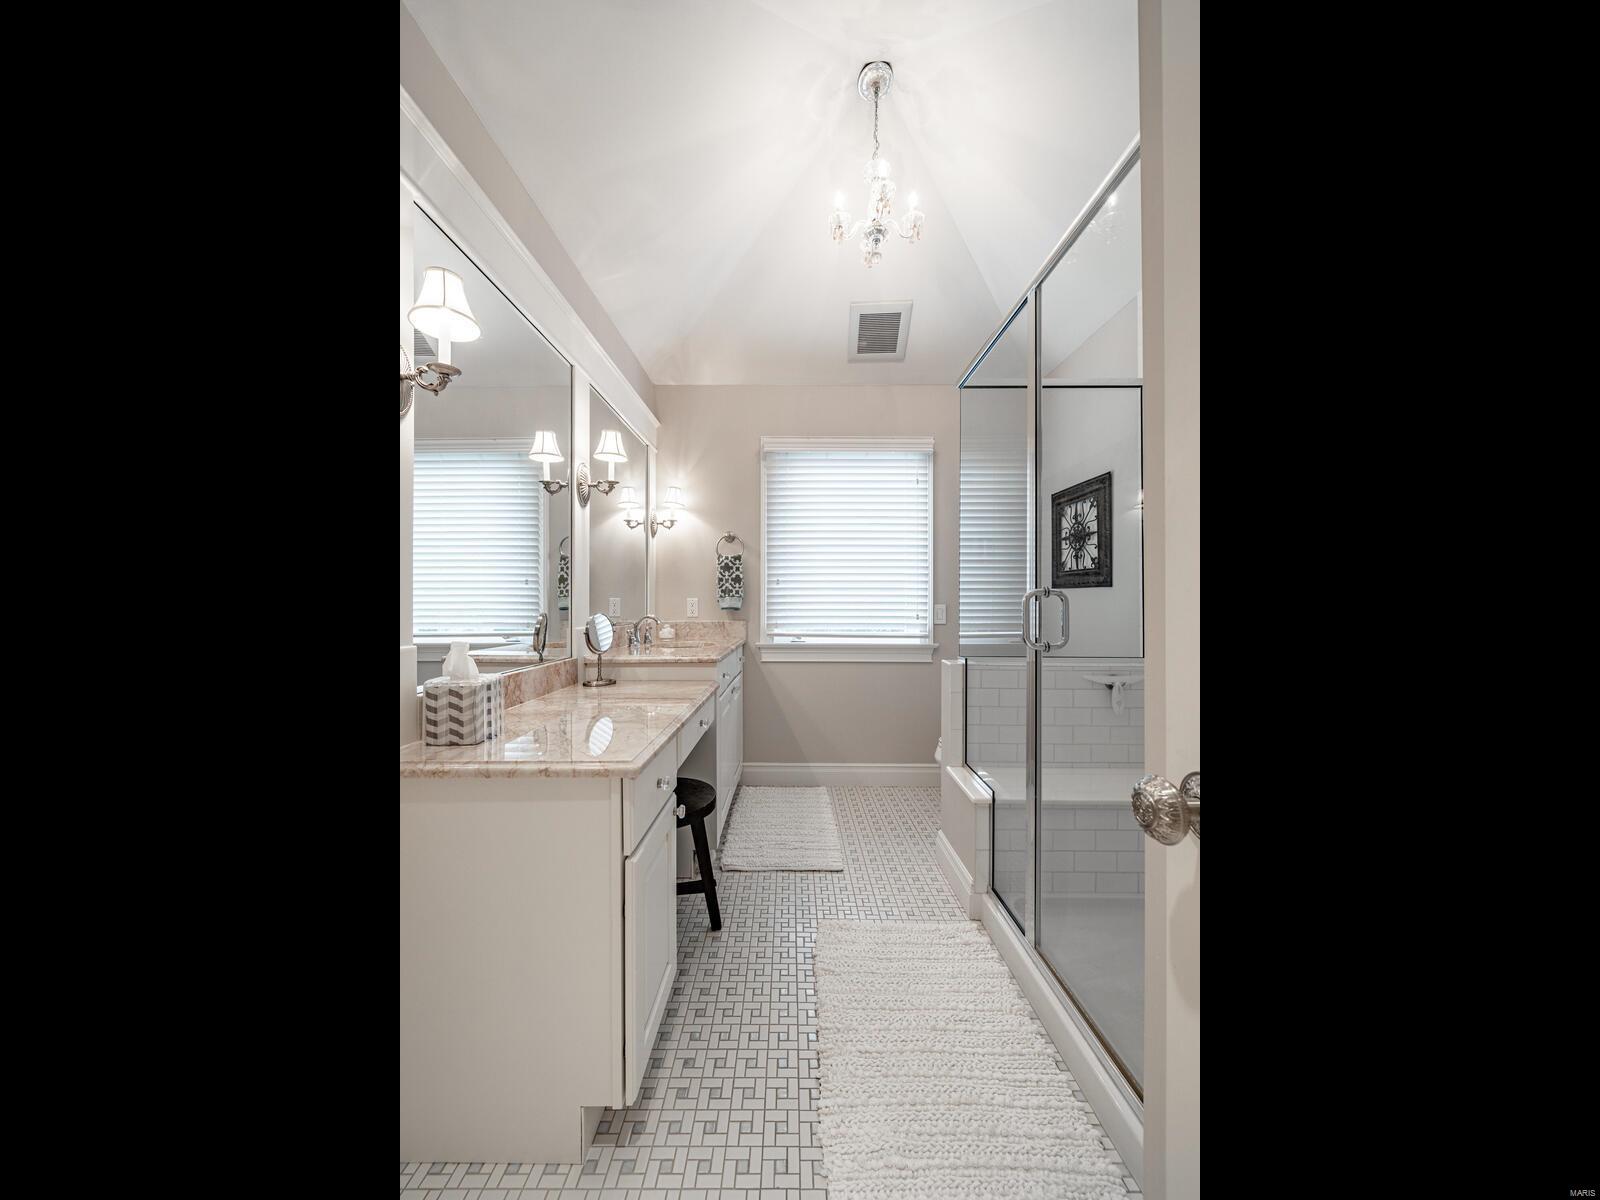
    4

  • 1/2 Bathrooms

    1

  • Above Grade Finished Area

    4271.0

  • Basement YN

    YES

  • Cooling YN

    YES

  • Cooling

    Ceiling Fan(s), Central Air, Electric, Zoned

  • Fireplace YN

    YES

  • Heating YN

    YES

  • Heating

    Forced Air, Zoned, Natural Gas

  • Main Level Bedrooms

    1

  • Pet friendly

    N/A

Exterior

  • Garage

    Yes

  • Garage spaces

    3

  • Construction Materials

    Brick, Wood Siding, Cedar

  • Parking

    Attached, Garage, Garage Door Opener, Off Street, Oversized, Storage, Workshop in Garage

  • Patio and Porch Features

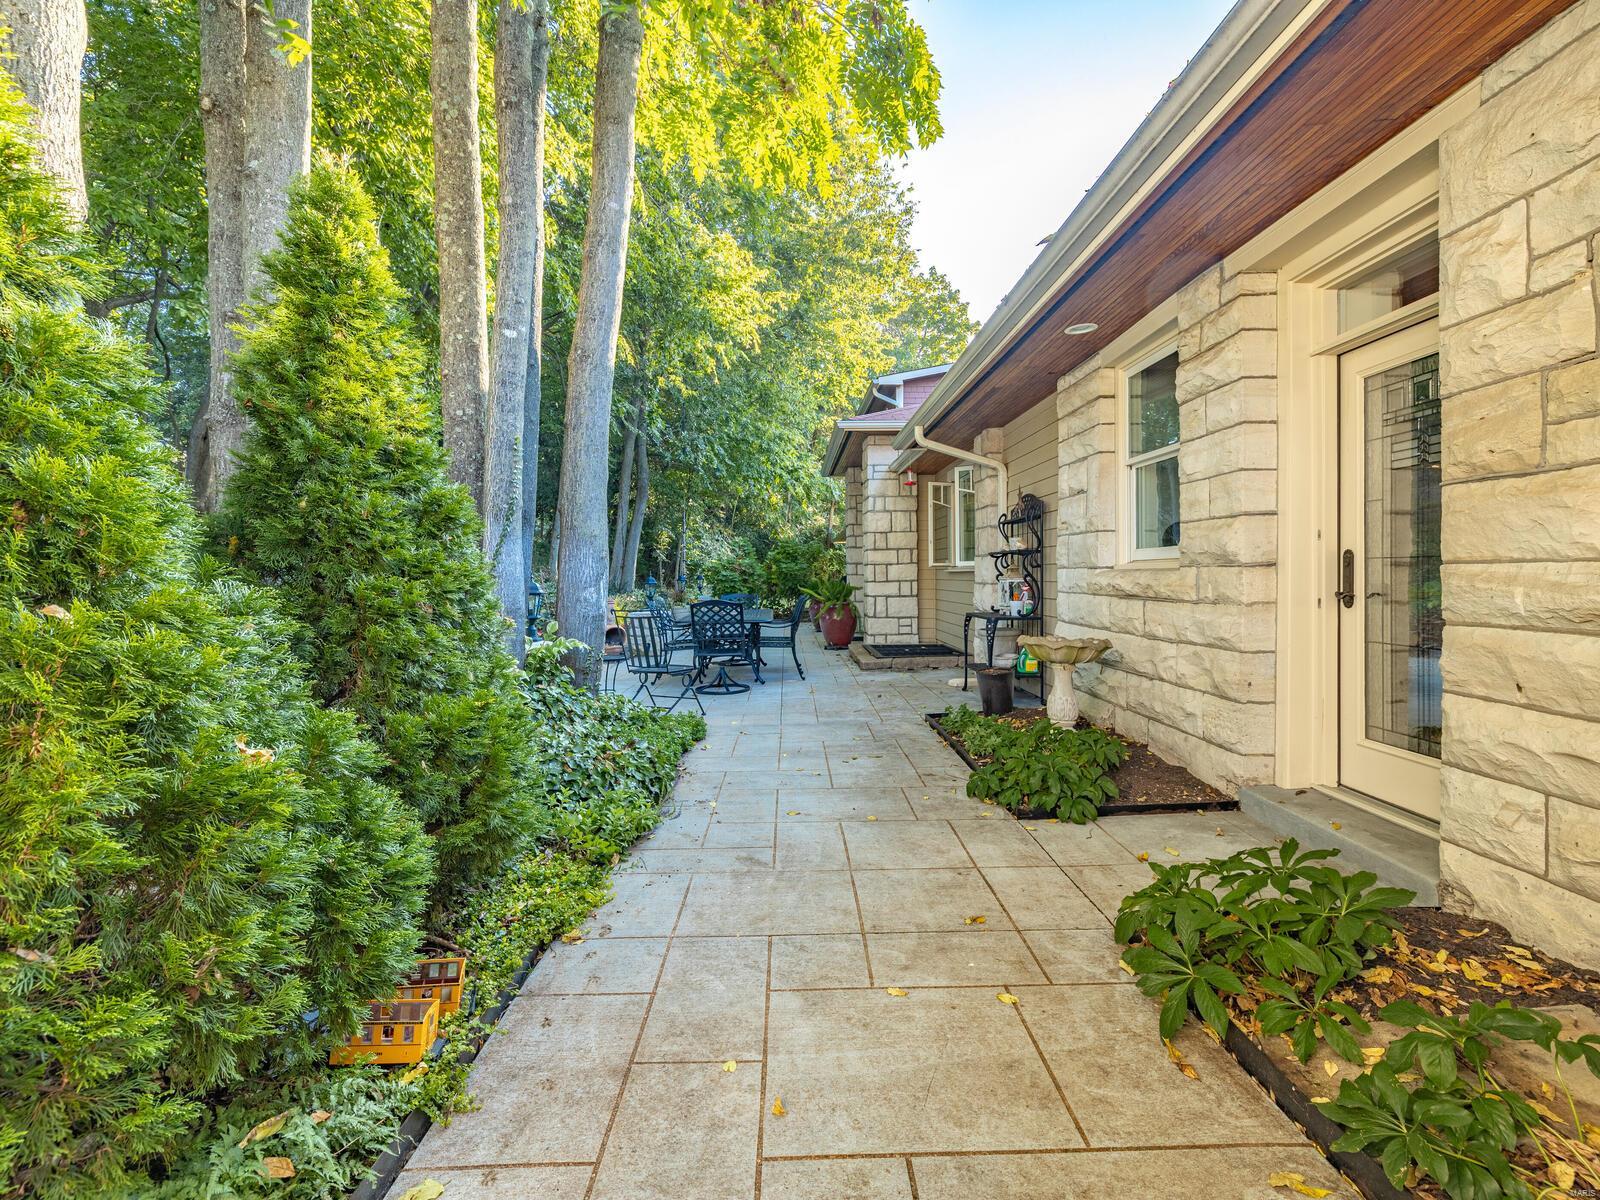
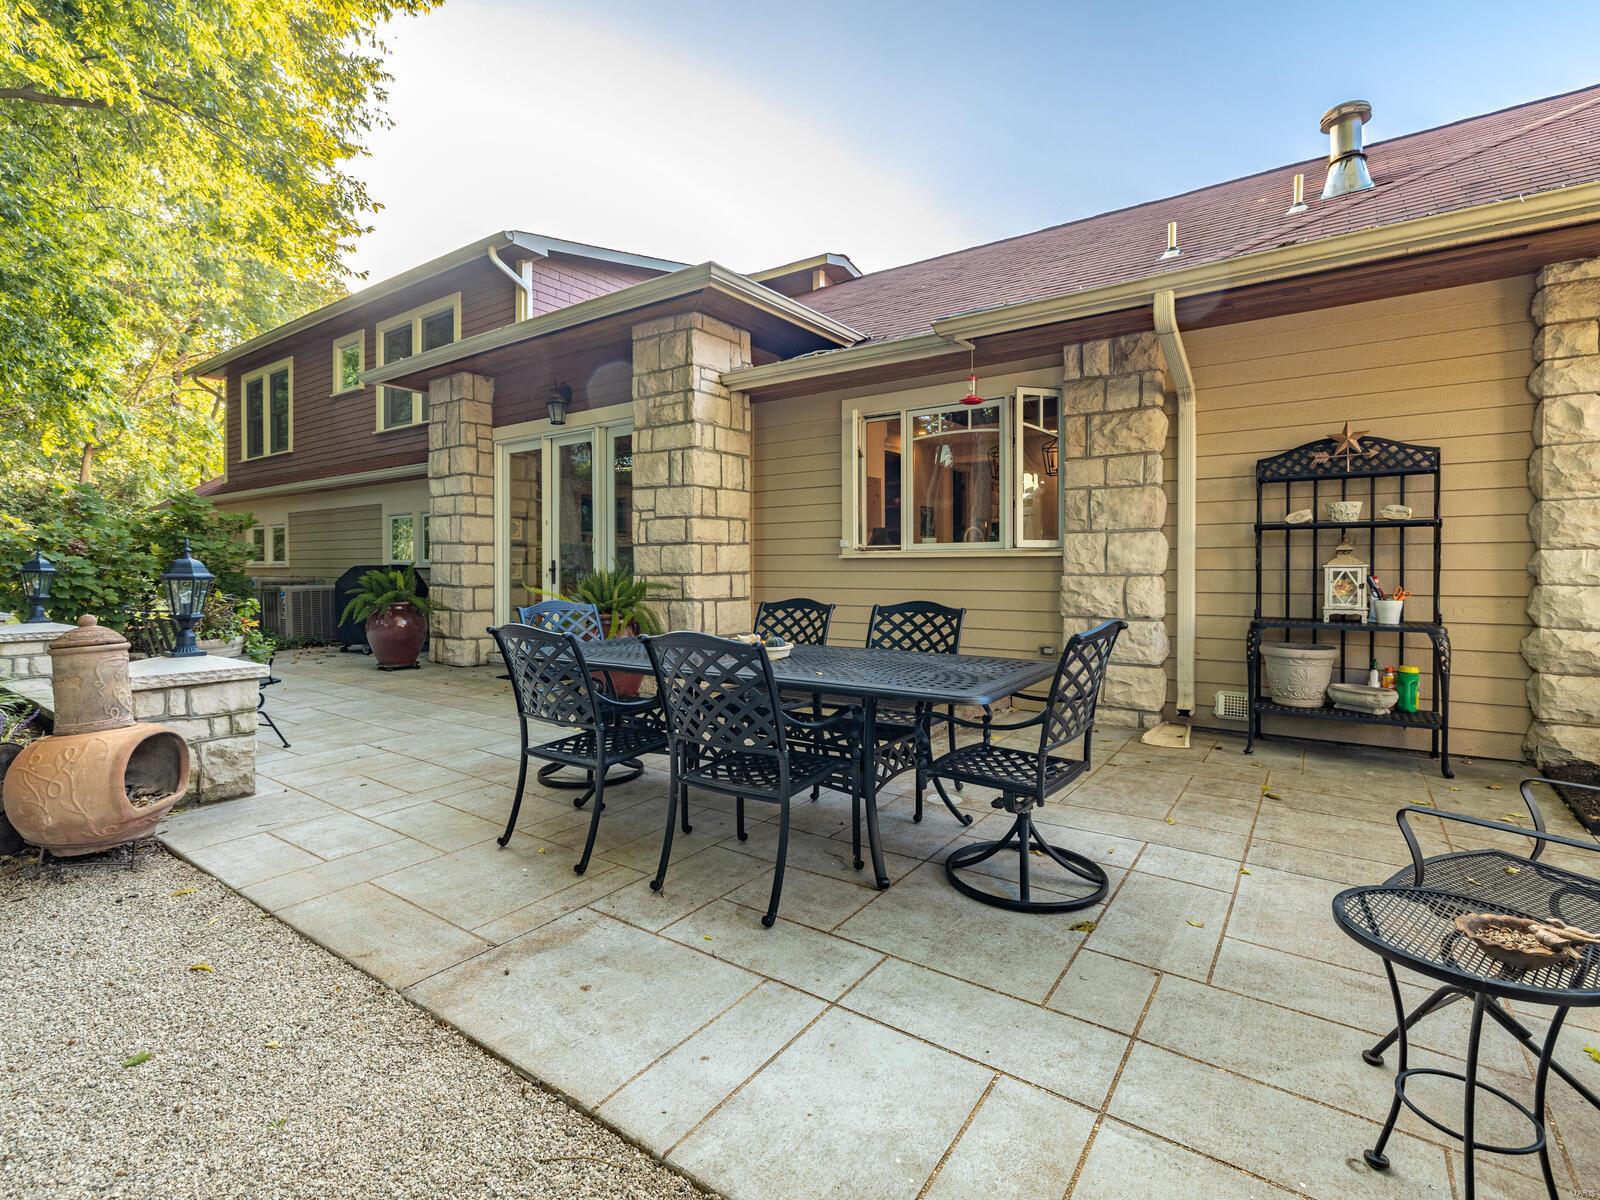
    Patio, Covered

  • Pool

    No

  • Waterfront YN

    NO

Area & Lot

  • Lot Features

    Near Public Transit, Sprinklers In Front, Sprinklers In Rear

  • Lot Size(acres)

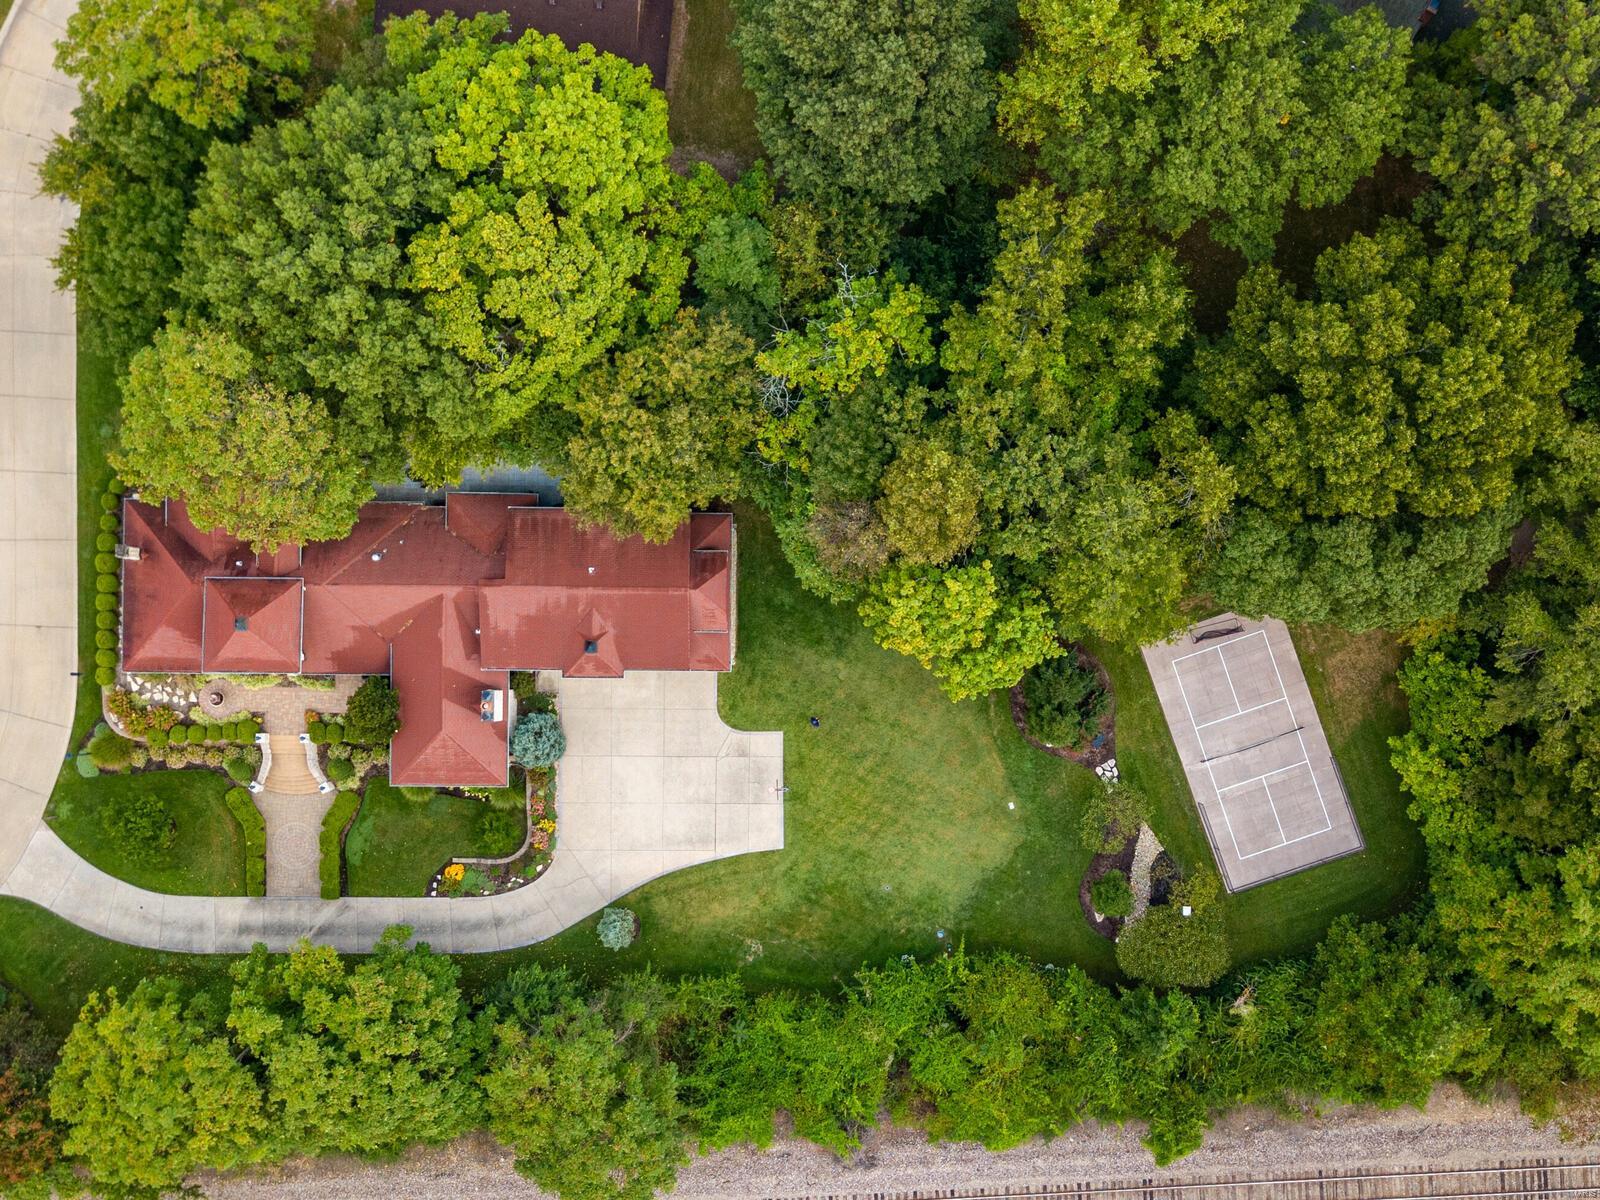
    0.46

  • Lot Size(square feet)

    20,038

  • Property Type

    Residential

  • Property Sub Type

    Single Family Residence

  • Architectural Style

    Other, Historic, Traditional

Price

  • Sales Price

    $1,450,000

  • Tax Amount

    $10,947

  • Financing Options

    Conventional

  • Sq. Footage

    5,099

  • Price/SqFt

    $284

HOA

  • Association

    No

School District

  • Elementary School

    George R. Robinson Elem.

  • Middle School

    Nipher Middle

  • High School

    Kirkwood Sr. High

Property Features

  • Accessibility Features

    Grip-Accessible Features

  • Foundation Details

    Stone

  • Ownership

    Private

  • Sewer

    Public Sewer

Schedule a Showing

Showing scheduled successfully.

<
>
IN PERSON
VIA CHAT

What is 3 + 4 ?


Change time

Mortgage calculator

Estimate your monthly mortgage payment, including the principal and interest, property taxes, and HOA. Adjust the values to generate a more accurate rate.

Your payment

Principal and Interest:

$

Property taxes:

$

HOA fees:

$

Total loan payment:

$

Total interest amount:

$

Location

County

St. Louis-MO

Elementary School

George R. Robinson Elem.

Middle School

Nipher Middle

High School

Kirkwood Sr. High

Listing Courtesy of Anne L Dunajcik , Red Key Realty St. Louis

RealHub Information is provided exclusively for consumers' personal, non-commercial use, and it may not be used for any purpose other than to identify prospective properties consumers may be interested in purchasing. All information deemed reliable but not guaranteed and should be independently verified. All properties are subject to prior sale, change or withdrawal. RealHub website owner shall not be responsible for any typographical errors, misinformation, misprints and shall be held totally harmless.

Agent Julie Downing

AGENT

Julie Downing

Call Julie today to schedule a private showing.


* Listings on this website come from the FMLS IDX Compilation and may be held by brokerage firms other than the owner of this website. The listing brokerage is identified in any listing details. Information is deemed reliable but is not guaranteed. If you believe any FMLS listing contains material that infringes your copyrighted work please click here to review our DMCA policy and learn how to submit a takedown request.© 2024 FMLS.
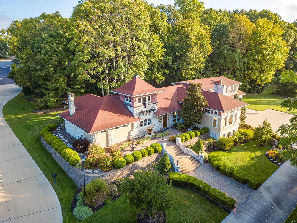
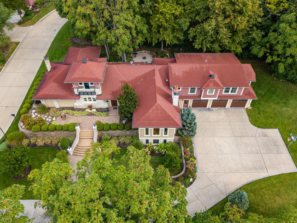
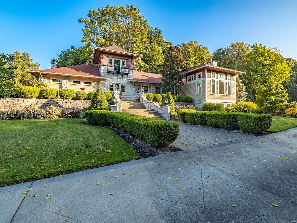
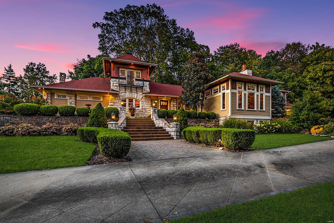
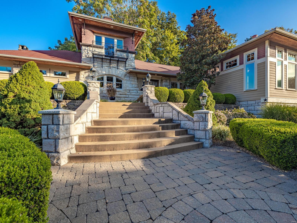
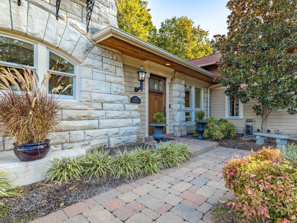
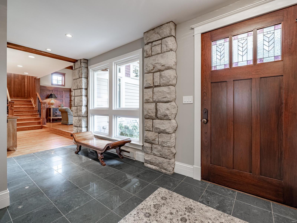
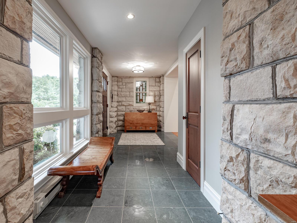
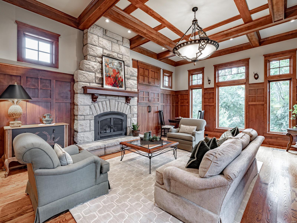
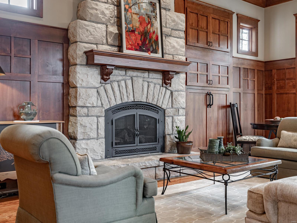
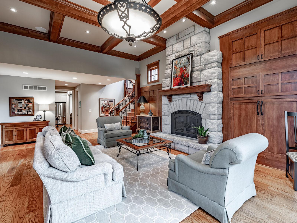
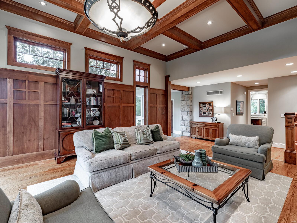
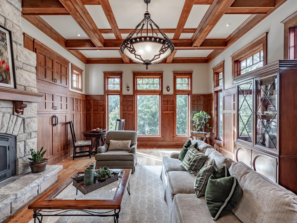
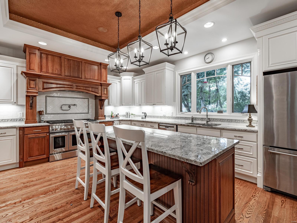
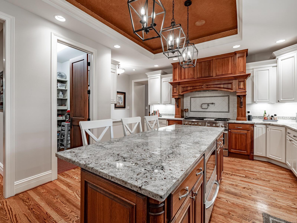
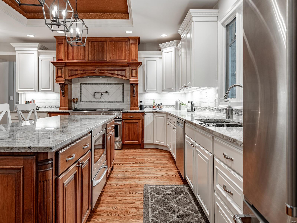
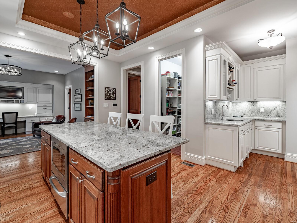
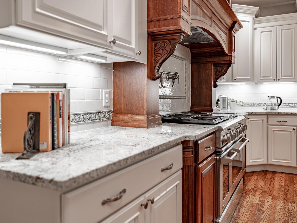
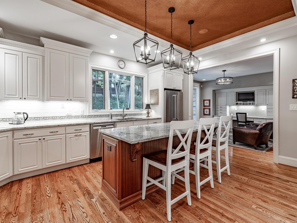
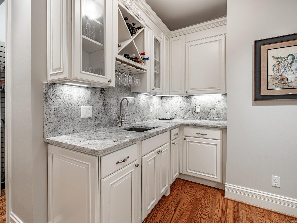
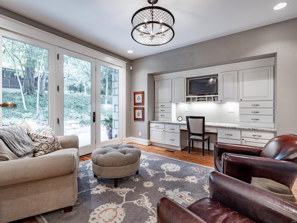
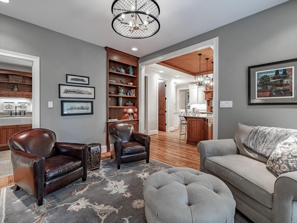
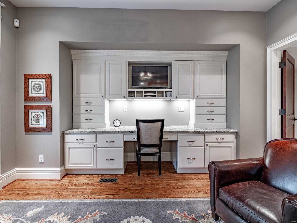
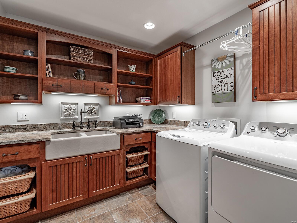
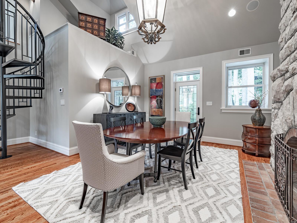
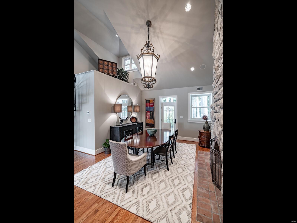
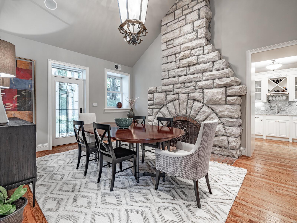
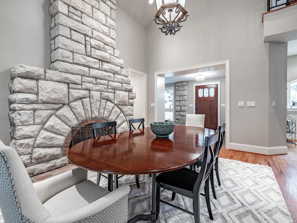
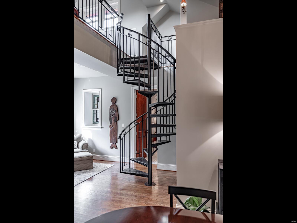
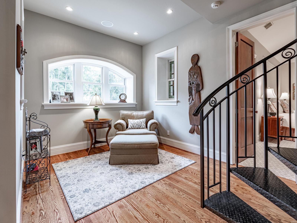
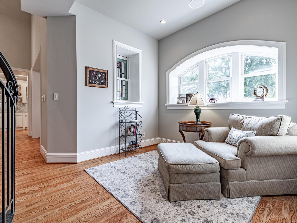
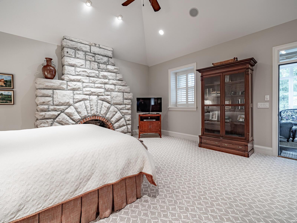
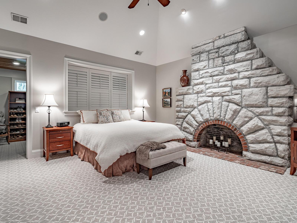
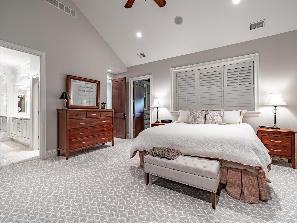
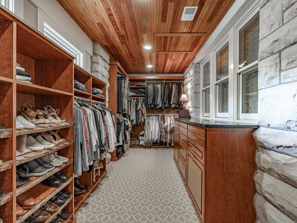
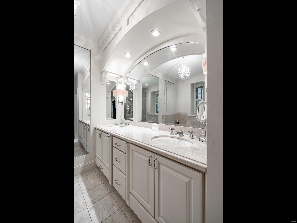
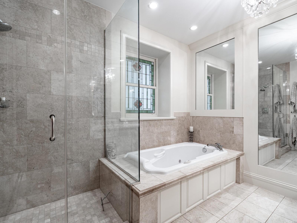
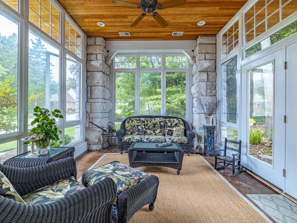
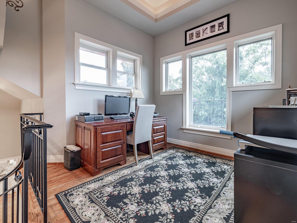
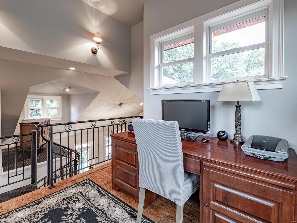
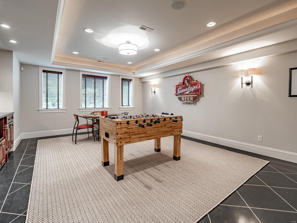
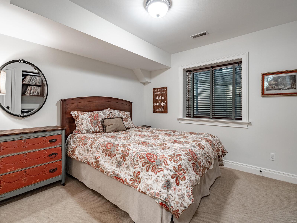
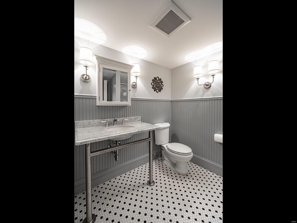
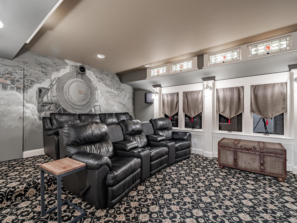
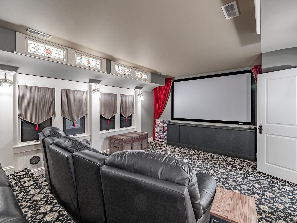
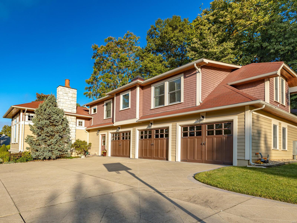
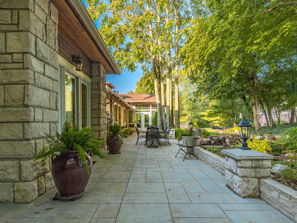
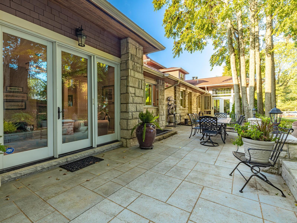
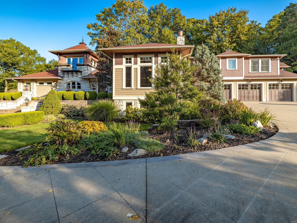
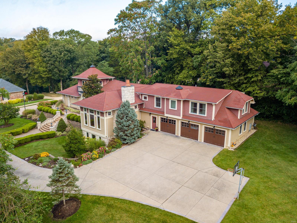
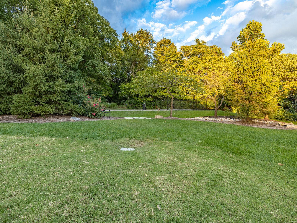
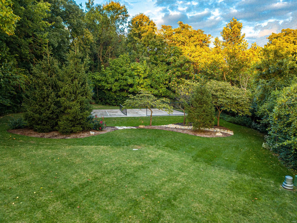
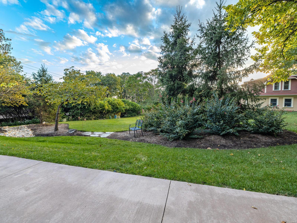
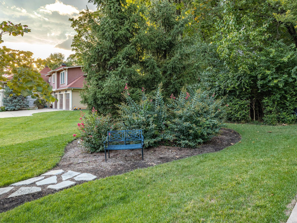
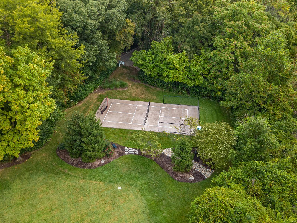
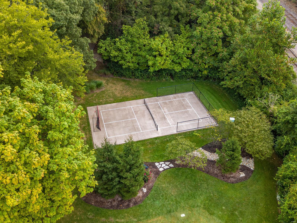
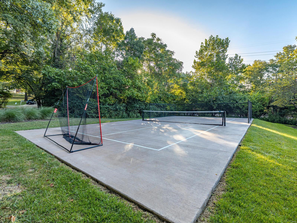
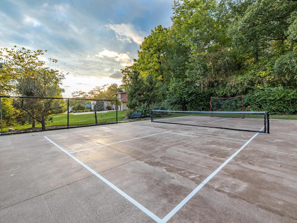
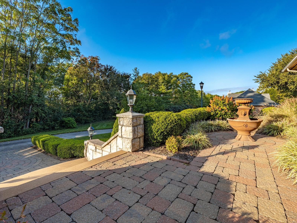
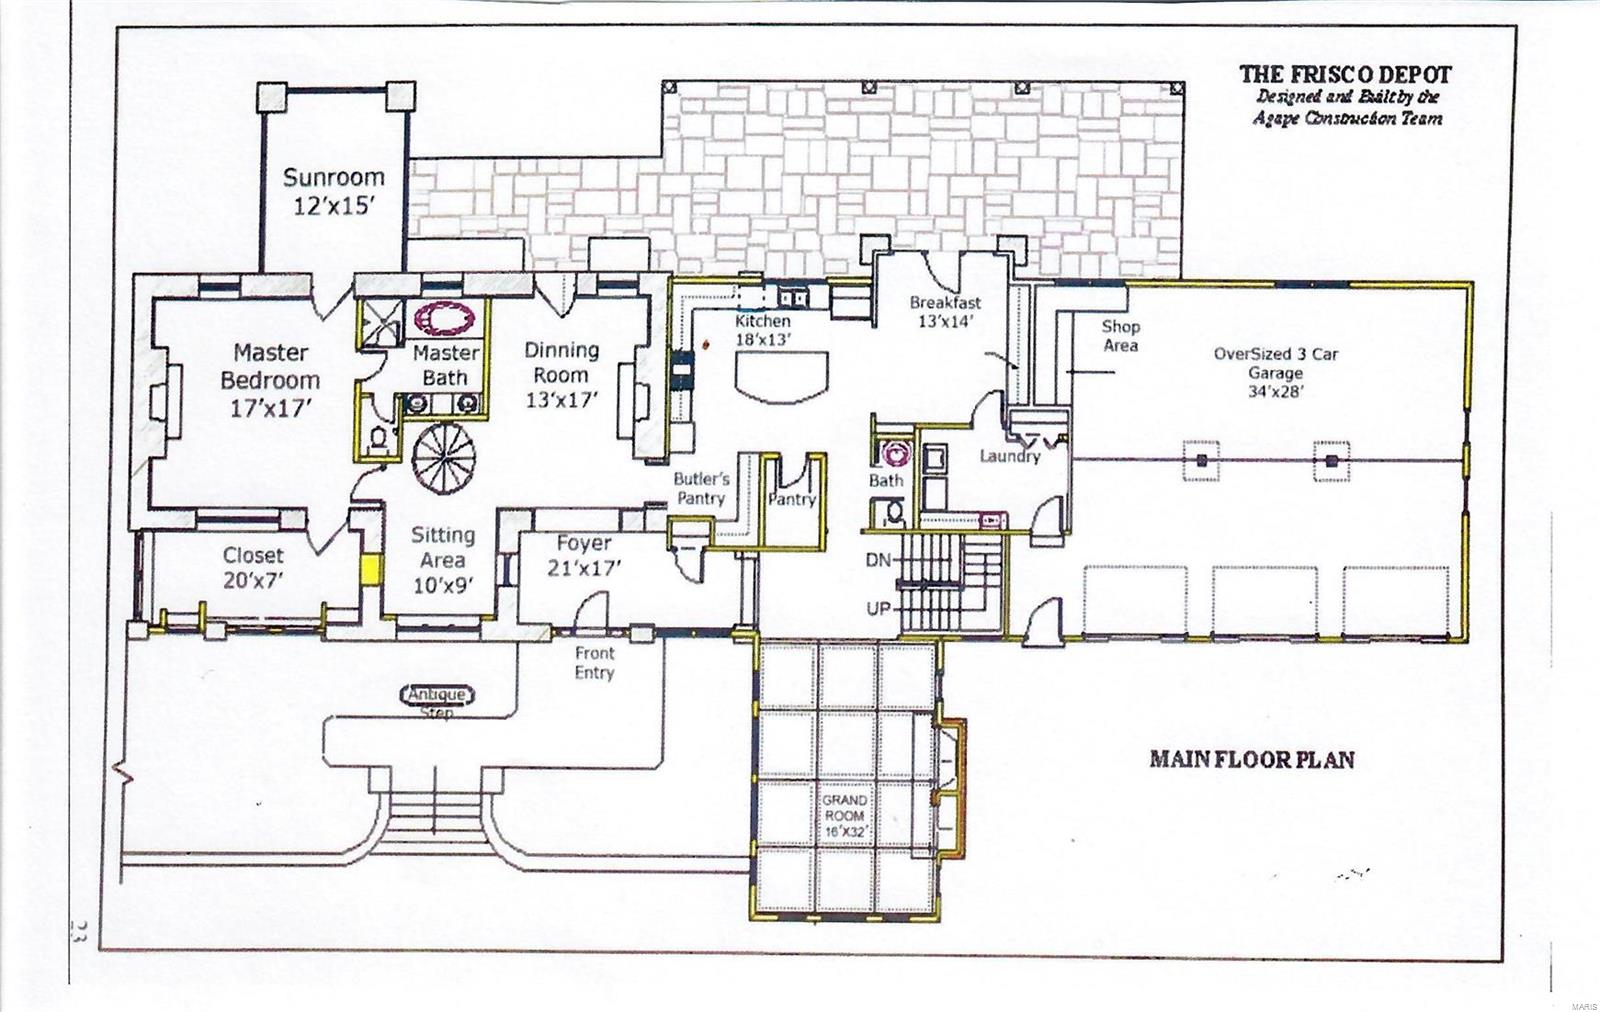
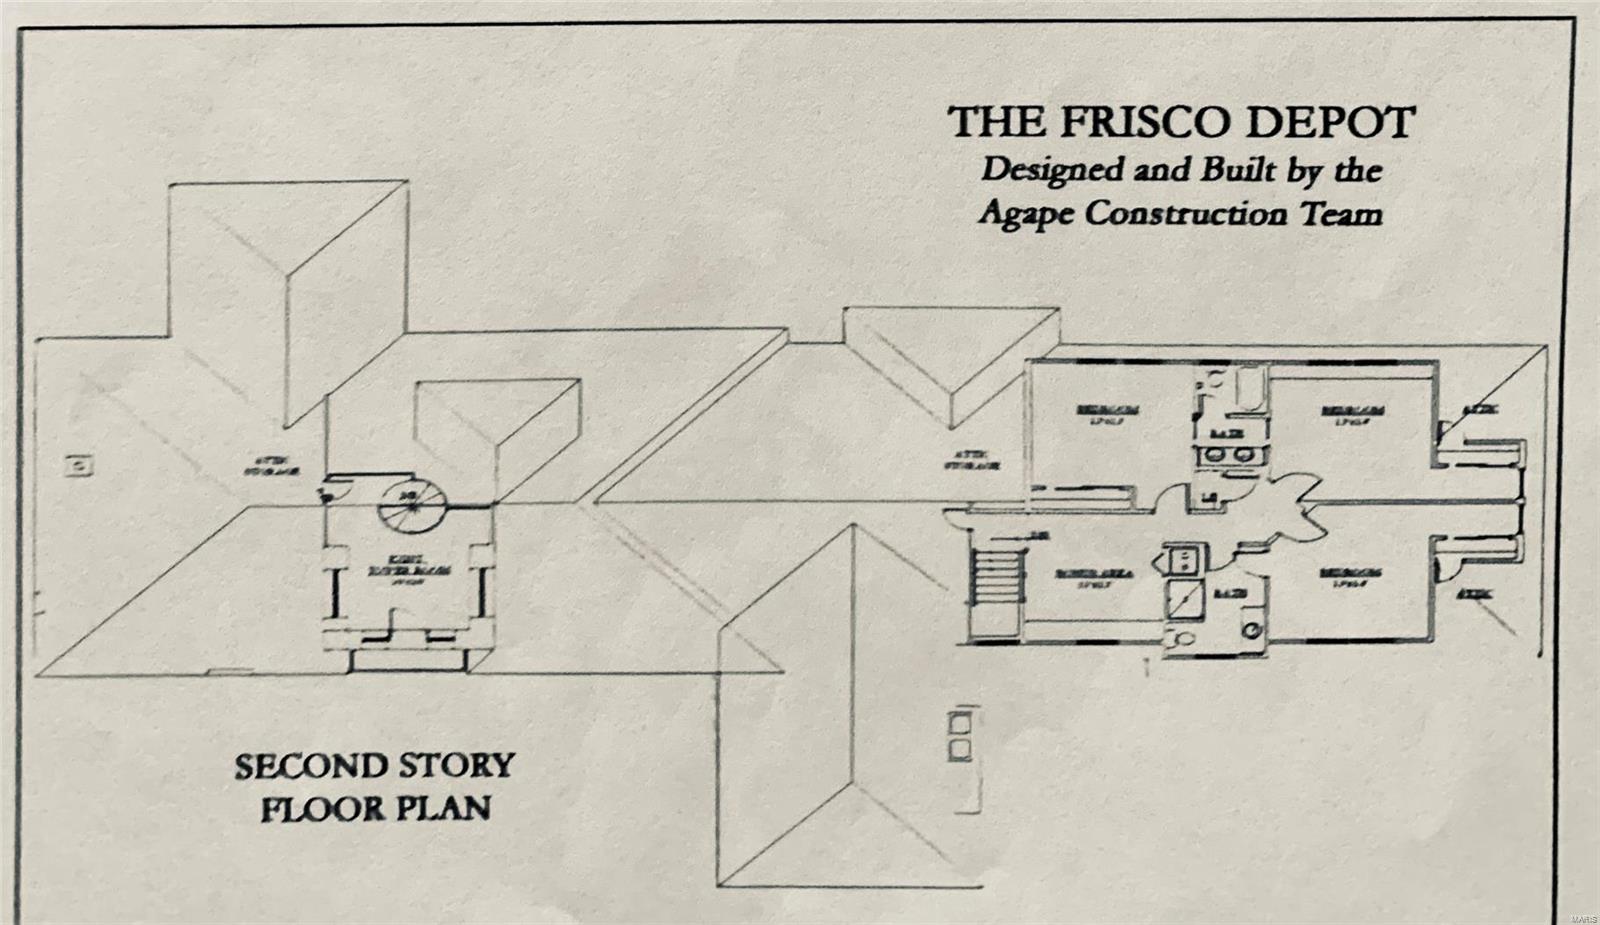
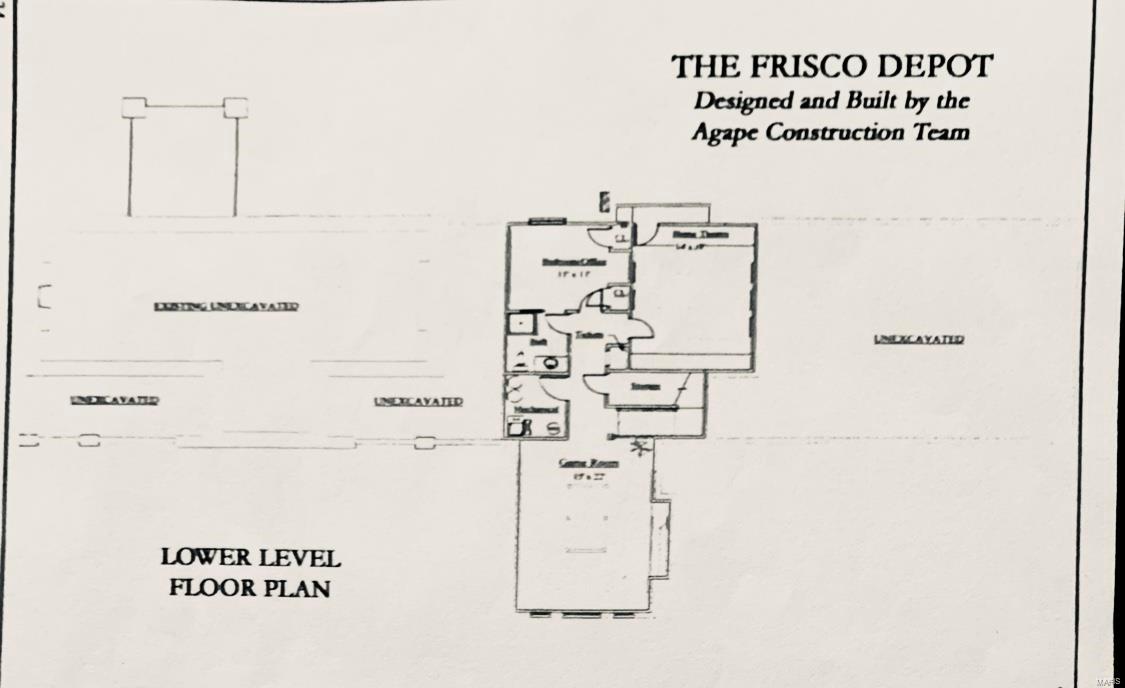
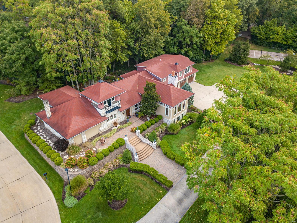
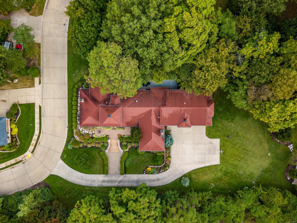
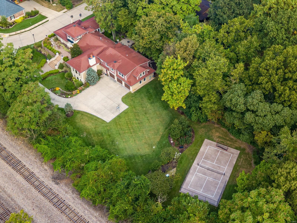
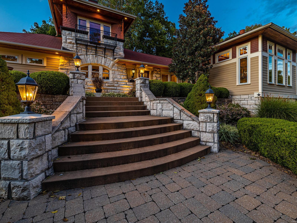
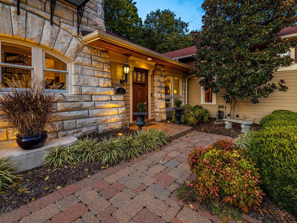
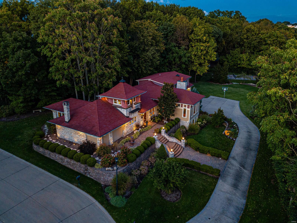
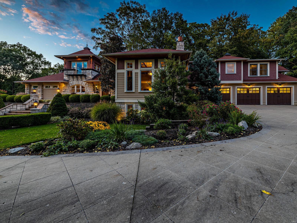
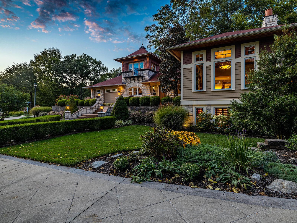
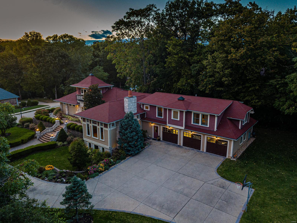
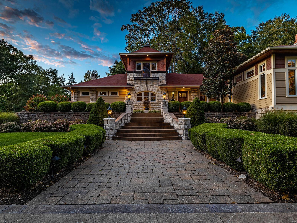
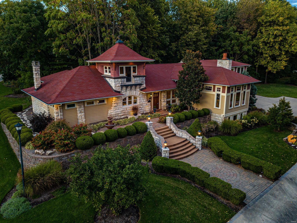
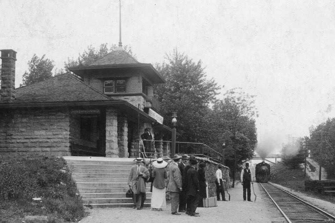
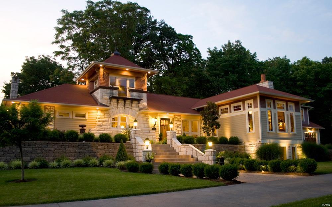
Come experience this warm & inviting living piece of Kirkwood history--The 1891 Frisco Train Depot * Stylishly updated for today’s most discriminating buyer! Upscale causal comfort * This dramatic one-of-a-kind 1.5 Sty says you’ll love living here!  5BDs/4.5Bth/5099 TLA/HUGE 3CGar * Extraordinary GreatRm w/Gas FP & 12’ beamed clgs * Inspiring DinRm w/21’ vltd clg * Spiral stairs to Conductor’s Tower/private office * Fantastic Cook’s Kit w/Prof Grade 48” 6-Burner Gas Oven/Cntr Isl/Wlk-in Pantry/Wet Bar/Mn Flr & 2ndFlr Laundry* Beautiful 1st Floor Mstr w/impressive 1891 Stone Dec FP * Sumptuous Bth w/htd flrs/BainUltra aroma/color spa tub & Huge Wlk-in Clst * Peaceful SunRm is a haven * FinLowLev: In-Law Qrts w/5th Bd & full bth * Fun 1890’s style TheaterRm w/new Sony 4k high-def projector * Original 24”stone walls! Sprklr & SecSys * Peaceful, private location/minutes to DT Kwd * Hop on 270! Want more? Buy separate 1-acre lot w/pickleball ct & woods (package price $1.65M) * All Aboard! Additional Rooms: Sun Room

1030 Barberry Lane

Message successfully sent.

What would you like to know?

What is 3 + 4 ?

I agree to receive email communication and understand I can unsubscribe at any time.

I agree to be contacted by Rock Island Realty via call, email, and text for real estate services. To opt out, you can reply 'stop' at any time or reply 'help' for assistance. You can also click the unsubscribe link in the emails. Message and data rates may apply. Message frequency may vary. Privacy Policy

Related Properties

New on site 4 days ago
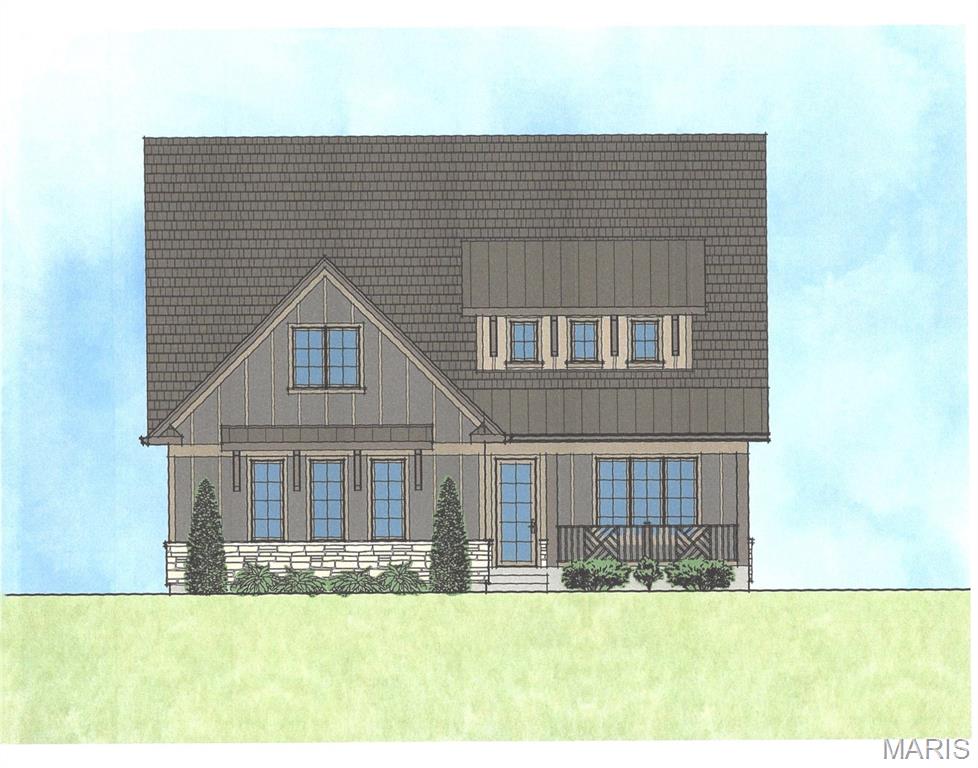
Exclusive To-Be-Built Opportunity. An exceptional opportunity to build your dream home in one of Kirkwood's most desirable established neighborhoods. Schindler Homes is proud to partner with the private owner of this premier homesite to offer a thoughtfully designed to-be-built residence that combines timeless architecture, modern functionality, and exceptional craftsmanship.

The featured plan offers approximately 3,527 square feet of beautifully designed living space with 5 bedrooms, 3.5 baths, and an open-concept layout designed for the way families live today. Standard features include 9-foot first-floor ceilings, hardwood flooring, a spacious great room with a 42" fireplace, quartz and granite countertops, stainless steel appliances, a private office, oversized walk-in pantry, mudroom with built-in cubbies, large second-floor laundry, dual walk-in closets in the primary suite, a private sitting room, and generous walk-in closets in the secondary bedrooms. A full basement with partial finish provides additional space for entertaining, recreation, or future customization.

Situated on a highly desirable homesite, this plan may also accommodate an optional three-car garage (subject to final site design and approvals). Buyers are encouraged to inquire about available customization options, alternative floor plans, upgraded finishes, and pricing.
Schindler Homes is the featured builder for this exclusive homesite; however, buyers also have the flexibility to bring their own builder if preferred. Renderings are for illustrative purposes only. Final elevations, floorplans, specifications, features, pricing, and finishes are subject to change.
#26043637

Kirkwood

448 TBB @ Magnolia Avenue

5 Beds

3 Baths

3,527 Sq.Ft.

$1,279,990

MLS#: 26043637

This sophisticated 4,000-square-foot home in the desirable Jefferson-Argonne Historic District of Kirkwood, MO perfectly combines traditional architecture with high-end modern finishes.  It features 4 spacious bedrooms and 3.5 baths above grade, highlighted by a luxurious owner's suite equipped with walk-in closets and premium finishes.  The finished lower level adds approximately 1,300 square feet for exceptional living space and includes a large recreation room, 5th bedroom, and a full bath, perfect for a guest suite or media center.  The elegant main level is defined by rich hardwood flooring, stately arched openings, 3-piece crown molding, and a formal dining room with a detailed coffered ceiling. The spacious owners space upstairs includes a bedroom, sitting room, dressing area, double walk-in closets and a luxurious bath with separate tub and shower.  A 3 car detached garage in back is a rare amenity in Kirkwood and this one features a car charger and a conditioned workshop on top.  This premium location is just down the block from the Farmers Market, OK Hatchery, the train station, and the heart of downtown Kirkwood.
#26041191

Kirkwood

407 E Argonne Drive

5 Beds

4 Baths

5,328 Sq.Ft.

$1,549,000

MLS#: 26041191

New Construction, 2-story, 5 bedroom, 3.5 bath by Schindler Homes LLC in Kirkwood. This beautiful home, situated on a had to come by 235 foot deep lot, ideal for a pool, features 9' first floor ceilings, hardwood flooring entire 1st floor, wainscot trim in den, stainless steel Kitchen-Aid appliances with chimney hood, 42 inch shaker kitchen wall cabinets with soft close drawers and doors, pull out trash cabinet, under cabinet lighting with light rail, walk-in pantry, quartz countertops, mudroom on 1st floor with custom lockers, fireplace in family room, huge master bedroom with a sitting area, luxurious master bath with double sinks, Moen plumbing fixtures, separate tub and shower, his and hers large walk-in closets, large 2nd floor laundry with cabinets/granite folding counter, 50 gallon hot water heater, cased out windows, tall pour and finished lower level, and architectural grade shingles. Will have fully sodded yard and professionally landscaped. Great location, convenient to highways, parks, and shopping. Projected August/September finish date.
#26033462

Kirkwood

1112 Missouri Avenue

5 Beds

3 Baths

3,522 Sq.Ft.

$1,174,900

MLS#: 26033462
Welcome to this exceptional custom home built by Boulevard Custom Homes. Offering over 4,000 sq. ft of thoughtfully designed living space, the home features an open-concept kitchen, dining, and great room—ideal for both everyday living and entertaining. The main-floor primary suite is complemented by hardwood floors throughout the main level.The home includes 5 bedrooms and 4.5 bathrooms, along with a finished walkout basement that opens to a spacious backyard and a composite, covered back porch. Conveniently located within walking distance to North Glendale Elementary School and just minutes from Kirkwood’s renowned restaurants and shops, this home combines luxury, comfort, and an unbeatable location.
#26010853

Kirkwood

686 Brownell Avenue

5 Beds

4 Baths

4,242 Sq.Ft.

$1,620,000

MLS#: 26010853

This stunning 5-bedroom, 4.5-bath home in walkable location to downtown Kirkwood.  Enjoy the convenience of a 2-car attached garage and the grandeur of 9' first-floor ceilings with open floor plan. Luxurious hardwood flooring graces the 1st floor and 2nd-floor hall. The gourmet kitchen boasts custom cabinetry, a large island, peninsula counter, Quartz countertops, soft-close drawers, pull-out, trash pullout, stainless steel appliances, and a spacious walk-in pantry. The great room stuns with a vaulted ceiling, fireplace, and dry bar. Relax in the elegant master suite with a spa-like bath, walk-in closet, adult-height vanities, and standalone tub. Additional features include a 1st-floor mudroom, and a finished lower level with a rec room, bedroom and bath.
#25067424

Kirkwood

613 Woodard TBB Drive

5 Beds

4 Baths

3,552 Sq.Ft.

$1,199,000

MLS#: 25067424

 - property

Send a message

Message successfully sent.

Your message

What is 3 + 4 ?

Reason for contacting?

I agree to receive email communication and understand I can unsubscribe at any time.

I agree to be contacted by Rock Island Realty via call, email, and text for real estate services. To opt out, you can reply 'stop' at any time or reply 'help' for assistance. You can also click the unsubscribe link in the emails. Message and data rates may apply. Message frequency may vary. Privacy Policy

Sign Out

Virtual Assistant

Would you like to take the next step with this property? We can help you schedule a showing or virtual tour, or send you more details.

Yes, I would like more information.

Thank You for Your Reply, One of Our Agents will contact you as soon as possible

No, maybe later.

Thank you, you can always contact me via email, phone number or through the contact form.

Realhub AI

Lucy - Your AI-Powered Realtor

Update Your Temporary Password

Personalize your search

Enter your email and we'll notify you immediately when new listings match what you're looking for.

or enter email address

Already have an account ? Login here

Continue your home search

I agree to receive communications and understand I can unsubscribe at any time.

I agree to be contacted by Rock Island Realty via call, email, and text for real estate services. To opt out, you can reply 'stop' at any time or reply 'help' for assistance. You can also click the unsubscribe link in the emails. Message and data rates may apply. Message frequency may vary. Privacy Policy

Already have an account ? Login here

We use cookies

We use cookies primarily for analytics to enhance your experience. By accepting, you agree to our use of these cookies. You can manage your preferences or learn more about our cookies policy.