


Property
Beds
4
Full Baths
2
1/2 Baths
1
Year Built
2004
Sq.Footage
3,118
Welcome to your new home at 1004 Meadow Grove Drive in the highly sought-after Meadow View Subdivision! Meticulously maintained and truly showing like new, this stunning two-story home offers an exceptional blend of style, comfort, and functionality, with thoughtful updates throughout. From the moment you step inside, you’ll appreciate the care and attention to detail throughout the spacious, open floor plan. Beautiful updated flooring flows throughout the main level, while the inviting family room is filled with natural light from a five-window bay. Recessed lighting and a beautiful wood-burning fireplace create the perfect setting for relaxing on chilly evenings. The family room flows seamlessly into the stunning, updated kitchen, making everyday living and entertaining effortless. The kitchen features custom solid-oak cabinetry with convenient lower-cabinet pull-out shelving, a center island, newer stainless-steel appliances, and modern lighting and fixtures. A spacious main-floor laundry room provides ample storage and room for a deep freezer. A formal dining room and dedicated home office complete the main level. Upstairs, a spacious second family room with a vaulted ceiling provides the perfect space for a home theater, game room, or additional gathering area. The expansive primary suite is a true private retreat, featuring a large walk-in closet with custom built-ins and a spa-inspired luxury bathroom with dual vanities, a walk-in shower, and a deep soaking tub. Three generously sized secondary bedrooms—each with its own walk-in closet—along with an updated second full bathroom complete the upper level. The lower level offers a blank slate with abundant storage space and plenty of potential to finish and customize to suit your needs. Outside, enjoy the peace of mind of a newer roof and new vinyl siding. The fully fenced backyard is designed for entertaining and outdoor enjoyment, featuring a large concrete patio and raised garden beds—perfect for summer gatherings with family and friends. Move-in ready, beautifully updated, and thoughtfully designed, this home truly has it all: space, style, comfort, and an incredible outdoor setting. Seller is also providing a 1 year choice ultimate home warranty for buyers peace of mind. Don’t miss your opportunity to make 1004 Meadow Grove Drive your new home! Open House: Sunday, October 11th | 1:00–3:00 PM
Features & Amenities
Interior
-
Total Bedrooms
4
-
Bathrooms
2
-
1/2 Bathrooms
1
-
Above Grade Finished Area
3118.0
-
Basement YN
YES
-
Cooling YN
YES
-
Cooling
Ceiling Fan(s), Central Air
-
Fireplace YN
YES
-
Heating YN
YES
-
Heating
Forced Air
-
Pet friendly
N/A
Exterior
-
Garage
Yes
-
Garage spaces
3
-
Construction Materials
Brick Veneer, Vinyl Siding
-
Pool
No
Area & Lot
-
Lot Features
Landscaped
-
Lot Size(acres)
0.28
-
Lot Size(square feet)
12,196
-
Property Type
Residential
-
Property Sub Type
Single Family Residence
-
Architectural Style
Traditional
Price
-
Sales Price
$435,000
-
Tax Amount
$4,932
-
Sq. Footage
3,118
-
Price/SqFt
$139
HOA
-
Association
YES
-
Association Fee
$425
-
Association Fee Frequency
Annually
-
Association Fee Includes
N/A
School District
-
Elementary School
House Springs Elem.
-
Middle School
Northwest Valley School
-
High School
Northwest High
Property Features
-
New Construction
NO
-
Association Amenities
Management
-
Sewer
Public Sewer
-
Water Source
Public
Schedule a Showing
Showing scheduled successfully.
Mortgage calculator
Estimate your monthly mortgage payment, including the principal and interest, property taxes, and HOA. Adjust the values to generate a more accurate rate.
Your payment
Principal and Interest:
$
Property taxes:
$
HOA fees:
$
Total loan payment:
$
Total interest amount:
$
Location
County
Jefferson
Elementary School
House Springs Elem.
Middle School
Northwest Valley School
High School
Northwest High
Listing Courtesy of Charles Maher, Realty Executives Premiere
RealHub Information is provided exclusively for consumers' personal, non-commercial use, and it may not be used for any purpose other than to identify prospective properties consumers may be interested in purchasing. All information deemed reliable but not guaranteed and should be independently verified. All properties are subject to prior sale, change or withdrawal. RealHub website owner shall not be responsible for any typographical errors, misinformation, misprints and shall be held totally harmless.

AGENT
Julie Downing
Call Julie today to schedule a private showing.

* Listings on this website come from the FMLS IDX Compilation and may be held by brokerage firms other than the owner of this website. The listing brokerage is identified in any listing details. Information is deemed reliable but is not guaranteed. If you believe any FMLS listing contains material that infringes your copyrighted work please click here to review our DMCA policy and learn how to submit a takedown request.© 2024 FMLS.
Related Properties

House Springs
8431 Fawn Hill Lane
4 Beds
3 Baths
1,457 Sq.Ft.
$394,800
MLS#: 26058251

House Springs
4674 Miller Road
6 Beds
3 Baths
3,768 Sq.Ft.
$475,000
MLS#: 26057292

House Springs
6120 Misty Meadow Drive
3 Beds
2 Baths
3,038 Sq.Ft.
$389,900
MLS#: 26055912

House Springs
8417 Saint Andrews Lane
3 Beds
2 Baths
2,200 Sq.Ft.
$360,000
MLS#: 26047273
House Springs
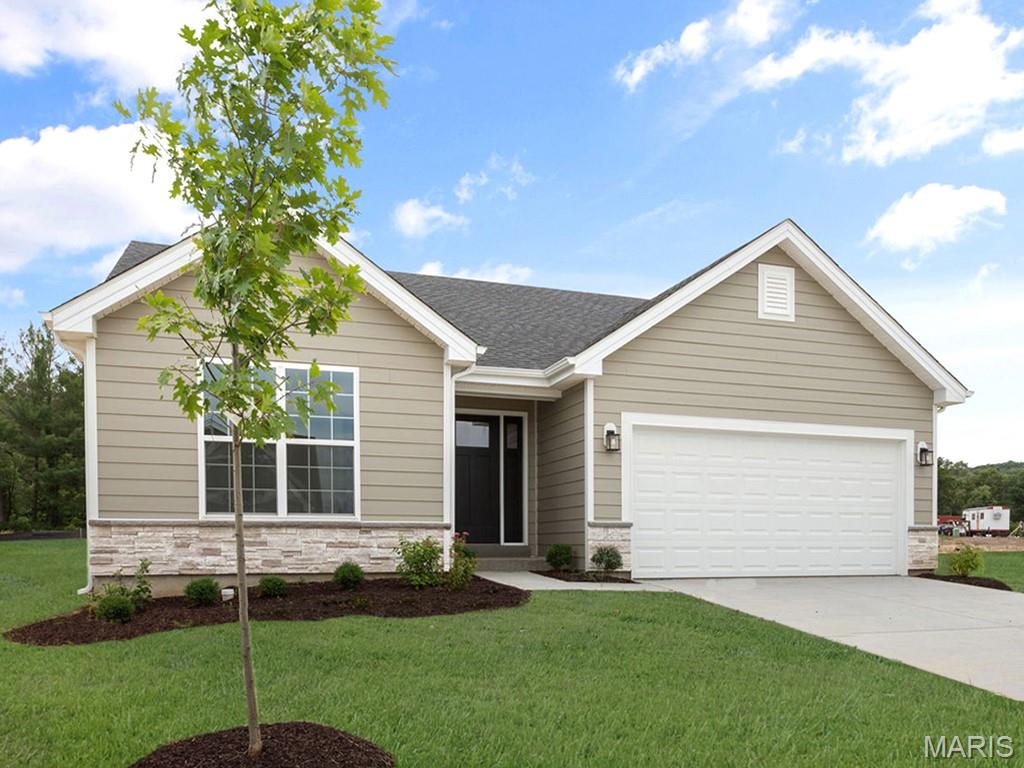
6 Panda Court
3 Beds
2 Baths
1,150 Sq.Ft.
$365,477
MLS#: 26045269
House Springs
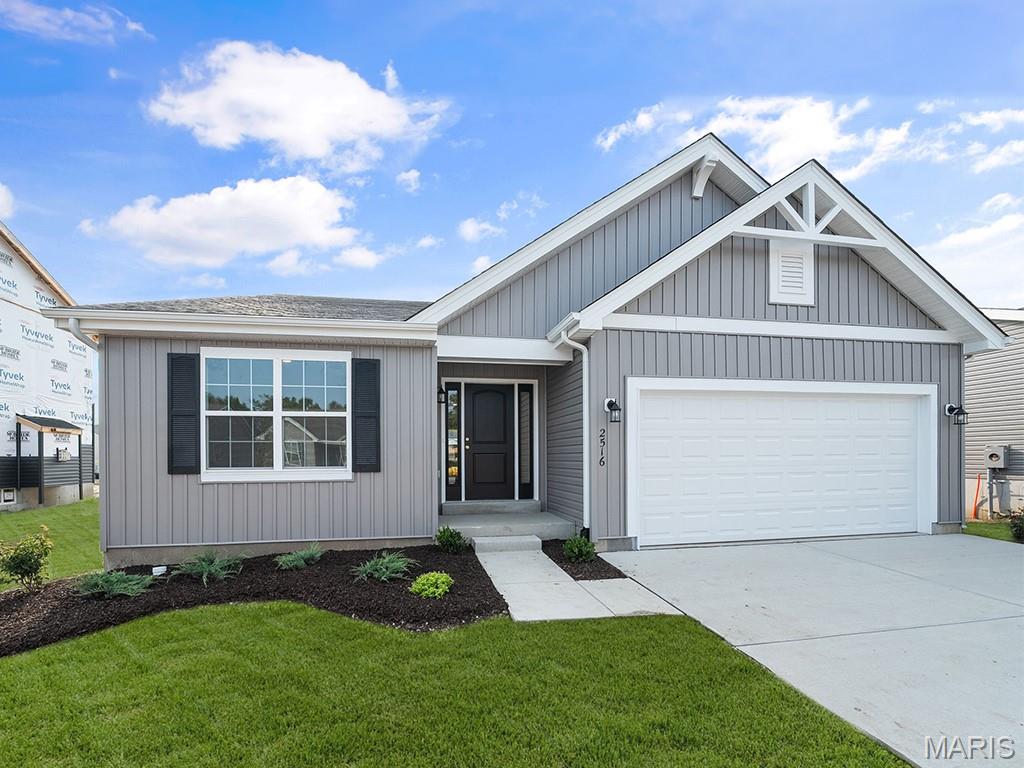
14 Panda Court
3 Beds
2 Baths
1,539 Sq.Ft.
$391,804
MLS#: 26044881
