Properties

Browse or get in touch to schedule a walkthrough.

  • Nearby me
Price range

Popular Features

Community Features

Association

Property Features

Waterfront

View

Exterior Features

Interior Features

Style

10000 properties match your criteria

Updated 1 minute ago

E-Alert name
Price reduced
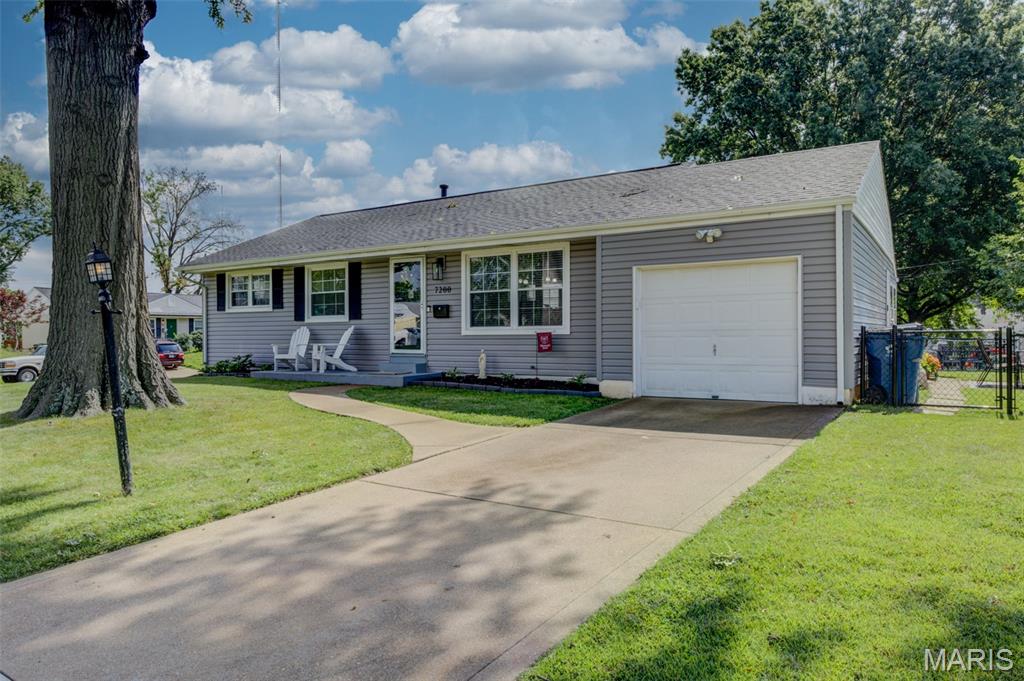
Don’t miss your chance to own this move-in ready 3 bedroom, 1.5 bath home. You will love being greeted by open concept living upon entry. The beautifully updated kitchen is the centerpiece of the home. Just off the kitchen is a bonus room that’s perfect for a home office, playroom, or cozy second living area. The finished lower level offers a ton of useable living space with a massive rec room, convenient half bath, and generous storage space. Outside, you’ll love the flat, fully fenced backyard. The attached 1 car garage adds everyday convenience. From the flexible floor plan to the thoughtful updates and abundant living space, this home checks all the boxes. Located in the heart of Affton!
#26043095

St Louis

7200 Marlton Lane

3 Beds

1 Baths

1,640 Sq.Ft.

$299,900

MLS#: 26043095
Price reduced
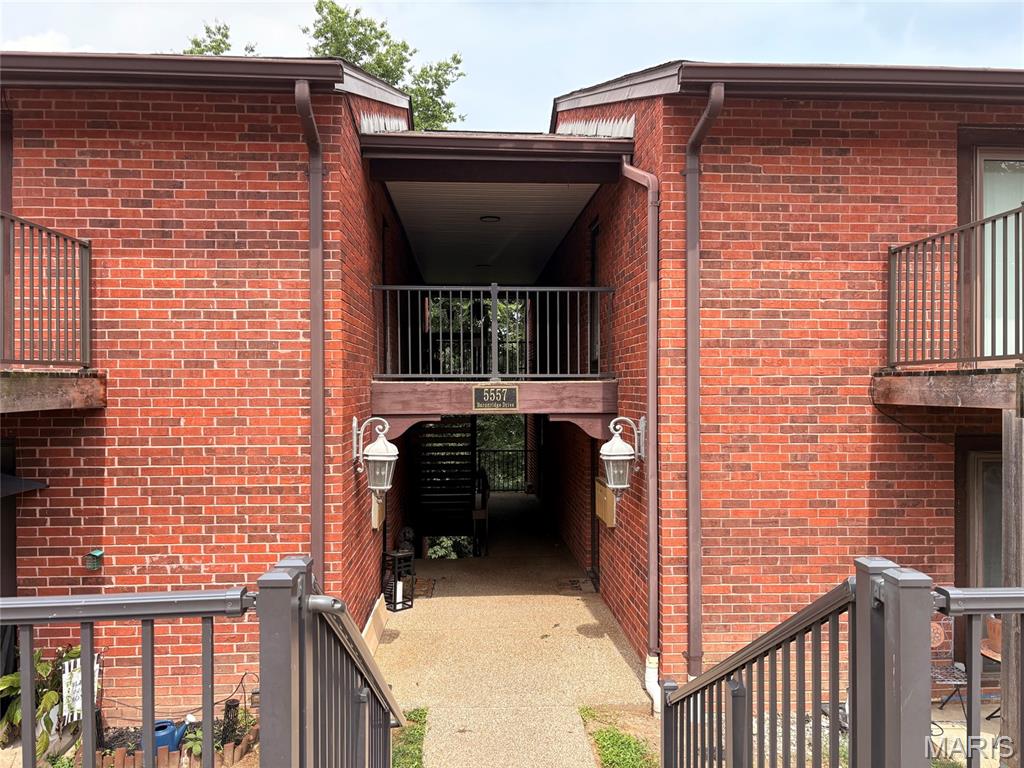
Agents call your investors! Condo waiting to be updated offers 1200 sq. ft. 2 bbedrooms 2 baths. Extra storage in LL on the
right off steps. Reserved parking is just to left of entrance # 77. Complex offers nice pool area, tennis courts and fishing lake.
#26043120

Oakville

5557 Baronridge Drive 7

2 Beds

2 Baths

1,200 Sq.Ft.

$115,000

MLS#: 26043120
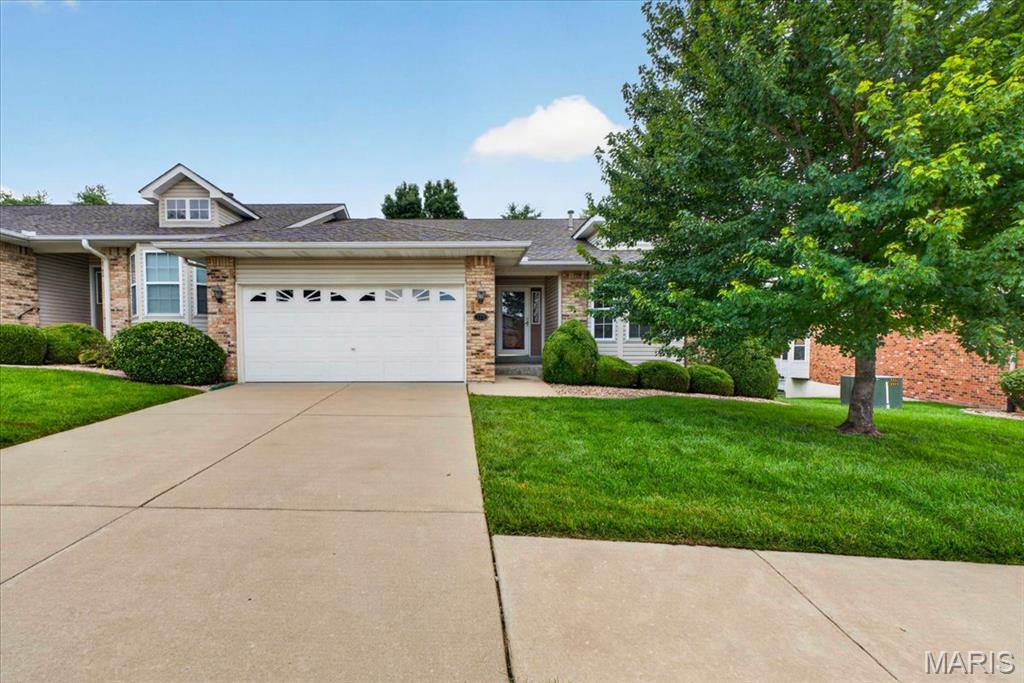
Back on the market at no fault of the sellers giving another buyer the opportunity they have been waiting for!  This spacious 3-bedroom, 3-bath attached villa offers the ease of low-maintenance living in desirable St. Charles.  The open floor plan features vaulted ceilings, gas fireplace and spacious family room. The main floor includes a primary bedroom with en-suite bath and an additional bedroom with bay window. The finished lower level displays a large family room, gas fireplace, wet-bar, third bedroom, full bath, and plenty of storage—ideal for guests or additional living space. While ready for your personal updates, this home offers exceptional potential to build equity and make it your own.  Amenities include snow removal and lawncare for added convenience, allowing you more time to enjoy your home and community. Conveniently located near shopping, dining, parks, and major highways.  Seller's are offering a 1-year Guard Home Warranty covering major systems and appliances.  Furniture that is in the home available to be included in the sale.
#26040921

St Charles

129 Braewood Circle 5C

3 Beds

3 Baths

2,550 Sq.Ft.

$315,000

MLS#: 26040921
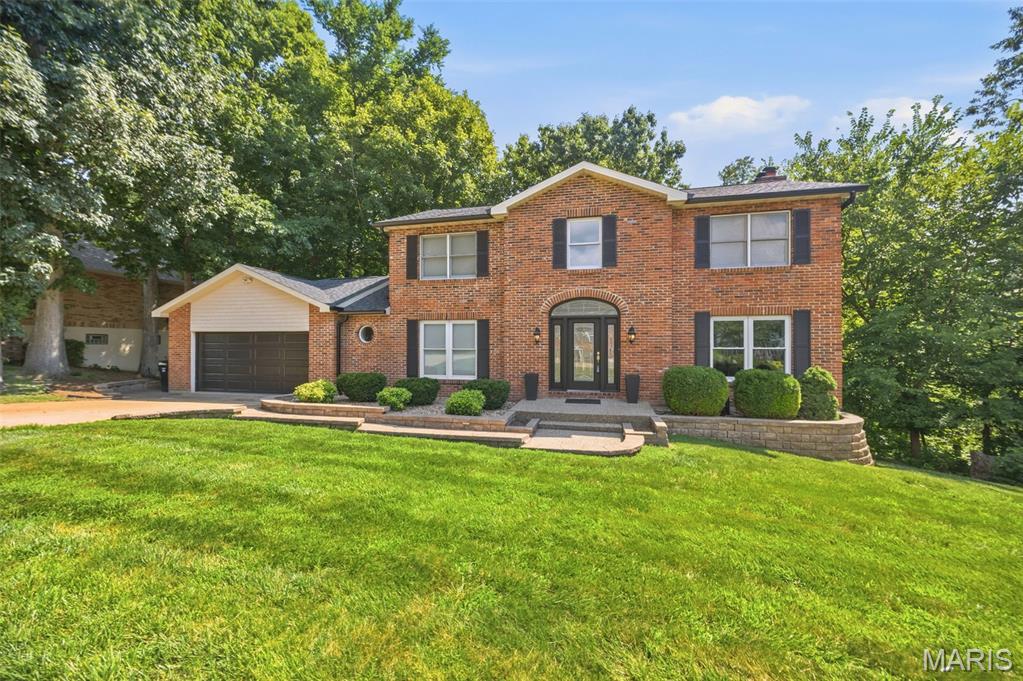
Tucked away in White Tail Trails subdivision, a small secluded highly desirable CUSTOM BUILT neighborhood in South St. Louis County, this beautifully maintained 2-story home offers the perfect combination of privacy, quality updates, and timeless charm. Nestled at the start of the cul-de-sac and backing to mature woods, you'll enjoy a peaceful setting with a truly private feel. 

Inside, you'll find 3 spacious bedrooms, 3 full bathrooms, and 1 half bath with a thoughtfully designed floor plan that's perfect for everyday living and entertaining. Upstairs, the generous primary suite is joined by two additional bedrooms and a second full bath. A charming landing overlooks the impressive foyer below, creating an open and inviting feel.

The main level features both formal living and dining rooms, along with a spacious family room showcasing stunning exposed wood ceiling beams, a beautiful brick wood-burning fireplace, and a five-window bay that fills the space with natural light. Glass doors from both the family room and kitchen provide easy access to the deck, seamlessly blending indoor and outdoor living.

The custom kitchen is a true showpiece, featuring granite countertops, a large center island with a Wolf gas cooktop, stainless steel appliances, subzero wine fridge, an eye-catching tile backsplash, under cabinet lighting and abundant cabinetry-perfect for preparing meals and entertaining. A convenient laundry/mud room and half bath complete the main floor.

The mostly finished walk-out lower level provides even more living space with a large recreation room, a versatile flex room ideal for a home office, gym, or guest space, and a full bathroom. Step outside to the concrete patio and enjoy the beautifully landscaped backyard featuring an impressive paver patio, retaining walls, and a tranquil wooded backdrop.

Major exterior updates provide added peace of mind, including a new architectural shingle roof, siding, shutters, and gutters/gutter guards-all replaced in 2025.

If you're looking for a home that offers exceptional outdoor living, quality craftsmanship, modern updates, and a private setting in a beautiful CUSTOM BUILT neighborhood, this one is a must-see!  Come take a look as this will not last long!
#26042495

St Louis

7290 Meramar Drive

3 Beds

3 Baths

3,380 Sq.Ft.

$480,000

MLS#: 26042495
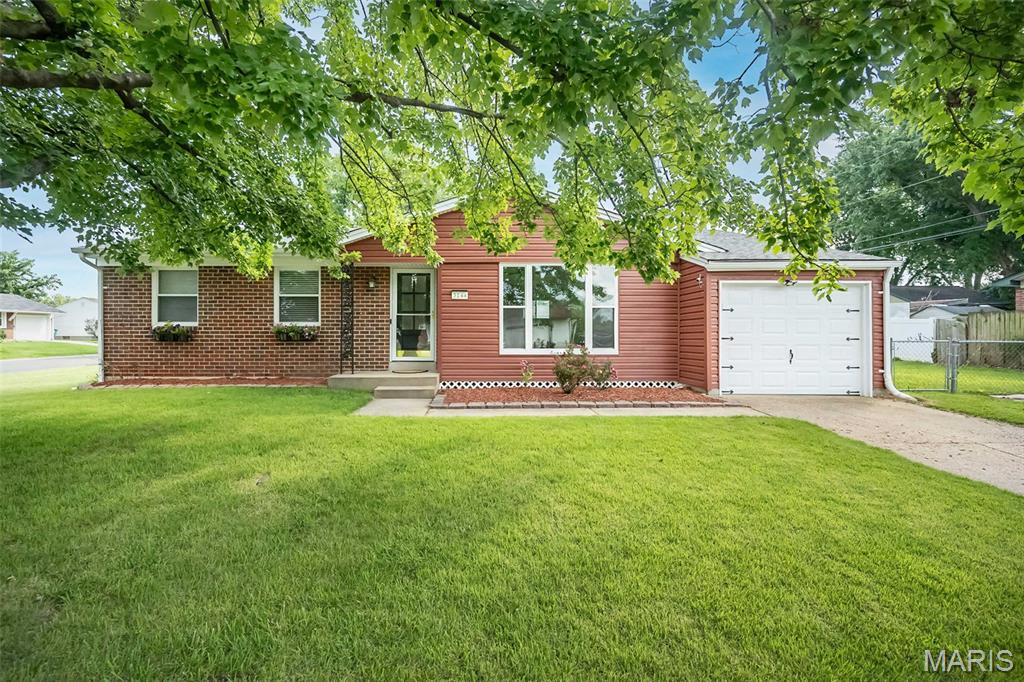
Looking for a home that's equal parts stylish and practical? You've found it! This beautifully updated ranch is bursting with charm from the moment you arrive. Step inside to an inviting open floor plan featuring durable luxury vinyl flooring, amazing natural light, and plenty of room to gather with family and friends. The showstopper kitchen steals the spotlight with custom cabinetry, soft close, sleek countertops, stainless steel appliances, eye-catching tile backsplash, gas range, pantry with pull out drawers, and generous storage —proving you don't have to sacrifice style for affordability! Three comfortable bedrooms and two full baths provide everyday convenience, while the finished lower-level recreation room offers the perfect space for movie nights, game days, a home gym, or playroom. Still need more room? The unfinished portion of the basement is ready for your ideas, whether that's a workshop, storage, or future finished living space. Outside, enjoy a covered patio overlooking the level backyard—ideal for relaxing evenings, weekend BBQs, or letting kids and pets play. Conveniently located with easy access to shopping, dining, parks, and highways, this home is the perfect place to begin your next chapter! Seller is including a one-year home protection plan for added peace of mind. Stylish, affordable, and full of charm—homes like this don't stay available for long!
#26019465

St Charles

3144 Chancery Lane

3 Beds

2 Baths

1,800 Sq.Ft.

$275,000

MLS#: 26019465
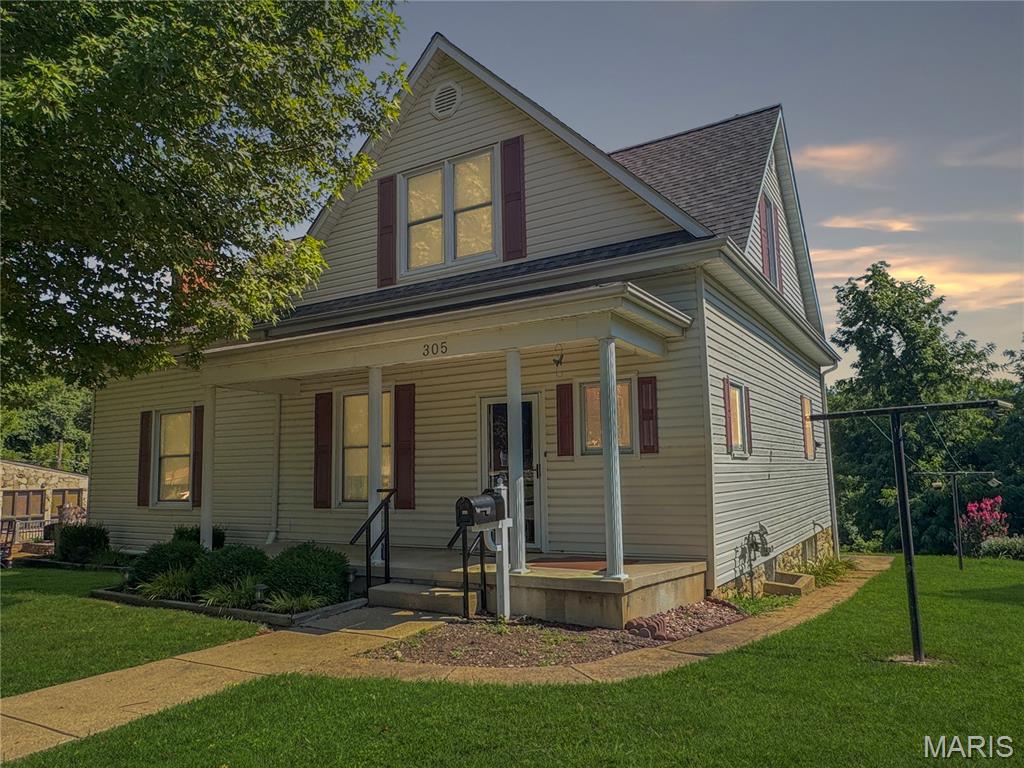
Downtown Washington Beauty! Enjoy a convenient location just a short walk to the Riverfront Trail, playground, shopping, restaurants, and the Amtrak station. This well-maintained two-story home offers a blend of charm and updates, making it move-in ready.The main level features a spacious living room, an updated kitchen, a main-level bedroom, and a full bath. Upstairs, you'll find three additional bedrooms and another full bath, providing plenty of space. Situated on a large lot with beautiful Missouri River view, this property also includes a tuck-under garage for added convenience. Don't miss your opportunity to own this downtown gem—schedule your showing today before it's gone!
#26042562

Washington

305 E Main Street

4 Beds

2 Baths

2,200 Sq.Ft.

$497,500

MLS#: 26042562
Price reduced
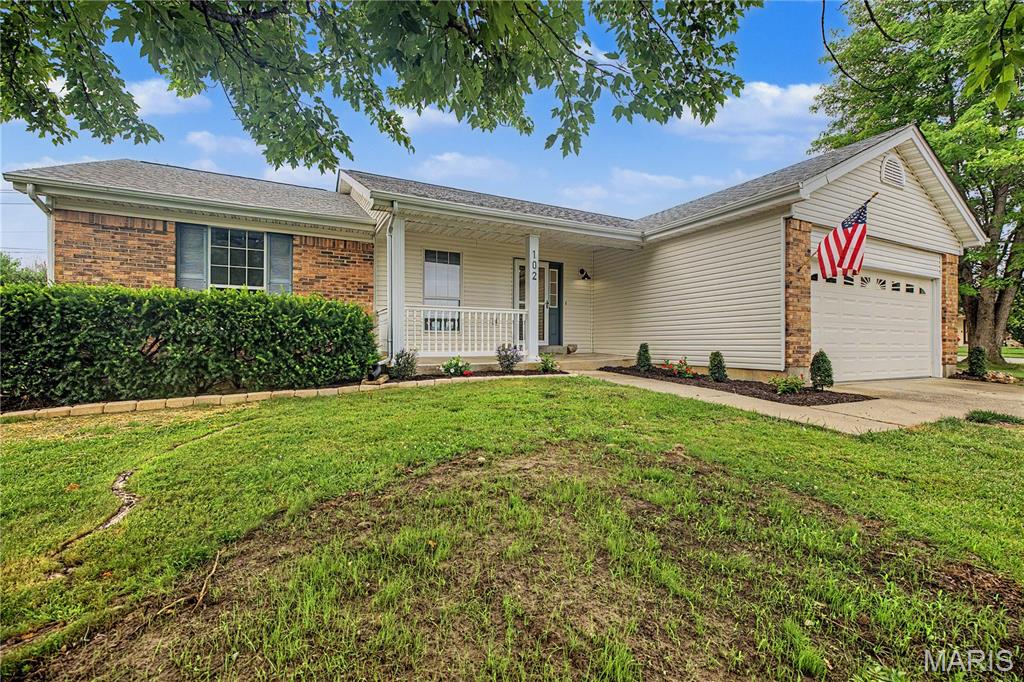
Welcome to your new home at 102 Rockaway Drive! This beautifully updated home features a spacious open floor plan with stunning luxury vinyl plank flooring throughout the main level. The inviting family room boasts a vaulted ceilings, recessed lighting, and a cozy wood-burning fireplace, creating the perfect space to relax or entertain. The brand-new kitchen is a true showstopper, offering custom cabinetry, elegant quartz countertops, a breakfast bar, and stainless steel appliances. The adjoining dining area seamlessly connects the kitchen and family room, providing an ideal layout for gatherings with family and friends. The main level also includes three generously sized bedrooms, two fully renovated bathrooms, and a convenient laundry area just off the kitchen. The finished lower level expands your living space with a massive recreation room, a fourth sleeping room, a third full bathroom, and plenty of additional storage. Outside, you'll enjoy a charming covered front porch, a two-car attached garage, and a level backyard featuring a brand-new concrete patio—perfect for outdoor entertaining. This move-in-ready home truly has it all. Don't miss your opportunity to make it yours—showings begin Thursday, July 9!
#26041960

O'Fallon

102 Rockaway Drive

3 Beds

3 Baths

2,500 Sq.Ft.

$379,900

MLS#: 26041960
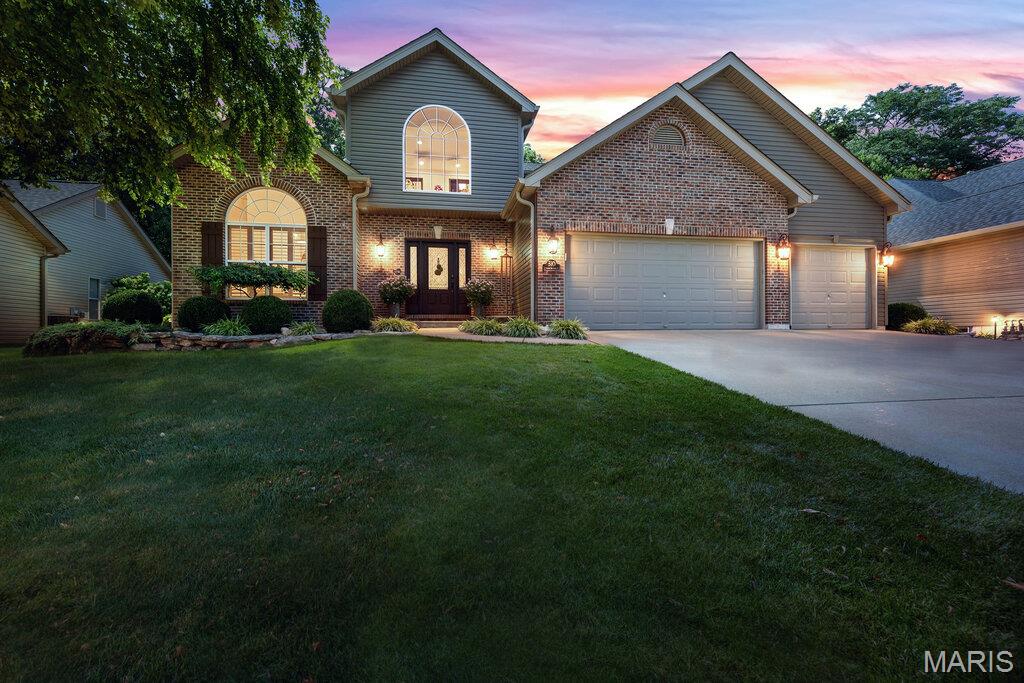
Eperience exceptional living in this impeccably maintained home nestled on a quiet cul-de-sac in highly desirable Highland Forest. Thoughtfully designed with timeless style and effortless functionality, this home offers the perfect blend of refined finishes and inviting living spaces. From the moment you enter, you'll be captivated by the home's light filled interior, enhanced by plantation shutters, striking stone accents, and custom built-ins that add architectural character and sophistication throughout. Designed with entertaining in mind, the expansive dining room comfortably accommodates large gatherings, while the professionally finished lower level offers an exceptional extension of the home. Complete with a bonus room, full bath, kitchenette, and generous recreation space, it's ideal for hosting family and friends. The included game tables (pool table, air hockey, foosball, shuffleboard) make this level ready for entertaining from day one! The kitchen features elegant stone countertops, a designer backsplash, and new stainless-steel appliances. Step outside to your own private outdoor retreat, where a lush tree-lined backdrop creates a peaceful setting. Enjoy the covered porch, an expansive exposed aggregate patio, a custom built-in bar and professional landscape lighting, irrigation system and beautifully designed landscaping-creating an unforgettable space for celebrations. The main level primary suite provides comfort and convenience, while thoughtful upgrades throughout the home includes a 2-story entry foyer, main floor laundry, 3 car garage and quality finishes. Home has newer carpet in the upstairs bedrooms. Offering privacy, exceptional indoor/outdoor living, and a location in one of Wentzville's most desirable neighborhoods, this remarkable home is a rare opportunity to enjoy luxury, comfort, and effortless entertaining.
#26041580

Wentzville

310 Highland Meadows Court

4 Beds

3 Baths

3,759 Sq.Ft.

$599,000

MLS#: 26041580
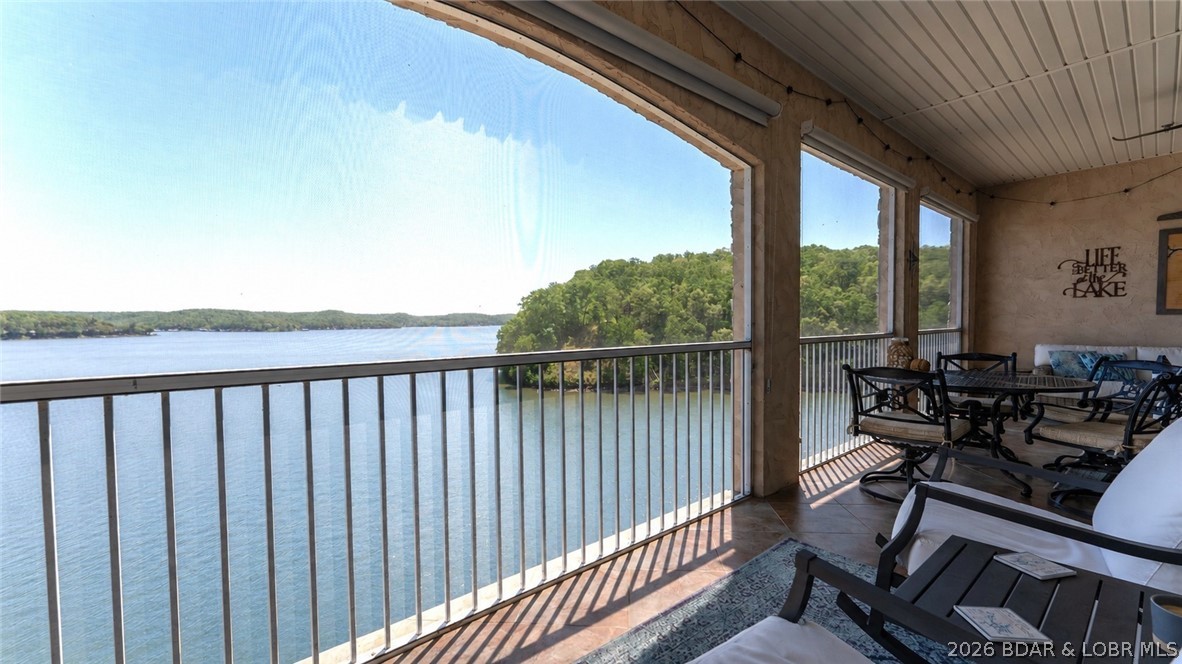
Experience refined lakefront living in this fully updated top-floor condo at Royale Palms Vista, offering breathtaking panoramic main channel views at the 34MM. The open-concept layout with soaring ceilings immediately captures the water from the moment you enter. This 3BR/2BA unit has been extensively remodeled with modern, high-end finishes throughout, including new HVAC, LVP flooring, fresh carpet, and updated paint. The kitchen is a standout, featuring custom cabinetry, quartz countertops, a large stainless sink, and matching stainless appliances—ideal for both everyday living and entertaining. Both bathrooms continue the elevated design with custom cabinetry, quartz surfaces, and vessel sinks, creating a clean, spa-like feel. Enjoy the expansive, fully screened deck with incredible sunrise views, main channel activity, and a front-row seat to lake events near Captain Ron's. Royale Palms Vista offers a clubhouse, fitness center, lakeside pool, playground, on-site maintenance, and quick Hwy 5 access. Includes 12x32 slip - everything you need to start enjoying the Lake immediately.
#3588660

Camdenton

184 Plaza Gardens Ct 5E

3 Beds

2 Baths

1,600 Sq.Ft.

$439,000

MLS#: 3588660
Price reduced
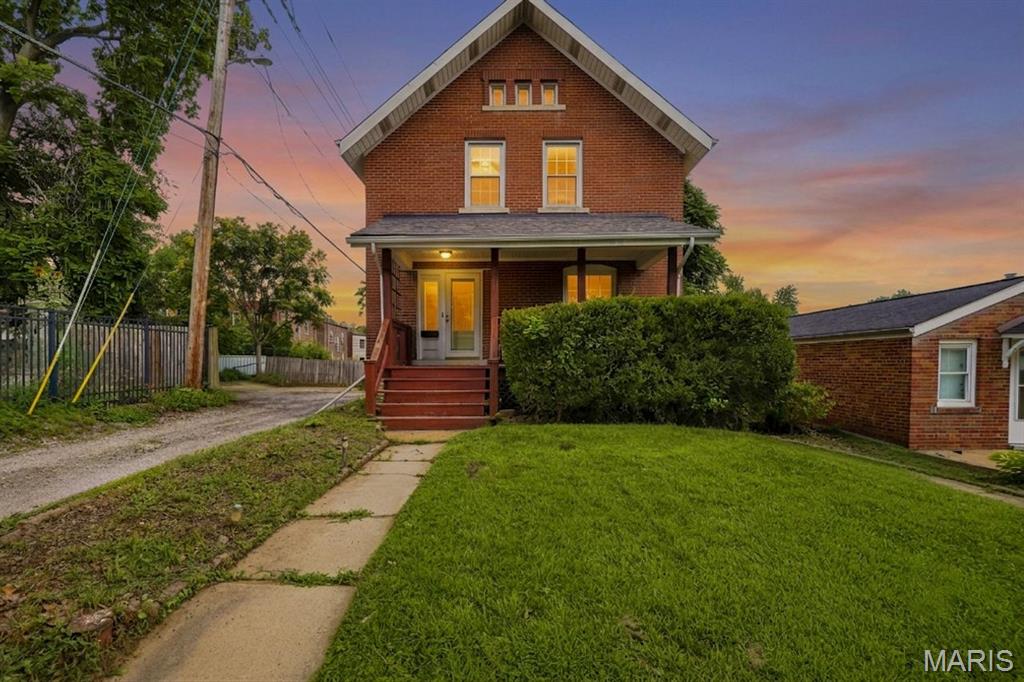
Welcome to 6941 Dale Avenue, situated in the popular and convenient Dogtown Neighborhood. Built in 1907, upon entry, you will immediately feel the historic charm. The entry way is highlighted by wood millwork and high ceilings that welcome you into a spacious family room featuring large windows and a decorative fireplace. The living area flows seamlessly into a large, formal dining room that features a large bay window. Just off the dining room is the kitchen that boasts tile flooring, stainless steel refrigerator, white cabinets and granite countertops. Head out the kitchen door to an enclosed sunroom/porch that provides access to the fenced in backyard. Upstairs, you will find three large bedrooms featuring tall ceilings, and large windows, along with a full bathroom. The property also includes a full, unfinished walk-out basement providing lots of extra storage. The backyard is fully fenced, with a pathway leading to an oversized 2 car garage complete with alley access. This home offers easy access to Forest Park, major highways, and all local amenities. The home is in need of some repairs but has already passed the city occupancy and is being sold AS-IS. A wonderful opportunity to capture some sweat equity.
#26030958

St Louis

6941 Dale Avenue

3 Beds

1 Baths

1,600 Sq.Ft.

$225,000

MLS#: 26030958
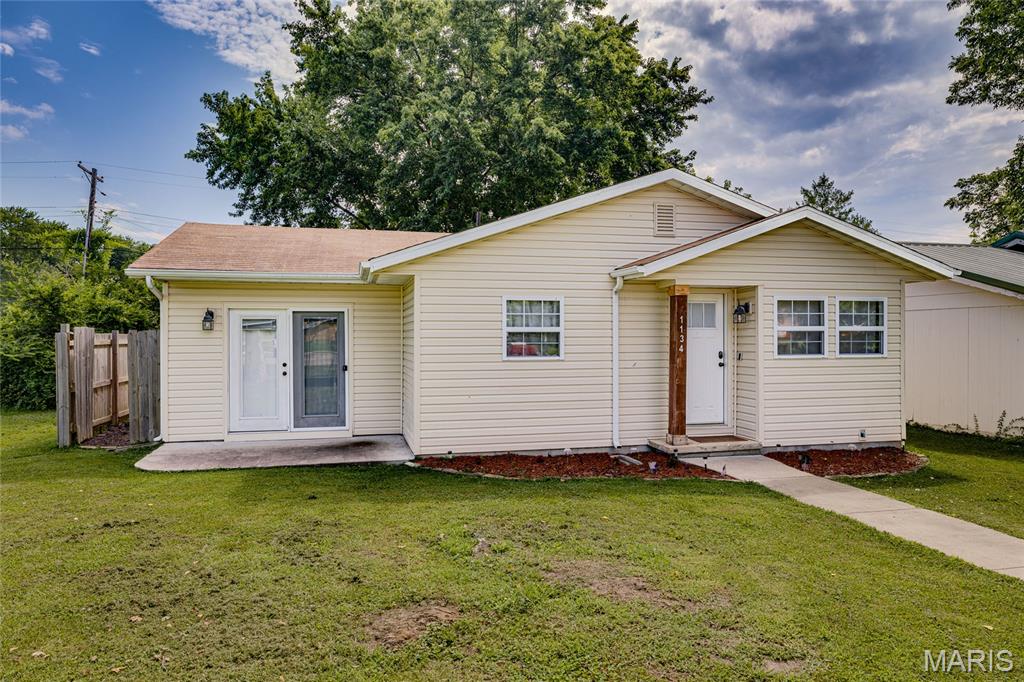
Check out this move-in ready 2-bedroom, 1-bath home with modern updates throughout! This well-maintained home offers a comfortable layout and stylish finishes that make it easy to feel right at home. Step outside to a nice backyard featuring a privacy fence, a spacious deck perfect for relaxing or entertaining, and a storage shed for all your outdoor essentials. Whether you’re a first-time buyer, looking to downsize, or searching for a great investment, this home is one you won’t want to miss!
#26044023

Bismarck

1134 Spruce Street

2 Beds

1 Baths

1,072 Sq.Ft.

$155,000

MLS#: 26044023
Price reduced
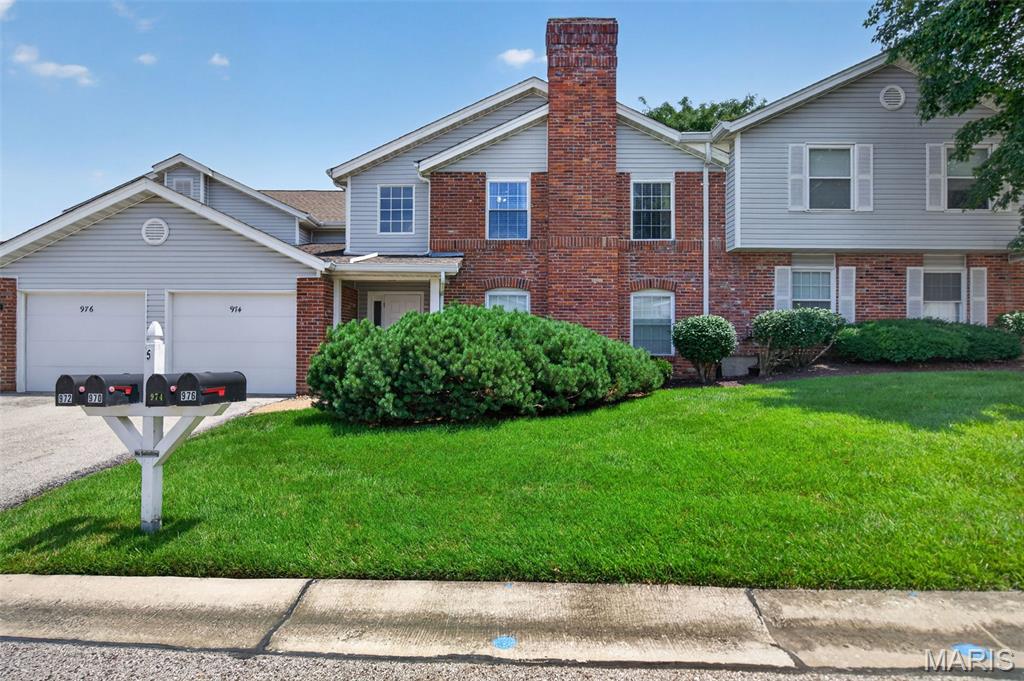
Beautifully maintained and move-in ready, this spacious 2-bedroom, 2-bath condo offers 1,202 square feet of comfortable, low-maintenance living in desirable Windstream Condominiums. The open and inviting floor plan features vaulted ceilings, distinctive exposed wood beam accents, and skylights that bring abundant natural light into the main living areas.

The spacious living room features a charming wood-burning fireplace and opens to a private balcony—the perfect spot for morning coffee, fresh air, or relaxing at the end of the day. The kitchen offers stainless steel appliances, a breakfast bar, ample workspace, and an easy flow into the dining and living areas.

The primary suite includes a private full bath, while the generously sized second bedroom and additional full bath provide flexibility for guests, a home office, or additional living space. A dedicated laundry room, additional storage, and private attached garage add everyday convenience.

Enjoy a truly low-maintenance lifestyle with no yard to maintain, while still having your own private outdoor space. The $375 monthly condo fee includes lawn maintenance, snow removal, water, sewer, and trash, helping simplify monthly expenses and year-round exterior upkeep.

Conveniently located near shopping, dining, parks, recreation, and major highways, this Windstream condo combines spacious living, architectural character, convenience, and low-maintenance ownership in one inviting package.
#26041362

St Peters

974 Windstream Drive 38

2 Beds

2 Baths

1,202 Sq.Ft.

$197,000

MLS#: 26041362
Price reduced
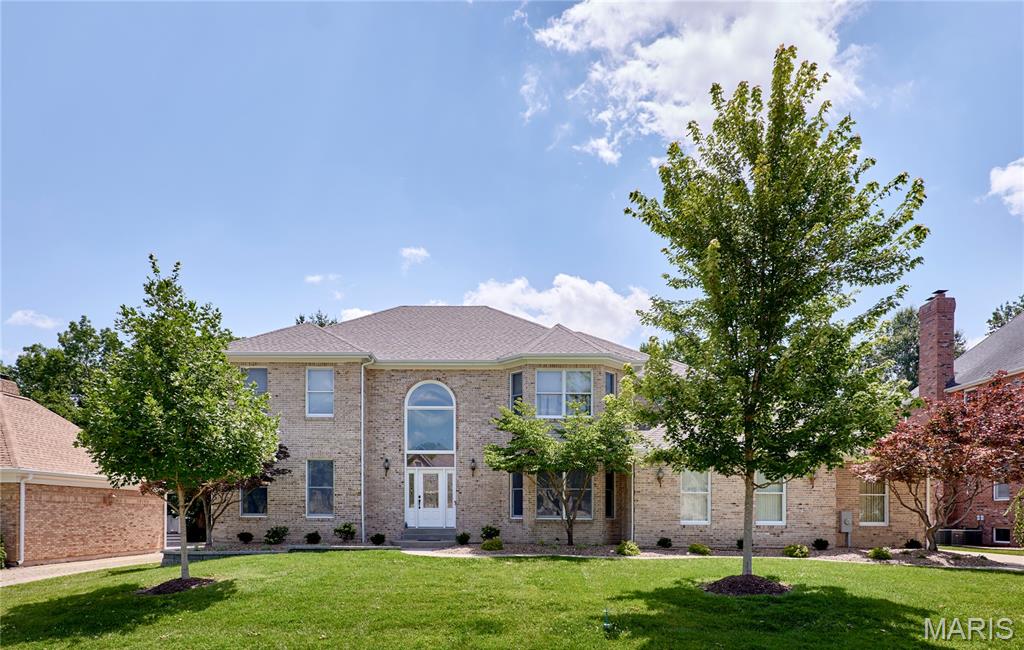
Welcome to 16 Delacroix Place!  Custom brick home with 5,000+ sq. ft. of living space.  Enter into the grand stair case which connects to a separate dinning and office/living room.  An open family room with a gas fireplace adjoins the eating area and the kitchen over looks into a large back yard with a beautiful in-ground pool.  The master suite showcases a custom ceiling, bathroom with his & her sinks, separate shower, stand alone tub and a large walk-in closet that is a must see!  There are 3 additional bedrooms, one with a full bath and the other two include a Jack and Jill bath.  The finished basement has a large living area (new TV and speakers stay) and additional room / sleeping area.  Now for those that need garage space, this is your house!  Wrap around driveway leads to a huge 6 car, temperature controlled garage, which includes an oversized 3 door entry and double car length deep.
#26041038

St Charles

16 Delacroix Place

4 Beds

4 Baths

5,077 Sq.Ft.

$765,000

MLS#: 26041038
Price reduced
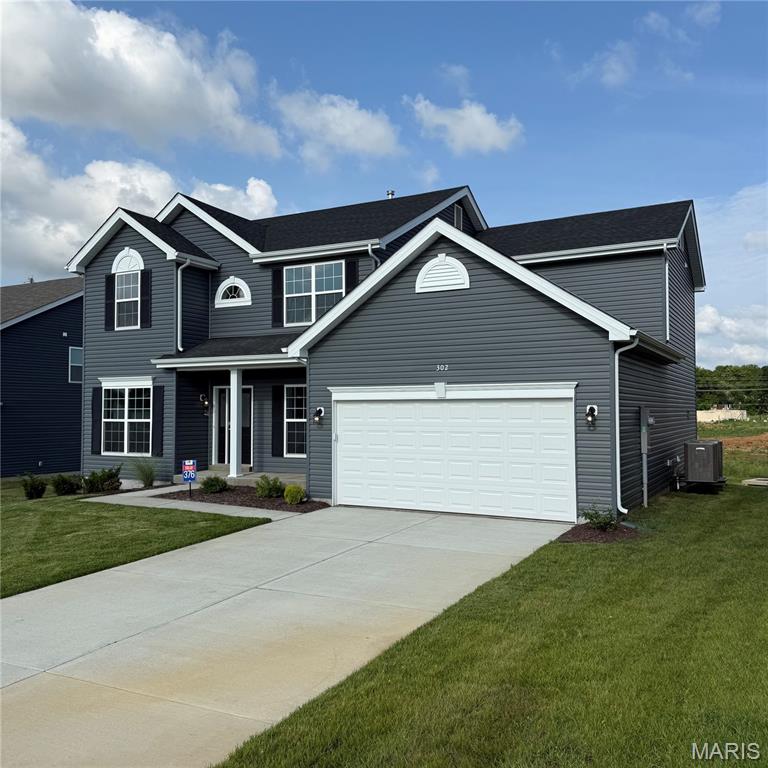
Available October 10th! Immaculate Home for Lease in Harvest Community. This stunning 4-bedroom, 2.5-bath home offers modern design, abundant space, and a prime location—all within the award-winning Wentzville School District. Step inside to discover a 2 story foyer with balcony, an open, airy layout featuring a great room with separate formal dining & living spaces, and a gourmet kitchen complete with custom cabinetry, Quartz countertops, pantry, large center island, and stainless steel appliances. The main floor also includes a breakfast area, powder room, and laundry room with washer and dryer. Upstairs, unwind in the spacious primary suite featuring an over sized walk-in closet and a luxurious ensuite bath with a soaking tub and walk-in shower. Three additional bedrooms, and a full hall bath offer ample space for family, guests, or a home office setup. Plenty of storage space in unfinished basement and attached 2 car garage. Enjoy the convenience of close proximity to shopping, dining, parks, and easy access to Highways 364 & 40, commuting is a breeze! Harvest offers a vibrant, amenity-rich community designed for connection and outdoor living. Residents can enjoy pickleball and bocce ball courts, a nature-inspired play zone with water feature, playgrounds, and a 13-acre town square featuring a food truck court and farmer’s market area. Don’t miss this opportunity—call today to schedule your showing! NO Smoking, pets to be considered by owner and will require additional fees/non refundable deposit if accepted. Tenants responsible for all utilities, must have excellent credit & good verifiable residential history, no felonies & minimum of 3x the rent in household income. 1st month's rent and security deposit (equal to 1 month's rent) due at lease signing.
#26043737

Wentzville

302 Windmill View Court

4 Beds

2 Baths

2,784 Sq.Ft.

$2,950

MLS#: 26043737
Price reduced
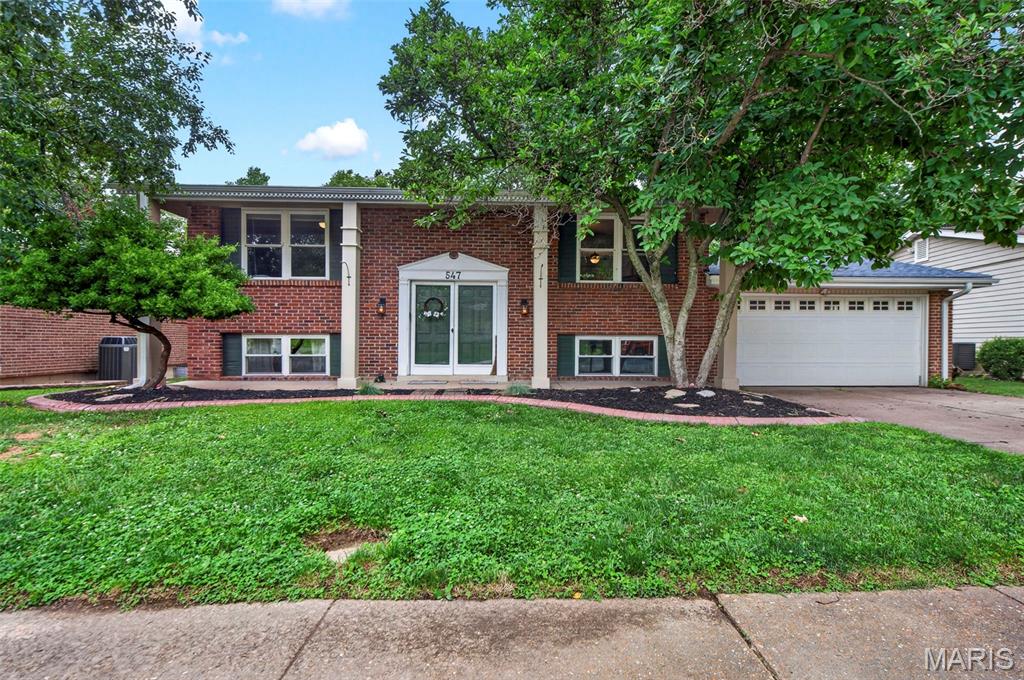
Welcome home to this well-maintained 3-bedroom, 2-bath home in the sought-after Rockwood School District! This move-in-ready home features LVP flooring throughout both levels, stainless steel appliances, a new water heater (2026) The roof, gutters, furnace, A/C, washer, dryer, garbage disposal and refrigerator are newer. Enjoy the freshly painted deck overlooking the beautiful flat, fenced backyard; it's perfect for entertaining or relaxing. Conveniently located near shopping, dining, and parks. A washer, dryer, Ring doorbell, and refrigerator (as-is) are to stay. Don't miss this wonderful Ballwin opportunity!
#26016737

Ballwin

547 Golfwood Drive

3 Beds

2 Baths

1,629 Sq.Ft.

$315,000

MLS#: 26016737

1 ... 625 626 627 628 629 ... 666
* Listings identified with the FMLS IDX logo come from FMLS and are held by brokerage firms other than the owner of this website. The listing brokerage is identified in any listing details. Information is deemed reliable but is not guaranteed. If you believe any FMLS listing contains material that infringes your copyrighted work please click here to review our DMCA policy and learn how to submit a takedown request. © 2024. First Multiple Listing Service, Inc.
 - property

Send a message

Message successfully sent.

Your message

What is 3 + 4 ?

Reason for contacting?

I agree to receive email communication and understand I can unsubscribe at any time.

I agree to be contacted by Rock Island Realty via call, email, and text for real estate services. To opt out, you can reply 'stop' at any time or reply 'help' for assistance. You can also click the unsubscribe link in the emails. Message and data rates may apply. Message frequency may vary. Privacy Policy

Sign Out

Virtual Assistant

Would you like to take the next step with this property? We can help you schedule a showing or virtual tour, or send you more details.

Yes, I would like more information.

Thank You for Your Reply, One of Our Agents will contact you as soon as possible

No, maybe later.

Thank you, you can always contact me via email, phone number or through the contact form.

Realhub AI

Lucy - Your AI-Powered Realtor

Update Your Temporary Password

Personalize your search

Enter your email and we'll notify you immediately when new listings match what you're looking for.

or enter email address

Already have an account ? Login here

Continue your home search

I agree to receive communications and understand I can unsubscribe at any time.

I agree to be contacted by Rock Island Realty via call, email, and text for real estate services. To opt out, you can reply 'stop' at any time or reply 'help' for assistance. You can also click the unsubscribe link in the emails. Message and data rates may apply. Message frequency may vary. Privacy Policy

Already have an account ? Login here

We use cookies

We use cookies primarily for analytics to enhance your experience. By accepting, you agree to our use of these cookies. You can manage your preferences or learn more about our cookies policy.
