Properties

Browse or get in touch to schedule a walkthrough.

  • Nearby me
Price range

Popular Features

Community Features

Association

Property Features

Waterfront

View

Exterior Features

Interior Features

Style

10000 properties match your criteria

Updated 1 minute ago

E-Alert name
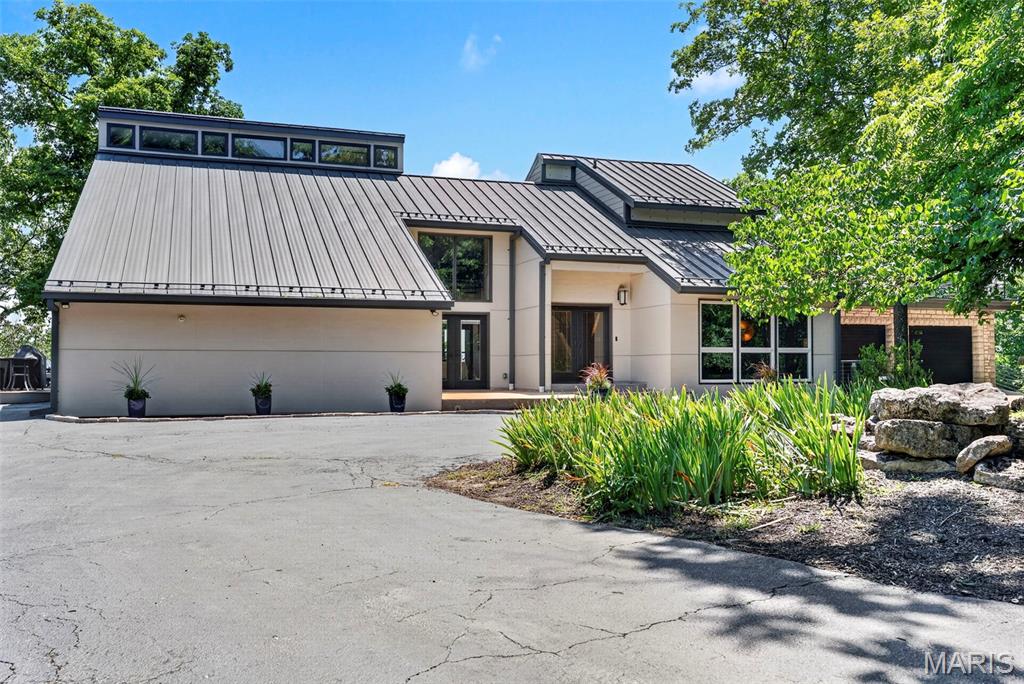
-Some homes simply cannot be appreciated through photographs. This is one of them. Designed to embrace exceptional panoramic mountain views, every space unfolds with a sense of scale, light, and craftsmanship that can only be experienced in person. Welcome to a home where luxury and landscape become one. This contemporary custom-built home offers 6 bedrooms, 4.5 bathrooms, including two primary suites, three attached garages with parking for 6+ cars—one heated with a deep-pour slab—updated mechanical systems, and an expansive 1,000+ sq ft Tigerwood deck creating a front-row seat to the breathtaking views. Soaring vaulted ceilings and walls of windows flood the home with natural light while framing the mountains beyond. Designed for multigenerational living or extended stays, one primary suite features a private entrance and direct garage access, ideal for guests, extended family, or a home office. The kitchen features newer stainless steel appliances, double ovens, granite countertops, and an oversized picture window. French doors open to the spectacular deck for seamless indoor-outdoor living and unforgettable entertaining. The walk-out lower level offers an executive office or studio with private entrance, sauna, hot tub, game room, media lounge with linear propane fireplace, wet bar, quartzite feature wall, and exceptional heated garage space for collectors, hobbies, fitness, or recreation. Recent updates include variable-speed HVAC, 65-gallon hybrid water heater, upgraded electrical, commercial-grade metal roof, and more. Enjoy a private mountain-lodge lifestyle just minutes from shopping, dining, interstate access, excellent schools, and nearby parks.
#26042593

Wildwood

47 Rockwood Forest Hill

6 Beds

4 Baths

4,454 Sq.Ft.

$975,000

MLS#: 26042593
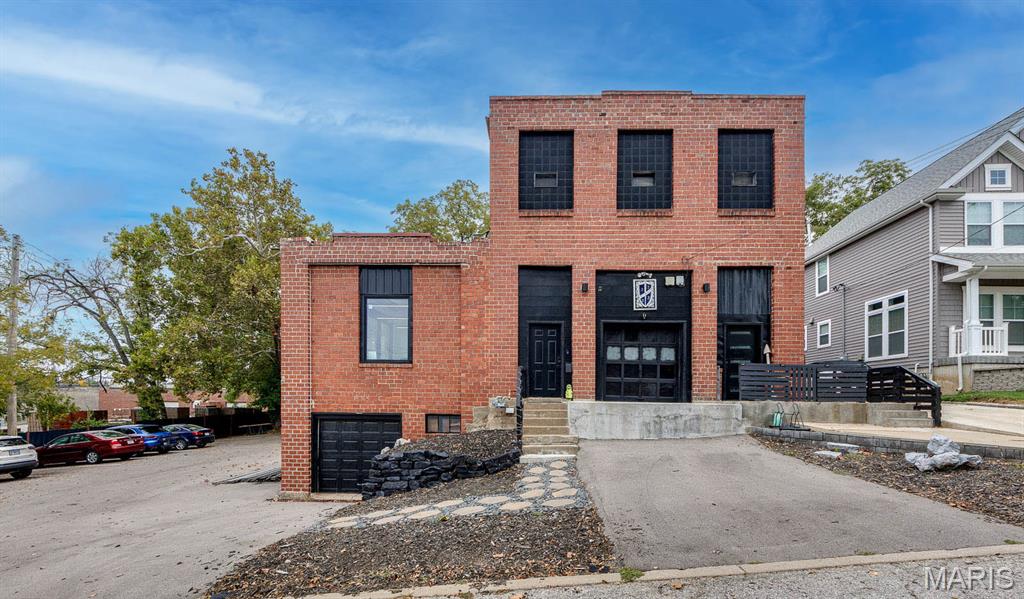
Have your (Investment) cake and eat it too! Once in a lifetime opportunity to acquire one of the most unique live/work buildings you have ever seen, located in central and highly desirable Maplewood. Smart, contemporary renovation by current owner, this 7800 +/- sf  former light industrial building has tons of open creative/work spaces on the first floor and a massive 3 bedroom/2 bath loft-style living space on the 2nd floor. Soaring ceilings on both levels, loads of natural light with new windows throughout, new roof, tuckpointing, hvac, and plumbing updates make this a low-maintenance property. Loads of parking with parking lot on the west side of building and additional spaces. Situated just 1 block off Big Bend Blvd in a private cul-de-sac with excellent access to I-40/I-44. Second floor currently rented to traveling nurses. Many possibilities here - live upstairs, have your business downstairs. Or live upstairs and lease the first floor to one or several businesses wanting a unique, loft-style work environment. Or, lease out the whole building and be the proud owner of the coolest investment property in St. Louis County. Owner's business occupies part of 1st floor space and they would consider a sale-lease-back if desired. 2 car-deep garage in front provides additional storage space, or rent the garage for additional income. Separate 2 story barn on premises for additional storage or possibility to build-out into an additional rental apartment. PUD permitted uses include 1 three bedroom apt, co-working space up to 4400 sf per City of Maplewood.
#25058450

Maplewood

3723 Commonwealth Avenue

None Beds

None Baths

7,672 Sq.Ft.

$975,000

MLS#: 25058450

Original owner of a well-respected and long-standing local restaurant is ready to retire soon.  Johnny's Restaurant has been a supporter of the community since he opened his doors in 2001 and the community has loved his place as well!  Now it's time for a new owner to make their business dream come true in this already established building in Union, MO!  The commercial purposes for this building and lot could be endless!  Restaurant, coffee house, bakery, grocery market, boutique, hair salon, office space, daycare, convenience store, & more!  The building currently has a large open dining space, bar, lobby, kitchen, 2 restrooms, plentiful parking on a paved lot, & more!

This retail property at 1298 N Highway 47 in Union, Missouri, offers a unique opportunity for owner-users or investors seeking a well-located asset in a growing market. Situated on a 0.75-acre parcel, the property includes a 3,216-square-foot structure suitable for a range of retail or commercial uses. Its location facing Highway 47 provides strong visibility and convenient access to major regional routes, including proximity to Interstate 44, which connects Union to the St. Louis metropolitan area and beyond. Union serves as the county seat of Franklin County and benefits from a diverse economic base, including manufacturing, logistics, and service retailers. The property’s position within this business-friendly environment makes it an attractive option for companies looking to establish or expand operations in east-central Missouri. Nearby amenities include retail centers, dining options, and essential services, supporting both workforce convenience and operational efficiency. With its accessible location, functional layout, and potential for customization, this property represents a compelling acquisition for businesses seeking a strategic foothold in the region or investors targeting stable retail assets with long-term growth potential.

This list price is for the building and lot only.  Furnishings, appliances, fixtures, & other contents will be priced for sale separately or can be included in the sale for a higher price.
#26050823

Union

1298 N Highway 47

None Beds

None Baths

3,216 Sq.Ft.

$975,000

MLS#: 26050823

Price reduced
Nestled on a tranquil one-acre lot located on a cul-de-sac, this delightful Cape Cod with a first floor primary suite offers the perfect blend of peaceful surroundings, spacious living, and timeless charm. An absolute gem! Thoughtfully designed for both everyday comfort and effortless entertaining, the home’s flowing floor plan is complemented by generously sized rooms filled with natural light. A welcoming living room showcases rich hardwood floors, a cozy gas fireplace, and an expansive picture window overlooking the beautifully landscaped front yard. The adjoining dining room, accented with classic picture molding, provides an inviting setting for holiday gatherings and memorable celebrations. The spectacular family room is truly the heart of the home, featuring a soaring vaulted ceiling, a dramatic wall of windows, and French doors that open seamlessly to the patio and private backyard oasis, where mature trees create a serene natural backdrop. The sun-drenched kitchen is as functional as it is beautiful, boasting abundant cabinetry, extensive counter space, a gas range, and a striking designer range hood. Whether preparing everyday meals or entertaining guests, this well-appointed space is sure to impress. The coveted main-floor primary suite serves as a private retreat, complete with a spacious spa-inspired bath featuring a zero-entry shower and an exceptional walk-in closet worthy of any fashion enthusiast. Upstairs, two generously sized bedrooms provide inviting spaces for rest and relaxation. Storage is abundant throughout the home with multiple walk-in closets, while the oversized two-car garage offers even more room for vehicles, hobbies, and organization. Enjoy the convenience of quick access to major thoroughfares while coming home each day to the quiet beauty and peaceful setting that make this exceptional property so special. New HVAC in 2025. Tankless water heater.
#26049215

Creve Coeur

2 Middlebrook Lane

3 Beds

2 Baths

3,279 Sq.Ft.

$975,000

MLS#: 26049215

Open Saturday 12-2p. Set on a beautiful 1-acre lot in sought-after Des Peres, this exceptional 4-bedroom, 3.5-bath home offers an impressive combination of classic character, thoughtful updates, and modern luxury. From the moment you arrive, the attention to detail is evident, with updated landscaping and pavers, new exterior lighting and path lights, enhanced entry doors and hardware, and beautifully refreshed front landscaping.
The heart of the home is the completely renovated kitchen, featuring custom cabinetry, stone countertops, a new patio door, and an exceptionally well-appointed appliance package including a paneled Sub-Zero refrigerator, Wolf professional induction range, Asko dishwasher, and Zephyr beverage refrigerator. The renovation also created a dedicated mudroom and improved the home's everyday functionality. A remodeled first-floor laundry with custom cabinetry adds further convenience.
The home's living spaces have been freshly painted throughout and enhanced with new lighting, including a Visual Comfort dining room fixture, fireplace lighting, and custom cabinet illumination. Electrical outlets and covers have been updated, along with smart thermostats and smart carbon monoxide/smoke detectors. The sunroom has been refreshed and opens to the patio through a retractable screen door.
Upstairs you will find the large primary suite and three additional bedrooms and hallway bath, while a newly added second laundry room provides the ultimate convenience with a top-of-the-line Miele washer and dryer. The thoughtfully designed space includes dedicated venting, emergency drain, electrical upgrades, and a custom installation.
The finished lower level adds valuable flexibility with a newly added potential private guest room or office and a kitchenette. Additional improvements include a renovated lower-level bath, new water heater, upgraded garage lighting and security cameras, and a dedicated Level 2 EV charger.
A rare opportunity to enjoy a beautifully maintained and updated home in one of Des Peres' most desirable settings.
#26051530

Des Peres

12416 Balwyck Lane

4 Beds

3 Baths

3,027 Sq.Ft.

$975,000

MLS#: 26051530

Welcome to 14 Wedgewood Lane, a beautifully renovated mid-century modern home in the heart of Creve Coeur.  With original architecture, restored MCM details, thoughtful modern updates and beautifully designed interiors, this move-in-ready home offers the character buyers want with the functionality they need. From the original front breeze block wall and restored front door to the custom kitchen and reimagined primary suite, this is a renovation that respects the home rather than trying to turn it into something it was never meant to be.

Inside, the original parquet flooring has been carefully restored and paired with new real wood flooring throughout the rest of the main level. Original mid-century features, including the star lights, were preserved and restored, while new lighting throughout the home brings everything up to date. The main floor has been redesigned for everyday living with the addition of main a laundry room and an expanded hall bathroom. The primary suite was completely re-designed to include a large walk-in closet and expansive primary bathroom. 

Now, let's talk about the kitchen... the beautiful, peaceful, organic, updated, light filled kitchen. The new cabinetry was specifically chosen to complement the look and feel of the original MCM cabinetry. The Taj Mahal stone countertops, a custom stucco vent hood and organic-shaped details give the space the feeling of warmth, character and MCM vibes. While the large 36-inch range, eat-in breakfast area and oversized peninsula make the kitchen as functional as it is beautiful.

The lower level adds an incredible amount of flexibility with a large fourth bedroom, dedicated home office, restored full bathroom and restored wet bar with a seriously fun, Mad Men-inspired design. It is an ideal setup for guests, extended living, home gym, entertaining or buyers who work from home and need a dedicated office. New LVP flooring throughout the basement keeps the space comfortable and easy to maintain, while the restored bar and original details bring back some of the home’s mid-century personality.

Throughout the home, the renovation focuses on the details. The dining room features a custom slat wall inspired by an original 1950s slat wall salvaged from a home in Belleville. The exterior has been painted, the original front door and hardware restored, the garage door replaced and the landscaping cleaned up and refreshed. New windows, a new roof, new A/C and updated electrical bring important systems up to today's standards, while the front, side and back patios extend the living space outdoors.

14 Wedgewood Lane is a rare combination of location, architecture and thoughtful renovation. For buyers looking for a true mid-century modern home with original character, a high-end kitchen, spacious primary suite, finished lower level, fourth bedroom, home office and extensive updates, this home delivers—without crossing the million-dollar mark.
#26046942

Creve Coeur

14 Wedgewood Lane

4 Beds

3 Baths

3,495 Sq.Ft.

$975,000

MLS#: 26046942
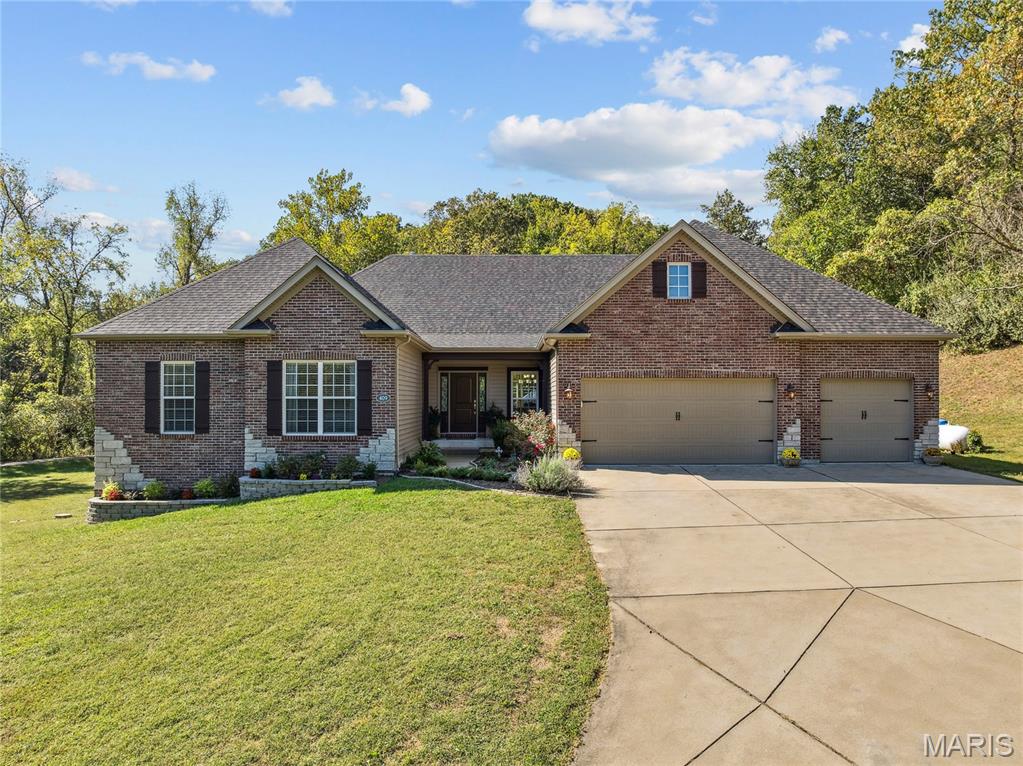
This is your chance to own a one-of-a-kind retreat where the world fades away on exclusive 1.3 acre lot on Griffith Lane.  Move-in ready & impeccably maintained, this stunning Fischer & Frichtel home offers a rare blend of privacy, elegance & endless possibilities. The property includes a privately owned road w/a gated emergency access. Step inside to discover a beautifully appointed gourmet kitchen w/granite countertops, custom cabinetry /pull-outs & an oversized walk-in pantry. The open floor plan flows seamlessly into the inviting hearth room with a cozy fireplace—perfect for relaxing evenings. The main-floor owner’s suite is a private sanctuary, while the wide, upgraded staircase leads to a fully finished w/o basement, providing additional living and entertainment space. No HOA restrictions offering limitless potential—imagine a guesthouse, swimming pool, or even a tennis/pickleball court. All of this just 2 miles from Chesterfield Valley’s premier dining, shopping, and medical.
#25036266

Chesterfield

409 Griffith Lane

5 Beds

3 Baths

4,219 Sq.Ft.

$975,000

MLS#: 25036266
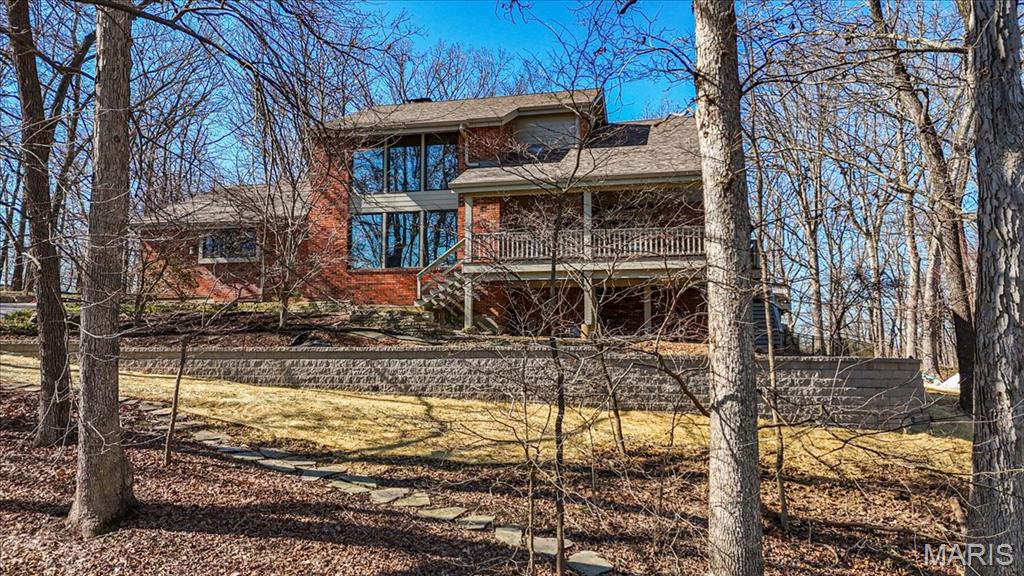
Back on the market! No fault of the sellers! If you missed it the first time, you have another chance to view 1645 Trotting Trail Road, an exceptional estate set on 2 private, picturesque acres in the heart of Clarkson Valley in Kehrs Mill Trails Subdivision. With over 4,900 square feet of thoughtfully designed living space, this residence offers a refined blend of luxury, comfort, and effortless indoor-outdoor living. Featuring 4 spacious bedrooms and 3.5 beautifully appointed bathrooms, every detail has been carefully curated. A dramatic two-story entry and great room create an immediate sense of scale and elegance, anchored by a beautifully renovated open custom staircase with wrought iron spindles. Solid hardwood floors flow seamlessly throughout the main living areas, adding warmth and sophistication. The renovated kitchen is a true showpiece, featuring custom cabinetry and high-end appliances including a 6-burner Wolf gas range and built-in refrigerator—perfectly suited for both everyday living and elevated entertaining. The main-floor primary suite serves as a serene retreat, complete with a spa-inspired ensuite featuring dual vanities and a generous walk-in closet. Just beyond, step directly outside to your own resort-style oasis—where the pool and hot tub are only steps away, creating a seamless connection between indoor comfort and outdoor luxury. Designed for both relaxation and privacy, the outdoor spaces are truly exceptional. Mature trees and expansive grounds provide a sense of seclusion, while the sparkling in-ground gunite pool and hot tub offer a tranquil setting reminiscent of a private resort. At the front of the home, a spacious covered deck invites quiet mornings with a cup of coffee and peaceful views of the neighborhood lake—an idyllic place to begin or end your day. The finished lower level further enhances the home’s lifestyle appeal, featuring an additional sleeping area, a dedicated fitness space, and a full bath complete with a steam shower—perfect for unwinding after a workout or creating your own in-home wellness retreat. For those seeking a touch of charm and self-sufficiency, the backyard chicken coop offers a unique farm-to-table experience with fresh eggs and a bit of country living—without sacrificing luxury. A rare opportunity to experience privacy, luxury, and lifestyle—all just minutes from everything Chesterfield Valley has to offer in award-winning Rockwood School District.
#26015124

Clarkson Valley

1645 Trotting Trail Road

4 Beds

3 Baths

4,959 Sq.Ft.

$975,000

MLS#: 26015124
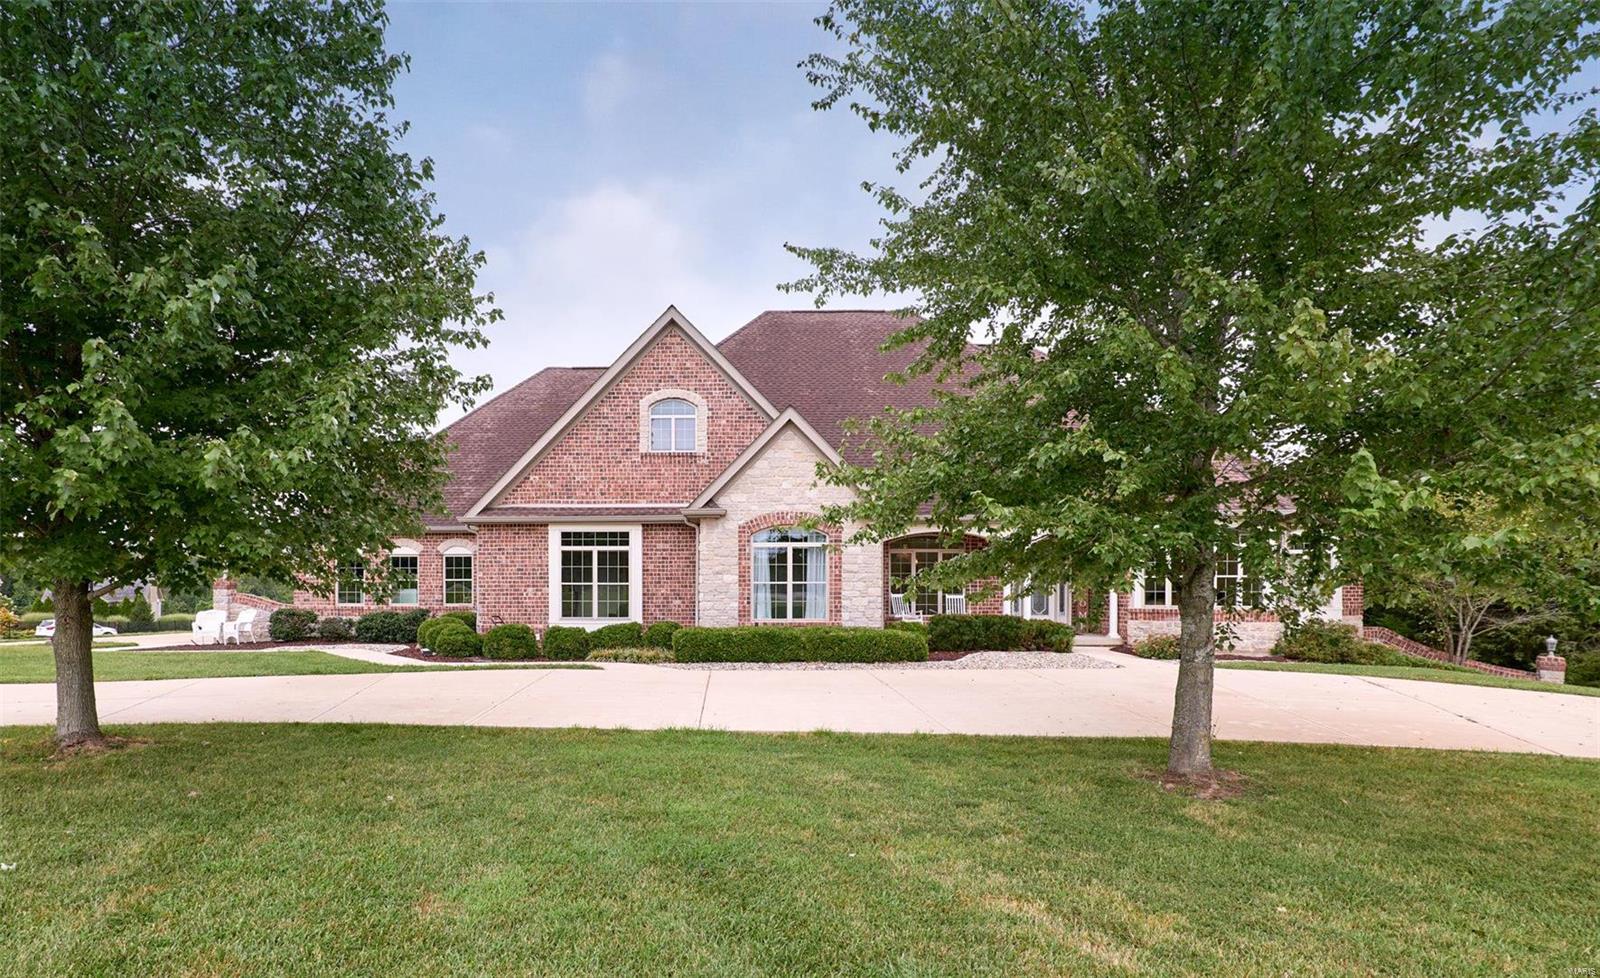
EXQUSITE Custom Ranch on 3.17 acres. 4 car oversized garage. This home is special from the moment you walk in. The marble flooring, soaring ceilings and views out the windows are show stoppers!  There are 3 bedrooms 2 full & 2- 1/2 baths on the main level. The 4th bedroom , family room, bonus room, dry serving bar and & full bath are on the walk out Lower Level. Chief's appointed kitchen, w/oversized butterfly island, granite counters under counter beverage refrigerator and bar sink.  Oversized walk-in pantry, main level laundry & separate mud room with double closet. Custom formed Gunite Salt water pool with waterfall and fire pots. Pool also has has a heater.  There is a pool changing room/ 1/2 bathroom right off of the covered patio. There is a sprinkler system, zoned Heating & Cooling.  Large storage with built-in shelving and work bench area in the unfinished Lower level.  Make your appointment today.
#21056864

Eureka

413 Crescent Meadows Lane

4 Beds

3 Baths

4,793 Sq.Ft.

$975,000

MLS#: 21056864
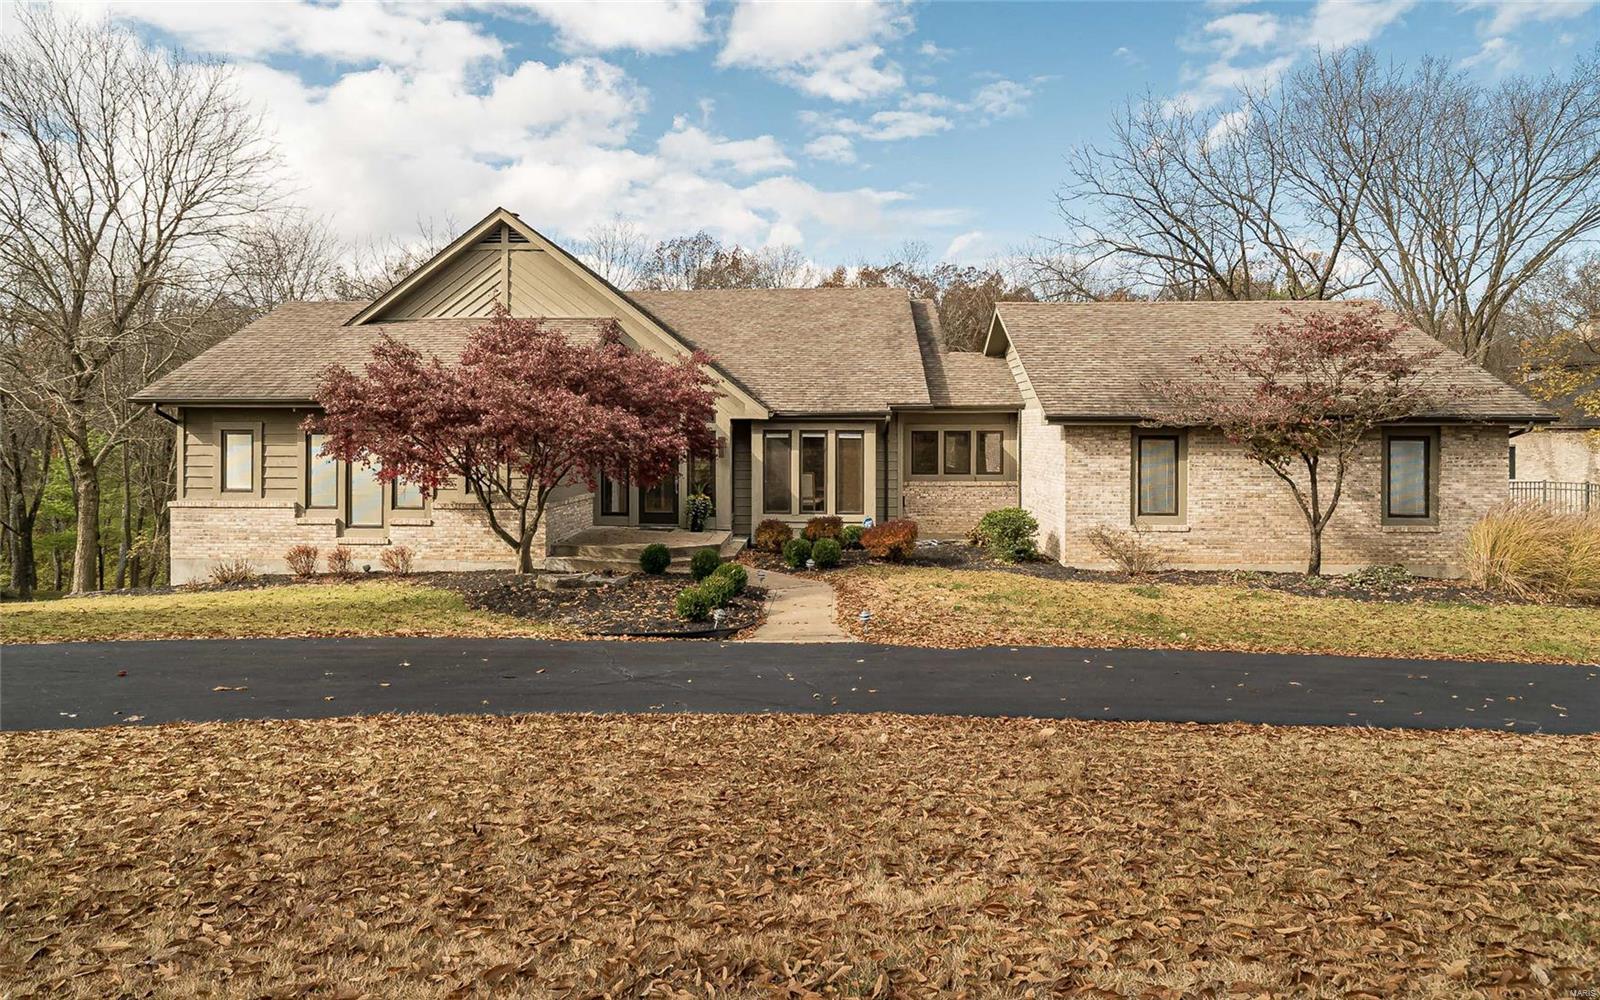
On a PRIME 1+ acre lot in the desirable Sugar Creek Valley you will find this EXCEPTIONAL 5,000+ sf custom home. With spectacular views from every angle, the floor to ceiling windows bring the outdoors in. The gracious foyer welcomes you to view the grand dining room & soaring vaulted great room with fireplace and custom built-ins. Chef’s kitchen w/gorgeous cabinetry, center island & breakfast room will delight you. Luxurious master bdrm suite with spa-like bath, jetted soaking tub, fabulous walk-in shower and his/hers walk-in closets has a private deck access. Two addtl main floor bedrooms, both w/walk in closets share a roomy jack and jill bath. Modern open staircase leads to the AMAZING lower level that offers another full living space w/a spacious family room, private workout area, and an enormous game room~perfect for entertaining! Two large bedrooms and a full bath round out this level. Enjoy the exceptional grounds and multi-tiered decks in this most idyllic setting. A must see! Additional Rooms: Mud Room
#21011660

Kirkwood

221 Sugar Creek Ridge Drive

5 Beds

3 Baths

5,931 Sq.Ft.

$975,000

MLS#: 21011660
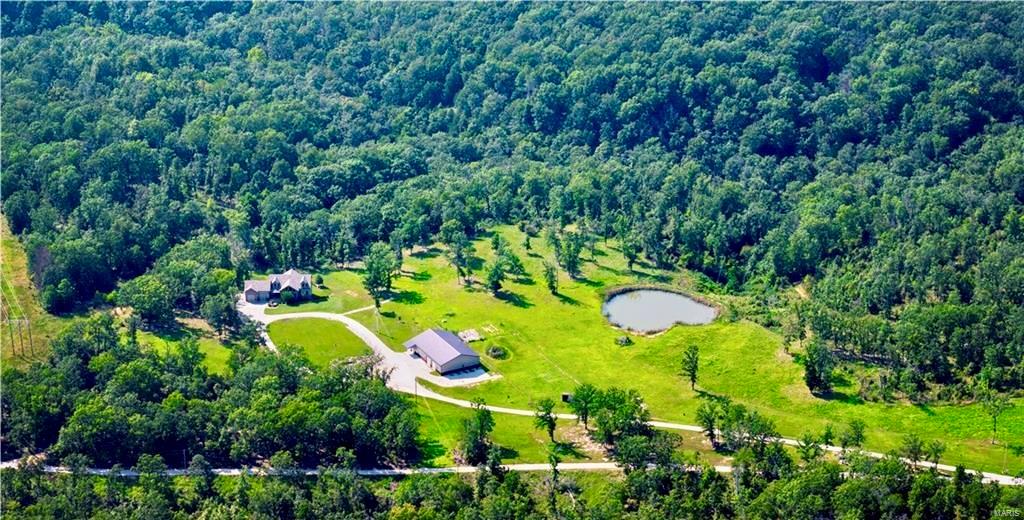
Experience tranquility on this extraordinary 32-acre estate featuring a beautiful pond, a 3,800 sq ft two-story shop, and ultimate privacy. This custom-built home offers 7 bedrooms, including 3 master suites, an open floor plan, and a chef’s kitchen. The all-steel shop includes a full apartment, while the property also boasts a media room, workout room, office, and more. Ideal for livestock and gardening, this move-in-ready property combines luxury and country living, with easy access to Highway 54 and Lake of the Ozarks.
#24072442

Macks Creek

403 Salt Ground Road

7 Beds

5 Baths

4,850 Sq.Ft.

$975,000

MLS#: 24072442
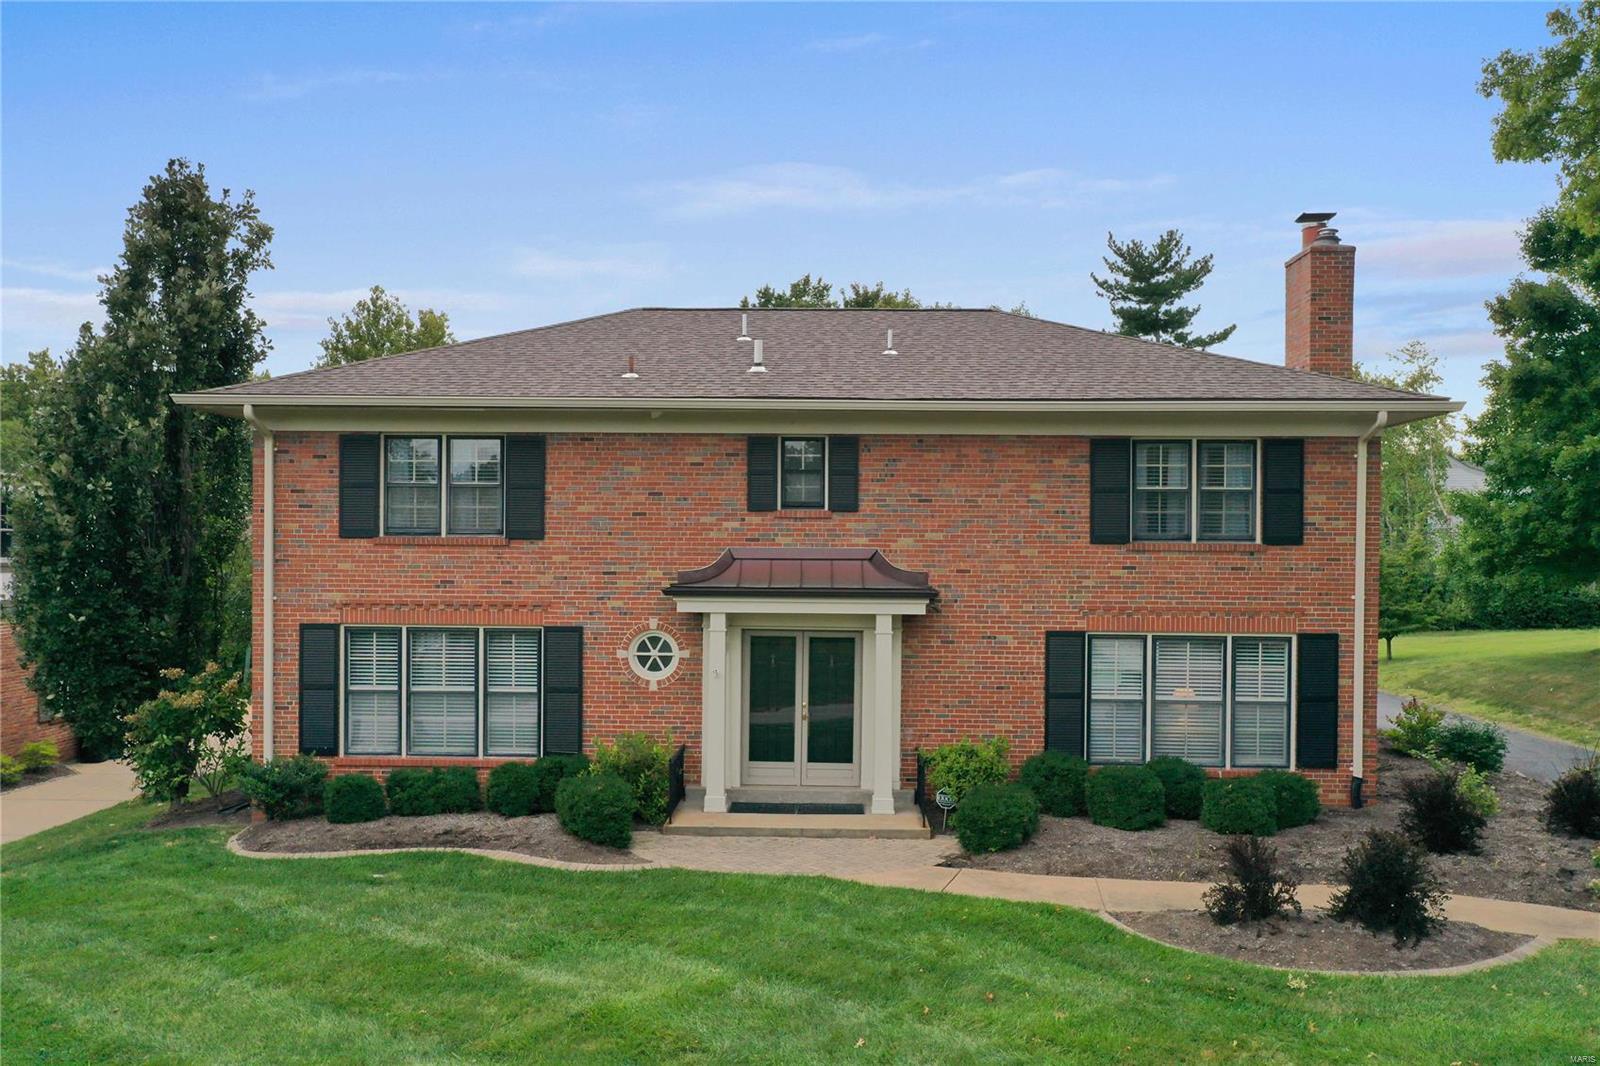
Welcome to this beautiful 2-story home located in the sought-after La Hacienda subdivision! Upon entering, you'll be greeted by a spacious foyer that flows into the dining rm & living rm, featuring a decorative fireplace that adds charm. The large family rm offers a gas fireplace with a stunning stone surround & provides easy access to the exterior. The well-appointed kitchen boasts a center island with a built-in microwave, ample cabinet space, double ovens, gas cooktop, & an adjoining breakfast rm with a planning desk. Upstairs, the primary suite offers a walk-in closet, an additional closet & an updated full bath with a custom walk-in shower. 3 additional bedrms & an updated full bath complete the UL. The LL expands your living space with a rec rm, kitchenette, media rm, hobby rm, bedrm & a full bath, offering endless possibilities. Additional features include solid surface flooring throughout, UL & LL laundry hookups, a fenced-in yard, patio, an oversized 2-car garage, & more!
#24055443

St Louis

7 Brazillian Court

5 Beds

3 Baths

4,000 Sq.Ft.

$975,000

MLS#: 24055443
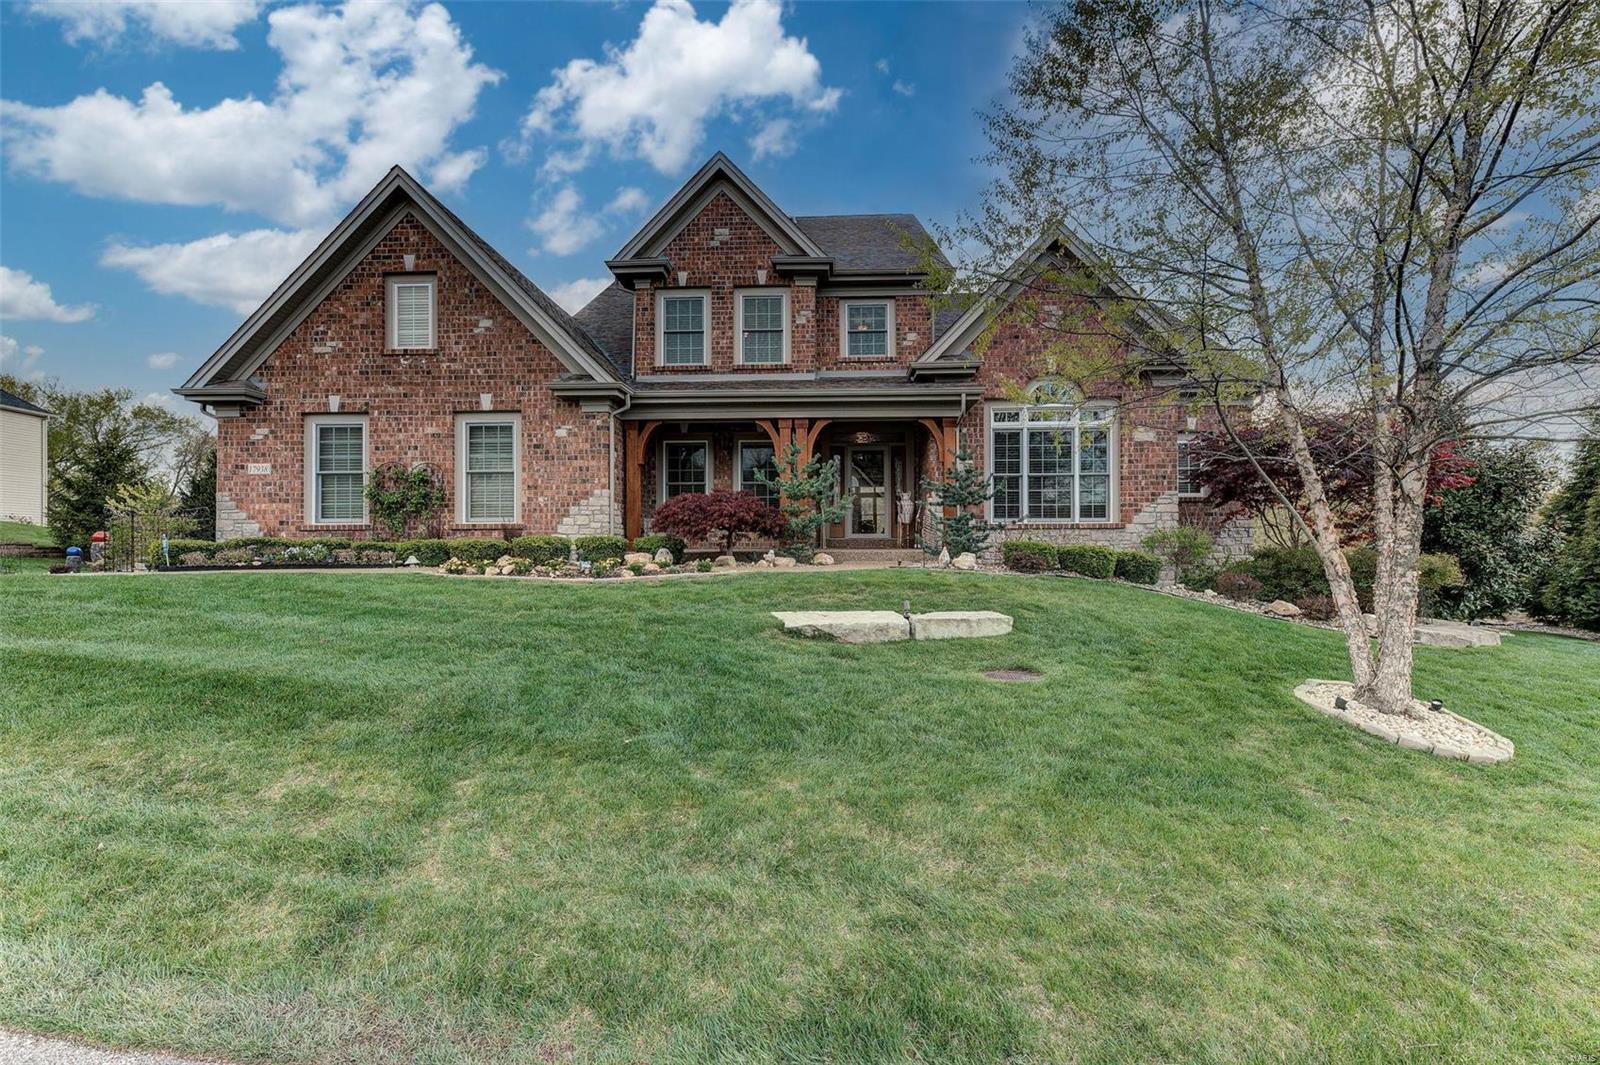
Beautifully appointed, meticulously maintained custom built 1.5 story home nestled on 1 acre in Homestead Bluffs. This 5-bdrm, 6 bath home boast countless features including: an impressive great room with a wall of custom wood-framed windows, a gas fireplace and built-ins. The kitchen includes granite center prep island & breakfast bar, built-in Miele coffee/cappuccino system, steamer oven, infra-red oven/microwave, subzero refrigerator, and huge walk-in pantry. The Hearth room, nestled next to kitchen, host the 2nd fireplace - perfect movie nights! Main floor primary bdrm has vaulted ceilings, dual closets, over sized bath and separate vanities. The upper-level shares 3 bdrms, 2 full baths and loft area. Enjoy the custom finished walk-out lower level with egress, wet bar, full bath, 5th bdrm, and work-out room. There is a screened-in 3 season sun-room leading to the custom deck, and a whole house generator to supply electricity for your family in case of an emergency. Welcome Home! Additional Rooms: Mud Room
#21018561

Wildwood

17938 Homestead Bluffs Drive

5 Beds

4 Baths

5,170 Sq.Ft.

$975,000

MLS#: 21018561
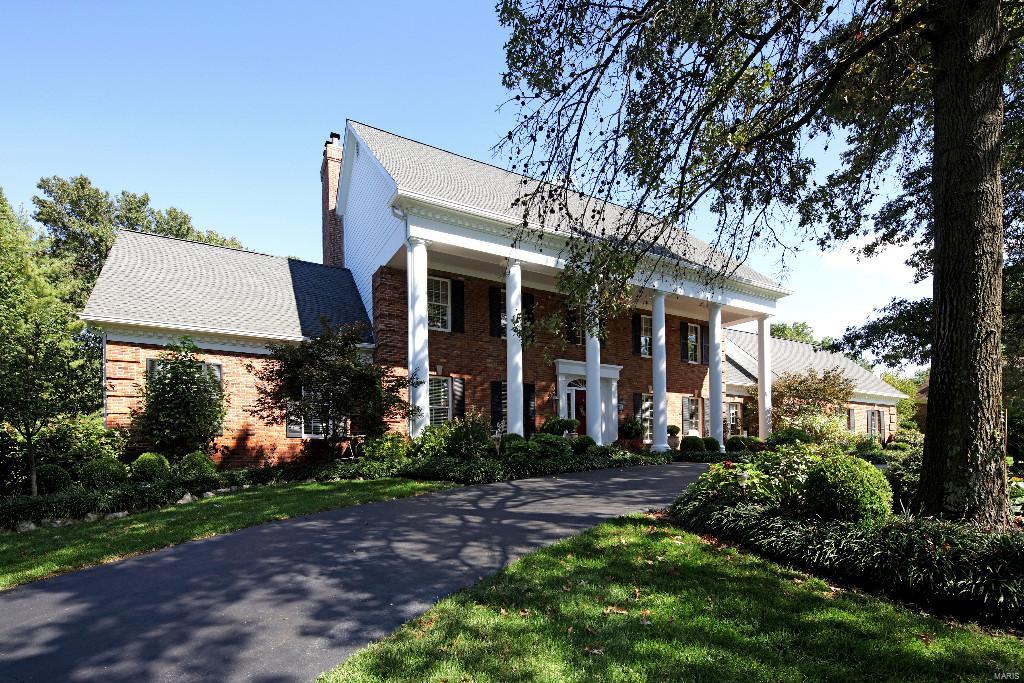
Stately Micelli built home in Town & Country is situated on 1 acre in prestigious "Essex Point".Executive home built for family living & entertaining. Spacious gathering areas & flow.Updates incl granite surfaces & quality millwork will stand out as you tour this 1.5 sty,5+bed/4.5 bath.Light,bright & inviting are only a few adjectives to describe this home.Newly updated fam rm w FP, hardwood flr, paint,wet bar & lg windows opening to a spectacular sun rm/yoga rm leading to deck overlooking the lovely salt water pool.Lg kitchen w planning desk & brkf rm,new Bosch appliances, new wine frig, wood flr, & new granite countertop.Lg main flr MST STE has new shower, tile floor, his & hers closets.Upstairs has 4 lg beds and 2 baths.Fin LL has new carpet, wet bar,FP,full bath,bed rm, & lg work out rm.W/O to a private pool.Basketball half court/rear 3 car gar, lg yard w raised garden.Ext siding/trim newly painted.New (7/'16) hardwood FR floors, LL carpet,laundry rm tile floor, new A/C, new Roof! Additional Rooms: Mud Room
#16023019

Town and Country

979 Delvin Drive

6 Beds

4 Baths

5,513 Sq.Ft.

$975,000

MLS#: 16023019
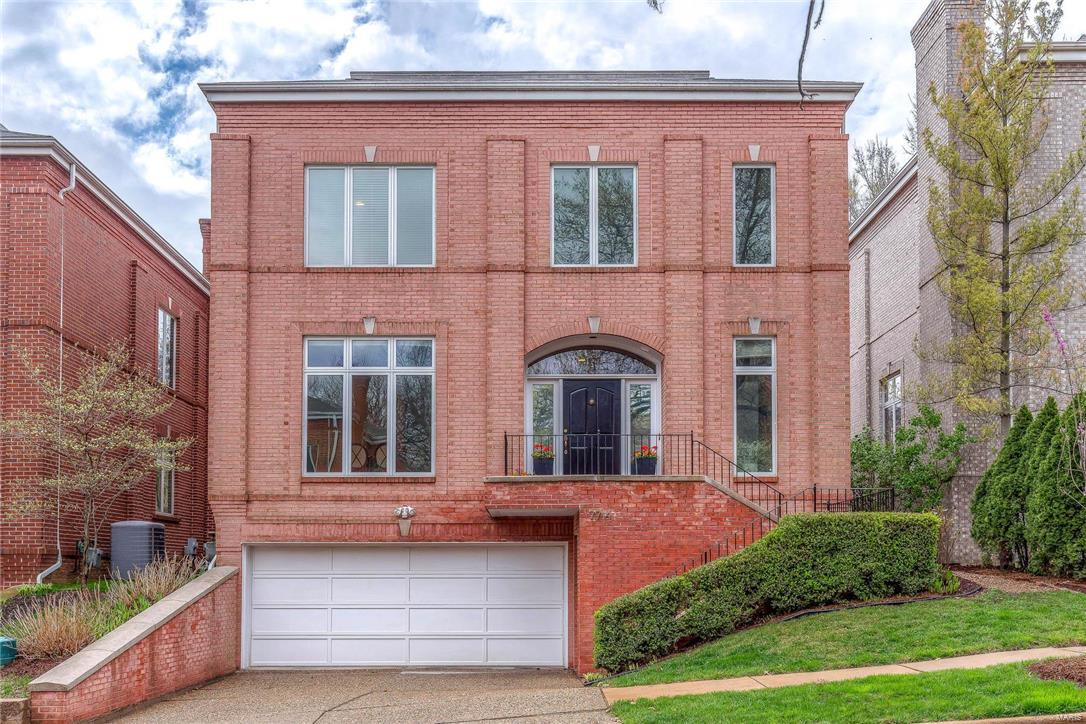
Stunning and sophisticated Clayton townhome just steps away from one of the ten most beautiful streets in the country--Wydown Boulevard. An amazing open floor plan, has an oversized great room w/marble surround gas fireplace, and offers tons of flexibility for entertaining and everyday living. The residence has 10 ft ceilings, a separate dining room, main floor study with fireplace, wood floors throughout the main and upper level, recessed lighting and a private yard with beautiful terrace. The crisp white kitchen opens to the great room with large windows letting in an abundance of light. The Master suite is huge with tall ceilings, luxurious bath, and great closet space. 2 additional bedrooms, another bath, and  laundry room complete the upstairs. There is a finished lower level w/half bath, a 3 car garage and a dumbwaiter to help lift groceries to the main floor!  Great location w/in walking distance to Forest Park, schools, restaurants and shops and all that Clayton has to offer!
#17023648

Clayton

7714 Walinca Terrace

3 Beds

2 Baths

3,750 Sq.Ft.

$975,000

MLS#: 17023648

1 ... 619 620 621 622 623 ... 666
* Listings identified with the FMLS IDX logo come from FMLS and are held by brokerage firms other than the owner of this website. The listing brokerage is identified in any listing details. Information is deemed reliable but is not guaranteed. If you believe any FMLS listing contains material that infringes your copyrighted work please click here to review our DMCA policy and learn how to submit a takedown request. © 2024. First Multiple Listing Service, Inc.
 - property

Send a message

Message successfully sent.

Your message

What is 3 + 4 ?

Reason for contacting?

I agree to receive email communication and understand I can unsubscribe at any time.

I agree to be contacted by Rock Island Realty via call, email, and text for real estate services. To opt out, you can reply 'stop' at any time or reply 'help' for assistance. You can also click the unsubscribe link in the emails. Message and data rates may apply. Message frequency may vary. Privacy Policy

Sign Out

Virtual Assistant

Would you like to take the next step with this property? We can help you schedule a showing or virtual tour, or send you more details.

Yes, I would like more information.

Thank You for Your Reply, One of Our Agents will contact you as soon as possible

No, maybe later.

Thank you, you can always contact me via email, phone number or through the contact form.

Realhub AI

Lucy - Your AI-Powered Realtor

Update Your Temporary Password

Personalize your search

Enter your email and we'll notify you immediately when new listings match what you're looking for.

or enter email address

Already have an account ? Login here

Continue your home search

I agree to receive communications and understand I can unsubscribe at any time.

I agree to be contacted by Rock Island Realty via call, email, and text for real estate services. To opt out, you can reply 'stop' at any time or reply 'help' for assistance. You can also click the unsubscribe link in the emails. Message and data rates may apply. Message frequency may vary. Privacy Policy

Already have an account ? Login here

We use cookies

We use cookies primarily for analytics to enhance your experience. By accepting, you agree to our use of these cookies. You can manage your preferences or learn more about our cookies policy.
