Properties

Browse or get in touch to schedule a walkthrough.

  • Nearby me
Price range

Popular Features

Community Features

Association

Property Features

Waterfront

View

Exterior Features

Interior Features

Style

10000 properties match your criteria

Updated 1 minute ago

E-Alert name
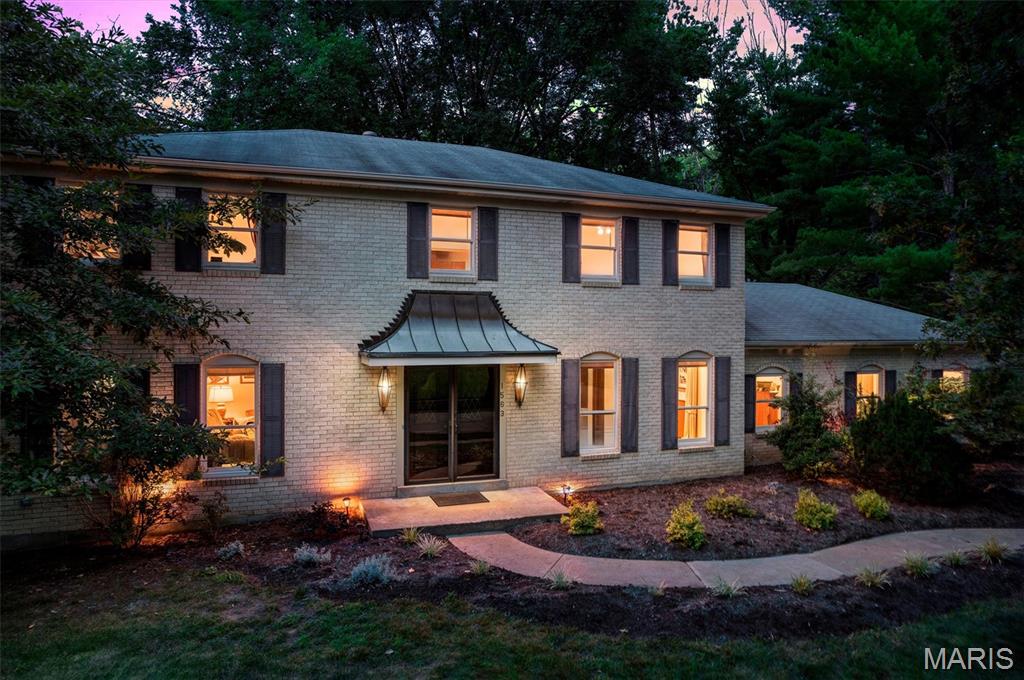
Welcome to this beautifully maintained 4-bedroom, 2.5-bath two-story home nestled in one of Chesterfield's established neighborhoods. Offering a spacious and functional floor plan, this home features multiple living and entertaining spaces filled with natural light. The main level provides comfortable gathering areas, a well-appointed kitchen with ample cabinet and counter space, and seamless flow for everyday living. Upstairs, you'll find four generously sized bedrooms, including a spacious primary suite with a private bath. The unfinished lower level offers flexible space for a recreation room, home office or gym. Step outside to enjoy the backyard with mature landscaping and room to relax or entertain. Conveniently located near parks, shopping, dining, major highways, and everything Chesterfield has to offer, this home combines comfort, space, and an unbeatable location. Don't miss your opportunity to make it yours!
#26042871

Chesterfield

1563 Narrows Drive

4 Beds

2 Baths

2,460 Sq.Ft.

$575,000

MLS#: 26042871
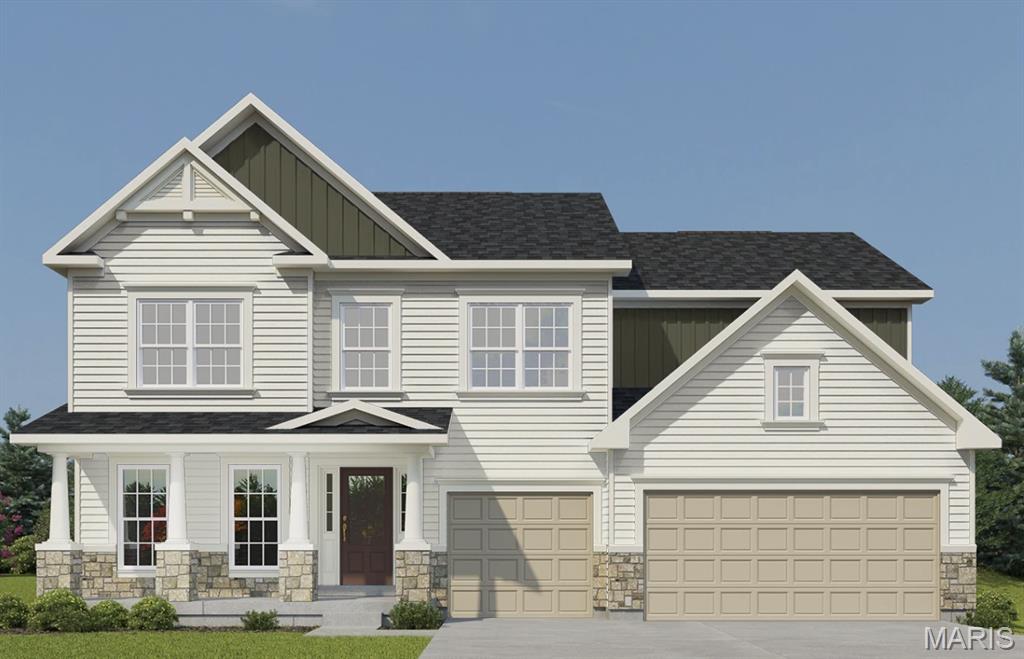
Consort Homes - Windsor is a 2-story home offering approximately 3,215 sq ft of above-grade living space. The main level features an open floor plan with luxury vinyl plank flooring throughout. The family room includes an electric fireplace and connects to the kitchen and breakfast room. The kitchen is equipped with quartz countertops, a large center island, custom two-tone 42" cabinetry with crown molding, hardware, soft-close dovetail drawers, full-extension glides, stainless steel gas appliances, refrigerator cabinet, pendant lighting, and a walk-in pantry. A separate dining room, living room, laundry room, and half bath are also located on the main level. The upper level includes a Primary bedroom with walk-in closet and full bath featuring a double vanity with rectangular wave bowls and a cultured marble shower. Three additional bedrooms, a bonus room, and multiple full baths complete the upper level. Bedrooms include bracing for future ceiling fans. The full unfinished basement includes egress window, sump pump, 8-ft pour, and rough-in for a future bathroom.
#26021151

O'Fallon

430 Farmhouse Drive

4 Beds

3 Baths

3,215 Sq.Ft.

$670,529

MLS#: 26021151
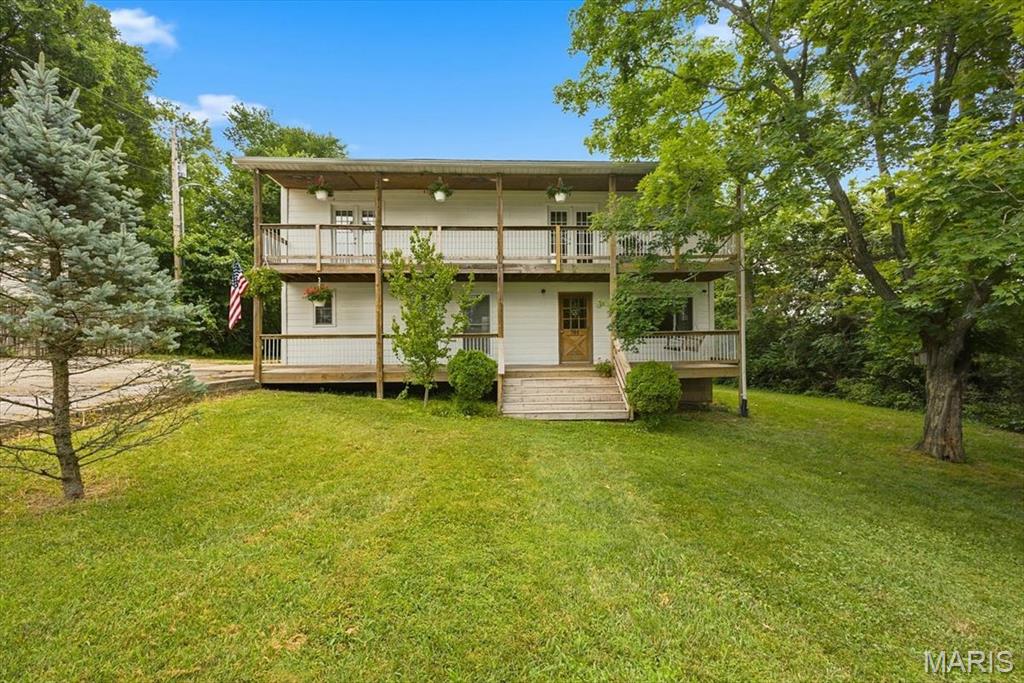
Unique 1950's era farmhouse property on over an acre within walking/biking distance to downtown Eureka! This is a MUST see if you're looking for room to roam while staying in the Rockwood School District. Curb appeal impresses with a massive front yard & winding driveway. Multi-level covered deck provides a picture perfect setting for those summer nights. Walk inside to original solid wood floors, recessed lighting, extensive windows & bright & neutral colors. Country style kitchen includes large center island w/butcher block counters, white cabinets, pot filler over the stove & custom back splash. Main level includes an updated full bath, laundry room & office space. Walk upstairs to a MB suite, renovated master bath w/custom shower enclosure & dual vanities.  2 add BR's on the 2nd level share a 2nd full bath. Out back is a recently replaced ground level deck, MASSIVE & flat backyard & barn w/electric already connected. No HOA, close proximity to the Timbers Rec Center, Downtown Eureka, Soccer fields, Baseball fields and so on!  Septic system recently replaced!
#26042490

Eureka

814 Eureka Road

3 Beds

3 Baths

1,912 Sq.Ft.

$415,000

MLS#: 26042490
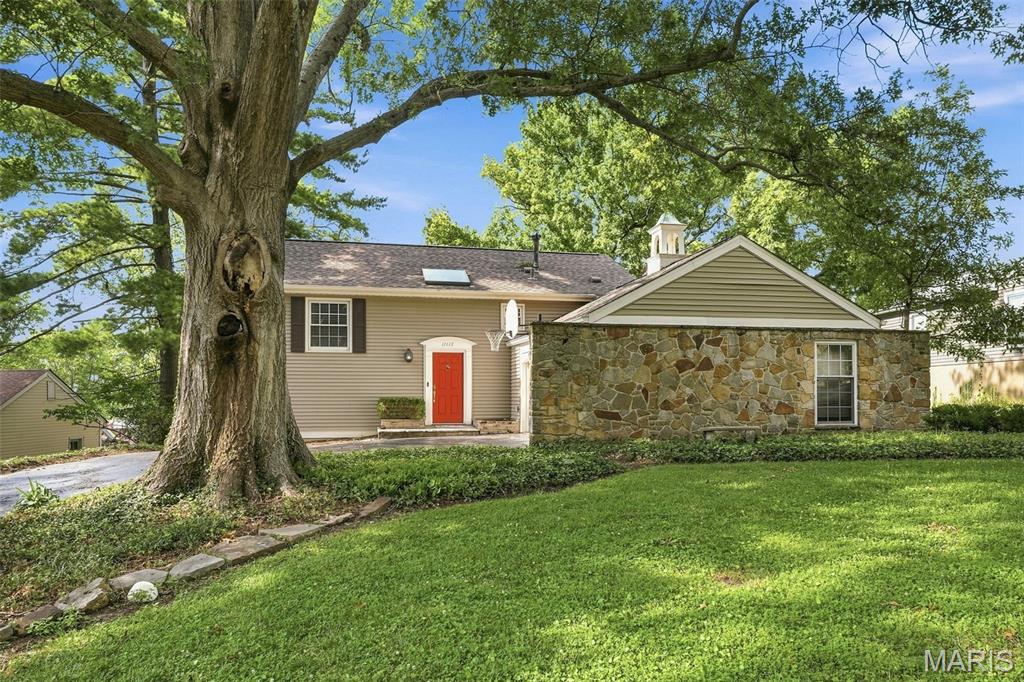
WELCOME HOME to this beautifully maintained, unique property. You are welcomed by a split level foyer, take a few steps down to the spacious living room with a wood burning fireplace and gleaming hard wood floors.  the well appointed kitchen leads through to the spacious dining room, ideal for family meals and hosting alike.  The expansive, light filled family room with french doors leading out to the patio and secluded backyard, made for entertaining. The upper level is where you will find four spacious bedrooms, the primary suite boasts 4 closets and a full bathroom, the window seat looks out over the back yard.  The remaining three bedrooms are generously proportioned. The large double garage rounds off this wonderful home, ready to welcome its new owners and make new memories. Washer and Dryer Stays.
#26043162

St Louis

11117 Stoney View Lane

4 Beds

2 Baths

2,394 Sq.Ft.

$399,900

MLS#: 26043162

Price reduced
MOTIVATED SELLER!!  Welcome to 2304 Bear Fountain Run, an exceptional 4 bedroom, 3.5 bath, two-story home with over 2,700 square foot of living space.  Zoned for top-rated Wentzville schools (Wabash Elementary and North Point High), this home blends living spaces designed for both lively gatherings and quiet evenings.  A sweeping 32-foot covered front porch framed by mature landscaping sets a warm, welcoming tone from the moment you arrive. Step onto rich hardwood floors in the foyer that lead into a spacious great room and formal dining area, elegantly accented by classic decorative columns. The central kitchen features a functional center island and flows effortlessly into the sunlit breakfast nook and cozy family room—anchored by a bright bay window and a whitewashed-brick, wood-burning fireplace. A sliding doors off the breakfast room open to an expansive 15x18 raised deck, overlooking a fully fenced backyard ideal for summer barbecues, pets, and outdoor play.  The primary suite offers a generous walk-in closet and a full en-suite bath with a double vanity, deep soaking tub, separate shower, and dedicated linen storage. Three additional spacious bedrooms and a full hall bath round out the upper floor.  Enjoy added square footage in the partially finished basement—complete with a third full bath—perfect for a rec room, home gym, or office, while still reserving ample unfinished space for storage.  Bear Fountain Run also features a main-floor laundry room and a main-level powder room for guests.  The 3 car garage is generous in size measuring 21x28 and also has hot/cold water access!  Wentzville's shopping is accessible within minutes and also easy access to Hwy 70!
#26040916

Wentzville

2304 Bear Fountain Run

4 Beds

3 Baths

2,774 Sq.Ft.

$418,500

MLS#: 26040916
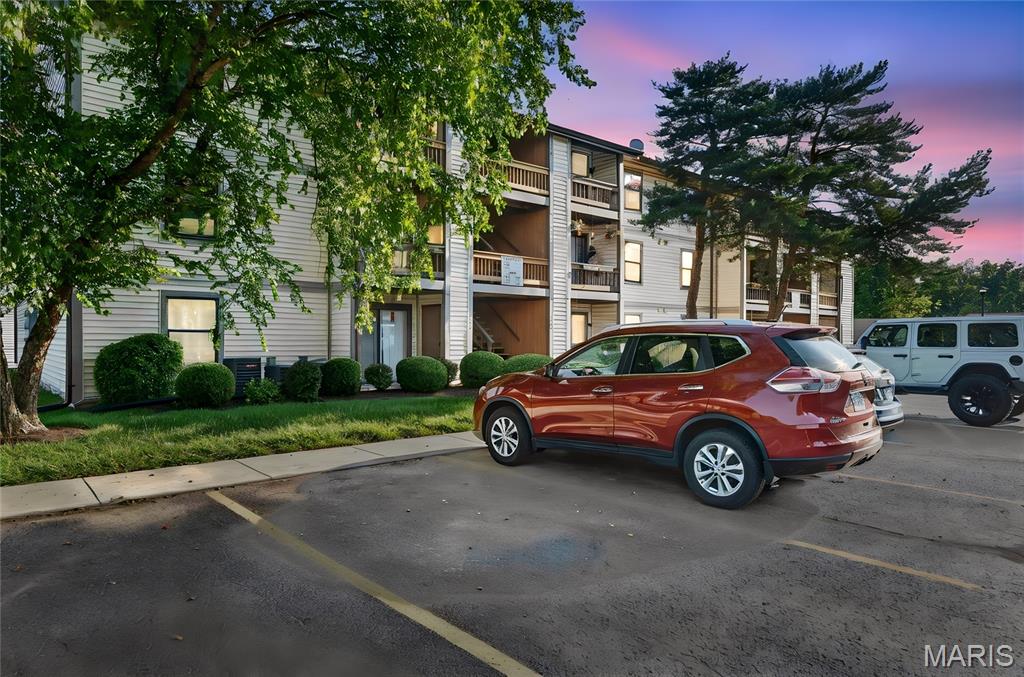
Price reduced
Welcome home to this beautifully updated main level condo in the heart of St. Charles! Freshly painted throughout with brand new carpet and a new kitchen backsplash, this move in ready home is perfect for first time buyers, downsizers, or anyone looking for low maintenance living.

You'll love the spacious eat-in kitchen with plenty of room for a dining table, plus a large living room that walks right out to your private patio. The oversized bedroom easily accommodates a king-size bed and features a huge walk-in closet for all your storage needs. A large full bathroom and separate laundry room add even more convenience.

Located on the first floor with no stairs to access the unit, this condo offers easy, accessible living. Enjoy the community pool, your own private covered parking space, and an unbeatable location off Harvester Road with quick access to highway 364 and everything St. Charles has to offer.

If you've been searching for an affordable, move-in-ready home in an incredible location, this is one you won't want to miss!
#26032659

St Charles

1423 Summergate Parkway H

1 Beds

1 Baths

692 Sq.Ft.

$117,000

MLS#: 26032659
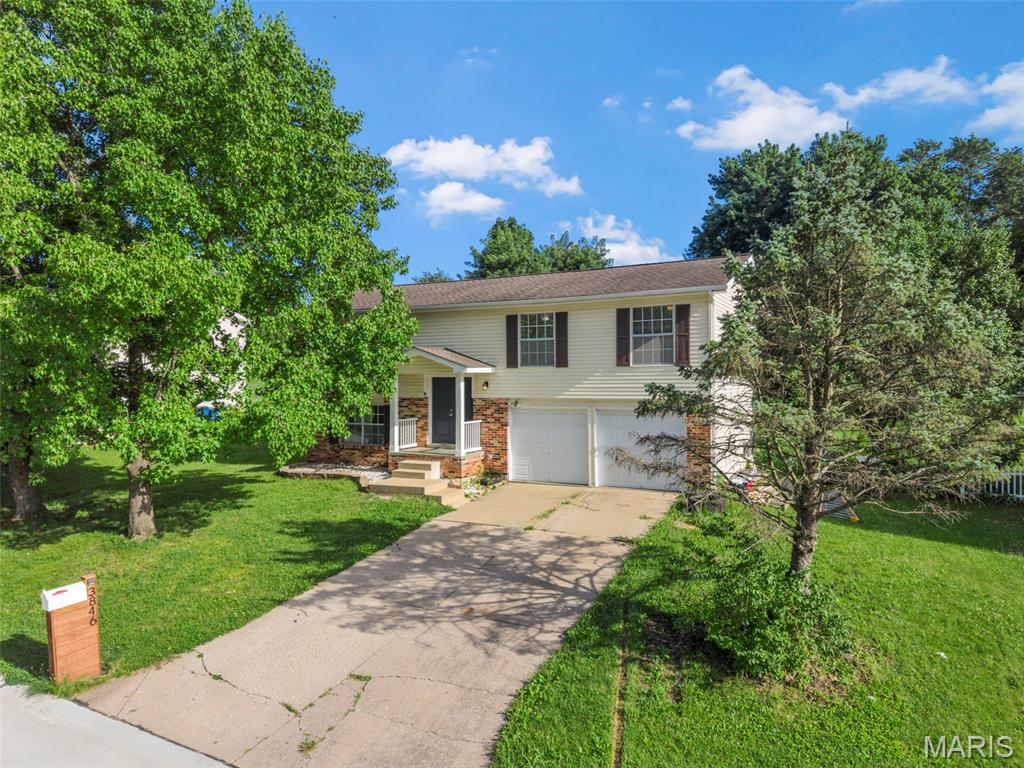
Welcome to 3846 Jeff Drive! This is a home that gives that true warm feeling. Step into the updated kitchen and walk straight out to the deck. Sip on your morning coffee with a view of the big beautiful backyard that’s perfect for the dogs to run, entertainment and kids to play. Luxury laminate plank flooring stretches across the main floor living and dining areas, giving the open layout a bright, elevated feel that flows from room to room. Retreat to the primary suite, complete with a full bathroom and a stunning patterned tile accent wall that adds a designer touch. Downstairs offers the perfect work from home space, a spot to watch sports or have movie nights with comfort. The backyard is ready to become your favorite gathering spot, complete with a hot tub hookup for unforgettable evenings under the stars. Schedule a showing today and experience your next chapter!
#26042364

St Charles

3846 Jeff Drive

3 Beds

2 Baths

1,522 Sq.Ft.

$279,900

MLS#: 26042364
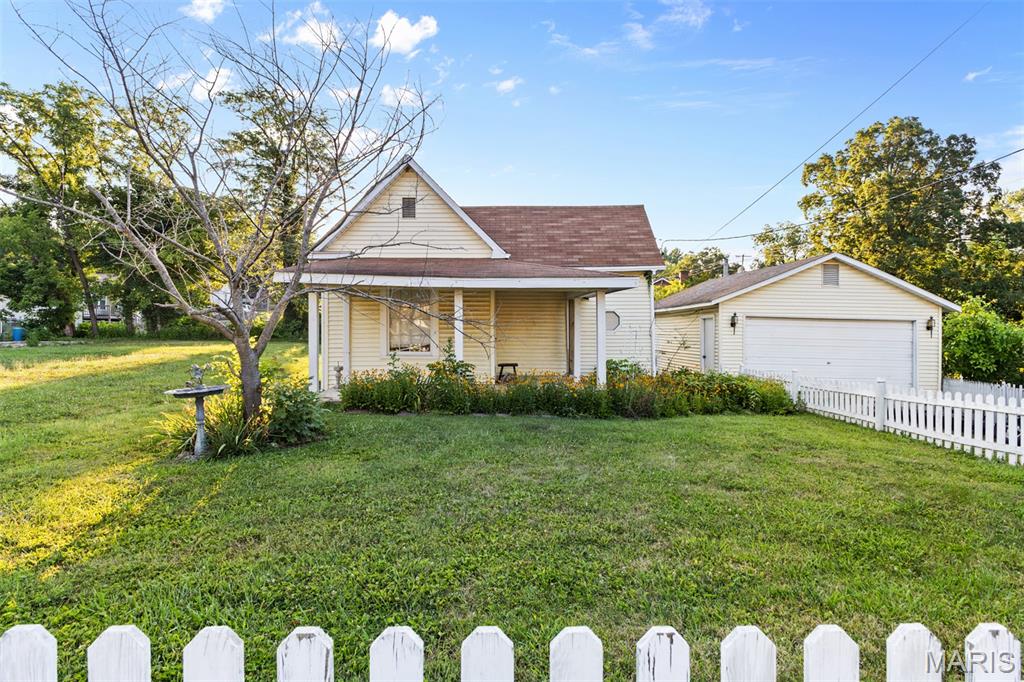
Opportunity awaits with this 2-bedroom, 1-bath cottage situated on a desirable corner lot on Church Street in Bonne Terre! Featuring a spacious living area, dedicated dining room, dedicated laundry/mudroom, and a detached 2-car garage, this home offers plenty of potential for its next owner. Just a short walk to Bonne Terre City Park, baseball and soccer fields, and other local amenities, the location is hard to beat. Whether you're a first-time homebuyer looking to build equity or an investor searching for your next project, this property is full of possibilities. Don't miss your chance to make it your own!
#26044038

Bonne Terre

207 Church Street

2 Beds

1 Baths

824 Sq.Ft.

$109,900

MLS#: 26044038
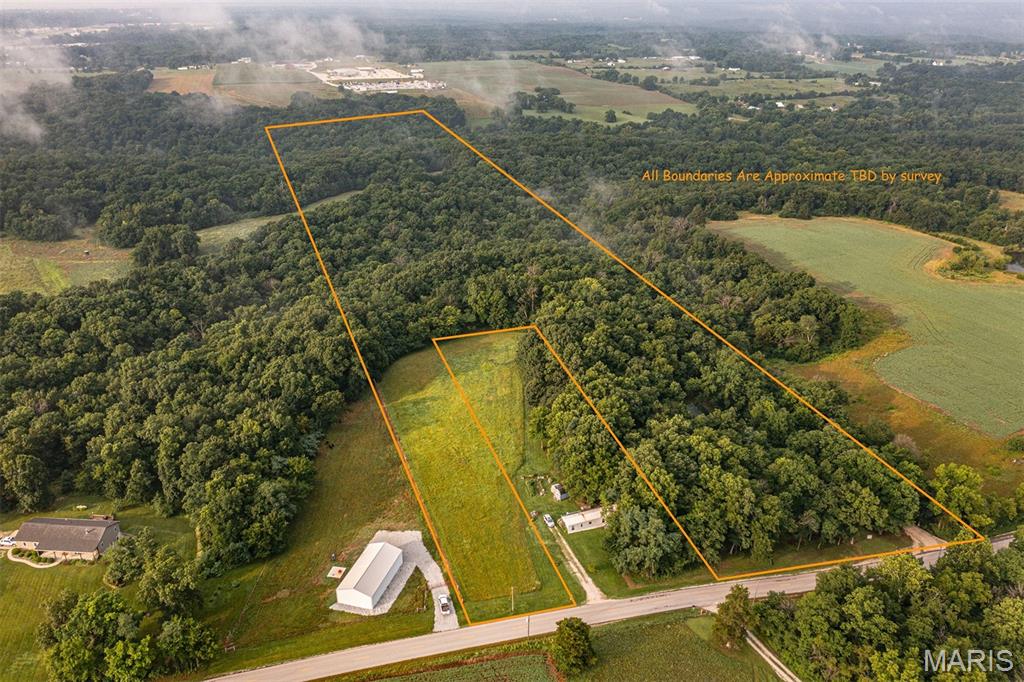
This property includes the home along with an additional 25± acres, offering a rare opportunity to own an expansive tract with endless possibilities. Enjoy the privacy, open space, and
flexibility this property provides—ideal for recreation, farming, hunting, horses, or simply enjoying a peaceful country lifestyle. Whether you're looking for a private retreat, a family
homestead, or an investment with room to grow, this property offers the perfect blend of comfortable living and abundant acreage.

This listing includes MLS #26038967, which is 3 acres with the house.
#26043955

Troy

00 Cuivre Ford Road

3 Beds

2 Baths

2,700 Sq.Ft.

$600,000

MLS#: 26043955
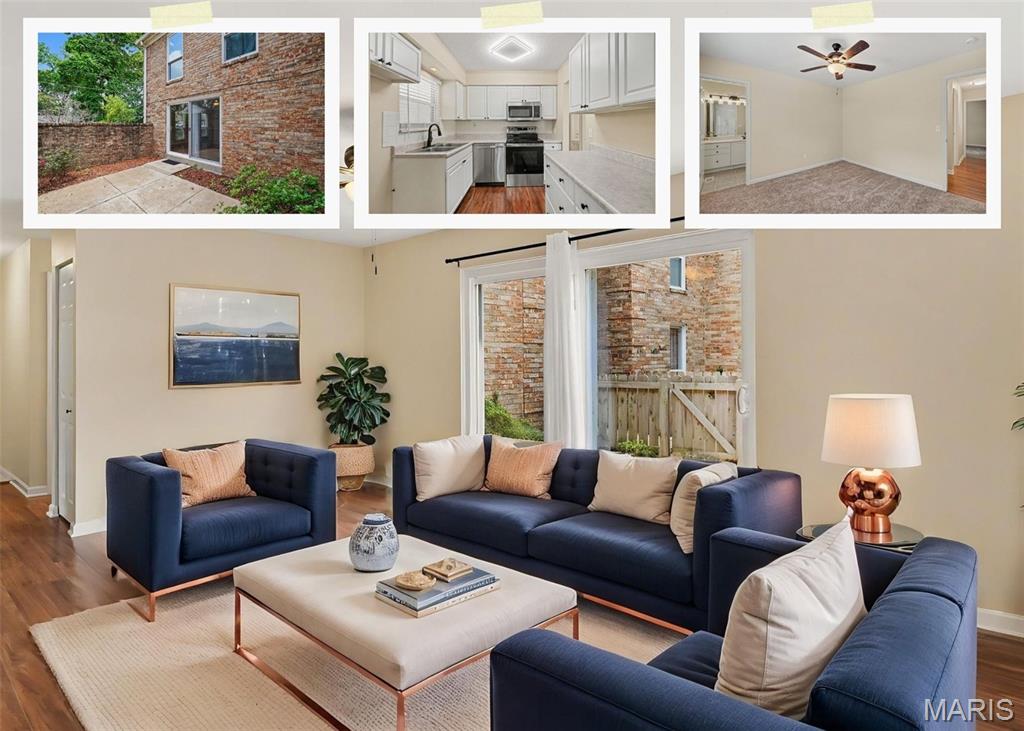
Welcome home to this beautifully updated main level condo in the heart of Kirkwood! This 2 bedroom, 1.5 bath home offers the ease and convenience of single level living, complete with a private entrance and a beautiful, large patio perfect for morning coffee or relaxing evenings outdoors. This home has been thoughtfully refreshed from top to bottom, featuring new flooring throughout, new carpet in the bedrooms, and fresh neutral paint that creates a bright, move-in ready feel. The kitchen shines with new stainless-steel appliances and new cabinet hardware, while new faucets in the bathrooms and new modern light fixtures add a polished, updated touch throughout. New faux wood blinds complete the look, offering both style and privacy. Additional peace of mind comes with a new AC unit (2024), a new hot water heater (2026), and freshly painted exterior at the rear entrance. Ideally located in one of Kirkwood's most sought-after areas, this home offers the perfect blend of comfort, convenience, and low-maintenance living. Laundry hook-up in lower level & private storage area. Walking distance from Kirkwood Park, don't miss this opportunity!
#26042944

Kirkwood

432 Colony Woods Drive

2 Beds

1 Baths

972 Sq.Ft.

$217,000

MLS#: 26042944
Price reduced
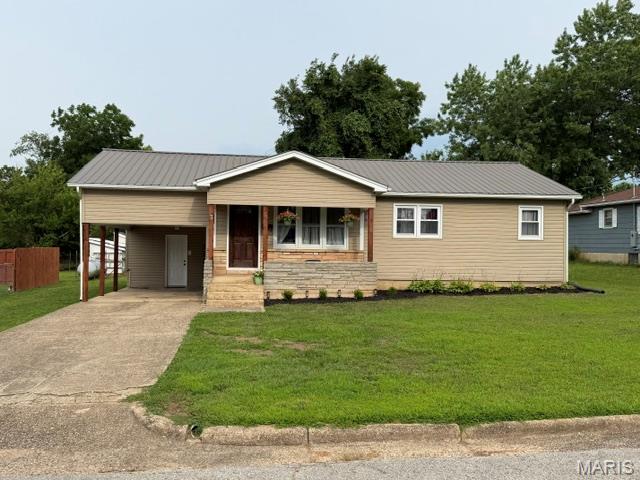
Charming and newly updated, this 3-bedroom, 1-bath home is situated on a spacious city lot and offers a welcoming blend of comfort and convenience. The eat-in kitchen features abundant counter and cabinet space, along with a pantry for added storage. A new exterior door provides access to the storage area, which leads directly to the carport. The kitchen also offers a convenient pass-through to the living room, and the electric glass-top stove and stainless refrigerator are approximately two years old. Natural light fills the living room through three windows overlooking the covered front porch. The laundry/mechanical room has washer and electric dryer hookup and a new electric hot water heater and is easily accessible from both the kitchen and living room, while the hallway leads to three bedrooms and a shared bathroom. Recent updates include all-new six-panel interior doors, luxury vinyl flooring throughout, and fresh paint. Home has an attached carport and concrete driveway, and the exterior has been recently power washed and enhanced with fresh landscaping. Schedule your showing today and come take a look!
#26043021

Salem

3 Nelson Street

3 Beds

1 Baths

1,008 Sq.Ft.

$159,900

MLS#: 26043021

Welcome to luxury, low-maintenance living in the highly sought-after "Better Than 55" Heritage of Hawk Ridge community! This newly renovated, stunning villa offers breathtaking million-dollar views overlooking the golf course's 3rd Green and 4th Tee, creating a spectacular backdrop you'll enjoy every day.

A spacious covered front porch welcomes you into an elegant open floor plan featuring soaring vaulted ceilings, impressive architectural columns, abundant natural light, and tasteful upgrades throughout. The beautifully appointed kitchen boasts 42-inch cabinetry, ample counter space, and an adjoining breakfast room perfect for casual dining. The main level also offers a convenient laundry room, a spacious secondary bedroom with adjacent full bath, and a luxurious primary suite complete with a walk-in closet and private bath. 

The walk-out lower level is ready for your personal vision, featuring upgraded french doors and oversized windows that provide abundant natural light and make it ideal for adding a third bedroom, full bath, expansive family or recreation room, plus plenty of storage space.

Situated as a desirable interior unit, this rare opportunity combines elegant living, spectacular golf course views, and the outstanding amenities and active lifestyle Heritage of Hawk Ridge is known for. Don't miss your chance to make this gorgeous villa your next home!
#26042626

Lake St Louis

704 Harrier Drive V

2 Beds

2 Baths

1,176 Sq.Ft.

$349,500

MLS#: 26042626
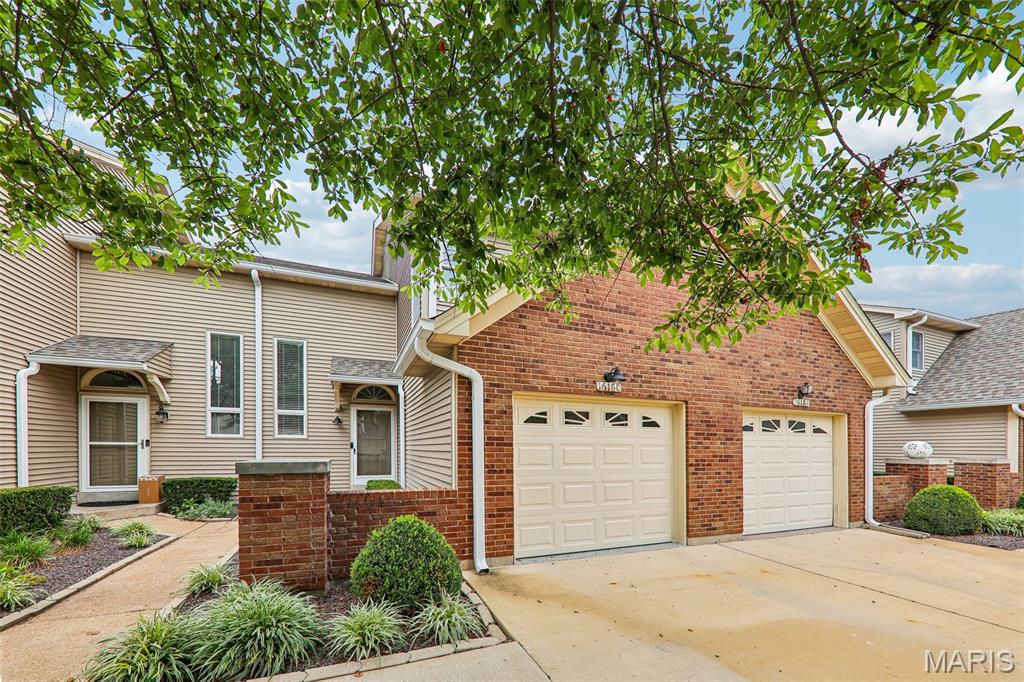
Welcome home to this beautifully updated Chesterfield gem! Step inside to an inviting open foyer that leads to a bright, freshly painted interior with stylish updates throughout. The modern white kitchen features sleek stainless-steel appliances, ample cabinetry, and a functional layout perfect for everyday living and entertaining. Luxury vinyl floors add to the remarkable main floor along with updated lighting throughout. Convenient main-floor laundry adds ease to your daily routine.  A recently refreshed deck extends your living space outdoors, allowing for seamless indoor/outdoor living and entertaining, with a private backyard space.
Upstairs, you’ll find a spacious primary suite complete with a private en-suite bath, creating the perfect retreat. To complete the second level, you will find a spacious secondary bedroom and full bathroom.  The finished basement offers additional living space and includes a convenient half bath, making it ideal for a family room, home office, or recreation area. An attached one-car garage provides additional storage and convenience with epoxy coated garage floor.
Ideally located just minutes from grocery shopping, restaurants, parks, and with quick access to Highway 40/64, this home offers exceptional convenience. Situated in one of Chesterfield’s most exciting growth areas, you’ll also enjoy the long-term benefits of the transformative new Chesterfield development, making this an outstanding opportunity to own in a location with an exciting future. Don’t miss your chance to call this beautiful property home!
Added features:  Roof 2025, association pool in walking distance, the HOA will be completing siding repairs.
#26042094

Chesterfield

16180 Lea Oak Court

2 Beds

2 Baths

1,880 Sq.Ft.

$340,000

MLS#: 26042094
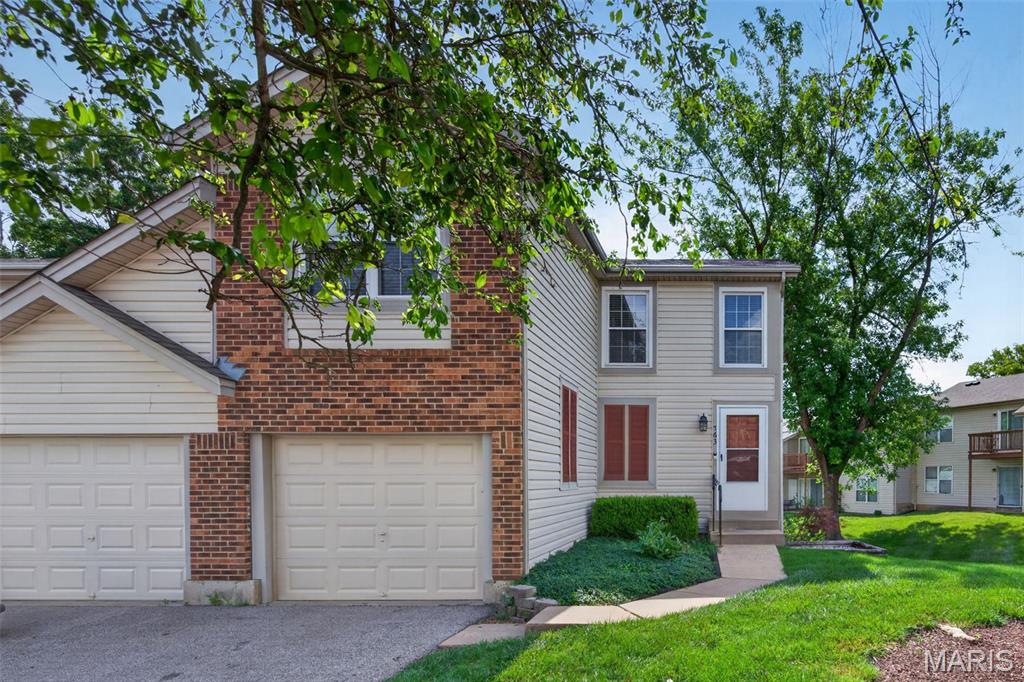
Welcome to this beautifully updated townhome offering nearly 1,500 square feet of stylish living space in the highly desirable Sugarwood subdivision within the Francis Howell North School District. This move in ready home features 2 bedrooms, 2 full baths, 2 half baths, and a 1 car garage with numerous updates throughout. The dramatic two story living room showcases wood flooring, professionally painted walls, and an open layout that flows seamlessly into the kitchen and breakfast room, creating the perfect space for everyday living and entertaining. The updated kitchen features 42 inch cabinetry, stainless steel appliances, ceramic tile backsplash, wood flooring, and a sliding glass door that opens to a spacious composite deck. The laundry room is conveniently located on the main level, along with an updated half bath featuring an adult height vanity, modern lighting, updated fixtures, and wood flooring. Upstairs, both generously sized bedrooms offer LVP flooring, ceiling fans with lights, and private en suite baths, providing comfort and convenience. The partially finished walk out lower level expands your living space with a spacious family room featuring LVP flooring, an office located just off the family room, and an additional half bath. Enjoy low maintenance living with outstanding community amenities including an inground swimming pool and clubhouse. Conveniently located near shopping, dining, parks, and major highways, this exceptional townhome combines tasteful updates, modern finishes, and an unbeatable location in one of the area's most sought after communities.
#26042925

St Peters

763 Sugar Glen Drive 4

2 Beds

2 Baths

1,496 Sq.Ft.

$230,000

MLS#: 26042925
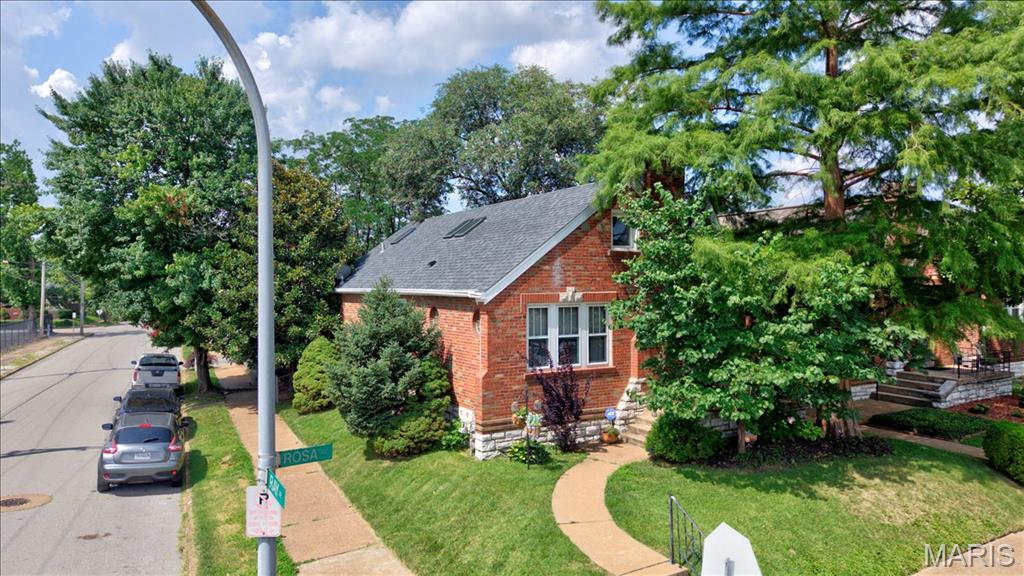
A brick bungalow with all the character you love and the space you need!

Offering 3 bedrooms, 2.5 baths, nearly 2,000 square feet, partially finished basement, and a one car garage, this home is full of the timeless details that make STL homes so special. You'll love the original hardwood floors, archways, detailed millwork, classic fireplace, and charming brick exterior.

Picture yourself enjoying the front or back porch, hosting friends and family, or simply relaxing at home. Located just minutes from Carondelet Park with easy access to I-55 and neighborhood favorites just around the corner, you're never far from wherever you need to be.

Holly Hills is known for its friendly community, beautiful tree-lined streets, and fun holiday traditions. Come see why so many people love calling Holly Hills home!

*** OPEN HOUSE JULY 19th @ 1pm-3pm ***
#26043142

St Louis

4100 Rosa Avenue

3 Beds

2 Baths

1,958 Sq.Ft.

$265,000

MLS#: 26043142

1 ... 614 615 616 617 618 ... 666
* Listings identified with the FMLS IDX logo come from FMLS and are held by brokerage firms other than the owner of this website. The listing brokerage is identified in any listing details. Information is deemed reliable but is not guaranteed. If you believe any FMLS listing contains material that infringes your copyrighted work please click here to review our DMCA policy and learn how to submit a takedown request. © 2024. First Multiple Listing Service, Inc.
 - property

Send a message

Message successfully sent.

Your message

What is 3 + 4 ?

Reason for contacting?

I agree to receive email communication and understand I can unsubscribe at any time.

I agree to be contacted by Rock Island Realty via call, email, and text for real estate services. To opt out, you can reply 'stop' at any time or reply 'help' for assistance. You can also click the unsubscribe link in the emails. Message and data rates may apply. Message frequency may vary. Privacy Policy

Sign Out

Virtual Assistant

Would you like to take the next step with this property? We can help you schedule a showing or virtual tour, or send you more details.

Yes, I would like more information.

Thank You for Your Reply, One of Our Agents will contact you as soon as possible

No, maybe later.

Thank you, you can always contact me via email, phone number or through the contact form.

Realhub AI

Lucy - Your AI-Powered Realtor

Update Your Temporary Password

Personalize your search

Enter your email and we'll notify you immediately when new listings match what you're looking for.

or enter email address

Already have an account ? Login here

Continue your home search

I agree to receive communications and understand I can unsubscribe at any time.

I agree to be contacted by Rock Island Realty via call, email, and text for real estate services. To opt out, you can reply 'stop' at any time or reply 'help' for assistance. You can also click the unsubscribe link in the emails. Message and data rates may apply. Message frequency may vary. Privacy Policy

Already have an account ? Login here

We use cookies

We use cookies primarily for analytics to enhance your experience. By accepting, you agree to our use of these cookies. You can manage your preferences or learn more about our cookies policy.
