Properties

Browse or get in touch to schedule a walkthrough.

  • Nearby me
Price range

Popular Features

Community Features

Association

Property Features

Waterfront

View

Exterior Features

Interior Features

Style

10000 properties match your criteria

Updated 1 minute ago

E-Alert name
Price reduced
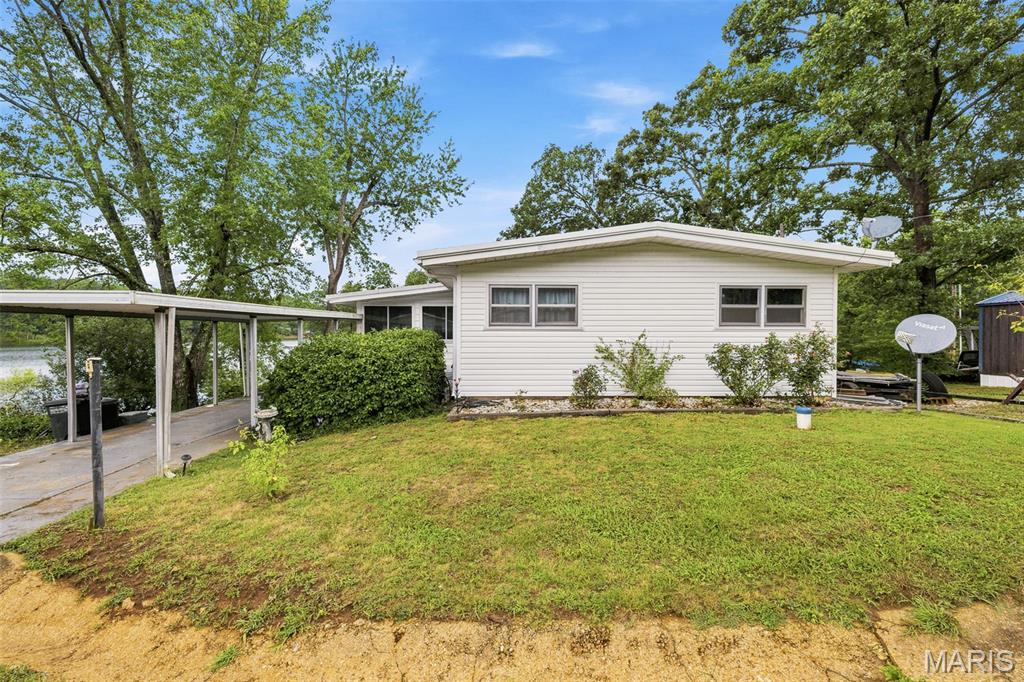
Spring-Fed Lakefront Living at Its Finest!
Welcome to your private lakefront oasis in Potosi Lake Estates! Tucked away on a quiet, dead-end corner lot complete with a convenient 1-car carport, 2-bedroom, 2-bathroom home offers the perfect blend of tranquility and recreation, all just steps from the community beach and swimming area.
The main level features a bright living room that flows into a stunning all-season room, boasting panoramic, year-round views of the pristine, spring-fed lake. Step outside onto the expansive covered deck—the ultimate spot for morning coffee or evening entertaining overlooking your private dock. The finished, full walk-out basement doubles your living space, featuring a spacious family room equipped with a wet bar (sink and fridge), a dedicated sleeping area, a laundry room, and a full bath with a shower. Walk straight out the lower level to a covered patio, follow the path directly to your private dock, and cast a line into the deep water, perfect for both great fishing and swimming. Don't miss your chance to own this slice of lakefront paradise!
#26044358

Mineral Point

10150 Demick Drive

2 Beds

2 Baths

1,560 Sq.Ft.

$169,900

MLS#: 26044358
Price reduced
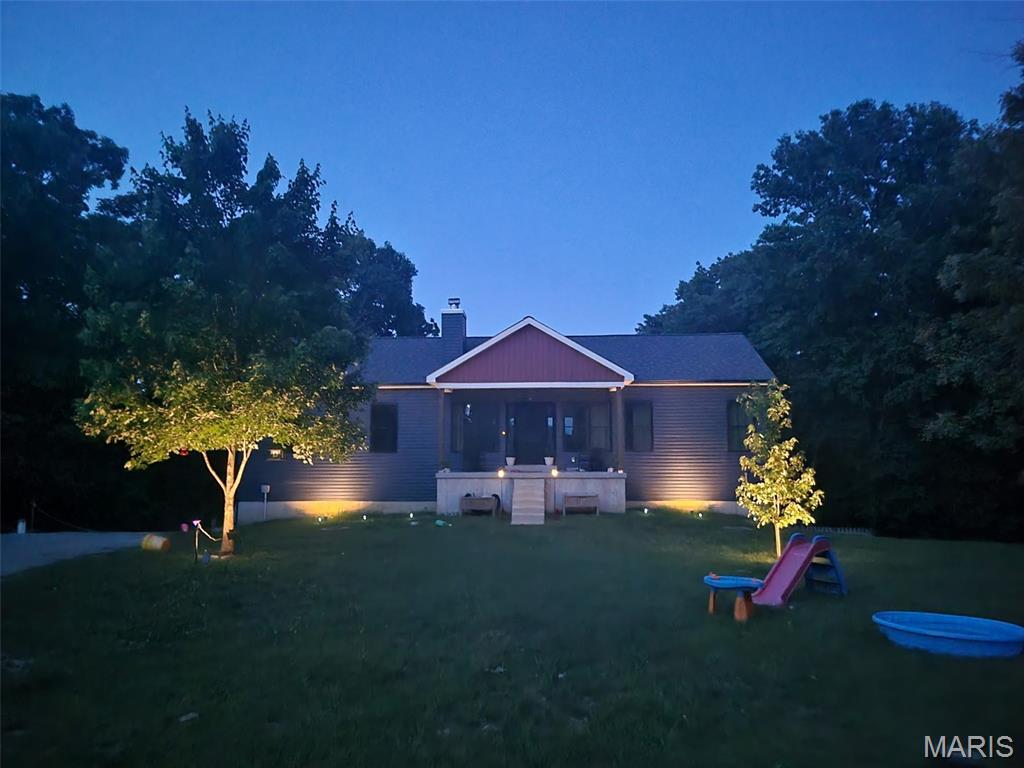
Modern living meets secluded country living-Built in 2023, this stunning 3,000+ sq. ft. residence offers the perfect blend of modern sophistication and park-like tranquility. Nestled on nearly 8 acres of lush, secluded land, this 4-bedroom, 2-bathroom gem is designed to accommodate all your family's needs with style and ease. The heart of the home is an expansive open-concept living area, featuring a chef-inspired kitchen complete with custom cabinetry and exquisite imported granite countertops. The large center island is perfect for morning coffee or evening entertaining. Just beyond the glass sliders, a massive deck awaits, offering spectacular, unobstructed views of your expansive private estate. Retreat to the primary suite, a masterclass in comfort and design. This spacious haven boasts dual closets and a luxurious en-suite bathroom featuring a double vanity, walk-in shower, and a soaking tub perfectly positioned to capture the sunrise. Elegant French doors open to reveal a direct view of the cozy wood-burning fireplace, creating the ultimate atmosphere for those chilly winter nights. Discover the lifestyle you've been dreaming of in this exceptional country home!
#26043981

Cadet

10413 Autumn

4 Beds

2 Baths

1,539 Sq.Ft.

$375,000

MLS#: 26043981
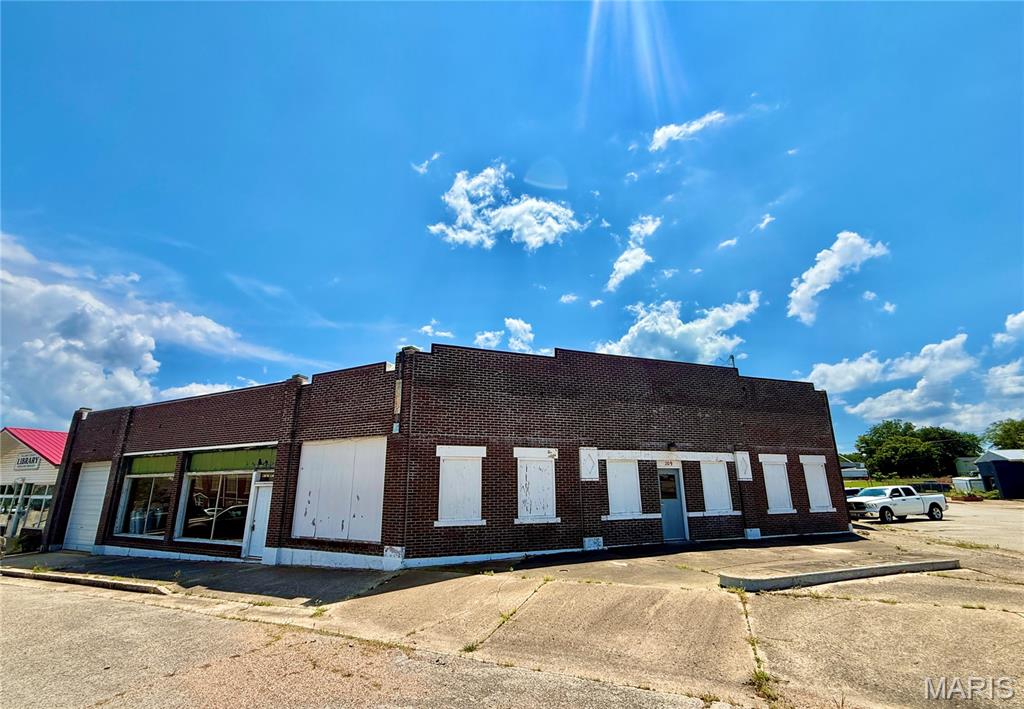
Opportunity awaits with this impressive 13,000+ square foot commercial building located in the heart of Richland! Offering the potential to accommodate up to 6 separate businesses, this versatile property is ideal for investors or entrepreneurs looking to expand their portfolio. Even better, 3 units are already leased, providing immediate cash flow from day one. The remaining space offers endless possibilities… create a repair shop, boutique, specialty retail store, workshop, office space, showroom, fitness center, warehouse, or bring your own unique business vision to life. With its flexible layout, the opportunities are truly limitless. Centrally located between Lake of the Ozarks, Lebanon, and St. Robert/Fort Leonard Wood, this property is perfectly positioned to attract customers from surrounding communities and neighboring towns, making it an outstanding location for a wide variety of businesses. Whether you’re looking for a smart investment with existing income or the perfect place to establish your own business, this commercial property delivers exceptional potential in a highly desirable central location!
#26044289

Richland

107 W Camden Avenue

None Beds

None Baths

13,916 Sq.Ft.

$174,900

MLS#: 26044289

**4 Bedrooms | 3 Full Baths | Finished Walk-Out Lower Level | Cul-de-Sac**
Space, updates and flexibility come together in this beautifully updated Ballwin home! Tucked away on a quiet cul-de-sac, this 4-bedroom, 3-full-bath home offers nearly 2,000 square feet of finished living space and a layout that gives you room to live, work, entertain and grow. The main level welcomes you with new laminate flooring, new windows and doors, and a fresh, modern feel throughout. The updated kitchen is a true standout, featuring new cabinetry, a **large center island with abundant storage**, and newer appliances creating an inviting space for everything from morning coffee to entertaining friends and family. The primary suite offers a walk-in closet and an updated private bath. Two additional bedrooms and another updated full bath complete the main level. Head downstairs and discover even more living space! The finished walk-out lower level features a spacious family room with a wood-burning fireplace, French doors opening to the patio and fenced backyard, a fourth bedroom, a full bath, and additional finished flex spaces. Use the extra rooms as a home office, exercise room, hobby space, playroom, guest area, or create the spaces that fit your lifestyle. Step outside to enjoy the newer deck overlooking the fenced backyard, with the walk-out design making indoor/outdoor living and entertaining easy. Major updates include a new water heater, new sump pump, additional blown-in attic insulation, newer AC (approximately 3 years old), and roof, fascia and soffits (approximately 6 years old). The 2-car garage provides additional workspace and storage. Located in Ballwin near shopping, dining, parks and schools. Come see how much space this home has to offer—Schedule your appointment today!
#26037629

Ballwin

367 Napoli Court

4 Beds

3 Baths

1,968 Sq.Ft.

$379,000

MLS#: 26037629
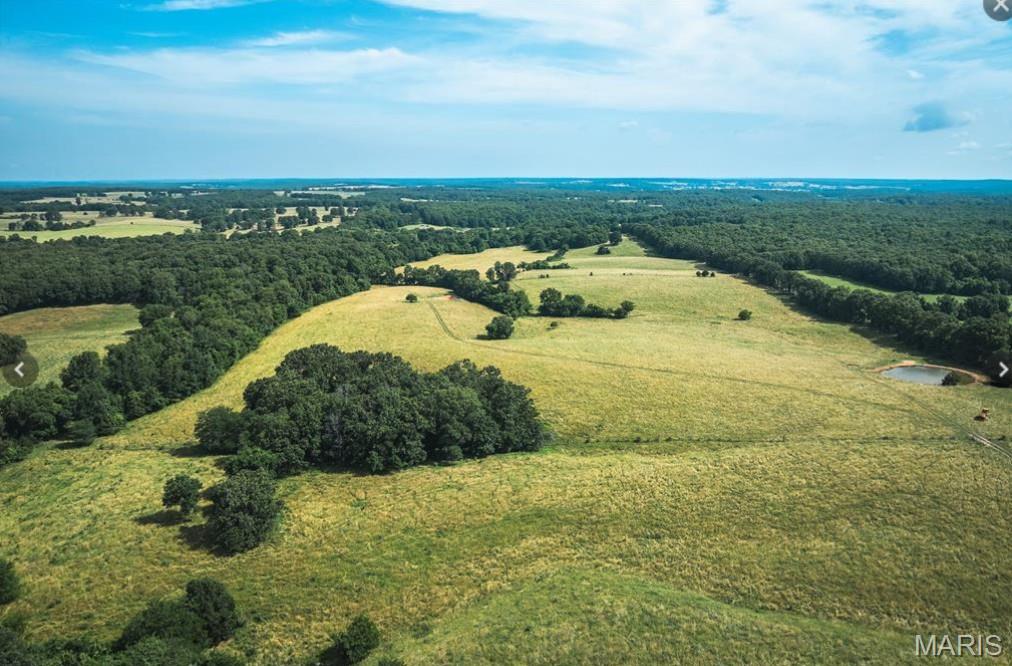
Homesteader's dream property! Take advantage of today's land pricing now and build your dream estate later on this stunning 75+ acre tract. Featuring cleared, level, and fully fenced terrain with FIVE ponds and convenient access to water and electric, it is the perfect canvas for future expansive pastures, crops, or a private retreat. Note: Property conveys with an active agricultural lease until Feb 2030. While there is no rental income, it offers the ultimate hassle-free perk: a local farmer manages, works, and keeps the massive acreage beautifully maintained at zero cost to you, preserving your coveted agricultural tax exemptions while you take your time planning, permitting, and prepping your future homestead!
#26040153

Eldridge

TBD Kansas Road

None Beds

None Baths

N/A

$400,000

MLS#: 26040153
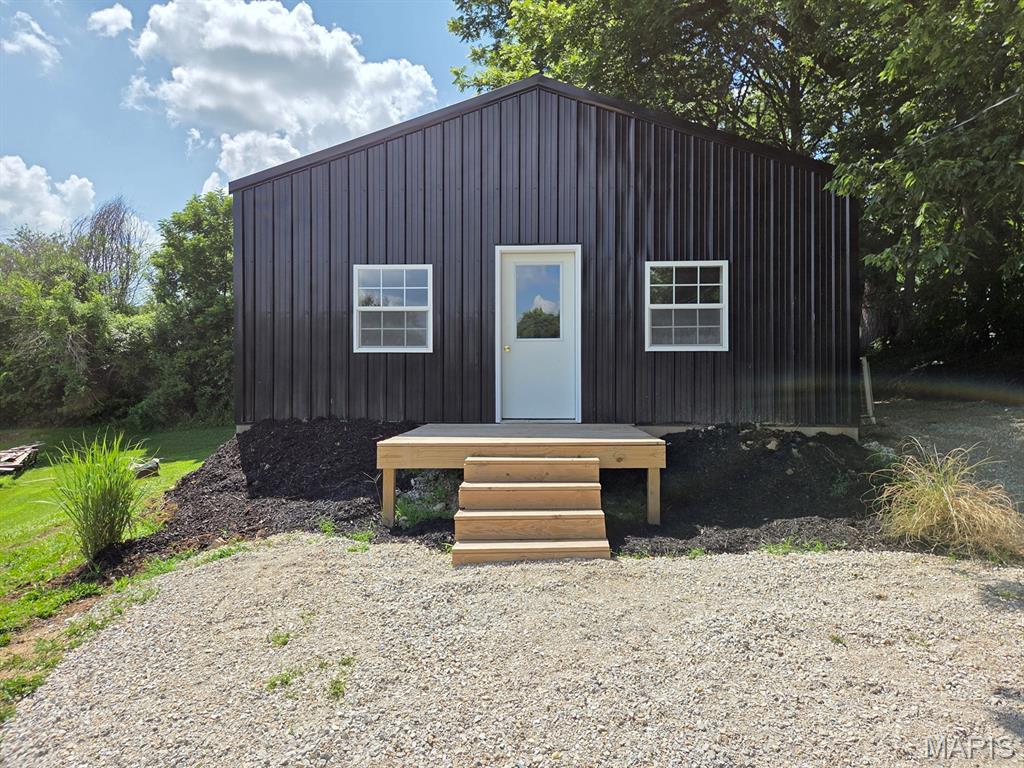
Easy living here! New construction with open floor plan, sunny kitchen, all-electric utilities and low maintenance exterior makes this one a truly move-in-ready home. You'll enjoy the sunny front living/kitchen areas - with a refrigerator and stove (to be installed soon) that convey, a cozy kitchen island/bar and spacious living room with plenty of seating space - there is room for a living area and office space or a playroom. Both bedrooms look over the private back yard, and the bathroom features a tile shower and hookups for a washer/dryer. You'll appreciate the durable metal siding & roof. A mini-split heats & cools effectively & efficiently, and this all-electric home should be pretty low-maintenance! Bring your plants & patio chairs for the new front deck, and a gravel drive offers parking in front or behind the home. Fronting Skinner St and with alley access in the back, this is a quiet location 'on the hill' in LaGrange.

Utility providers here include Ameren Electric, City water/sewer/trash and both Rise & Brightspeed Fiber are available.
#26043119

La Grange

603 N 3rd Street

2 Beds

1 Baths

960 Sq.Ft.

$129,900

MLS#: 26043119
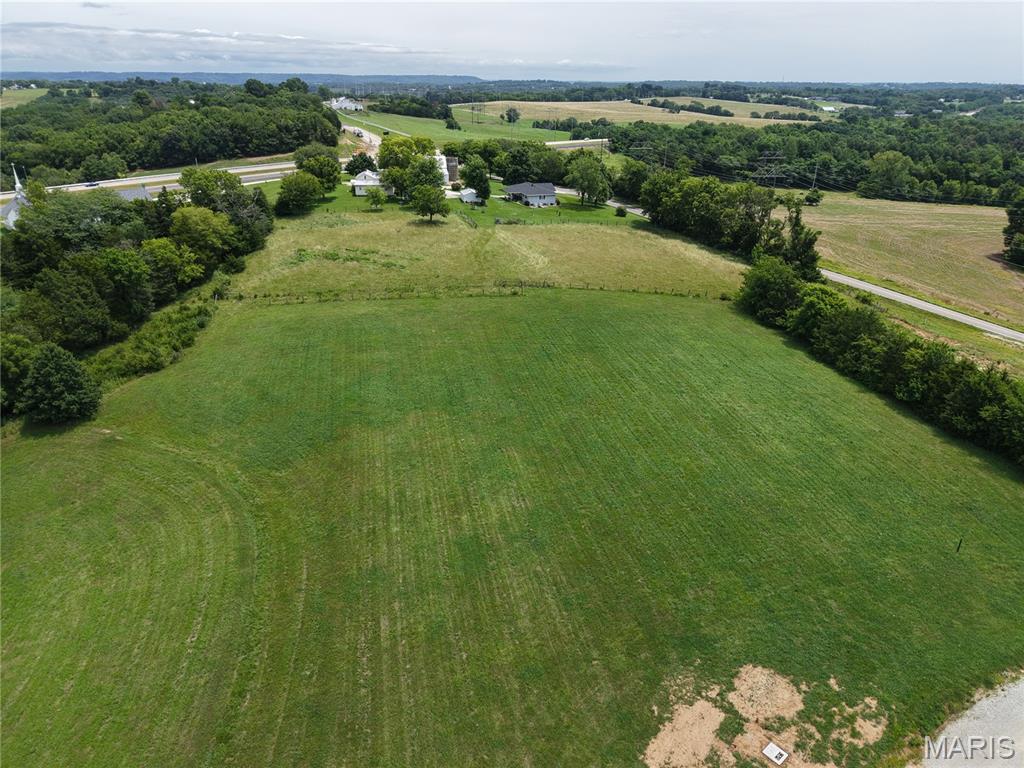
This 3.92-acre property is part of a 9-lot custom home development in a serene rural setting just minutes from Highway 44 and Washington, MO. 
It features excellent, level hilltop distant views with natural walk-out building sites.  A new concrete entrance has been installed for easy access and the subdivision road will be paved at the HOA's choice. The developer will escrow $7,000.00 directly into the HOA Account with every lot sale. All lot Corners are clearly marked in the field and subject to restrictions. Unlike tract home subdivisions, this small custom development will command much higher future resale values.   Become part of the Ridgewood Family today.
#26042849

Villa Ridge

Lot 1 Ridgewood Place

None Beds

None Baths

3.6 acres

$145,000

MLS#: 26042849
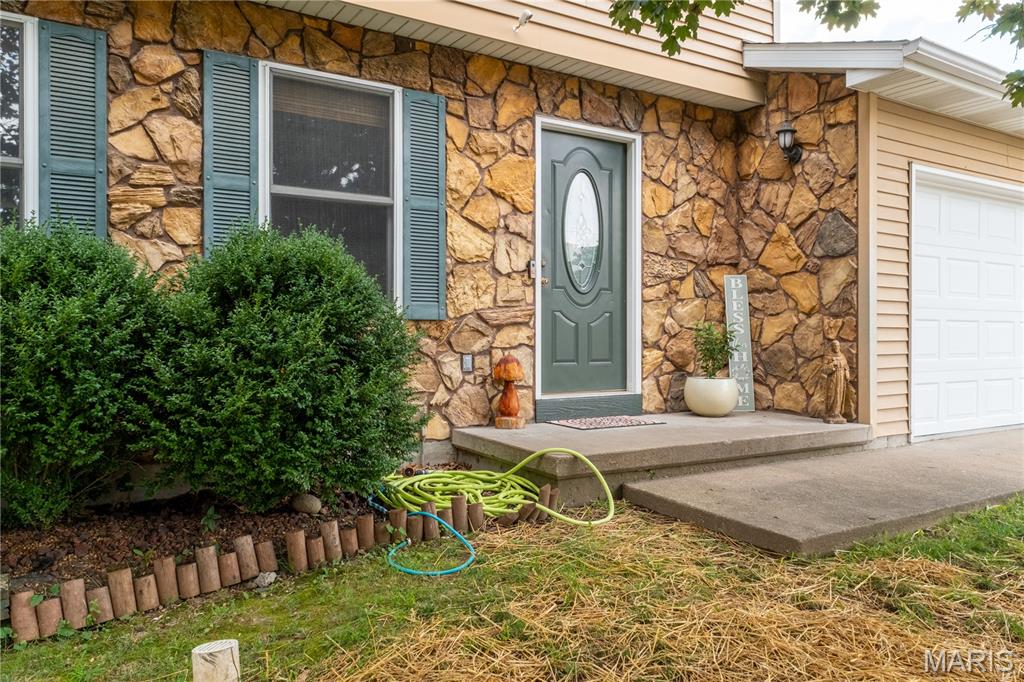
Welcome to this charming two-story home in St. Jude subdivision. This home offers a functional layout with all 3 bedrooms and full bath upstairs. On the main level you will find a family room, kitchen, dining room, laundry, a half bath, and access to an attached 2 car garage with additional room for storage. Basement has a half bath, storage room, and a built-in bar. Let's not forget the large backyard that is perfect for entertaining! 

Professional interior and exterior photos 7/8, will be uploaded when available.
#26043361

Ste Genevieve

209 St. Jude Dr.

3 Beds

1 Baths

1,416 Sq.Ft.

$245,900

MLS#: 26043361

None
#26044402

Wildwood

2345 Sandalwood Creek Court D

2 Beds

2 Baths

944 Sq.Ft.

$155,000

MLS#: 26044402
Price reduced
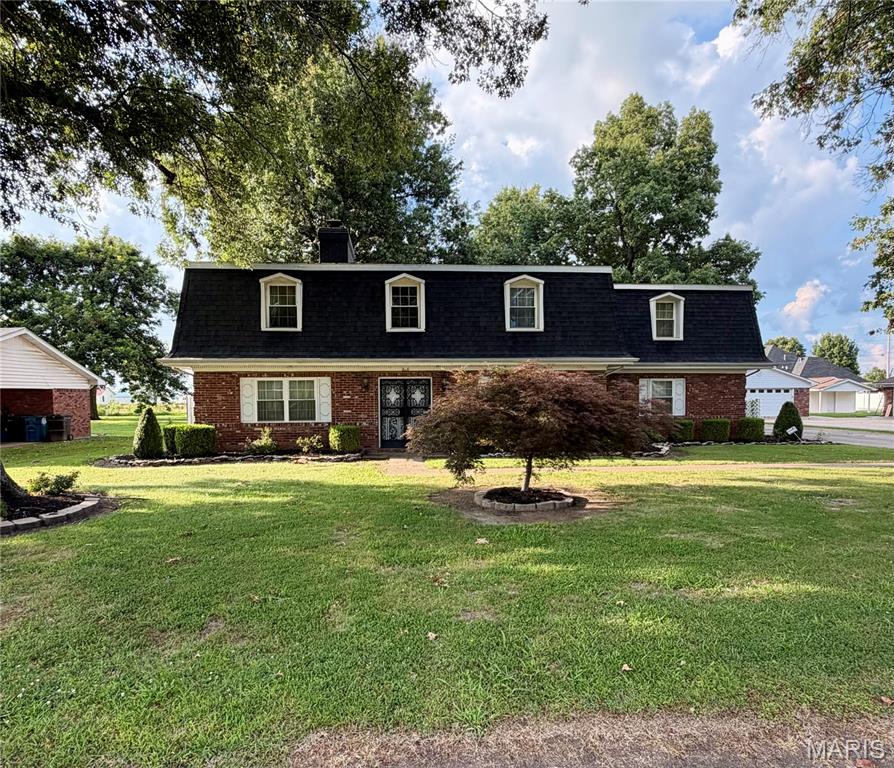
Come see this beautifully maintained two story residence offering a great blend of space, comfort, and functionality in the heart of Portageville. With 4 spacious bedrooms and 3.5 bathrooms, this home provides plenty of room for friends or family, guests, and entertaining. The floor plan features generous living areas, natural light, and ample storage throughout to keep everything organized. Step outside to enjoy the inviting patio and spacious yard - perfect for morning coffee, outdoor activities, weekend barbecues, or relaxing evenings. A home generator provides an added peace of mind, while the attached two car garage offers convenience and additional storage. From its well-cared for condition to its spacious layout, this home is ready for its next owners to move in and make lasting memories.
#26044285

Portageville

200 Clover Lane

4 Beds

3 Baths

3,297 Sq.Ft.

$275,000

MLS#: 26044285
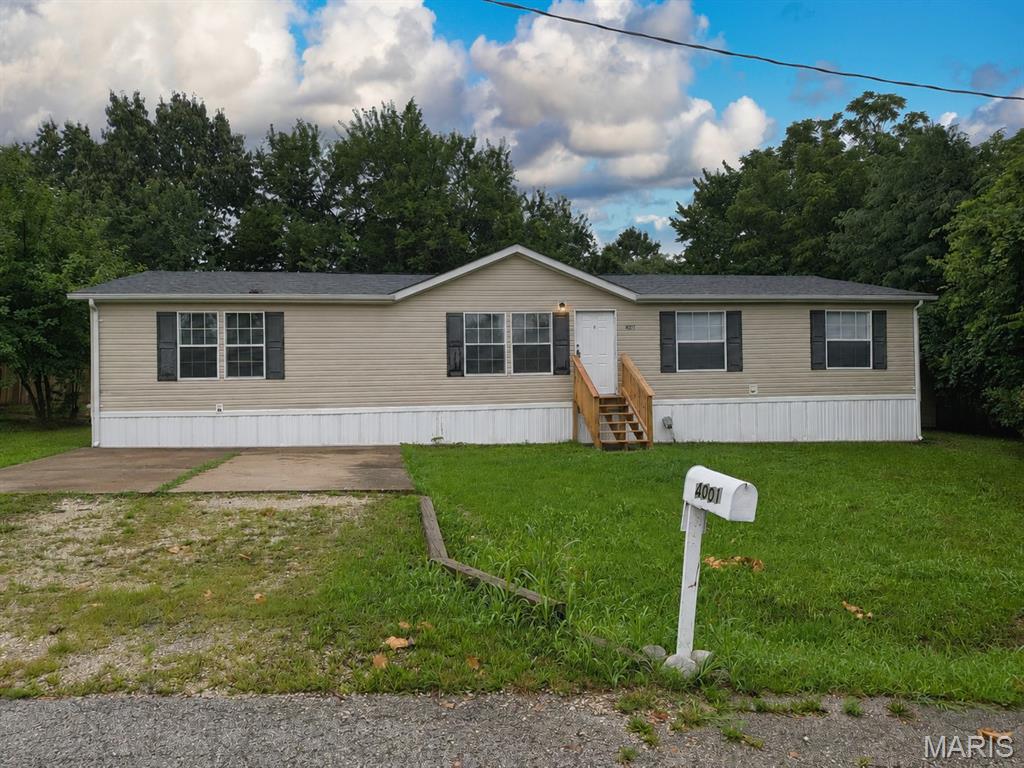
Sitting at the end of the road, this beautifully remodeled 4 bedroom/2 bathroom home is waiting for you. Walk into an open floor plan offering a view of the backyard thru your sliding patio door. Off the family room is the dining room and kitchen. The kitchen hosts stainless steel appliances and an abundance of cabinets and counter tops, as well as a pantry. The primary bedroom has a large walk-in closet and a luxurious bathroom. All of the bedrooms support large closets. The back and side yard back to woods offering some privacy. Don't miss this 1800. Sq. Ft. Home.
#26044394

House Springs

4001 Crest Drive

4 Beds

2 Baths

1,800 Sq.Ft.

$159,000

MLS#: 26044394
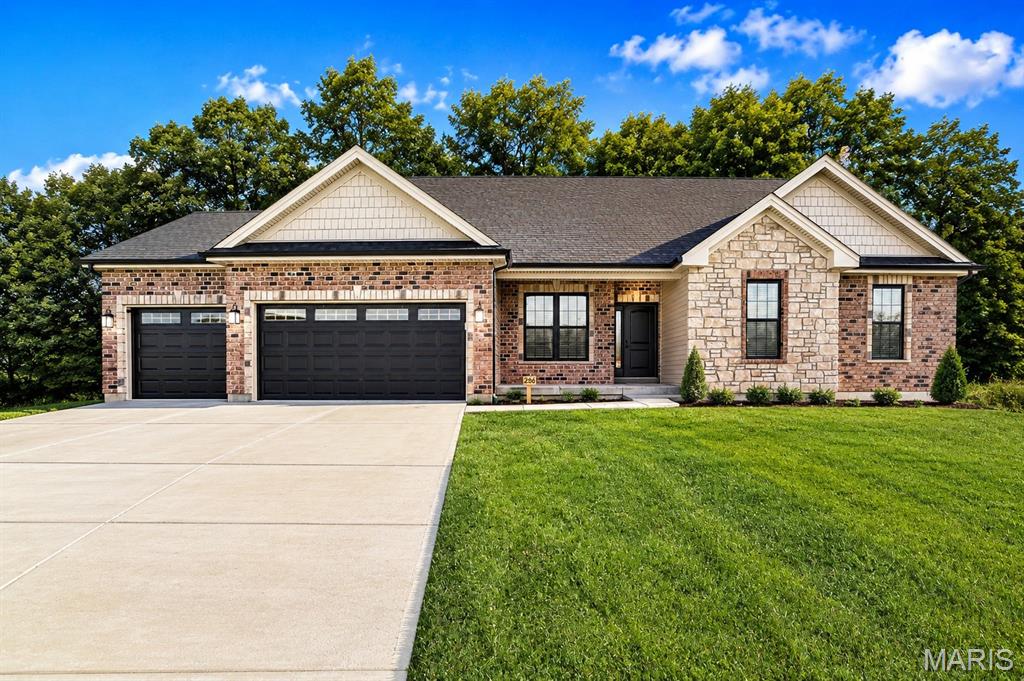
Welcome home to this beautifully designed new construction ranch in one of Washington, Missouri's most desirable communities. Offering 3 main-floor bedrooms plus a dedicated home office, this thoughtfully designed home delivers the flexible space today's buyers are searching for.

The three car oversized garage is a practical feature that also lends for future resale, as well as the walk out basement that is set up for future expansion.

The open-concept floor plan features a spacious great room that flows seamlessly into the designer kitchen with a large center island, quality finishes, and plenty of cabinet space—perfect for entertaining or everyday living. The private primary suite offers a relaxing retreat with a spacious walk-in closet and well-appointed bath, while two additional main-floor bedrooms provide comfortable accommodations for family or guests.

Need a place to work from home? The separate office is ideal for remote work, hobbies, or a quiet reading room.

Step outside to enjoy one of this home's most desirable features:  a private backyard that backs to mature trees, creating a peaceful setting for morning coffee, evening gatherings, or simply enjoying nature from your covered patio.

Located just minutes from downtown Washington, shopping, restaurants, parks, walking trails, and top-rated schools, this home combines modern living with an unbeatable location. With quality craftsmanship, energy-efficient construction, and the low-maintenance benefits of new construction, you'll spend less time on repairs and more time enjoying your new home.

Don't miss your opportunity to own a new home in Washington, MO with the privacy, layout, and location buyers have been waiting for. Schedule your private showing today!


Large backyard that backs to trees.  This plan features a spacious kitchen / dining / great room for gathering the family, and an office perfect for working from home. The kitchen includes an island with quartz tops, 42" cabinets, and upgraded appliance package.  Don't miss the three car garage, back deck, and oversized walk out patio.  The master suite includes a walk in shower, double vanities, walk in closet.  

Stone Bridge, by Northern Star Homes - Your Hometown Builder in Washington, Missouri
#26044338

Washington

204 Timber Crest Road 204 STB

3 Beds

2 Baths

1,720 Sq.Ft.

$500,000

MLS#: 26044338
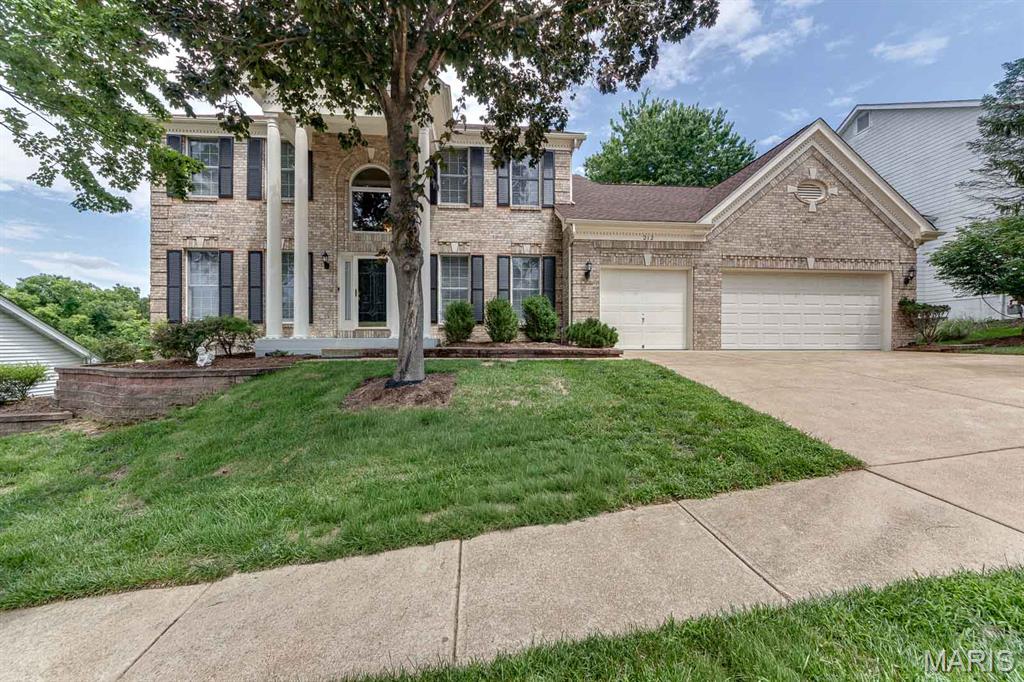
From the welcoming curb appeal to the freshly updated interior, this home is move in ready! This 4-bedroom, 3.5 bath 1.5 story floor plan offers nearly 5000 sq ft of living space on three levels, a perfect blend of comfort, functionality and style.  Step inside the two-story entry foyer where wood flooring spans the foyer, hall, kitchen and breakfast room. The formal living and dining rooms are enhanced with chair railing and beautiful dentil molding. The inviting two-story great room is filled with abundant natural light and a dramatic floor to ceiling brick gas fireplace. A connecting open wet bar flows seamlessly into the breakfast room and kitchen. Effortless entertaining will be yours with this functional vaulted kitchen surrounded by an abundance of 42 ' cabinetry, a skylight, accent shelving, granite counters, pantry and stainless-steel appliances. The breakfast area features a bay window with access to the deck for al fresco dining. Convenient main floor laundry room offers a full-size washer and dryer, a sink and access to the 3-car garage. A day's end escape to the serenity of the primary suite featuring a tray ceiling with fan, a bay window and a spa-like luxury bath. The primary bath hosts two separate vanities, a jet tub, shower, walk-in closet and private water closet. Upstairs three additional generously sized bedrooms with updated en-suite baths, two with walk-in closets provide comfortable space for family and friends. The finished walk-out lower level expands your living space with large recreation room with gas fireplace, two additional rooms for a home office, hobbies or a workout space. Step outside and enjoy the large deck and private fenced yard with wooded views. Consider the additional amenities: Lawn Sprinklers, New roof (2024), new paint and carpet throughout (2026) new basement patio door (2026) updated upstairs bathrooms (2025) Nestled in a quiet subdivision, minutes from shopping and dining venues. AAA Rockwood School District.
#26041506

Wildwood

212 Turnberry Place Drive

4 Beds

3 Baths

4,974 Sq.Ft.

$699,000

MLS#: 26041506
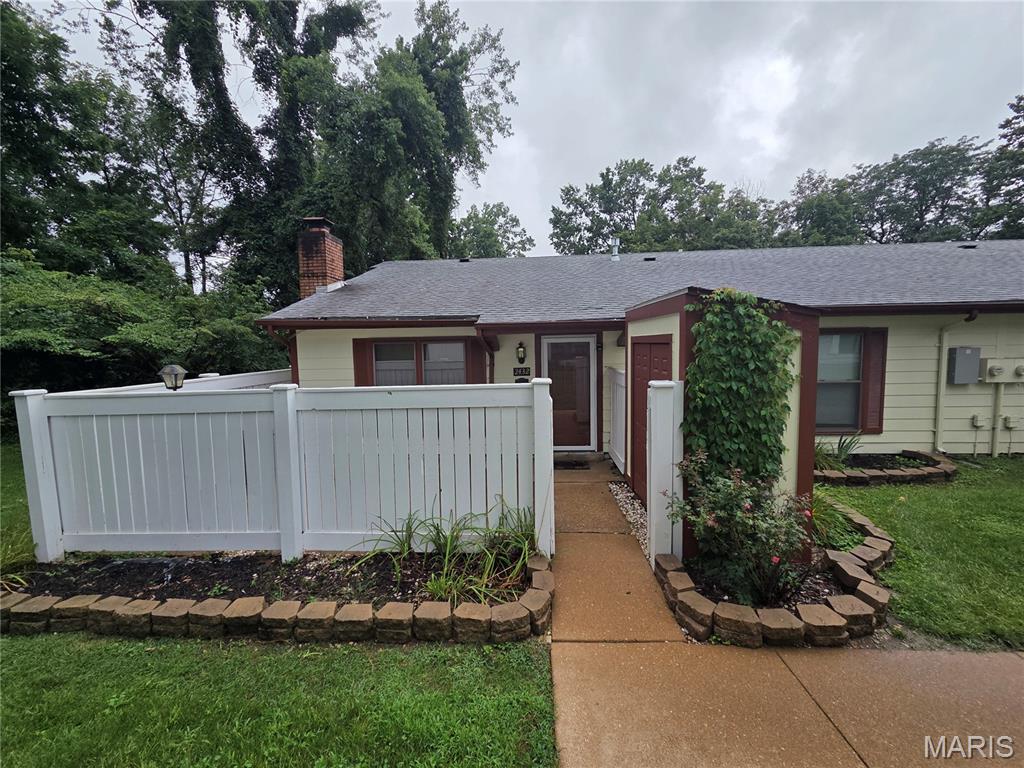
Welcome home to this well-maintained 2-bedroom, 1-bath condominium offering comfort, convenience, and low maintenance living! Step inside to a spacious living room featuring a cozy wood-burning fireplace, creating the perfect gathering space for relaxing evenings or entertaining guests. The kitchen comes fully equipped with appliances, making this home truly move-in ready.

Enjoy your own private enclosed front patio, an ideal outdoor space for morning coffee, evening relaxation, or entertaining family and friends while enjoying added privacy. The community also offers one assigned parking space along with ample visitor parking for guests.

Whether you're a first-time homebuyer or looking to downsize, this condo offers an excellent combination of functionality, comfort, and value. The Seller will also pass the St Louis County Occupancy Inspection, making this one a truly move-in ready home! Schedule your private showing today!
#26044415

St Louis

2432 Forest Shadows Drive

2 Beds

1 Baths

840 Sq.Ft.

$75,000

MLS#: 26044415
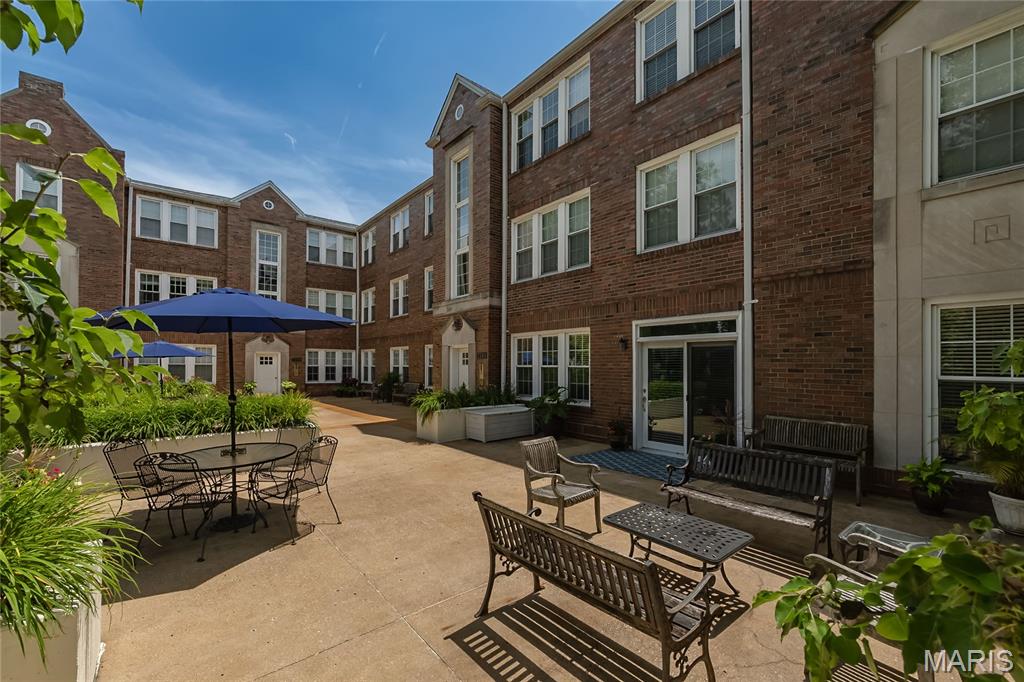
Welcome to this beautifully maintained 2-bed, 2-bath first-floor condo, offering expansive light-filled living space in one of Clayton's most desirable locations. Designed with an open floor plan, the spacious kitchen features a center island, abundant cabinetry, and opens seamlessly to the living and dining areas. Whether you are hosting friends or enjoying a relaxing evening at home, the open-concept layout offers the perfect balance of comfort and functionality. 

The inviting living room showcases a fireplace with built-in bookcases, while the generous dining area easily accommodates gatherings. The primary suite is a true retreat, complete with French doors leading to a private office or sitting room, a spa-like bath with soaking tub, separate shower, double vanity, and a large walk-in closet. The second bedroom also features a walk-in closet and direct access to the adjacent full bath. Unlike many units in the complex, the in-unit laundry is conveniently located in the hallway rather than the kitchen.

Additional highlights include hardwood flooring throughout the main living areas, updated laminate flooring in both bedrooms (2025), crown molding, recessed lighting, ceiling fans, window treatments, and access to a common area patio. Recent improvements include a new HVAC system (2022), professionally cleaned air ducts (2026), and HOA-completed roof repairs following the 2025 storm.

Enjoy low-maintenance living with an HOA-maintained exterior, two assigned garage parking spaces, and a private storage room. The unbeatable location places you in the heart of the Wydown Business District, just one block from Starbucks, Protzel's Delicatessen, restaurants, dry cleaners, and Wydown Park, with downtown Clayton, shopping, dining, and easy access to Highways 40/64 and 170 just minutes away.
#26042936

St Louis

7564 Wydown Boulevard 1B

2 Beds

2 Baths

1,432 Sq.Ft.

$440,000

MLS#: 26042936

1 ... 611 612 613 614 615 ... 666
* Listings identified with the FMLS IDX logo come from FMLS and are held by brokerage firms other than the owner of this website. The listing brokerage is identified in any listing details. Information is deemed reliable but is not guaranteed. If you believe any FMLS listing contains material that infringes your copyrighted work please click here to review our DMCA policy and learn how to submit a takedown request. © 2024. First Multiple Listing Service, Inc.
 - property

Send a message

Message successfully sent.

Your message

What is 3 + 4 ?

Reason for contacting?

I agree to receive email communication and understand I can unsubscribe at any time.

I agree to be contacted by Rock Island Realty via call, email, and text for real estate services. To opt out, you can reply 'stop' at any time or reply 'help' for assistance. You can also click the unsubscribe link in the emails. Message and data rates may apply. Message frequency may vary. Privacy Policy

Sign Out

Virtual Assistant

Would you like to take the next step with this property? We can help you schedule a showing or virtual tour, or send you more details.

Yes, I would like more information.

Thank You for Your Reply, One of Our Agents will contact you as soon as possible

No, maybe later.

Thank you, you can always contact me via email, phone number or through the contact form.

Realhub AI

Lucy - Your AI-Powered Realtor

Update Your Temporary Password

Personalize your search

Enter your email and we'll notify you immediately when new listings match what you're looking for.

or enter email address

Already have an account ? Login here

Continue your home search

I agree to receive communications and understand I can unsubscribe at any time.

I agree to be contacted by Rock Island Realty via call, email, and text for real estate services. To opt out, you can reply 'stop' at any time or reply 'help' for assistance. You can also click the unsubscribe link in the emails. Message and data rates may apply. Message frequency may vary. Privacy Policy

Already have an account ? Login here

We use cookies

We use cookies primarily for analytics to enhance your experience. By accepting, you agree to our use of these cookies. You can manage your preferences or learn more about our cookies policy.
