Properties

Browse or get in touch to schedule a walkthrough.

  • Nearby me
Price range

Popular features

Community features

Association

Property features

Waterfront

View

Exterior Features

Interior Features

Style

10000 properties match your criteria

Updated 1 minute ago

E-Alert name
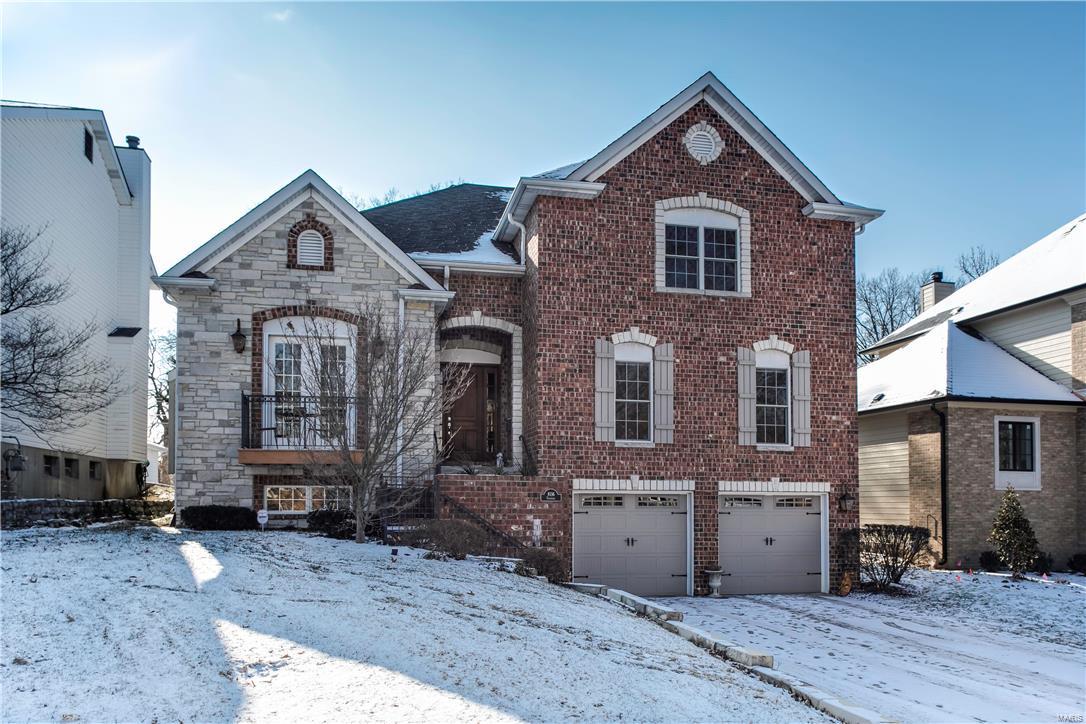
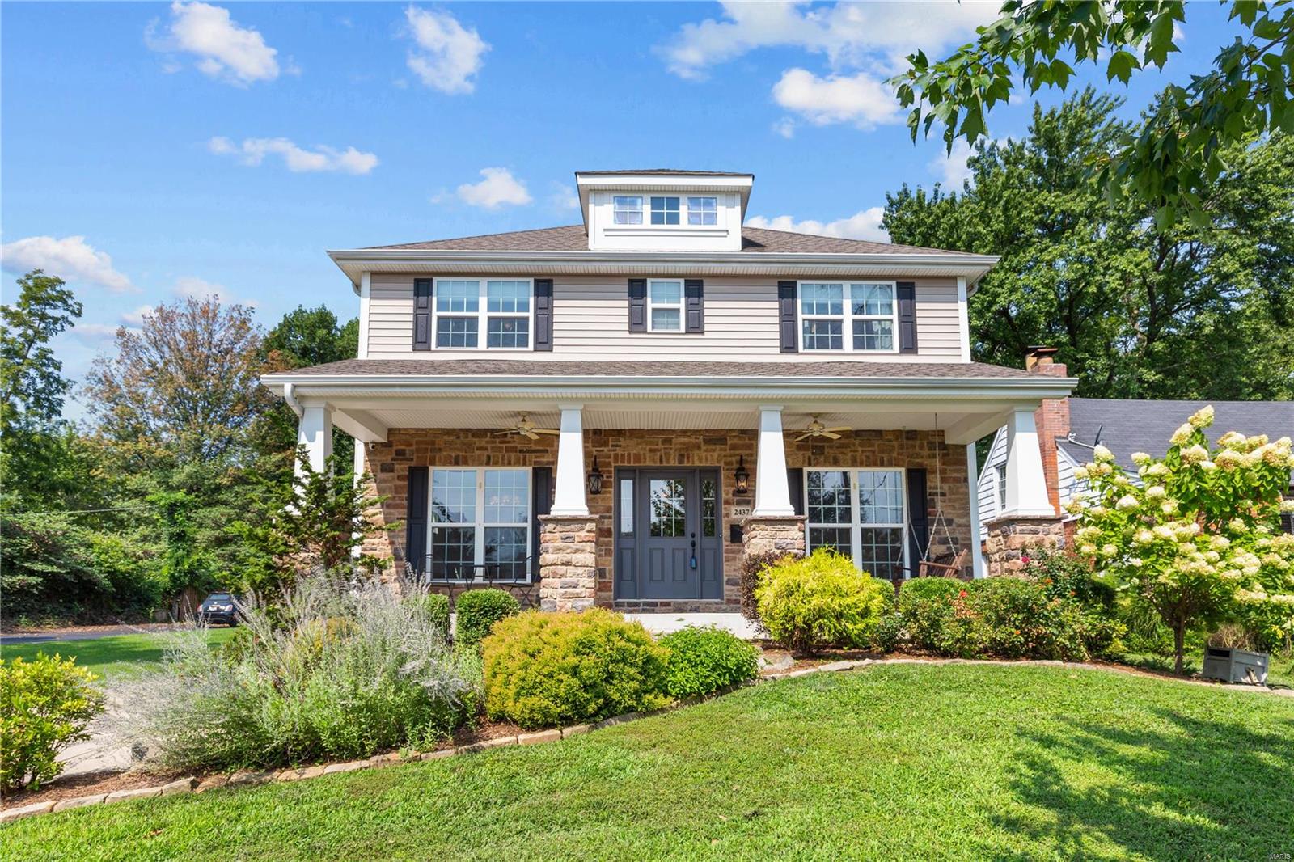
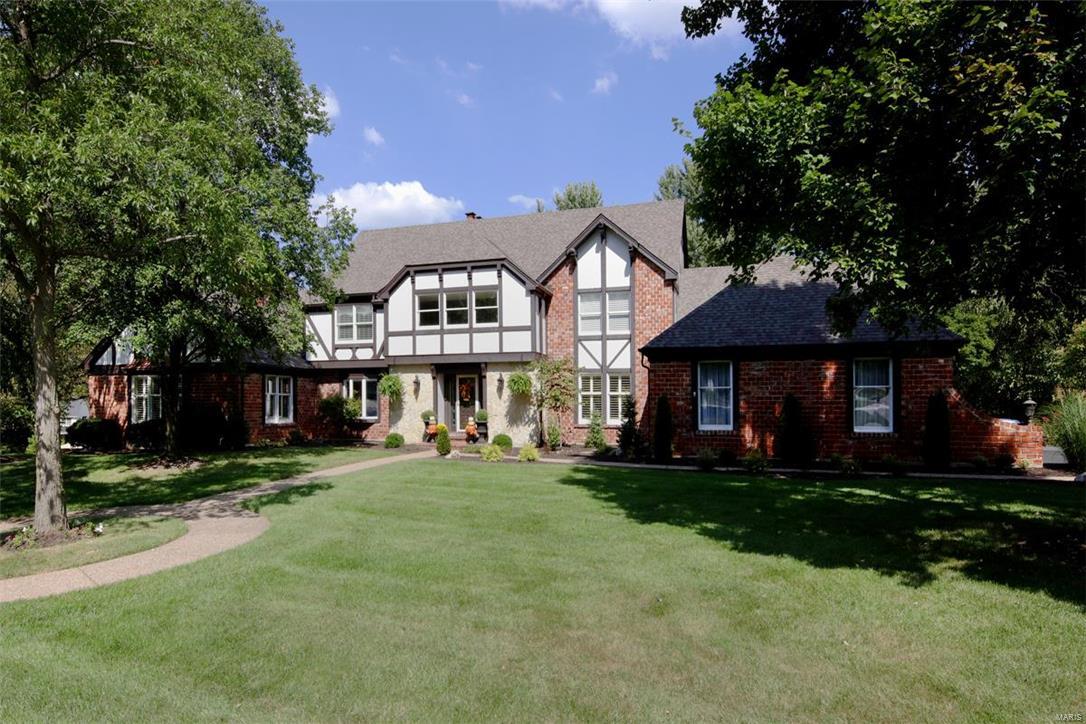
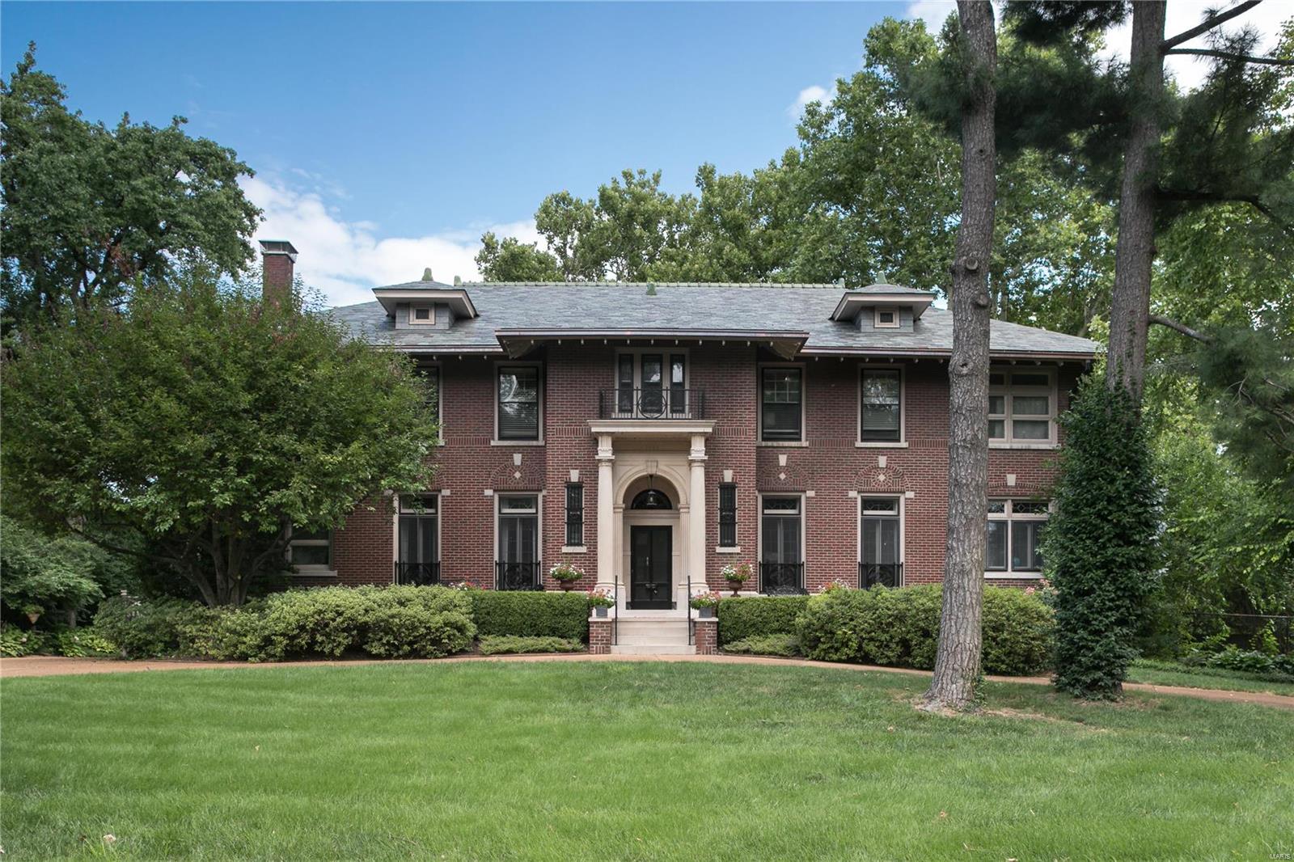
Stunning Fischer and Frichtel signature home on a private 2.37 acre lot! This meticulously maintained home is updated from top to bottom with quality finishes! There's crown moulding in almost every room, including bathrooms! Coffered and vaulted ceilings. 8 ft doors on the main level. Built-in shelving and special millwork. Every bedroom has its own ensuite bathroom and walk-in closet! You will fall in love with this open, spacious floor plan! There's a 2nd staircase to the upper level (pajama stairs). Main floor master bedroom with His and Hers sinks and 2 walk-in closets! The kitchen is open and inviting to the breakfast room and hearth room. There are 3 fireplaces throughout the home and 7 total walk-in closets! The finished basement is perfect for entertaining! The walk-out leads to a patio and private backyard! The deck is right off the breakfast room. Double insulated family room in the lower level is perfect for a theater room, music room, reading room, or secluded office!
#17041568

St Louis

2834 Christopher Bluffs Lane

5 Beds

5 Baths

7,363 Sq.Ft.

$975,000

MLS#: 17041568

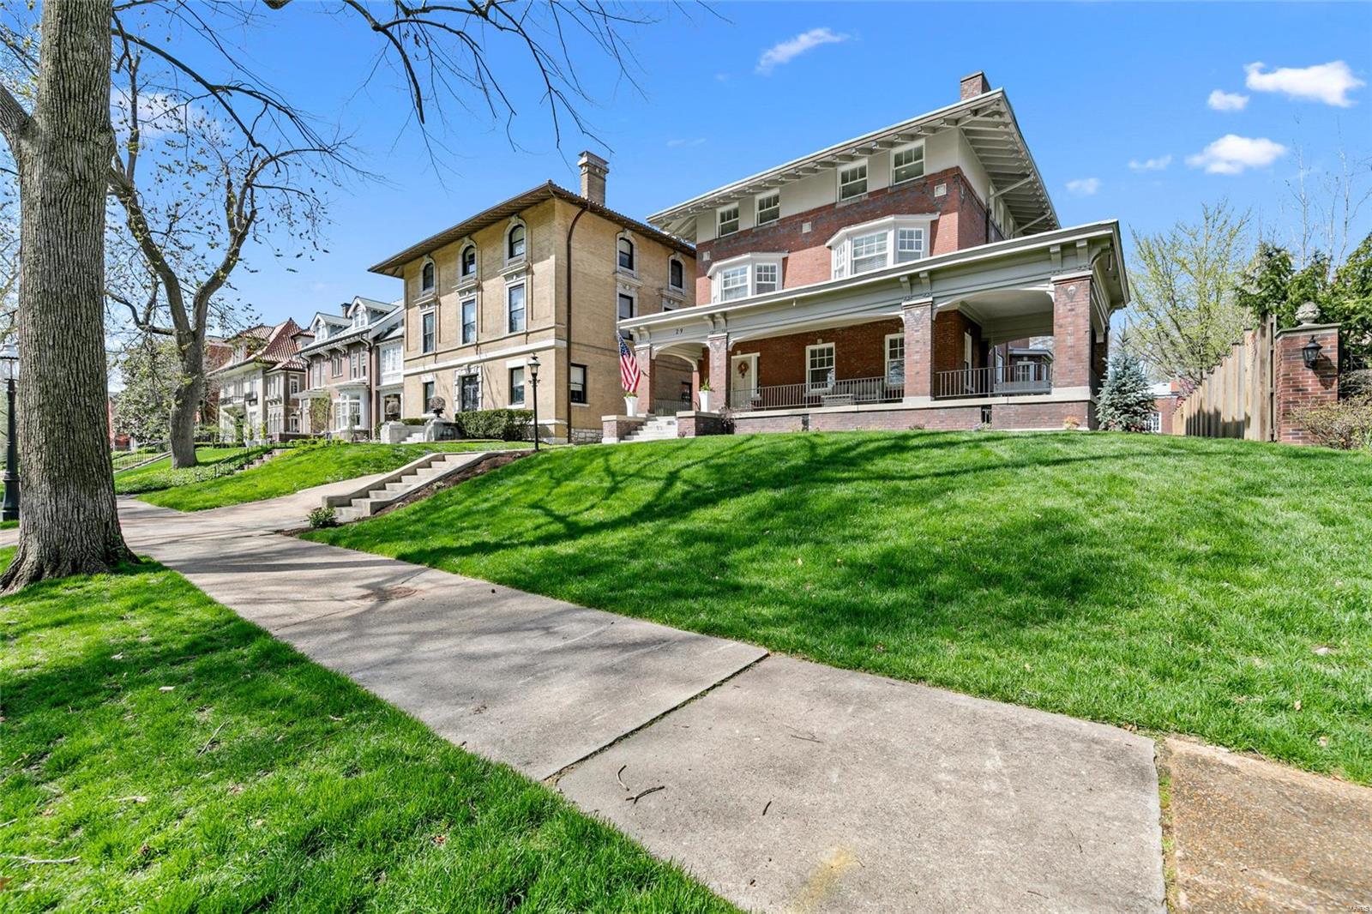
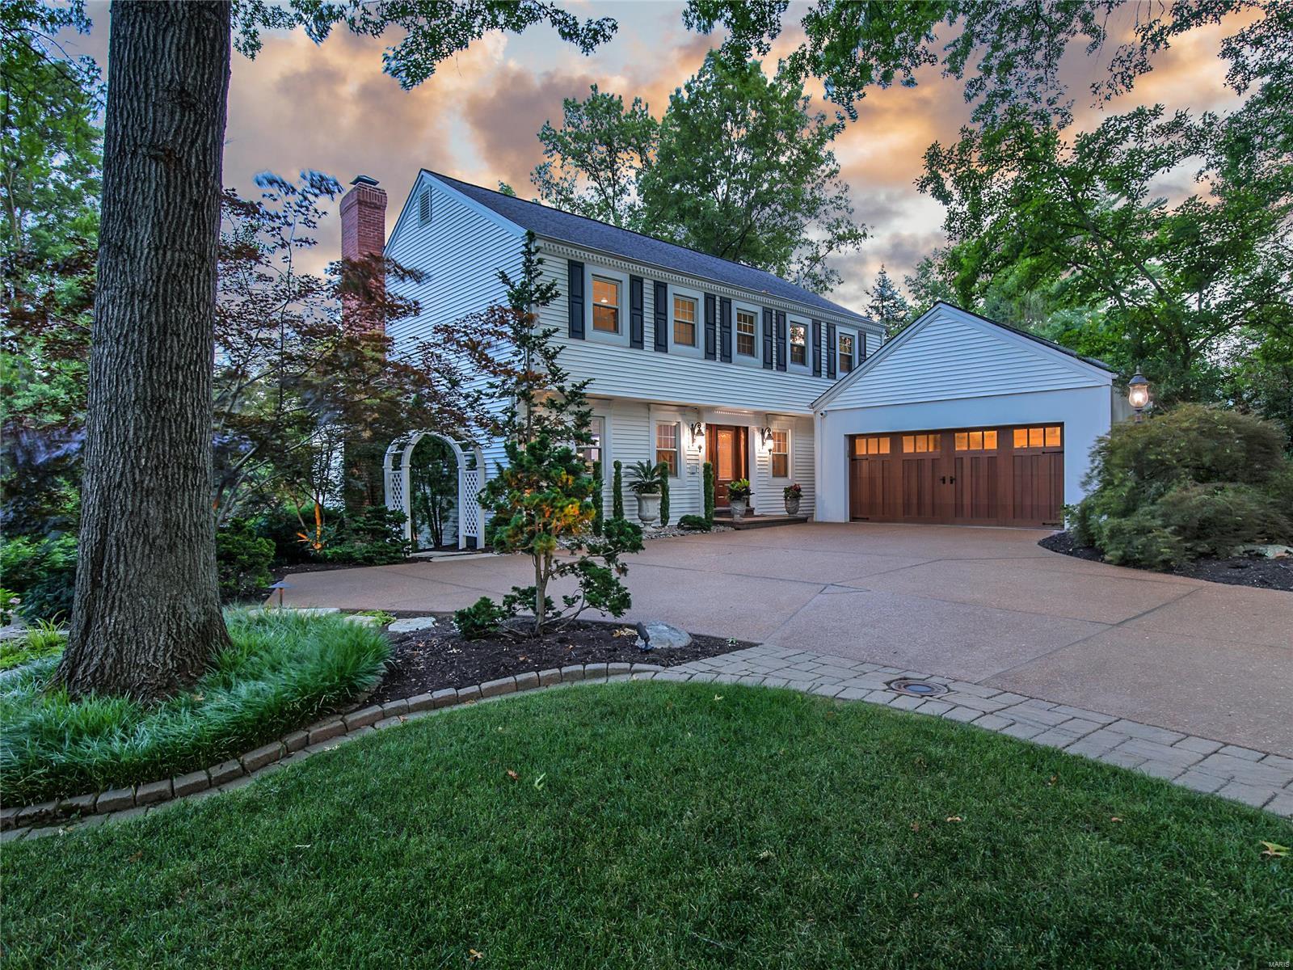
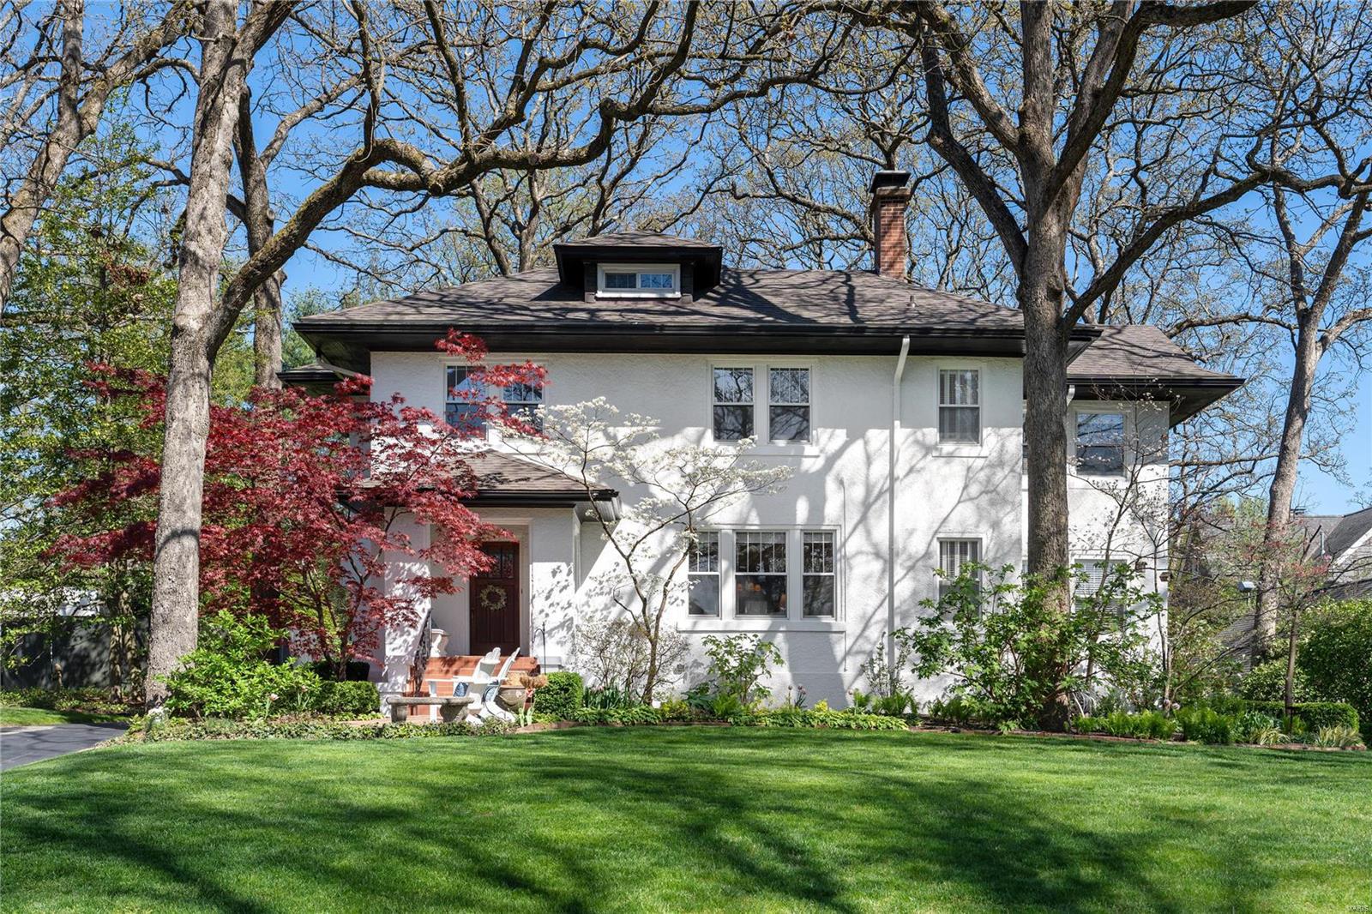
Nestled in the heart of Soulard, this 5-bedroom, 3.5-bath home invites you to experience the best of city living. Stroll to nearby shops, restaurants & the Soulard Farmer’s Market. The recently remodeled kitchen boasts quartz countertops, an island measuring 126”x51", butler's pantry, oversized fridge, stunning gas range & more. Enjoy indoor/outdoor living with doors leading from the great room & breakfast area to a covered deck, overlooking a large, fenced yard with irrigation system & a huge 3-car garage. The main floor also features a guest bedroom, powder room & a dining room (currently used as a sitting area). On the second floor, you'll find a sprawling master suite with a luxurious bathroom, walk-in closet & sunroom, along with two guest bedrooms connected by a Jack & Jill bath. The third level offers a spacious guest suite with a full bath, wet bar, & a balcony overlooking the backyard.
#24029501

St Louis

1835 S 9th Street

5 Beds

3 Baths

3,238 Sq.Ft.

$975,000

MLS#: 24029501

None
#25007135

Des Peres

669 Wyndham Crossings Circle

4 Beds

4 Baths

4,162 Sq.Ft.

$975,000

MLS#: 25007135

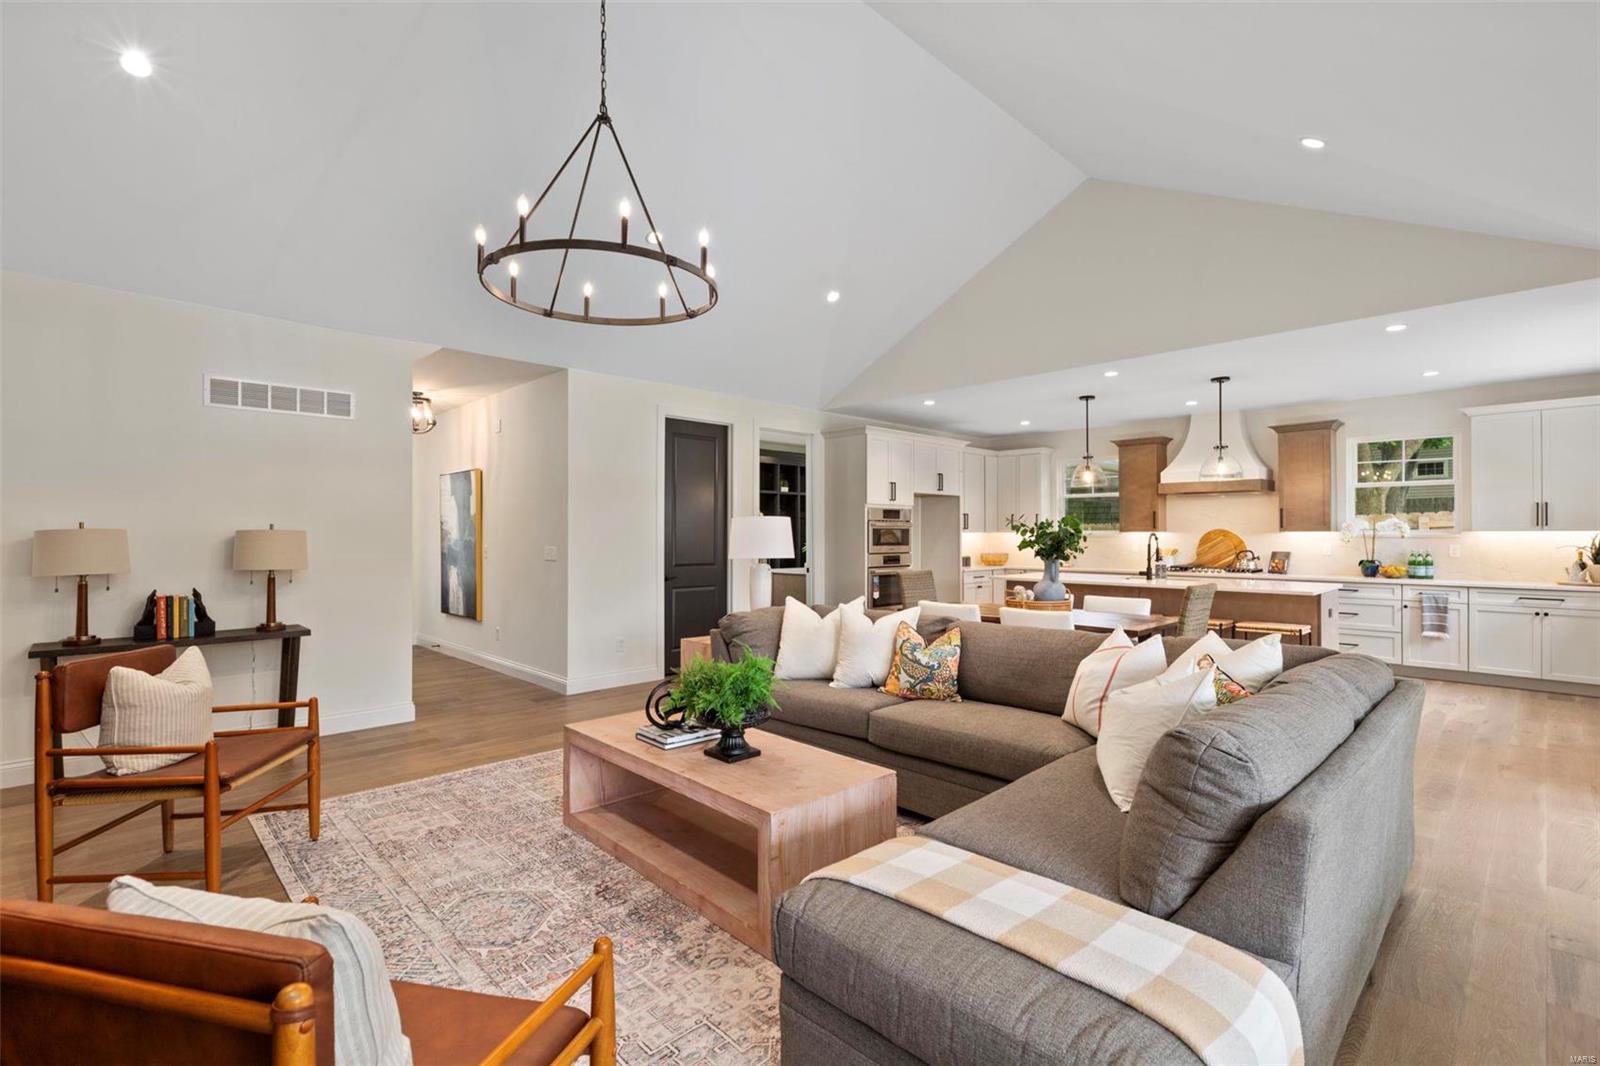
Imagine your days in this beautifully renovated ranch boasting an open floor plan, hardwood floors, and sunlit windows. Wake up to a shower armed with a panel of sprayers while the vanity mirror provides the music and news. Sip your morning coffee on the sprawling deck overlooking a private yard framed by majestic trees. Entertain family & friends in the open kitchen/living space boasting an impressive stone fireplace at its heart. Tired of dated homes? Be the first to enjoy the smart refrigerator, led faucets, designer fixtures, built in theater and many modern luxuries. Savvy buyers will discover 40 Conwood Lane boasts the advantages of new construction at a fraction of the cost (& stress): NEW windows, doors, roof, insulation, siding, masonry, plumbing, HVAC, electric, flooring, paint, kitchen, baths, deck and addition ensure you can RELAX and enjoy your home worry-free. All of this on 1 acre nestled between Frontenac and Ladue near Westwood Country Club. Duplicate Listing 21007116
#20038165

St Louis

40 Conwood Lane

6 Beds

4 Baths

5,002 Sq.Ft.

$975,000

MLS#: 20038165

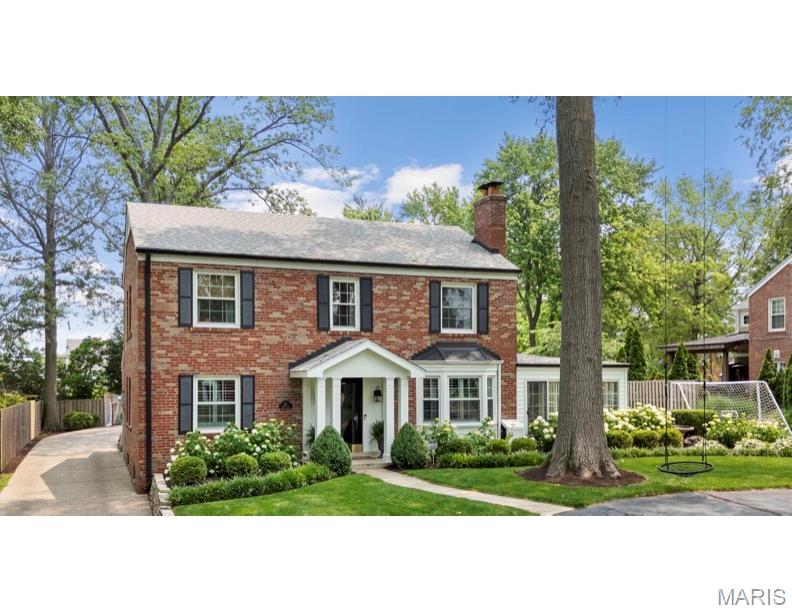
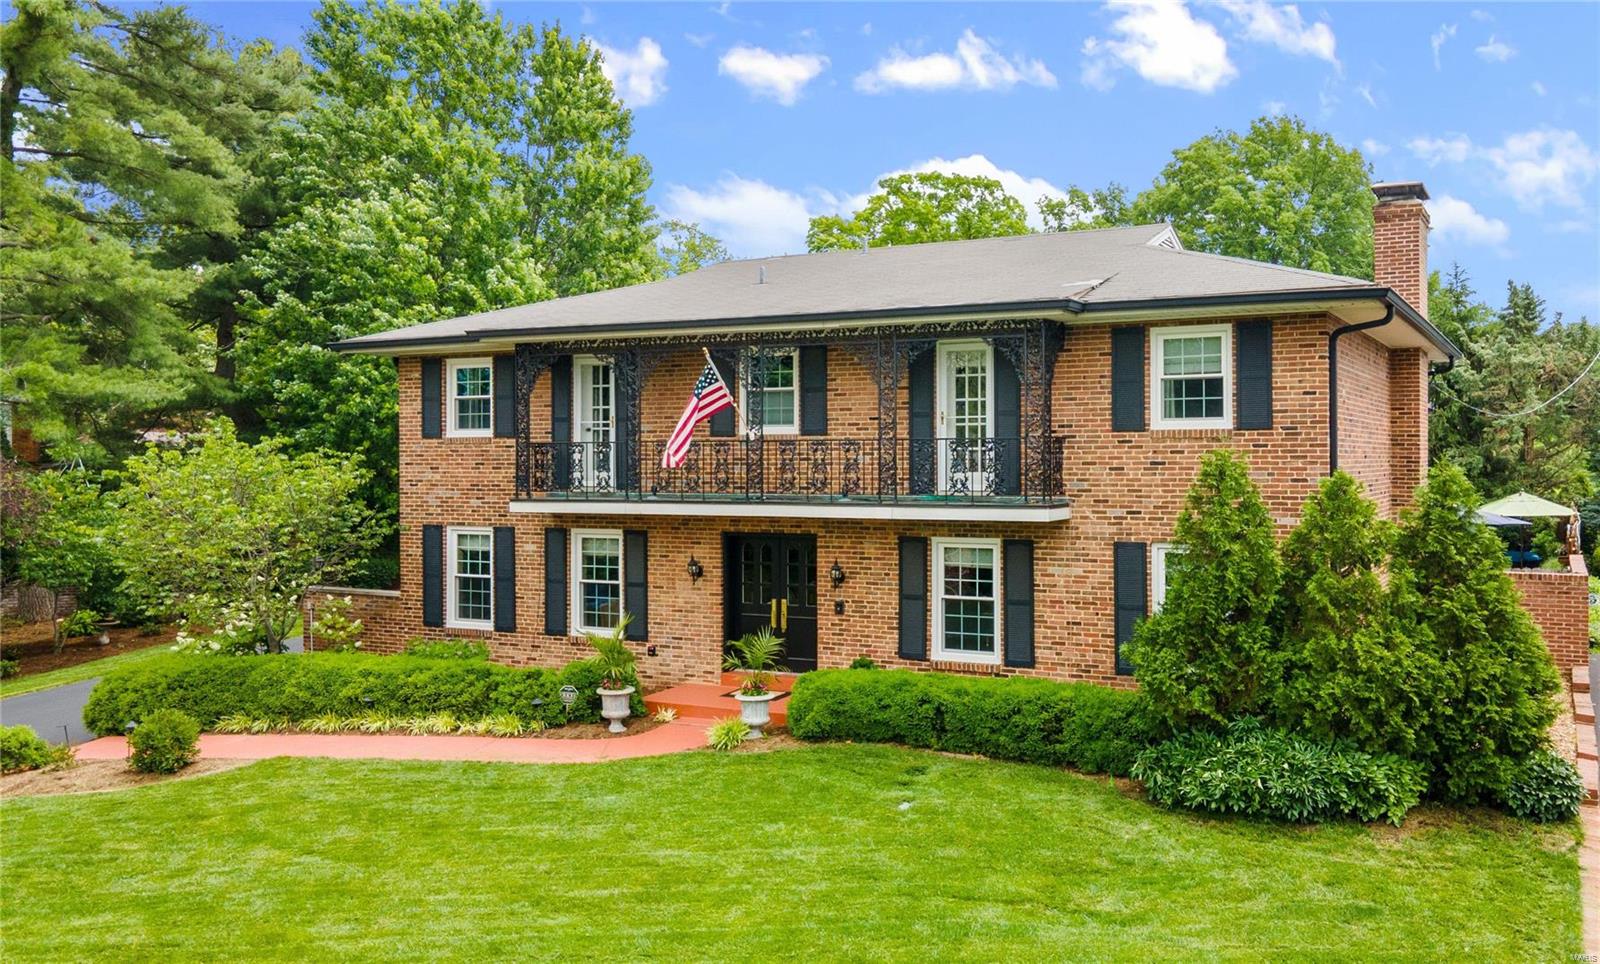
Step into a world of refined beauty and contemporary luxury in this meticulously renovated 1953 home that seamlessly blends historic charm with modern amenities.  Nestled in a sought-after neighborhood, this 5-bedroom residence exudes character and sophistication at every corner.  As you enter, note the original hardwood floors complemented by the freshly painted walls and moldings that adorn the living spaces.  The gourmet kitchen features high-end stainless steel appliances, mother-of-pearl backsplash, quartz countertops and custom cabinetry.  The living room boasts a statement fireplace and french doors leading to a secluded courtyard with wrought iron gates and timeless brickwork. The master suite is complete with a spa-like ensuite bathroom featuring heated floors, soaking tub, walk-in shower and custom closet (2nd master suite is located upstairs). This home offers quality updates throughout including plumbing, electrical and HVAC ensuring a worry-free living experience.
#24012254

Brentwood

18 Middlesex Drive

5 Beds

3 Baths

3,408 Sq.Ft.

$975,000

MLS#: 24012254

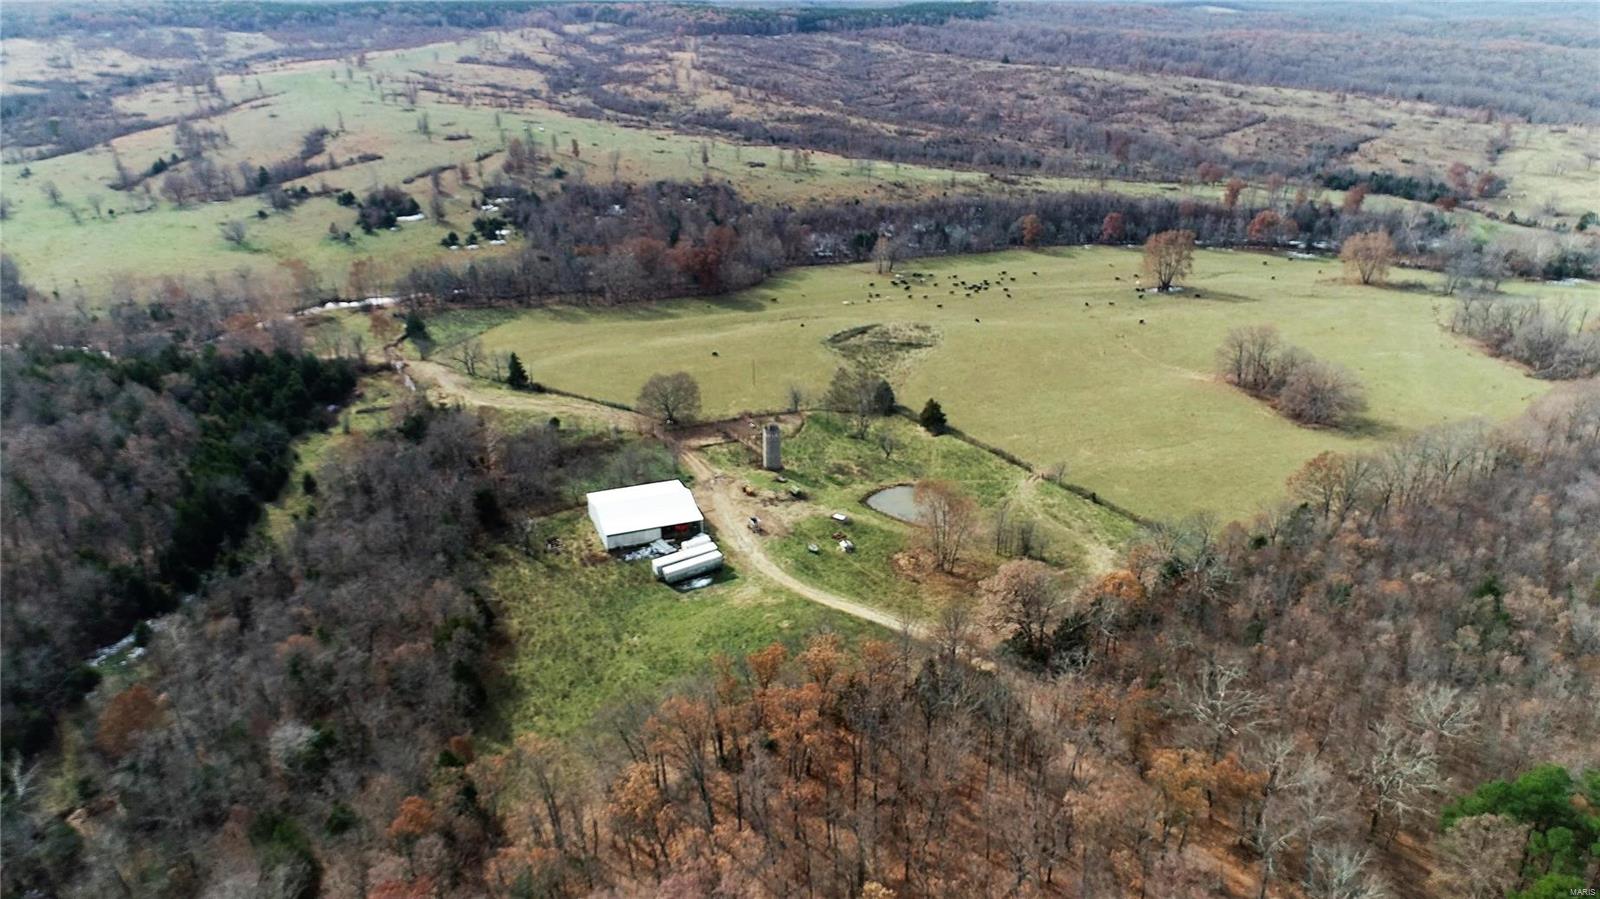
A little slice of heaven! This is your chance to own your own 5-acre park w/ a stocked lake. You will be mesmerized the minute you drive up the peaceful driveway on the wood bridge over the meandering creek. A truly custom-built ranch home w/ brick & stone arches, returns & a porte cochere between the two garages. Many high-end features; geothermal ground source HVAC, octagon shaped hearth rm w/ stone fireplace, 12 ft ceilings w/ arched wall of windows, 12 ft primary suite ceilings coffered, and dual walk-in closets. The expansive kitchen offers a huge butterfly island, custom staggered cabinets w/ crown molding & built-in wine rack. The fin walkout LL matches the main level design w/ brick landing, arched openings, pillars, octagon designed ceiling, wine room w/ metal gate, mini kitchen/wet bar & entertaining area. The LL also offers 4 addl rooms, 2 used as professional offices, one w/ an open space attached for a conference/sitting room & another full bath.
#22057467

O'Fallon

1402 Powder Drive

5 Beds

3 Baths

5,438 Sq.Ft.

$975,000

MLS#: 22057467

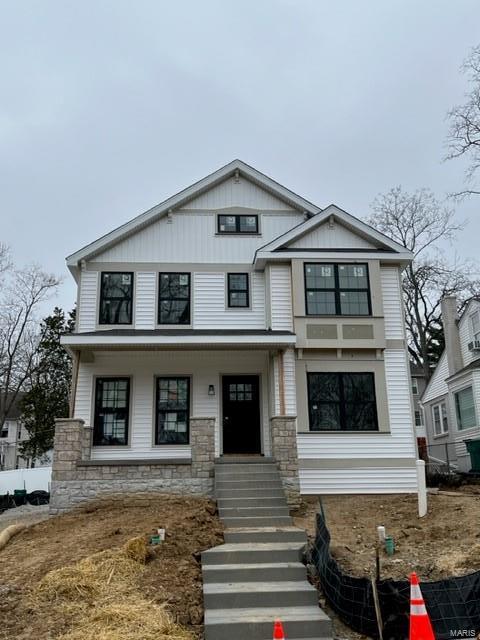
Teardown--New custom home coming soon on eight home tree lined cul-de-sac neighborhood in Olivette in the Ladue School District. This is 4th new home to be built in neighborhood. Construction underway.  Opportunity to choose colors and options with spacious 1.5-story, four bedroom, 4.5 bath floor plan with approximately 4,600 square feet.  Beautiful level wooded .46-acre site.  You will enjoy the designer granite kitchen with gas cooktop and double oven, the luxury master suite and bath, the wood floors throughout first floor, tiled baths, ten-foot  ceilings in the first floor, nine-foot ceilings on the second floor, & nine-foot basement pour, zoned HVAC, vaulted ceilings, and luxurious millwork.  Notice the fully sodded yard, sprinkler, 3-car garage, and security system.  Outstanding location convenient to highways, hospitals, airport with both public and several private schools nearby.  Build your dream home right here!
#14035056

Olivette

2 Cherri Lane

4 Beds

4 Baths

4,600 Sq.Ft.

$975,000

MLS#: 14035056

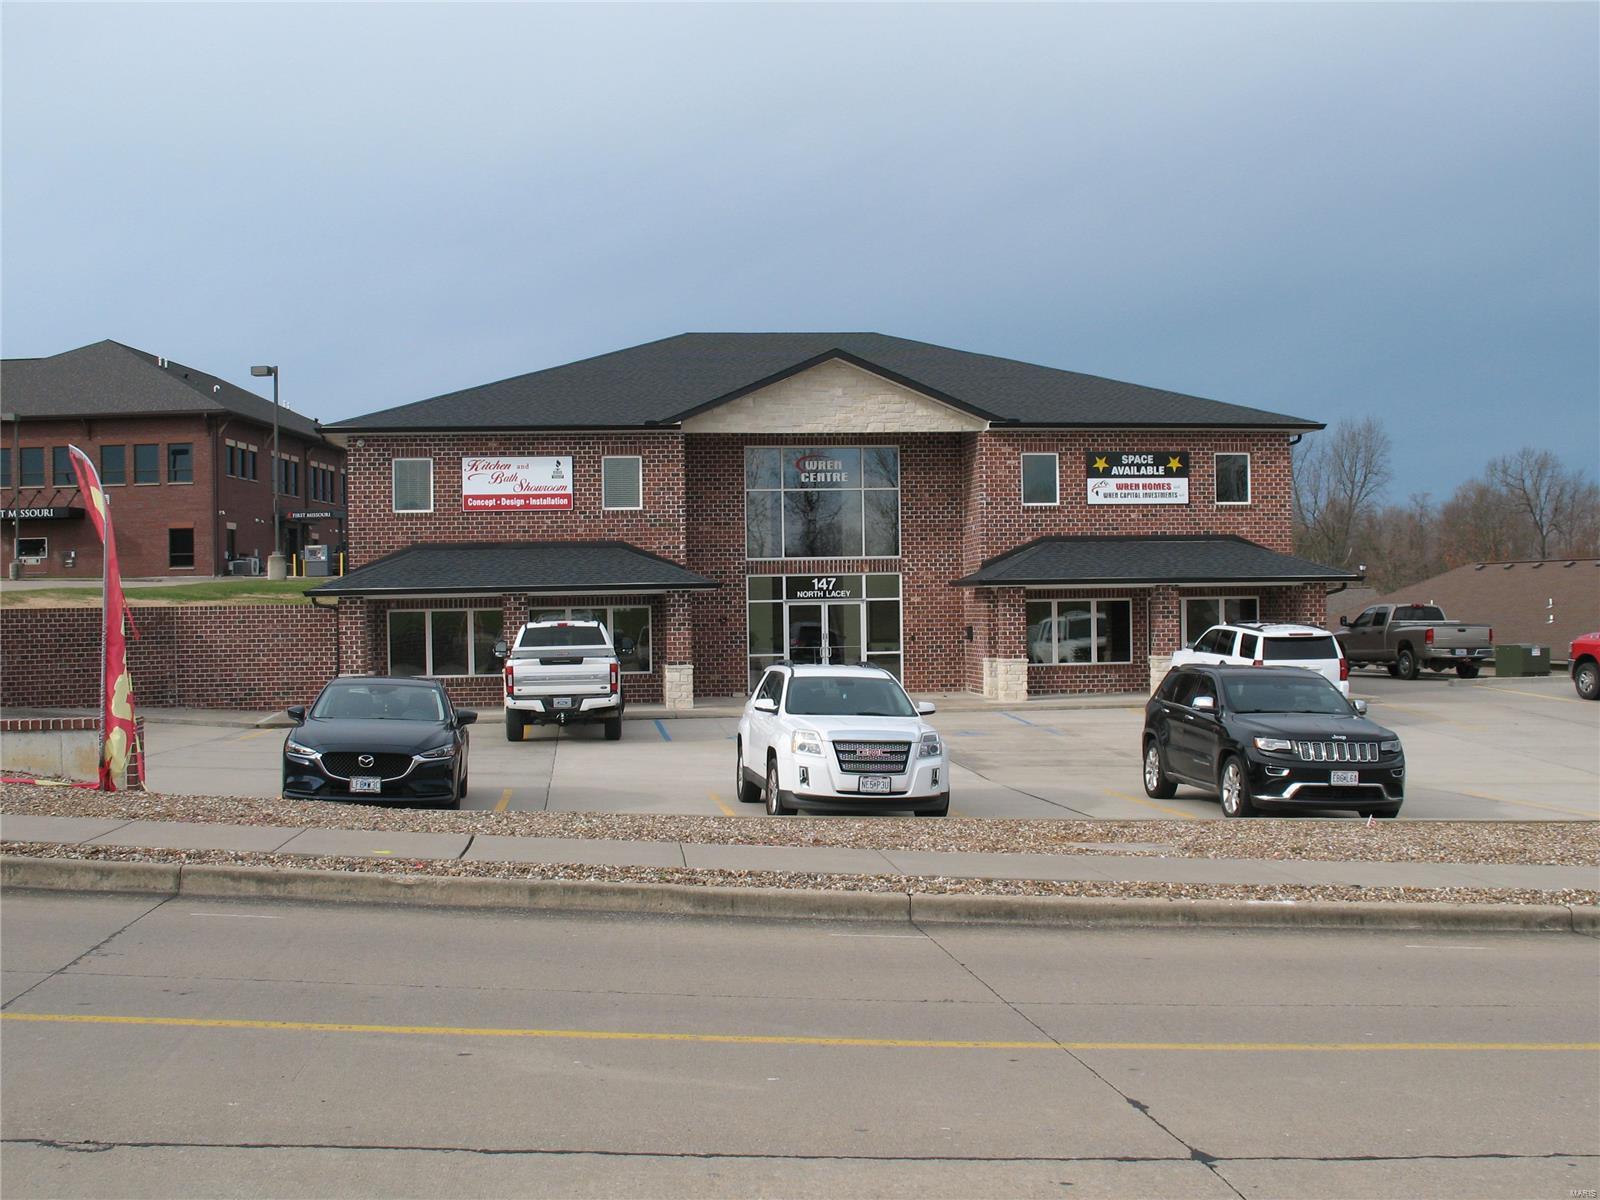
NOW AVAILABLE: a professionally designed two-level commercial space exclusively suited for medical use.  Each floor is configured for a separate practice or department, offering flexibility for multiple providers or specialties.  The building features multiple exam rooms, spacious waiting area, staff lounges, and functional layouts ideal for patient flow and productivity.  It is fully equipped and ready for its next doctor or medical group.  This is a turnkey opportunity in a sought-after location.
#25057606

Cape Girardeau

53 Doctors Park

None Beds

None Baths

6,702 Sq.Ft.

$975,000

MLS#: 25057606

Exceptional well established turnkey retail business in well-known Rosebud MO, featuring boutique style clothing and name brand furniture and home decor.  This charming early 1900's general storefront is an excellent opportunity for entrepreneurs and investors. The social media pages are very active with over 43,000 followers with excellent reviews. The store has a great reputation with customers and community.  There is an oversized touchscreen that shows thousands of items available for customers to browse for easy ordering. Location has multiple opportunities for revenue including 14 storage units that are currently rented out that provide an additional monthly income and also an unfinished 2nd level with endless possibilities. Included in the price is all the inventory at our 2nd location in Hermann, MO with a transferrable lease. The sales at both locations are extremely profitable with sales that continue to rise each year. Location: City, Corner Location, High Traffic, Hwy/Interstate Frntg
#22040465

Rosebud

214 Highway 50

None Beds

None Baths

3,500 Sq.Ft.

$975,000

MLS#: 22040465

The minute you walk into this beautiful condo filled with natural light you will fall in love.  Hardwood floors, spacious rooms, a large chefs kitchen with custom cabinets and granite countertops, a beautiful dining room and French doors leading to the private balcony are just a few of the items that will immediately catch your eye.  Most rooms feature plantation shutters and just beyond the built in book cases you'll find a spacious master bedroom with walk-in closet and lovely adjoining bath.  The second bedroom has an additional full bath and could also be used as an office or den and has generous closet space.  There is an additional half bath near the kitchen with a spacious laundry room. Two assigned car spaces in the garage, two assigned storage units and you can't beat the location with just a couple minute walk to Shaw Park and Downtown Clayton.  Don’t wait to see this beautiful Condo and schedule your showing today!!!
#22039908

St Louis

23 Topton Way 3C

2 Beds

2 Baths

2,307 Sq.Ft.

$975,000

MLS#: 22039908

At every turn, you'll know this 5 bed 4.5 bath home has been meticulously cared for! The huge eat-in kitchen is a dream, w/ its center island, granite countertops, Bosch appliances, walk-in pantry, & coffee bar w/ beautiful cabinets. The hearth room lets in so much light w/ it's large windows & gas fireplace. Dining room is gorgeous & the great room boasts massive ceilings & another gas fp. The first-floor primary en suite, also spacious, w/ separate walk-in closets & huge bath w/ separate tub/shower & dual sinks. You'll also find a main floor office & mudroom off the 3-car garage. Three more bedrooms upstairs... One w/ its own bath & the other 2 share a updated Jack/Jill bath. The basement has 1,200 s/f of finished space w/ 1 more bed, full bath, wet bar, under-the-stairs playhouse, & recreation rooms which provide entertainment for all ages, still providing ample room for storage. Plantation shutters & hardwood floors throughout! Fantastic neighborhood and location. Kirkwood Schools.
#23012804

Des Peres

12775 Wynfield Pines Court

5 Beds

4 Baths

4,591 Sq.Ft.

$975,000

MLS#: 23012804

This stunning almost new 1.5 story is situated on a picturesque 3 acre lot. One of Micelli’s bests, this home combines a fantastic floor plan with exquisite finishes. Dark engineered wood floors flow through most of the mn level. The formal dining room has elegant millwork & a gorgeous chandelier. A private office is accessed thru French doors & has 12’ ceilings. The elegant great room has 11’ ceilings, a beautiful fireplace & a wall of windows. The designer kitchen features custom white mission style cabinets with glass front 2nd tier cabinets with many custom storage & built-in features. High end thermador appliances a farmhouse sink & quartz counters make this a dream kitchen. The lovely breakfast room & hearth room with beamed ceiling & built-ins open to a covered porch with a fireplace. The master retreat features a coffered ceiling & a fabulous bthrm. The upper level features 3 lrg bdrms, 2 full bths & a lrge bonus room. A walk-out lower level with deep pour is ready to finish.
#15038109

Wildwood

1128 Breton Woods Court

4 Beds

3 Baths

4,180 Sq.Ft.

$975,000

MLS#: 15038109

Welcome to this lovely ranch on a peaceful (almost) acre in Frontenac. This 3 bedroom/3.5 bath home has been lovingly renovated for the comfort & delight of today's buyer. You will love the newly refinished grey hardwood floors and lovely woodwork. Entry leads to the living room which showcases a fireplace with marble surround & built-in bookcases. The eat-in kitchen features custom cabinetry, stainless steel appliances, granite counters & a view of the parklike backyard. Separate dining room features a bay window, elegant chandelier & new blinds. Family room has more built-ins, an additional fireplace & new wood floors. The master bedroom addition is spacious with a large walk-in closet & a view of the beautifully landscaped yard. The master bath was completely renovated in 2021 and features a dual sink vanity, air tub, large marble walk-in shower, separate water closet, additional storage cabinet and bay window. Two car garage, inground sprinklers. See feature sheet for more details.
#23065287

Frontenac

7 Outer Ladue

3 Beds

3 Baths

3,481 Sq.Ft.

$975,000

MLS#: 23065287

This home is charming!! From the gracious front porch, walk into the entry hall that opens to a very spacious living room with large windows and a gas fireplace. There is a formal dining room and a white kitchen with a cozy breakfast bar. The family room has a gas fireplace, wet bar and French doors opening to the large deck with a pergola. The sunroom is a delightful retreat that opens to the front porch and also a brick patio. Completing the first floor is a wood paneled library with built in bookcases and the master bedroom with a generously sized bathroom. Upstairs are three bedrooms, one with an ensuite bath plus a hall bath for the other two bedrooms. The dormer windows create extra spaces along the long hallway. In the lower level, you will find an office, lots of extra storage, a half bath and a large laundry room. Plantation shutters, dental moldings, some radiant heated floors and beautiful hard wood floors are just a few of the amenities that help make this home so special!! Additional Rooms: Sun Room
#18016295

Ladue

52 Clermont Lane

4 Beds

3 Baths

3,930 Sq.Ft.

$975,000

MLS#: 18016295

Truly Magnificent Atrium Ranch in Wildhorse w salt water pool. Cul de sac, backs to woods. $330,000+ upgrades in 3 yrs! Elegantly designed - new HW & LVP flooring, paint, baseboards, plantation shutters & light fixtures. Bright & open main level features wall of windows w Hunter Douglas shades & shutters, new tile FP & bar, vaulted primary BR new windows & stunning spa-like carrara marble ensuite BA. Updated Jack-n-Jill BA connects addtl BR w dbl BR suite perfect for in-laws/kids who love to sleep in same area. Airy sunroom w new AC/new Wood Burning Stove. Chefs eat-in kitchen w granite, SS apps, bev fridge, coffee bar, planning desk & seating area. Newly custom designed stairwell leads to LL workout room, rec area w new carrara marble bar & FP, theatre room w built-ins, 2 addtl BR & full BA. Walkout to pool w all new pool eqpt/new hot tub. New: HVAC, tankless H20 htr, garage drs/motors/windows, Culligan H20sfnr, front door, fridge, DW, ofc french doors, front windows, fence. MUST SEE! Additional Rooms: Sun Room
#23025115

Wildwood

17781 Hornbean Drive

5 Beds

3 Baths

5,585 Sq.Ft.

$975,000

MLS#: 23025115

1 ... 596 597 598 599 600 ... 666
* Listings identified with the FMLS IDX logo come from FMLS and are held by brokerage firms other than the owner of this website. The listing brokerage is identified in any listing details. Information is deemed reliable but is not guaranteed. If you believe any FMLS listing contains material that infringes your copyrighted work please click here to review our DMCA policy and learn how to submit a takedown request. © 2024. First Multiple Listing Service, Inc.
 - property

Send a message

Message successfully sent.

Your message

What is 3 + 4 ?

Reason for contacting?

I agree to receive email communication and understand I can unsubscribe at any time.

I agree to be contacted by Colleen Brown via call, email, and text for real estate services. To opt out, you can reply 'stop' at any time or reply 'help' for assistance. You can also click the unsubscribe link in the emails. Message and data rates may apply. Message frequency may vary. Privacy Policy

Sign Out

Virtual Assistant

Would you like to take the next step with this property? We can help you schedule a showing or virtual tour, or send you more details.

Yes, I would like more information.

Thank You for Your Reply, One of Our Agents will contact you as soon as possible

No, maybe later.

Thank you, you can always contact me via email, phone number or through the contact form.

Realhub AI

Lucy - Your AI-Powered Realtor

Update Your Temporary Password

Personalize your search

Enter your email and we'll notify you immediately when new listings match what you're looking for.

or enter email address

Already have an account ? Login here

Continue your home search

I agree to receive communications and understand I can unsubscribe at any time.

I agree to be contacted by Colleen Brown via call, email, and text for real estate services. To opt out, you can reply 'stop' at any time or reply 'help' for assistance. You can also click the unsubscribe link in the emails. Message and data rates may apply. Message frequency may vary. Privacy Policy

Already have an account ? Login here

We use cookies

We use cookies primarily for analytics to enhance your experience. By accepting, you agree to our use of these cookies. You can manage your preferences or learn more about our cookies policy.