Properties

Browse or get in touch to schedule a walkthrough.

  • Nearby me
Price range

Popular features

Community features

Association

Property features

Waterfront

View

Exterior Features

Interior Features

Style

10000 properties match your criteria

Updated 1 minute ago

E-Alert name
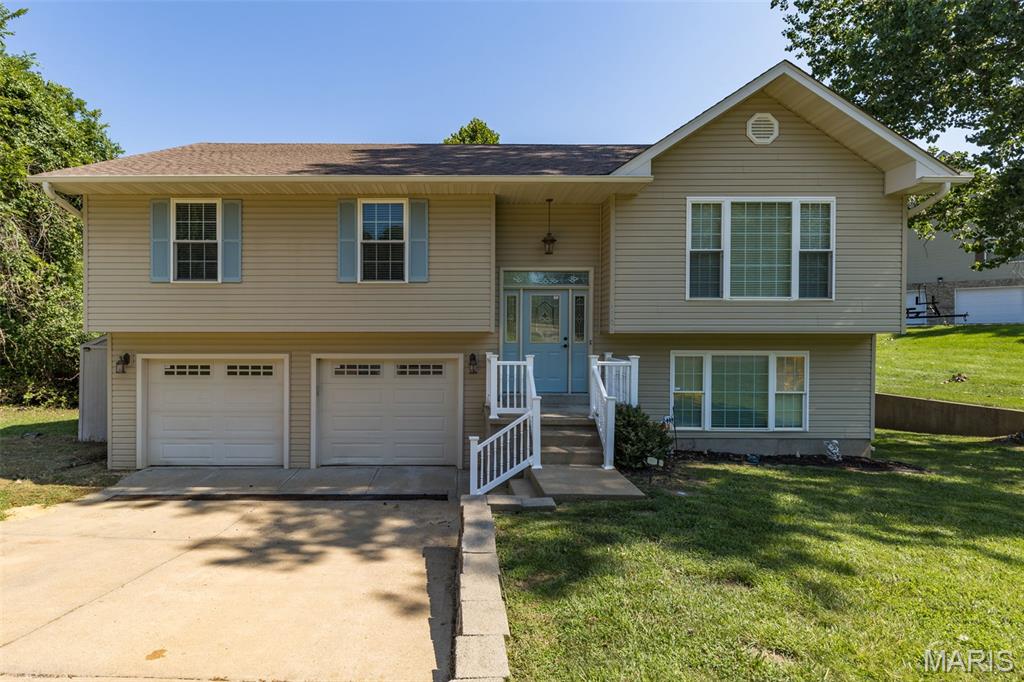
This beautifully updated 4-bedroom, 3-bathroom two-story home situated on a desirable corner lot in Fenton offers the perfect combination of space, style, and functionality. With nearly 2,000 square feet of living space, this move-in ready home has been thoughtfully updated throughout and is ready for its next owner. Step inside to a welcoming entry foyer featuring gorgeous hardwood flooring that extends throughout most of the main level. Just off the foyer, you’ll find a spacious formal living room highlighted by a large picture window that fills the space with natural light and flows seamlessly into the formal dining room, creating an ideal layout for entertaining and everyday living. The updated kitchen is sure to impress with crisp white cabinetry, granite countertops, stainless steel appliances that all stay with the home, and ample prep and storage space. Adjacent to the kitchen is a cozy breakfast area perfect for casual dining, which opens into the inviting sunken family room featuring a fireplace and direct access to the backyard patio. A conveniently located half bath completes the main floor. Upstairs, the home offers four generously sized bedrooms and two full bathrooms, including a spacious primary suite with a walk-in closet and an updated private bath. The finished lower level provides an abundance of additional living space with endless possibilities for a recreation room, home office, workout area, or playroom. Outside, enjoy a large stone patio overlooking the expansive yard, offering plenty of space for outdoor entertaining, gardening, or recreational activities. This home combines comfort, updates, and a fantastic location all in one package.
#26031269

Fenton

1379 Green Birch Drive

4 Beds

2 Baths

1,948 Sq.Ft.

$400,000

MLS#: 26031269

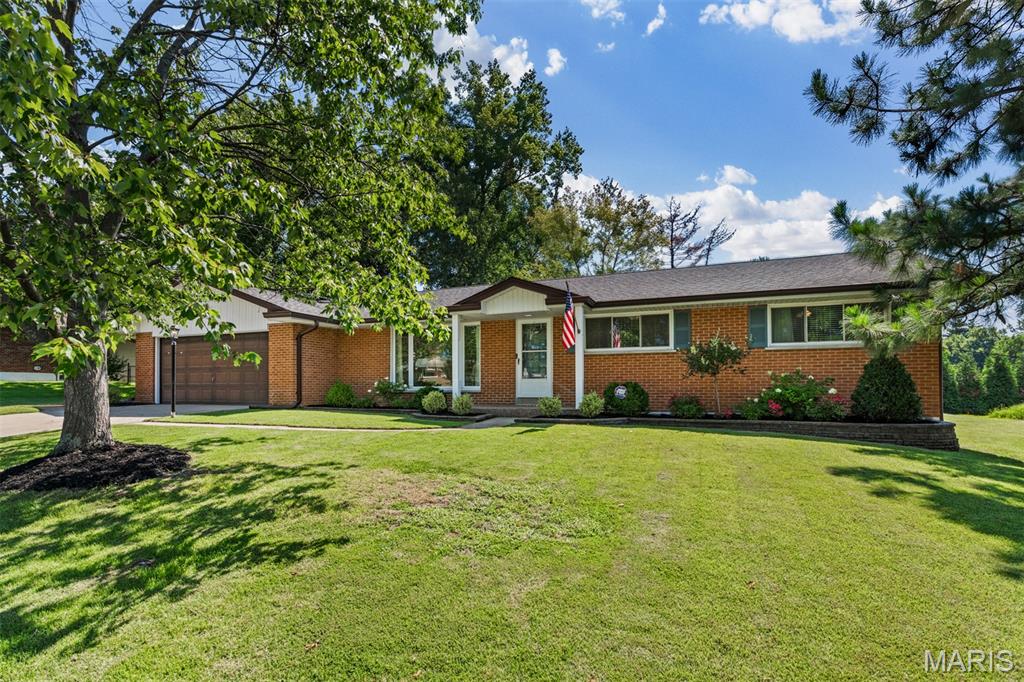
Beautiful renovation completed by Rosco Renovations! This lovely ranch in nestled in a quiet subdivision in Old Town Florissant, Nicely landscaped renovated from top to bottom. Spacious new kitchen featuring 42" cabinets, granite counter tops, new stainless steel appliances complete with quaint breakfast room. Gleaming hardwood floor with a rich dark stain, new blinds through out.  Bathrooms are gleaming with total refresh, plumbing, electric, hvac and roof have been replaced. Basement is completely finished even the laundry room.  Discover a unique opportunity at 1685 to be a part of a charming walkable neighborhood. !This single-family residence, built in 1964, offers a chance to shape your ideal living environment within a home brimming with potential. This property invites you to envision a lifestyle defined by comfort and personal expression. Schedule a private viewing to experience the possibilities this home offers. Showings begin 5/21/26, open house 5/24/26 1-3 PM. Contract deadline will be 5/27/26 at 8 pm.
#26028538

Florissant

1685 Saint Loretto Drive

3 Beds

2 Baths

1,120 Sq.Ft.

$254,900

MLS#: 26028538


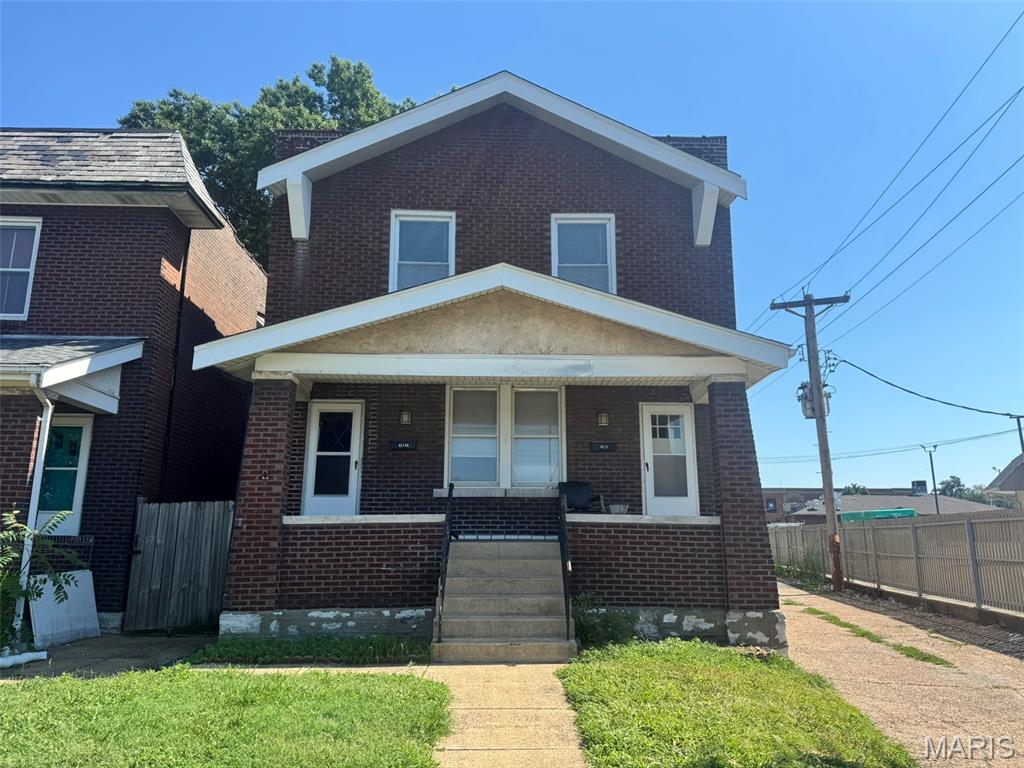
Located in the heart of Clayton, this spacious three-story brick multifamily property offers strong income potential, flexible use, and generous living space throughout.

The first-floor unit features 2 bedrooms and 1 bath and is currently occupied with a lease in place and will be renewing, providing stable long-term rental income. The unit includes a gas stove, separate dining area, and a decorative fireplace.

The second-floor unit is also occupied with lease in place until March 31st 2027 and it offers 2 bedrooms and 1 bath with a gas fireplace, gas stove, separate dining area, and a sunroom with French doors that fill the space with natural light and add additional living space.

The upper-level studio apartment is currently vacant and offers flexible use as an extension of the second-floor unit, ideal for a guest suite, office, or additional living area. Can only be accessed via the second floor unit. 

Additional features include common laundry located in the basement, an unfinished walkout basement with ample storage potential, and a fenced backyard with a spacious patio area perfect for entertaining, relaxing, or enjoying outdoor gatherings. A detached 2-car garage and additional driveway parking add convenience, all while being ideally located near shopping, dining, parks, and everything Clayton has to offer.
#26031778

Clayton

6619 San Bonita Avenue

None Beds

None Baths

2,806 Sq.Ft.

$909,000

MLS#: 26031778

You DO NOT want to miss out on this stunning remodeled home! 3938 Hirondelle Lane harbors 2,790 square feet, FIVE bedrooms, three bathrooms, and a FINISHED LOWER LEVEL. The kitchen is unbelievable! Quartz countertops, soft-close cabinets, ceramic backsplash, Blanco sink, and stainless-steel appliances. The fridge stays! The family room includes a wood burning fireplace, wet bar, and decorative wood beams. The main level also contains a formal dining room, living room, powder room, main floor laundry, 5th bedroom, and enclosed FOUR SEASONS ROOM. Upstairs there are four bedrooms and two full bathrooms. The generous sized primary bedroom provides a walk-in closet and a ensuite primary bathroom. The bathrooms contain ceramic tile shower surrounds with modern matte black shower fixtures. The finished lower level adds valuable living space. The entire home boasts beautiful new LVP flooring, upgraded baseboards, and modern matte black light fixtures and door hardware. Keep your cars dry in the attached two car garage. The fully fenced-in backyard is a perfect space for your pets. The classic brick exterior pairs nicely with the fresh new landscaping. Additional upgrades include a new roof, water heater, and 200 amp electric panel. This home will not last long. Schedule your showing today!
#26026855

Florissant

3938 Hirondelle Lane

5 Beds

2 Baths

2,790 Sq.Ft.

$349,750

MLS#: 26026855

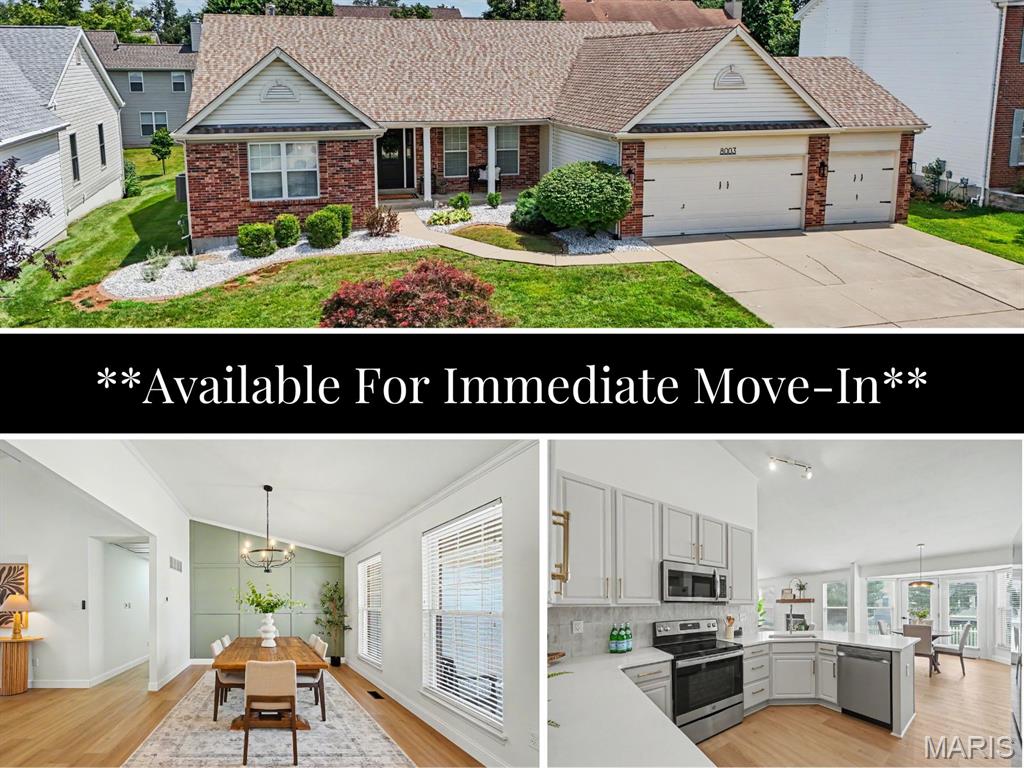
Welcome home to this beautifully updated 4-bedroom, 3-bath property situated on a spacious corner lot! Featuring a desirable three-car garage and a newly finished basement, this home offers the perfect blend of style, space, and functionality. Thoughtful updates can be found throughout the entire home, creating a fresh and modern feel from top to bottom. Whether you're entertaining guests, enjoying extra living space in the basement, or simply appreciating the attention to detail, this move-in ready home is designed to impress. Don’t miss your opportunity to own this exceptional property!
#26031908

Wentzville

810 Kevin Drive

4 Beds

3 Baths

2,608 Sq.Ft.

$460,000

MLS#: 26031908

Back on market, no fault to seller.  Loan issues with contracted buyer

Nestled on a quiet cul-de-sac in the heart of sought-after O'Fallon, this absolutely charming home delivers the perfect blend of warmth, style, space, and lifestyle. From the moment you walk through the door, the soaring vaulted ceilings and beautiful hardwood floors create an inviting atmosphere that instantly feels like home.
This stunning 2-bedroom property has been thoughtfully updated with beautifully remodeled bathrooms and offers a layout that lives much larger than expected. Natural light pours through the home, highlighting the open feel and comfortable living spaces designed for both relaxing evenings and entertaining family and friends.
Step outside and fall in love with the massive deck stretching the entire length of the home the ultimate setting for morning coffee, summer BBQs, peaceful evenings, or hosting unforgettable gatherings overlooking your oversized lot. Opportunities like this are rare.
The finished walk-out basement adds incredible flexibility with a full third bathroom and an additional sleeping room, playroom, office, gym, or media space giving you the extra room everyone is searching for in today’s market.
And the lifestyle? Simply unbeatable. Enjoy incredible neighborhood amenities including a community pool, clubhouse, and basketball courts, all while being centrally located near shopping, dining, parks, schools, and everything amazing O'Fallon has to offer.
Homes with this combination of charm, updates, outdoor living space, finished basement, oversized lot, and prime location rarely hit the market  and when they do, they do not last.

If you’ve been waiting for the one that truly feels like home, this is your moment. Schedule your private showing today before someone else calls it theirs.
#26029579

O'Fallon

16 Saddleback Court

2 Beds

3 Baths

1,472 Sq.Ft.

$274,900

MLS#: 26029579

Rare Opportunity in the Heart of Clayton Gardens!  Unlock the potential of this solid 4-sided brick ranch, perfectly situated in one of Clayton’s most coveted neighborhoods and streets. Whether you choose to renovate this 3-bedroom, 2.5-bath gem or build your dream home, the possibilities are endless. Charming exterior details include a covered front porch with copper roofing, gutters, and classic bay windows. Inside, you'll find spacious rooms, french doors, 6 panel solid wood doors, double pane windows, hardwood floors (under carpeted rooms too!), 10X6 entry room, crown molding, and a cozy gas log fireplace with ornate mantle. Features a primary suite with a bay window, huge separate dining room, family room/office addition with recessed lighting. It has a high-efficiency Lennox furnace and A/C, and a massive walk-out basement with full sized above grade window, and recently finished 12X10 cedar closet/room, leading to a rear-entry tuckunder garage with updated door and opener. Live in the award-winning Clayton School District, just steps from fine dining, shopping, and parks.
#26028664

Clayton

214 Topton Way

3 Beds

2 Baths

1,922 Sq.Ft.

$899,900

MLS#: 26028664

None
#26029763

Overland

9447 Miriam Avenue

2 Beds

1 Baths

720 Sq.Ft.

$130,000

MLS#: 26029763

WELCOME HOME! This beautiful townhome is tucked in one of the most desirable neighborhoods in St. Peters - where comfort, style, and convenience come together effortlessly. From the moment you arrive, the charming front porch invites you in making you feel right at home. Inside, engineered wood flooring flows throughout the main level, leading into a spacious living room anchored by a cozy wood-burning fireplace. Natural light pours through the new energy-efficient windows and sliding glass door, while the skylight adds even more brightness and warmth to the space. Fresh paint creates a clean, updated feel ready for your personal touch. The kitchen offers a newer built-in microwave, ample cabinetry, and an adjoining dining area perfect for everyday living or entertaining guests. Upstairs, you'll find two spacious primary suites, each featuring walk-in closets and private full baths. The lower level provides abundant storage, a two-car garage, newer larger capacity hot water heater for added peace of mind. Enjoy easy access to everything St. Peters has to offer including shopping and dining at Mid Rivers Mall, and convenient access to highways, parks, and entertainment. Thoughtfully maintained and filled with updates - this is one you won't want to miss! See Special Features sheet for more updates.
#26031493

St Peters

68 Spring Song Court G

2 Beds

2 Baths

1,312 Sq.Ft.

$225,000

MLS#: 26031493

This charming 2 story home shines from the moment you arrive, with gorgeous landscape lighting and a fenced, private back yard lined by mature trees — the perfect blend of curb appeal and privacy. A full sprinkler system keeps everything lush with zero hassle. Inside, the bright open floor plan features new engineered wood floors throughout the main level, stainless steel appliances, and a sleek new quartz countertop elevates the kitchen with modern style. Just off the main living area, the maintenance free deck and pergola with retractable screens creates a true indoor outdoor oasis perfect for entertaining, relaxing, or enjoying quiet evenings at home. Upstairs, the primary ensuite offers a spacious retreat with a walk in closet, double sinks, and a bathroom with a separate shower and tub. Two additional nicely sized bedrooms, a hall bath, and a dedicated laundry room — a feature you’ll absolutely love — complete the upper level. The finished walk out lower level expands your living options with flexible space for work, play, or guests, plus direct access to a patio. A roughed in half bath gives you room to customize. Major updates include a new roof and new siding on two sides in 2024, adding value and confidence for years to come. Modern upgrades, private outdoor living, and a floor plan that fits every lifestyle!
#26022713

O'Fallon

232 Sunset Villa Circle

3 Beds

2 Baths

2,330 Sq.Ft.

$400,000

MLS#: 26022713

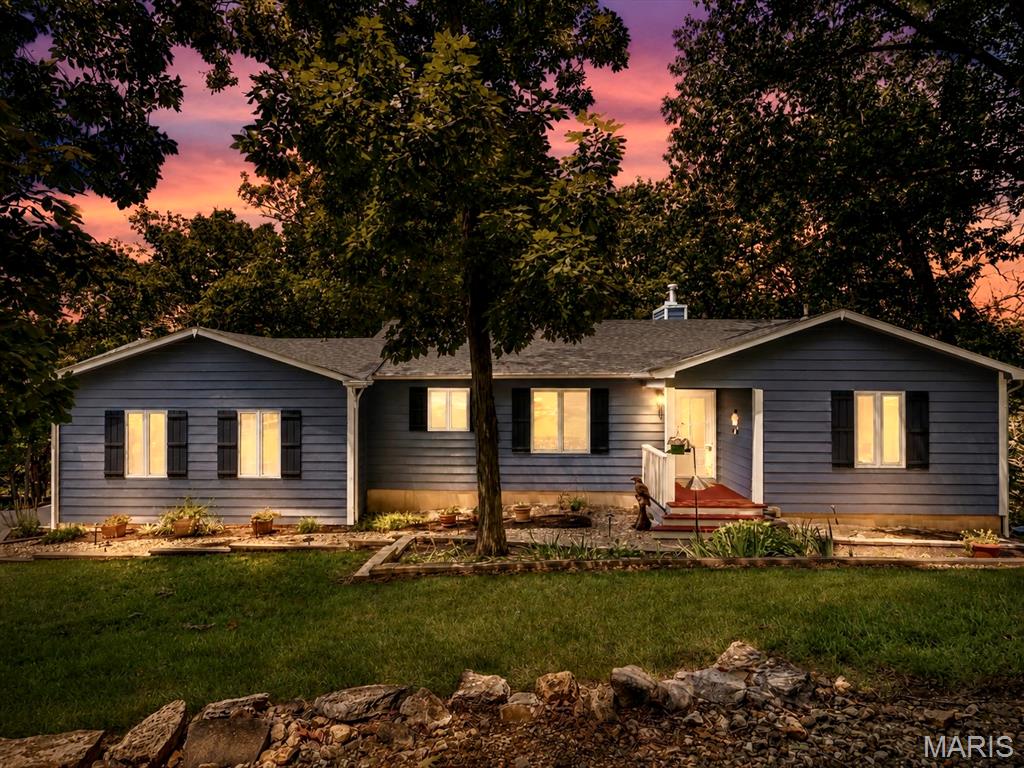
Located on a quiet lane, this beautifully updated, 4 bedroom, 2 bath home situated on a large (.77 acre!) level, lot. Convenient location with easy access to shopping, highways, airports, parks. This home boasts extensive updates including: new driveway, front walk, updated kitchen cabinets, new stainless steel appliances including refrigerator, gas range, microwave and dishwasher, updated bathrooms, newer light fitures throughout. Features include large driveway, vinyl siding, insulated windows, lower level finish with large family room, bedroom and full bathroom, storage shed, large level lot, walking distance to city park.
#26031995

Bridgeton

3469 Apple Tree Lane

4 Beds

2 Baths

1,776 Sq.Ft.

$280,000

MLS#: 26031995

Another full rehab property top to bottom.  Updated kitchen w/ granite counters & all stainless appliances.  2 panel doors, all new flooring throughout, recessed lighting, fully finished basement w/ additionalmaster suite & full bath w/ Jacuzzi tub.  Step into your lower level and find another  'bedroom suite' complete with giant luxury bath - rain shower feature + 6 jets in this custom shower room.  Large family area w/ dual ceiling fans & plenty of room to spread out.  Finally, there is a finished laundry area w/ additional storage cabinets & folding counters.  11x19' heated sunroom expands your sq. footage & walks out to your custom pergola covered patio w/ stone pavers.  Add a 5' tall vinyl privacy fence & that makes this private backyard a top feature.  An extraordinary property to call home.
#26029667

Unincorporated

2280 Luxmore Drive

4 Beds

3 Baths

2,500 Sq.Ft.

$219,900

MLS#: 26029667

Mehlville/Oakville area: RENOVATED 3-bedroom home in the sought after Mehlville School District delivers move in ready living with all the right updates. KITCHEN gleams with BRAND NEW QUARTZ COUNTERTOPS, fresh backsplash and STAINLESS STEEL APPLIANCES. TWO UPDATED BATHROOMS, one on the main level and one on the lower level, both finished with modern style. NEW VINYL SIDING wraps the exterior for years of low maintenance living. Fresh paint and NEW LIGHTING throughout give every room a clean modern feel. Main floor features TWO COMFORTABLE BEDROOMS and a full bath, while the FINISHED LOWER LEVEL expands your footprint with a spacious family room, third bedroom, a second 1/2 bath and BRAND NEW CARPET throughout. Truly move in ready and waiting for its next owner!
#26028481

St Louis

515 Golden Valley Drive

3 Beds

2 Baths

1,420 Sq.Ft.

$249,900

MLS#: 26028481

MUST SEE THIS INVITING, SPACIOUS, 2BR-1BA CONDO IN AREA’S MOST POPULAR RESIDENTAL COMMUNITY, BRENTWOOD FOREST; MORNING COFFEE ON LOVELY DECK WITH JUST OUTSIDE PATIO DOORS FROM DINING ROOM; NEWER STACKED WASHER/DRYER IN UNIT; AMPLE PARKING IN FRONT; SWIMMING POOL ACROSS THE STREET; WALK TO TENNIS COURTS, NATURE TRAIL AND SCENIC LAKE JEFFERSON WITH FOUNTAIN AND GAZBO; ALSO WALK TO SHOPPING/RESTAURANTS IN BRENTWOOD SQUARE; NEAR HW 40 AND 170; JUNE OCCUPANCY.
#26031377

Brentwood

1520 E Swan Circle

2 Beds

1 Baths

913 Sq.Ft.

$1,700

MLS#: 26031377

Outstanding renovation just completed on this large 5-bedroom, THREE-story home with TWO primary bedroom suites! So many updates and features throughout! All new LVP flooring running throughout the main level as you enter, with formal dining room adjacent to front door! Spacious kitchen features brand new 42" tall cabinets, new granite countertops, new stainless appliances, lots of countertop space, and updated cabinet hardware and fixtures! Adjacent main level laundry with additional coat closet and a 2nd full pantry! Spacious great room with vaulted ceilings, new premium light fixtures and fireplace with brick surround! Additional 2nd dining space! French doors lead to low maintenance composite deck with vinyl rails and adjacent stamped concrete patio overlooking large fully enclosed back yard! Super spacious main floor primary bedroom suite is absolutely massive, boasting coffered ceiling, updated lighting, TWO walk in closets, and updated bath including refinished shower with new glass shower doors, new flooring, new soaking bathtub, new plumbing fixtures, and new double bowl vanity with granite countertops! 2nd floor offers 3 additional spacious bedrooms with updated full bath including new vanity, toilet, and flooring! All carpeting on upper levels is brand new! Additional 2nd primary suite located on the 3rd floor with its own private bathroom including ceramic tile flooring and refinished tub. Additional dual zone HVAC for the 3rd floor with its own thermostat! 3rd floor AC is brand new! Additional features include all new baseboards through main level, fully updated half bath, attached 2 car garage, freshly painted throughout, some crown molding, fresh landscaping, home and deck have been professionally power washed, newer water heater, new sump pump, and amazing neighborhood and location!
#26030838

Bridgeton

11269 Oak Hill Manor Drive

5 Beds

3 Baths

2,680 Sq.Ft.

$474,900

MLS#: 26030838

1 ... 593 594 595 596 597 ... 666
* Listings identified with the FMLS IDX logo come from FMLS and are held by brokerage firms other than the owner of this website. The listing brokerage is identified in any listing details. Information is deemed reliable but is not guaranteed. If you believe any FMLS listing contains material that infringes your copyrighted work please click here to review our DMCA policy and learn how to submit a takedown request. © 2024. First Multiple Listing Service, Inc.
 - property

Send a message

Message successfully sent.

Your message

What is 3 + 4 ?

Reason for contacting?

I agree to receive email communication and understand I can unsubscribe at any time.

I agree to be contacted by Colleen Brown via call, email, and text for real estate services. To opt out, you can reply 'stop' at any time or reply 'help' for assistance. You can also click the unsubscribe link in the emails. Message and data rates may apply. Message frequency may vary. Privacy Policy

Sign Out

Virtual Assistant

Would you like to take the next step with this property? We can help you schedule a showing or virtual tour, or send you more details.

Yes, I would like more information.

Thank You for Your Reply, One of Our Agents will contact you as soon as possible

No, maybe later.

Thank you, you can always contact me via email, phone number or through the contact form.

Realhub AI

Lucy - Your AI-Powered Realtor

Update Your Temporary Password

Personalize your search

Enter your email and we'll notify you immediately when new listings match what you're looking for.

or enter email address

Already have an account ? Login here

Continue your home search

I agree to receive communications and understand I can unsubscribe at any time.

I agree to be contacted by Colleen Brown via call, email, and text for real estate services. To opt out, you can reply 'stop' at any time or reply 'help' for assistance. You can also click the unsubscribe link in the emails. Message and data rates may apply. Message frequency may vary. Privacy Policy

Already have an account ? Login here

We use cookies

We use cookies primarily for analytics to enhance your experience. By accepting, you agree to our use of these cookies. You can manage your preferences or learn more about our cookies policy.