Properties

Browse or get in touch to schedule a walkthrough.

  • Nearby me
Price range

Popular Features

Community Features

Association

Property Features

Waterfront

View

Exterior Features

Interior Features

Style

10000 properties match your criteria

Updated 1 minute ago

E-Alert name

The Hickory by Houston Homes, LLC. 2,394 sq. ft. 2-story w 3 BD, 2.5 BA, 2-car garage w. 3rd tandem bay. Overall 36'-10" depth at one of two bays. Main floor foyer, coat closet, flex room, kitchen w. walk-in pantry, breakfast cafe;, great room, powder room. Upper level owner's suite w. walk-in closet, private bath w. 5' deluxe tub/shower combo w. seat, elongated toilet, linen closet, adult height vanity w. cultured marble top. 2nd floor laundry, loft. Bedrooms 2 & 3 w. walk-in closets & shared hall bath. Stainless steel kitchen appliances, wood kitchen cabinetry w. soft close cabinet doors & drawers, granite countertops, garbage disposal. R-38 ceiling & R-13 wall insulation, Pella windows & patio doors. 8' reinforced foundation walls, 10-year anti-leak foundation warranty, sump pit & pump, lighting at garage, foyer & front porch, smoke detectors, architectural shingles, PestSheild, low maintenance vinyl siding, full sod yard & professional landscape package. This home is full of upgrades, elegance kitchen, laminate/wood flooring, tray ceiling, crown molding & finished lower level.
#26045518

Moscow Mills

1701 Linwood Lane

3 Beds

2 Baths

2,764 Sq.Ft.

$517,008

MLS#: 26045518

Welcome to Houston Homes, LLC! At 2,059 square feet, the Blossom is a home built for family and for friends to visit. This two-story floor plan offers 3-bedrooms + loft (or option to add a 4th bedroom) and 2.5 bathrooms. The open-concept first floor is perfect for mingling in the great room and kitchen. And the additional flex room is the ideal space for a home office, kids playroom, or craft space. Add more living space to your Blossom with optional finished lower level - additional bedroom, bath, rec room and unfinished storage. To learn more about the Blossom and its lengthy list of included features, visit your community sales manager. Select your colors and finishes at our New Home Design Center in Winghaven. Build a Houston Home. Build a Better Home for a Better Price. Sales office open Mon, Thurs, Fri & Sat 10-5 Sunday 12-5. Open Tues & Wed by appt only.
#26045489

Moscow Mills

549 Birchwood Drive

3 Beds

2 Baths

2,059 Sq.Ft.

$349,366

MLS#: 26045489

Price reduced
Build your future in the heart of Elsberry! This spacious 0.63-acre (90' x 306') residential lot offers an excellent opportunity to build your dream home in an established neighborhood. The property has already had significant cleanup and leveling completed, providing a great head start for construction. Public water, sewer, and electric are available, with utility connections previously in place. Enjoy the convenience of an in-town location while still having plenty of space to create the home and outdoor living area you've envisioned. Whether you're ready to build now or planning for the future, this lot is full of potential.
#26045618

Elsberry

717 Lincoln Street

None Beds

None Baths

0.632 acres

$40,000

MLS#: 26045618

Price reduced
For Lease! Vacant! City living at its best in historic DeBaliviere Place walking distance to Forest Park! Walk to eateries, Metrolink & St. Vincent Greenway Trailhead! Located between BJC & Wash U-fabulous location & check out the tree lined streets! Lease Purchase also considered! Elevator andParking Garage w/reserved spot (#6) & secure surface lot parking -park & walk up one flight of stairs to your kitchen door! Pet friendly! Exercise rm off garage! Lots of updates in this spacious, light-filled unit with covered porch! Three bedrms & Two full baths. Premium finishes-Two piece Crown Molding in Living rm-dining-primary & 3rd bedroom, framed doorways! Wood floors flow in living-dining & 3rd bdrm. Updated kitchen cabinetry, stainless steel appliances w/ frig, tiled backsplash, breakfast bar! Private updated bath in primary bdrm w/in-unit laundry. updated hall bath located near additional 2 bdrms. Large storage locker. Private pool access for a fee.
#26043234

St Louis

5510 Waterman Boulevard 202

3 Beds

2 Baths

1,591 Sq.Ft.

$2,350

MLS#: 26043234
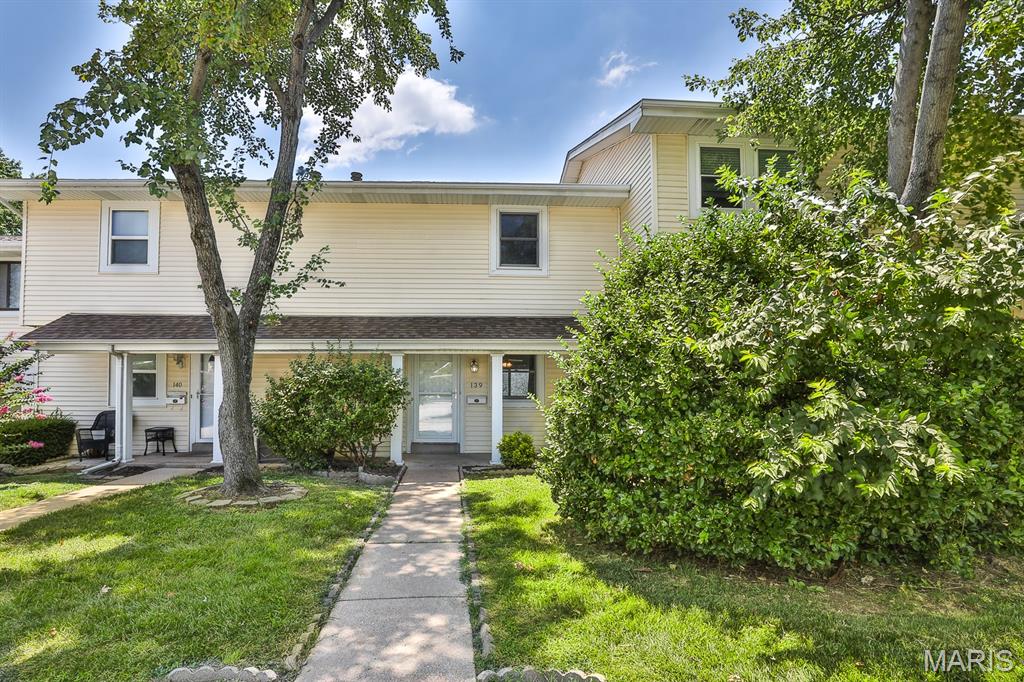
St. Charles, 3 bedroom, 2.5 bath, centrally located Condo with a partially finished basement in the lovely Hawks Nest Condominium complex. This darling condo sits directly off of Pundmann Parkway and Veterans Memorial Parkway. Very close to Zumbehl Rd and 70. Great location! 
2022 Updates~ Removed carpet and replaced with laminate flooring
Painted main room, kitchen, and added baseboard
New Dishwasher, vent hood over the range,
countertop, sink/faucet, garbage disposal.
New mini blinds in Living room window
New thermostat
New wall air return grill in dining area
The unit has 3 spacious bedrooms upstairs as well as 2 full baths. The kitchen has been nicely update and the large walk in pantry is amazing! Step out onto the maintenance free compost deck that walks down to a small lawn. Pets are allowed. The lower level is partially finished and has hook ups for washer & dryer as well as lots of storage space. There is one covered assigned carport space and then one assigned uncovered parking space. Hawks Nest condos has a public pool that is included in the HOA as well as a little dog park. $390 monthly condo fee covers water, sewer, trash, community pool maintenance, snow removal, some insurance, landscaping and common area maintenance.  This Unit can also be a Rental. Such a nice Condo!
#26043735

St Charles

139 Condor Court 139

3 Beds

2 Baths

1,289 Sq.Ft.

$162,000

MLS#: 26043735
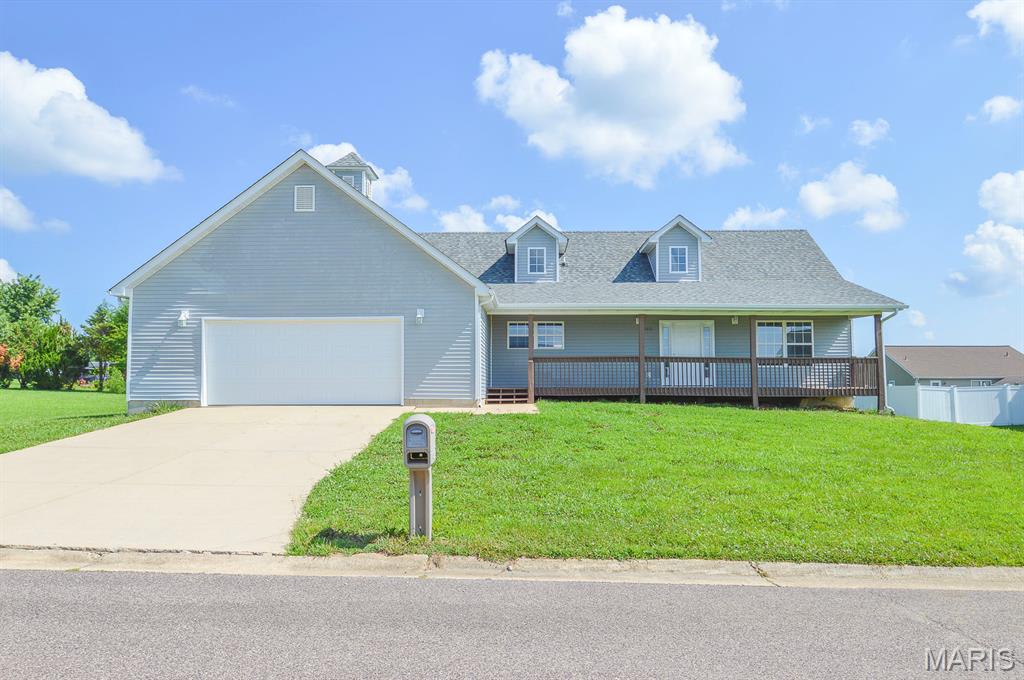
Price listed is Starting Bid Only. Bidding starts closing 8/13/2026 @ 5 p.m. Welcome home to this spacious three-bedroom, two-bath ranch nestled on a large cul-de-sac lot in the desirable Deer Meadows Subdivision of Sullivan, Missouri. Offering a functional floor plan, generous living spaces, and room to grow, this home is perfectly situated near local amenities with convenient access to I-44. Step inside to find a sprawling living room highlighted by vaulted ceilings, an overhead skylight, and large windows that fill the space with natural light. The kitchen features ample cabinet and countertop space, and tile flooring, providing plenty of room for meal preparation and storage. The private primary suite offers a relaxing retreat with a full bath featuring a large soaking tub, a stand-alone shower, and a walk-in closet. On the opposite side of the home, two generously sized bedrooms share a conveniently located full bathroom. A laundry room provides direct access to the oversized attached two-car garage, while the full unfinished basement offers exceptional storage and presents an excellent opportunity to expand the home's living space to suit your needs. Outside, a covered front porch or host family and friends on the deck overlooking the back yard. With its desirable location, spacious layout, and untapped potential, this Deer Meadows home is ready to welcome its next owner.  Property will sell under auction terms and be sold AS- IS, WHERE-IS. Seller, will not make any repairs as a result of any building, occupancy, or environmental inspections. Buyer will be required to sign an Auction Purchase & Sale Agreement if final bid is accepted by Sellers.
#26044528

Sullivan

1031 Franklin Court

3 Beds

2 Baths

2,436 Sq.Ft.

$100,000

MLS#: 26044528
Price reduced
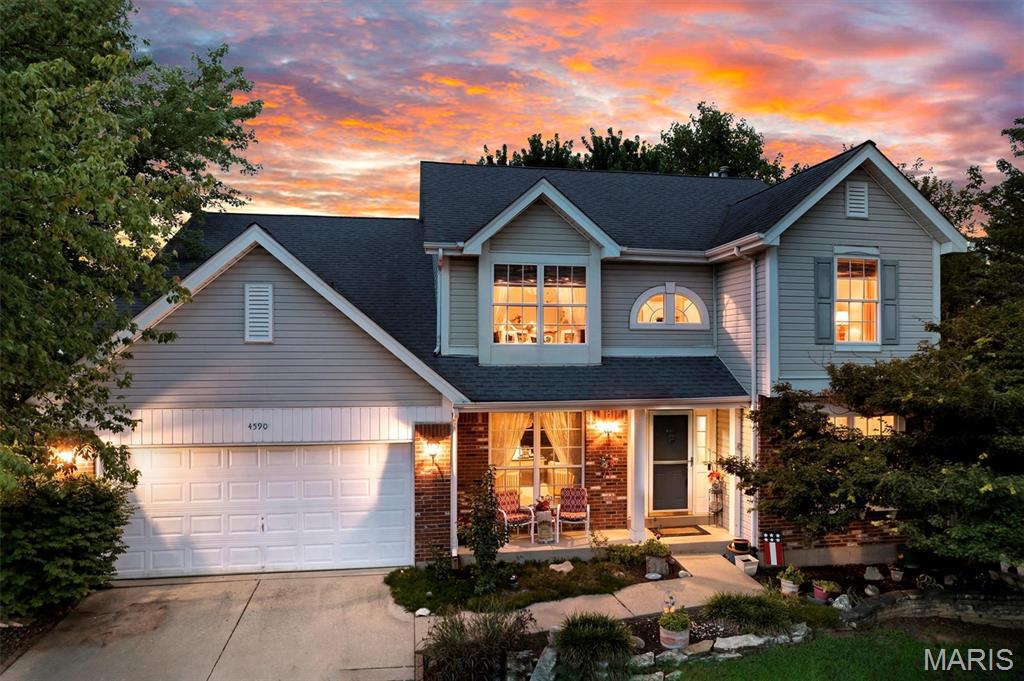
Welcome home to this spacious two-story residence located in the highly sought-after Lindbergh School District! Offering 4 bedrooms, 2.5 bathrooms, and a functional layout designed for everyday living, this home has plenty of space for everyone.

All four bedrooms are conveniently located on the upper level, including a generous primary suite featuring a relaxing soaking tub, separate shower, and private en-suite bath. The main level offers a welcoming family room with a cozy gas fireplace, a bright breakfast area, separate formal dining room, convenient main-floor laundry, and a well-appointed kitchen complete with an electric stove and pantry.

The unfinished lower level offers endless possibilities with rough-in plumbing already in place—ready for you to finish and create the additional living space you’ve been dreaming of. Outside, enjoy a fenced backyard featuring a combination of classic white picket fencing and privacy fencing, providing both charm and functionality. An attached two-car garage completes this wonderful home.

Don’t miss your opportunity to make this beautiful home your own!
#26040718

St Louis

4590 Southridge Meadows Drive

4 Beds

2 Baths

2,542 Sq.Ft.

$389,900

MLS#: 26040718
Price reduced
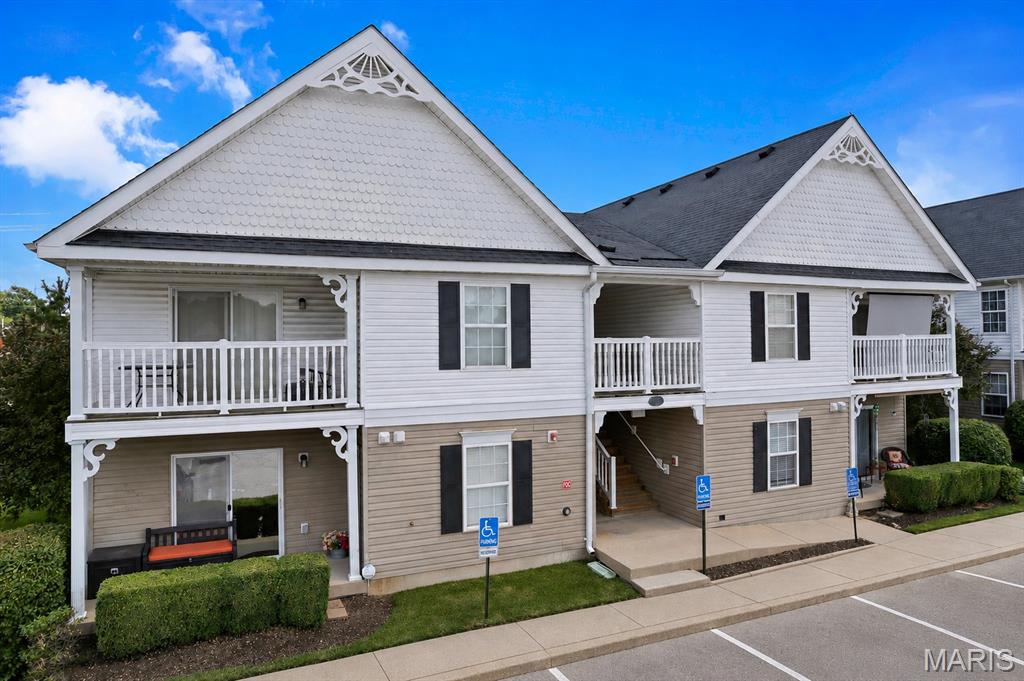
Move right into this beautifully updated 2-bedroom, 2-bath condo located on the second floor, where vaulted ceilings throughout create a bright, open, and spacious feel. This well-designed home features a light-filled living and dining room combination, a functional kitchen with a convenient breakfast bar, newer appliances, updated kitchen and bathroom faucets, and plenty of cabinet space.

Recent updates include luxury vinyl plank flooring, new blinds, and smart home features such as a smart thermostat, smart smoke detector, and video doorbell. A full-size washer and dryer are also included for added convenience. Step through the sliding glass doors to your private balcony, the perfect place to enjoy your morning coffee or unwind in the evening.

Assigned parking is conveniently allotted by building, with numerous additional parking spaces available for residents and guests. The beautifully maintained community offers exceptional amenities, including a sparkling swimming pool, tennis court, and basketball court.

Ideally located near shopping, dining, parks, and major highways, this move-in-ready condo is perfect for first-time buyers, downsizers, or investors. For added peace of mind- seller is providing a home warranty. Don't miss this fantastic opportunity!
#26042040

High Ridge

100 Brandy Mill Circle 1F

2 Beds

2 Baths

1,028 Sq.Ft.

$179,900

MLS#: 26042040
Price reduced
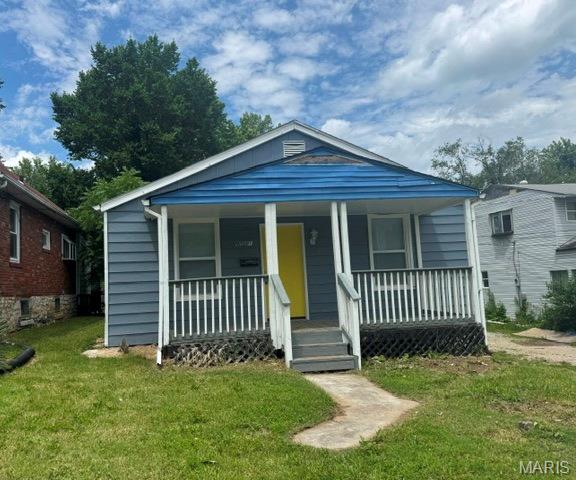
Charming ranch home featuring 2 spacious bedrooms, a full basement, and off-street parking. Conveniently located with easy access to major thoroughfares, this property offers excellent potential for customization and value enhancement. Bring your vision and make it your own. Don't miss this great opportunity!
#26045435

St Louis

8531 Jane Avenue

2 Beds

1 Baths

1,053 Sq.Ft.

$80,000

MLS#: 26045435
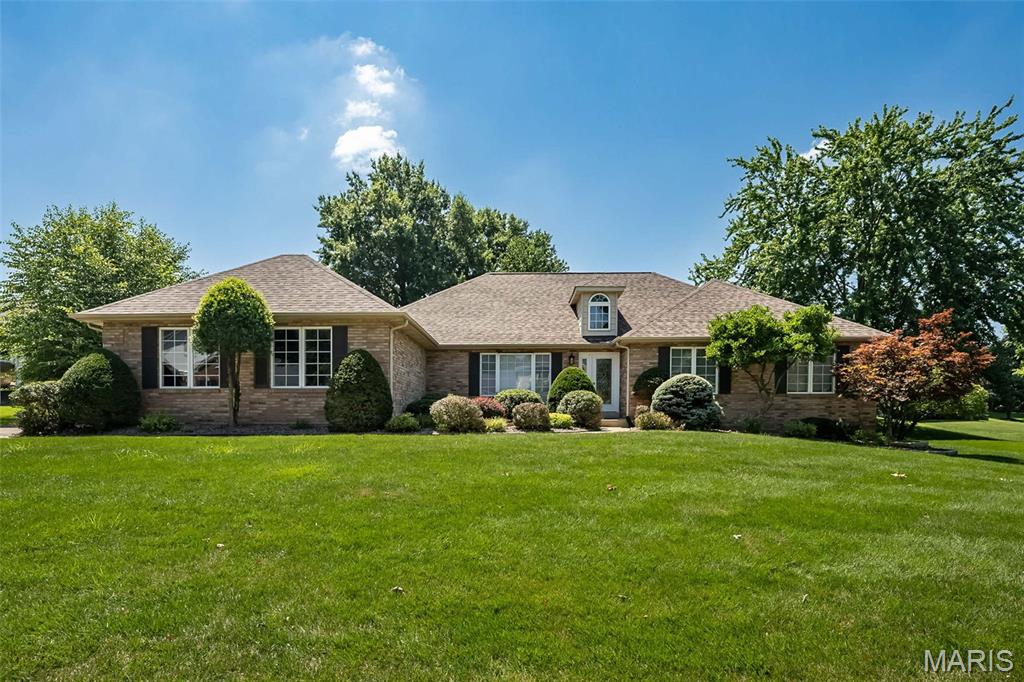
Luxury, comfort, and timeless design come together in this stunning ranch nestled within the sought-after gated community of Whitmoor! Offering over 2,285 square feet on the main level plus a beautifully finished lower level, this exceptional home was designed for both everyday living and effortless entertaining. Soaring vaulted ceilings, skylights, gleaming hardwood floors, and a striking brick fireplace create an inviting great room filled with natural light. The spacious kitchen features granite countertops, abundant cabinetry, center island, two pantries, planning desk, and opens to the breakfast room and cheerful sunroom—perfect for morning coffee or unwinding at the end of the day! The private primary retreat is a true escape with a coffered ceiling, bay window, walk-in closet, and updated spa-inspired bath with dual vanities, separate shower, and soaking jet tub. Two additional bedrooms, formal dining room and main floor laundry complete the main level. Downstairs, you'll discover an expansive finished recreation area with a wet bar, full bath, and endless possibilities for movie nights, game days, hobbies, or hosting guests. Outside, enjoy the peaceful patio overlooking the beautifully landscaped yard with mature trees and irrigation system. NEW ROOF 2026! Whitmoor Country Club Golf community lifestyle with membership access to clubhouse, pool, tennis courts, fitness center and a 36-hole championship golf course - Whitmoor Country Club Membership Required for access. This is the lifestyle you deserve!
#26044981

St Charles

73 Gillette Field Close

3 Beds

3 Baths

3,285 Sq.Ft.

$600,000

MLS#: 26044981

Have you thought of living in a high rise? Wanting views of St. Louis City & the CWE from the 14th floor?  Watching downtown fireworks from your couch? Having a pool without the maintenance? Grilling outside on the patio by the pool? Having a Fitness Center without leaving the Building? Living in a glass condo? A 
hotel room available for your over night  guests on the 7th floor? This condo has all of this and much more! Pre-engineered wood floors are in the main living areas, bathrooms have tile floors and the bedrooms (2nd bedroom carpet installed December 2025) are carpeted.
The great room and 2nd bedroom have roller shades with the main bedroom having black out draperies. The main suite has a walk through closet with organizers and a bathroom with a double vanity, tub and separate shower. While in the kitchen there is a granite countertop island w/sink and a view out of the exterior floor to ceiling windows. Enjoy your coffee sitting out on the balcony watching the sunrise every morning. The 2nd bathroom has cultured marble counter tops and a shower. There is 1 parking space, #79, on the 4th floor of the garage.  Storage locker is on the 1st floor #4.  The Community Room has a gas fireplace and a catering kitchen for your use. Washer, dryer, refrigerator stay. A door attendant is at the front desk 24/7 and the on-site manager is in the building M-F 8:00 am +- 
to 5:00 pm+- The lease is for 1 year with an option to renew the lease after the 1 year for 6+- months more.
#26045709

St Louis

4909 Laclede Avenue 1404

2 Beds

2 Baths

1,280 Sq.Ft.

$3,800

MLS#: 26045709

5+/- PARK-LIKE ACRES WITH A PEACEFUL CREEK! This beautifully updated 3-bedroom, 2-bath ranch offers the perfect blend of privacy, comfort, and convenience, all less than 35 minutes from St. Louis. Enjoy the scenic views from the covered front porch or entertain on the large back deck overlooking the picturesque property. Inside, you’ll find a spacious living room, a large eat-in kitchen featuring a center island, dining area, stainless steel appliances, and a window above the sink. The oversized family room offers endless possibilities for entertaining, a home office, or additional living space. Main-floor laundry adds everyday convenience. The home also features an attached 2-car garage plus a detached garage, providing plenty of room for vehicles, hobbies, or storage. A partially fenced yard is ideal for pets or outdoor enjoyment. Recent updates include a newer water heater, walk-in shower in the primary bath, newer back deck, and updated electric panel and wiring to the mast. Refrigerator, washer, and dryer are included. While a portion of the property near the creek is located in the flood plain, the house is not. Don’t miss your chance to own this incredible property!
#26045498

Dittmer

9175 Jones Creek Road

3 Beds

2 Baths

1,597 Sq.Ft.

$320,000

MLS#: 26045498
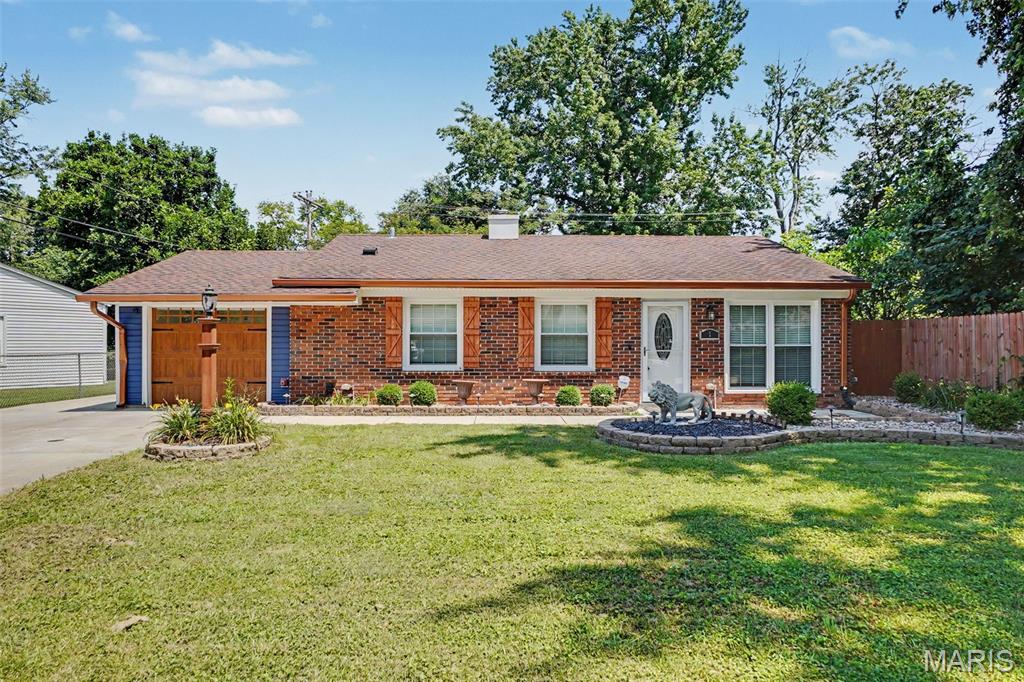
This completely updated 3-bedroom, 1-bath home stands out from the rest thanks to the seller's craftsmanship and eye for detail. Every improvement has been made with care, creating a home that's as functional as it is beautiful! Roof, windows, siding, and full electric update all within the last 5-10 years. HVAC only 1 year old. So no need to worry about those big ticket items! And the aesthetics speak for themselves. Level partially fenced yard with a patio and large storage shed in the back. Don't miss this rare opportunity to own a home in the heart of St Peters for under $300k!
#26043896

St Peters

1 Bluegrass Lane

3 Beds

1 Baths

1,110 Sq.Ft.

$259,900

MLS#: 26043896

Discover the possibilities at Evergreen Lakes in Catawissa, Missouri. Whether you're looking for a single lot to enjoy lake privileges or a multi lot package to create your ideal homesite, there are options available to fit a variety of needs and budgets.
Owners enjoy access to three private lakes that are perfect for fishing, swimming, light boating, and relaxing weekends surrounded by nature. For more than 50 years, these lakes have been the centerpiece of the community and continue to be maintained by the association. Build your dream home, create a weekend getaway, or invest for the future in this established lake community.
*** Lot 8 Block F Red Bud Drive includes approximately .26 acres.***
Many lots offer access to electric, community water, and other utilities. Some lots have sewer access, while others may require a septic system. Bring your own builder and plans, or let us introduce you to local builders who are familiar with the neighborhood. With a variety of lot sizes and configurations available, now is the perfect time to secure your piece of Evergreen Lakes and start planning your future.
Conveniently located just minutes from Pacific, Evergreen Lakes offers the perfect blend of peaceful country living and everyday convenience.

Single lots, double lots, and larger package opportunities are also available.
#26033297

Catawissa

Lot8 BlockF Red Bud Drive

None Beds

None Baths

0.258 acres

$8,000

MLS#: 26033297
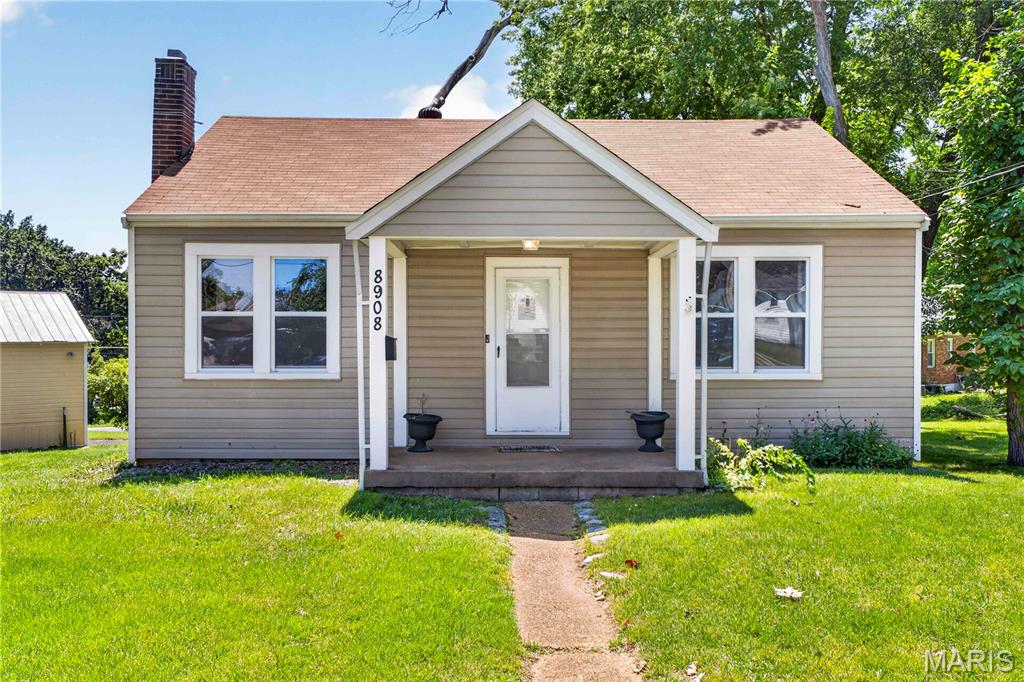
This 2-bedroom, 1-bath ranch offers a rare oversized 4-car garage with a newly applied metal exterior coating, space enough for a workshop, home gym, batting cage, or golf simulator setup. Major mechanical updates are already done: HVAC replaced in 2018 and a new sewer lateral line. The full walk-out basement is unfinished and ready for storage, a workshop, or future finished living space. Interior has been freshly painted throughout. Set on a 0.3-acre corner lot in Ramona Heights, less than a mile from UMSL and about 4 miles from Lambert-St. Louis International Airport, with easy access to shopping, restaurants, and major highways. Schedule your showing today.
#26042926

St Louis

8908 Boston Avenue

2 Beds

1 Baths

832 Sq.Ft.

$110,000

MLS#: 26042926

1 ... 576 577 578 579 580 ... 666
* Listings identified with the FMLS IDX logo come from FMLS and are held by brokerage firms other than the owner of this website. The listing brokerage is identified in any listing details. Information is deemed reliable but is not guaranteed. If you believe any FMLS listing contains material that infringes your copyrighted work please click here to review our DMCA policy and learn how to submit a takedown request. © 2024. First Multiple Listing Service, Inc.
 - property

Send a message

Message successfully sent.

Your message

What is 3 + 4 ?

Reason for contacting?

I agree to receive email communication and understand I can unsubscribe at any time.

I agree to be contacted by Rock Island Realty via call, email, and text for real estate services. To opt out, you can reply 'stop' at any time or reply 'help' for assistance. You can also click the unsubscribe link in the emails. Message and data rates may apply. Message frequency may vary. Privacy Policy

Sign Out

Virtual Assistant

Would you like to take the next step with this property? We can help you schedule a showing or virtual tour, or send you more details.

Yes, I would like more information.

Thank You for Your Reply, One of Our Agents will contact you as soon as possible

No, maybe later.

Thank you, you can always contact me via email, phone number or through the contact form.

Realhub AI

Lucy - Your AI-Powered Realtor

Update Your Temporary Password

Personalize your search

Enter your email and we'll notify you immediately when new listings match what you're looking for.

or enter email address

Already have an account ? Login here

Continue your home search

I agree to receive communications and understand I can unsubscribe at any time.

I agree to be contacted by Rock Island Realty via call, email, and text for real estate services. To opt out, you can reply 'stop' at any time or reply 'help' for assistance. You can also click the unsubscribe link in the emails. Message and data rates may apply. Message frequency may vary. Privacy Policy

Already have an account ? Login here

We use cookies

We use cookies primarily for analytics to enhance your experience. By accepting, you agree to our use of these cookies. You can manage your preferences or learn more about our cookies policy.
