Properties

Browse or get in touch to schedule a walkthrough.

  • Nearby me
Price range

Popular features

Community features

Association

Property features

Waterfront

View

Exterior Features

Interior Features

Style

10000 properties match your criteria

Updated 1 minute ago

E-Alert name

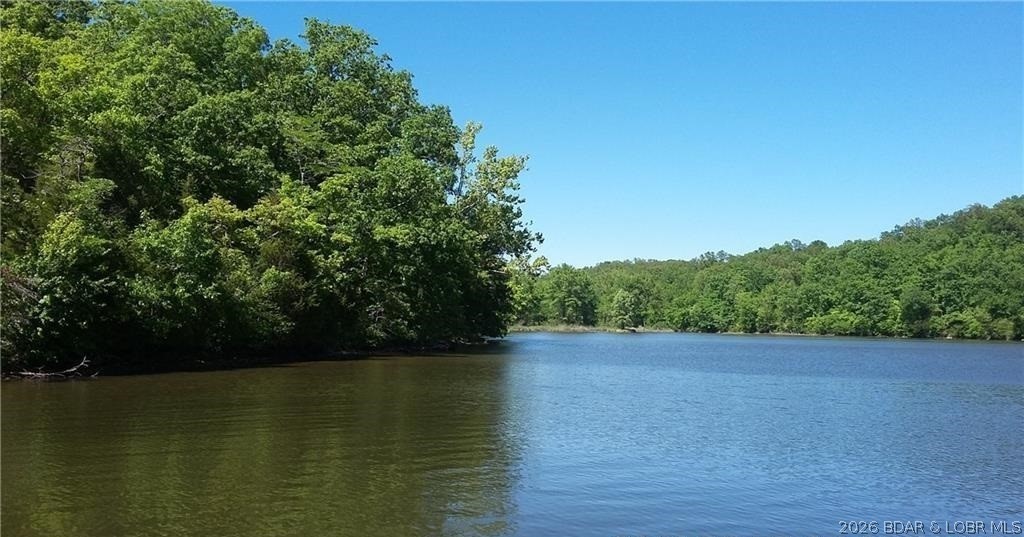
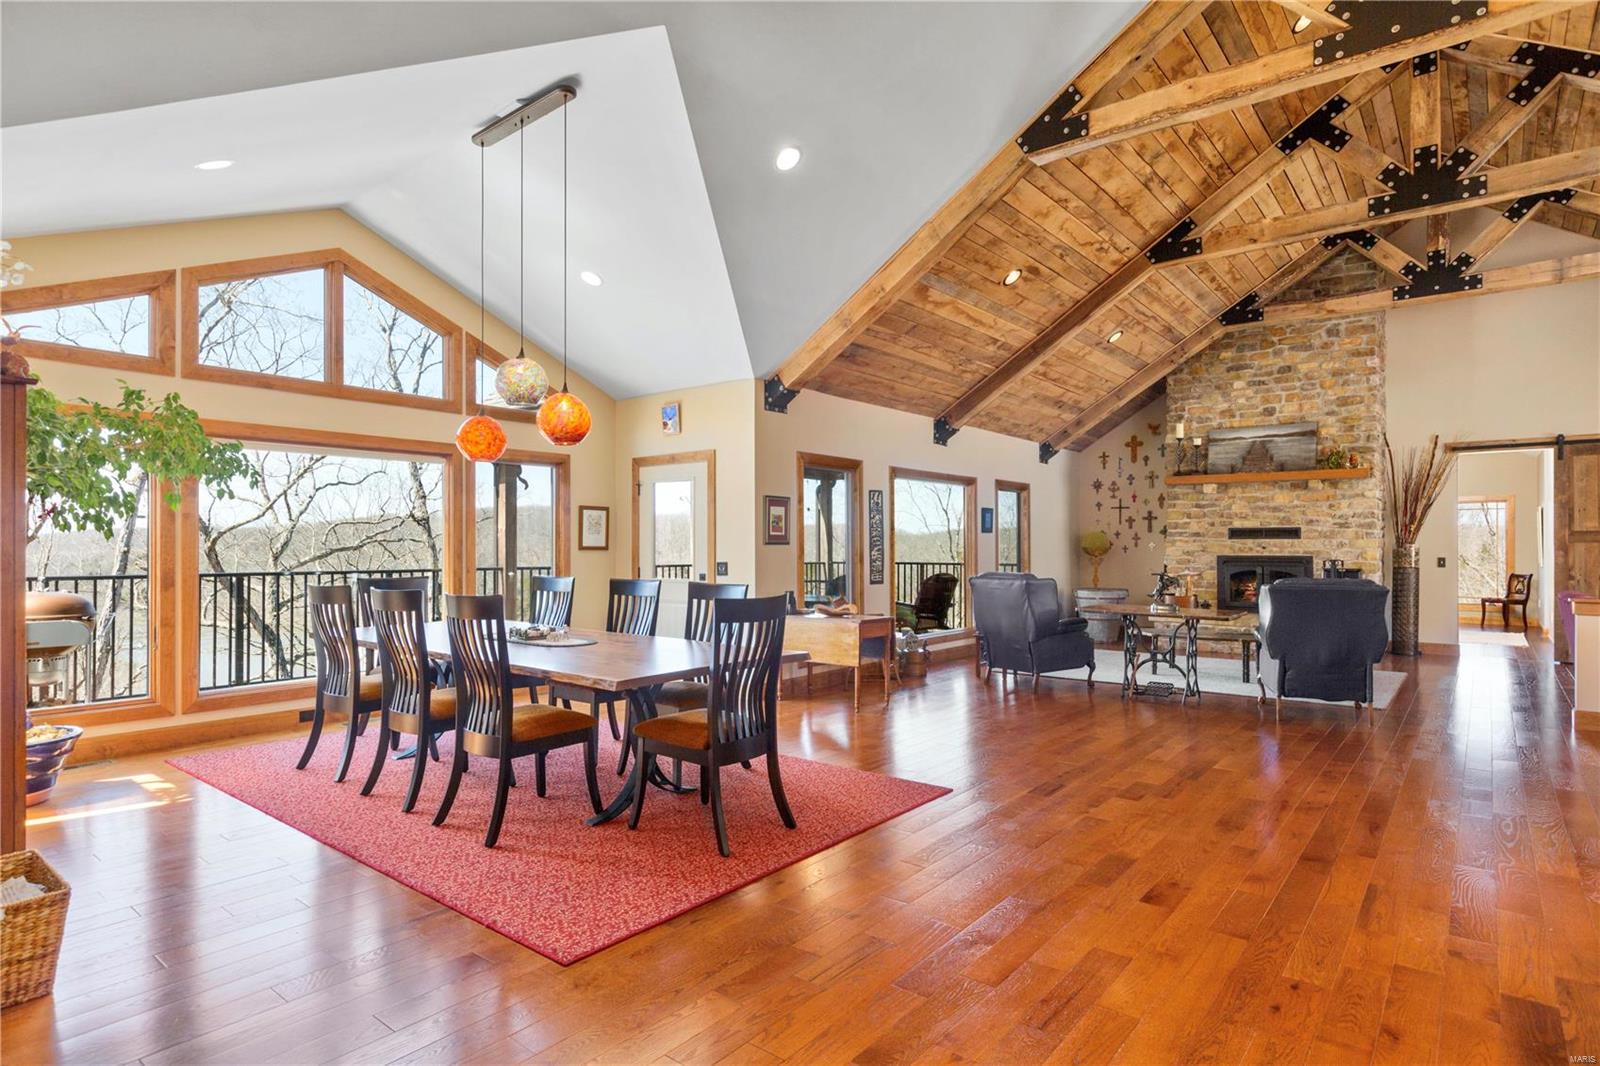
Discover the warmth and charm of this inviting turn-key lakefront home! Step inside to breathtaking lake views through expansive windows and admire the rustic wood accent ceiling that adds a cozy feel. The fully equipped kitchen is perfect for culinary enthusiasts, while the thoughtfully designed floor plan ensures privacy when you need it. The mid-level living area features a crackling wood fireplace, ideal for relaxing or making midnight snacks for night owls. With three spacious bedrooms on the upper level and a serene primary suite on the lower level, complete with a lakeside view, fireplace, and private deck access, you can truly unwind. Enjoy lakeside parking with a boat dock suitable for a cruiser or fishing boat, accompanied by a private breakwater for a peaceful lakefront experience. At the end of your day, savor your favorite drink under the stars on the new composite deck, complete with a tabletop firepit. This home is your perfect retreat, whether you're casting a line off the dock or cruising the lake. Don’t miss out on this serene getaway!
#3588066

Rocky Mount

29532 Crum Drive

4 Beds

3 Baths

3,014 Sq.Ft.

$999,000

MLS#: 3588066

Step into a world where luxury meets serenity. This gated community presents the final phase of these expansive floor plan condominium units, a haven you can call home. With only a limited number of 4 and 5 bedroom units available, experience grand living in the heart of Osage Beach. These new construction condos have the same great Hamptons on the Lake amenities and location but this is a different builder/developer than the previous buildings. New amenities are also being added, a hot tub by the pool, state of the art fitness center, a clubhouse, lakeside shuffleboard court, fire pits and a wonderful swim dock! Between the buildings will also be a resort-style breezeway. Relax, connect, and unwind in this lounge-setting area against a backdrop of the lake and pool. It is rare to find 4 bedroom condo units at the lake. When you add that this complex doesn't allow nightly rentals, offers nearly 3,000 sq ft, and 4.5 baths all in this location, Forget about it, this is the one. There will be no more buildings so this is your shot. Finishes will all be top notch so stop in today to learn more about these new construction condos. Boat slips are available to purchase up to 18X48.
#3583907

Osage Beach

1184 Jeffries Road 519

4 Beds

4 Baths

2,900 Sq.Ft.

$999,000

MLS#: 3583907

Coming soon
Storybook cottage located on the sought-after Ridgetop Drive.  Charming, charming, charming...graceful entry foyer opens to very spacious, beamed-ceiling living room with stately fireplace with 3 seating areas.  Light-filled sunroom off formal living room welcomes you, ideal for a home office/study, family room or just for relaxing.  Formal dining room with French doors overlooking lush backyard, original butler's pantry is great additional storage, updated kitchen with light-colored, cherry cabinets PLUS 1st floor powder room.  Half way up the stairs is a cozy, rooftop deck perfect for enjoying the sunshine or a quiet corner to just read a book and/or lounge.  Upstairs features a very spacious primary bedroom, 2 additional bedrooms & 2 full baths.  Charming brick terrace off the rear of the home.  This one won't last!   Pictures will be up on Monday, July 6, 2026.
#26033514

Richmond Heights

27 Ridgetop Drive

4 Beds

2 Baths

2,424 Sq.Ft.

$999,000

MLS#: 26033514

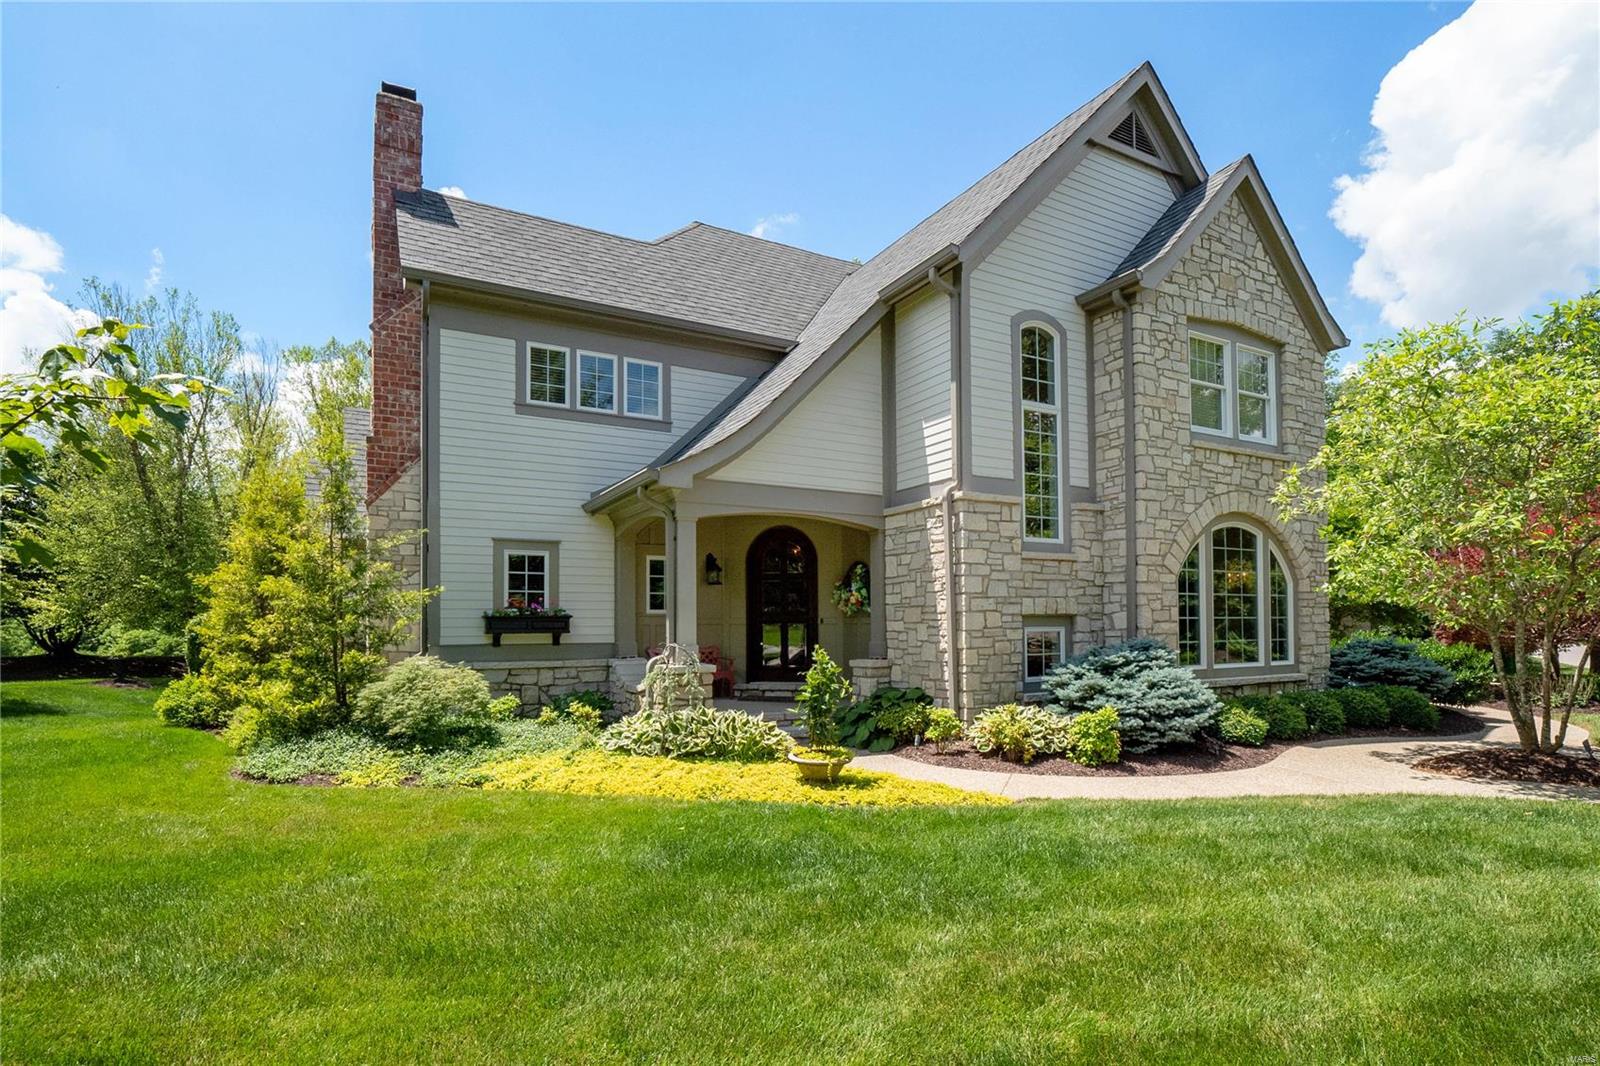
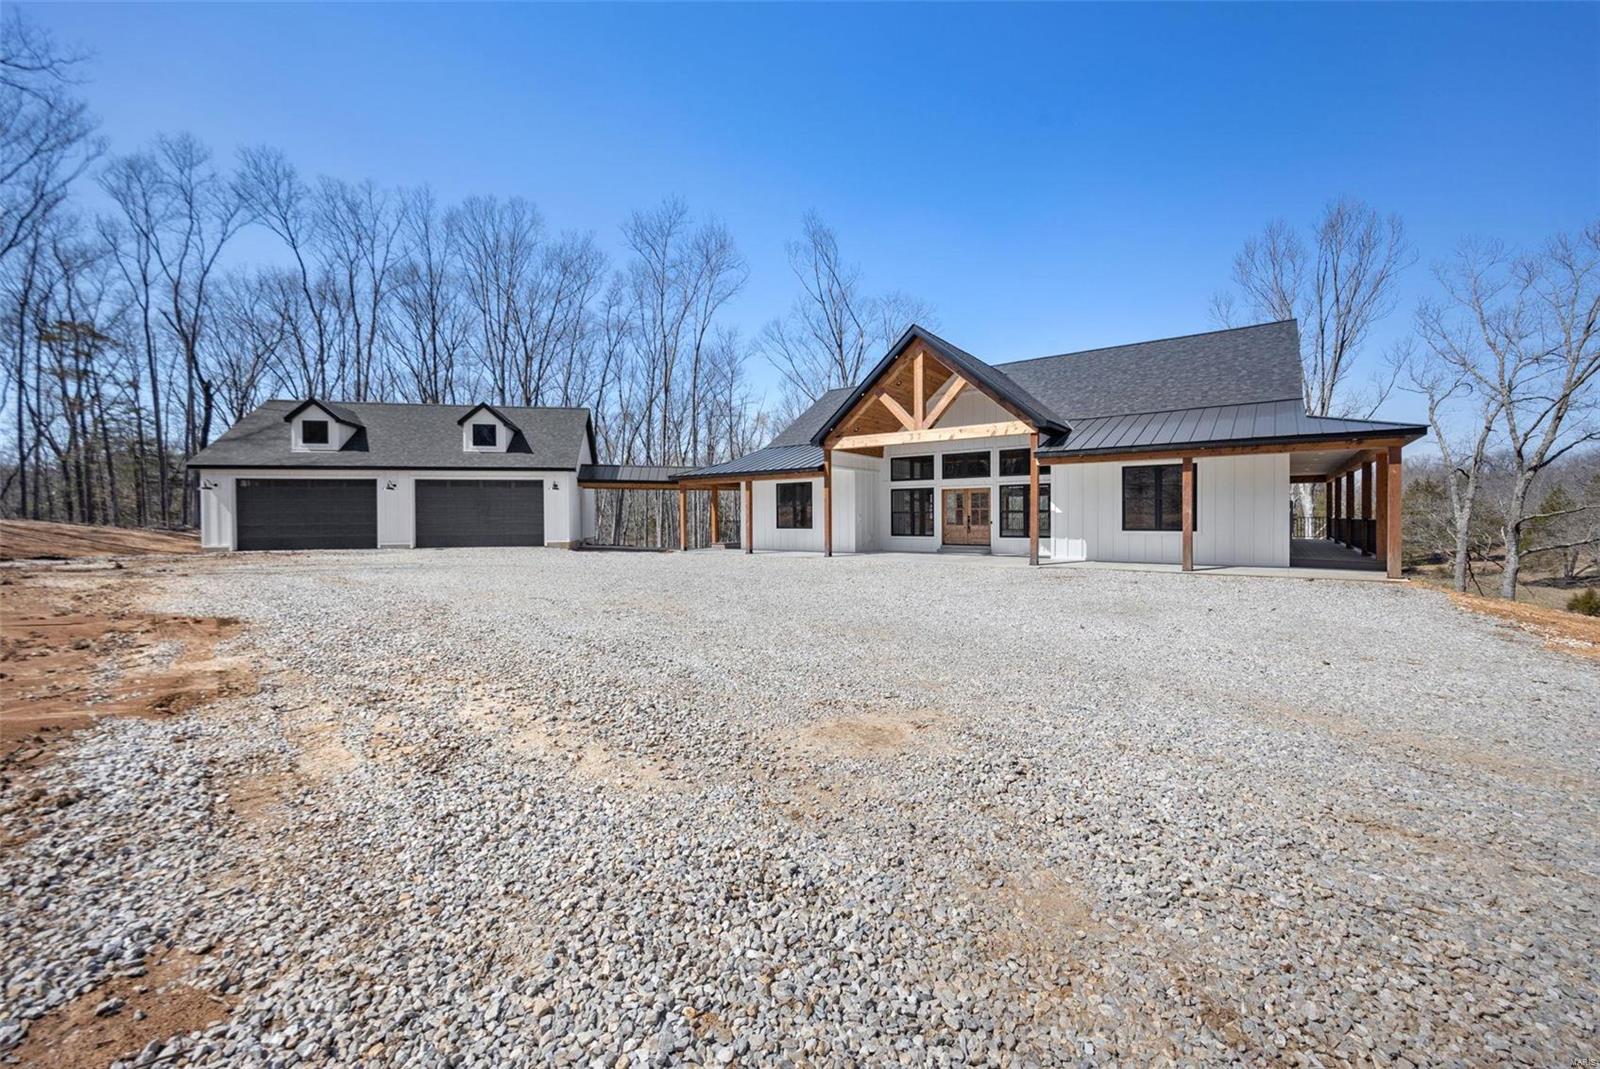
Some people look for years for a custom home on a little acreage where the home is beautiful and the lot is picture perfect...well here it is!! From the expansive COVERED  FRONT PORCH where you can just picture yourself sitting on warm summer evenings, you enter through a gorgeous front door where RECLAIMED WOOD FLOORS lead you from one beautiful room to the next.  An open floor plan where the kitchen island looks toward a STONE FIREPLACE and a covered back porch.  A primary suite with a SOAKING TUB that might be calling your name PLUS a WALK IN RAINHEAD SHOWER. 2 bedrooms share a JACK & JILL BATH, a 4th bedroom is ENSUITE.
BIG MAIN FLOOR LAUNDRY with built in CUBBIES for everyone. This spacious open floor plan invites natural light with a warm inviting feel that starts at the foyer and spreads through every room.  The WALK OUT LOWER LEVEL IS FRAMED TO GRADE with full length windows, atrium doors, and plumbing rough ins for full & half baths, and a bar. This home is on PRIVATE WELL AND SEPTIC, has ZONED electric HVAC. Really easy access to Highway 100 and ROCKWOOD SCHOOLS too. So many things on your checklist are right here, so come on and have a look!
Exterior features include a covered front porch, a spacious covered deck, stone and CEMENT FIBERBOARD SIDING. There's an OVERSIZED 4 CAR SIDE ENTRY GARAGE with room for all your toys! This scenic wooded setting is on approximately 3.5 ACRES of level open yard and mature trees-a simply beautiful neighborhood of custom homes!
#25035863

Wildwood

18466 Hencken Valley Estates Drive

4 Beds

3 Baths

3,044 Sq.Ft.

$998,900

MLS#: 25035863

A gorgeous house, 8.49 acres, barn, private setting, AND within minutes to Cape or Jackson...don’t wait to see this property! The 7 bedroom, 6 bathroom home, features a gourmet kitchen, 2 gas fireplaces, screened in deck, theater room... the list goes on and on. The main level master suite includes an adjoining office area & walk in closet w/ custom shelving.  Enjoy cooking in the spacious kitchen complete w/ plenty of room for your family gatherings. Or have a more intimate dinner in the separate dining room. When you walk into the house from the 4 car garage, you will find cubbies & shelves to keep everyone organized.  A main & upper level laundry room makes laundry a breeze.  The finished, walk out lower level boasts a wet bar, family room, 2 beds & baths, & a theater room, including all furniture & 3-D projector.  Appreciate the outdoors w/ over 8 acres, a chicken coop, & large barn, which includes water and electricity. You must see this property to appreciate all it has to offer!
#20009893

Jackson

165 Grand Oaks Lane

7 Beds

4 Baths

6,321 Sq.Ft.

$998,900

MLS#: 20009893

This Ladue School District home has it all! Stunning 6 bedrooms/6 bath custom Berkley home located on a meticulously maintained lot, just under an acre. Impressive beveled glass door leads to a soaring 2-story foyer. Open floor plan has a spacious feel, sophisticated finishes and beautiful views in every direction. Formal dining room boasts vaulted, beamed ceiling, with a gourmet kitchen, complete with granite countertops, custom cabinets, Dacor appliances. The relaxing family room is the hub of the home, with vaulted ceiling, stone fireplace and breathtaking views of the grounds. Luxurious master suite includes fireplace and 2 huge walk-in closets. Upstairs, 4 bedrooms are bright and spacious. Finished lower level is made for entertaining, with full guest suite, large rec room with fireplace, bar, and kitchen, bonus room/office. Gorgeous private gardens surround the patio; wired generator and irrigation system. Also available for lease, MLS #15018692.
#15018643

St Louis

22 Forsythia Lane

6 Beds

4 Baths

7,343 Sq.Ft.

$998,700

MLS#: 15018643

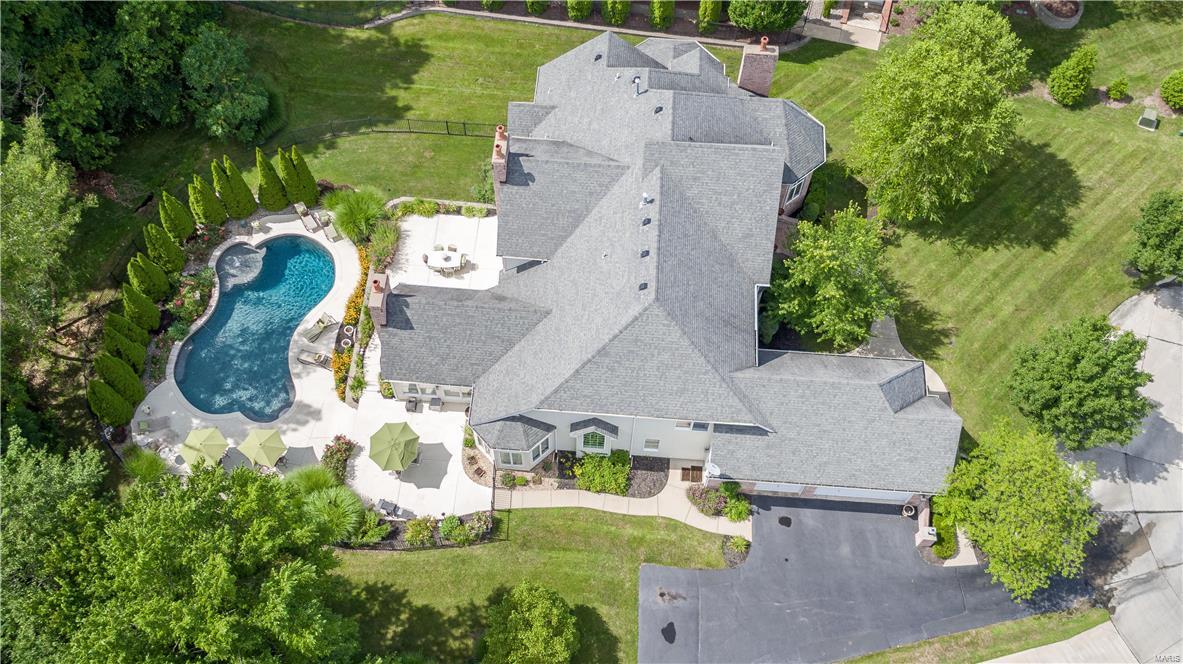
Gorgeous 1.5 story sits on .538 ac w/over 6600 sq ft of liv.space! You are greeted w/beautiful hardwood flrng throughout & spacious open floorplan. An amazing greatroom w/beautiful flr to 11ft ceiling stone fpl & windows to breathtaking views of private pool & wooded backyard. Brkfst rm leads you to an inviting maint. free deck & charming gazebo. A fabulous gourmet kitchen w/lg butterfly island, SS Viking Dbl ovens, 4 burner gas cooktop w/griddle, & warming oven. Pantry, granite counters, 42" cabinets, butlers pantry w/wine cooler. Add'l relaxing family room, spacious office w/bay & a beautiful open dining rm. Main fl master en-suite truly amazing w/large walk-in closet, sitting rm, coffered ceiling, luxurious bath his/her sinks, jet tub, & sep shower. Upstairs welcomes 3 lrg bdrms, jack/jill bath, hallbath & bonus rm (or 6th bdrm). LL rec rm w/amazing views, 5th bdrm, full bath,& media rm. Bkyd Oasis w/stunning landscape, heated pool,cool decking,hot tub, stone firepit & patio!
#21052441

Ballwin

261 Pointe Lansing Court

5 Beds

4 Baths

6,666 Sq.Ft.

$998,500

MLS#: 21052441

This amazing townhome in Old Towne Clayton will exceed your wish list! Freshly designed/rebuilt living areas, all done in 2019. Soft  feeling color palettes throughout. A Master craftsman hand built wide mill work around the the dining/living rm entry's. The staircase wood spindles were replaced w/wrought iron. All hardwood refinished. You will be WOW'D by the exciting NEW gourmet kitchen & open hearth rms featuring a custom tiled fireplace surround, new mantle, open niches flanking the fireplace & butlers pantry. You will love sitting in the cozy hearth area as it looks out to the large extended deck & surrounding greenery. The 2nd Fl's TOTALY remodeled master suite are the SIGNATURE rooms. The master bathroom has a gorgeous tiled walk in shower w/seat; custom designed cabinets w/2 sinks, cosmetic area, sconce lights, 3 large arched mirrors & private water closet. 2 additional bedrooms & center hall bath round out the 2nd fl. The LL has a recreation rm & bonus rm. 3 Car tandem garage. Location: Suburban
#21040928

St Louis

7905 Kingsbury Boulevard

3 Beds

2 Baths

3,137 Sq.Ft.

$998,500

MLS#: 21040928

None
#25029975

St Louis

46 Conway Close Road

3 Beds

2 Baths

3,039 Sq.Ft.

$998,500

MLS#: 25029975

WOW!  Staged and shows beautifully!! Almost 6000 sq ft of new living space! Builder has now included 1600 sq. ft of finished space at $75,000- (builder cost) INCLUDED IN SALES PRICE!  BEST BUY IN KIRKWOOD SCHOOLS! Quality Built and Ready to go! Located sought after Harwood Hills neighborhood! Offering 6 bedrooms, 5.5 baths, 3 car garage and a beautiful covered rear patio AND NOW A FINISHED LOWER LEVEL W/ WET BAR! Main floor Master Suite & 2nd bdrm ON MAIN LEVEL for in-law Quarters or office! Fabulous Gourmet Kitchen with Custom Cabinetry galore, Granite Counters, Large island open to Breakfast & Hearth room with lots of windows overlooking back yard! Butler’s Pantry w/wine cooler! Spacious main floor laundry and mudroom! Beautiful Wood Floors on 1st floor! 10 ft ceilings on first floor, 9' 2nd floor and Lower level! Enjoy “The Lodge” at Des Peres State of the Art Rec/ Pool Complex! One Year Builder warranty included! Refrigerator Included! Additional Rooms: Mud Room
#17060198

St Louis

1479 Fawnvalley

6 Beds

5 Baths

5,858 Sq.Ft.

$998,500

MLS#: 17060198

Perfect opportunity for one of Davis Place's most attractive homes with 4 finished levels and over 4000 sf. of Living space. Remarkable transformation of the entire property during ownership, you must see to appreciate this spectacular home. The 1st Fl. is Semi open with great flow. Stunning kitchen has "Plain & Fancy" custom maple cabinets with soft close drawers, granite counters, Shaw's farm sink, and Viking stove/oven w/hood. Pillowed subway back splash tiles were hand made. Large living and dining room and a cozy sunroom/ TV room for relaxing or reading.  Master suite has a large dressing area with custom cabinets. 2 additional bedrooms are served by a full hall bath. 3Rd Fl. BR suite w/ walk-in closet and secret play room. Detached 2 car extra LG. garage has a large storage area above that could be converted to an office or living w/permits. Attached 1.5 car garage could be converted to an additional multi purpose room if desired. Walk to Meramec school, super convenient location Additional Rooms: Sun Room
#19055735

St Louis

8010 Rosiline

4 Beds

3 Baths

4,083 Sq.Ft.

$998,500

MLS#: 19055735

WOW!  Staged and shows beautifully!! Almost 6000 sq ft of new living space! Builder has now included 1600 sq. ft of finished space at $75,000- (builder cost) INCLUDED IN SALES PRICE!  BEST BUY IN KIRKWOOD SCHOOLS! Quality Built and Ready to go! Located sought after Harwood Hills neighborhood! Offering 6 bedrooms, 5.5 baths, 3 car garage and a beautiful covered rear patio AND NOW A FINISHED LOWER LEVEL W/ WET BAR! Main floor Master Suite & 2nd bdrm ON MAIN LEVEL for in-law Quarters or office! Fabulous Gourmet Kitchen with Custom Cabinetry galore, Granite Counters, Large island open to Breakfast & Hearth room with lots of windows overlooking back yard! Butler’s Pantry w/wine cooler! Spacious main floor laundry and mudroom! Beautiful Wood Floors on 1st floor! 10 ft ceilings on first floor, 9' 2nd floor and Lower level! Enjoy “The Lodge” at Des Peres State of the Art Rec/ Pool Complex! One Year Builder warranty included! Refrigerator Included!
#17060179

St Louis

1479 Fawnvalley

6 Beds

5 Baths

5,858 Sq.Ft.

$998,500

MLS#: 17060179

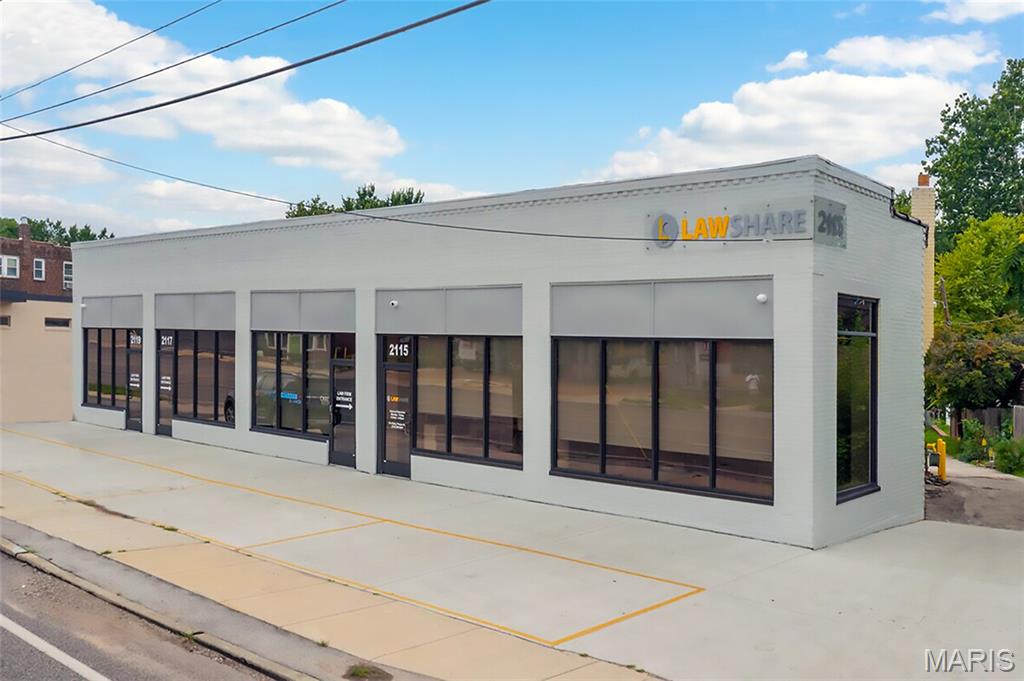
Well maintained & managed 24 unit apartment complex in high rental demand community.  These units have been occupied by many long term tenants.  Demand is strong in Bowling Green which has made this property a good income producer.  Newer roof and vinyl siding has been installed to keep the maintenance low.  Lighted parking area is sized well.  The units are designed well and will provide for many years of service.  Bowling Green is a stable community with a great school district.
#16055784

Bowling Green

215 S High St

None Beds

None Baths

3,360 Sq.Ft.

$998,000

MLS#: 16055784

Center hall colonial in La Hacienda neighborhood. Spacious bedrooms, updated full baths. Newer flooring in basement. Good storage. Additional Rooms: Sun Room
#24003970

St Louis

37 Rio Vista Drive

4 Beds

2 Baths

3,666 Sq.Ft.

$998,000

MLS#: 24003970

This beautiful Webster Park home has so much to offer - traditional center hall colonial with awesome, recently renovated kitchen with huge island and breakfast area, a main floor family room addition, 2 fireplaces, a spacious screened porch and wonderful outdoor entertaining spaces - pool is heated and the lot is huge!  3rd floor has 2 bedrooms and a bathroom - ideal teenager space or home office! Master suite on the 2nd floor has an awesome walk-in closet!  2 car garage and finished lower level as well!
#23002251

Webster Groves

57 Joy Avenue

5 Beds

3 Baths

4,600 Sq.Ft.

$998,000

MLS#: 23002251

1 ... 558 559 560 561 562 ... 666
* Listings identified with the FMLS IDX logo come from FMLS and are held by brokerage firms other than the owner of this website. The listing brokerage is identified in any listing details. Information is deemed reliable but is not guaranteed. If you believe any FMLS listing contains material that infringes your copyrighted work please click here to review our DMCA policy and learn how to submit a takedown request. © 2024. First Multiple Listing Service, Inc.
 - property

Send a message

Message successfully sent.

Your message

What is 3 + 4 ?

Reason for contacting?

I agree to receive email communication and understand I can unsubscribe at any time.

I agree to be contacted by Colleen Brown via call, email, and text for real estate services. To opt out, you can reply 'stop' at any time or reply 'help' for assistance. You can also click the unsubscribe link in the emails. Message and data rates may apply. Message frequency may vary. Privacy Policy

Sign Out

Virtual Assistant

Would you like to take the next step with this property? We can help you schedule a showing or virtual tour, or send you more details.

Yes, I would like more information.

Thank You for Your Reply, One of Our Agents will contact you as soon as possible

No, maybe later.

Thank you, you can always contact me via email, phone number or through the contact form.

Realhub AI

Lucy - Your AI-Powered Realtor

Update Your Temporary Password

Personalize your search

Enter your email and we'll notify you immediately when new listings match what you're looking for.

or enter email address

Already have an account ? Login here

Continue your home search

I agree to receive communications and understand I can unsubscribe at any time.

I agree to be contacted by Colleen Brown via call, email, and text for real estate services. To opt out, you can reply 'stop' at any time or reply 'help' for assistance. You can also click the unsubscribe link in the emails. Message and data rates may apply. Message frequency may vary. Privacy Policy

Already have an account ? Login here

We use cookies

We use cookies primarily for analytics to enhance your experience. By accepting, you agree to our use of these cookies. You can manage your preferences or learn more about our cookies policy.