Properties

Browse or get in touch to schedule a walkthrough.

  • Nearby me
Price range

Popular Features

Community Features

Association

Property Features

Waterfront

View

Exterior Features

Interior Features

Style

10000 properties match your criteria

Updated 1 minute ago

E-Alert name
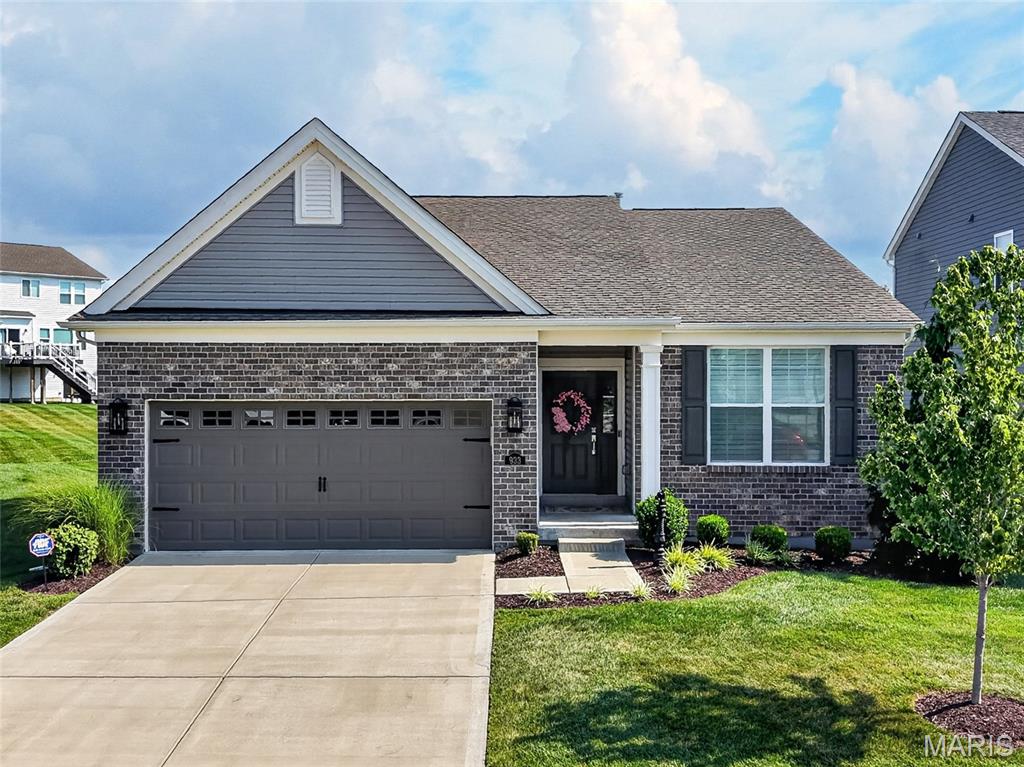
Impressive and beautifully maintained, 3 bedroom, 2 bath, 1,746 sq ft ranch (does not include the Sun Room sq ft) in the sought-after Villages at Sandfort Farm neighborhood!  This lightly lived in ranch home is located in the low maintenance section of the neighborhood where a low monthly fee covers lawn and landscape maintenance and snow removal.  This immaculate home sits in a cul de sac and has excellent curb appeal with brick, vinyl siding, coach lights, architectural shingles, enclosed fascia/soffits, professional landscape and lawn irrigation.  Features include 9 foot ceilings, an on-trend Kitchen, large island with seating bar, quartz countertops, staggered height white cabinets with crown mold and hardware, soft close feature, stainless steel appliances, gas stove with tile backsplash, dishwasher, microwave, refrigerator, washer, dryer, touchless faucet, large bowl Kitchen sink, an open floor plan, spacious Great Room, gas fireplace with marble surround, low E windows, large Dining area, secondary bedrooms on the opposite side of the home from the Primary Suite for maximum privacy, main floor laundry room with custom cabinets, Primary Suite with walk in closet, luxury Primary Bath with double bowl raised height vanities, linen towers, marble shower with bench seat, transom window, tall base trim, recessed lighting, ceiling fans and more.  There is a fantastic three-season sunroom with glass from floor to ceiling that opens to a custom patio with landscaped border. One of the secondary bedrooms has a built-in workstation and desk area. The garage is oversized (21’9D) and is insulated, drywalled and fully painted.  The lower level is unfinished but has an egress window and rough in bath for an easy future finish if desired.  Enjoy the neighborhood pool, pavilion, playground, walking trails and easy access to Hwys I-70, 370 and 94/364. There is shopping, restaurants, recreation and services within minutes.  Low maintenance living, beautiful finishes, so much to love!
#26045189

St Charles

933 Sugar Pear Street

3 Beds

2 Baths

1,746 Sq.Ft.

$489,900

MLS#: 26045189

Prime waterfront development lot on the Osage River near mile markers 75–76! Offered as Tract 2 in a multi-par auction, this 0.357± acre lot features approximately 163± feet of waterfront, breathtaking panoramic views, service-road access, and electrical service.
A private 2-slip dock with an Econo Lift is included, providing immediate access to boating, fishing, and recreation. The property is uniquely positioned along the Osage River, connecting Lake of the Ozarks and Truman Lake, and is located approximately 30 minutes from Warsaw.
Use the property as a private waterfront recreation area, improve it for additional lake amenities, or explore its potential as the site for a future waterfront home. Buyers should independently verify all building requirements, utility availability, restrictions, and intended uses.
Bidding Ends August 27, this property is being offered through a multi-par auction.
#3588885

Edwards

Rosey Lane

None Beds

None Baths

0.36 acres

$40,000

MLS#: 3588885

This 3-bedroom, 2-bathroom home needs a bit of TLC, so it needs a new owner who is ready to make some changes!  This home has lots to offer Buyers.  An established neighborhood close to shopping.  A cozy kitchen with a separate dining room and open to the living room area.  Walk down the hall to the bedrooms, bathrooms, and step out back to the large, open deck.  You will be able to relax and enjoy your backyard!  A 2-car carport has 2 storage sheds and an outbuilding for your outside storage needs. Call today for your showing!
#26045855

Dexter

1007 Westport Drive

3 Beds

2 Baths

1,080 Sq.Ft.

$110,000

MLS#: 26045855
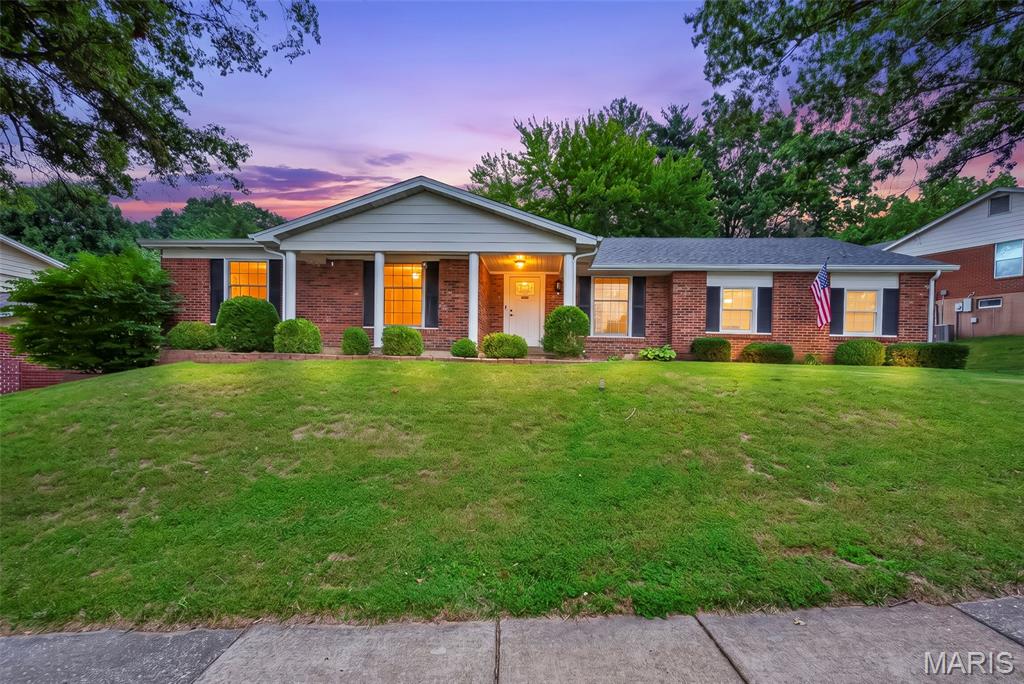
Welcome to this beautifully updated ranch home in a prime South County location, offering 4 bedrooms, 3 full bathrooms, and over 3,158 square feet of finished living space! Designed with today's lifestyle in mind, this open-concept floor plan is filled with natural light and countless upgrades throughout.
The stunning kitchen is the centerpiece of the home, featuring white cabinetry, quartz countertops, a large center island, subway tile backsplash, stainless steel Samsung appliances, under-cabinet LED lighting, recessed lighting, and seamless flow into the dining and living areas. The stairwell has been opened with a custom railing, creating an even more spacious and inviting layout.
The main level offers generously sized bedrooms, beautifully updated bathrooms, and thoughtful touches including accent walls, updated light fixtures, ceiling fans, custom window treatments, Nest thermostat, Ring doorbell, and added electrical outlets throughout for wall-mounted TVs and entertaining.
The finished lower level dramatically expands the living space with two additional framed rooms featuring picture windows and stylish barn doors, a wet bar, family room, a full 3rd bath, an unfinished storage/workshop area with utility sink, and all grounded electrical outlets.
Outside, you'll love the extended patio and parking pad, newer mailbox, and dusk-to-dawn exterior lighting—creating the perfect space to relax or entertain.
Major updates provide peace of mind, including a roof (2021), water heater (2021), 200-amp electrical service, radon mitigation system, and numerous electrical improvements throughout the home.
This move-in ready home combines modern updates, functional living space, and an unbeatable South County location in Mehlville School District. Welcome home!
#26045881

St Louis

4741 Melissa Jo Lane

4 Beds

3 Baths

3,158 Sq.Ft.

$449,900

MLS#: 26045881

Price reduced
PRICE IMPROVEMENT & MOTIVATED SELLER! OPEN HOUSE, SUNDAY 8/23 from 12pm-2pm.  Luxury isn't measured by square footage. It's measured by quality, comfort, and the freedom to simply move in and enjoy life. Thoughtfully designed well beyond typical builder specifications, this exceptional move-in ready home offers a level of craftsmanship, convenience, and finish rarely found in today's market. More than $240,000 in premium builder upgrades and post-closing enhancements have already been completed and are included at today's price, allowing the next owner to enjoy these exceptional improvements without the additional cost, time, or disruption of adding them later. Be sure to review the attached upgrade sheet to fully appreciate the extensive list of upgrades. Inside, soaring 11-foot ceilings and engineered wood flooring create an elegant, open living space centered around a designer kitchen featuring quartz countertops, an oversized island, premium appliances, gas cooktop, stylish backsplash, and abundant workspace for entertaining and everyday living. A private office with French doors offers the ideal work-from-home retreat (this room can also be a bedroom). The spectacular Patriot four-season sunroom, complete with its own dedicated mini-split HVAC system, creates an incredible year-round living space that flows seamlessly to the grilling deck and professionally finished backyard. Every detail has already been thoughtfully completed, including custom Closet Factory organization systems, premium window treatments, reverse osmosis and water softener systems, epoxy-coated garage floor, upgraded landscaping, refrigerator, smart washer and dryer, premium antimicrobial synthetic turf, and elegant black aluminum fencing. Whether you're downsizing without compromising, seeking a luxury lock-and-leave lifestyle, or simply want a home where everything has already been done, this residence offers an exceptional combination of quality, convenience, and peace of mind. The unfinished lower level includes a bath rough-in and provides outstanding potential for future living space. A transferable McKelvey Homes structural warranty is included, and the sellers are willing to provide a home warranty of the buyer's choice for additional confidence. Most furnishings are also available for purchase, creating an exceptional turnkey opportunity. (Photos are Ai decorated using some of the sellers furnishings but embellished with a little more decor)
#26046630

Lake St Louis

204 Randlin Drive

4 Beds

2 Baths

2,354 Sq.Ft.

$649,900

MLS#: 26046630
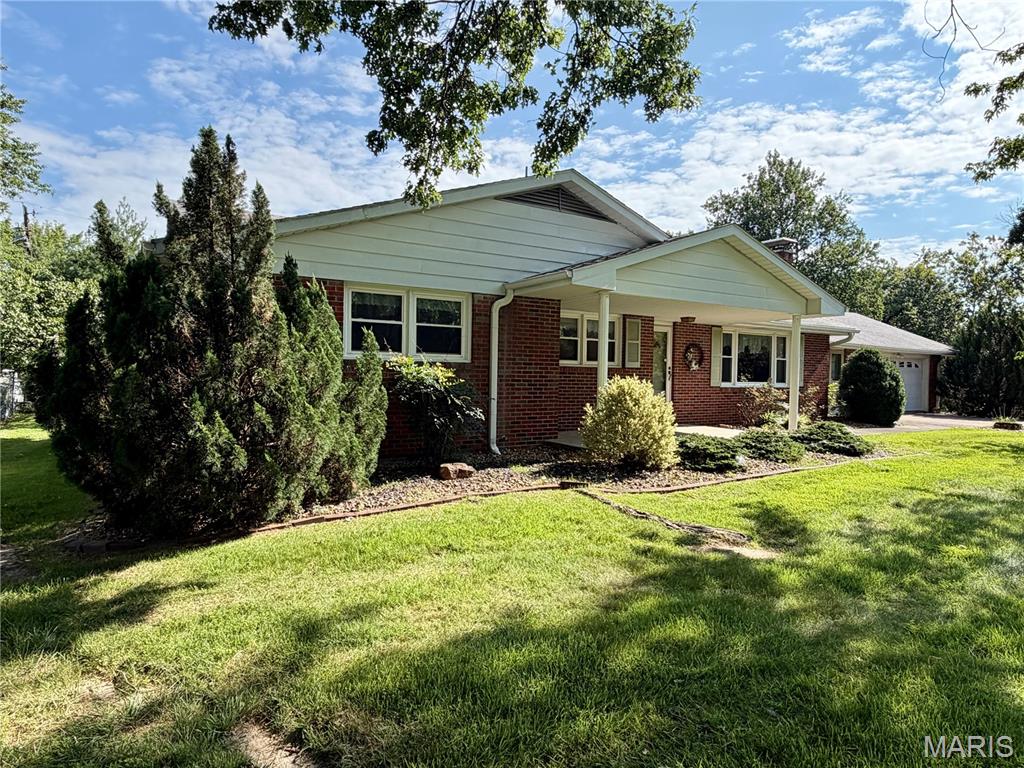
Welcome to 266 Grandview Drive located in the established Grandview Acres.  Conveniently located just south of Jackson on Highway 25, with easy access to Cape Girardeau and Jackson, this is a peaceful property.  Sporting a lot of space to spread out this 3 bed, 1 and a half bath home is ready for a new owner.  There is ample room to spread out from starting with the large yard, spacious garage, breezeway featuring main level laundry, open concept eat in kitchen with additional dining room space, and the cozy fireplace and spacious living room.  The screen porch and walk up basement steps create many possibilities outside for usefulness and gatherings.  Two additional bonus rooms in the basement have closets, along with a large family room with plumbing and additional unfinished storage give plenty of room to create your own basement space.  Schedule an appointment today.
#26043870

Jackson

266 Grandview Drive

3 Beds

1 Baths

2,078 Sq.Ft.

$270,000

MLS#: 26043870

20.0 surveyed acres located in Northern Lincoln County. This tract offers a great location just 2 miles off Hwy 61 in the Elsberry School District. Great building sites, a pond, and electric at the road. Also, this property is mostly open and would be great for horses or a few cows. The open ground is currently being cut for hay with potential to convert to tillable. Deed Restrictions: No Mobile or Modular Homes, No Hogs, No Junk or Junkyards, No derelict unlicensed vehicles out of doors, No commercial feed lots or processing plants, No dog kennels, No subdivision of parcel into less than 10 acres.
#26046718

Silex

680 Tickridge Road

None Beds

None Baths

20.0 acres

$330,000

MLS#: 26046718
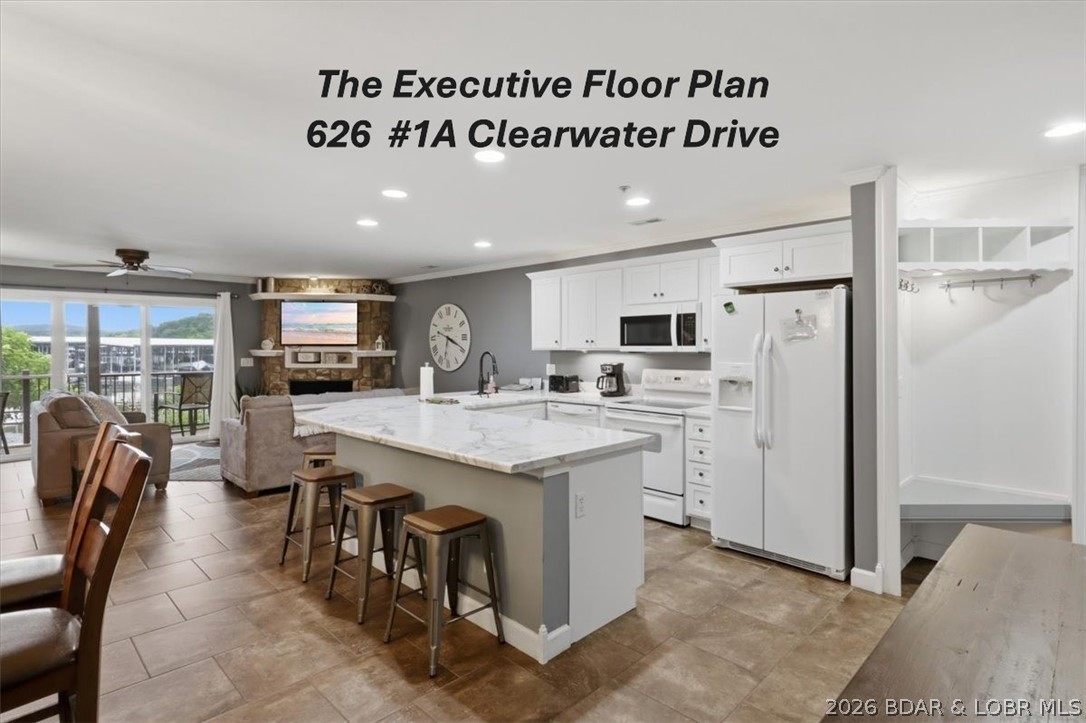
Wow, check out this ground floor, waterfront EXECUTIVE floor plan condo at Clearwater Condos in Camdenton @ Lake of the Ozarks. This rare Executive floor plan has approximately 1,426 sq ft of living space, which is perfect for a buyer wanting a bit more than the average unit. The Kitchen has spacious wrap around countertop space that accommodates add'l guest for seating or for the cook that likes the extra space. The unit has beautiful large tile flooring for easy cleaning. The Family room has a corner fireplace & a sliding glass door that leads to a nice covered deck, & views of the mail channel. French Double doors lead to the Owners Suite with a walk in closet, access to the deck, & a private full bath with double sinks. Bedroom #2 is spacious & has a King Size bed, & access to a 2nd full bathroom with linen closet, Bedroom #3 offers twin beds. Washer/Dryer included, The unit comes fully furnished so you can move right in! Included in this package is a boat slip on Dock F.  There are wave runner slips available to purchase from other owners in the complex. Whether your looking for a rental income producing condo, or a unit for your personal enjoyments, this one is sure to please
#3588886

Camdenton

626 Clearwater Drive 1A

3 Beds

2 Baths

1,426 Sq.Ft.

$325,000

MLS#: 3588886
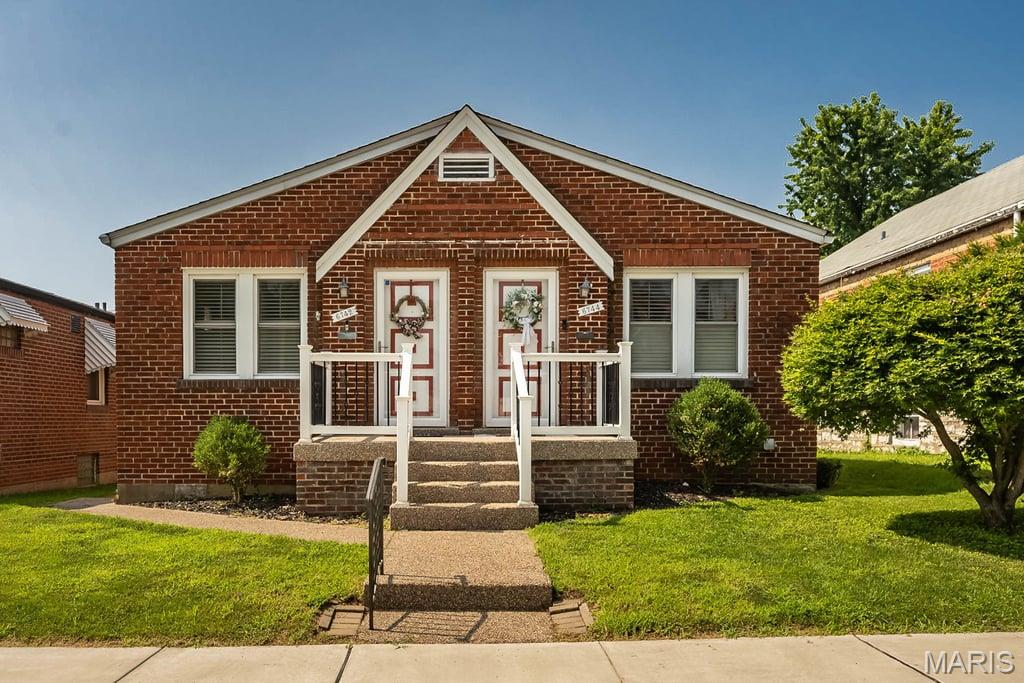
This super nice duplex in the popular Hi-Pointe area does not disappoint! Owner occupied on the left, and a wonderful tenant on the right, this could be the perfect setup for you, too! Both units show beautifully! Boasting a private basement/laundry area for each side, a private backyard and a shared garage! Talk about location, this one is great!
#26046237

St Louis

6742 Dolan Place

None Beds

None Baths

630 Sq.Ft.

$284,900

MLS#: 26046237

Price reduced
Discover the perfect blend of comfort, space, and practicality in this inviting 2-bedroom, 2-bath home. Designed with everyday living in mind, the spacious layout includes a full basement offering endless possibilities for additional living space, a recreation room, sleeping room, workshop, or abundant storage. The owners replaced the roof in 2024.

You'll appreciate the generous storage throughout the home, making it easy to stay organized. Outside, there's parking for up to five vehicles, with a 2 car detached garage and a 1 car tuck under garage along with two carports providing plenty of room for family, guests, or extra vehicles. There is over 200 square feet of additional space in the finished attic that has been used in the past for a bedroom.

Whether you're searching for more room to spread out or simply want a home with exceptional storage and parking, this property checks all the boxes. Don't miss the opportunity to make it yours. Schedule your private showing today!
#26046654

Hannibal

4999 College Avenue

2 Beds

2 Baths

1,894 Sq.Ft.

$245,000

MLS#: 26046654

Price reduced
Looking for privacy and all the possibilities this 80 +/- acre farm could provide.  This was once a large producing cattle farm, some fencing and cross fencing, barn with 4 stalls and open addition on back for equipment and storage.  The land offers 3 ponds in different sections of the property, several pastures that can be reclaimed and so much more. With some TLC this can be a great horse/cattle farm, retreat, recreation and/or hunting property again.  There is a large Ranch home with 4 bedrooms, 3 baths, large living room w/FRPL that opens also to the TV room, dining area with free standing FRPL, Partial basement, 2 car attached garage and so much potential. There is an attached studio apartment with kitchen and bath, with a rear entrance, that can be occupied while completing the interior.  The sellers are in the process of a clean out of the main part of the home, land, barn and basement.  Property is being offered at this time in AS IS condition. The home does have easement access, so IT IS NOT A DRIVE BY, you MUST HAVE A CONFIRMED APPOINTMENT to access the property, pets must be secured.  Showings will start on Thursday 7-23 after 10 am.
#26045824

St Clair

2688 Sullivan Bottom Rd Road

4 Beds

3 Baths

3,472 Sq.Ft.

$549,000

MLS#: 26045824
Price reduced

Great opportunity to purchase this cash flow property with section 8 tenant in place! All brick bungalow is located in a convenient St Louis County location and features LVP flooring, generous sized rooms and functional floorplan! HAP contract pays 100% of the rent and renews Sept 1st at $1712 a month!
#26046736

St Louis

8833 Argyle Avenue

3 Beds

1 Baths

1,213 Sq.Ft.

$149,000

MLS#: 26046736
Price reduced
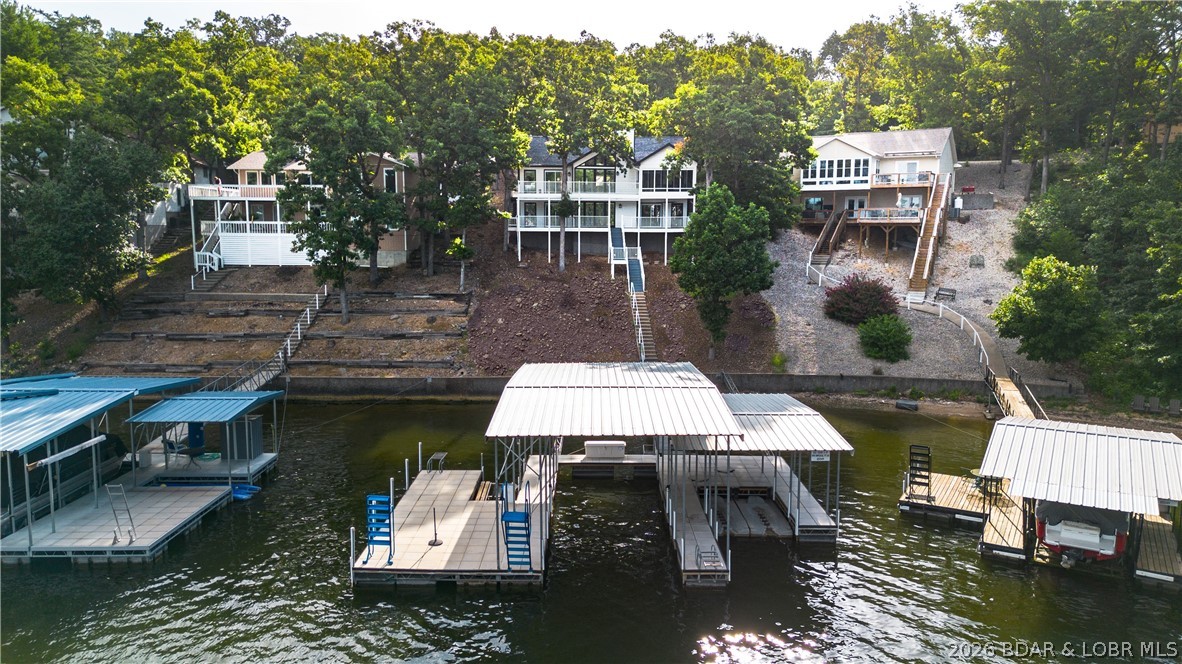
This beautifully remodeled 5-bedroom, 4-bath home in the Village of Four Seasons captures breathtaking main channel views while enjoying the protection of a deep-water cove. With over 3,100 sq ft, multiple living areas & a refreshing coastal-inspired design, there's plenty of room for family/friends to gather. Nearly $170,000 in upgrades completed in 2025 have transformed this home into a true turnkey retreat. The impressive list includes 3 beautifully renovated bathrooms, custom bunk room, quartz countertops, new flooring, fresh interior paint, updated lighting/plumbing fixtures, remote shades, wet bar with quartz tops, added walk-in closets/organizers, new water heater, electronic locks, & more. Spend more time enjoying the lake and less time working on projects. The spacious primary suite features a luxurious bath with soaking tub and walk-in closet, while the climate-controlled sunroom, fireplaces, expansive lakefront decks & multiple gathering spaces make this home ideal for entertaining in every season. Outside, concrete dock offers 2 boat slips, PWC slips, & easy access to great boating! All of this located with use of the amenities the Village of Four Seasons is known for.
#3588898

Four Seasons

999 Imperial Point Drive

5 Beds

3 Baths

3,134 Sq.Ft.

$1,160,000

MLS#: 3588898

Position your business for success with this premier multi-building commercial property in one of Salem's most desirable business corridors. Located just off Scenic Rivers Boulevard beside Walmart, this exceptional 1.3± acre property offers outstanding visibility, nearly 200 feet of highway frontage, and additional access from Hobson Street, providing maximum exposure for customers, clients, and deliveries. Comprised of three parcels and four separate buildings totaling approximately 10,000 square feet, this versatile property is designed to accommodate a wide range of commercial uses. Whether you're expanding your existing business, relocating operations, establishing multiple divisions under one location, or seeking a strong income-producing investment, each building can function independently to support owner-occupancy, multiple tenants, or mixed-use operations. Nearly one acre is fully fenced and gated with dual access points, creating a secure environment for fleet vehicles, equipment, inventory, or contractor operations. The property offers an ideal combination of professional office space, warehouse facilities, showroom areas, meeting rooms, training spaces, loading capabilities, and multiple overhead doors, making it well suited for professional services, medical offices, contractors, automotive businesses, retail, light industrial, distribution, or flex-space users. Surrounded by established national retailers and located in one of Salem's busiest commercial districts, opportunities like this are exceptionally rare. With outstanding infrastructure, flexible layouts, and unmatched visibility, this property is ready to support your next chapter of growth. Schedule your private tour today and discover the endless possibilities this exceptional commercial investment has to offer! *Seller is willing to consider splitting the property and selling the buildings separately, depending on the buyer’s needs and the terms of the offer. This flexibility provides an excellent opportunity for buyers who may not need the entire property*
#26043662

Salem

905-909 E Scenic Rivers Boulevard

None Beds

None Baths

10,000 Sq.Ft.

$800,000

MLS#: 26043662

This updated 2-bedroom, 1-bath brick cutie is in the heart of beautiful, tree-lined, Southampton, just steps from some of the neighborhood's most popular restaurants, coffee shops, and local favorites. The main floor features updated flooring throughout the living room, dining room, kitchen, and bright sunroom. Upstairs, you'll find two generously sized bedrooms (both with ample closet space) and a nice-sized full bath. Step outside to enjoy the adorable backyard and convenient 1-car garage - ideal for relaxing, entertaining, or gardening. Major updates provide peace of mind, including a new roof, gutters, some siding, dishwasher, and spot tuckpointing. Additional improvements completed within the last few years include the refrigerator, flooring, windows (with a transferable warranty), and water heater. You'll love being within walking distance of neighborhood favorites like Russell's, Espresso Yourself, Clementine's, and more. Plus, you're just a short jaunt from Golden Hoosier and Bud's Pizza, making it easy to enjoy some of South City's best dining, coffee, and entertainment options. With thoughtful upgrades, a fantastic walkable location, and plenty of cozy South City charm, this home is ready for its next owner to move right in and enjoy.
#26046744

St Louis

4963 Sutherland Avenue

2 Beds

1 Baths

1,220 Sq.Ft.

$255,000

MLS#: 26046744

1 ... 534 535 536 537 538 ... 666
* Listings identified with the FMLS IDX logo come from FMLS and are held by brokerage firms other than the owner of this website. The listing brokerage is identified in any listing details. Information is deemed reliable but is not guaranteed. If you believe any FMLS listing contains material that infringes your copyrighted work please click here to review our DMCA policy and learn how to submit a takedown request. © 2024. First Multiple Listing Service, Inc.
 - property

Send a message

Message successfully sent.

Your message

What is 3 + 4 ?

Reason for contacting?

I agree to receive email communication and understand I can unsubscribe at any time.

I agree to be contacted by Rock Island Realty via call, email, and text for real estate services. To opt out, you can reply 'stop' at any time or reply 'help' for assistance. You can also click the unsubscribe link in the emails. Message and data rates may apply. Message frequency may vary. Privacy Policy

Sign Out

Virtual Assistant

Would you like to take the next step with this property? We can help you schedule a showing or virtual tour, or send you more details.

Yes, I would like more information.

Thank You for Your Reply, One of Our Agents will contact you as soon as possible

No, maybe later.

Thank you, you can always contact me via email, phone number or through the contact form.

Realhub AI

Lucy - Your AI-Powered Realtor

Update Your Temporary Password

Personalize your search

Enter your email and we'll notify you immediately when new listings match what you're looking for.

or enter email address

Already have an account ? Login here

Continue your home search

I agree to receive communications and understand I can unsubscribe at any time.

I agree to be contacted by Rock Island Realty via call, email, and text for real estate services. To opt out, you can reply 'stop' at any time or reply 'help' for assistance. You can also click the unsubscribe link in the emails. Message and data rates may apply. Message frequency may vary. Privacy Policy

Already have an account ? Login here

We use cookies

We use cookies primarily for analytics to enhance your experience. By accepting, you agree to our use of these cookies. You can manage your preferences or learn more about our cookies policy.
