Properties

Browse or get in touch to schedule a walkthrough.

  • Nearby me
Price range

Popular Features

Community Features

Association

Property Features

Waterfront

View

Exterior Features

Interior Features

Style

10000 properties match your criteria

Updated 1 minute ago

E-Alert name

Perfectly located near Wash U Medical and Main campus, BJC, College of Pharmacy, School of Nursing, Forest Park and everything in the Central West End. One bedroom one bath with an open living area, complete kitchen with all stainless appliances and in unit laundry (washer/dryer  combo included). Brand new carpeting and freshly painted. Corner unit and great elevator access. Quaint coffee shop on the corner and easy access to highways and restaurants. The building has controlled access with an intercom system. Very well kept building. Two elevators are available and mailbox / packages are inside for ease in retrieving. The condo is all electric so expect low utility bill. Application fee $50/person.
#26033997

St Louis

5330 Pershing Avenue 503

1 Beds

1 Baths

540 Sq.Ft.

$1,100

MLS#: 26033997

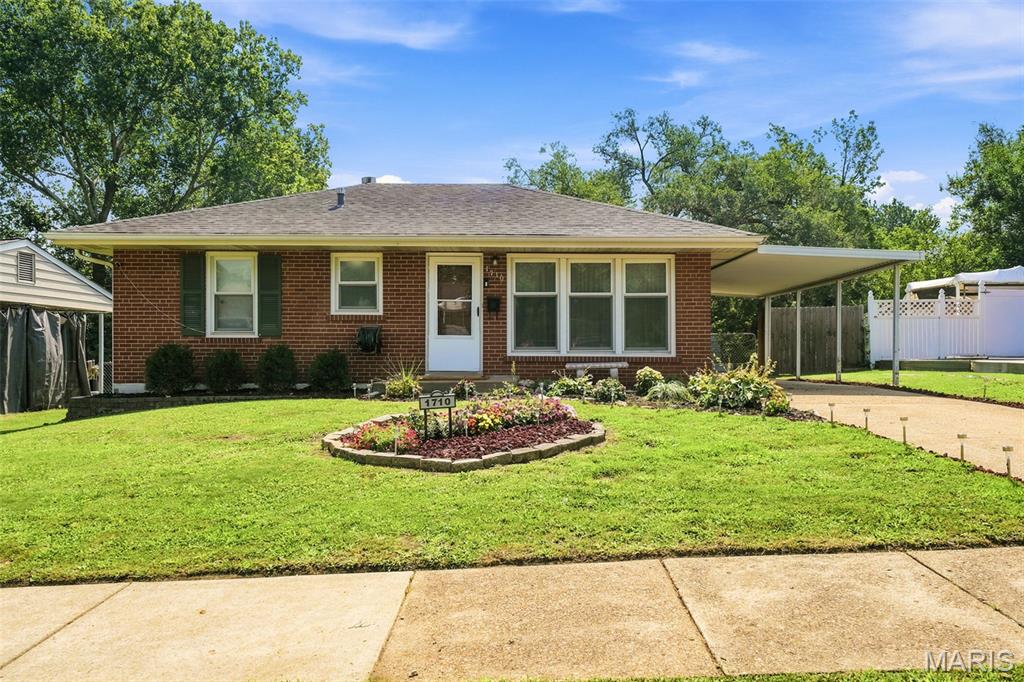
Don’t miss this move-in ready 3-bedroom, 2 full bath home situated on a spacious 0.4-acre corner lot. The galley-style kitchen comes complete with appliances that convey, making this home ready for its new owners. Numerous updates have already been completed, including a newer roof, updated siding, vinyl flooring, trim, kitchen cabinets, countertops, fixtures, vanities, and more. Outside, you’ll find a carport for covered parking, a storage shed for additional storage, and plenty of yard space to enjoy. This well-maintained property offers comfort, convenience, and great value—schedule your showing today before it’s gone!
#26033953

Montgomery City

209 Norwood Street

3 Beds

2 Baths

1,293 Sq.Ft.

$220,000

MLS#: 26033953

This beautifully updated condo offers over 1,500+ square feet of finished living space, giving you the roominess of a house without the exterior maintenance. Move-in ready and designed to impress, this home checks all the boxes!

Step inside to a spacious living room perfect for hosting gatherings or relaxing in comfort. The eat-in kitchen shines with brand-new cabinetry, new appliances, and a generous dining area ideal for everyday meals or entertaining.

You’ll actually enjoy laundry day in the recently updated laundry room, thoughtfully refreshed to feel bright and inviting.

Outside, the private patio is your new go-to spot for morning coffee or evening unwinding. It features privacy fencing, a patio, and a shed for extra storage.

All THREE bedrooms & bathrooms have been updated with new flooring and windows, and the SUPERSIZED primary suite offers a built-in vanity and its own private en-suite bath. Two additional spacious bedrooms provide plenty of room for family, guests, or a home office. Large closets throughout offer storage galore.

Additional updates include new roof, windows, and ALL BRAND NEW appliances installed this year.

Located in a community with a pool and clubhouse, this condo also comes with two designated parking spaces plus ample guest parking.
#26033942

St Louis

846 Dumont Place

3 Beds

2 Baths

1,560 Sq.Ft.

$1,950

MLS#: 26033942

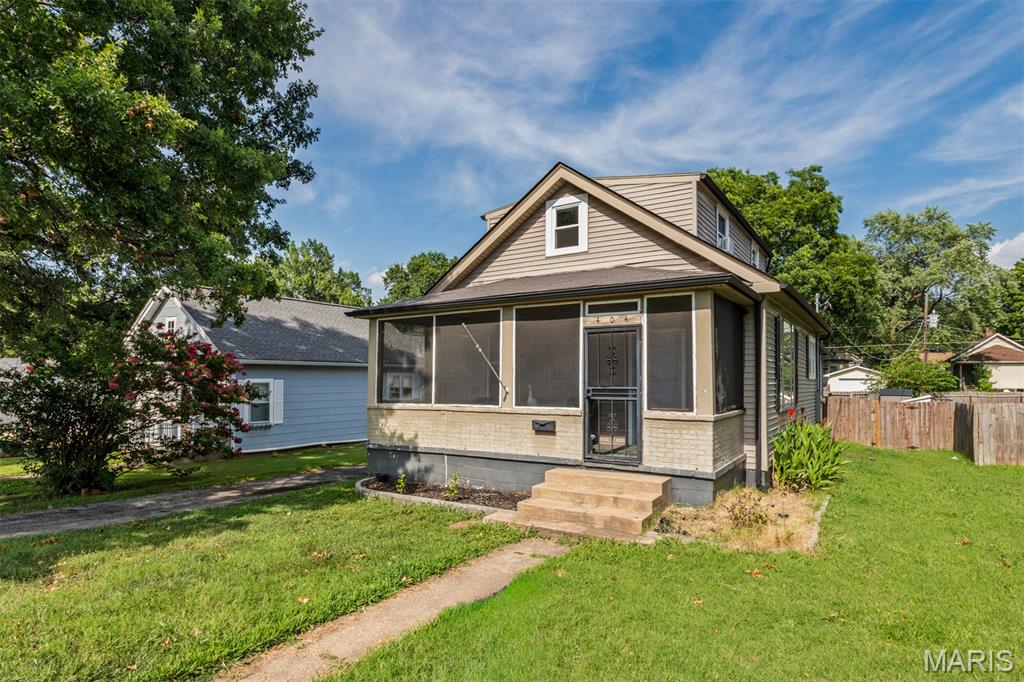
Welcome to 3512 Lincoln Avenue!! Located in the Heart of Beverly Hills.  This CASH FLOWING Duplex is the perfect addition to you portfolio. Both units feature spacious Living Room, separate Dining Room, Eat-In Kitchen, One Bedroom, Bath and a Bonus Porch Room. Located just minutes from the UMSL Campus, Glen Echo Country Club & Normandy Golf Club and convenient access to Highway 70 for a short run to Lambert Airport or Downtown St Louis. With both tenants in place until the end of 2026, all you have to do is sit back an collect rent of $850 per unit.  Don't let this opportunity (and that CASH FLOW) slip away. The property is being sold in it's current, "AS-IS" condition.  Seller will not provide for any inspections or pay for any repairs. Showings with Accepted Contract only.
#26032784

St Louis

3512 Lincoln Avenue

None Beds

None Baths

2,050 Sq.Ft.

$125,000

MLS#: 26032784

None
#26033629

University City

8227 Braddock Drive

1 Beds

1 Baths

720 Sq.Ft.

$92,500

MLS#: 26033629

Price reduced
Discover a lifestyle of refined comfort at 5241 Brass Lantern PL, MHLVLL, MO 63128, a single-family residence. This attractive property, presented in great condition, offers an exceptional opportunity for sophisticated living. The heart of this home is its thoughtfully designed kitchen. Featuring an intelligent refrigerator and both an island and a peninsula, this culinary space flows seamlessly into the living room, fostering an open and engaging atmosphere for daily life and entertaining. This residence provides ample private accommodation with four well-appointed bedrooms and three bathrooms, offering comfort and convenience for all. Beyond the interior, the property extends its living spaces outdoors. A private hot tub offers a secluded retreat, while a fire pit creates an inviting focal point for evening gatherings. The property also includes a dedicated workshop, an attached garage for convenience, and multiple outdoor areas for relaxation and entertainment, including a patio, a covered patio, and a welcoming porch. The neoclassical architectural style of the exterior provides a timeless aesthetic. Envision your next chapter in this distinguished home; schedule your private viewing today! Seller is offering a $10,000 rate buy-down credit.
#26028484

Mehlville

5241 Brass Lantern Place

4 Beds

3 Baths

1,950 Sq.Ft.

$425,000

MLS#: 26028484

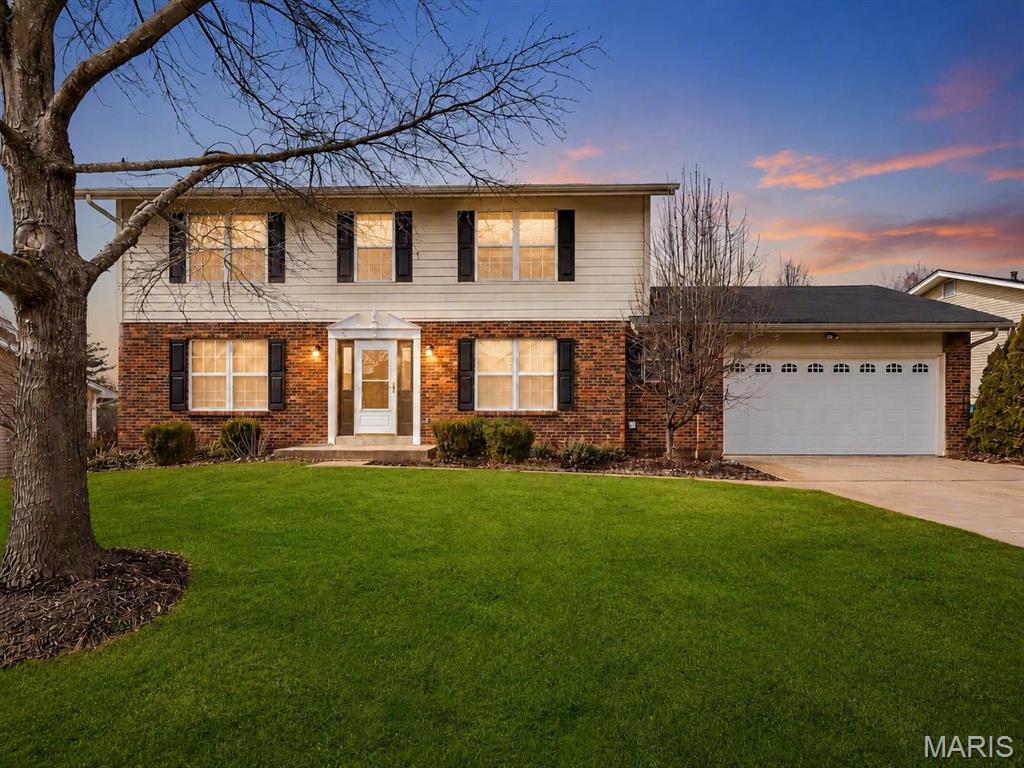
Welcome Home to Liberty High School Territory — Where Space Meets Style (and a Deck Worth Bragging About). Let's be honest — finding a home that checks ALL the boxes feels a little like finding a unicorn. But here we are.

Tucked into a quiet neighborhood, on a secluded cul-de-sac, this 2-story beauty sits in the coveted Liberty High School district and delivers the kind of flexibility that growing families (and people who just really need their own space) dream about. And yes, you can get to three major highways without breaking a sweat — so commuting, shopping, dining, and weekend adventures are all within easy reach. First Impressions Count: Pull up and immediately fall in love with the welcoming front porch. It's the kind of porch where neighbors become friends and coffee tastes better. Whether you're rocking chairs and lemonade people or string lights and wine people, this porch delivers.

The Main Floor Has Range:  Inside, you'll find a warm and inviting family room perfect for movie nights, game days, or the organized chaos that comes with raising humans. Need to impress? The formal living and dining rooms have you covered for holidays, dinner parties, or those moments when you want the house to look like you have it all together. Spoiler: you will.

The eat-in kitchen is loaded with cabinet space — yes, actual storage — and features luxury vinyl plank flooring that runs throughout the entire main level. Slide open the doors off the kitchen and step onto a gorgeous deck overlooking a manicured backyard oasis that is genuinely something to write home about. This is your summer headquarters. You're welcome.

Upstairs, Everyone Gets Their Own Space:  Four generously sized bedrooms and two full bathrooms on the second floor mean the days of negotiating bathroom time might actually be over. (No promises, but the odds are in your favor.) Whether you're housing a growing crew or finally claiming that guest room you've always wanted, this layout works hard for you.

The Lower Level Is the Star Nobody Talks About:  Here's where things get really fun. The walkout basement is fully finished and ridiculously flexible. Currently rocking a second family room setup, a sleeping area, a full bathroom, and a dedicated workout space — but honestly, you do you. Home office? Done. Art studio? Absolutely. Gaming room? Obviously. Screening room, craft cave, teen hangout zone, or the guest suite that finally gets your in-laws out of your bedroom hallway? Yes to all of it. This lower level isn't an afterthought — it's a whole bonus life.

The Bottom Line: Whether you're a growing family who needs room to breathe, a multi-generational household who needs everyone to have their own corner of the world, or just someone who finally wants a home that grows with you — this one is it. Come see it before someone else does, because homes like this don't sit around waiting.
#26033180

O'Fallon

16 Tomahawk Court

4 Beds

3 Baths

3,170 Sq.Ft.

$395,000

MLS#: 26033180

Looking for a wonderful home in an excellent location!?  Here it is!! This one level 3 bedroom 2 bath home is looking for new owners!!  The home is spacious with a great layout for entertaining or a family!  You have 2 living spaces, big kitchen, large bedrooms and bathrooms! The home also has newer flooring, new A/C and newer roof!  Sits on right at .75 of an acre with a fenced in backyard and large patio area!  Tons of storage as well with your attached garage and attached storage area!!  M<ake sure and schedule your tour today!!!!!
#26031606

Sikeston

25 Green Meadow Dr

3 Beds

2 Baths

1,950 Sq.Ft.

$220,000

MLS#: 26031606

Welcome to this stunning newer construction contemporary ranch located in desirable Florissant, just steps from Hazelwood Central Senior High School. This beautifully designed home offers 3 bedrooms and 3 bathrooms with a spacious open floor plan perfect for modern living and entertaining.  The finished lower level with additional bedroom and full bath has great windows and walk out door to the patio and yard.

The heart of the home is a striking white kitchen featuring elegant white granite countertops, premium GE Caf&#233; appliances, and a clean, sophisticated design that flows seamlessly into the main living areas.  The large island provides generous kitchen works space, eat-in kitchen potential or the best views of the chef at work.  A 4’ electric fireplace adds visual warmth and glamour to the room.

Thoughtful finishes are found throughout, including LVP flooring in the main living spaces and lower level, along with LVT flooring in bathrooms, combining durability with style. The primary ensuite offers a comfortable retreat with updated features.

Step outside onto the generous 14’ x 12’ deck, ideal for relaxing or entertaining while overlooking a fenced backyard and peaceful adjoining common ground for added privacy and green space.  Additional exterior highlights include a white cultured stone watertable, adding curb appeal and timeless character.

This home perfectly blends modern finishes, functional design, and a great location—don’t miss the opportunity to make it yours!
#26031195

Florissant

976 Brookfield Chase Court

4 Beds

3 Baths

2,982 Sq.Ft.

$445,000

MLS#: 26031195

Price reduced
Welcome to 5522 Bourbeuse Common in sought-after Weldon Spring! This beautifully maintained home offers the perfect blend of comfort, style, and convenience. Featuring spacious living areas, abundant natural light, and an inviting layout ideal for both everyday living and entertaining. The kitchen opens seamlessly to the main living space and offers ample cabinetry and workspace. Generously sized bedrooms, updated finishes, and a private outdoor space make this home truly move-in ready. Located in a desirable community with easy access to shopping, dining, parks, and top-rated schools. Don’t miss your opportunity to make this wonderful property your next home!
#26033587

Weldon Spring

5522 Bourbeuse Common 4

2 Beds

3 Baths

1,988 Sq.Ft.

$259,900

MLS#: 26033587

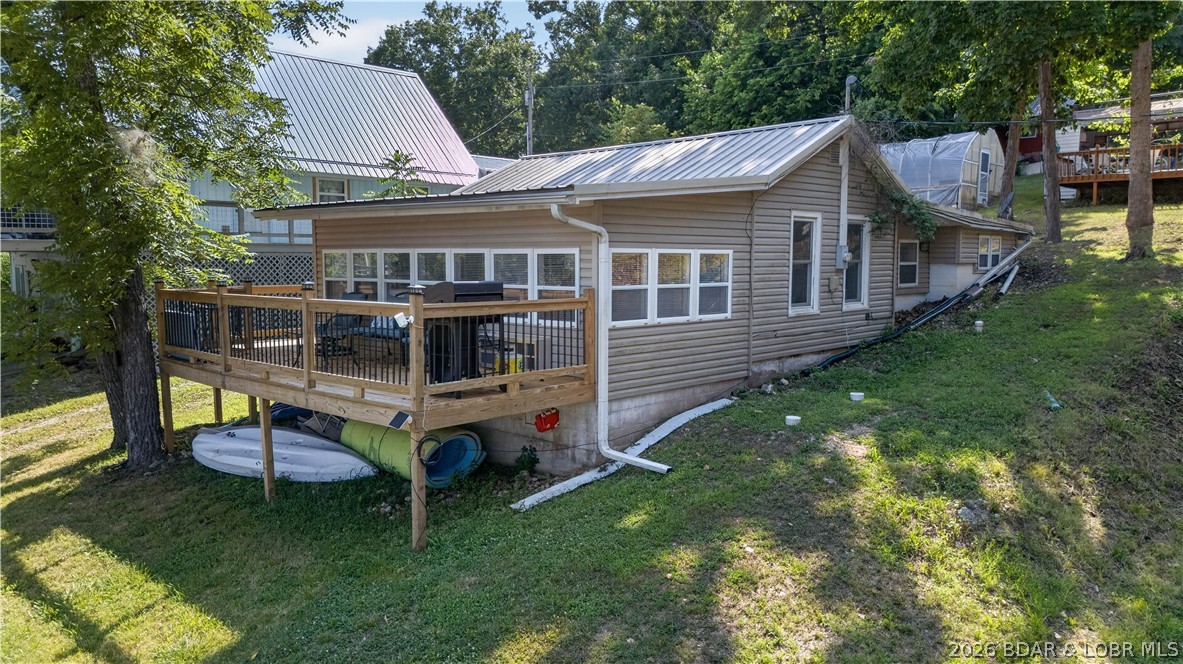
Discover a rare opportunity to own 7.75 surveyed acres on one of Missouri's premier trout streams. Located just 3.5 miles downstream from Bennett Spring State Park, this exceptional Niangua River property features over 600 feet of private river frontage along a highly desirable stretch known for outstanding trout, smallmouth bass, and goggle-eye fishing.

The property offers an ideal mix of open ground and mature timber, with large shade trees lining the riverbank and wooded borders on three sides that create outstanding privacy and seclusion. A driveway is already in place leading to a beautiful build site with buildable acreage outside the floodplain, providing an excellent location for a future home, cabin, or recreational retreat overlooking the river valley.

In addition to the direct frontage, the property includes a secondary complimentary river access point just downstream with access to a large gravel bar, perfect for fishing, swimming, launching kayaks, or simply enjoying a day on the water. Easy access into the river from the property makes it convenient to enjoy everything the Niangua has to offer.

Ready for immediate use, the property comes complete with a 200-amp electric service, camper hookup, camper, deck, and fire pit, allowing you to start enjoying the property the day you close. Border fencing on three sides and a gated entrance provide added security and peace of mind.

Whether you're searching for a weekend getaway, a premier fishing retreat, or a future riverfront homesite, this property checks every box. River tracts this close to Bennett Spring with utilities installed, established improvements, buildable acreage, exceptional privacy, and over 600 feet of direct Niangua River frontage are becoming increasingly difficult to find. Don't miss your chance to own a turnkey river property in the heart of Missouri's trout country.
#26032627

Unincorporated

TBD Cloud Lane

None Beds

None Baths

7.77 acres

$160,000

MLS#: 26032627

Seller may possibly split acreage for sell. This is for seven parcels.    19-500-22-01-002-00-0000, 19-500-22-01-003-00-0000, 19-500-22-01-006-00-0000, 19-500-22-01-007-00-0000, 19-500-22-01-005-00-0000, 19-500-22-01-004-00-0000, 19-500-22-01-001-00-0000
#26033937

Cape Girardeau

0 State Highway A/ County Road 241

None Beds

None Baths

14.33 acres

$235,000

MLS#: 26033937

A rare blend of style, comfort, and value awaits in coveted Stone Meadows — the perfect opportunity to simplify your lifestyle OR enhance your investment portfolio! This captivating renovation delivers the ease of one-level living wrapped in fresh, modern design. Greeted by an  open floor plan where vaulted ceilings, abundant natural light, and a wood-burning fireplace create an atmosphere made for relaxed living and effortless entertaining.

The heart of the home is the stunning kitchen, thoughtfully renovated with Corian-topped shaker cabinetry, sleek stainless appliances, and a welcoming breakfast bar—perfect for guests to sip, chat and stay connected! 

A smart split-bedroom layout ensures privacy, offering a serene primary suite paired with beautifully updated baths. Outside, the level, fully fenced yard invites you to unwind, garden and play or simply enjoy your own peaceful retreat. Spacious two-car garage. 

Move in with confidence thanks to a new kitchen, baths, systems and upgrades:
HVAC - 2025, Hot water heater - 2024, Architectural shingle roof - 2021, freshly renovated baths, new LVP flooring, fresh neutral paint, new window screens and more!  Nothing to do but unpack and start enjoying your carefree lifestyle! 

Stone Meadows elevates everyday living with enjoyable amenities — two pools with a lazy river and dedicated lap-pool, stocked lake, a well-appointed clubhouse, and scenic walking trails — all for less than $33/month!  Enjoy the perfect balance of tranquility and convenience with quick access to shopping, services, and major routes.
#26033243

Wentzville

5017 Joshua Drive

2 Beds

2 Baths

1,192 Sq.Ft.

$265,000

MLS#: 26033243

Price reduced
Welcome home to 504 Wren Avenue in Manchester, MO, where everything you never knew you needed is right at your fingertips.

This beautifully updated 2,200 sq. ft. home sits on over half an acre and delivers comfort, style, and function from the moment you walk in. Enjoy wide LVP flooring throughout, elegant Wilson lighting throughout the home, fresh landscaping, a private fenced yard, brand-new garage door, new roof, and a new A/C unit for added peace of mind.

The main level features a stunning fireplace wall wrapped in distressed shiplap, main floor laundry with washer and dryer included, stainless steel appliances, quartz countertops, bar seating, and a large window overlooking the incredible front yard.

The finished lower level offers brand-new carpet, a custom built fireplace, and a spacious media room perfect for movie nights, entertaining, or simply unwinding at home.

The primary en suite feels like a private retreat with a walk-in closet, marble flooring, porcelain shower tile, and a frameless glass shower door.

Located just minutes from restaurants, shopping, parks, major transit access, and top-rated schools, this home combines everyday convenience with elevated living.

With two-panel doors throughout and thoughtful updates in every corner, 504 Wren Avenue is the one that feels like home the second you arrive.
#26033916

Manchester

504 Wren Avenue

3 Beds

2 Baths

2,318 Sq.Ft.

$489,000

MLS#: 26033916

Price reduced
LOCATION, LOCATION, LOCATION!!! Every day coming home is a “walk-in-the-park” as this 6-bedroom 4-bathroom family home is located within and surrounded by Cuivre River State Park, minutes from highway 61!!! This 1.3 acre tract with NO RESTRICTIONS allows you space and freedom without the hassle of mowing and maintaining a larger parcel!!! Tons of space to spread out in this large and well-built, 2-story home with a main-floor primary bedroom, newer roof, fresh paint, solid-core interior doors, and updates throughout including newly customized closets in all 4 upper bedrooms and in the primary bedroom. Large enclosed main-floor laundry room with sink and cabinetry that has plenty of space to work. The kitchen is set up well for everyday cooking and the breakfast bar configuration makes entertaining a breeze!!! ALL appliances are included!!! Two-story entry foyer to the 4 bedrooms on the upper level creates volume when you enter the home and offers many decorating scenarios. The lower level is a walk-out, finished with a 6th bedroom, 4th full bathroom, office, family room, 2 storage rooms, and an 8 x 30 safe room/storm shelter/gun vault. The massive 28 x 30 garage is insulated, painted, and finished with custom shelving and a brand-new pull-down ladder leading to the attic storage area above. Geothermal heating and cooling as well as LP gas, public sewer, Cuivre River Electric, and a 625 ft deep well. Outdoor living like none other with 2 COVERED PORCHES,  20 x 30 patio, 12 x 34 wood deck overlooking the property, ginormous custom children’s playground and gazebo!!! The established landscaping, seamless mix of utilities, and huge house overall make this the picture-perfect place to call home. Don’t miss out on this one!!! Showings start on Monday, 6/1.
#26033750

Troy

22 Wagon Wheel

6 Beds

4 Baths

3,140 Sq.Ft.

$499,900

MLS#: 26033750

1 ... 527 528 529 530 531 ... 666
* Listings identified with the FMLS IDX logo come from FMLS and are held by brokerage firms other than the owner of this website. The listing brokerage is identified in any listing details. Information is deemed reliable but is not guaranteed. If you believe any FMLS listing contains material that infringes your copyrighted work please click here to review our DMCA policy and learn how to submit a takedown request. © 2024. First Multiple Listing Service, Inc.
 - property

Send a message

Message successfully sent.

Your message

What is 3 + 4 ?

Reason for contacting?

I agree to receive email communication and understand I can unsubscribe at any time.

I agree to be contacted by Colleen Brown via call, email, and text for real estate services. To opt out, you can reply 'stop' at any time or reply 'help' for assistance. You can also click the unsubscribe link in the emails. Message and data rates may apply. Message frequency may vary. Privacy Policy

Sign Out

Virtual Assistant

Would you like to take the next step with this property? We can help you schedule a showing or virtual tour, or send you more details.

Yes, I would like more information.

Thank You for Your Reply, One of Our Agents will contact you as soon as possible

No, maybe later.

Thank you, you can always contact me via email, phone number or through the contact form.

Realhub AI

Lucy - Your AI-Powered Realtor

Update Your Temporary Password

Personalize your search

Enter your email and we'll notify you immediately when new listings match what you're looking for.

or enter email address

Already have an account ? Login here

Continue your home search

I agree to receive communications and understand I can unsubscribe at any time.

I agree to be contacted by Colleen Brown via call, email, and text for real estate services. To opt out, you can reply 'stop' at any time or reply 'help' for assistance. You can also click the unsubscribe link in the emails. Message and data rates may apply. Message frequency may vary. Privacy Policy

Already have an account ? Login here

We use cookies

We use cookies primarily for analytics to enhance your experience. By accepting, you agree to our use of these cookies. You can manage your preferences or learn more about our cookies policy.