Properties

Browse or get in touch to schedule a walkthrough.

  • Nearby me
Price range

Popular Features

Community Features

Association

Property Features

Waterfront

View

Exterior Features

Interior Features

Style

10000 properties match your criteria

Updated 1 minute ago

E-Alert name
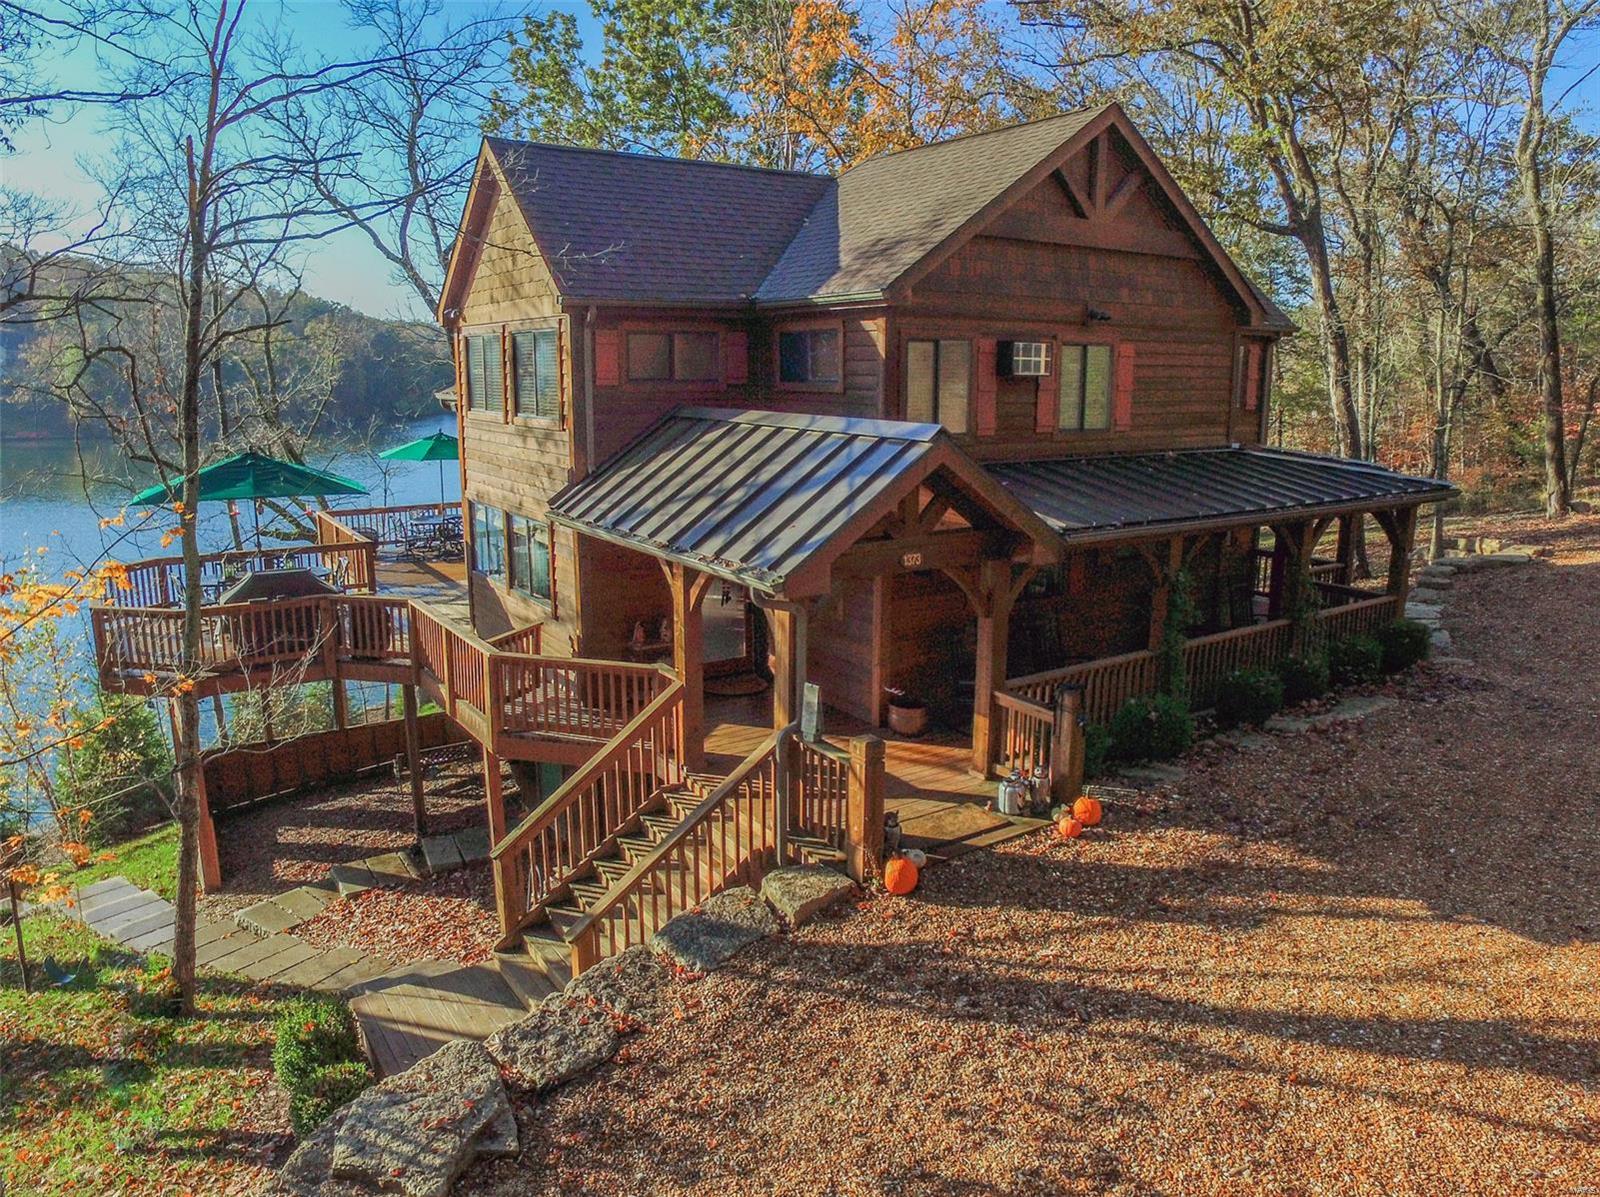
One of only 19 full time residents on Innsbrook's signature Aspen Lake.  This home is just a few minutes from the guard gate, conference center, golf course, pool, workout center and all the amenities Innsbrook has to offer. Location, location, location, this home has it all.  When you enter the home you will notice the newly renovated kitchen (2020), and beautiful large bank of windows looking over Aspen Lake!  This beautiful home has many incredible features including a large covered lower deck, an upper deck, waterside dock and patio, a pebble beach, and gentle sloping yard down to the lake. The park like setting in this back yard with it's seating areas make it easy to entertain, especially as you over look fireworks point for the yearly firework extravaganza Innsbrook is legendary for. This back yard's southern exposure, insures you just enough sun to enjoy. This home makes year round living or a vacation weekend exceptional for the whole family. Hurry this one won't last! Suitable for Bed/Brk Additional Rooms: Sun Room
#20042903

Innsbrook

558 Aspen Ridge

5 Beds

3 Baths

3,791 Sq.Ft.

$1,050,000

MLS#: 20042903

Stunning 1.5 story exec home on premium lot w/ heated, saltwater pool w/flowing waterfall and so much privacy.  Now priced below market!  Imagine floating on a raft under your waterfall, roasting marshmellows on your outdoor fireplace or relaxing under your dry below deck. All-resort living in your own backyard! More than 6000 sq ft of living space in this stone and brick beauty w/ 5 bdrs - incl. a first floor master suite w/ spa bath.  Entertainer’s basement w/ walkout, a huge bar, fireplace, bedroom and exercise room.  Rich oak flooring on the main level, and some new carpet. You will love the flow of the floor plan from the vast entry foyer to the main floor office, great room w/ fireplace, dining room w/ bay window + kitchen w/ cherry cabinets and island w/ seating all around. Gather family in the hearth room w/ stone fireplace. So much elegant space + one of the best lots in all of Greystone make this home a great value!   Plus Roof 2018, Wood Floors 2019, Carpet 2019, Paint 2019. Additional Rooms: Mud Room
#20035155

Chesterfield

1126 Greystone Manor Parkway

5 Beds

4 Baths

6,341 Sq.Ft.

$1,050,000

MLS#: 20035155

Here's your chance to own the Lombardo showcase home in beautiful Streets of Caledonia! This luxurious 1.5-story backs to a lake & fountain & is lavishly appointed w/every feature you desire! Outstanding chef's kitchen boasts quartz counters, brick arch feature wall w/tile backsplash surrounding the 5-burner gas cooktop, chimney hood, & pot-filler faucet, huge breakfast bar island, double wall ovens, industrial built-in fridge, wrap-around butler's pantry, & walk-in pantry w/custom organizer. Gorgeous home office w/trey ceiling & French doors. Opulent main floor primary suite w/spa-like bath w/separate vanities, multi-head shower & soaking tub, & 13'x11' walk-in closet w/custom organizer. Gather in the loft w/vaulted ceiling or great room w/custom built-ins. Covered composite deck overlooking the lake. Unfinished walk-out LL w/9' pour & roughed-in bath. Neighborhood pool, clubhouse, pickleball, bocce ball, playground, walking trails & more. Wentzville (Liberty) Schools. See it today! Additional Rooms: Mud Room
#22059090

O'Fallon

111 Downview Drive

5 Beds

3 Baths

3,913 Sq.Ft.

$1,050,000

MLS#: 22059090

Stunning custom atrium ranch nestled in the hills of St Albans! So many quality upgrades including full brick elevation, beautiful landscaping, beautiful hardwood flooring, tray & coffered ceilings, custom millwork, plantation shutters, amazing spacious master suite includes custom cabinetry, gorgeous tile floors & shower, private deck overlooking the breathtaking one acre back yard & 17th fairway of one of STL's most prestigious golf courses. Home boasts over 5600 sf of living space featuring an open concept w/tons of natural light, main floor master, inviting 3 seasons room, bay windows, chefs kitchen with center island, stone tile backsplash, custom cabinetry, butlers pantry, premium appliances, planning desk, built in bookshelves, office area & so much more. Spacious main floor laundry, huge overside side-entry garage, zoned HVAC, w/o lower level, three bedrooms in LL, one with private bath. St Albans is truly a one of a kind community you will want to call home! Additional Rooms: Sun Room
#23041478

St Albans

208 Saint Georges Drive

4 Beds

3 Baths

3,283 Sq.Ft.

$1,050,000

MLS#: 23041478

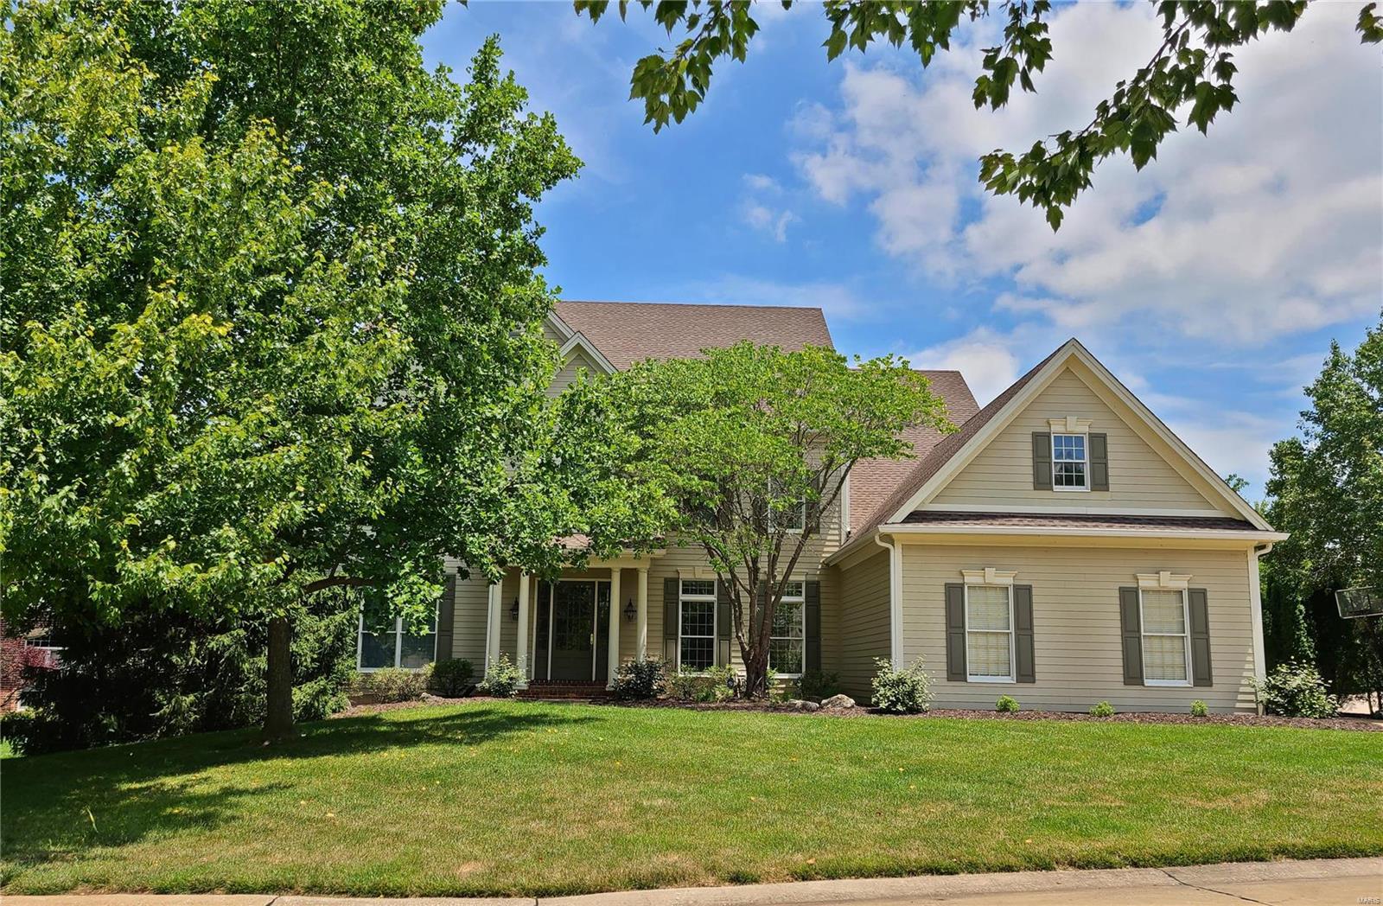
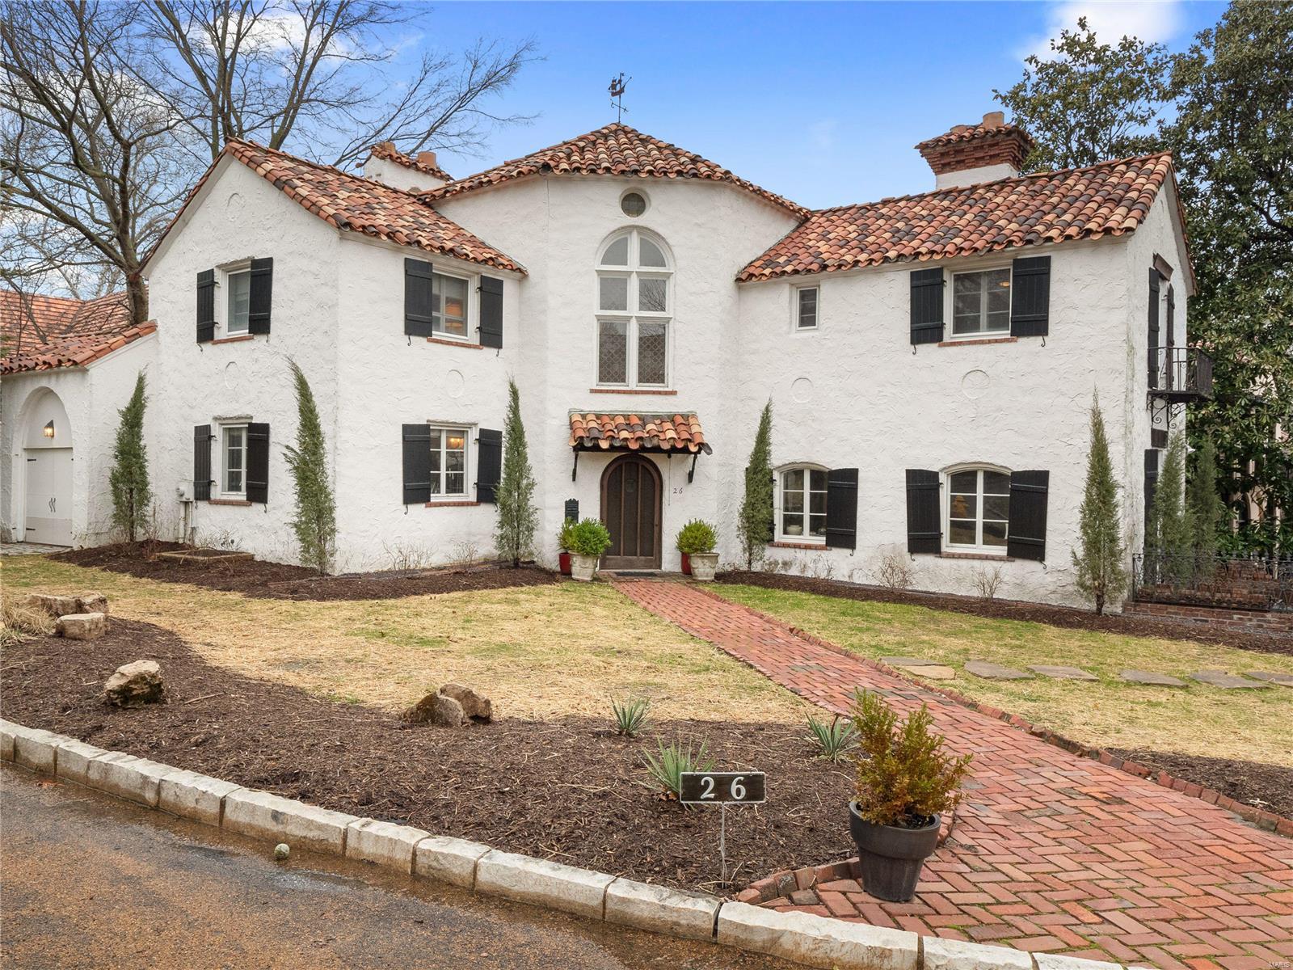
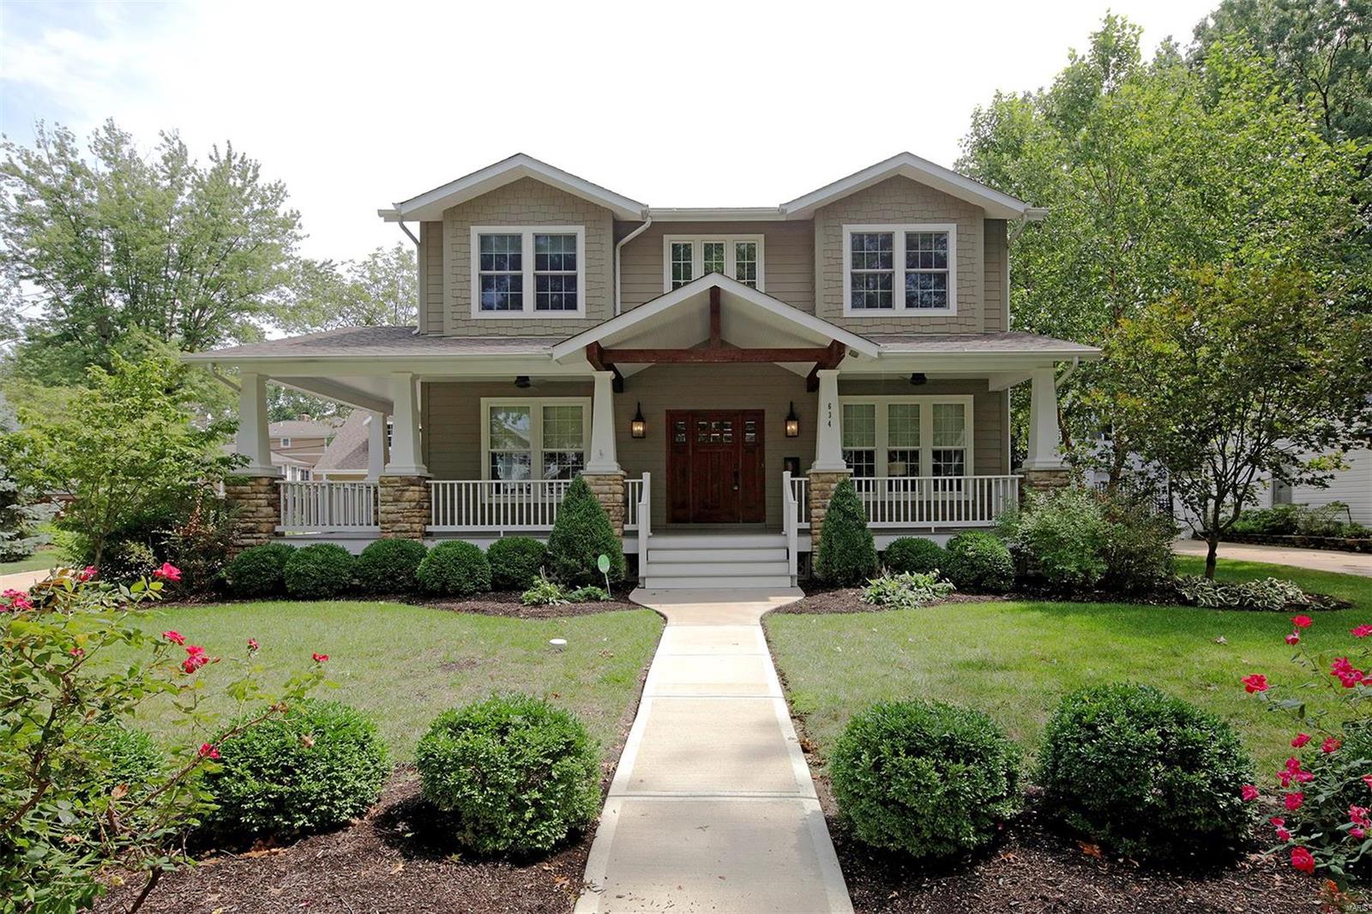
A One-of- a- kind Jewel- in the heart of Ladue! This newer construction white cottage style 1 ½ story home, boasts an inviting porch across the front w/new doors exuding superior style, quality & craftsmanship. Flowing floor plan features wood floors, gallery entry foyer, spacious living & dining rooms. The back of the home offers the casual space everyone desires – newer kitchen with custom cabinetry/breakfast room/hearth room with fireplace and built-in bookcases, opening to a private enchanting garden  designed with 2 patios, fountain & beautiful plantings. Don't miss the updated half bath, office, laundry room & attached 2 car garage. Master Suite with new wood floors, two walk-in closets & newer spa-like Master Bath. The second level includes a landing large enough for a casual sitting area, 3 bedrooms & 2 full baths.  Finished lover level provides an additional 1,100 sqft of living space including a recreation room, full bath & ample storage. Don’t miss the List of Improvements.
#20026196

Ladue

422 N Warson

4 Beds

4 Baths

4,549 Sq.Ft.

$1,050,000

MLS#: 20026196

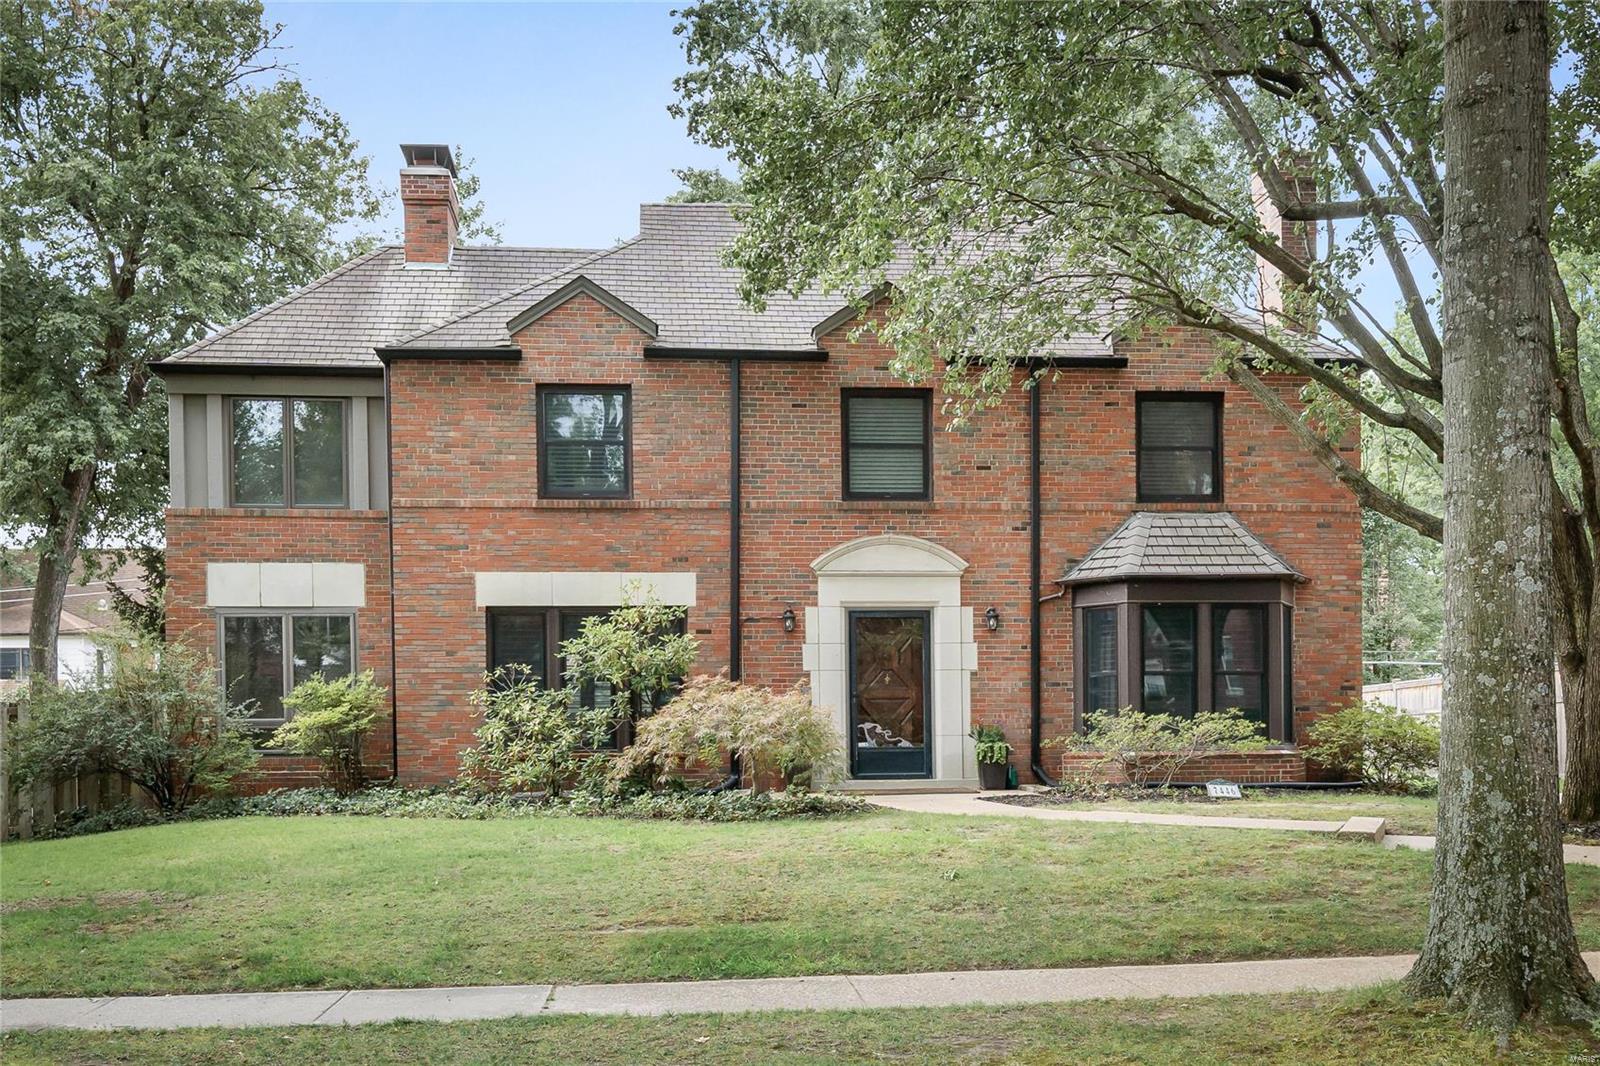
No expense was spared in tastefully updating this exquisite & immaculately maintained Clayton Tudor home.  Expansively sized rooms flow seamlessly throughout for easy entertaining.  The living room hosts a large stone fireplace, leaded glass windows & charming window seat.  The open kitchen encourages group gatherings with granite counters, a large central island with eating space, high end stainless appliances & skylights.  The adjoining family room features a gas fireplace with granite hearth, skylights & a door to the deck.  The butler's pantry boasts a wet bar, bar fridge & ample storage.  The 1st floor is completed by a 1/2 bath, breakfast, dining & laundry rooms (the latter hidden behind sandblasted glass doors), & a screen porch.  The 2nd floor features elegant master suite w/huge walk in closet & gorgeous master bath.  Three other spacious bedrooms & 2 fully updated baths finish 2nd floor.  Partially finished LL & attached 2 car garage complete this rare, move in ready package.
#19017104

Clayton

841 Audubon Drive

4 Beds

3 Baths

3,439 Sq.Ft.

$1,050,000

MLS#: 19017104

None
#20050270

Chesterfield

1102 Greystone Manor Parkway

5 Beds

4 Baths

6,734 Sq.Ft.

$1,050,000

MLS#: 20050270

Lake Aspen!! One of the few full-time/vacation homes on this popular lake at Innsbrook Resort! This one-owner home has been beautifully maintained; stunning lake access & fireworks views w/large yard & beautiful wooden steps to the lakeside patio dock. Inc w/purchase is a pontoon boat, sail boat & canoe to jumpstart all of your water adventures. Open floor plan, eat-in kitchen w/Bosch, Jenn-Air appliances, laundry area, dining /great room combo, stone fireplace, screened in porch w/access to lovely deck overlooking the lake. Main level home office with a fun loft for a play or sleepover area. Master bedroom suite overlooks Lake Aspen w/walk-in closet & private bath. A second bedroom and full bath is on the main level. Downstairs, a third bedroom and full bath provides addtl guest space w/walk-out rec room, kitchenette and large storage/work area that could be converted to a 4th bedroom. Heat pump 2020, roof 2015. Be sure to view of this home in person to fully appreciate all it offers!
#20069439

Innsbrook

560 Aspen Ridge Drive

3 Beds

3 Baths

3,135 Sq.Ft.

$1,050,000

MLS#: 20069439

None
#25006103

Chesterfield

17714 Littleleaf Court

5 Beds

5 Baths

5,131 Sq.Ft.

$1,050,000

MLS#: 25006103

Live your DREAM! 7-yr New CUSTOM BUILT HOME on 3+ Acres backs to Conservation! STUNNING 1.5 Story Walk Out w/ Heated Salt Water Pool & Hot Tub backing to TREES. Step thru the 9’Tall Front Door & be WOW’D by 9’&10’ Ceilings, Handscraped Hardwood & Tile Floors, 8’ Doors, 6” Trim, Crown Molding & Arched Entries. Great Room w/ Fireplace & Built Ins. Chef’s Kitchen w/ 42” Cabinets, Alaskan White Counters, Induction Cooktop w/ Pot Filler & Hood, Double Wall Oven, Island & Breakfast Room. Hearth Room w/ Fireplace. Deck w/ Covered Dining. Family Entry w/ Bench & Cubbies & Laundry. Bright Office, Dining & Half Bath! Main Floor Master Suite w/ Jetted Tub, Tiled Step-In Shower, Dual Sinks, Counter Cabinetry & 2 Walk In Closets. Iron Baluster Stair to 3 Bedrooms, Full & Jack/Jill Bath & Rec Room. 9’ Pour Lower Level w/Tiled Bath & Double Door Shed Entry. 3-CAR 26’ DEEP Garage w/ 8’ Doors! Irrigation, Professional Lighted Landscaping. FRANCIS HOWELL. Wild Horse Ridge is only 6 miles to 40/94!
#21011872

Defiance

1240 Wild Horse Ridge Drive

4 Beds

4 Baths

4,614 Sq.Ft.

$1,050,000

MLS#: 21011872

Stunning Villa in Woodbridge Manor that has been beautifully remodeled!! Every room is appointed with amazing woodwork, light fixtures, window coverings, and was features in Sophisticated Living (Mar/Apr 2022). Walk through the light filled foyer that leads to a massive great room with amazing mill-work, gas fireplace, and large doors overlooking the expansive yard and brick patio with built in BBQ. The family room is wood paneled with a gas fireplace, wet bar, built-in's, and bay window. Off the Great Room is a large Dining Room perfect for entertaining. Custom kitchen has a Wolf gas cooktop, Subzero, large island, and plenty of storage which opens to the breakfast room/den. The Master Suite also overlooks the gorgeous backyard and has an amazing custom closet and large bathroom. The Lower Level is vast with over 2,000 square feet of livable space with bar, full bathroom, wine room, office, third bedroom, and tons of additional storage. Location: End Unit
#24048026

St Louis

4 Woodbridge Manor Road

3 Beds

3 Baths

5,145 Sq.Ft.

$1,050,000

MLS#: 24048026

Welcome to this beautiful custom-built atrium ranch on 4 secluded acres with a Carriage House. The home features upgrades throughout, including Silestone Quartz kitchen counter tops , Brazilian Teak hardwood flooring, custom tile work, two fireplaces (one gas and one wood-burning) & much more.  The screened-in rear deck offers great sunset views.  Wonderful location, just 5 minutes outside of downtown Eureka and in the award-winning Rockwood School District. The home offers over 5,000 sq. ft. of living space, with a large walkout basement great for entertaining, and an additional 1,700 sq. ft. of storage space.  

Exterior and utility upgrades include a new roof & gutters in 2021, 400 amp electrical service, a whole-house automatic generator, two recently replaced 50-gallon hot water tanks, and three heat pumps for zoned heating and AC.  

Interior Pictures coming June 30. Additional Rooms: Sun Room
#22042119

Eureka

2527 Sunrise Drive

4 Beds

3 Baths

5,100 Sq.Ft.

$1,050,000

MLS#: 22042119

Fabulous free standing Luxury Villa! Largest plan available packed with upgraded features! Gorgeous hardwood floors,triple crown & fluted moldings,opulent dining room with large window & coffered ceiling.Two sty great room w/wall of windows, gas fireplace , built-in bookcases, 3 piece crown molding throughout. Fantastic kitchen complete w/ chocolate glaze cabinetry, huge island w/ 5 gas burner cooktop,built-in wine chiller, granite tops/backsplash & tray ceiling. Den w/ gas fireplace, upgraded mantle, stained crown molding & french doors. Master bedroom suite w/ bay window overlooks the golf course, 3 piece crown molding his & her walk-in closets. Elegant Master bath has marble vanity tops/flooring, furniture quality cabinets, Jetted tub, shower w/ body sprays. Two additional ensuite bedrooms w/ private baths. Lookout lower level has Family room, bar w/granite tops, stone fireplace 4th bed and bath. Private 3 seasons room overlooks the 5th green with nice size deck. Heated 3 car garage Location: Ground Level
#14057758

Ballwin

364 Meadowbrook Country Club

4 Beds

4 Baths

5,383 Sq.Ft.

$1,050,000

MLS#: 14057758

FOR COMP PURPOSES ONLY Location: High Traffic
#21081161

Ellisville

15978 Manchester Rd

None Beds

None Baths

N/A

$1,050,000

MLS#: 21081161

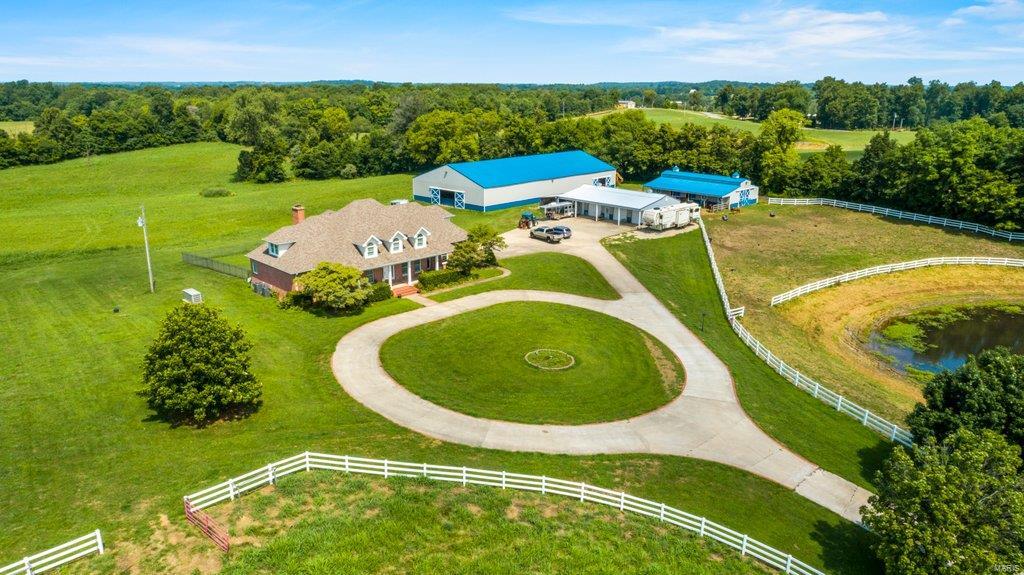
Discover this stunning 187+/- acre farm, featuring gently rolling terrain perfect for a variety of endeavors. This property offers an impressive income stream, generating $26,112 annually through the Conservation Reserve Program (CRP). 

Located approx 26 miles from Palmyra and 13 miles from Philadelphia, MO, this prime piece of land combines accessibility with tranquility. Approximately 25 acres of lush woodlands provide excellent hunting opportunities, making it an ideal retreat for outdoor enthusiasts. Water and electric at the road. Don’t miss out on this unique blend of income potential and natural beauty!
#24065712

Ewing

0 187 Acres 310th St

None Beds

None Baths

N/A

$1,050,000

MLS#: 24065712

1 ... 512 513 514 515 516 ... 666
* Listings identified with the FMLS IDX logo come from FMLS and are held by brokerage firms other than the owner of this website. The listing brokerage is identified in any listing details. Information is deemed reliable but is not guaranteed. If you believe any FMLS listing contains material that infringes your copyrighted work please click here to review our DMCA policy and learn how to submit a takedown request. © 2024. First Multiple Listing Service, Inc.
 - property

Send a message

Message successfully sent.

Your message

What is 3 + 4 ?

Reason for contacting?

I agree to receive email communication and understand I can unsubscribe at any time.

I agree to be contacted by Rock Island Realty via call, email, and text for real estate services. To opt out, you can reply 'stop' at any time or reply 'help' for assistance. You can also click the unsubscribe link in the emails. Message and data rates may apply. Message frequency may vary. Privacy Policy

Sign Out

Virtual Assistant

Would you like to take the next step with this property? We can help you schedule a showing or virtual tour, or send you more details.

Yes, I would like more information.

Thank You for Your Reply, One of Our Agents will contact you as soon as possible

No, maybe later.

Thank you, you can always contact me via email, phone number or through the contact form.

Realhub AI

Lucy - Your AI-Powered Realtor

Update Your Temporary Password

Personalize your search

Enter your email and we'll notify you immediately when new listings match what you're looking for.

or enter email address

Already have an account ? Login here

Continue your home search

I agree to receive communications and understand I can unsubscribe at any time.

I agree to be contacted by Rock Island Realty via call, email, and text for real estate services. To opt out, you can reply 'stop' at any time or reply 'help' for assistance. You can also click the unsubscribe link in the emails. Message and data rates may apply. Message frequency may vary. Privacy Policy

Already have an account ? Login here

We use cookies

We use cookies primarily for analytics to enhance your experience. By accepting, you agree to our use of these cookies. You can manage your preferences or learn more about our cookies policy.