Properties

Browse or get in touch to schedule a walkthrough.

  • Nearby me
Price range

Popular Features

Community Features

Association

Property Features

Waterfront

View

Exterior Features

Interior Features

Style

10000 properties match your criteria

Updated 1 minute ago

E-Alert name
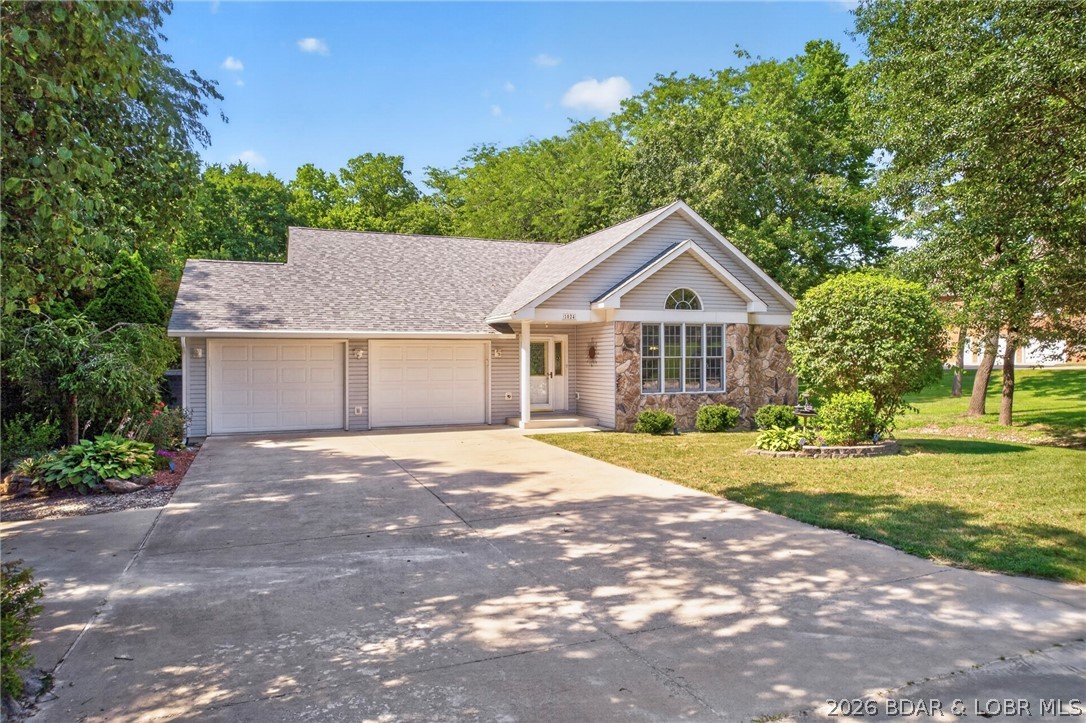
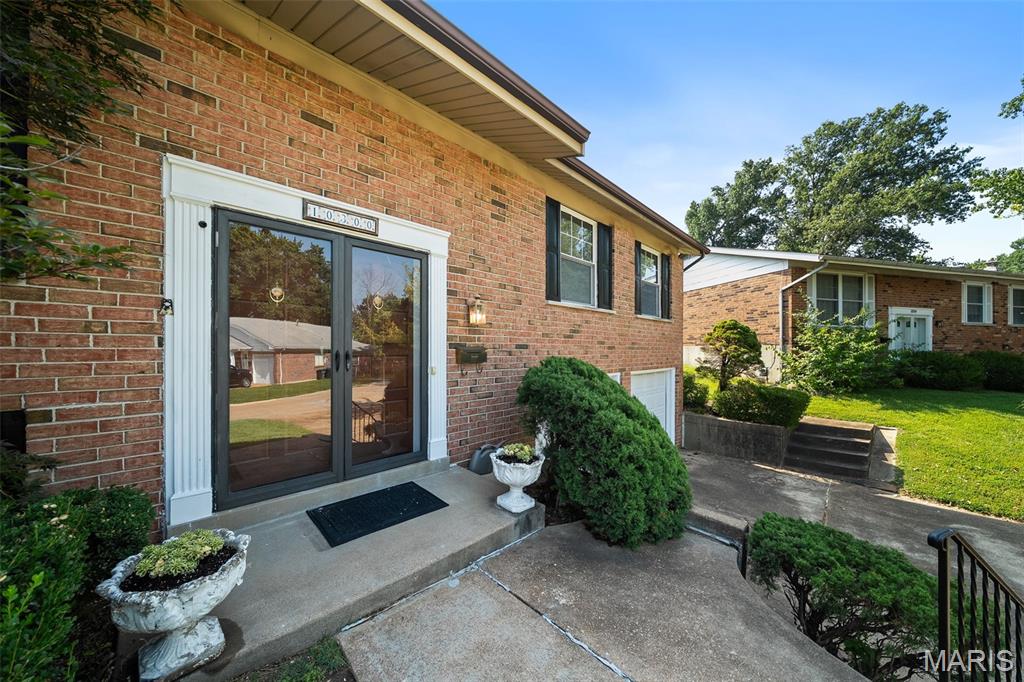
BEAUTIFUL ALL BRICK BIG 4 BEDROOM 2 FULL BATH 2-CAR GARAGE EAT-IN-KITCHEN GRANITE COUTERTOPS BAY WINDOWS THROUGHOUT THE HOME
PRIVATE BOTANICAL GARDEN- BACKYARD STONE PEBBLE DRIVEWAY FRONT WALKWAY HUGE UNFINNISHED BASEMENT WITH WALKOUT DOOR
PATIO DOOR OFF DEN AREA TO SMALL DECK WITH STAIRS TO BACKYARD    DEN/GREAT ROOM HAS DARK PANELING CEILING FANS BAY WINDOWS
PELLA WINDOWS THROUGHOUT THE HOME AWNINGS COVERING SOME WINDOWS   JAPANESE MAPLE TREES FRONT/BACK YARDS
HALL BATH HAS TUB AND SHOWER   CONCRETE PAD IN BACKYARD ONCE WAS A HALF-COURT BASKETBALL HOOP
#26031880

St Louis

3540 Wintergreen Lane

4 Beds

2 Baths

2,519 Sq.Ft.

$399,900

MLS#: 26031880

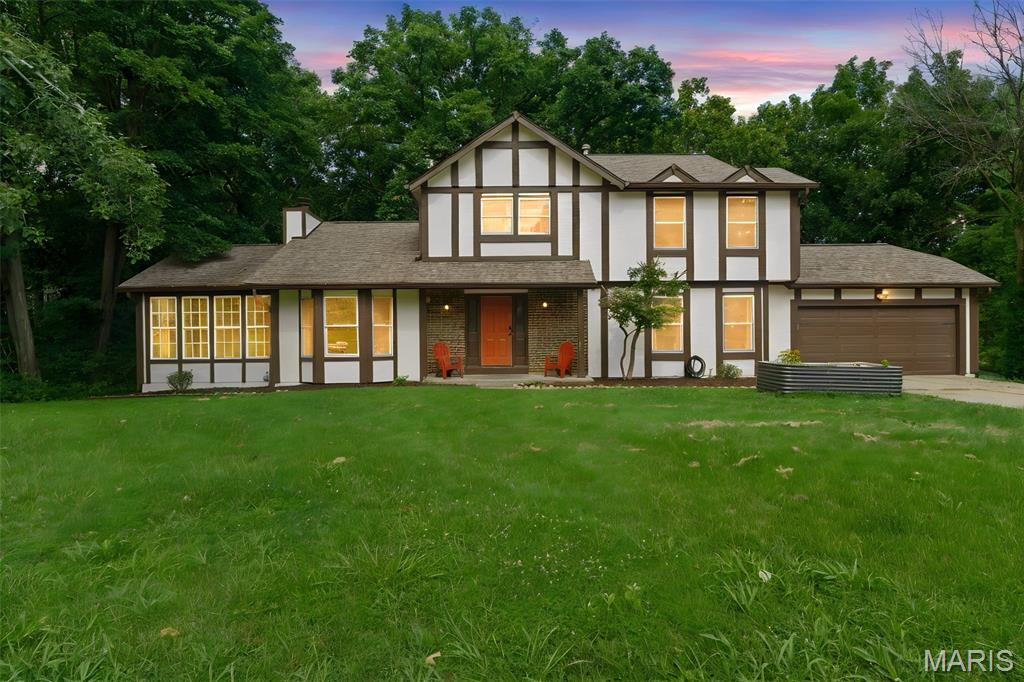
This is a one-of-a-kind EQUESTRIAN PROPERTY in the desirable Caulks Creek Ridge subdivision, MINUTES from the Chesterfield Valley, resting gracefully on the top of the ridge on 9.85+/- beautiful acres, surrounded by nature providing peace & tranquility. CHARMING 1.5 story, CUSTOM LOG home with 4 bedrooms, 2 full & 1 half bath & 3,613+/- total sqft. Job-finished wood flooring throughout most of home. Covered front porch & entry foyer greets you as you step inside. Living room features a floor-to-ceiling stone wood burning fireplace, wood plank ceiling w/wood beams, 2 French glass doors walk-out to 2 separate decks & walls of windows allowing plenty of natural light. Sitting room, hall full bath & bedroom w/carpet & walk-out to side covered porch complete the main level. Upper level extends living quarters with 2 bedrooms, hall full bath & primary bedroom with a floor-to-ceiling stone wood burning fireplace, 9’+/- vaulted ceiling, multiple closets & French glass door walk-out to private deck. Walk-out, lower-level has an eat-in kitchen flaunts custom cabinetry, granite counters, center island, Samsung stainless steel appliances, wood plank ceiling w/wood beams, walk-out to patio & large picture windows allowing stunning views of the property. Dining room boasts a floor-to-ceiling stone wood burning fireplace, wood plank ceiling w/wood beams & French glass door walk-out to screened-in porch. Storage room/pantry & laundry/storage room complete the lower level. Outside, enjoy an AWESOME level front yard with a tree lined circle driveway & stone wood burning firepit/bread oven. Additional building could be a GREAT renovation! Within the Rockwood School District with easy access to Hwy 40/64, shopping, dining, and Chesterfield Valley amenities. MUST SEE! :)
#26031672

Wildwood

16643 Caulks Creek Ridge Road

4 Beds

2 Baths

3,613 Sq.Ft.

$1,200,000

MLS#: 26031672

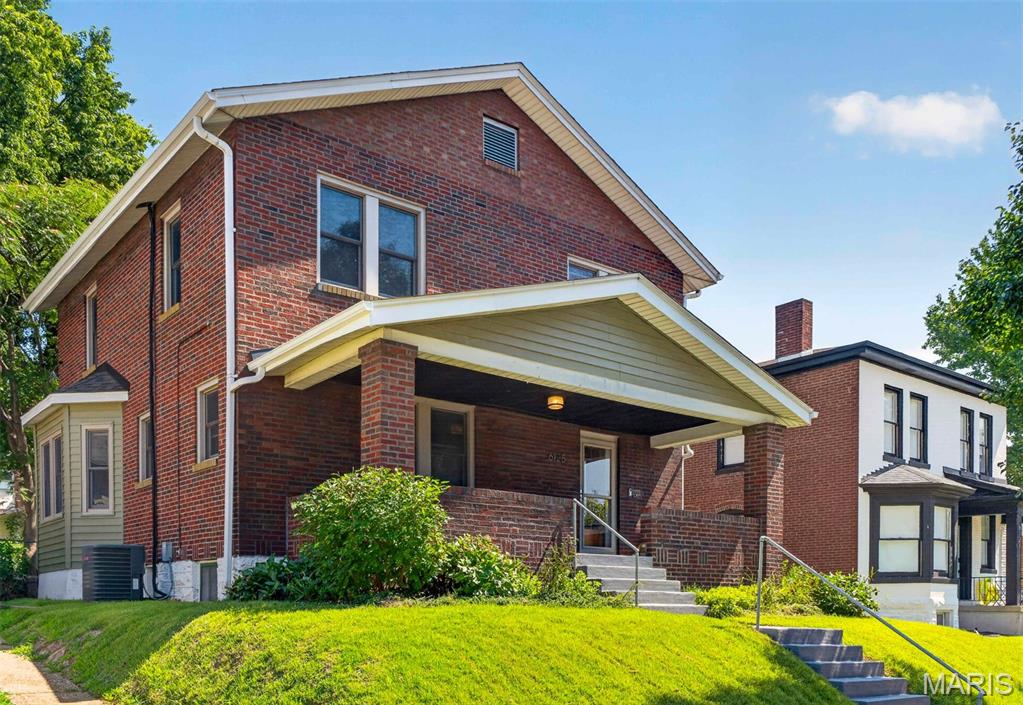
Get ready for a GAMECHANGER! Tonights guests: with ornate bricks, stylish mansard roofline, and gorgeous original wood floors it's CHARACTER! Modern staircase in the front, custom kitchen in the back it's OPEN FLOOR PLAN. And 3 floors of beautiful bathrooms it's UPDATED MODERN AMENITIES! And your host, me! I've been here the whole time (Specifically at the Open house Sunday 6/7, 1-3p). The historic charm is an obvious selling point, but the livability of this home what makes it a standout. You even have options on the upper floor to turn close off a room for another bedroom or large office. And this is all within two blocks from Cherokee's greatest hits including, Mud House, The Saturn Lounge, Bluewood Brewing, Whisk, Dead Wax Records, and so much more.
#26034943

St Louis

3459 Wisconsin Avenue

3 Beds

2 Baths

2,604 Sq.Ft.

$435,000

MLS#: 26034943

GREAT HOUSE!!! Welcome to 12190 Rain Hollow, a 4 bedroom, 3 bathroom home in the heart of Maryland Heights and the highly sought-after Parkway School District. From the moment you walk in, the large light-filled living room makes the home feel warm, open, and inviting, giving you the perfect space to relax, host, and actually enjoy everyday life. The floor plan offers plenty of room to spread out, while the walkout basement adds even more flexibility for a second living area, home office, guest space, or whatever fits your lifestyle. Step outside and enjoy the great outdoor spaces, including a patio and deck that are perfect for morning coffee, summer BBQs, watching the kids play, or winding down at the end of the day. With 4 bedrooms, 3 bathrooms, a walkout basement, great natural light, and a location that keeps you close to parks, shopping, restaurants, and everything Maryland Heights has to offer, this is the kind of home that is easy to picture yourself living in. DON'T MISS YOUR OPPORTUNITY!!! SCHEDULE A SHOWING TODAY!!!
#26034960

Maryland Heights

12190 Rain Hollow Court

4 Beds

3 Baths

1,216 Sq.Ft.

$335,000

MLS#: 26034960

Charming 1 & 1/2 story home offering 3 bedrooms, 2 full baths, and a 1-car attached garage. Relax on the front porch or entertain with ease on the spacious new deck overlooking the large backyard. Outdoor enthusiasts will love the built-in brick fire pit and beautiful grape arbor, creating the perfect setting for gatherings and quiet evenings alike. The deck and fire pit were both completed in 2025, providing updated outdoor living spaces ready to enjoy. Additional peace of mind comes with a roof that is less than five years old. Don't miss this opportunity to own a home with character, comfort, and exceptional outdoor amenities.
#26031994

New London

109 W 7th Street

3 Beds

2 Baths

1,974 Sq.Ft.

$174,900

MLS#: 26031994

Price reduced
Welcome to this charming fully renovated bungalow featuring 3 spacious bedrooms and 1 modern bathroom. This move-in ready home boasts a stunning new kitchen with sleek appliances, brand-new flooring throughout, and a beautifully updated bathroom. The inviting living space is filled with natural light, while outside, fresh landscaping enhances the property's curb appeal. With a new roof for added peace of mind, this delightful home perfectly combines contemporary style with classic charm, making it ideal for families or anyone seeking a low-maintenance lifestyle.
#26035125

Kirksville

607 E Hickory

3 Beds

1 Baths

1,139 Sq.Ft.

$169,000

MLS#: 26035125

Set directly across from Carondelet Park and just moments from neighborhood restaurants, shops, schools, and churches, this distinguished residence captures the timeless appeal of Holly Hills. From the street, its striking brick and stone exterior, slate roof, Juliet balconies, mature landscaping, and generous lot create an unforgettable first impression. Inside, a gracious foyer features gleaming hardwood floors, original millwork, and soaring ceilings that reflect the home’s historic character. The expansive living room, centered around a woodburning fireplace, offers a warm and elegant setting for both everyday living and entertaining. Custom French doors open to a large, screened porch, ideal for summer evenings and al fresco dining. Nearby, a bright breakfast nook connects seamlessly to the recently refreshed kitchen, designed to accommodate both casual meals and effortless hosting. At the front of the home, the spacious dining room is enhanced by twin French doors with Juliet balconies and custom moldings. A powder room completes the main level. Upstairs, four generously sized bedrooms feature fresh paint, hardwood floors, and abundant natural light. The recently renovated full bath is beautifully appointed with a separate tub and shower, double vanity, and custom tilework. A walk-out basement presents exceptional potential for additional living space, while the large fenced backyard and detached two-car garage complete this remarkable offering.
#26031498

St Louis

3873 Holly Hills Boulevard

4 Beds

1 Baths

2,887 Sq.Ft.

$619,000

MLS#: 26031498

Welcome to this sprawling 3 bed 2 bath ranch home tucked away on a quiet culdesac in desirable Pegasus Farms! You are greeted by the covered front porch leading into the open entry way. The great room features vaulted ceilings, large bay window providing tons of natural light, and hardwood floors. The wood burning stove excentuated by the beautiful brick surround back drop. The corner wet bar creates a great atmosphere for entertaining family & friends. The large kitchen layout offers a center island, extended countertop space and spacious walk-in pantry. The dining space can accomidate a large dining room table. Head out back to the patio, a perfect spot to host a BBQ this summer! Primary bedroom is generously sized, featuring on suite full bath with dual sinks, soaking tub and separate shower. Two more spacious bedrooms & full hall bath complete the main level. Full basement is perfect for future expansion or storage. Main floor laundry room leads to the 26 x 22 oversized garage with insulated garage door and side service door. This is the perfect property to make your own with some sweet equity. Schedule your private showing today! Property is being sold as is.
#26033809

St Peters

412 Pandora Court

3 Beds

2 Baths

1,796 Sq.Ft.

$300,000

MLS#: 26033809

Price reduced
Charming and affordable home nestled on a quiet, well-kept street! This property offers a peaceful setting while still being conveniently located just minutes from downtown St. Louis, making commuting and access to dining, shopping, and entertainment a breeze. Perfect for first-time homebuyers or investors, this home provides great value with plenty of potential to make it your own. Don’t miss this opportunity to own a home in a convenient location with a suburban feel!
#26035072

St Louis

901 Fontaine Place

2 Beds

2 Baths

864 Sq.Ft.

$129,900

MLS#: 26035072

Welcome to this spacious and beautifully maintained 1.5 Story home featuring an open floor plan, 9-foot ceilings on the main level and brand-new carpet throughout. The soaring ceilings and abundance of natural light create a bright, inviting atmosphere that’s perfect for both everyday living and entertaining.

The kitchen opens seamlessly to the main living area, making it easy to gather with family and friends. Step outside onto the deck overlooking the backyard—an ideal space for morning coffee, grilling, or relaxing after a long day.

The finished walkout lower level features a 9-foot foundation pour, providing an open, airy feel that’s hard to find. Complete with a wet bar, this space is perfect for entertaining, game nights, or watching your favorite sporting events. You’ll also find a versatile sleeping area that can easily serve as a guest suite, second home office, workout room, or hobby space.

With generous living areas, modern updates, and flexible spaces to fit your lifestyle, this home truly has it all! 

Schedule your private tour and see everything this exceptional home has to offer!
#26032630

O'Fallon

1306 Avondale Spring Drive

5 Beds

3 Baths

3,815 Sq.Ft.

$575,000

MLS#: 26032630

Beautifully maintained two-story home situated on a premium lot with breathtaking views of the retention pond and tree-lined backyard. Filled with natural light, this home features an inviting open floor plan and an impressive T-staircase that creates a grand first impression. Rich wood flooring throughout the main level adds warmth and elegance. At the heart of the home is the expansive family room, featuring an abundance of windows that flood the space with natural light and showcase the picturesque backyard views. A beautiful gas fireplace serves as the focal point, creating a warm and inviting atmosphere for everyday living and entertaining. The spacious kitchen is a chef’s delight, offering 42" cherry cabinetry, granite countertops, and ample prep space. The kitchen flows seamlessly into the breakfast room and family room, making it ideal for gatherings large and small. Step outside onto the composite deck and enjoy the peaceful setting overlooking the retention pond and mature trees.Retreat to the luxurious primary suite featuring a gorgeous newly remodeled spa-like bathroom complete with dual tall vanities, a seamless glass shower, and a soaking tub—the perfect place to unwind at the end of the day.
The fully finished lower level provides exceptional additional living space with a theater area, wet bar, spacious recreation room, dedicated workout area, full bathroom, and plenty of storage. Whether hosting guests, enjoying movie nights, or creating the ultimate game-day setup, this lower level offers endless possibilities. Additional upgrades include a NEW ROOF (2025), NEW BLINDS, custom closet organizers, wired for bidets in the bathrooms, an EV charging station in the garage, and a sprinkler system for easy lawn maintenance. Neighbordhood pool! For added peace of mind, the seller is also offering a Choice Home Warranty. Combining comfort, style, and an unbeatable setting, this remarkable home offers luxury, functionality, and stunning views in one of O’Fallon’s most desirable locations.


--
#26034497

O'Fallon

8046 Knights Crossing Drive

4 Beds

3 Baths

3,895 Sq.Ft.

$550,000

MLS#: 26034497

Welcome to one of New Town's most captivating waterfront homes, where every level is designed to maximize the views and embrace the lifestyle that makes this community so special. It's the main character energy you desire. Built in 2023 and offering nearly 3,000 square feet of finished living space, this 4 bedroom, 3.5 bath home combines modern design, flexible living spaces, and breathtaking waterfront scenery.

From the moment you step inside, you'll be greeted by bright, open living spaces and expansive windows that draw your eye toward the water. The thoughtfully designed floor plan flows effortlessly from room to room, creating the perfect setting for both everyday living and entertaining.

Upstairs, the spacious primary suite serves as a private retreat featuring a luxurious ensuite bath, oversized walk in closet, and direct access to a covered balcony where you can start your mornings with coffee and end your evenings watching the sunset reflect across the water. Three additional bedrooms, a full bath, and convenient upstairs laundry complete the second level.

The finished walkout lower level offers incredible versatility with a large family room, kitchenette, sleeping room, separate laundry and full bath which is ideal for guests, multi generational living (in-law suite), a home office, fitness space, or game day gatherings.

One of the home's most remarkable features is its multiple covered outdoor living spaces. Whether you're entertaining friends, enjoying a quiet evening, or simply taking in the peaceful waterfront setting, you'll appreciate the seamless connection between indoor comfort and outdoor living. Your guests may come for dinner, but they'll stay for the view.

Located in the heart of New Town, residents enjoy a truly unique lifestyle with lakes, canals, parks, walking trails, community pools, restaurants, shops, outdoor concerts, and year-round neighborhood events just steps from home.

Waterfront views. Three levels of living. Endless opportunities to enjoy the New Town lifestyle. This is more than a home, it's a destination!
#26034251

St Charles

1108 Dyess Way

4 Beds

3 Baths

3,032 Sq.Ft.

$479,900

MLS#: 26034251

Price reduced
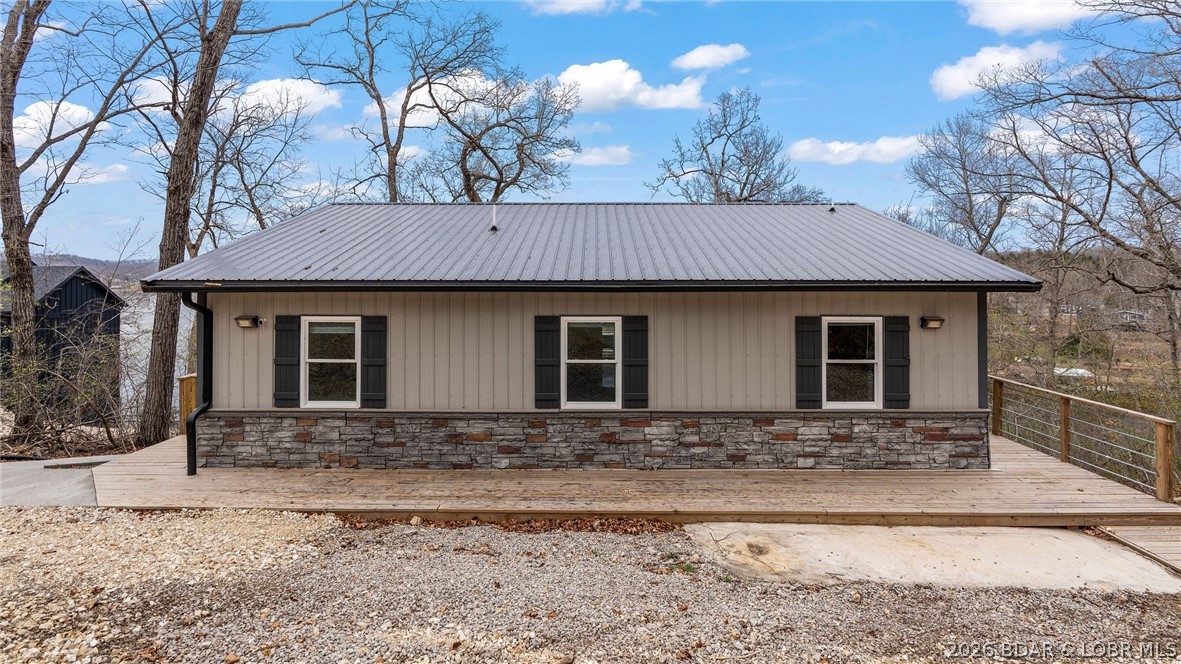
Looking for a property with potential? This 3-bedroom, 2-bath home sits on approximately 0.57 acres in the countryside of Morgan County and offers an opportunity for buyers to add their own updates and personal touches. The home will require updates and repairs and is best suited for buyers looking for a project, but for the right buyer, it presents a chance to build equity while creating a space that truly feels like their own.

Conveniently located near Jacob's Cave, LOTO Lake of the Ozarks Off Road Park, and just a few miles from the Lake of the Ozarks, you'll enjoy easy access to trail riding, boating, fishing, camping, and outdoor recreation. Whether you're looking for a full-time residence, a weekend getaway, or an investment opportunity, the location offers plenty to enjoy.

The property features a detached 2-car garage/shop, a gentle lot, and a single-level floor plan with room to reimagine and make your own. Bring your ideas and vision and discover the possibilities this country property has to offer.
#3587718

Versailles

23417 Highway TT

3 Beds

2 Baths

1,200 Sq.Ft.

$135,000

MLS#: 3587718

Nestled on 3.8 acres in the highly desirable Camdenton School District, this 2-bedroom, 1.5-bath home offers the perfect blend of privacy, space, and convenience. With 1,128 square feet of living space, the home provides a comfortable layout ideal for everyday living or a weekend retreat. Two detached 2-car garages offer abundant room for vehicles, storage, hobbies, or workshop space. Enjoy the peaceful setting while remaining just minutes from Highway 54, shopping, dining, and other Camdenton amenities. The property is served by a private well and septic system, adding to its rural appeal. Whether you're looking for a primary residence, investment opportunity, or a place to enjoy the Lake of the Ozarks area, this property offers plenty of potential and room to make it your own.
#3587812

Montreal

1424 Thousand Acres Road

2 Beds

1 Baths

1,128 Sq.Ft.

$249,900

MLS#: 3587812

Price reduced
3 private acres just outside Sullivan, this charming 2-bedroom, 1-bath home offers the peaceful country setting you've been searching for. Surrounded by open space and mature trees, the property provides plenty of room to enjoy the outdoors while still offering convenient access to town.

Inside, you'll find a comfortable layout with some original hardwood floors, an open kitchen and dining area, and main-floor laundry. Recent improvements include a new metal roof and vinyl siding (2025), updated plumbing with PVC lines (2022), electric HVAC system installation (2022), water softener (2026), and electrical updates in the basement. The laundry was relocated upstairs in 2021 for added convenience.

Outside, the property truly shines with a detached 2-car garage, oversized workshop space, additional storage buildings, and a red barn with roof repairs completed in 2021. Whether you're looking for space for hobbies, equipment, animals, or simply room to spread out, this property offers endless possibilities.

Rare opportunity to own a beautiful piece of land with valuable updates already completed. Come experience the privacy, functionality, and potential this unique property has to offer.
#26034851

Sullivan

5326 Highway H

2 Beds

1 Baths

784 Sq.Ft.

$175,000

MLS#: 26034851

1 ... 509 510 511 512 513 ... 666
* Listings identified with the FMLS IDX logo come from FMLS and are held by brokerage firms other than the owner of this website. The listing brokerage is identified in any listing details. Information is deemed reliable but is not guaranteed. If you believe any FMLS listing contains material that infringes your copyrighted work please click here to review our DMCA policy and learn how to submit a takedown request. © 2024. First Multiple Listing Service, Inc.
 - property

Send a message

Message successfully sent.

Your message

What is 3 + 4 ?

Reason for contacting?

I agree to receive email communication and understand I can unsubscribe at any time.

I agree to be contacted by Rock Island Realty via call, email, and text for real estate services. To opt out, you can reply 'stop' at any time or reply 'help' for assistance. You can also click the unsubscribe link in the emails. Message and data rates may apply. Message frequency may vary. Privacy Policy

Sign Out

Virtual Assistant

Would you like to take the next step with this property? We can help you schedule a showing or virtual tour, or send you more details.

Yes, I would like more information.

Thank You for Your Reply, One of Our Agents will contact you as soon as possible

No, maybe later.

Thank you, you can always contact me via email, phone number or through the contact form.

Realhub AI

Lucy - Your AI-Powered Realtor

Update Your Temporary Password

Personalize your search

Enter your email and we'll notify you immediately when new listings match what you're looking for.

or enter email address

Already have an account ? Login here

Continue your home search

I agree to receive communications and understand I can unsubscribe at any time.

I agree to be contacted by Rock Island Realty via call, email, and text for real estate services. To opt out, you can reply 'stop' at any time or reply 'help' for assistance. You can also click the unsubscribe link in the emails. Message and data rates may apply. Message frequency may vary. Privacy Policy

Already have an account ? Login here

We use cookies

We use cookies primarily for analytics to enhance your experience. By accepting, you agree to our use of these cookies. You can manage your preferences or learn more about our cookies policy.