Properties

Browse or get in touch to schedule a walkthrough.

  • Nearby me
Price range

Popular Features

Community Features

Association

Property Features

Waterfront

View

Exterior Features

Interior Features

Style

10000 properties match your criteria

Updated 1 minute ago

E-Alert name

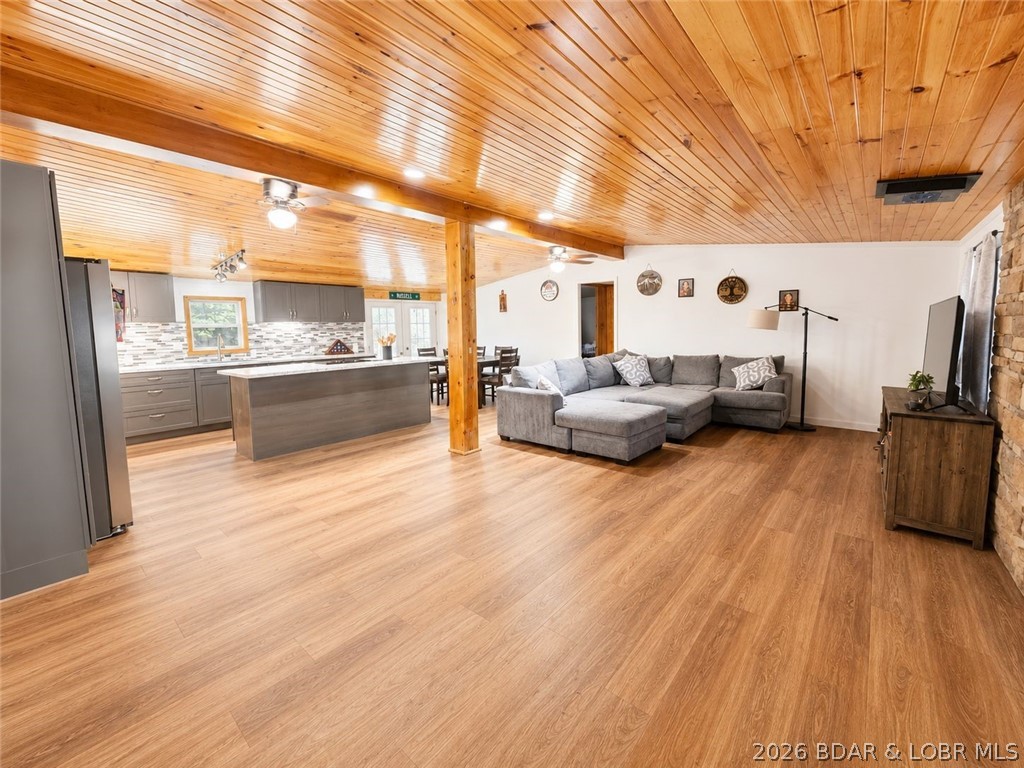
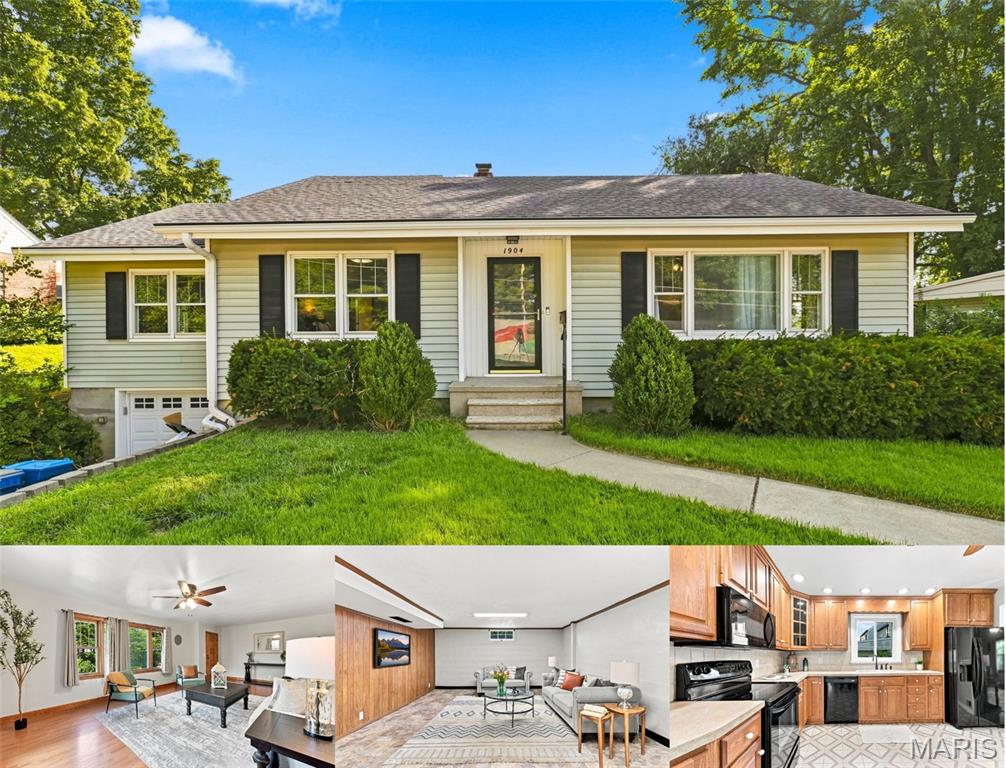
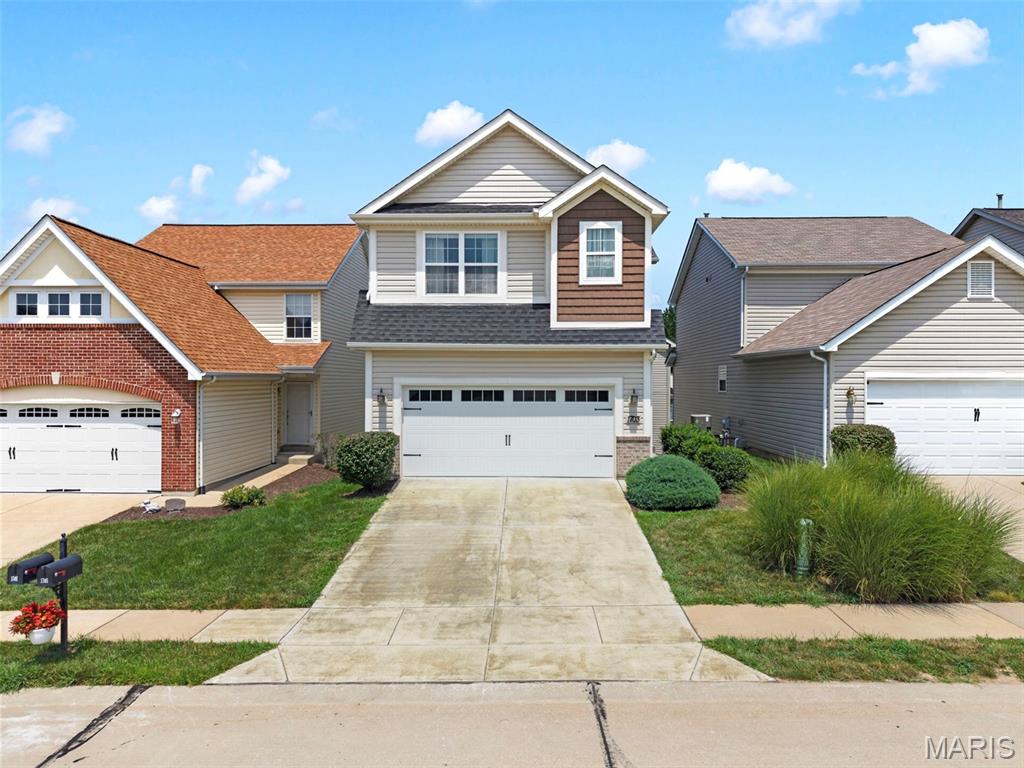
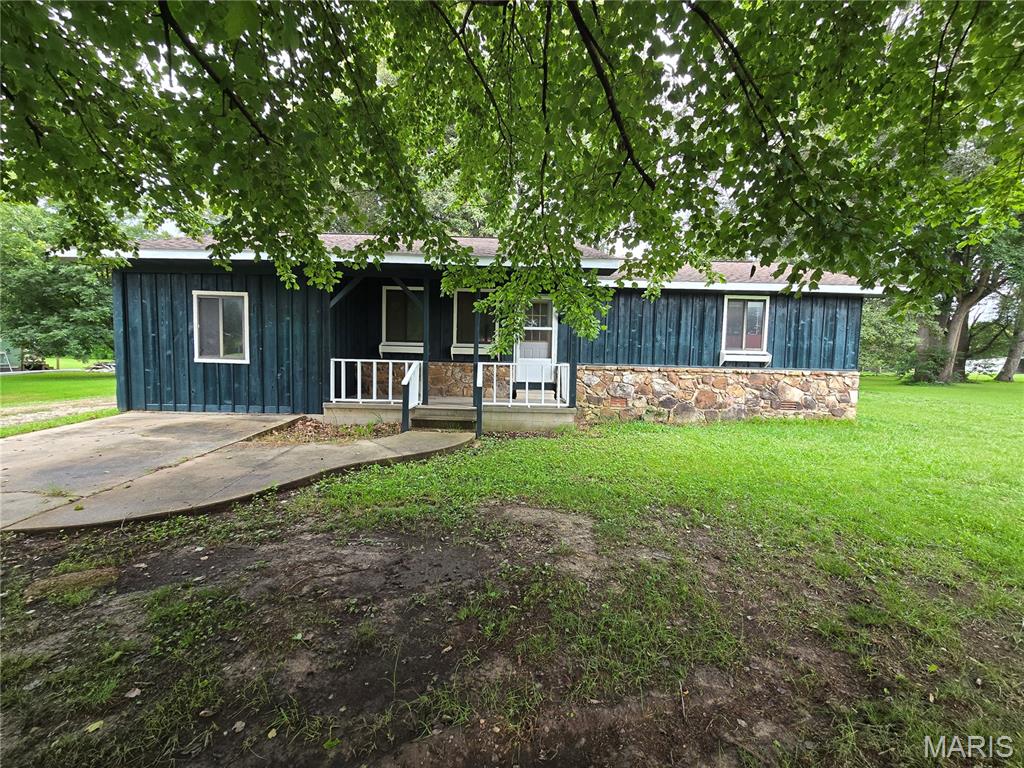
Discover the inviting comfort of 602 Butler DR, ERK MO 63025, a ready-to-move-in single-family residence built in 1961. This charming ranch-style home offers a seamless blend of classic appeal and modern functionality, creating an effortless living experience. The heart of this home is an open-plan kitchen that flows directly into the living room, fostering a connected atmosphere ideal for both daily life and entertaining. With three well-proportioned bedrooms, there is ample space for rest and personalization. The home includes a spacious and level fenced in yard, offering endless opportunities. This home is in the perfect location near schools, parks, and much more!
#26034925

Eureka

602 Butler Drive

3 Beds

1 Baths

1,084 Sq.Ft.

$239,000

MLS#: 26034925

Price reduced
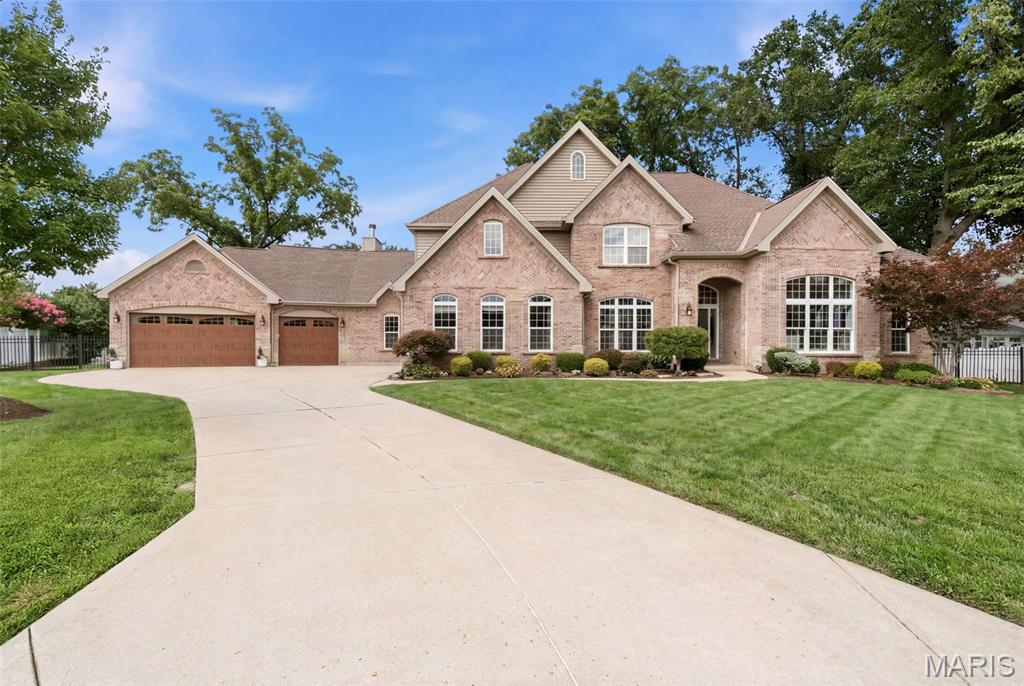
Here is a rare opportunity to acquire this stately, move-in ready custom-built home that's perfectly positioned on a breathtaking .87-acre lot in one of Kirkwood’s most picturesque and scenic settings! This beautiful home sets the stage for an unforgettable first impression both inside and out. From it’s classic exterior architecture, superior custom construction with brick facade, Palladium and double hung windows that are metal clad and wood interior; to it’s exceptional interior craftsmanship with wainscoting, crown moldings, curated finishes such as newly painted neutral walls, timeless high end porcelain tile, wool carpet, wood floors that are newly finished and paired fixtures you will have experienced this seamless impressive quality throughout. Upon entering, you're welcomed by a warm and inviting foyer that graciously introduces the well designed living spaces, showing you the heart of the home that awaits you. The quaint/cozy living room features two stunning floor to ceiling double hung windows, a simple but elegant custom wood gas fireplace with
marble surround and hearth and cove moldings at the ceiling. The dining room replicates the two stunning floor to ceiling windows and cove moldings but has an additional 3rd window (looking to the privacy of the woods) and chair rail. The open end of the dining room is situated to where it opens to the family room to see the beautiful custom crafted wood burning fireplace and to provide opportunity for larger memorable gatherings and special occasions. Extending across the rear of the home, the richly appointed family room as mentioned showcases floor to ceiling windows looking out to the back patio and woods, remarkable Amish-crafted custom cherry solid wood built-ins cabinets with shelving for display and storage for visual and audio, again the fabulous wood burning fireplace accented by exquisite 6 x 6 hand-painted Dutch inspired tile surround. Designed with both style and functionality in mind, the well appointed eat-in kitchen is sure to impress with its beautiful solid wood Cherry cabinetry (Amish-crafted!), attractive quartz countertops, 4 x 4 hand painted tiles and NEW LG stainless steel appliance package. Conveniently located off the kitchen is a stylish powder room with pedestal sink along with an adjoining oversized main-floor laundry room that enhances both practicality and everyday ease. Up the staircase awaits the spacious primary suite with three luscious light filtering windows complete with generous closets and a lovely bath featuring a spacious walk-in shower, designer cabinet vanity, stylish accent sconces and timeless porcelain tile flooring. There are three additional bedrooms each offering wonderful closet space, 2 or 3 large windows and share an equally impressive hall bath with oversized cabinet vanity, tub/shower combo and porcelain tile floor. The
expansive walk-out lower level is FABULOUS! There's abundant space to spread out offering a multitude of options for its use. It offers wonderful built-ins with sink, neutral tile floors (with radiant heat!), spacious FIFTH bedroom with a private ensuite bath showcasing a pedestal sink, walk-in shower, and attractive tile flooring. The spacious, attached side entry 3 stall garage is conveniently located off the back hall and side entry door. The backyard oasis is truly SPECTACULAR! Its highlighted by a main floor walk out to a nicely sized patio overlooking the private paradise with terraced landscaping and stone pavers that lead down to the lower level patio where there is yet another walk out to the serene property.
Not to miss: newly sealed aggregate driveway, Roof (2024), Trane HVAC (2024), Central Vac and FABULOUS location!
#26035219

Kirkwood

452 Meyer Avenue

5 Beds

3 Baths

3,334 Sq.Ft.

$1,139,750

MLS#: 26035219

Price reduced
Open Sun, 7/12, 12-2pm. Featured on "This Old House," this beautiful home features updates throughout while still maintaining the character you love in city homes! Located just steps from everything Lafayette Square has to offer, over 4000 sq ft of living space awaits you. The main level features abundant space in both the living room and dining room. Chefs will love the ample space the updated kitchen provides. The kitchen leads to a wonderful backyard, featuring deck, detached garage, and hot tub! Perfect for entertaining! Back in the house, as we make our way upstairs, you'll find the primary suite, featuring a large closet, walk out to the second floor balcony, and updated primary bath. Rounding out the second level are two more spacious bedrooms, hall bathroom, and conveniently located laundry. No more trips to the basement! The finished third floor, offers great versatility in either an extra bedroom, perfect home office, or just another hang out space. The lower level features an additional half-bath and built in bar. Along with this amazing home comes the chance to transfer a membership for the much sought after Lafayette Square Bath and Tennis Club. Skip the wait list while enjoying a beautiful home!
#26033626

St Louis

1225 Dolman Street

4 Beds

2 Baths

4,063 Sq.Ft.

$749,900

MLS#: 26033626

Long admired by passersby strolling to and from Maplewood’s beloved coffee shops, restaurants, boutiques, and community traditions like Taste of Maplewood, this Marietta Avenue home has become one of those houses people instantly recognize and always remember. With its welcoming front porch, impressive curb appeal, storybook gardens, and unmistakable charm, it naturally draws attention in every season.

Inside, historic character and thoughtful updates exist in perfect balance. A massive pocket door, beautiful wood staircase, rich millwork, and an elegant dining room speak to the home’s timeless craftsmanship, while carefully considered improvements bring comfort and ease to everyday living. The second floor offers a true primary suite complete with an en suite bathroom, along with two additional bedrooms, convenient second-floor laundry, and an additional full bathroom in the hall. Upstairs, the finished third level creates a comfortable and versatile space with views stretching both over the lush backyard gardens and toward the vibrant energy of downtown Maplewood.

And then there is the garden itself, woven so intentionally into the experience of the home that it feels less like landscaping and more like a living extension of the property’s soul. Native blooms, edible plantings, flowering trees, and thoughtfully layered greenery create a space alive with movement, color, and purpose throughout the seasons. Recognized as a Bring Conservation Home Gold Star-certified garden, the landscape is both beautiful and deeply rooted in sustainability, offering moments of quiet beauty, connection, and abundance at every turn.

More than just a beautifully preserved historic home, 7316 Marietta is a place that feels deeply rooted in both community and nature. From mornings spent on the front porch watching the neighborhood come to life, to evenings surrounded by the quiet beauty of the gardens, every space invites you to slow down and stay awhile. With a presence that has quietly become part of the fabric of the neighborhood, this is a home filled with character, intention, and a story that continues to unfold with each passing season.
#26027537

Maplewood

7316 Marietta Avenue

3 Beds

2 Baths

2,067 Sq.Ft.

$519,900

MLS#: 26027537

Charming 2-story home set on a large, level lot backing to trees for exceptional privacy and a serene backyard setting. From the moment you enter, you'll appreciate the handsome wood flooring that flows through the formal living room/home office and elegant dining room. The spacious great room is filled with natural light and features a bay window, gas fireplace with stone surround, and custom built-in shelving. The well-appointed kitchen is designed for both everyday living and entertaining, offering granite countertops, a custom tile backsplash, stainless steel appliances, double ovens, a gas cooktop, and an adjoing breakfast room with a planning desk, walk-in pantry and access to a large stamped concrete patio. Upstairs, the spacious primary suite features a walk-in closet and a private ensuite bath with double vanities and a walk-in shower. Three additional bedrooms and an updated full bath complete the upper level. The finished walk-out lower level expands the living space with a large family room, exercise room, additional bedroom, and full bath, ideal for guests, entertaining, or a private retreat. Additional highlights include main-level laundry, an oversized 2-car garage, newer zoned HVAC system (2024), and much more. A wonderful combination of space, updates, and privacy in the highly desirable Rockwood School District!
#26033867

Wildwood

2416 Powders Mill Drive

5 Beds

3 Baths

3,784 Sq.Ft.

$689,900

MLS#: 26033867

Welcome home to this beautifully maintained and thoughtfully updated 2-story nestled on a spacious, fenced corner lot in a quiet enclave of just 19 homes. Offering 3 bedrooms, 2.5 baths, and approximately .24 acres, this home combines timeless charm with modern updates designed to be enjoyed for years to come.

From the moment you arrive, you'll be captivated by the stunning mature shade tree, inviting covered front porch, and exceptional curb appeal. Whether enjoying your morning coffee or relaxing after a long day, the porch provides the perfect place to sit back and take in the neighborhood.

Inside, the updated kitchen features solid surface countertops, newer appliances, and flows seamlessly into the breakfast room and family room, creating an open and inviting space ideal for everyday living and entertaining. Throughout the home, you'll find updates that reflect pride of ownership and careful attention to detail.

The spacious primary suite offers a walk-in closet and an ensuite bath complete with double bowl sinks, a soaking tub, and separate shower. Two additional bedrooms and a full bath provide plenty of room for family, guests, or a home office.

Step outside to a fully fenced backyard with room for pets, play, gardening, or gatherings with family and friends. Parking is plentiful with a two-car garage, private driveway, and ample street parking for guests.

Additional updates include a newer roof and numerous improvements throughout the home. The unfinished basement provides excellent storage today and exciting possibilities for future expansion, whether you envision a recreation room, home gym, workshop, or additional living space.

This is not a home that was quickly renovated for resale—it has been meticulously cared for and mindfully updated over time, creating a solid foundation for its next owners to enjoy for many years to come.
#26035458

Florissant

2920 Sherwood Drive

3 Beds

2 Baths

1,718 Sq.Ft.

$275,000

MLS#: 26035458

Welcome to this beautifully maintained 4 bed, 2.5 bath brick home in the heart of Kirkwood! Nestled on a gorgeous lot just one block from Lindgate Manor Swim Club, this neighborhood is eligible to join one of the area’s most sought-after community pools. Inside, you’ll find hardwood floors, crown molding, six-panel doors throughout, and spacious living areas designed for both everyday living and entertaining. The inviting family room features a gas fireplace and built-in audio speakers, creating the perfect gathering space. The updated kitchen offers abundant storage with TWO pantries and flows seamlessly into the dining and living spaces. An adorable main-level powder room adds the perfect touch of charm for guests. Upstairs features generously sized bedrooms, including a spacious primary suite and beautifully updated baths, both with double sinks. Step outside and you’ll fall in love with the incredible outdoor living spaces. The large screened-in porch feels like an extension of the home and is the perfect spot for morning coffee, summer dinners, or relaxing bug-free evenings overlooking the fenced backyard. Just beyond, the oversized deck, irrigation system, and raised vegetable garden make this outdoor area both functional and beautiful. Additional features include a fully drywalled 2-car garage, termite protection system, and new garage door springs for added peace of mind. This is the kind of home that rarely becomes available in Kirkwood, meticulously cared for, loaded with upgrades, and located in an incredible neighborhood close to Kirkwood's best restaurants, boutiques, coffee shops, farmers market, year-round community events and top-rated schools. Minutes from Kirkwood Park, which offers walking trails, playgrounds, sports fields, an aquatic center, tennis courts, and community amenities.
#26032831

Kirkwood

838 Winesap Lane

4 Beds

2 Baths

3,147 Sq.Ft.

$749,000

MLS#: 26032831

STL INVESTORS: This opportunity is rare, the possibilities are endless, creative & brilliant minds will know what to do. 3835 Westminster Place, dripping in historical relevance to the greatness we call St. Louis. Specifically constructed to serve as a nerve center for pioneering religious social action, extensive archive of religious and immigration preservation, commissioned by the Central Bureau of the Catholic Central Union of America (CCUA) as a permanent home for their expanding global publications, 25,000 book library. The building served as the central command for the oldest Catholic social action fraternal organization in America (founded in 1855). The structure was built in the Midtown/Grand Center neighborhood, zoned for commercial/office use. This area houses historic visual & performing venues, including Fox Theatre, Powell Symphony Hall, Contemporary Art Museum St. Louis, Kranzberg Arts Center. The Heitkamp Memorial Library is the crown jewel of the building is its custom-designed archival library space. Built with reinforced flooring to handle extreme weight. The best use hinges on leveraging its rare location as a quiet historic enclave positioned directly between two massive economic engines: Saint Louis University and the Grand Center Arts District, the property is uniquely optimized for three distinct high-value concepts: 
1. High-Value Creative, Tech, or Legal Offices. 
Why it works: The building is already physically outfitted for professional administrative work, featuring secure basement vaults and structured office layouts. The Draw: Creative agencies, law firms, architecture practices, or boutique tech startups heavily prize private, standalone historic properties in Midtown. It offers quiet privacy for clients while sitting steps away from high-end lunch spots, networking hubs. 
2. Academic Research Center or University "Think Tank"
Why it works: Saint Louis University surrounds this block, and the building's deep history as the Heitkamp Library makes it ideal for scholastic preservation.
The Draw: It is a turn-key opportunity for an academic department, a university-affiliated foundation, a non-profit think tank, or a specialized research institute requiring private workspace, seminar rooms, and heavy-duty archival storage close to campus.
3. Luxury Single-Family Residential Conversion
Why it works: 3835 Westminster sits on a highly preserved residential block flanked by multi-million dollar historic homes. The Draw: Converting small institutional properties into expansive, customized luxury single-family homes or live-work artist lofts is a highly successful trend in the Central West End and Midtown areas. The building's unique layout provides open architectural flexibility for mid-century modern or industrial-chic residential interiors. Timeless location, timeless character with endless possibilities. Become the new Steward of this STL Historic Treasure.
#26033743

St Louis

3835 Westminster Place

6 Beds

4 Baths

7,788 Sq.Ft.

$500,000

MLS#: 26033743

Nestled on a quiet cul-de-sac on the desirable east side of Washington, this inviting 4-bedroom, 2.5-bath multi-level home offers the perfect blend of comfort, space, and privacy. Backing to mature trees, the property provides a peaceful setting with a fenced backyard designed for relaxation and outdoor enjoyment. Entertain with ease on the screened-in deck or open deck, ideal for dining, gatherings, or simply enjoying the natural surroundings. Inside, you’ll find an open floor plan highlighted by vaulted ceilings and abundant natural light. Multiple living areas, including a spacious family room, provide flexibility for everyday living and entertaining. With 4 bedrooms, 2.5 bathrooms, and a convenient 2-car over-sized garage, this home offers plenty of room to grow in a sought-after location close to schools, parks, shopping, and everyday conveniences. A wonderful opportunity to enjoy privacy, space, and a great neighborhood setting!
#26035044

Washington

10 Paradise Lane

4 Beds

2 Baths

1,744 Sq.Ft.

$325,000

MLS#: 26035044

Exceptional opportunity located in highly sought after Arbor Chase. This extraordinary 4-bedroom, 4.5 bath home boasts an amazing open floor plan that is bathed in natural light. Conveniently located in the heart of Wildwood in the award-winning Rockwood School District. The stately covered stone entryway welcomes you home. Stunning hardwood floors throughout. Formal dining room w coffered ceiling is perfect for entertaining family and friends. Spectacular great room with a full wall of windows and stone fireplace. Chefs’ kitchen with granite tops, center island, custom cabinetry, stainless appliances and wine cooler. Inviting breakfast/sitting room opens to the private elevated deck and is perfect for morning coffee. Spacious main floor primary bedroom with in suite luxury bath and huge walk-in closet. Main floor laundry. Open staircase to a generous loft area that could easily be converted to another bedroom. Two large bedrooms and a two full baths complete the second floor. The professionally finished lower level includes family room with charming gas fireplace, media room w a big screen for gathering with friends, private office, and large exercise area. The must see full kitchen/bar area boasts stainless appliances and granite tops. Completing the lower level is another bedroom suite and luxury bath with easy access to the private patio. The custom salt water pool with waterfall is a show stopper. A fully covered lower deck is the perfect complement to the professional designed pool area. All of this located on a tastefully landscaped .41-acre lot. New roof 2023. First showing Thursday 6/4.
#26024787

Wildwood

859 Arbor Chase Drive

4 Beds

4 Baths

5,400 Sq.Ft.

$997,000

MLS#: 26024787

Beautiful home on a corner lot available for a new family. This home features a galley kitchen with lots of counters and cabinets. The family room hosts a dining area and a sit in box bay windows. The living room is somewhat open to the family room. The full walkout basement offers room to expand the way you want. Seller is selling as is please.
#26034033

High Ridge

2552 Somerville Drive

3 Beds

1 Baths

1,320 Sq.Ft.

$220,000

MLS#: 26034033

Welcome to 4216 Elkhart Lake in St. Charles! This exceptionally well-maintained home is spotless, move-in ready, and waiting for its next family to enjoy. Pride of ownership shines throughout with a super clean interior, comfortable living spaces, and a functional layout perfect for everyday living. Conveniently located in a great St. Charles location close to shopping, dining, parks, schools, and highway access. A fantastic opportunity to own a truly cared-for home in a desirable area!
#26022571

St Charles

4216 Elkhart Lake Road

3 Beds

2 Baths

1,744 Sq.Ft.

$275,000

MLS#: 26022571

This all-brick Dutchtown ranch is full of character and completely move-in ready while offering a fantastic opportunity to bring your own personal design ideas to life. Step inside to find gleaming engineered hardwood floors, fresh paint throughout, and an abundance of natural light pouring in the main living area. The functional kitchen features a gas range and plenty of cabinet space, opening directly into a bonus sunroom that serves as a bright, versatile spot for morning coffee, a plant oasis, or a cozy reading nook. Both main-floor bedrooms are generously sized with laminate flooring and easy access to the central full bath with a beautiful stained-glass window. Downstairs, the partially finished walk-up basement expands your living options, offering a recreation room, a second full bathroom, two extra versatile rooms, and a sleeping area. The lower level is ideal for a casual hangout space, work out room, or home office. Samsung washer and dryer stay with the home. Outside, the fully fenced backyard leads to a large detached two-car garage with remote. With easy access to Highway 55 and just minutes from favorite local neighborhood restaurants and bars, this home balances functional living with incredible potential. Schedule your showing today and imagine the possibilities!
#26027243

St Louis

4624 Alaska Avenue

2 Beds

2 Baths

2,142 Sq.Ft.

$145,000

MLS#: 26027243

Looking for the perfect spot to build your next home? This corner lot in Florissant is an exceptional opportunity. Situated at Herbst & Jenkee, the property offers generous dimensions of approximately 123x87 feet, giving you plenty of room for a comfortable home, yard space, and flexible driveway placement.

The neighborhood is filled with well-kept brick ranches from the 1960s, offering a charming, established feel with mature trees and consistent curb appeal. Unlike buying in a brand-new subdivision, here you’ll enjoy the benefits of building in a quiet, stable community where homes have character and neighbors have roots.

Florissant itself is one of St. Louis County’s most historic and livable cities, blending small-town friendliness with big-city convenience. You’ll be close to parks, schools, shopping, dining, and major highways — with downtown St. Louis less than 25 minutes away.

Whether you’re a builder, investor, or homeowner dreaming of new construction, this rare buildable lot offers the best of both worlds: new beginnings in a classic Florissant neighborhood.
#26034937

Florissant

660 Herbst Drive

None Beds

None Baths

0.25 acres

$20,000

MLS#: 26034937

Discover the possibilities at Evergreen Lakes in Catawissa, Missouri. Whether you're looking for a single lot to enjoy lake privileges or a multi lot package to create your ideal homesite, there are options available to fit a variety of needs and budgets.
Owners enjoy access to three private lakes that are perfect for fishing, swimming, light boating, and relaxing weekends surrounded by nature. For more than 50 years, these lakes have been the centerpiece of the community and continue to be maintained by the association. Build your dream home, create a weekend getaway, or invest for the future in this established lake community.
***This package includes 203, 207, and 248 Lakeview Drive, totaling approximately 0.96 acres.***
Many lots offer access to electric, community water, and other utilities. Some lots have sewer access, while others may require a septic system. Bring your own builder and plans, or let us introduce you to local builders who are familiar with the neighborhood. With a variety of lot sizes and configurations available, now is the perfect time to secure your piece of Evergreen Lakes and start planning your future.
Conveniently located just minutes from Pacific, Evergreen Lakes offers the perfect blend of peaceful country living and everyday convenience.
#26033550

Catawissa

203,207,548 Lakeview Drive

None Beds

None Baths

0.96 acres

$30,000

MLS#: 26033550

1 ... 504 505 506 507 508 ... 666
* Listings identified with the FMLS IDX logo come from FMLS and are held by brokerage firms other than the owner of this website. The listing brokerage is identified in any listing details. Information is deemed reliable but is not guaranteed. If you believe any FMLS listing contains material that infringes your copyrighted work please click here to review our DMCA policy and learn how to submit a takedown request. © 2024. First Multiple Listing Service, Inc.
 - property

Send a message

Message successfully sent.

Your message

What is 3 + 4 ?

Reason for contacting?

I agree to receive email communication and understand I can unsubscribe at any time.

I agree to be contacted by Rock Island Realty via call, email, and text for real estate services. To opt out, you can reply 'stop' at any time or reply 'help' for assistance. You can also click the unsubscribe link in the emails. Message and data rates may apply. Message frequency may vary. Privacy Policy

Sign Out

Virtual Assistant

Would you like to take the next step with this property? We can help you schedule a showing or virtual tour, or send you more details.

Yes, I would like more information.

Thank You for Your Reply, One of Our Agents will contact you as soon as possible

No, maybe later.

Thank you, you can always contact me via email, phone number or through the contact form.

Realhub AI

Lucy - Your AI-Powered Realtor

Update Your Temporary Password

Personalize your search

Enter your email and we'll notify you immediately when new listings match what you're looking for.

or enter email address

Already have an account ? Login here

Continue your home search

I agree to receive communications and understand I can unsubscribe at any time.

I agree to be contacted by Rock Island Realty via call, email, and text for real estate services. To opt out, you can reply 'stop' at any time or reply 'help' for assistance. You can also click the unsubscribe link in the emails. Message and data rates may apply. Message frequency may vary. Privacy Policy

Already have an account ? Login here

We use cookies

We use cookies primarily for analytics to enhance your experience. By accepting, you agree to our use of these cookies. You can manage your preferences or learn more about our cookies policy.