Properties

Browse or get in touch to schedule a walkthrough.

  • Nearby me
Price range

Popular Features

Community Features

Association

Property Features

Waterfront

View

Exterior Features

Interior Features

Style

10000 properties match your criteria

Updated 1 minute ago

E-Alert name
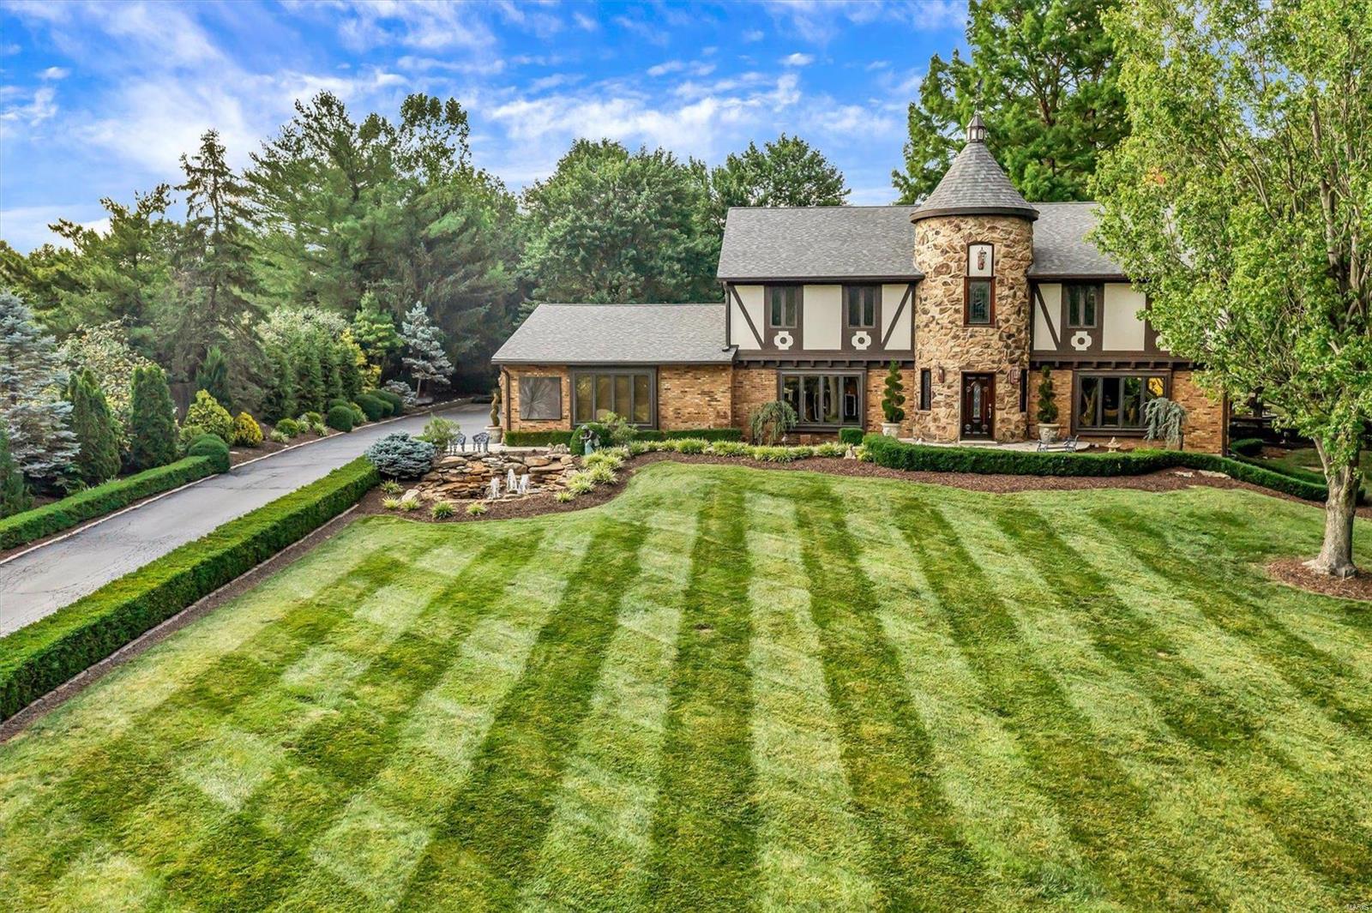
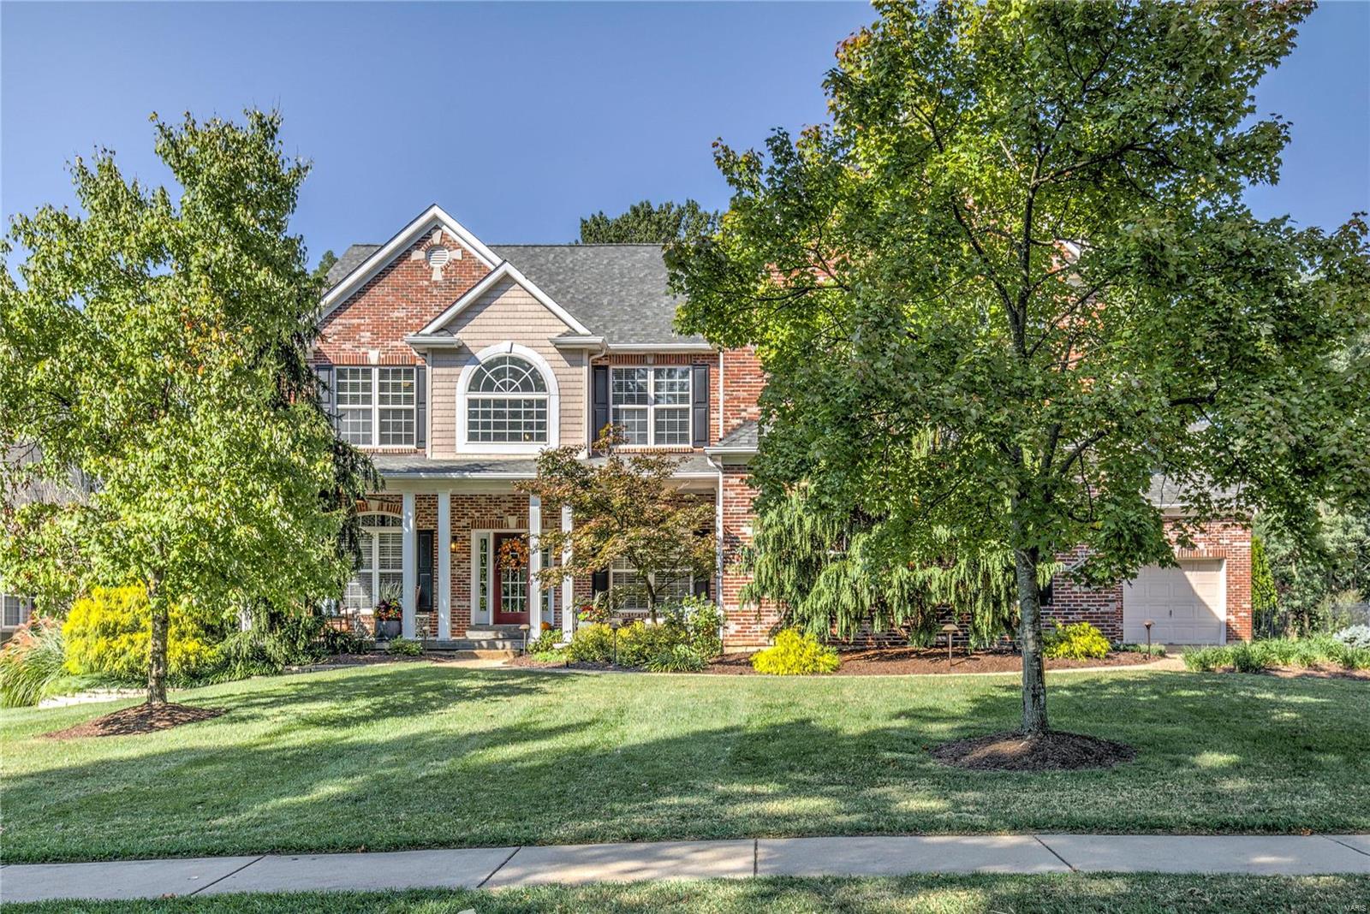
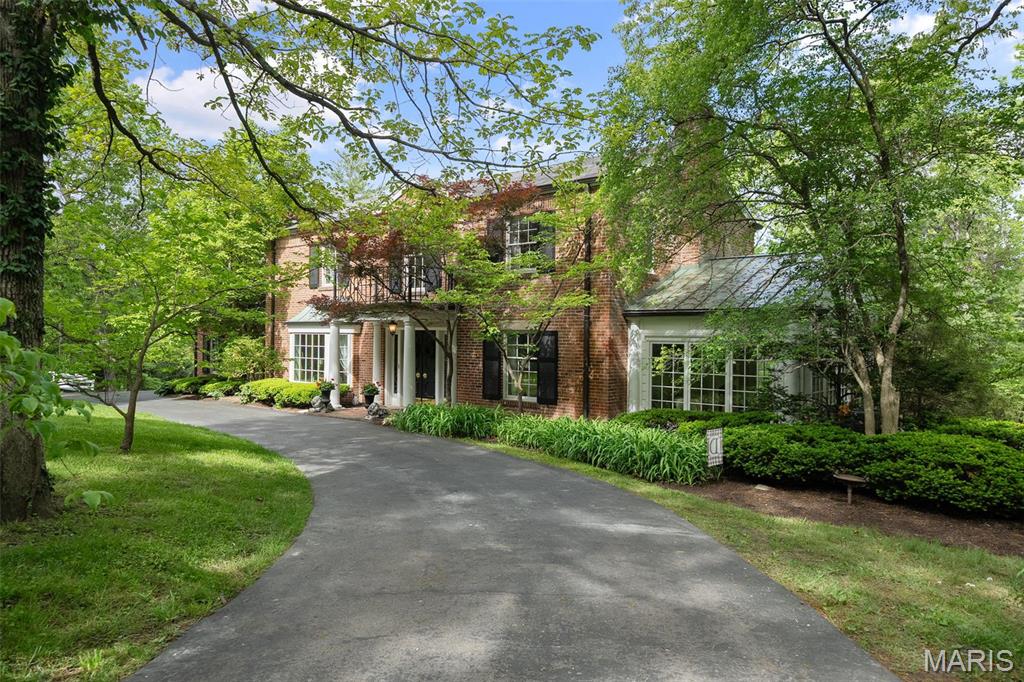
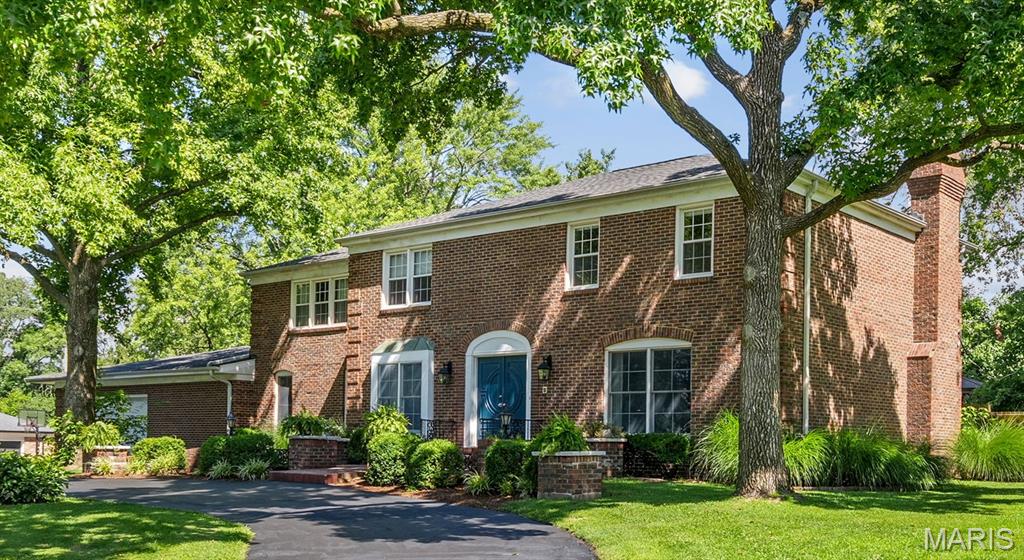
Welcome to this beautiful Cape Cod charmer! Nestled in the heart of Frontenac on a quiet, tree lined, cul-de-sac is 21 Georgian Acres. This classic, white-wash brick home welcomes you with a stately living room and cozy FP.  It opens into a handsome office w/ gorgeous herringbone wood floors. The first flr also has a large formal dining rm, family rm w/ vaulted ceilings, inviting screened-in porch & large kitchen with FP and breakfast rm! There are 2 full baths, 2 large bedrooms, & incredible master en-suite w/ 2 walk-in closets. The master BR opens to a private deck perfect for a quiet morning coffee.  The 2nd floor offers two large additional beds & full bath. Outside, you are immediately impressed by the park-like, acre, level lot. The 3-car oversized garage has an incredible carriage house with full bath, kitchenette, & sleeping area. It is the perfect spot for visiting guests or a private work from home space. Rarely do you find a home with such charm, character, & natural beauty.
#21035352

St Louis

21 Georgian Acres

5 Beds

4 Baths

5,273 Sq.Ft.

$1,099,000

MLS#: 21035352

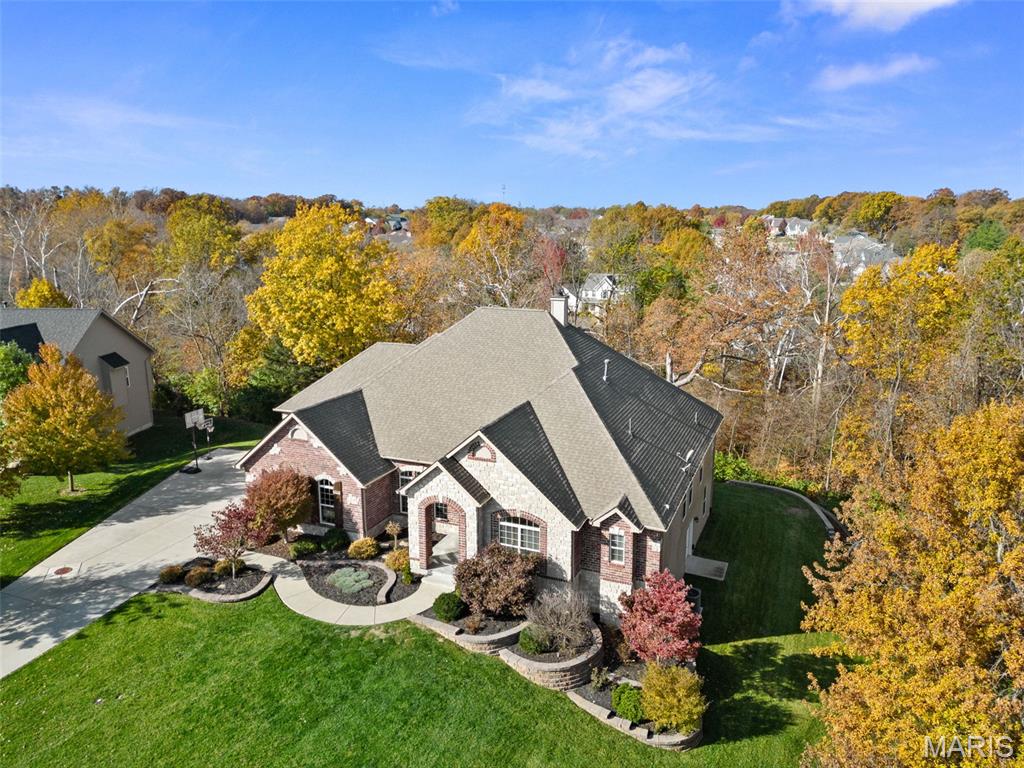
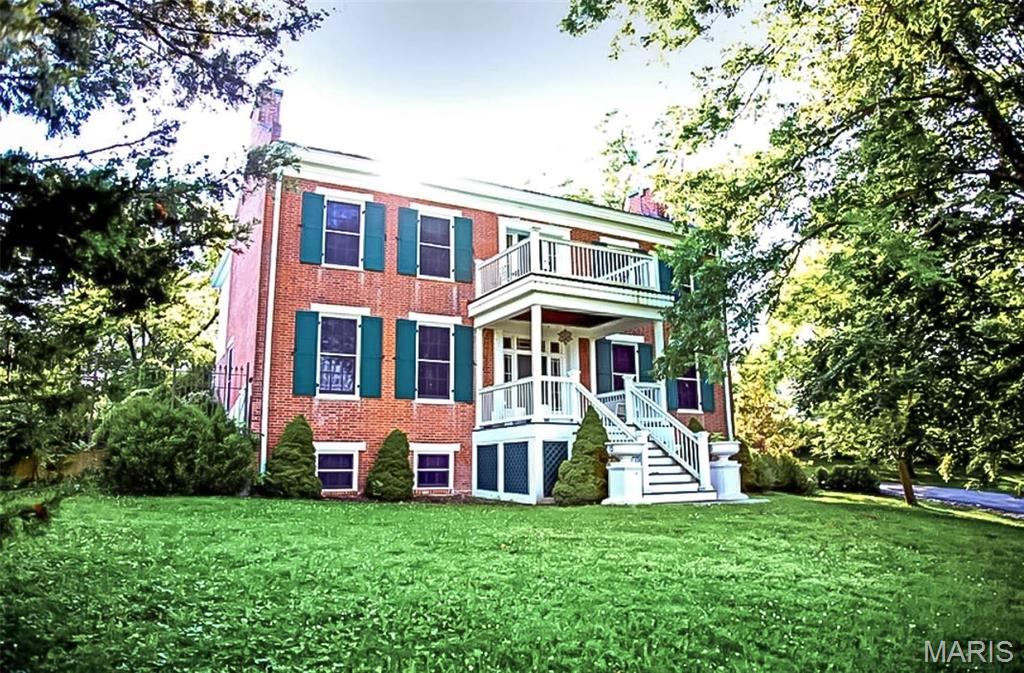
BRAND NEW ROOF! Spectacular 2 Sty! Expansive windows provide intimate views of the natural surroundings while gleaming wood floors, soaring ceilings & skylights add to the home’s graceful ambiance. Impressive hardwood foyer highlighted by floating staircase leads to paneled library with built-in bookcases, step-down great room & sophisticated dining room with built-in sideboard. Euro-styled kitchen featuring custom cabinetry, stainless steel countertops, professional quality appliances & Carrera marble island adjoins vaulted breakfast room & hearth room with granite fireplace. The 2nd floor extends the living quarters with sumptuous master bedroom suite with 2 walk-in closets & marble bath with Jacuzzi plus 4 generous-sized additional bedrooms & 2 full baths. Walk-out Lower Level includes family room with entertainment center & fireplace, game room with wet bar & full bath.  Situated on a set back 3.5 acre lot with multi-level decks, pool & 3-car garage. Additional Rooms: Mud Room
#18017638

Chesterfield

14790 Sugarwood Trail Drive

5 Beds

5 Baths

5,948 Sq.Ft.

$1,099,000

MLS#: 18017638

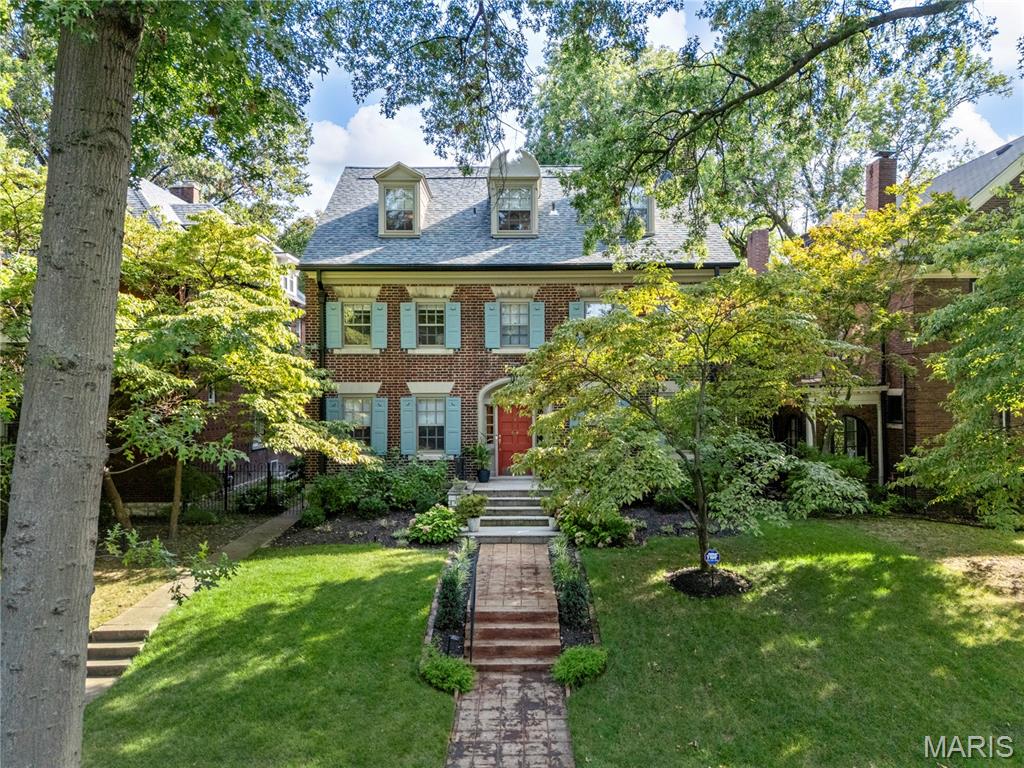
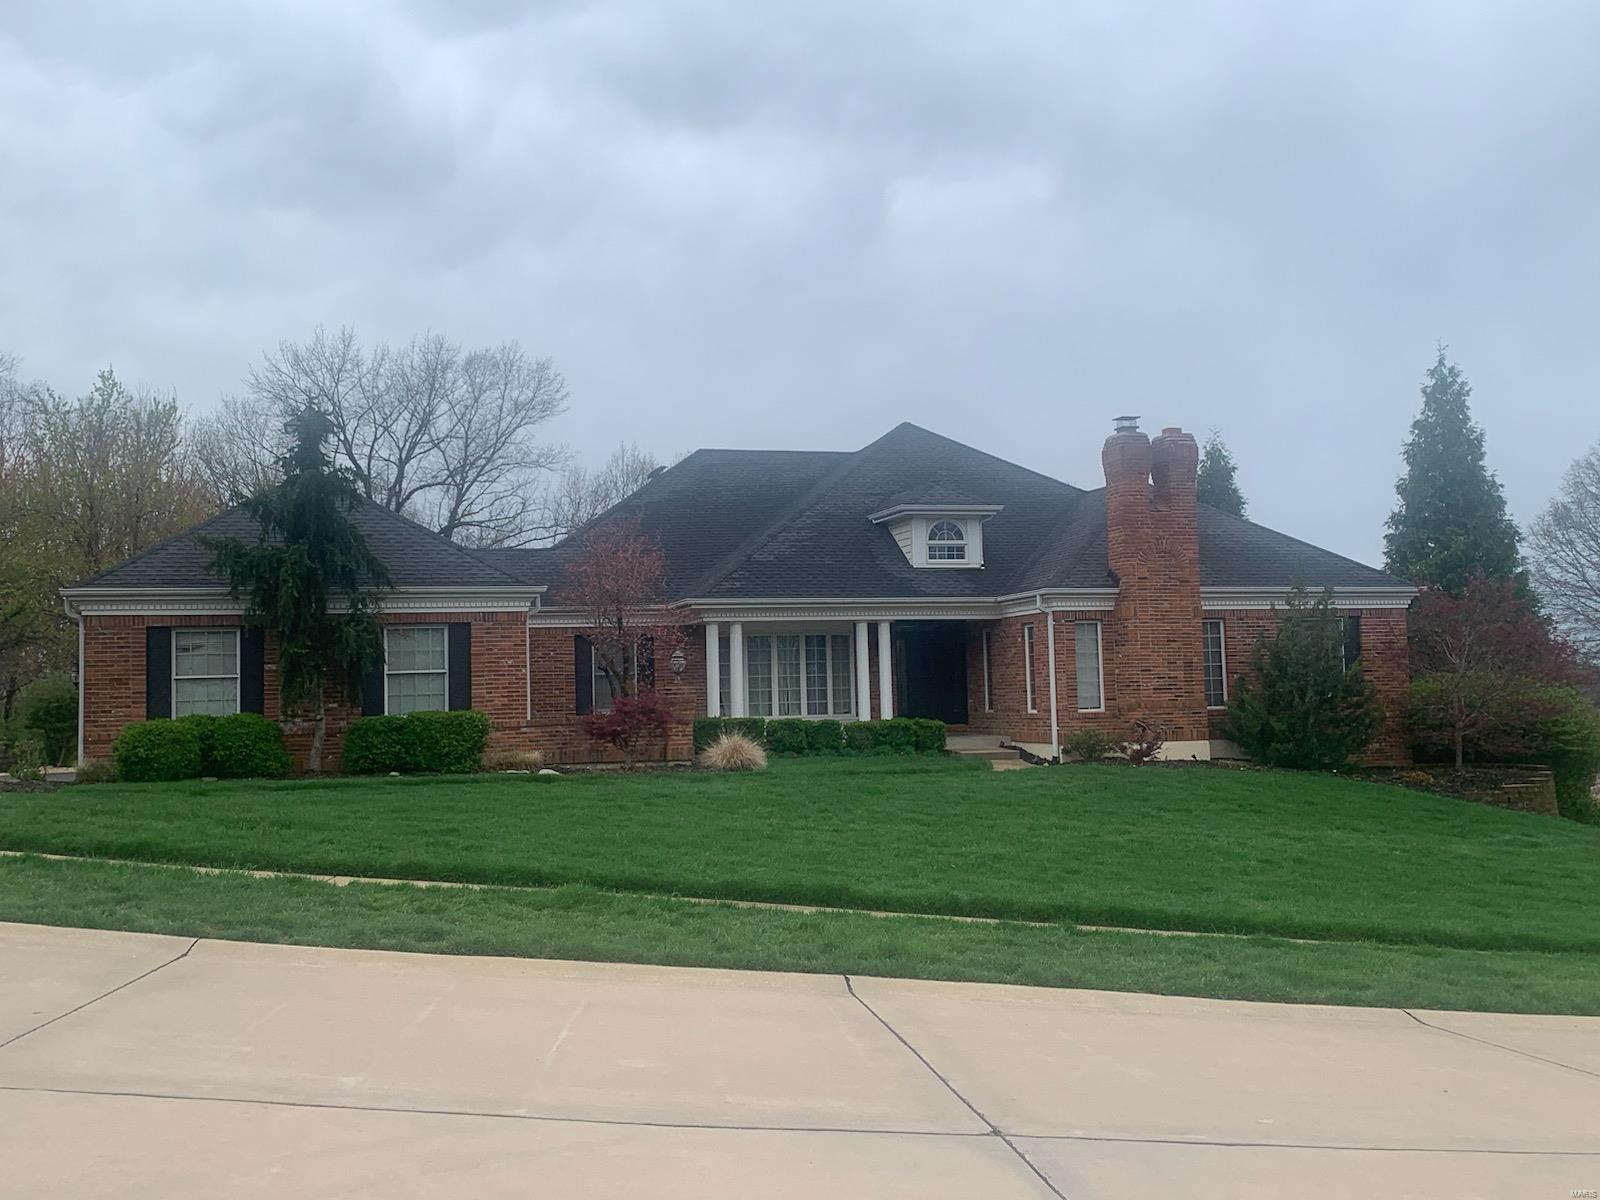
2-Story brick in Old Town Clayton offers a charmed lifestyle. The allure of walking to dining & cultural attractions of Clayton is compelling. An entry opens to the kitchen & breakfast. A covered porch & enclosed backyard provides idyllic outdoor living. The robust cook will enjoy the stainless Dacor gas cook top & grill, 2 ovens, Bosch dishwasher & Jenn-Air refrigerator. An abundance of cabinets, granite counters & Center Island makes for quality. A powder, laundry rm &  10 ft ceilings complete the main floor. An elegant staircase to the 2nd floor opens to landing/bonus area. The master w/coffered ceiling, walk-in closet & bath w/2 vanities, Kohler whirlpool tub & separate shower is a private retreat. Bedrooms 2,3 and Jack-n-Jill bath plus 9 ft ceilings, completes this level. The LL offers a family rm, 4th bedroom w/walk-in & full bathroom. Shaft for future elevator  & 2 car garage, all within minutes of I-64/170. Additional Rooms: Mud Room
#17087443

Clayton

321 N Bemiston Avenue

4 Beds

3 Baths

3,907 Sq.Ft.

$1,099,000

MLS#: 17087443

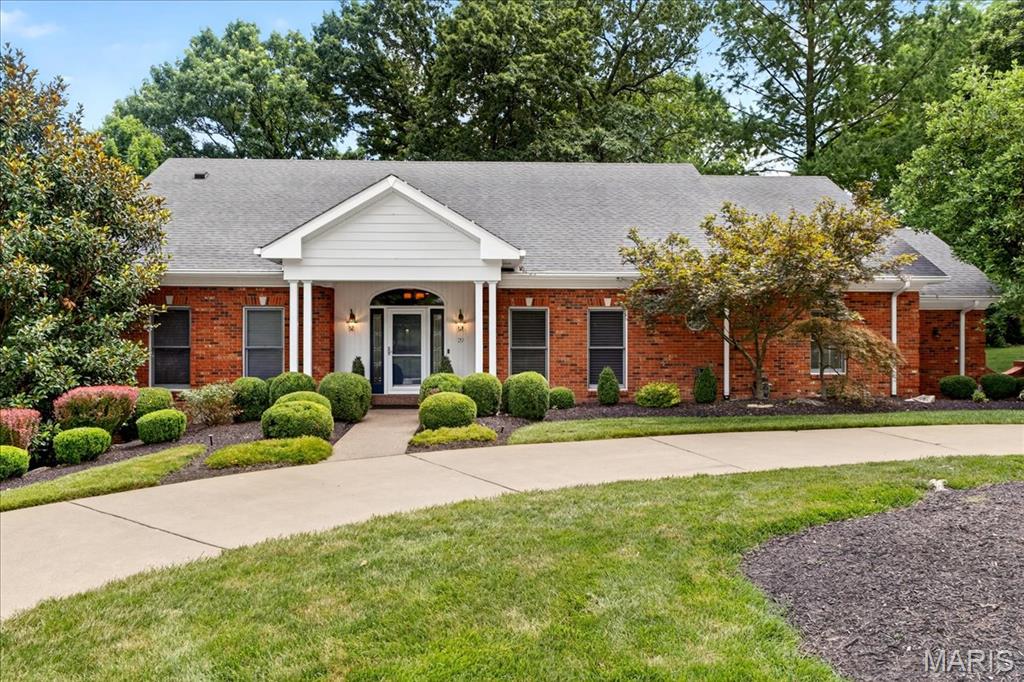
A rare chance to own a home on Webster's Premier Private Lane, overlooking the private golf course and country club grounds. This gracious home offers more than 4,600 sq ft of living and entertaining. The main floor features a formal living and dining room, and a hearth room which opens to an impressive great room with soaring ceilings. 2nd level offers 4 spacious bedrooms with an additional flex area. The lower level boasts a truly dynamic recreational space with shuffleboard, pool table, bar and exercise room. There is also a fully equipped theatre room with extensive seating, sound proofing. Large detached garage and plenty of outdoor entertaining space.
#21031849

St Louis

6 Algonquin Lane

4 Beds

2 Baths

4,672 Sq.Ft.

$1,099,000

MLS#: 21031849

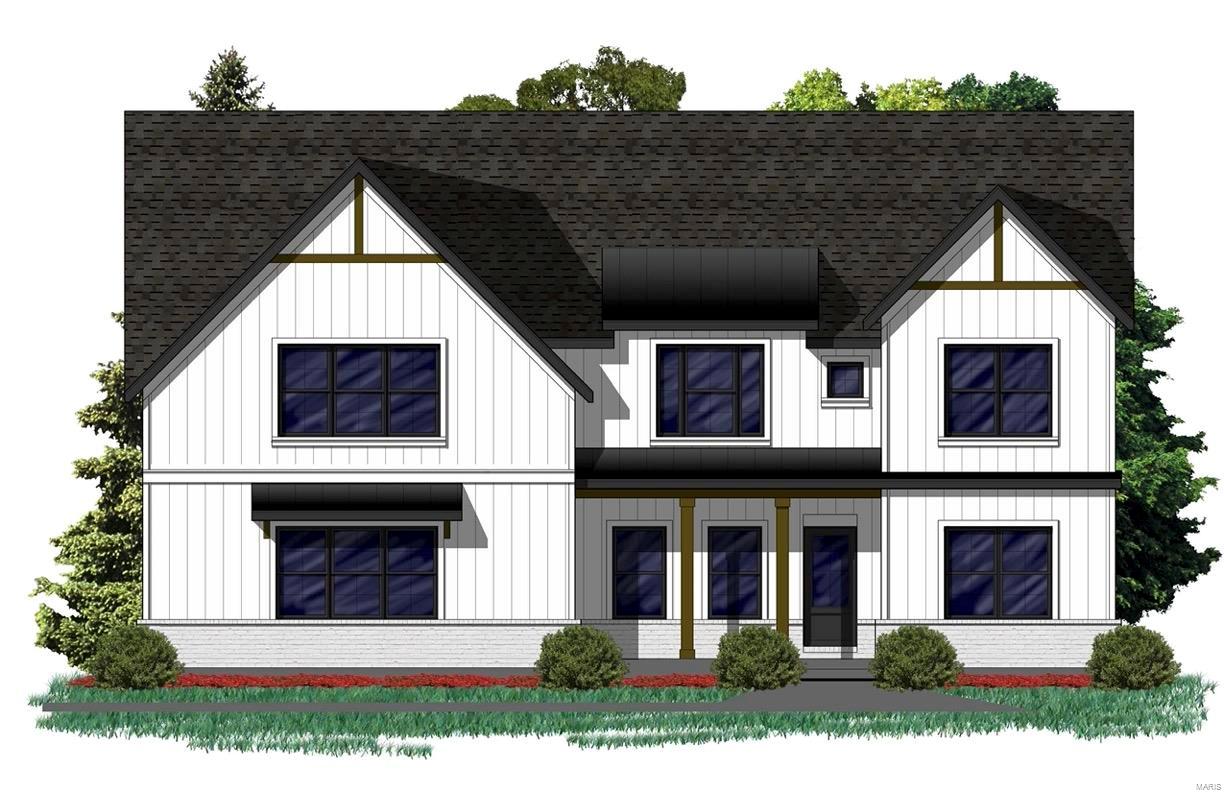
Open Flr plan features sep. bedroom for kids with lounge, lg master ste with lighted coffer ceiling, his/her closets, heated tile floor, sep tub/shower. Gourmet kitchen wows you with white shaker cabinets, Wolf/Sub Zero appl package and lrg island. Buyer can customize closets, pantry, cubbies and laundry room. All this, plus today’s “must haves” - vaulted ceiling, barn doors, flex space, central vacuum. VAC system, humidifier zoned for comfort, ducts sealed to provide efficiency. Low flow plumb fixt, Energy Star appl, lights and windows. Several lg new const homes in desirable neighborhood. SAVE THOUSANDS! Save est. $2,600 on yearly utility bills with this RESNET Energy Smart home, that features a HERS (Home Energy Rating System) index of 52. This light, bright and open home that sits on a large 1.4 acre lot in River Bend Estates.
#21004676

Chesterfield

92 River Bend

4 Beds

3 Baths

3,800 Sq.Ft.

$1,099,000

MLS#: 21004676

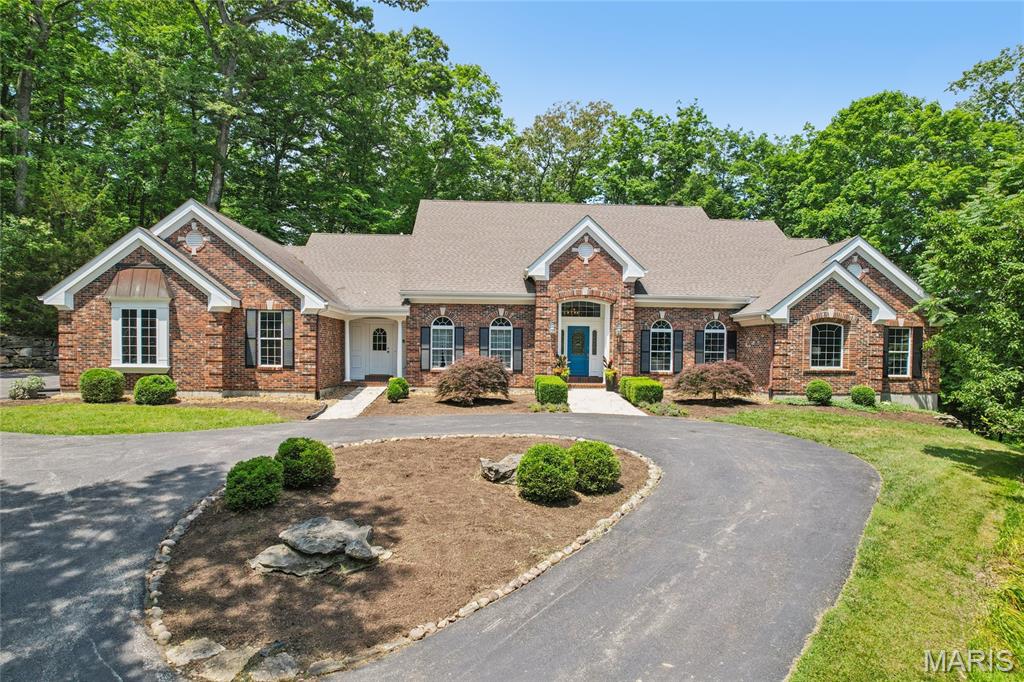
STUNNING, COMPLETELY REMODELED, professionally designed Atrium Ranch within desired subdivision of Garden Valley Farms in Wildwood! STL Magazine AWARD WINNING luxury bathroom. Boasting a private inground heated saltwater pool. 3-car garage side entry, 4 bedrooms & 3.5 baths w/3,927 sqft. SONOS controlled speaker system inside & out. A private oasis w/ 30’ tall trees lining the backyard overlooking majestic farmland. Rich, warm wood engineered flooring, 12’ ceilings, gas stone FP, & abundance of natural light. Wall of windows in great room overlook pool. Designer kitchen flaunts custom inset cabinetry, island, walk-in butlers pantry w/custom shelving. Custom closets throughout home. Primary features 2 custom closets. Bedroom w/ensuite full bath, dining room, hearth room, laundry room, office, & half bath complete the main level. Walk-out lower level expands living quarters w/2 bedrooms, full bath, large rec room w/wet bar, & storage space. Privacy galore!
#24017503

Wildwood

1631 Garden Valley Drive

4 Beds

3 Baths

3,927 Sq.Ft.

$1,099,000

MLS#: 24017503

Clayton Gardens at it’s very best!  Walk to your favorite restaurants, Clayton Center & Straub’s. The home has been totally renovated with an addition growing the house to 3,400 sq. ft. Living Room with gas fireplace that opens to a formal Dining Room. The kitchen features granite counters, custom wood cabinets, center island, double ovens & a gas cook-top. You will love the large family room on the back of the house that opens to a fenced backyard with gardens, a pergola & patio. The main floor has a guest bedroom & full bath. The 2nd level features an expansive master bedroom that looks out onto the gardens. The master bathroom has a Jacuzzi tub, separate shower & a 2-sink vanity. Large walk-in closet with extra wall closets.  The 2nd floor has dramatic Palladian windows, 3 additional bedrooms for a total of 5 bedrooms with walk-in closets & 2 more full baths for a total of 4 full baths. 9’ ceilings on the 2nd level. Partially finished LL with a cedar closet & walkout. 2 car garage.
#16072594

Clayton

8137 Westmoreland Avenue

5 Beds

4 Baths

3,400 Sq.Ft.

$1,099,000

MLS#: 16072594

FOR COMP PURPOSES ONLY
#18049054

Chesterfield

1154 Greystone Manor Parkway Drive

5 Beds

4 Baths

5,399 Sq.Ft.

$1,099,000

MLS#: 18049054

Welcome to 509 South Central Ave in the heart of the sought-after Davis Place neighborhood, Clayton! This charming and updated home, has been LOVED by its owners for 38 years! Main Floor offers a bright and vaulted office with serene backyard views. Elegant LR with FP. Gourmet eat-in kitchen w/center island, custom built-in bar & desk and stainless appliances. Spacious GREAT ROOM off the kitchen w/ bay window & built-in bench seat. You will love the outdoor oasis w/walk-out deck, patio, & lush gardens. 2 car attached garage w/rear entry leading into a convenient landing area. 2nd Fl boasts 4 spacious brms, 3 full ba, including a luxurious primary suite w/ 2 custom closets & spa-like ba featuring double sinks, walk-in shower, water closet. Bonus landing office nook, perfect for work or study. Enjoy the LL rec rm complete w/ half ba, laundry, & office. Award winning Meramec Elem is your neighbor, and just a stone’s throw from downtown Clayton. Move right in, you'll never want to leave!
#25001967

St Louis

509 S Central Avenue

4 Beds

3 Baths

3,913 Sq.Ft.

$1,099,000

MLS#: 25001967

From the moment you step in to this 17X17 grand foyer, you will see this Penthouse is One-Of-A-Kind! Located in the Heart of Clayton, this residence boasts 5000 sq ft of living space for entertaining & comfortable living! Influenced by current owner's previous home on Westmoreland Place- handsome detailing starts w/ fine architectural features including 10'ft ceilings, intricate crown moldings, an exquisite fireplace, & custom milled doors & built-ins throughout. Unique floor to ceiling bay, oversized windows & 2 outdoor spaces provide an abundance of natural light/dramatic views of the city.  This expansive floor plan has 14 rooms including a His & Her Master Bedroom Suites plus 4 additional bedrooms each w/ full bathrooms & walk-in closets. Spacious rm sizes , In unit lrg laundry room w/ built-ins / sink/shower. Amenities include 24 hour doorman, pool, dog park, garage parking, most utilities are included in monthly fees.  2 new elevators/ new balconies/ updated plumbing in building. Location: Upper Level
#16013885

St Louis

816 S Hanley Road 16A

6 Beds

6 Baths

5,078 Sq.Ft.

$1,099,000

MLS#: 16013885

Stunning Clayton Renovation simply has it all for the discerning buyer. An updated floor plan provides an open flow between the kitchen, breakfast room, great room & outdoor deck, while enhancing spacious formal areas. The gourmet kitchen has new heated floors, cabinet updates, stone backsplash, sophisticated hardware and flows graciously into the sundrenched Breakfast & Great rooms. Adjoining the informal area is now a spacious living room. The dining room renovation boasts updated custom cabinetry and luxurious stone appointments. On the 2nd floor is a vast master bedroom en-suite with an opulent bath updated with the finest materials and his/her closets. Two additional bedrooms share a renovated bath & are adjacent to the 2nd floor laundry. An elevator provides convenient access to all 3 finished levels of the home.  Lower level boasts a family area, full bath & murphy bed cleverly hidden within custom bookcases. The property has been professionally landscaped with privacy fencing.
#15006741

Clayton

252 Gay Avenue

3 Beds

3 Baths

3,858 Sq.Ft.

$1,099,000

MLS#: 15006741

Architectural Masterpiece - 3-story home on one of the most desirable private enclaves in Central West End. Incredible entry welcomes you to spacious rooms ideal for entertaining w/ neutral décor & sleek hardwood flrs. Large light-filled LR w/ FP & charming sitting rm. Transition into the Den & True Chef's kitchen w/ custom cabinetry, dual dishwashers, granite countertops & Wolf 6 burner stove w/ dual ovens + DR or breakfast rm w/ built-in wet bar. Second flr feat. Primary BR w/ lux bth & custom 18x13 closet or add. BR. Pine Paneled library/bedrm, w/ adjoining four-season glass-enclosed solarium. Add. BR on 2nd flr w/ half-bth. Third flr offers a spacious FR & 2 full bths , office & guest quarters. Guest kitchen has Viking stove, granite & wine cooler. Lrge 3rd flr Laundry. Serene & Tranquil backyard feat. show-grade koi-pond, composite deck & impressive landscaping. 2-car garage. Original millwork, Exudes Grace, Quality & Elegance. Revel in the Luxury. Additional Rooms: Sun Room
#22025446

St Louis

4925 Pershing Place

5 Beds

3 Baths

5,652 Sq.Ft.

$1,099,000

MLS#: 22025446

Don't want the hassles that come with owning a century home in the Central West End? Look no further...RARE OPPORTUNITY to own a 42 year old home in the CWE at the Park's edge! Incredible transformations in recent years offering the finest in urban living with a suburban vibe; newly renovated pool with great outdoor entertaining spaces, 3-car garage & FR addition in 2008, hearth room opened to kitchen with new quartz countertops, new hardwood on 1st floor, new marble entry...just a few of the many updates, see list of improvements! Situated on a deep & lushly landscaped lot, the property offers loads of privacy on prominent Lindell Blvd; nestled on the stretch of Lindell (west of Union) whereby homes are thoughtfully positioned a comfortable distance from renowned Lindell Blvd, providing the ultimate in front and rear privacy. Meticulously maintained & thoughtfully renovated, this 4 bdrm/4 bath home will surely delight & captivate your buyers! Additional Rooms: Mud Room
#20051291

St Louis

5337 Lindell Boulevard

4 Beds

3 Baths

3,735 Sq.Ft.

$1,099,000

MLS#: 20051291

Pristine, picturesque, private, Open, Bright & light describes this Elegantly updated 2sty 4 bedroom home in Forest Hills Country Club Estates. Simply Spectacular Lot backing to 3rd & 4th Hole of the Valley Course. Plenty of level yard room to add a pool! Sellers Pride of ownership and attention to detail shows throughout. Cooks Dream Kitchen w/ Stainless appliances, Pro Gas Range, DBL Ovens, Granite tops, Custom Cabs, wood floors, designer back-splash. Opens to Elegant Dining Room crown molding and upgraded lighting. Magnificent Library Office with old world charm and class.  Family Room has Bev Center. walk-out to Screened porch and large patio w/ Heaters and an incredible view. Gazebo w/ electric. Glamorous Master Suite w/ vaulted ceiling, 3 walk-in closets, dble sink, Whirlpool tub. Large Secondary Bedrooms w/ 2 full baths. Pro Fin WO Lower level with Game Room, Rec Room, Custom wood bar , Full bath. This is an amazing home and lot!  Country Club Living at its finest. Walk to FHCC.
#23061219

Chesterfield

298 Herworth Drive

4 Beds

4 Baths

4,550 Sq.Ft.

$1,099,000

MLS#: 23061219

Stunning 1.5sty home on 1 acre! 5 Bd/4.5 Bth w/5600+ sqft living spc. 2sty Foyer w/curved staircase, Offc w/built-ins & Dining Rm w/crown molding. Great Rm w/frplc & wet bar; gourmet Kitchen w/maple cabinets, granite, island, brkfst bar, built-in desk & pantry; Brkfst Rm & Hearth Rm addition w/stone frplc & box bay window, stylish Powder Rm & convenient Laundry Rm.  Coffered Master Retreat w/walk-in closet & luxury Bth w/custom vanity, Whrlpl tub & separate shower.  Spindled stairs to 2nd Flr w/balcony, 4 Bds & 2 full Baths. Professionally finished, W/O LL w/large Rec Room, Media Room w/110” screen, custom Wine Cellar, full Bth & still plenty of storage.  Relax outside on patio & admire beautifully landscaped lot & trees; or cool off in the free form pool! Perfect home for entertaining family & friends! Great location – close to restaurants, shops, schools, parks & easy access to major hwys. Award-winning schools!
#17050682

Town and Country

16 Hawthorne Estates

5 Beds

4 Baths

5,677 Sq.Ft.

$1,099,000

MLS#: 17050682

1 ... 484 485 486 487 488 ... 666
* Listings identified with the FMLS IDX logo come from FMLS and are held by brokerage firms other than the owner of this website. The listing brokerage is identified in any listing details. Information is deemed reliable but is not guaranteed. If you believe any FMLS listing contains material that infringes your copyrighted work please click here to review our DMCA policy and learn how to submit a takedown request. © 2024. First Multiple Listing Service, Inc.
 - property

Send a message

Message successfully sent.

Your message

What is 3 + 4 ?

Reason for contacting?

I agree to receive email communication and understand I can unsubscribe at any time.

I agree to be contacted by Rock Island Realty via call, email, and text for real estate services. To opt out, you can reply 'stop' at any time or reply 'help' for assistance. You can also click the unsubscribe link in the emails. Message and data rates may apply. Message frequency may vary. Privacy Policy

Sign Out

Virtual Assistant

Would you like to take the next step with this property? We can help you schedule a showing or virtual tour, or send you more details.

Yes, I would like more information.

Thank You for Your Reply, One of Our Agents will contact you as soon as possible

No, maybe later.

Thank you, you can always contact me via email, phone number or through the contact form.

Realhub AI

Lucy - Your AI-Powered Realtor

Update Your Temporary Password

Personalize your search

Enter your email and we'll notify you immediately when new listings match what you're looking for.

or enter email address

Already have an account ? Login here

Continue your home search

I agree to receive communications and understand I can unsubscribe at any time.

I agree to be contacted by Rock Island Realty via call, email, and text for real estate services. To opt out, you can reply 'stop' at any time or reply 'help' for assistance. You can also click the unsubscribe link in the emails. Message and data rates may apply. Message frequency may vary. Privacy Policy

Already have an account ? Login here

We use cookies

We use cookies primarily for analytics to enhance your experience. By accepting, you agree to our use of these cookies. You can manage your preferences or learn more about our cookies policy.