Properties

Browse or get in touch to schedule a walkthrough.

  • Nearby me
Price range

Popular Features

Community Features

Association

Property Features

Waterfront

View

Exterior Features

Interior Features

Style

10000 properties match your criteria

Updated 1 minute ago

E-Alert name
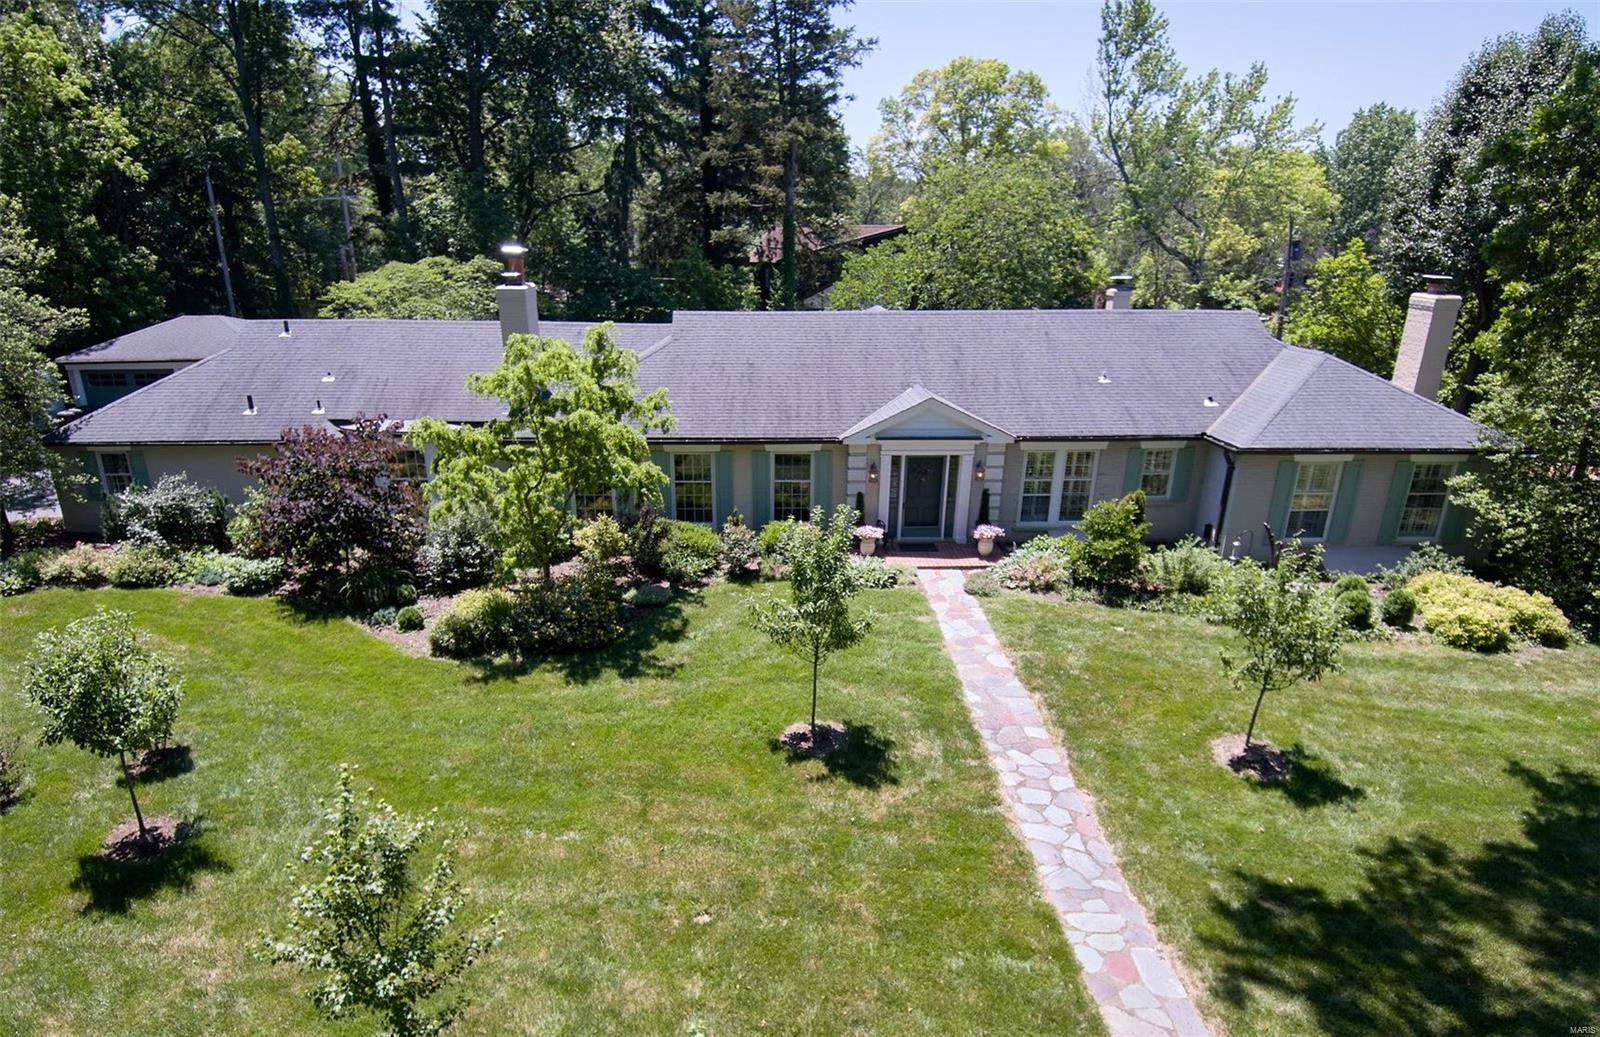
"One Warson Lane" says it all! Magnificently appointed, exquisite home resting on 1.3 acre lot, private drive in Ladue is truly remarkable. Entryway leads you to formal living & dining rm w/great flow, perfect for holiday gatherings & elegant entertaining. Gleaming hardwood floor, built-in bookcases, cherry wood paneling, moldings, 3 fireplaces, 2 wet bars, just a few of details. The high end, eat in kitchen will appeal to the most discerning chef with abundant custom cabinetry, Sub-Zero refrigerator, center island & a door leading out to the kitchen herb garden. Your courtyard paradise awaits w/double brick patios, inground pool & charming gazebo. The greenhouse assures fresh produce & blooms year-round. The primary suite is lovely w/French doors looking out to the pool & spacious walk-in closet. Another bedrm suite & 2 more bedrm to complete this wing. A separate office/private bedrm suite is unique w/its own entry. Partially finished LL has rec/rm,1/2 bath & ample carpeted storage.
#21041206

Ladue

1 Warson Lane

5 Beds

4 Baths

3,476 Sq.Ft.

$1,185,000

MLS#: 21041206
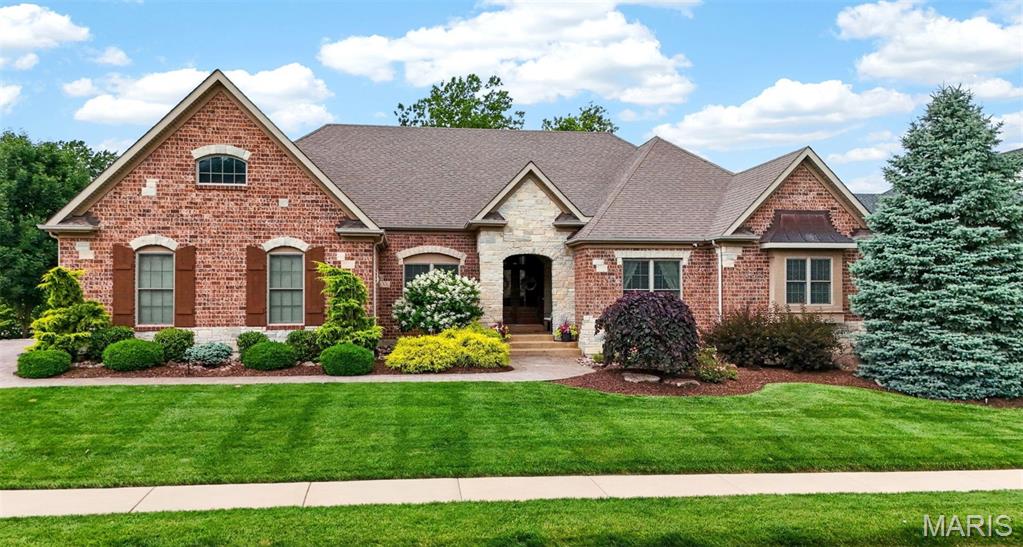
Situated on a beautifully landscaped half-acre lot, this exceptional walkout ranch offers over 6,200 square feet of finished living space, combining timeless architecture, outstanding craftsmanship, and resort-style outdoor living.
From the striking brick and stone exterior and incredible Pavestone driveway to the meticulously maintained grounds, this home makes an unforgettable first impression. Inside, engineered hardwood flooring, soaring 12-foot ceilings, and three floor-to-ceiling masonry/stone fireplaces create warmth and elegance throughout the main level. The thoughtfully designed floor plan includes a private study, formal dining room, inviting hearth room, expansive great room, and convenient main-floor laundry.
The chef's kitchen is designed for gathering, featuring granite countertops, upgraded stainless steel appliances, a gas cooktop, double wall ovens, abundant custom cabinetry, and an oversized semi-circular breakfast bar. The adjoining breakfast room opens through a 9’ atrium slider to the incredible, covered screened porch, creating seamless indoor-outdoor living.
The luxurious owner's suite offers a tray ceiling, bay window, spacious walk-in closet, and a spa-inspired bath with dual vanities, custom cabinetry, a corner soaking tub, and an oversized tiled shower with frameless glass enclosure. Additional bedrooms are generously sized and served by a Jack-and-Jill bath, while two powder rooms provide added convenience for guests.
The walkout lower level is truly extraordinary. This 2,500-square-foot space showcases custom wood doors, stone walls, arched openings, and exceptional craftsmanship throughout. Entertain with ease around the custom wet bar featuring a reclaimed wood bar top, stone accents, dishwasher, ice maker, and wine refrigerator. A dramatic arched stone entry leads to the private wine cellar, while the full second kitchen and expansive gathering areas make this level ideal for hosting family and friends.
Outside, a true private backyard oasis awaits! Enjoy the heated Gunite pool, covered patio, covered screened porch, multiple paver patios, masonry fire pit, expansive lawn, and numerous seating areas designed for relaxation and entertaining. Whether hosting a crowd or enjoying a quiet evening by the fire, this outdoor retreat delivers an exceptional lifestyle.
Additional features include an oversized 3-car garage, dual HVAC systems with conventional heat pumps, dual water heaters, irrigation system, 4 bedrooms, 3 full baths, and 2 half baths. Luxury, craftsmanship, and unforgettable indoor and outdoor living await!
#26036105

St Charles

10 Wynnbrook Manor Drive

4 Beds

3 Baths

6,100 Sq.Ft.

$1,185,000

MLS#: 26036105
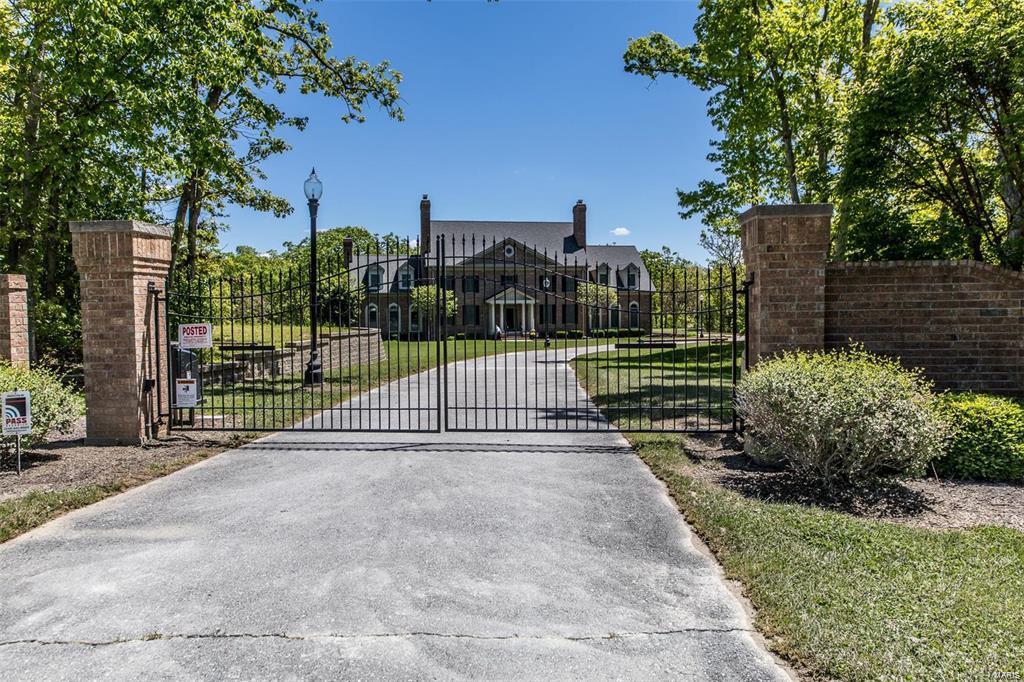
Exquisite custom brick home nestled on 29.57 acres, with stocked pond. Whether its the home of your dreams or an Air B & B, If Country Sanctuary is what your looking for, Don"t miss this one. Home was thoughtfully designed whether starting a family, retired or looking to invest. Spacious 5526 Sq. Ft. home with 4/5 bedrooms, 4 and 1/2 baths, full basement for storage. Gourmet kitchen with  walk in pantry. Great room offers plenty of windows, french doorsto patios. Primary bedroom offers sitting room/nursery, large walk-in closets with hidden safe. Huge recreation room or use as 5th bedroom with private bath. Enjoy low energy costs with zoned geothermal heating and cooling, along with whole house Generac system. Partially furnished, 2 large patios for entertaining. New roof in April. 3 car garage * 3 floor Elevator * irrigation system * new gym equipment * new lawn care equipment * wood floors * crown molding * 600 Amp service * 15 miles to I-70 Warrenton, or Troy, just past Hawk Point. Some Accessible Features
#25008093

Silex

1356 Beck Road

5 Beds

4 Baths

5,526 Sq.Ft.

$1,185,000

MLS#: 25008093
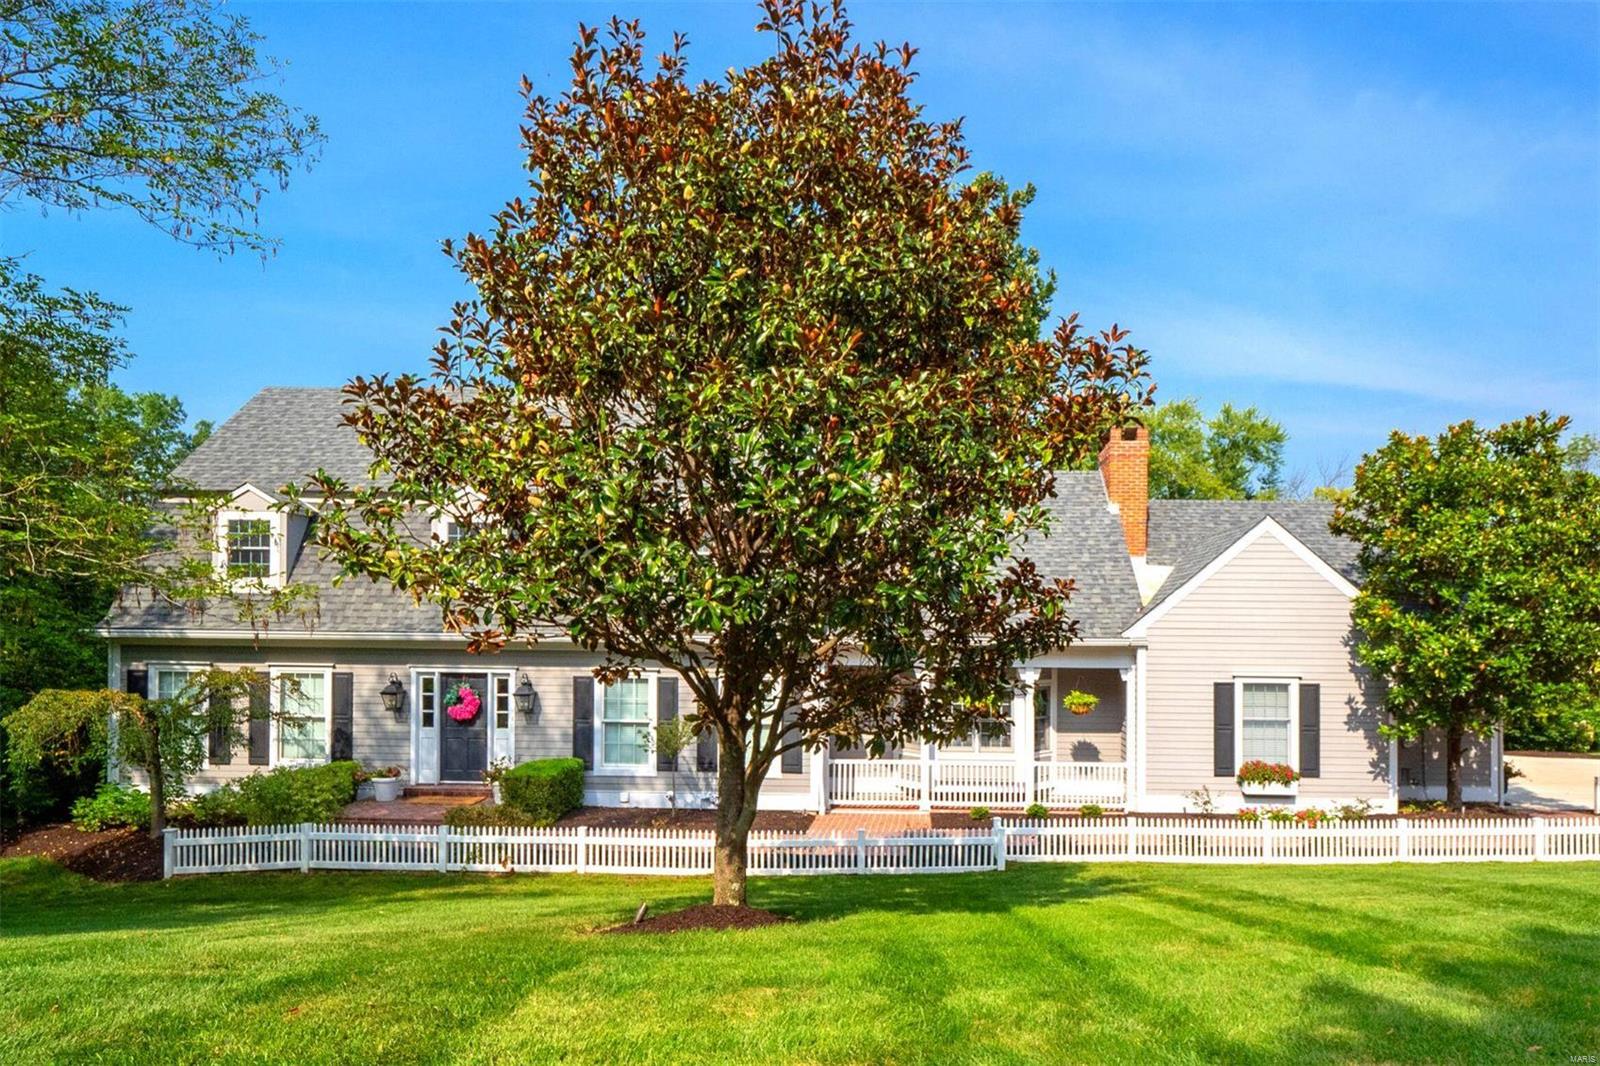
Presenting an enchanting New England style home situated on a 1.24-acre lot in T&C. This home offers a spacious floor plan & thoughtfully defined rooms. The centerpiece is a large hearth room, surrounded by windows letting in lots of natural light. Seamlessly flowing from this room is an open concept kitchen that is a masterpiece, showcasing Danby marble countertops. Multiple islands complement a gas cooktop and a dedicated desk area. The built-in dining area gives an additional touch. A gracious living and dining room combination awaits. The main floor laundry room is conveniently linked to the primary suite, which includes an attached en suite bath w/ dual sinks, freestanding tub, walk-in shower, & marble accents. 2 separate staircases to the upper level, reveal 4 more well-appointed rooms, along w/ 2 full bathrooms. 3 spacious bedrooms feature walk-in closets. The LL is finished to provide additional living space, 1/2 bath and W/O leading to the serene outdoor yard.
#23047051

Chesterfield

1047 Tidewater Place Court

5 Beds

3 Baths

4,431 Sq.Ft.

$1,185,000

MLS#: 23047051
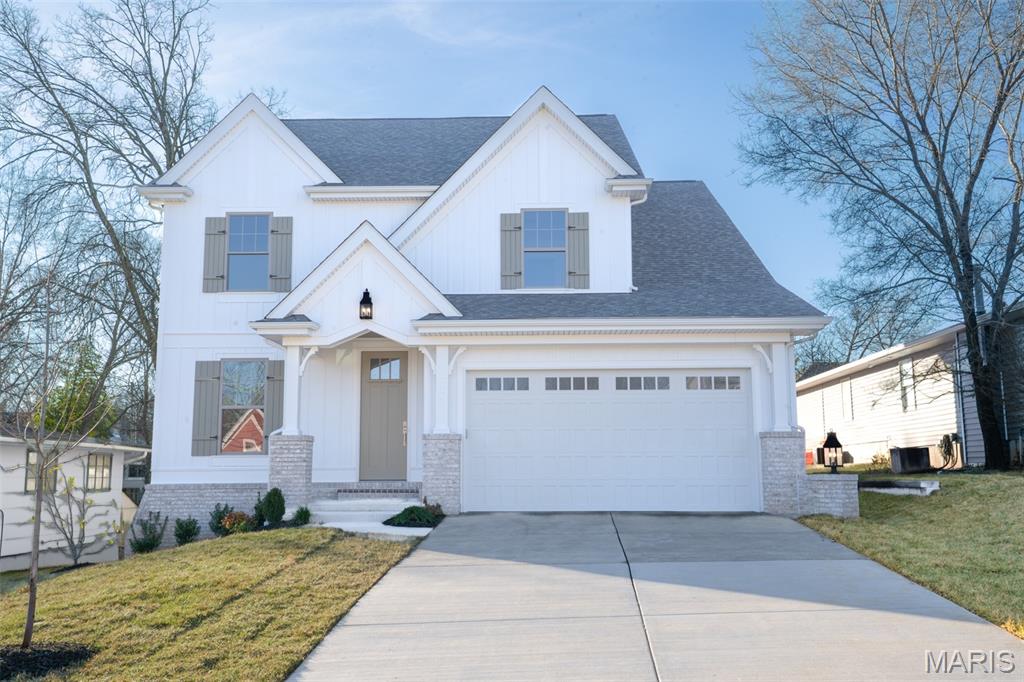
Construction completed January 2026 and move in ready. Come see this new, custom home by Flower Homes! Situated in the popular Kirkwood school district walkable to historic downtown Kirkwood. This two story home offers a bright, open dining, family room and kitchen that’s great for entertaining yet still has a warm, cozy feeling. It has custom cabinets with quartz countertops, stainless steel appliances, stone fireplace, first floor laundry, and mudroom cubbies directly off the two car garage. The kitchen walks out to a large covered patio with breadboard ceiling. The second floor boasts a unique family commons in addition to four bedrooms and three full bathrooms. The owner's suite has dramatic wood beams with a high vaulted ceiling, his and hers closets and a private bath with freestanding tub and oversized ceramic shower. The finished lower level has a large rec room with a bank of windows and an additional bedroom and bathroom. This home is the complete package in a convenient location.
#25065611

Kirkwood

339 Caroline Avenue

5 Beds

4 Baths

3,600 Sq.Ft.

$1,185,000

MLS#: 25065611
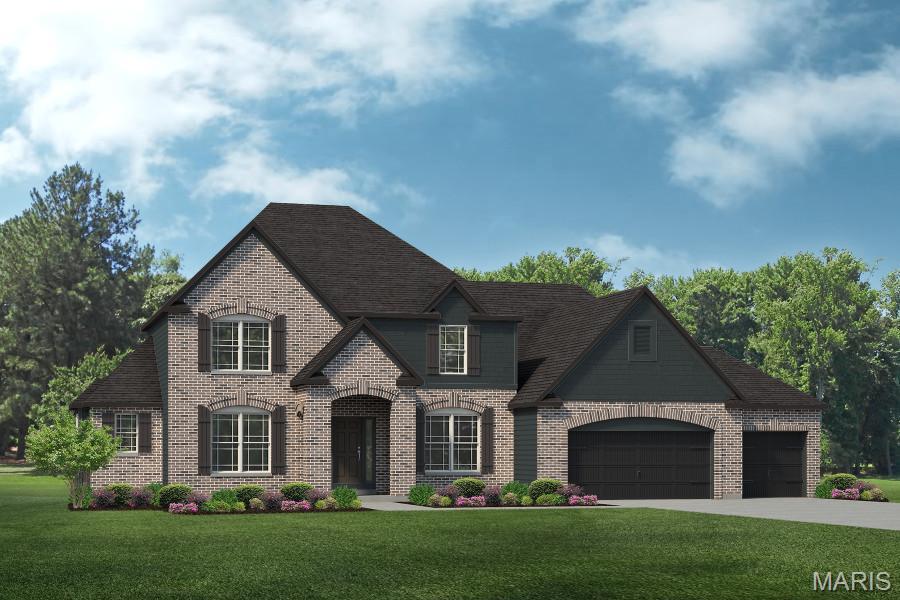
FOR COMP PURPOSES ONLY - Home is under contruction

Welcome to Dragonstone by Lombardo Homes— an exclusive enclave in the heart of Dardenne Prairie.
Discover a rare opportunity to build your dream home on one of just five spacious homesites, thoughtfully planned to offer privacy, space, and a sense of community within a quiet, boutique neighborhood.

Enjoy the perfect blend of tranquility and convenience, with easy access to Highways 364 and 40/64 and an abundance of nearby shopping, dining, and recreation in Dardenne Prairie and O’Fallon. Each homesite at Dragonstone provides room to grow and the freedom to personalize your ideal living space, surrounded by the craftsmanship and quality Lombardo Homes is known for.

Experience luxury living in an intimate setting—where every detail is designed for comfort, connection, and lasting value.
Proudly located within the acclaimed Fort Zumwalt School District.
#26007608

Dardenne Prairie

3 Dragonstone Court

5 Beds

3 Baths

4,641 Sq.Ft.

$1,182,835

MLS#: 26007608
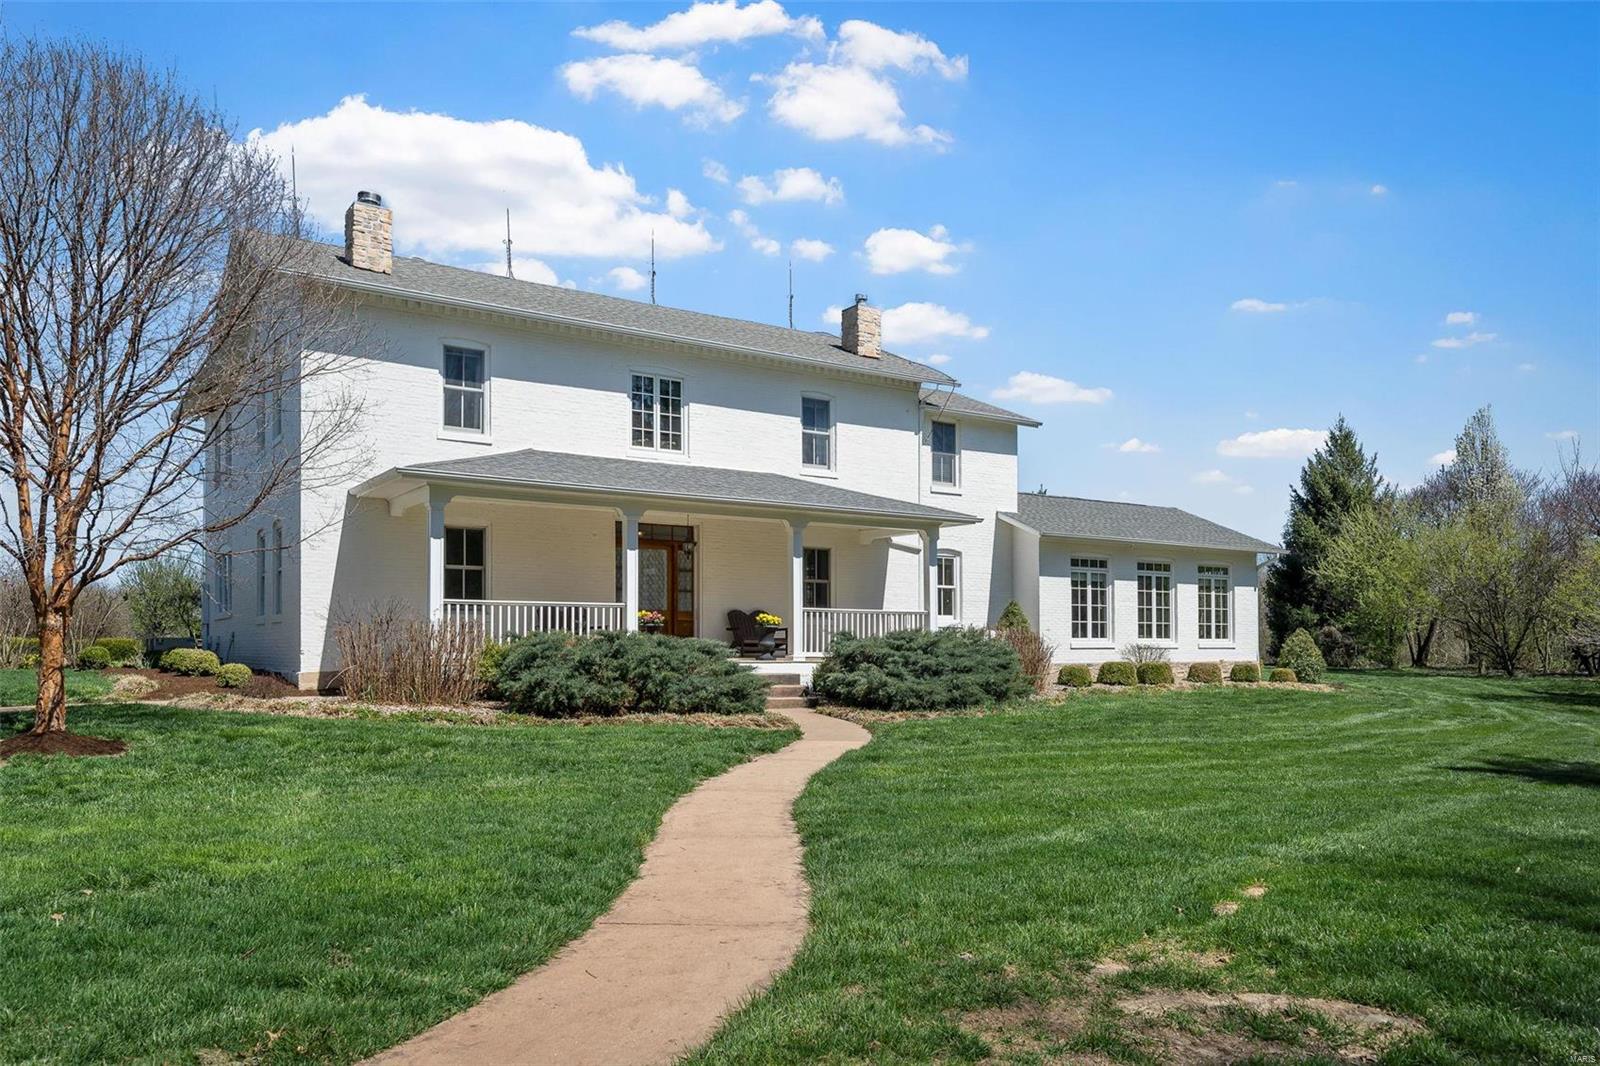
Classic 2 story brick, built with the character and charm of 1878 but updated with all the modern amenities.The state-of-the-art kitchen was designed by Karr Bick Interiors and featured in Abode Magazine; includes Wolf and Sub-Zero appliances, Shaw under mount sink, and a beautiful La Cornue Gas Range. With 10ft ceilings throughout and original oversized moldings, walnut staircase, a new Geo-thermal HVAC system ,Marvin Windows, wood floors oversized millwork thru out, deep window and door jambs, box car siding ceilings, huge family sun room, 40x30 3 car detached garage/office/ workout space, 13 x 21 gardening shed, 10x14 chicken coop/dog kennel, apple orchard. The original 1.5 story milking parlor has been renovated as quaint guest house with kitchen , bedroom ,full bath and laundry area.   Perfect as VRBO.
OPEN HOUSE and Open to show Sunday April 16th 1-3pm
#23017841

New Haven

4929 Highway KK

3 Beds

2 Baths

3,668 Sq.Ft.

$1,182,000

MLS#: 23017841
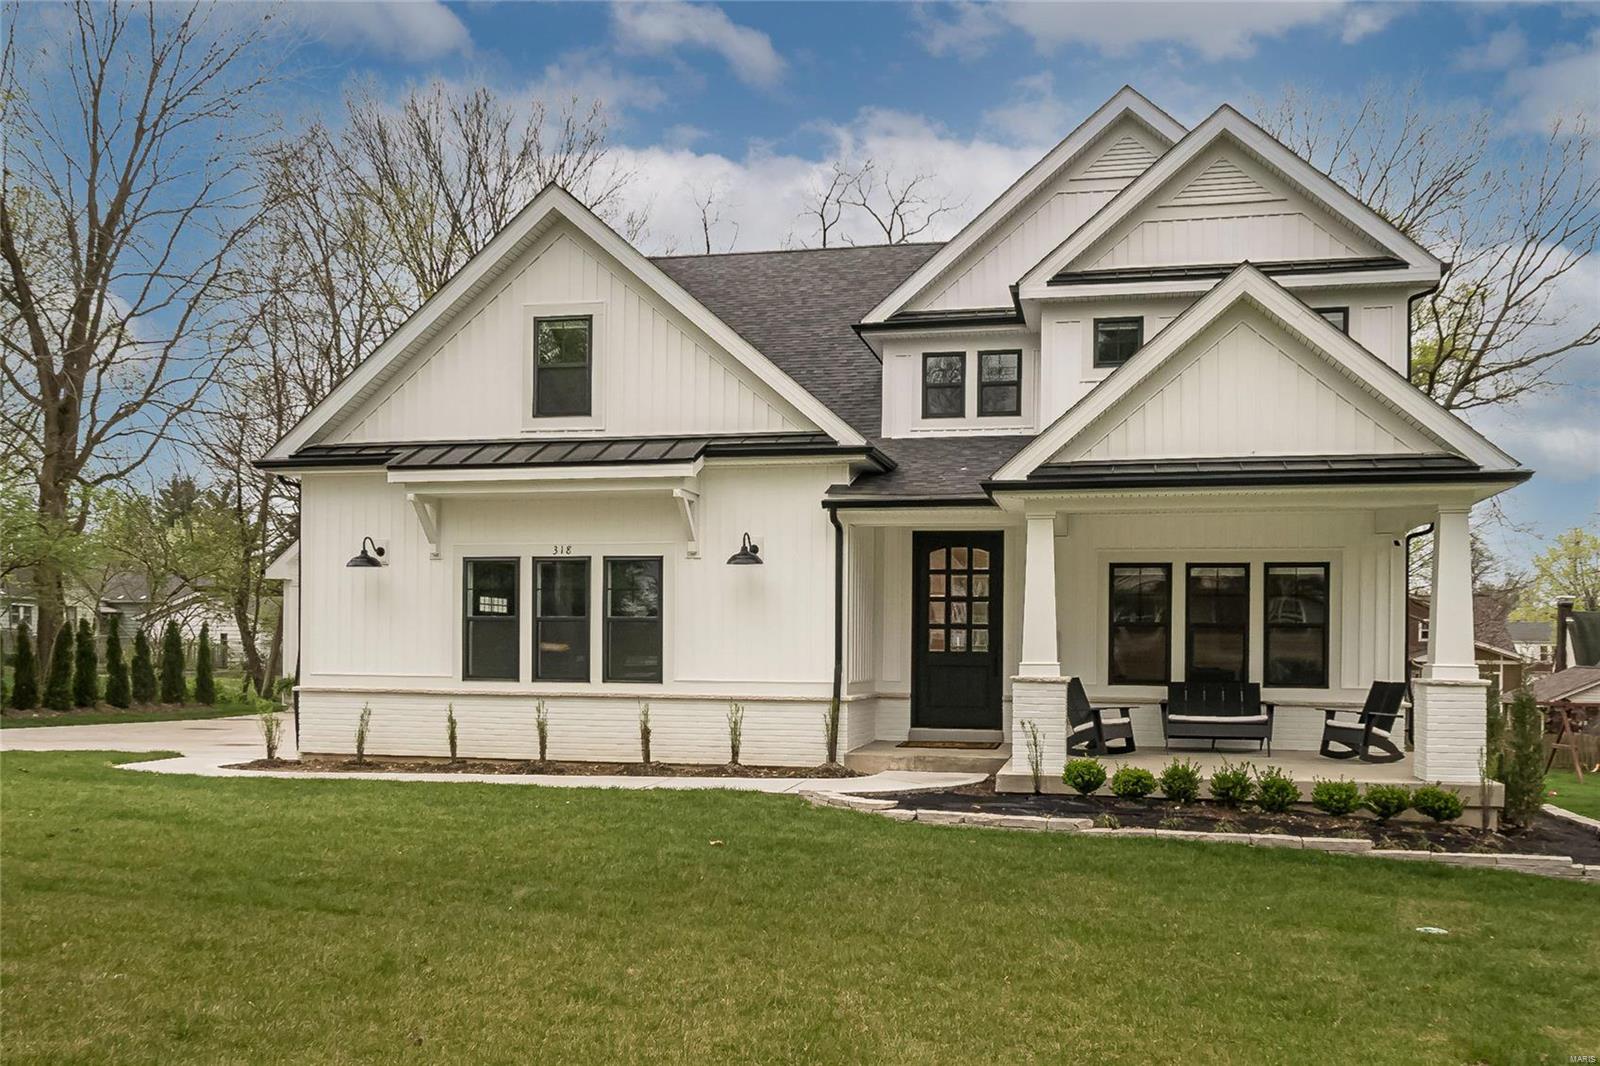
Fabulous custom home built by Boulevard Homes and completed in October 2020 with builder’s 12-month warranty. The detail is extraordinary: 7” engineered White Oak hardwoods throughout main level and all upstairs bedrooms, wainscot at study, foyer and breakfast/dining area, floor to ceiling custom gas fireplace mantel and stone surround and 12” box beam ceiling in great room, quartz counter tops at kitchen including built-in bar area, all bath vanities and laundry room.  The oversized kitchen has custom cabinets, breakfast bar, spacious walk- in pantry w/custom shelving, ss appliances, microwave drawer, free standing oven with gas range, wall oven and beverage cooler at the bar.  Charming screened in porch off dining area. The mud room has built-in cubbies. Upstairs bonus room has built-in cabinets. The LL has a rec/family room, sleeping area and full bathroom. Entire home has water purifying system, additional detached car garage, exterior landscaping. So many more upgrades to mention. Additional Rooms: Mud Room
#21024116

Webster Groves

318 Simmons Avenue

5 Beds

4 Baths

4,442 Sq.Ft.

$1,180,000

MLS#: 21024116
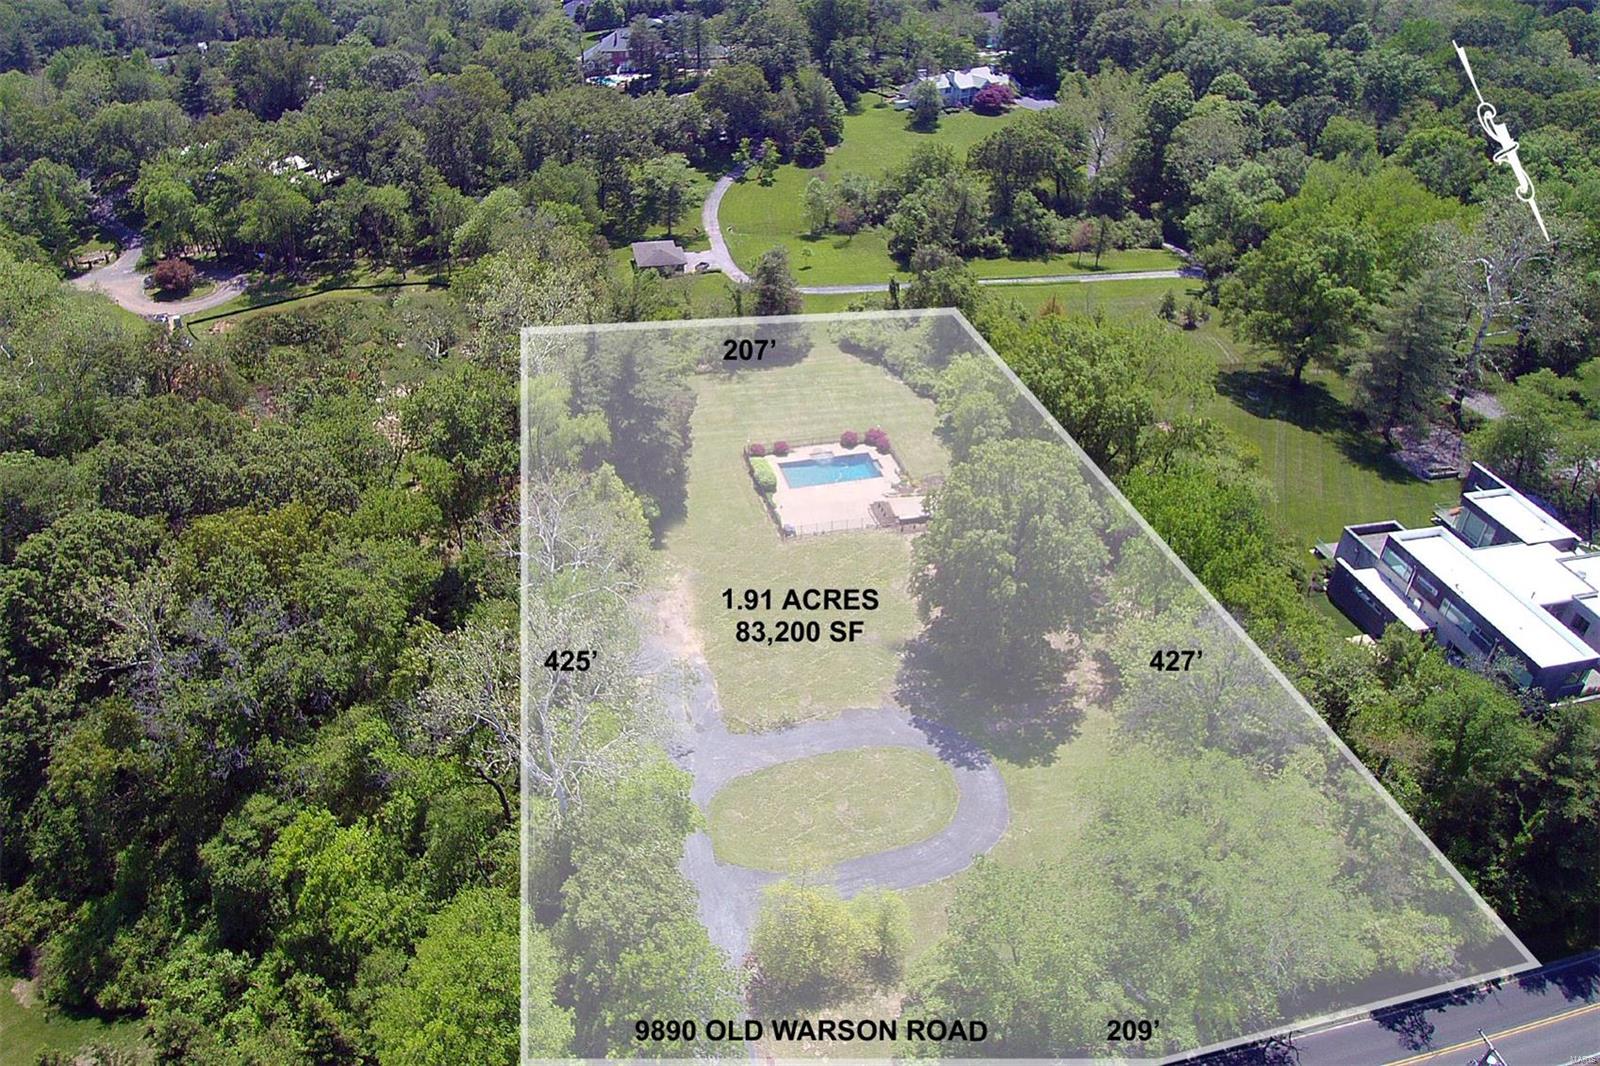
Private 1.91 acre lot with pool is ready to build! Fantastic location close to Old Warson Country Club. Hennessey Development has house plans available to compliment mature trees and existing pool!
#19037814

St Louis

9890 Old Warson Road

None Beds

None Baths

1.91 acres

$1,180,000

MLS#: 19037814
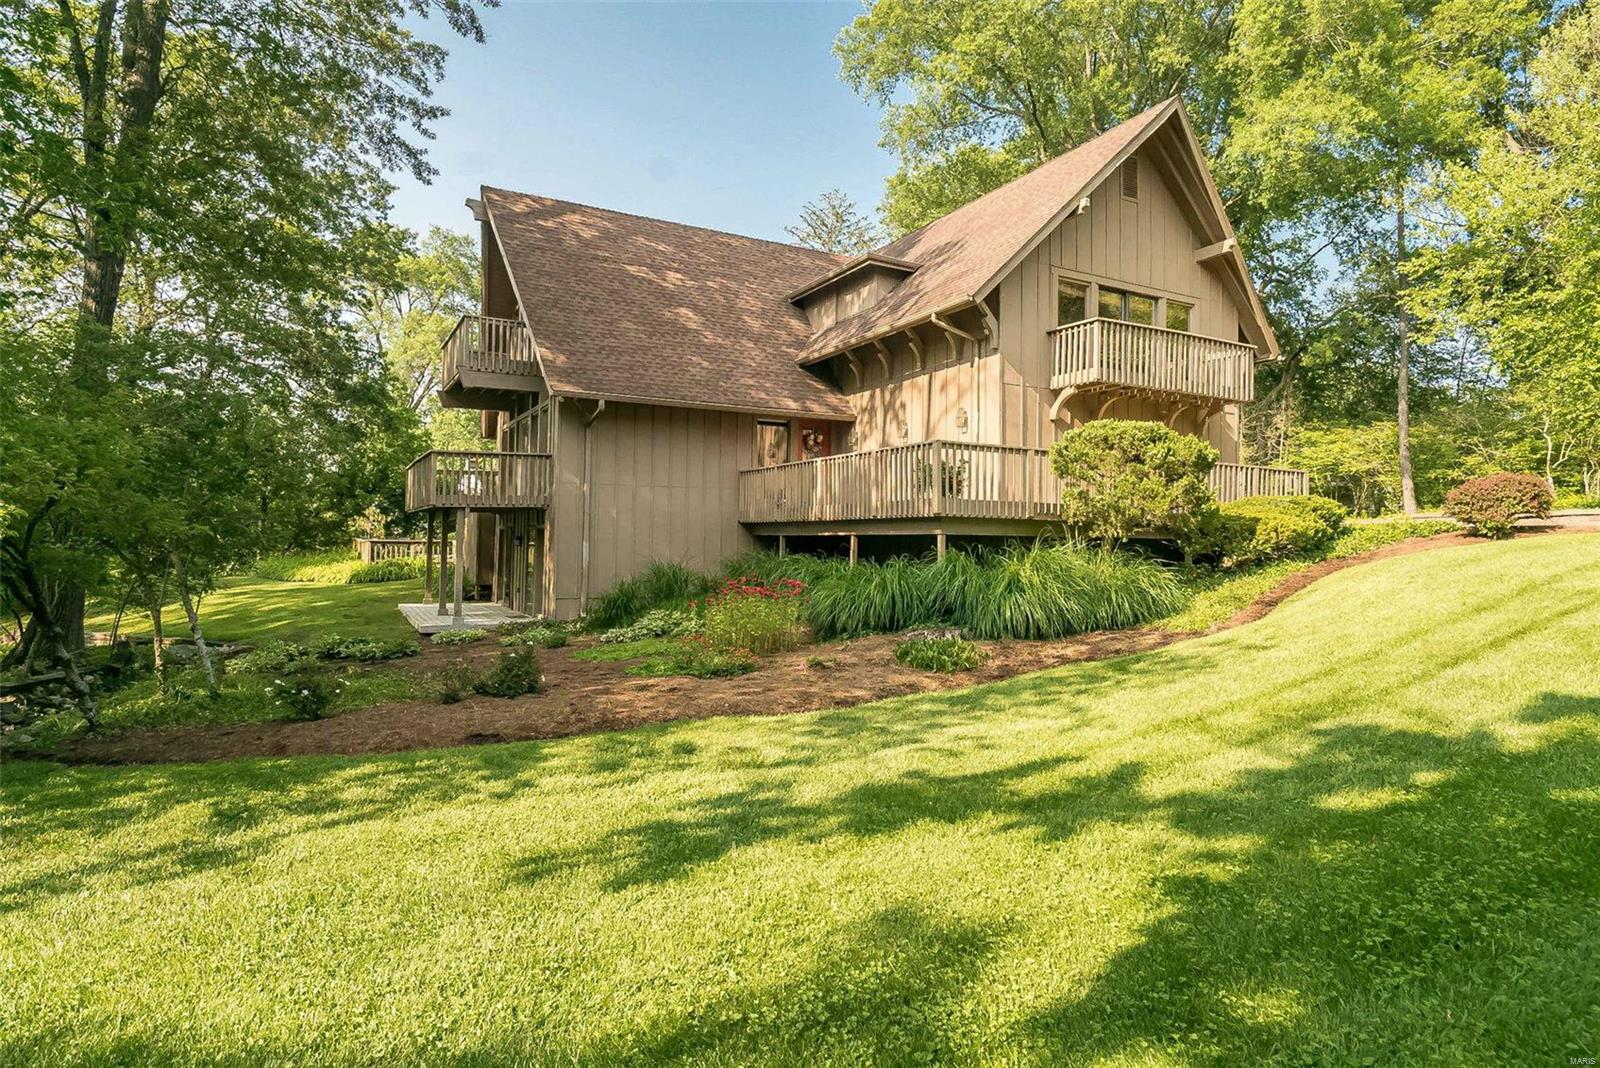
WELCOME HOME Spectacular 2-sty, one-of-a-kind custom-built home, situated in a gated community park-like setting acre lot in the heart of Village of Westwood. This one owner has provided the utmost TLC over the years as no detail was overlooked. The sense of seclusion is amplified as you make your way up the driveway overlooking the gorgeous outdoor oasis filled with perennial native landscaping and mature trees. As you enter, you are greeted with the warmth of openness, lots of character, natural light and personal touches that will impress in each room. Home is located in the Top-Rated Parkway School Dist. and icing on the cake is LOCATION-LOCATION-LOCATION. 4 Beds-2 large en-suites w/walk-in closets, 4 full baths & 1 half bath w/over 5,100 sq ft of living space, lower-level w/cedar closets and plenty of storage. Relax outside & enjoy the peacefulness and serene resort-like backyard with private pool perfect for everyday family living & large-scale entertaining. Additional Rooms: Sun Room
#23034629

St Louis

12001 Robyn Park Drive

4 Beds

4 Baths

5,146 Sq.Ft.

$1,180,000

MLS#: 23034629
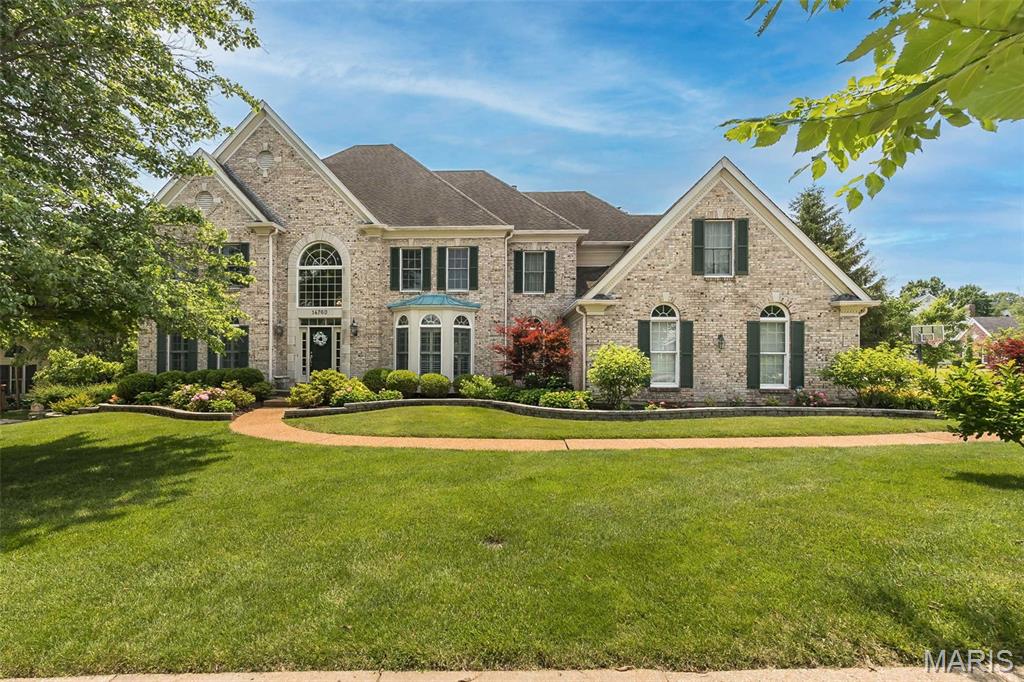
Classic-styled brick 2-Sty in premier neighborhood. This former Jones display features an open floor plan with oak hardwoods, detailed trim work, Palladian windows & plantation shutters. Impressive 2-sty entry foyer leads to private study, formal dining room with wide bay window & library-paneled great room with box beam ceiling, wet bar & marble fireplace flanked by built-in bookcases. Chef’s kitchen with 42” white cabinetry, KitchenAid  appliances, 4’ center island & butler’s pantry adjoins light-filled breakfast room with convenient planning center & vaulted hearth room highlighted by brick fireplace. T-staircase accesses coffered primary bedroom suite with luxury bath with jetted tub & sitting room plus 3 additional bedrooms, 1 with ensuite bath & 2 with Jack n’ Jill bath. Walk-out Lower Level includes family room with entertainment center, wet bar, fireplace & office area plus 5th bedroom & full bath. Situated on a .5-acre lot with wrap around deck, covered patio & 3-car garage.
#25017940

Chesterfield

14760 Brook Hill Drive

5 Beds

4 Baths

6,052 Sq.Ft.

$1,180,000

MLS#: 25017940
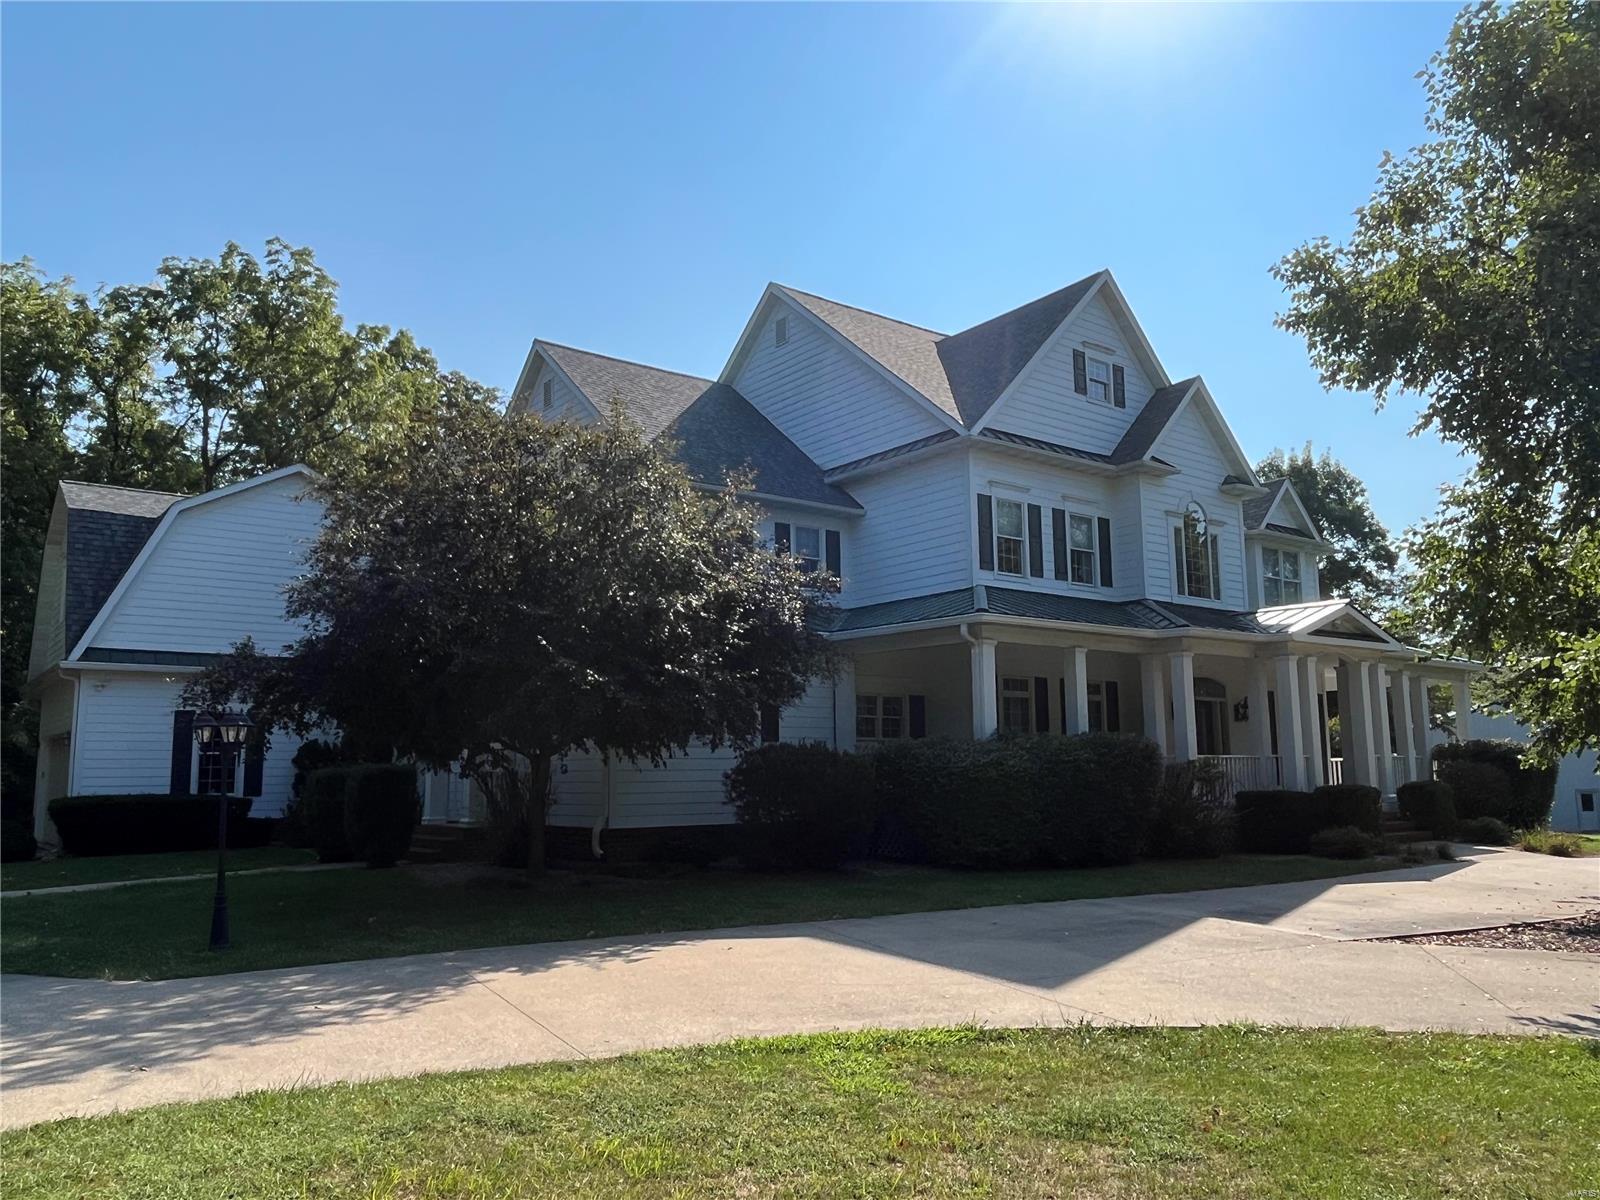
Beauty and elegance greet you as you enter this gorgeous home. Built in 2004 with classic style in mind, the over 8500 square feet of living space is sure to meet your needs. Formal dining room with beamed ceilings and gorgeous staircase greet you as you enter this stately home. The kitchen with Hearth Room are perfect for gatherings and feature a built-in table, center island, an abundance of cabinetry, spacious pantry, and wet bar off the kitchen. Additional bedroom, office, and laundry room finish off the main level.  The upstairs offers 5 bedrooms with 3 full baths. The primary bedroom is on this level with sitting area, separate dressing area, double vanities, separate whirlpool tub, glass enclosed shower, and walk-in closet with center island and heated floors. You will love to entertain in the basement family room with rec area, wet bar, and exercise room. Beautiful back yard with paved patio and firepit as well as composite decking and wrap around porch. 40x60 outbuilding. Additional Rooms: Mud Room
#24054451

Hannibal

200 Head Lane

8 Beds

7 Baths

8,382 Sq.Ft.

$1,180,000

MLS#: 24054451
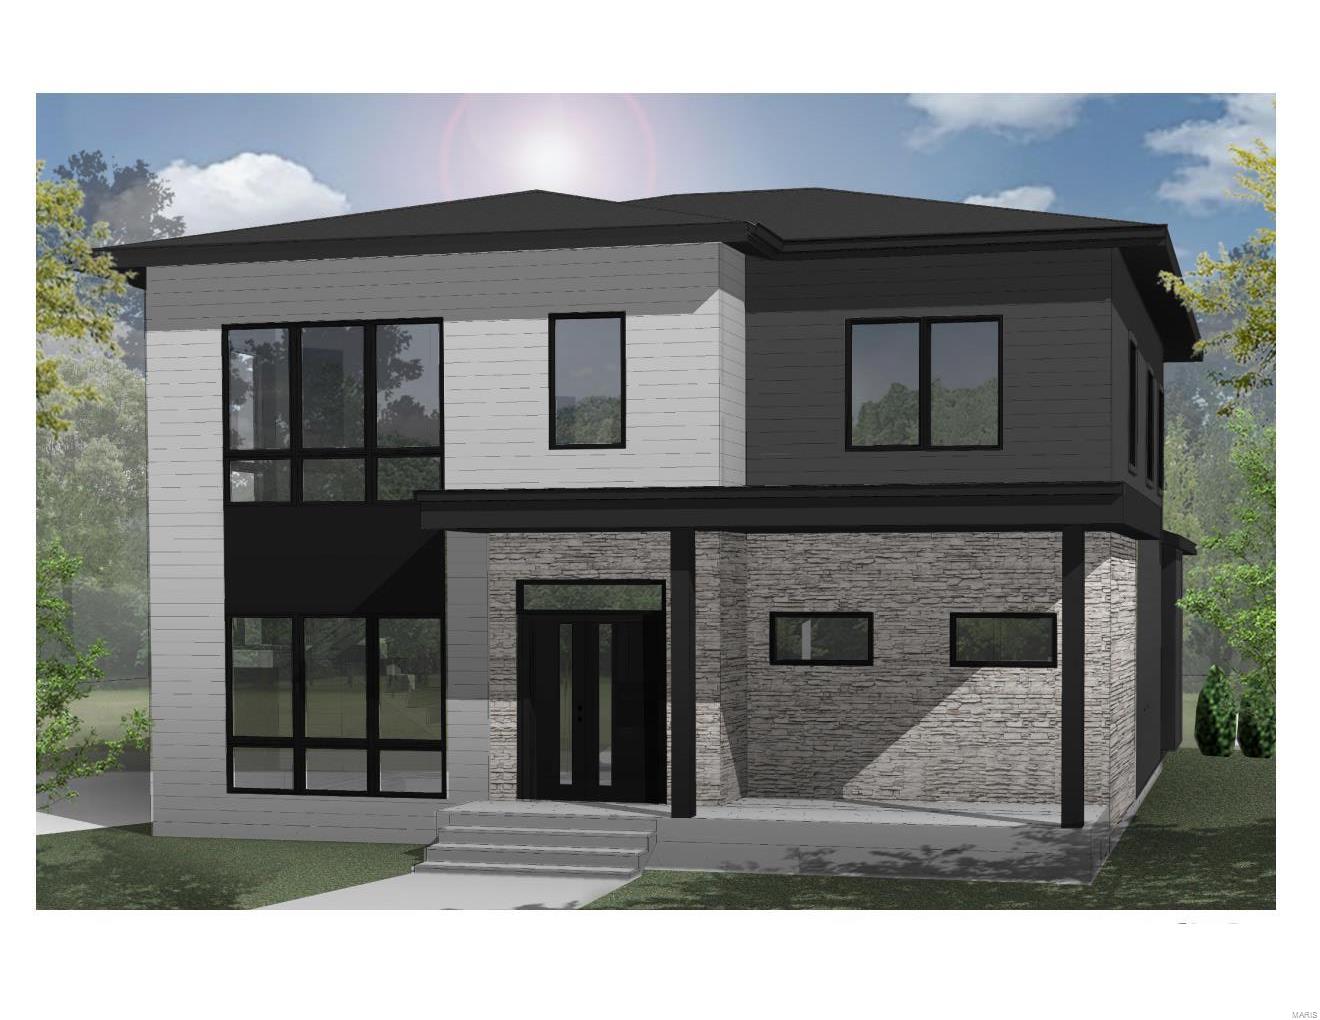
Under Contract. Information provided for comp purposes only. Construction to begin December 2022.
#24065253

St Louis

7405 Wise Avenue

4 Beds

3 Baths

2,950 Sq.Ft.

$1,180,000

MLS#: 24065253
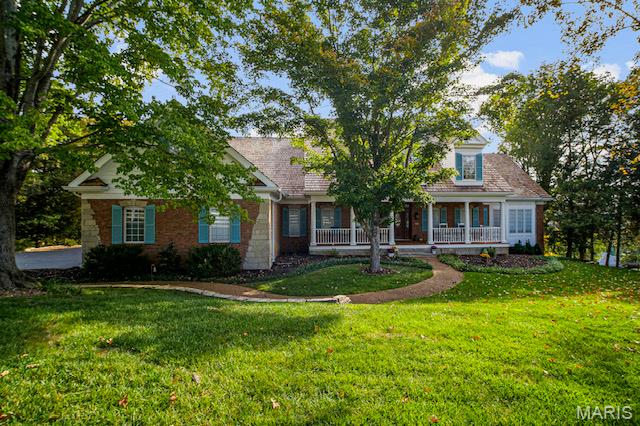
NEW PRICE!  New FLOORING (800+ sq ft) installation in the Kitchen, Breakfast, Laundry Room and Hallway Completed 9/2026!   It feels like a brand-new Kitchen and Breakfast area, what a transformation!  The soft colors in the flooring match the cabinetry and trim perfectly!  Can you say, AMAZING Price Per Square Foot, Anyone?  Get Ready for Golfing, Pickleball, Tennis, Swimming--you can have all the summertime fun with this Beautiful Home in Cedars Valley in St. Albans.  Why wait months for new construction when you can move right into this gorgeous brick and stone, custom designed and upgraded, Gruchalla & Cover home.    Compared to the standard builder models to be built in this area, your dollar will certainly go further here in this large home with 4216 sq ft on main and upper floors.   As you turn off the main road onto a secluded drive with private entrance, you will see your new home nestled on an expansive hilltop 1.26 acre lot with plenty of mature trees providing further privacy.   Enjoy the view of your  lot from your 2 story great room with a wall of windows.  Whip up culinary creations in the kitchen with newer appliances 2024, Corian countertops, 42" solid Cherry cabinets, and soon to be installed flooring(2026) for easy maintenance.   The primary suite with bay window is your escape from a busy world with the adjoining luxury bath with large soaking tub for relaxation, marble shower, and his & hers walk-in closets!   Work from home or entertain important clients in your spacious main floor office with a full wall of floor to ceiling built-in bookcases.    Lovely formal dining room with gorgeous moldings and hardwood flooring for those family gatherings, and cozy up next to the fireplace in the breakfast room (new flooring coming 8/2026) while you watch the chef of the home prepare those gourmet meals!    
In addition to 3 spacious upper level bedrooms(and two full baths), there is an additional full suite on the main floor.   This is a unique feature perfect for extra guests or family members that need one floor living.  Dreaming of a Wine Cellar, entertainment area, or another space to get away to? The 3000 sq ft walk-out basement with 10' pour, floor to ceiling windows for exceptional natural lighting, and a full rough-in is waiting for your personal finish!    Lovingly maintained by the original owners, it has many updates/upgrades for a worry-free exterior; newly stained and sealed cedar shake roof, new gutter guards, new exterior paint, inground sprinkler, Pella windows throughout, some newer carpeting hallway and stairs upper floor 2026;  see the additional features attachment...the list goes on! Note: St. Albans Country Club membership with access to amenities is separate from HOA fee, and homeowners are not obligated to join the Country Club.
#26027938

St Albans

237 Saint Andrews Drive

5 Beds

4 Baths

3,813 Sq.Ft.

$1,179,900

MLS#: 26027938
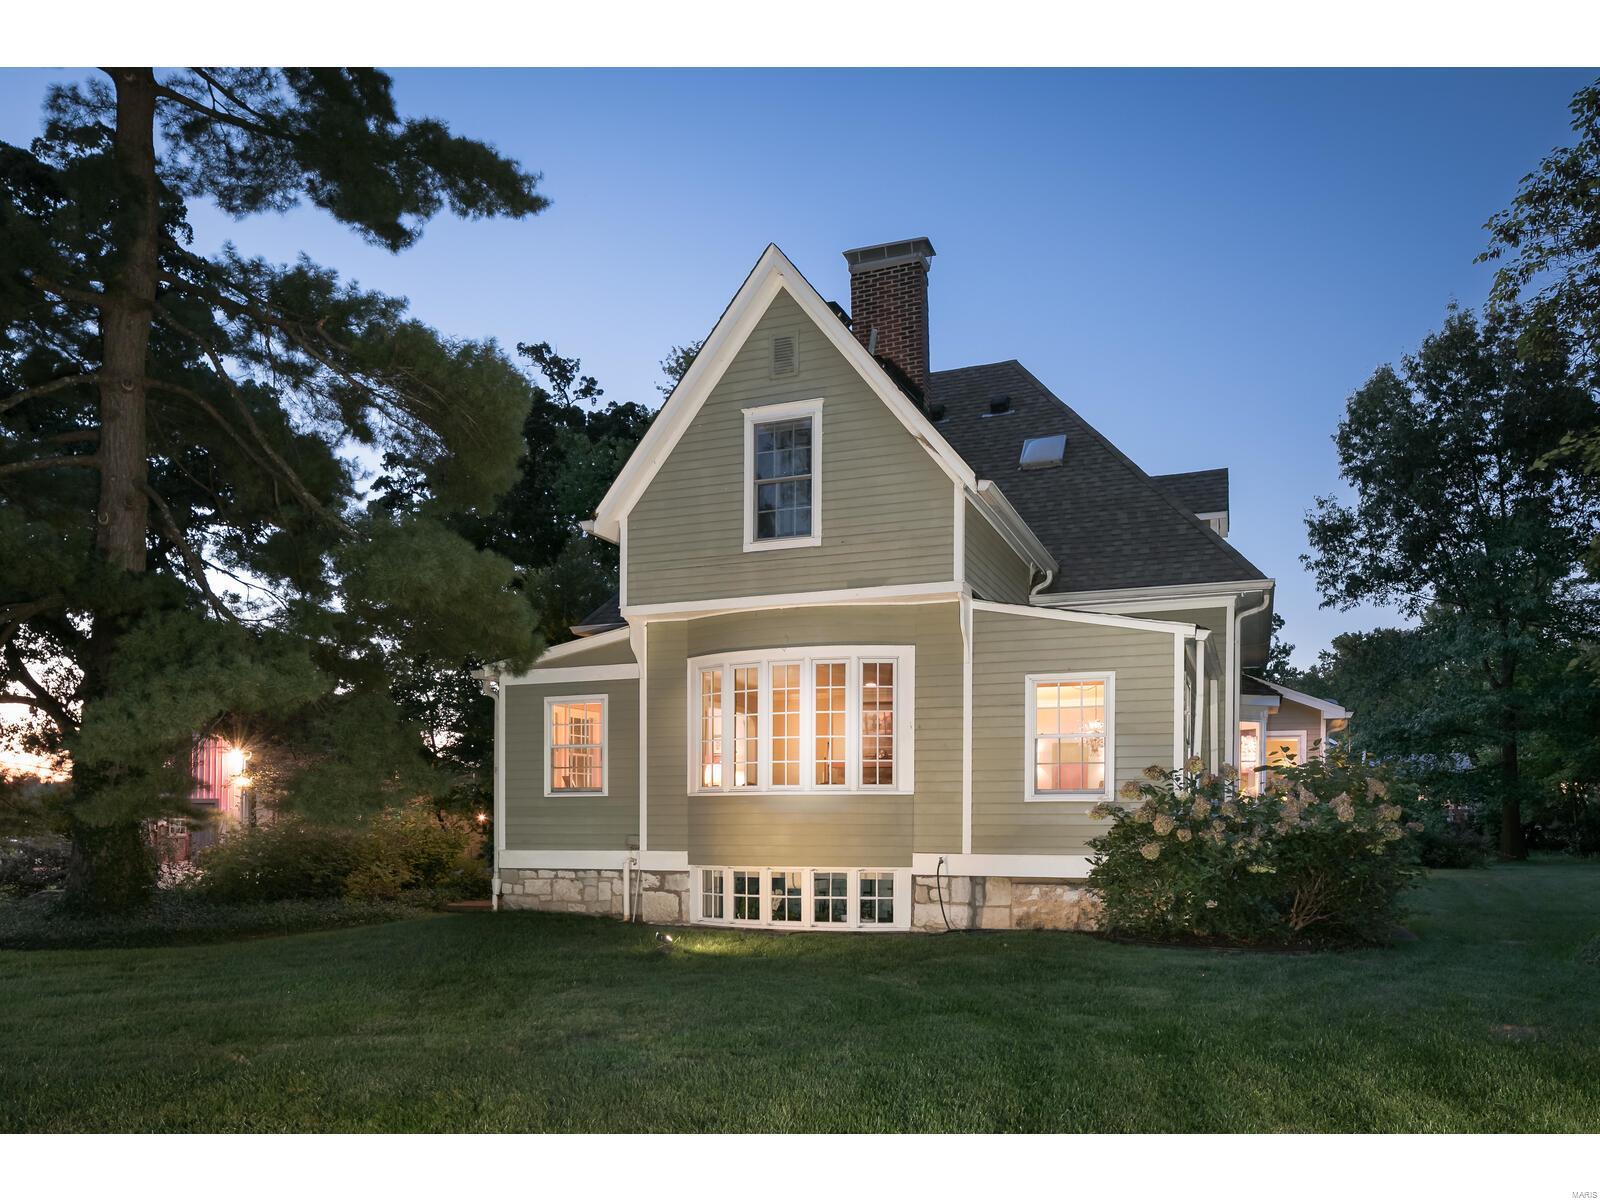
Welcome home to this once in a lifetime opportunity to be the next Steward of this wonderful property. Current owners undertook a passionate restoration updating the floorplan of the home, the barn as well as the landscaping and exterior elements. The thoughtful design allows for ease of living with an updated kitchen and first floor primary bedroom, walk in closet and bath. There is a large dining area and multiple living spaces surrounded with walls of windows previewing the magnificent 1.4 acre lot with private lush landscaping.Custom wine bar and handsome deck finishes out the first floor.  There are 3 additional bedrooms and 2 baths on the second floor The "Party Barn" offers the perfect setting for memorable entertaining for friends and family with an outdoor fire pit. Enjoy the short walk to Downtown Kirkwood and all that it has to offer in shopping, and restaurants.You won't want to miss this amazing home.Showings Begin on 1/20/23
#22060879

St Louis

705 W Essex

4 Beds

3 Baths

3,163 Sq.Ft.

$1,179,900

MLS#: 22060879

1 ... 433 434 435 436 437 ... 666
* Listings identified with the FMLS IDX logo come from FMLS and are held by brokerage firms other than the owner of this website. The listing brokerage is identified in any listing details. Information is deemed reliable but is not guaranteed. If you believe any FMLS listing contains material that infringes your copyrighted work please click here to review our DMCA policy and learn how to submit a takedown request. © 2024. First Multiple Listing Service, Inc.
 - property

Send a message

Message successfully sent.

Your message

What is 3 + 4 ?

Reason for contacting?

I agree to receive email communication and understand I can unsubscribe at any time.

I agree to be contacted by Rock Island Realty via call, email, and text for real estate services. To opt out, you can reply 'stop' at any time or reply 'help' for assistance. You can also click the unsubscribe link in the emails. Message and data rates may apply. Message frequency may vary. Privacy Policy

Sign Out

Virtual Assistant

Would you like to take the next step with this property? We can help you schedule a showing or virtual tour, or send you more details.

Yes, I would like more information.

Thank You for Your Reply, One of Our Agents will contact you as soon as possible

No, maybe later.

Thank you, you can always contact me via email, phone number or through the contact form.

Realhub AI

Lucy - Your AI-Powered Realtor

Update Your Temporary Password

Personalize your search

Enter your email and we'll notify you immediately when new listings match what you're looking for.

or enter email address

Already have an account ? Login here

Continue your home search

I agree to receive communications and understand I can unsubscribe at any time.

I agree to be contacted by Rock Island Realty via call, email, and text for real estate services. To opt out, you can reply 'stop' at any time or reply 'help' for assistance. You can also click the unsubscribe link in the emails. Message and data rates may apply. Message frequency may vary. Privacy Policy

Already have an account ? Login here

We use cookies

We use cookies primarily for analytics to enhance your experience. By accepting, you agree to our use of these cookies. You can manage your preferences or learn more about our cookies policy.
