Properties

Browse or get in touch to schedule a walkthrough.

  • Nearby me
Price range

Popular Features

Community Features

Association

Property Features

Waterfront

View

Exterior Features

Interior Features

Style

10000 properties match your criteria

Updated 1 minute ago

E-Alert name
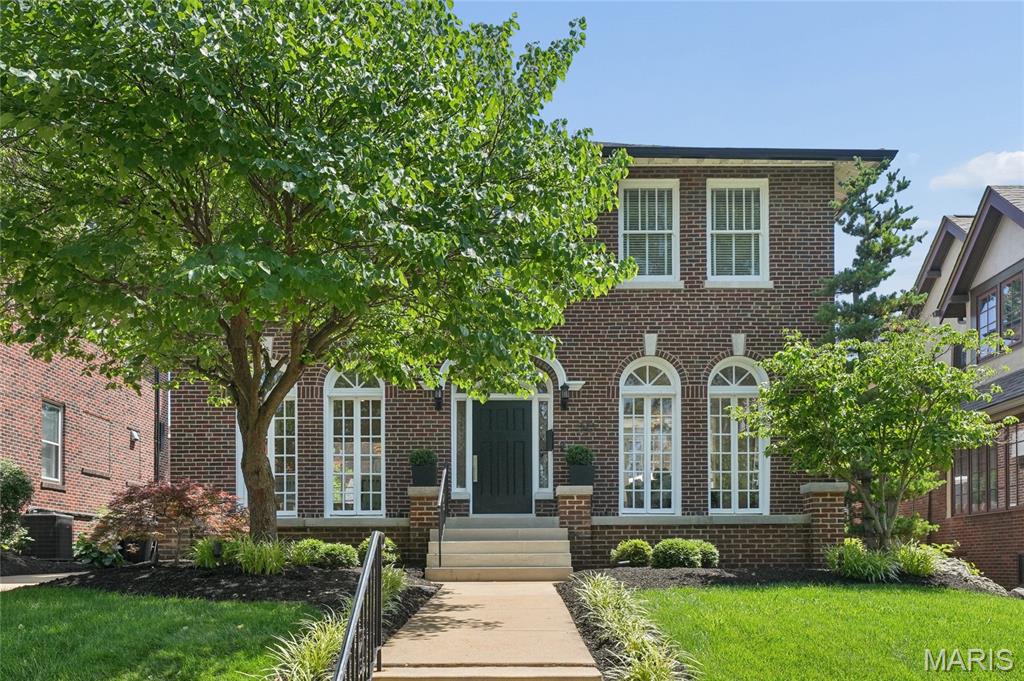
Sold at premiere! ENORMOUS INTEREST! Contact agents re: BACK UP OFFER.   You're a believer in the best outcome! Without a doubt, this is the culmination of your DREAM HOME and STL's finest location becoming available. Stunning renovations married to the apex of Old World architecture have produced a residence both regal  and move in ready. This is a unique opportunity to purchase 2 magnificent structures for 1 low price (Manse and Carriage House)  If thought of in this manner, there is no better value in the Central West End. The home has the most desired and walkable address in STL!  Out your back gate to Restaurants, Bars, Museums and Boutique shopping. Only a quick jog to Forest Park. The Residence is gracious with a casual elegance and wide open spaces. Recently remodeled kitchen/hearth room with tremendous porch overlooking an English Garden and guest home. Master bath sits like a tree house with a full southern exposure and will convince you daily you're in a grand hotel.
#16014883

St Louis

4638 Pershing Place

6 Beds

3 Baths

5,968 Sq.Ft.

$1,295,000

MLS#: 16014883

70 Acre Property, “St. Paul”, St Charles County, MO Set your sights on this rolling 70-acre property located in Prestigious St. Paul, St Charles County, MO. The acreage consists of 36 acres wooded, 30 acres tillable, farm ponds, and Features a Pristine 4-Acre Secluded Lake. Stately set on the property is a One-of-a-Kind 3 bedroom, 2 bath Cottage with All Amenities. A newer 50x30 Building, Vintage Loft Barn with Workshop, Open Front Barn, Grain Bin, and Shed including a Full Functioning Shop Heated and Cooled. With its mix of Woods, Tillable, and Water Sources makes this property ideal for Trophy Buck and Wild Turkey Hunting. Just Imagine yourself sitting back on your own property overlooking your Private 4-acre lake after a day of Hunting, Horseback Riding, or just spending time in your Own Shop. This Priceless Property has it all. Only 10 minutes from O’Fallon, MO.
#22031181

O'Fallon

3038 Old Setter Rd

None Beds

2 Baths

N/A

$1,295,000

MLS#: 22031181

304 W. Jackson Road in Webster Groves is truly a classic  'Home for the Holidays' property that has it all.  A grand foyer with a curved staircase sets the tone for the floor plan which preserves traditional character while offering modern updates for today's family living.  The custom kitchen is a hostess dream with a Thermador paneled fridge & 48" 6-burner range with double oven, 3 dining spaces and beautiful cabinetry and finishes throughout.  Although generous in living space with over 4000 sf, the extras such as the screened front porch, double sunrooms, back staircase, and original archways are what create the warm and inviting feel.  5 bedrooms, 3 full baths, 2 1/2 baths, main floor laundry and finished lower level.  3/4 acre level lot including a sprawling stamped concrete patio, outdoor fireplace courtyard and synthetic putting green. Award-winning WGSD. Walking distance to local shops & eats. Additional Rooms: Mud Room, Sun Room
#22074397

Webster Groves

304 W Jackson Road

5 Beds

3 Baths

4,016 Sq.Ft.

$1,295,000

MLS#: 22074397

A quiet sense of recognition occurs when you come upon a special place. Such is 215 South Warson Road. Rarely, does a property become available that appeals on every level. This home, with its sophisticated aesthetic, could easily be featured in Architectural Digest, yet offers an opportunity for the investor who recognizes quality and value. Turning onto the private drive, you are summoned by this retreat as a feeling of serenity envelopes you. Entering the home you become immediately aware of the uncompromising quality of construction. The rear of the property with pool, spa and gardens offers a retreat that few will ever be fortunate enough to enjoy. Sited on 1.2 beautifully landscaped acres, it could not be replicated for anywhere near the asking price. The owner has nurtured her retreat. Now retired, she looks forward to the next chapter in her life and offers this extraordinary opportunity to the next keeper of this kingdom. Surrender, and come home to your Sanctuary in Ladue.
#16073927

Ladue

215 S Warson Road

3 Beds

4 Baths

4,998 Sq.Ft.

$1,295,000

MLS#: 16073927

Situated on a lush one-acre lot in a highly desirable subdivision, this stunning 1.5-story home offers luxurious living at its finest.The grand glass entry door invites you into soaring ceilings & a wall of windows, flooding the space w/ natural light.The updated kit boasts high-end appl, while the MFLR primary BR suite features a private deck, a spa-like bath w/ soaking tub and jetted shwr. With 2 fireplaces, 5 BRs, each with private bath, and numerous walk-in closets, this home is designed for comfort and convenience. The fin w/o LL includes a kitchenette, FR, 1 BR/2BA leading to the recently refinished heated Gunite pool. Enjoy outdoor living on the private patio, outdoor fireplace, covered patio, and two decks—one with a spiral staircase to the pool area. UPDATES: new decks, patio, outdoor fireplace, laundry rm, primary bath, roof, upper baths, pool plastering, coping, pool deck, LL kitchenette, retaining wall, landscaping, and lighting(2014-2024). Don’t miss this exceptional home!
#24037783

Chesterfield

2203 Devonsbrook Dr.

5 Beds

6 Baths

5,636 Sq.Ft.

$1,295,000

MLS#: 24037783

Located in historic University Hills is this impressive home that has been updated with a substantial addition bringing the total living space to over 7,600 sqft.  Recently, the home has had a substantial refresh including some new systems, electrical, refinished flooring, painting, & more. As you enter the stately home, you will be enamored by the marble foyer & staircase. The living room is expansive featuring a wood-burning fireplace & original built-ins. Formal dining room. The kitchen featured custom wood cabinets, granite counters, doubles of all appliances, & an adjoining mudroom/laundry. There is a charming breakfast room for casual dining. Additional livings spaces on the main level include a family room & a game room with a spiral staircase. The primary bedroom is spacious with a large spa bath & an adjoining office. The 2nd floor features a guest suite, 3 more bedrooms & 2 full baths. 3rd floor with additional bedroom, full bath & library. 2-car garage. Paver stone driveway.
#22001344

St Louis

7260 Creveling Drive

6 Beds

5 Baths

7,671 Sq.Ft.

$1,295,000

MLS#: 22001344

Click on movie reel for vid.  Gorgeous dream home in a fabulous executive neighborhood. Located in Sunset Farm, this amazing 4 bed, 5 bath home is waiting to wow you! Curb appeal abounds w/the lush landscaping & welcoming front porch. Private porch off office & master bedroom. Dining room is professionally upholstered in silk. Absolutely lovely! The wood paneled office w/high ceilings & beams is so elegant. Lg master bed. has private hallway, 2 large closets, one a walk in. Master bath and walk in closet will impress. Spectacular hearth room/kitchen w/huge eat in area which looks out to the awesome patios and pool area which can not be missed. Formal living room has beautiful cast stone FP surround & gorgeous draperies. 3 large beds upstairs with a loft. Finished LL will impress with walk behind bar, high end stainless steel DW & built in refrigerator. Large family rm & separate game area. 10x10 safe/vault rm, vented & humidity controlled in the storage area. Too many upgrades to list.
#16062990

Sunset Hills

12749 Zacharys Ridge

4 Beds

4 Baths

6,356 Sq.Ft.

$1,295,000

MLS#: 16062990

Custom designed home, offers amazing views of the impressive, 1.4 acre private grounds. Dramatic 2 story entry with open staircase, vaulted ceilings throughout, stunning wood floors, 3 fireplaces, and sought-after open floor plan w/walls of windows provide an overall feeling of spaciousness. Gorgeous kitchen features substantial center island, luxury appliances, granite, & incredible cabinet space - fabulous for entertaining! Luxurious main floor master suite overlooking pool terrace. Three additional bedrooms all have en-suite baths & the 5th bedroom makes a great office w/ FP & private entrance. The home also offers a media room w/entertaining area, elevator, & generator! Outdoor features include heated salt water pool w/spacious terrace, veranda encircling much of the home, climate controlled greenhouse room, additional circular drive with entry to main level, waterfall, organic garden & extensive landscaping. Truly a special property! VIRTUAL 3-D TOUR also available upon request.
#20023467

Town and Country

12950 Huntbridge Forest Drive

5 Beds

5 Baths

6,159 Sq.Ft.

$1,295,000

MLS#: 20023467

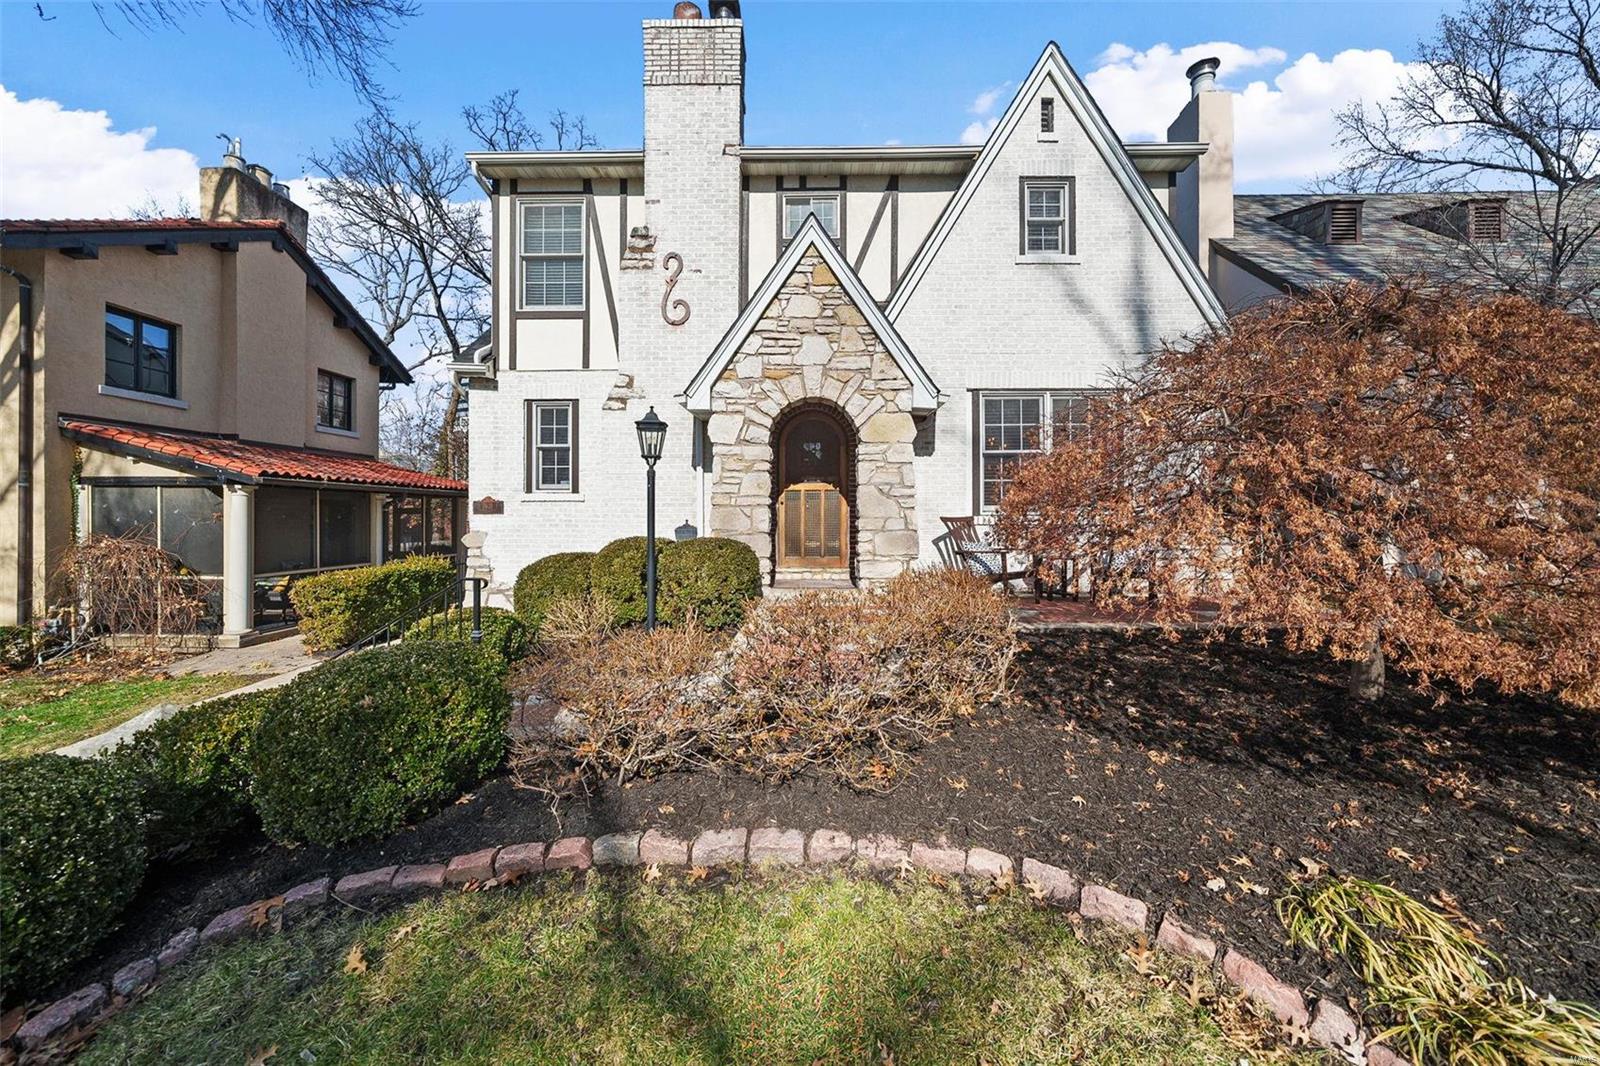
Sold prior to Public Open House premiere! Encouraging back up offer!  Once upon a time, there was a young man who said to his sweetheart while taking a drive through their dream neighborhood, “one day, we are going to live in that house.” Years passed, kids and success came, and the man found himself pulling in front of the same house to surprise his sweetheart, now wife, that their dream had become a reality. Every home has a story, some are just more charming than others! The legacy and appeal of this signature Hampton Park home is undeniable from the moment you pull in the driveway. From the classic tudor architecture of the facade, incredible terrazzo floors, period millwork throughout, to its large private lot with incredible screened veranda; this home is truly a St. Louis original. Built for entertaining, this home feels both historic and modern in its configuration. And, few neighborhoods inspire more conversation and more interest than that which this home is a part. AMAZING!
#16027209

St Louis

1030 Hampton Park

4 Beds

3 Baths

4,826 Sq.Ft.

$1,295,000

MLS#: 16027209

Brilliantly customized, fall in love with this exquisite property in Ladue Schools. Grand two-story foyer leads your eye to a wall of windows highlighting the backyard oasis & is flanked by the private office & dining rm. Impressive master retreat opens to 450 sq ft custom pavilion overlooking heated pool & stunning landscape & lighting. Mstr also boasts walk in shower, self-heating therapy tub & dressing room with custom features. Great rm windows bring view of mature foliage for days & nights in front of a floor to ceiling fireplace. Grand staircase to 3 more beds/3 baths on one side of open loft & new 400 sq ft private en suite penthouse on other side w exterior access. Spacious kitchen has all the accoutrements-granite counters, gas cooktop, coffee bar & more. Hearth room has 3 walls of windows, 2nd fireplace, heated floors & ext. door. Downstairs more finished space! Exercise rm, rec rm, bath, egress, workshop & plenty of storage. 3 HVAC’s, 2 50-gal. water heaters & 3 car garage
#20063162

Richmond Heights

1260 Lay Road

5 Beds

6 Baths

4,993 Sq.Ft.

$1,295,000

MLS#: 20063162

This home sits in the center of beautiful Lake Forest. The spacious foyer invites one into gracious living and entertaining. The 1st floor offers a LR w/generous seating areas, wd flrs,  gas FP;  den w/book cases; & a room w/ custom  wet bar w/ granite countertop, frige/icemaker, wine chiller; an elegant dining room,  kitchen w/ wood flrs, custom cabinetry , 2 sinks, 2 ovens, a gas cooktop, Subzero, icemaker & a granite island; breakfast rm is adjoining. The 2nd floor offers the master bedroom/dressing room, bath w/heated flrs, dble sinks, jet tub & shower. 3 additional bdrms, jack & jill bath & a 5th bdrm en suite. The LL is a delight with a wet bar, dishwasher, refrigerator/icemaker, and spacious room for relaxation and play. In addition there is a laundry and storage area. Outside is made for fun with a huge patio and big back yard which are accessed from the bar, brkfst room and kitchen. All this and the Clayton School District make this the home for the most discerning of buyers.
#15011242

Richmond Heights

46 Lake Forest

5 Beds

3 Baths

4,926 Sq.Ft.

$1,295,000

MLS#: 15011242

A VISION OF ELEGANCE. Italian Renaissance beauty sits on a magnificent .5-acre lot w/ sensational curb appeal in one of Clayton’s most prestigious neighborhoods. An abundance of space & light thru the enchanting 5 bed/4.5 bath home. Expansive LR w/ wall of arched windows & marble fireplace is perfect for generous crowds. Cozy family room is an informal retreat ideal for intimate gatherings. Timeless kitchen to rouse your inner chef w/ butler’s pantry & bkfst bar. Center hall DR w/ French Doors opens to well-positioned veranda for cheerful gatherings & entertaining. Breathtaking fanned staircase welcomes you to the 2nd floor. Refresh in a marvelous Master Bedroom Suite boasting walk-in closet & updated, spacious bath w/ double granite vanity, soaking tub & separate shower. 3rd floor offers a private hide-a-way. LL Rec Room with full bath invites unltd possibility w/ addtl space. Located in Blue Ribbon Captain Elementary attendance area. Easy walk to Clayton, WashU & Forest Park. Additional Rooms: Mud Room
#18007630

Clayton

6333 Ellenwood Avenue

5 Beds

4 Baths

4,416 Sq.Ft.

$1,295,000

MLS#: 18007630

You'll rarely find a vacancy in this 12 unit Demun area apartment building.  This highly desirable area, close to major universities, hospitals and other large employers creates a large pool of quality tenants.  Quick & easy access to Downtown, Clayton, Delmar Loop and the airport. The building consists of 9 two bedroom/one bath units, and 3 one bedroom/one bath units. All units have been updated in the past 9 years; including new kitchens with slate floors, maple cabinetry & updated appliances, updated bathrooms, refinished hardwood floors, new lighting, new fixtures & more! Coin-operated laundry in the basement for additional income. Some covered parking. NO SIGN - PLEASE DO NOT DISTURB TENANTS. MUST BE ACCOMPANIED BY AGENT TO ENTER BUILDING.
#15044201

St Louis

6252 Northwood Avenue

None Beds

None Baths

11,976 Sq.Ft.

$1,295,000

MLS#: 15044201

Beautiful Georgian colonial in prestigious, historic neighborhood, has been extensively updated. Main floor offers open floor plan w/ living room w/ bay window, family room w/ wood burning fireplace, sitting room/den, wet bar, solarium w/ atrium ceiling & access to yard. Dining room sits off kitchen & has French doors. Master bedroom includes vaulted ceiling, fireplace, & large custom walk-in closet, master bath with steam shower & Jacuzzi tub, his/her vanities. Two additional bedrooms connected by jack & jill bathroom. 4th bedroom, w/ en suite bath, currently being used as a nursery & includes washer/dryer w/ cabinetry above. Kitchen features granite counter tops, custom wood cabinetry, wine cooler built-in to center island, which has a sink w/ disposal. Partially finished LL has built-in tech line office, large family room, walk-in wine cellar, storage, laundry hook-ups & access to yard. Yard features newer saltwater pool, playground & outdoor built-in stone fireplace, gas grill. Additional Rooms: Sun Room
#15019462

St Louis

11 Westmoreland Place

4 Beds

4 Baths

3,592 Sq.Ft.

$1,295,000

MLS#: 15019462

$55,000 Price Adjustment! Unleash your imagination! This fantastic, level property in the center of Ladue presents an amazing chance to construct your dream home, conveniently located within a short stroll or golf cart ride away from Old Warson Country Club!
#23027340

St Louis

9785 Litzsinger Road

None Beds

None Baths

2.379 acres

$1,295,000

MLS#: 23027340

1 ... 339 340 341 342 343 ... 666
* Listings identified with the FMLS IDX logo come from FMLS and are held by brokerage firms other than the owner of this website. The listing brokerage is identified in any listing details. Information is deemed reliable but is not guaranteed. If you believe any FMLS listing contains material that infringes your copyrighted work please click here to review our DMCA policy and learn how to submit a takedown request. © 2024. First Multiple Listing Service, Inc.
 - property

Send a message

Message successfully sent.

Your message

What is 3 + 4 ?

Reason for contacting?

I agree to receive email communication and understand I can unsubscribe at any time.

I agree to be contacted by Rock Island Realty via call, email, and text for real estate services. To opt out, you can reply 'stop' at any time or reply 'help' for assistance. You can also click the unsubscribe link in the emails. Message and data rates may apply. Message frequency may vary. Privacy Policy

Sign Out

Virtual Assistant

Would you like to take the next step with this property? We can help you schedule a showing or virtual tour, or send you more details.

Yes, I would like more information.

Thank You for Your Reply, One of Our Agents will contact you as soon as possible

No, maybe later.

Thank you, you can always contact me via email, phone number or through the contact form.

Realhub AI

Lucy - Your AI-Powered Realtor

Update Your Temporary Password

Personalize your search

Enter your email and we'll notify you immediately when new listings match what you're looking for.

or enter email address

Already have an account ? Login here

Continue your home search

I agree to receive communications and understand I can unsubscribe at any time.

I agree to be contacted by Rock Island Realty via call, email, and text for real estate services. To opt out, you can reply 'stop' at any time or reply 'help' for assistance. You can also click the unsubscribe link in the emails. Message and data rates may apply. Message frequency may vary. Privacy Policy

Already have an account ? Login here

We use cookies

We use cookies primarily for analytics to enhance your experience. By accepting, you agree to our use of these cookies. You can manage your preferences or learn more about our cookies policy.