Properties

Browse or get in touch to schedule a walkthrough.

  • Nearby me
Price range

Popular Features

Community Features

Association

Property Features

Waterfront

View

Exterior Features

Interior Features

Style

10000 properties match your criteria

Updated 1 minute ago

E-Alert name
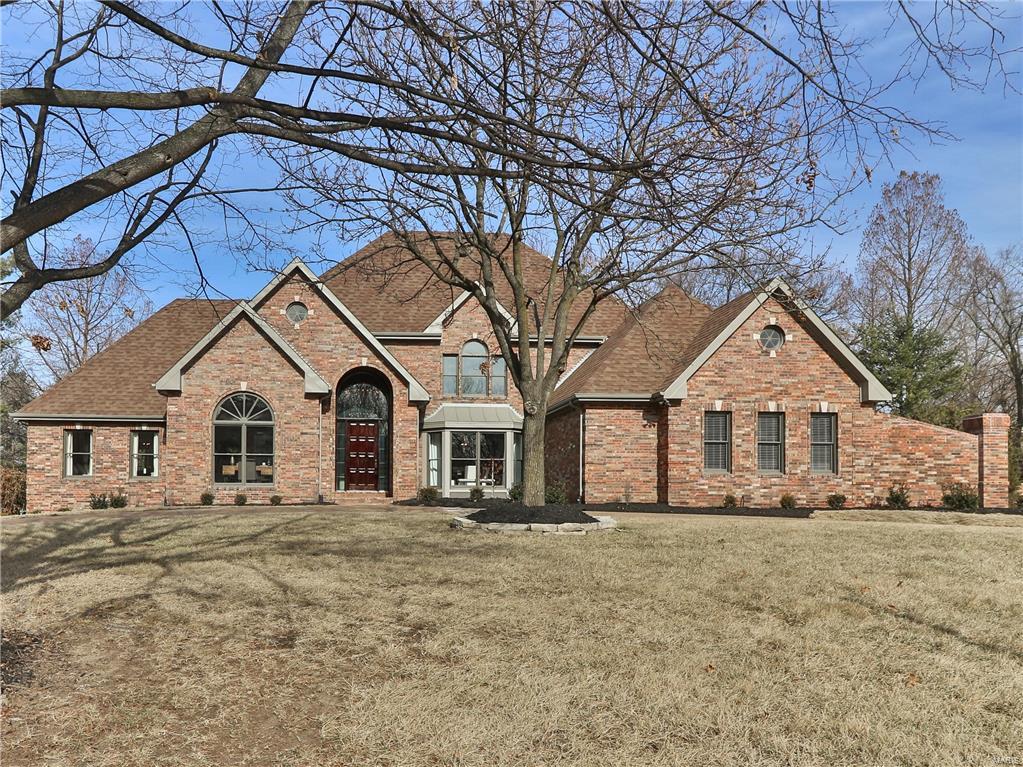
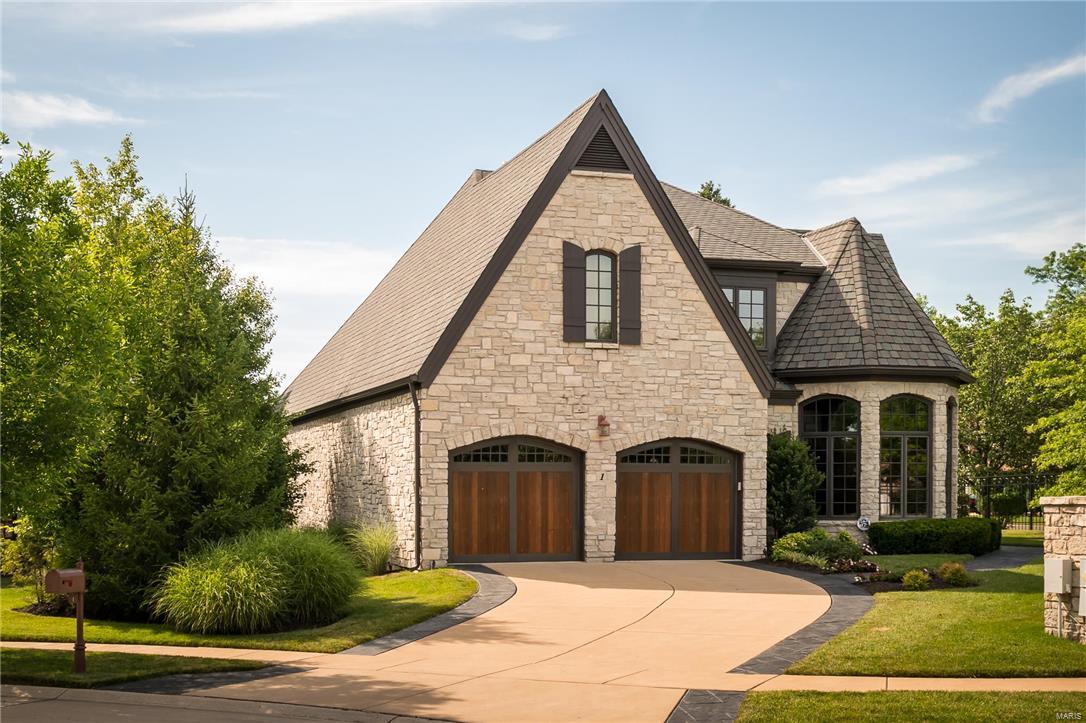
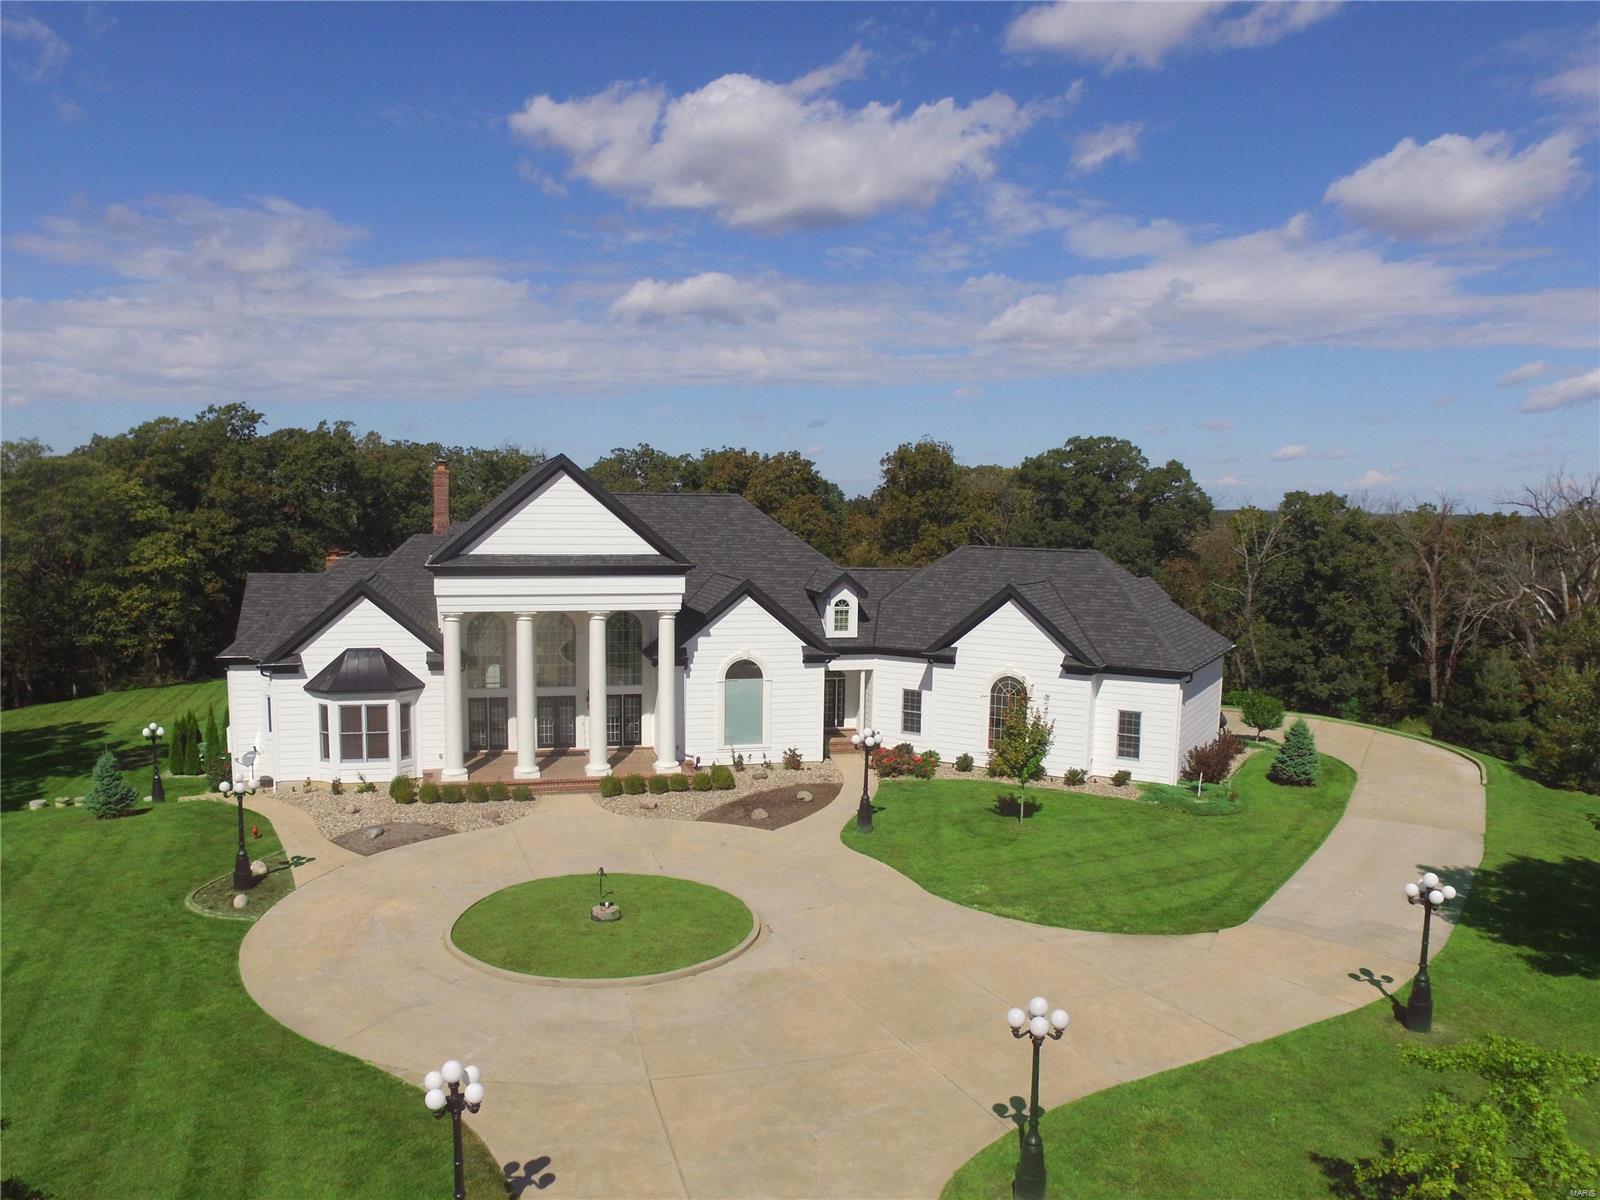
Turnkey 1.5 sty in Brook Hill Estates offering seamless blend of luxury and comfort. Begins in the Foyer with 2 sty updated staircase flanked with custom built office and formal DR. Hardwood flr throughout leads into FR with newly finished wet bar. Kitchen is a chef's dream w/custom cabinets, granite tops, high end appliances, complemented by a butlers pantry enhancing the functionality of the home. Primary suite has 2 closets one is a walk in, updated bath w/no threshold walk in shower, 2 sep vanities and soaker tub. Main flr offers cozy hearth rm with vaulted ceiling off the kitchen w/gas fireplace and spacious laundry rm with custom cabinets, granite tops and utility sink. 2nd flr features hardwood in hallway, fresh carpet in 3 bdr with updated private and J&J bath. Finished LL for entertaining or family fun. Includes custom cabinetry, sleeping area and full bath. Ext. amenities include a patio w/pavers, fpl, grill and boulder terrace. Sonos Sound System, Marvin Windows, Roof 2025.
#25008165

Chesterfield

2142 White Lane Drive

4 Beds

4 Baths

5,588 Sq.Ft.

$1,375,000

MLS#: 25008165

A rare opportunity awaits in Hillsboro with this fully renovated 100+ year-old farmhouse set on 90+/- acres of highly usable land, including approximately 12 acres is rich bottom land ideal for crops . Blending timeless character with modern updates, this home offers a warm, inviting atmosphere the moment you step inside—filled with cozy charm and a welcoming feel that instantly makes you feel at home.
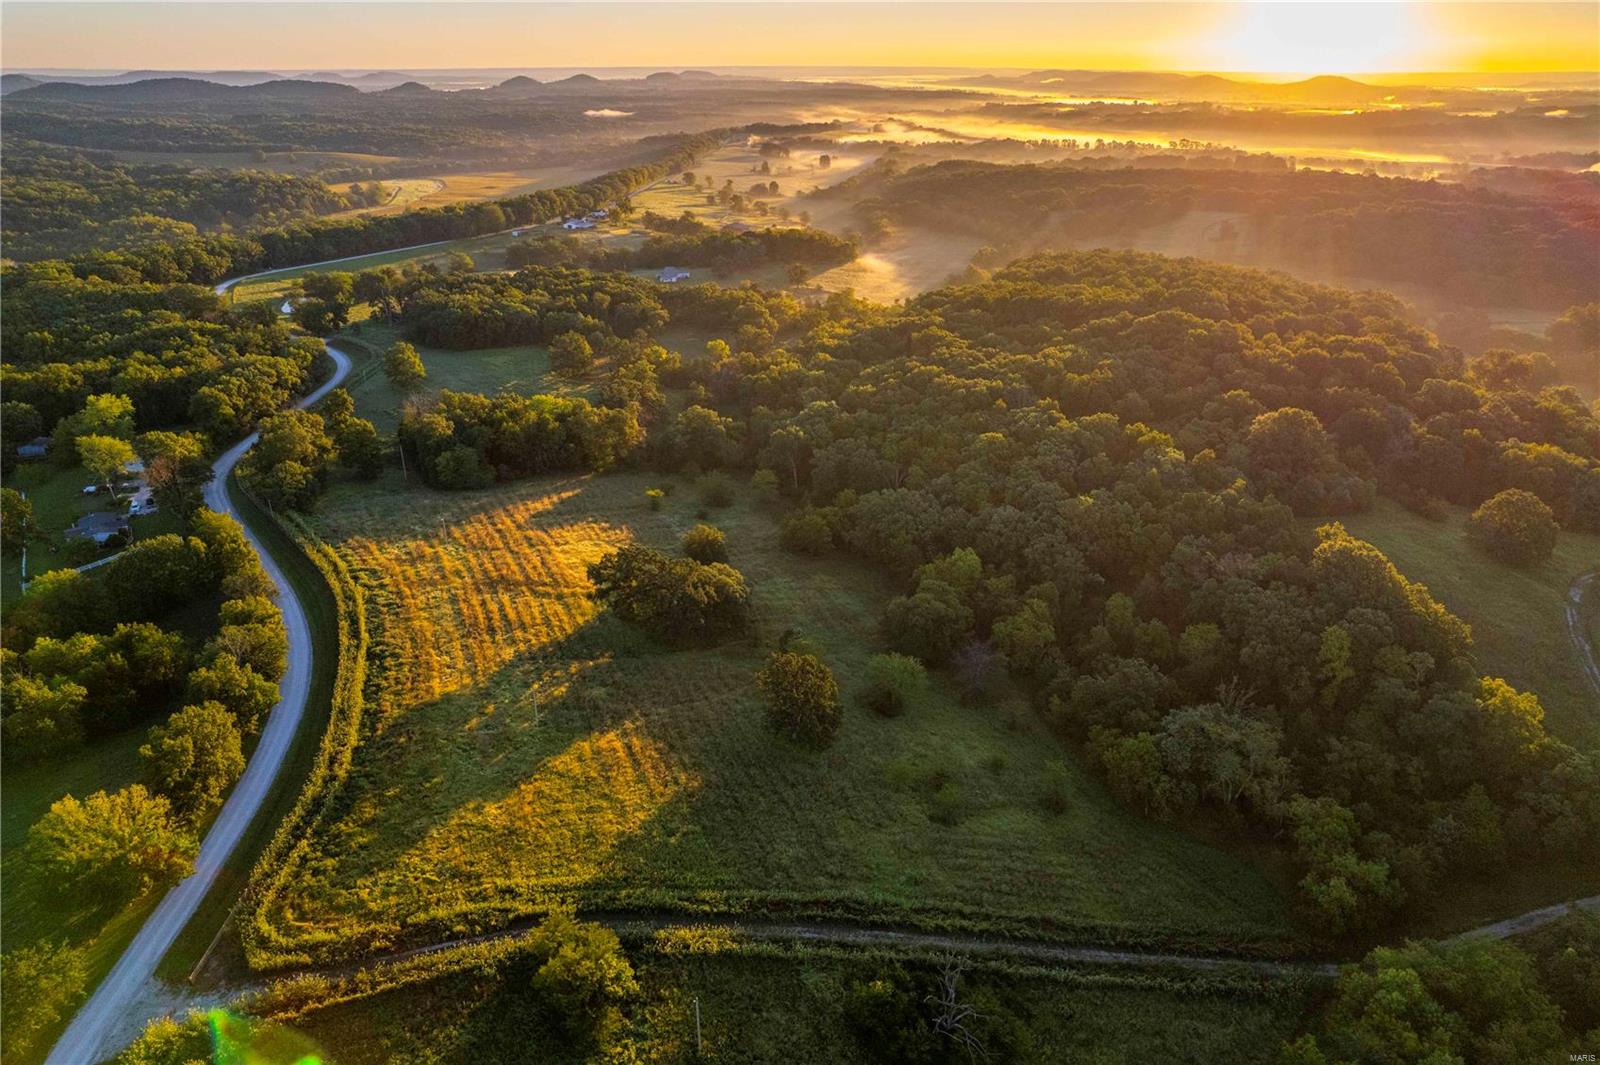
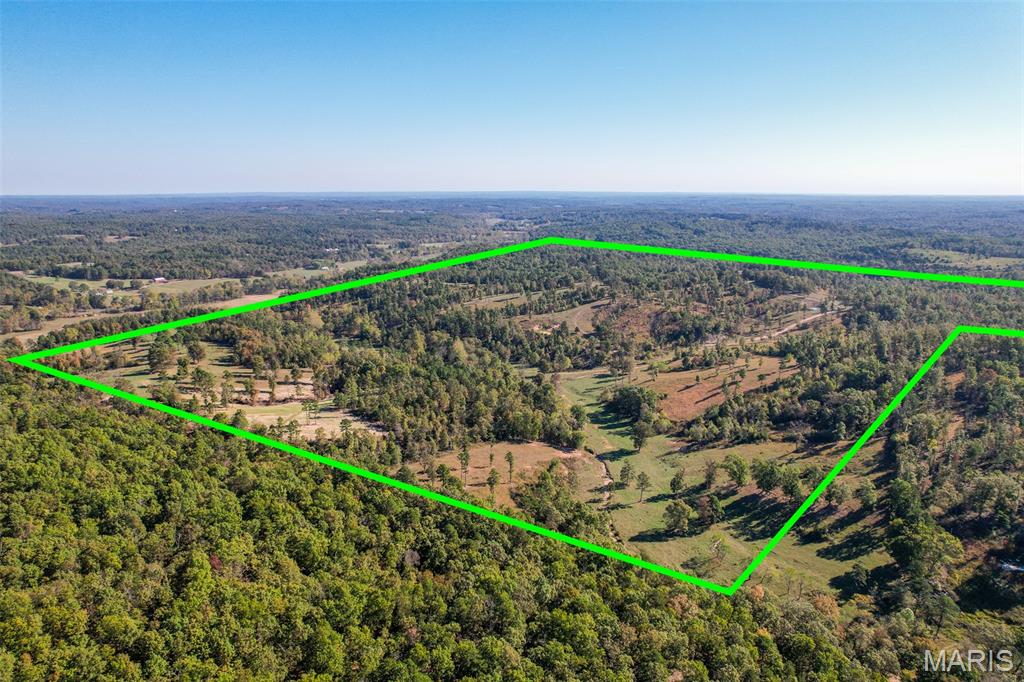
The land is truly the standout—featuring 90+/- acres of tillable ground, ideal for farming, livestock, or future expansion. The property is fully fenced and cross fenced with 7 pastures, and an electric fencing setup for rotating pastures. Enhanced by an exceptional water setup, including 1000+/- feet of frontage to a year-round creek, which is also a tributary to the big river, two ponds, which creates a setting that is as functional as it is beautiful. A property like this—with usable land and multiple water sources—isn’t just hard to find, it’s almost never duplicated. 
Additional improvements include an oversized barn, hay storage, detached garage, root cellar, and multiple outbuildings that have been redone, providing the infrastructure needed for a working farm or homestead. Fruit trees are established throughout the property, adding both charm and productivity.
For those seeking added versatility, a tiny home currently used for Airbnb offers excellent potential for supplemental income or guest accommodations.
Conveniently located approximately one hour from St. Louis and the airport, this property delivers the perfect balance of peaceful rural living with accessibility to everyday amenities.
Whether you’re looking to establish a working farm, create a private retreat, or invest in a unique income-producing property, this one offers endless potential.
#26022551

Hillsboro

6933 Russell Road

3 Beds

2 Baths

1,552 Sq.Ft.

$1,375,000

MLS#: 26022551

Price reduced
Exquisite Family Estate on 98.32 Ac +/- with Private 15 acre stocked Lake, Guest Home, Multiple Outbuildings & endless possibilities! This stately 4 bedroom 5 full bath 1.5-story home showcases superior craftsmanship along with high-end finishes throughout making it truly one of a kind. A long sweeping driveway & breathtaking views of the property & homes wraparound porch greet you on arrival. Inside, the open floorplan, gleaming hardwood floors, Designer kitchen & sunlit 2-story great rm are all competing for your attention. The kitchen has always been the heart of a home & this is no exception. Enjoy family gatherings in your designer kitchen w/ granite counters, spacious island, SS appliances, & expansive walk-in pantry plus Butler’s pantry. This Fall gather in your great room & cozy up around the wood burning fireplace that showcases floor to ceiling stone & a wall of windows with remote-operated blinds on upper windows. The main-level owner’s suite offers a wood burning fireplace, spa-like en-suite w/ custom Onyx shower, dual vanities, & dual walk-ins. Upstairs includes 3 spacious bedrooms, 2 baths, loft area, & laundry. Walkout basement features a summer kitchen, full bath, commercial freezer & cooler, laundry, &  two storm shelter/vault rooms. Geothermal HVAC, 3-car garage, 2 detached garages/shops, & 42x30 pole barn. Guest home is a 3BR/2BA modular on fdn. Endless potential, family estate, corporate retreat, equestrian haven, or hunting lodge! Too many extras to list!
#25054171

Fayette

1306 State Route J

4 Beds

5 Baths

3,810 Sq.Ft.

$1,374,900

MLS#: 25054171

Price reduced
Exquisite Family Estate on 98.32 Ac +/- with Private 15 acre stocked Lake, Guest Home, Multiple Outbuildings & endless possibilities! This stately 4 bedroom 5 full bath 1.5-story home showcases superior craftsmanship along with high-end finishes throughout making it truly one of a kind. A long sweeping driveway & breathtaking views of the property & homes wraparound porch greet you on arrival. Inside, the open floorplan, gleaming hardwood floors, Designer kitchen & sunlit 2-story great rm are all competing for your attention. The kitchen has always been the heart of a home & this is no exception. Enjoy family gatherings in your designer kitchen w/ granite counters, spacious island, SS appliances, & expansive walk-in pantry plus Butler’s pantry. This Fall gather in your great room & cozy up around the wood burning fireplace that showcases floor to ceiling stone & a wall of windows with remote-operated blinds on upper windows. The main-level owner’s suite offers a wood burning fireplace, spa-like en-suite w/ custom Onyx shower, dual vanities, & dual walk-ins. Upstairs includes 3 spacious bedrooms, 2 baths, loft area, & laundry. Walkout basement features a summer kitchen, full bath, commercial freezer & cooler, laundry, &  two storm shelter/vault rooms. Geothermal HVAC, 3-car garage, 2 detached garages/shops, & 42x30 pole barn. Guest home is a 3BR/2BA modular on fdn. Endless potential, family estate, corporate retreat, equestrian haven, or hunting lodge! Too many extras to list!
#25056859

Fayette

1306 State Route J

4 Beds

5 Baths

3,810 Sq.Ft.

$1,374,900

MLS#: 25056859

COOL: 14 SEER+
#15017418

Sunset Hills

12757 Zacharys Ridge

5 Beds

6 Baths

4,732 Sq.Ft.

$1,374,000

MLS#: 15017418

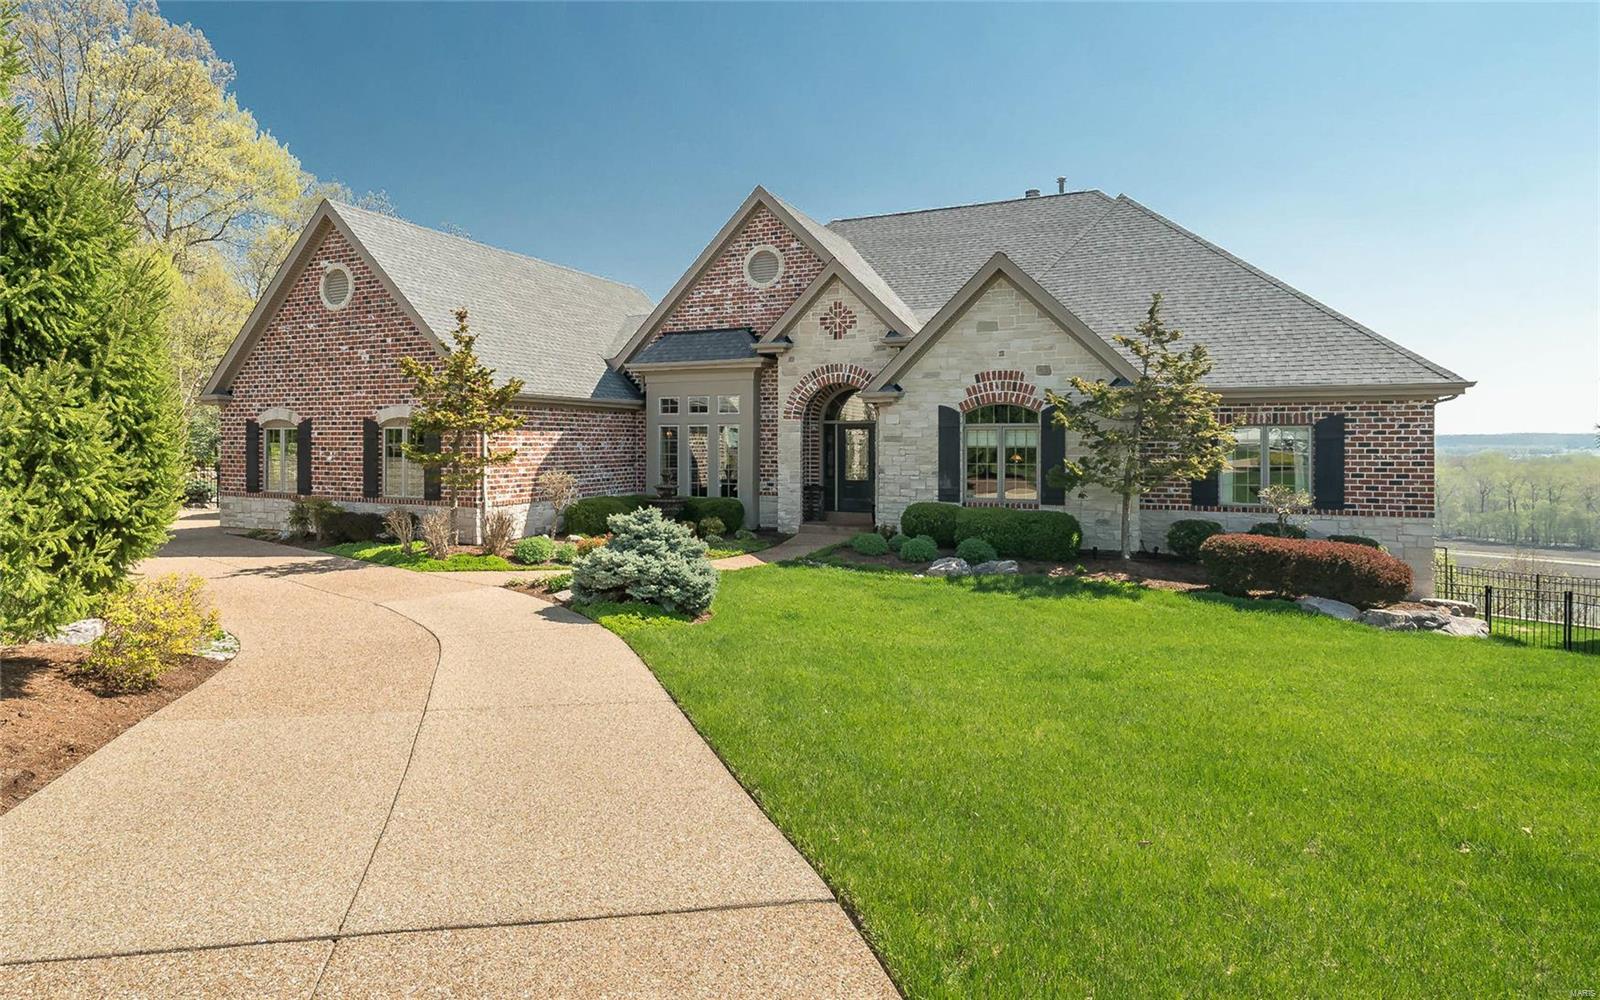
Welcome home to your beautifully renovated 5 bdrm 6 bth ranch that boasts over 6k sqft of living space in the highly sought after Ladue Aire Estates in Creve Coeur! This gem is walking distance to Bellerive Country Club and minutes from two major hospitals. The stunning home has been completely remodeled from top to bottom featuring an open concept living space and high end finishes everywhere you look. The chef's dream kitchen includes custom cabinetry, a large 10X5 island, high end quartz counter tops, a walk-in pantry & top end new Monogram appliances. Look out to your cathedral ceiling great room with double sided fireplace. The mstr suite features a large walk in designer closet and a gorgeous marble tiled ensuite. Each additional bedroom has its own private bathroom, including two possible in-law quarters. The new finished basement features a wired theater room, a large custom wetbar, an exercise room, office, bathroom, and 5th bedroom. There are truly too many features to list. COOL: 14 SEER+
#21022148

St Louis

101 Ladue Aire

5 Beds

5 Baths

6,174 Sq.Ft.

$1,372,000

MLS#: 21022148

Highly productive tillable farm! 196 +/- acres, 170+/- tillable, good fencing, $7000/acre
#21012903

Bowling Green

196 John I Wilson

None Beds

None Baths

N/A

$1,372,000

MLS#: 21012903

Fall in love with this stunning 5 bed, 4.5 bath modern farmhouse w/ 3-car garage nestled in the heart of Des Peres! Beautiful entry foyer greets you as you enter w/ hardwood floors & french doors that lead to a private office. MF boasts an open floor plan where the kitchen, dining and great room flow seamlessly. Gourmet kitchen has large island, breakfast bar, custom cabinetry, quartz counters, SS appliances, walk-in pantry, and wine bar w/ wine cooler. Add’l features on MF include beamed ceiling in great room, MF laundry, mudroom, and sliding glass door that opens to screened in composite deck. MF master suite has coffered ceilings, walk-in closet, dual vanity w/ granite counters, separate tub and walk-in shower. Second level has 3 bedrooms w/ walk-in closets, 2 full baths, and large bonus play room. LL features add'l bed and full bath, large rec room, ample storage & sauna that stays! There is room for a 600-700 sq ft pool, we can provide the layout as designed by Oasis Pools.
#24034129

St Louis

1409 Fairbrook Drive

5 Beds

4 Baths

4,487 Sq.Ft.

$1,370,000

MLS#: 24034129

For Comp purposes only Additional Rooms: Sun Room
#22071070

O'Fallon

152 Westleigh Manor Drive

5 Beds

4 Baths

5,477 Sq.Ft.

$1,369,539

MLS#: 22071070

Expand your existing cattle operation with this fantastic opportunity! The property includes a high-quality cattle farm with excellent fences and nearly a mile of frontage on the Middle Fork of the Salt River. It already has a rotational grazing system in place and features a combination of pasture, hay, and hunting grounds, along with several ponds. The property is set up with newer 5-strand barbed wire fences, electricity, some pipe fencing, and a designated cattle pen area.  This is a superb cattle farm!
#24040394

Madison

23091 Monroe Road 1181

None Beds

None Baths

N/A

$1,369,500

MLS#: 24040394

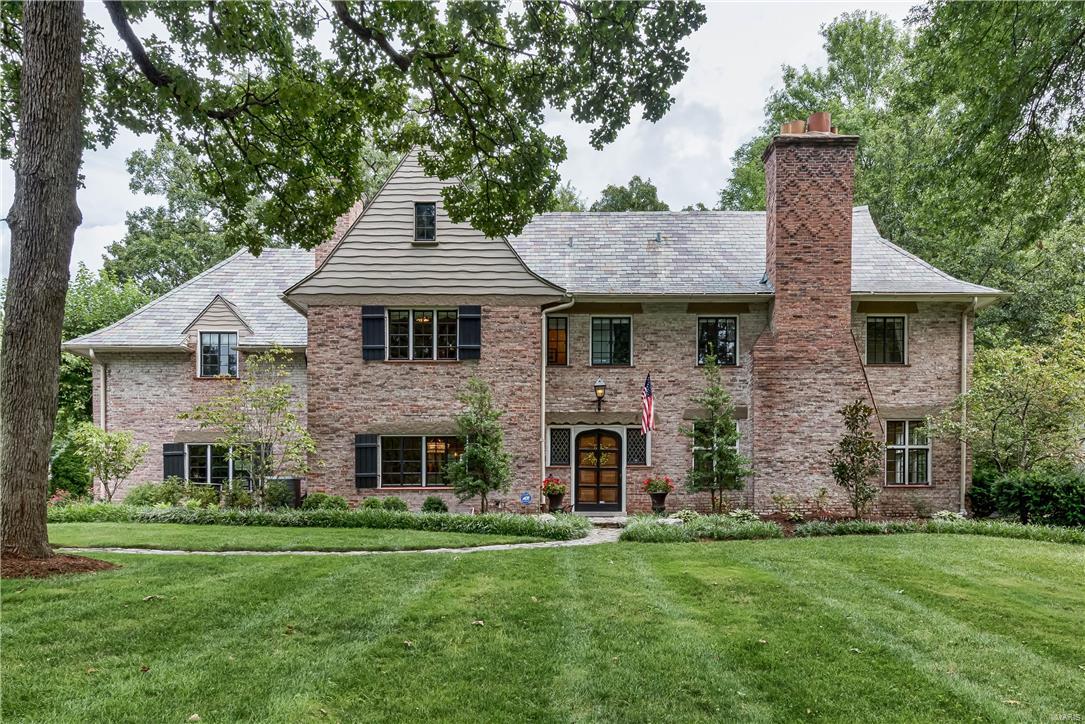
Nestled on a fabulous lot on one of Kirkwood’s most beloved streets, 355 E. Bodley is a stunning 2-story home offering 4,439 sq. ft. of beautifully crafted living space and a low-maintenance exterior. Featuring 5 spacious bedrooms and 3.5 baths, this home seamlessly blends its historic charm with the modern elegance that only comes with years of care and significant renovations. The gourmet kitchen is a dream, complete with rich cabinetry, high-end appliances, and a large center island. Expansive living and dining areas provide the perfect setting for gatherings, while the sunlit office is ideal for remote work. The kitchen overlooks a wonderful family room and provides easy access to a gorgeous outdoor patio. This incredible retreat includes a hot tub and soaring, brick fireplace. Located just minutes from Downtown Kirkwood’s vibrant shops, dining, and parks, this home delivers unparalleled convenience and comfort in one of St. Louis' most sought-after neighborhoods. Additional Rooms: Mud Room
#25014962

Kirkwood

355 E Bodley Avenue

5 Beds

3 Baths

4,439 Sq.Ft.

$1,369,000

MLS#: 25014962

Sensational full brick great room ranch on St. Albans Country Club grounds. This custom-built home features 5800 sf of living space enhanced by soaring ceilings, oak hardwoods, detailed trim work & expansive windows with perfect views of the 17th fairway on Lewis & Clark Golf Course. Dramatic barrel-vaulted porch entrance leads to impressive foyer, coffered dining room framed by architectural pillars, private study and striking great room with box beam ceiling. Designer kitchen with 42” glass-front white cabinetry, granite countertops, premium appliances & 15‘ breakfast bar adjoins breakfast room with marble fireplace & convenient planning center & light-filled sunroom. Spacious primary bedroom suite with wide bay window & luxury bath with shower spa offers an appealing retreat. Hardwood floors continue to the Lower Level with recreation room with wet bar & game room plus 3 additional bedrooms & 2 full baths. Situated on a 1+ acre lot with covered deck & patio surrounded by landscaped gardens.
#26005612

St Albans

208 Saint Georges Drive

4 Beds

3 Baths

5,800 Sq.Ft.

$1,369,000

MLS#: 26005612

Spectacular, one-of-a-kind property. Current owners love this traditional, chic, sophisticated home, but are being transferred. Smart home systems just professionally installed with integrated security, lighting, garage doors, & surround sound. Integrated OLED TV remains with the house. This exceptional residence was recently transformed from top to bottom by a renown St. Louis designer. The home has been showcased in numerous magazines. If you're looking for a home to WOW all that enter, then look no further. It has all the open spaces that today's buyers are seeking including outside living on the large wrap around deck and totally fenced backyard. Close to Clayton and in walking distance to Reed School. Ideal for today's families or empty nesters. Stunning kitchen and great room, first floor master with new private bath and walk-in closet, 4 bedrooms upstairs, full bath & large rec room on the lower level. Quiet office space on the main floor & 4 car garage. This home has it all!
#17084173

Ladue

5 Whitegate Lane

6 Beds

4 Baths

4,751 Sq.Ft.

$1,369,000

MLS#: 17084173

Renovated home in a beautiful tree-lined neighborhood within walking distance of Downtown Clayton. Gourmet Kitchen has large center island with seating, premium appliances, custom cabinets, stunning counters, pasta filler, wine fridge & banquette table. Kitchen adjoins expansive dining area (current staging) & can be rearranged for your preference. Living room is sunlit large versatile space with attractive fireplace & hardwood floors flowing throughout (as staged) could also be a shared Dining/Living Room. Impressive office located at front of home with French doors for privacy. 1st floor laundry & half bath. Access to large deck directly from dining area. Master Bedroom has 2 walk-in closets & spa inspired bath. 3 additional bedrooms are on the 2nd floor and share an updated bath. Lower level has brand new floating floors in family room making this the perfect retreat for guests & entertaining. Two car detached garage is next to the fenced level yard that flows to the oversized deck.
#24032928

Clayton

8112 Kingsbury Boulevard

4 Beds

3 Baths

4,022 Sq.Ft.

$1,369,000

MLS#: 24032928

This stately full-brick 2-sty Colonial features distinctive design elements & extensive updates throughout including detailed trim work, plantation shutters & oak hardwoods that extend throughout the main living area.  Impressive foyer leads to formal living & dining rooms with full-height windows and spectacular family room with wet bar & floor-to-ceiling brick fireplace flanked by built-in bookcases. Culinary enthusiasts will love the designer kitchen with white Shaker cabinetry, quartz countertops, commercial grade appliances, 9’ peninsula & butler’s pantry. Adjoining breakfast room with wide bay window & a convenient office complete the main floor living quarters.  Oak staircase accesses redesigned primary bedroom suite with customized walk-in closet & luxury bath with freestanding tub plus 3 additional bedrooms & hall full bath. Lower Level includes recreation room, game room with wet bar & ½ bath. Situated on a tree-lined 1+ ac lot with patio, pavilion, pool & 3-car garage.
#25030147

Town and Country

1994 Windmoor Place

4 Beds

2 Baths

3,986 Sq.Ft.

$1,369,000

MLS#: 25030147

1 ... 295 296 297 298 299 ... 666
* Listings identified with the FMLS IDX logo come from FMLS and are held by brokerage firms other than the owner of this website. The listing brokerage is identified in any listing details. Information is deemed reliable but is not guaranteed. If you believe any FMLS listing contains material that infringes your copyrighted work please click here to review our DMCA policy and learn how to submit a takedown request. © 2024. First Multiple Listing Service, Inc.
 - property

Send a message

Message successfully sent.

Your message

What is 3 + 4 ?

Reason for contacting?

I agree to receive email communication and understand I can unsubscribe at any time.

I agree to be contacted by Rock Island Realty via call, email, and text for real estate services. To opt out, you can reply 'stop' at any time or reply 'help' for assistance. You can also click the unsubscribe link in the emails. Message and data rates may apply. Message frequency may vary. Privacy Policy

Sign Out

Virtual Assistant

Would you like to take the next step with this property? We can help you schedule a showing or virtual tour, or send you more details.

Yes, I would like more information.

Thank You for Your Reply, One of Our Agents will contact you as soon as possible

No, maybe later.

Thank you, you can always contact me via email, phone number or through the contact form.

Realhub AI

Lucy - Your AI-Powered Realtor

Update Your Temporary Password

Personalize your search

Enter your email and we'll notify you immediately when new listings match what you're looking for.

or enter email address

Already have an account ? Login here

Continue your home search

I agree to receive communications and understand I can unsubscribe at any time.

I agree to be contacted by Rock Island Realty via call, email, and text for real estate services. To opt out, you can reply 'stop' at any time or reply 'help' for assistance. You can also click the unsubscribe link in the emails. Message and data rates may apply. Message frequency may vary. Privacy Policy

Already have an account ? Login here

We use cookies

We use cookies primarily for analytics to enhance your experience. By accepting, you agree to our use of these cookies. You can manage your preferences or learn more about our cookies policy.