Properties

Browse or get in touch to schedule a walkthrough.

  • Nearby me
Price range

Popular Features

Community Features

Association

Property Features

Waterfront

View

Exterior Features

Interior Features

Style

10000 properties match your criteria

Updated 1 minute ago

E-Alert name
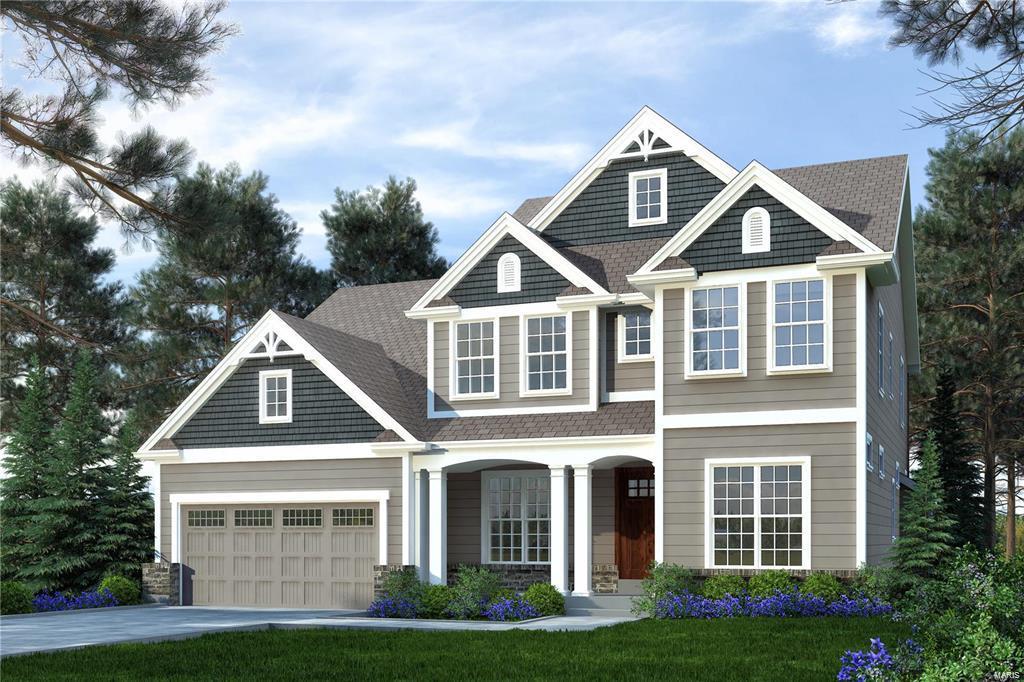
Meticulously maintained 5 bedroom/4.5 bath sprawling ranch in prestigious Huntleigh on a stunning 3.62 acre setting. Either upgrade some finishes to create a Mid Century showpiece or utilize the property as an opportunity to build your new dream home…the possibilities are limited only by your imagination. The home offers nearly 4000 sq. ft. of gracious living and entertaining space.  Highlights include gleaming hardwood, cove moldings, recessed lighting, built in bookcases and acres of windows opening to a truly private park like setting. Zoned for horses. The massive recently renovated chef’s kitchen features custom cabinetry, stainless steel appliances and granite counters. The light and bright walkout lower level with floor to ceiling windows is an unexpected bonus. Live in a country like setting yet be a stone’s throw from the area’s best shopping, restaurants and schools. An exceptional opportunity.
#16045081

Huntleigh

4 Denny Lane

5 Beds

4 Baths

5,000 Sq.Ft.

$1,395,000

MLS#: 16045081

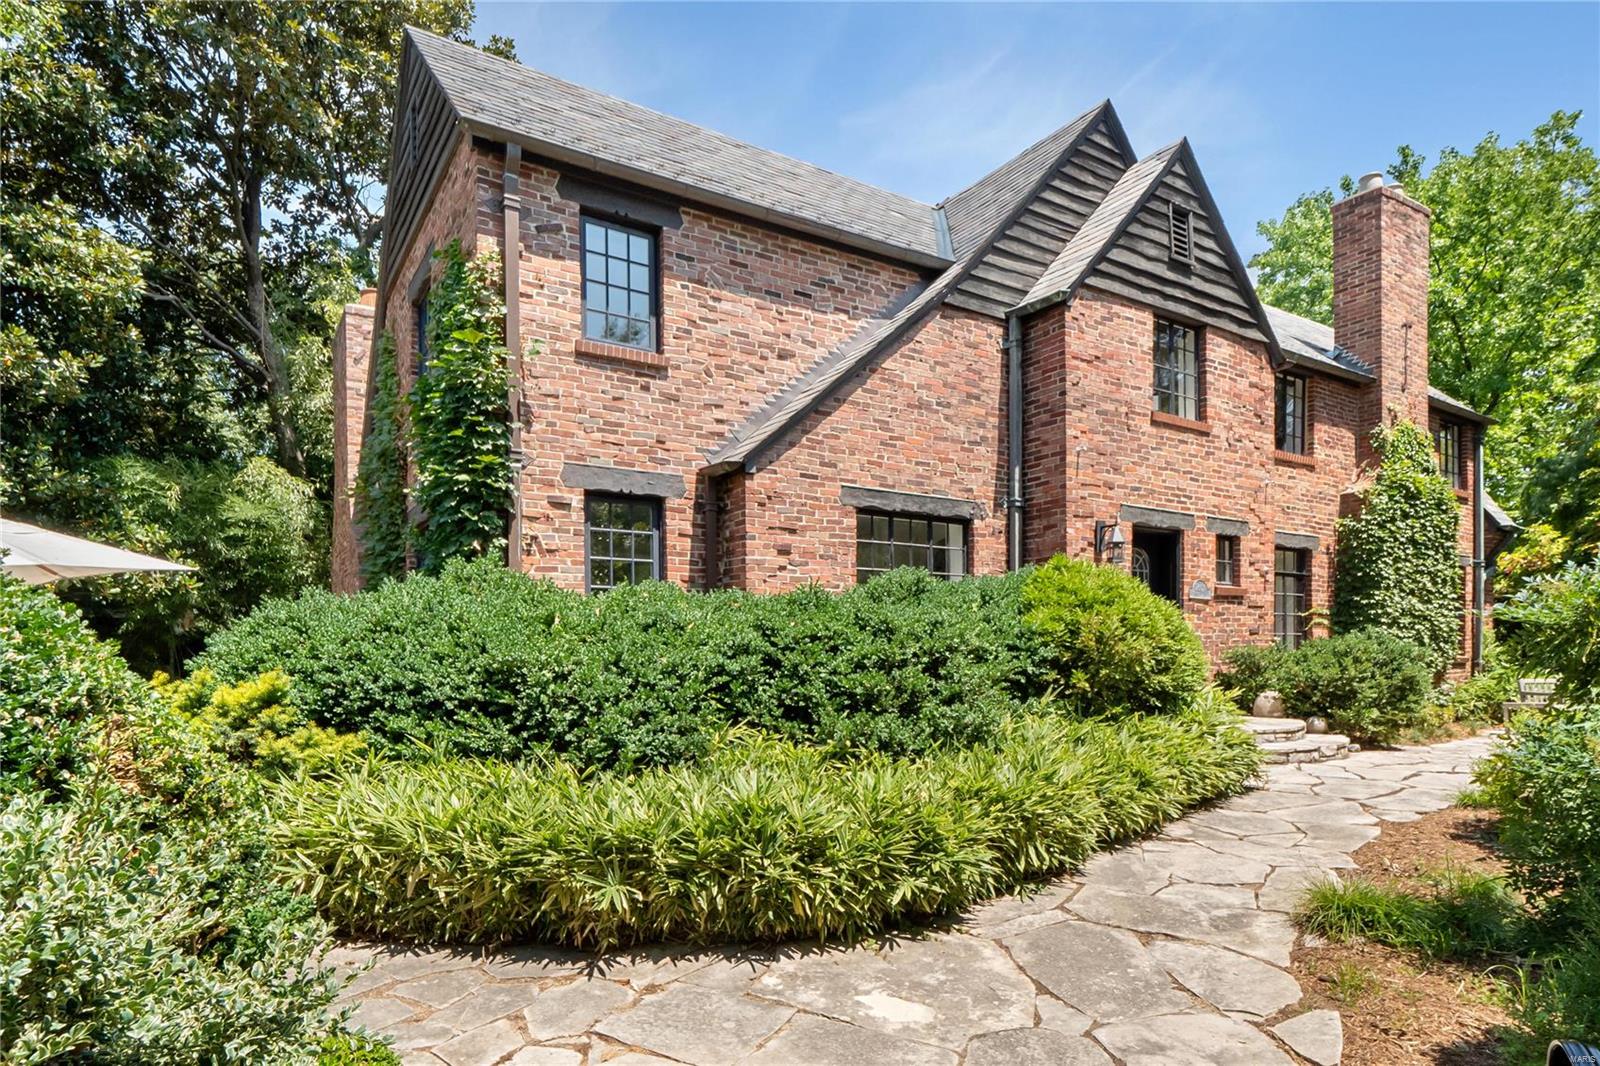
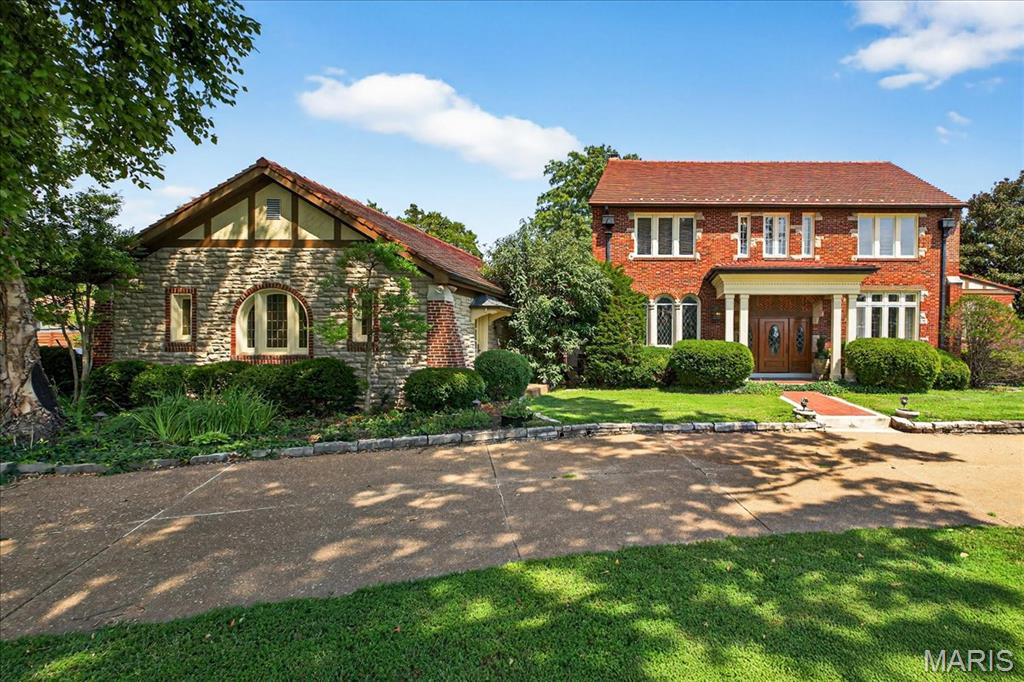
Enjoy the charm & luxury of a like-new 2 Story home nestled in coveted Webster Park.4 bed,3.5 bath,3,334sqft,.71 acres & 4-car tandem garage w/epoxied floor,HVAC & copper overhang.Gorgeous landscaping invites to front porch w/new paned mahogany entry door,tongue/groove cypress ceiling,columns & overlay.Refinished hardwoods throughout including office,living/dining rooms w/WB fireplace & crown molding.Addition includes owners suite,walk-in shower w/dual heads,body jets,dual sinks,bidet,heated floor,laundry & walk-in pantry.Kitchen features custom hood/backsplash,30" Wolf dual fuel range,bev center & quartz countertops w/waterfall opening to family room w/floor-to-ceiling bookcases,gas fireplace all overlooking covered outdoor space w/4 recessed ceiling heaters,tongue/groove cypress ceiling,stamped concrete patio w/lit retaining walls.Spindled staircase to secondary owners suite w/vaulted ceiling,laundry,two bedrooms & sunroom.New Anderson windows & insulated siding,see feature sheet!
#24018595

St Louis

314 Park Road

4 Beds

3 Baths

3,334 Sq.Ft.

$1,395,000

MLS#: 24018595

Rarely offered Mid-Century Modern inspired masterpiece meets contemporary living. From how the home is situated on the 3.21 acres grounds, to the view through the 48 foot wall of windows overlooking the vast private landscape. Nature awaits around every corner. Architecturally stunning, not a single decision was made without passion for how to best experience living, enveloped by pastoral surroundings within the urban setting of Downtown Kirkwood and all it has to offer. Drenched in sophistication, main floor primary suite easily mistaken for mountain chalet perfect for watching seasons change. Lower level complete w/2 beds, 2 baths, family room, 2nd laundry & walks out to a stunning pond w/bronze statue. 4 car attached garage, 3 fireplaces, every inch meticulously restored & cared for. Live your dream, this is the one.
#22068586

St Louis

6 Sugar Creek Trail

4 Beds

3 Baths

4,278 Sq.Ft.

$1,395,000

MLS#: 22068586

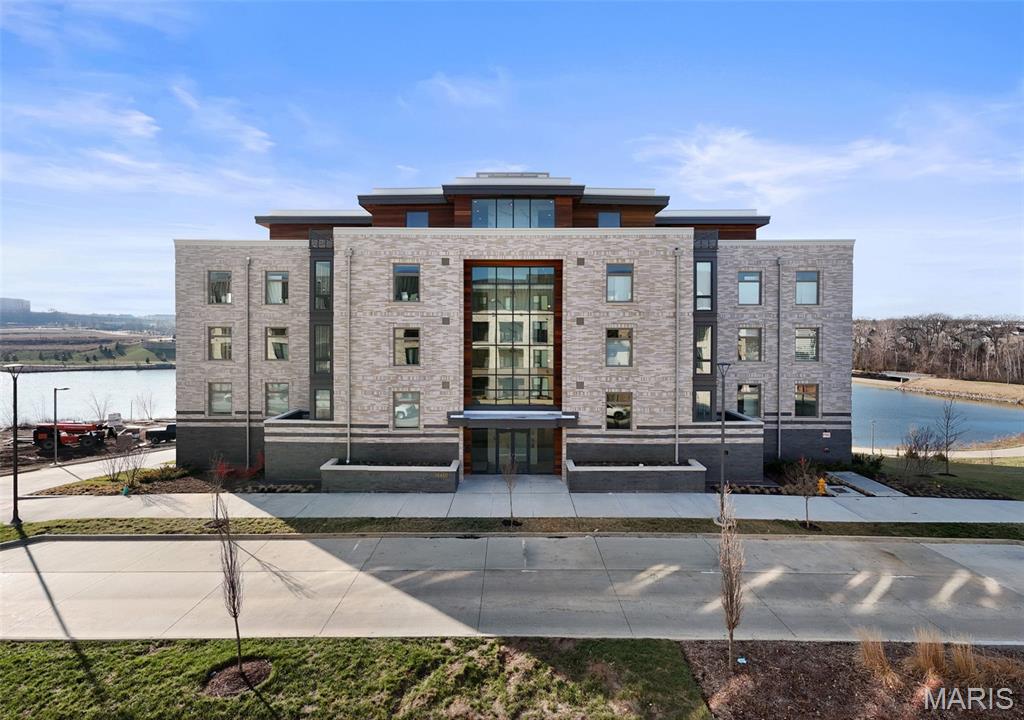
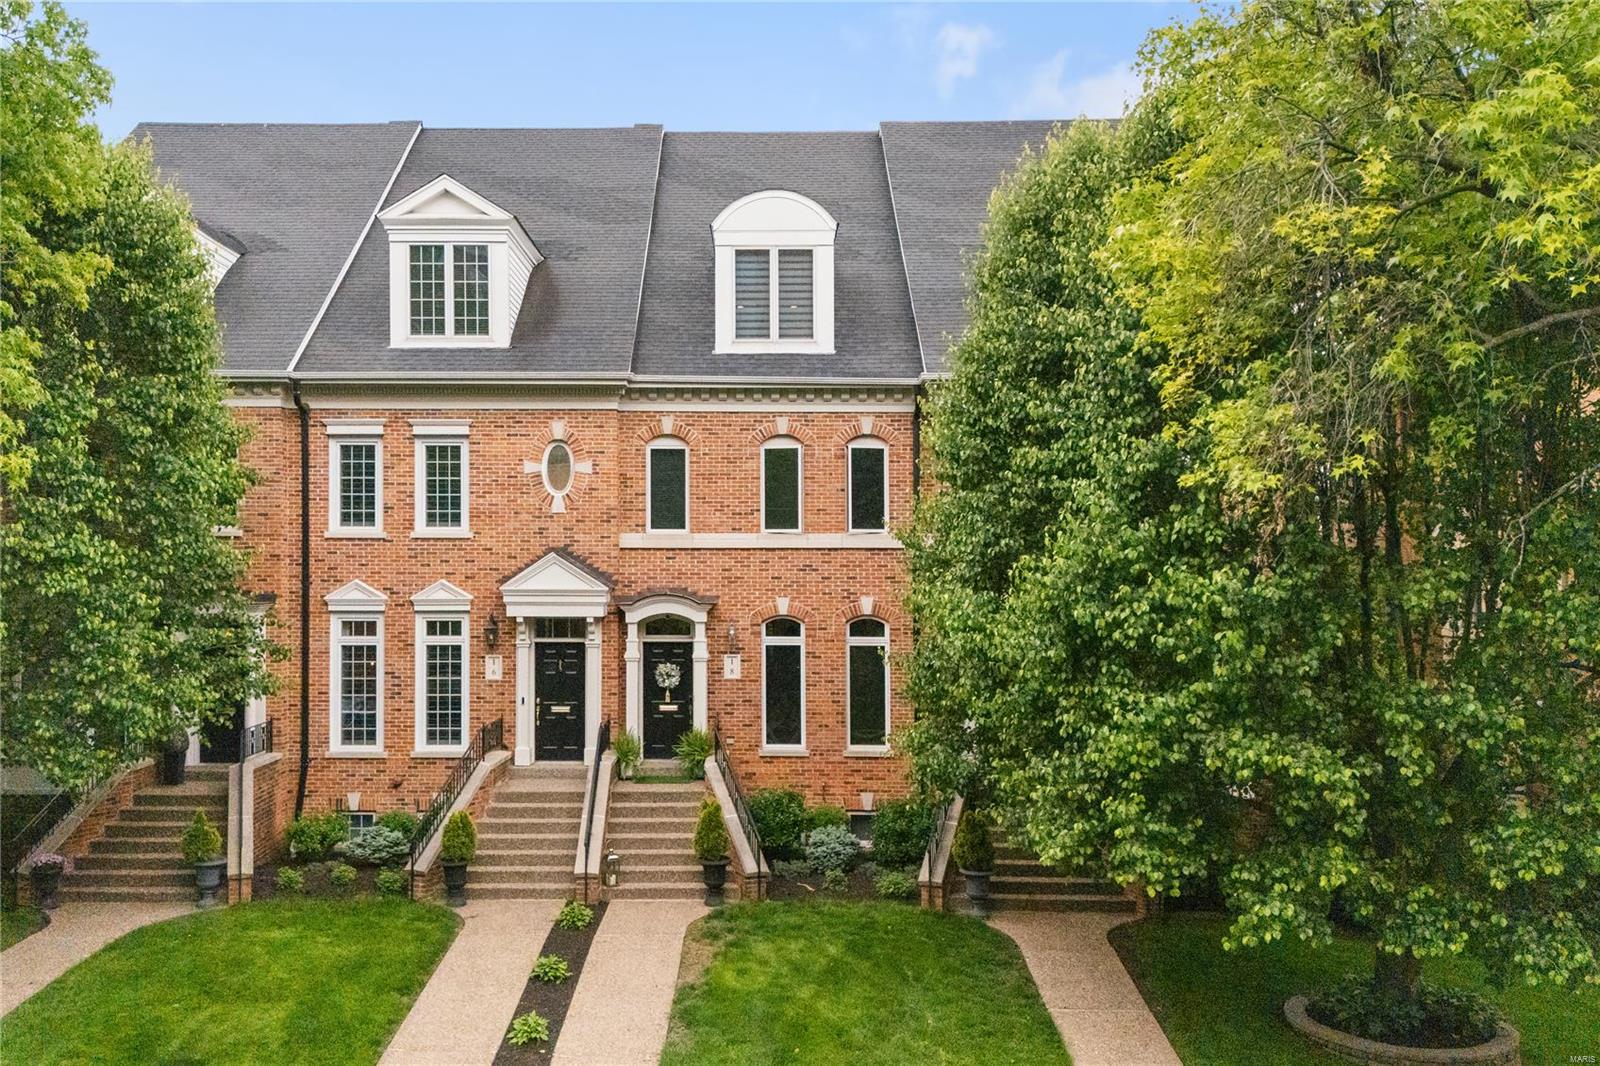
Sophisticated elegance is seen at every turn in this stunning condo that features a neutral palette and beautiful finishes. Southern exposure fills the rooms with natural light while expansive walls & a plethora of built-in bookcases await your art collections. The living areas feature a living room with a gas fireplace that opens to both a dining room and cozy den as well as the large kitchen with Viking appliances, walk-in pantry, & a breakfast bar. Working from home is a cinch in the attractive office complete with a built-in desk and cabinets. The primary suite offers 2 huge walk-in closets, a marble filled bathroom with floating vanities, a bathtub, and large shower. The 2nd bedroom is ensuite and private. Enjoy carefree living in this building, complete with a concierge,valet , & security. Fine dining is steps away at Tony’s & 801 Chop/Fish, coffee at Kaldi’s, & shopping at Lusso boutique. Building amenities-Club room with kitchen, fitness center, garden terrace with dog park. Location: Retail Center, Upper Level
#21084993

Clayton

155 Carondelet Plaza 509

2 Beds

2 Baths

2,993 Sq.Ft.

$1,395,000

MLS#: 21084993

This elegant home boasts 5+ beds and 6 baths w/ hardwood floors throughout the main floor, 9-foot ceilings, some crown molding, custom mill work and an open floor plan. Dream kitchen w/ granite counter tops, center island, custom 42” cabinets. Equipped w/ a large Viking stove, Subzero refrigerator and breakfast area that opens to LR. LR has custom book shelves, marble surrounded fireplace w/French doors leading out to the patio, fire pit and pool area.  The hearth room off the kitchen features knotty pine walls, beam ceiling and fireplace with stone surround also opening to the patio/pool. Exquisite main floor master looks out to the private pool. Large walk in closet, luxury bath w/ granite counter tops, double sinks, separate shower & soaking bath. Upstairs you will find 3 over sized bedrooms & 2 full baths. Upscale finished LL w/ large rec room, newer fitness room, wet bar & 2 add'l bedrooms.  Private tree lined backyard w/ a stone patio and pebble tec pool to enjoy all summer long!
#18016872

St Louis

9650 Litzsinger

6 Beds

4 Baths

5,580 Sq.Ft.

$1,395,000

MLS#: 18016872

For comp purposes only. This home was sold off market.
#20021177

Clayton

144 N Bemiston Avenue

3 Beds

3 Baths

3,493 Sq.Ft.

$1,395,000

MLS#: 20021177

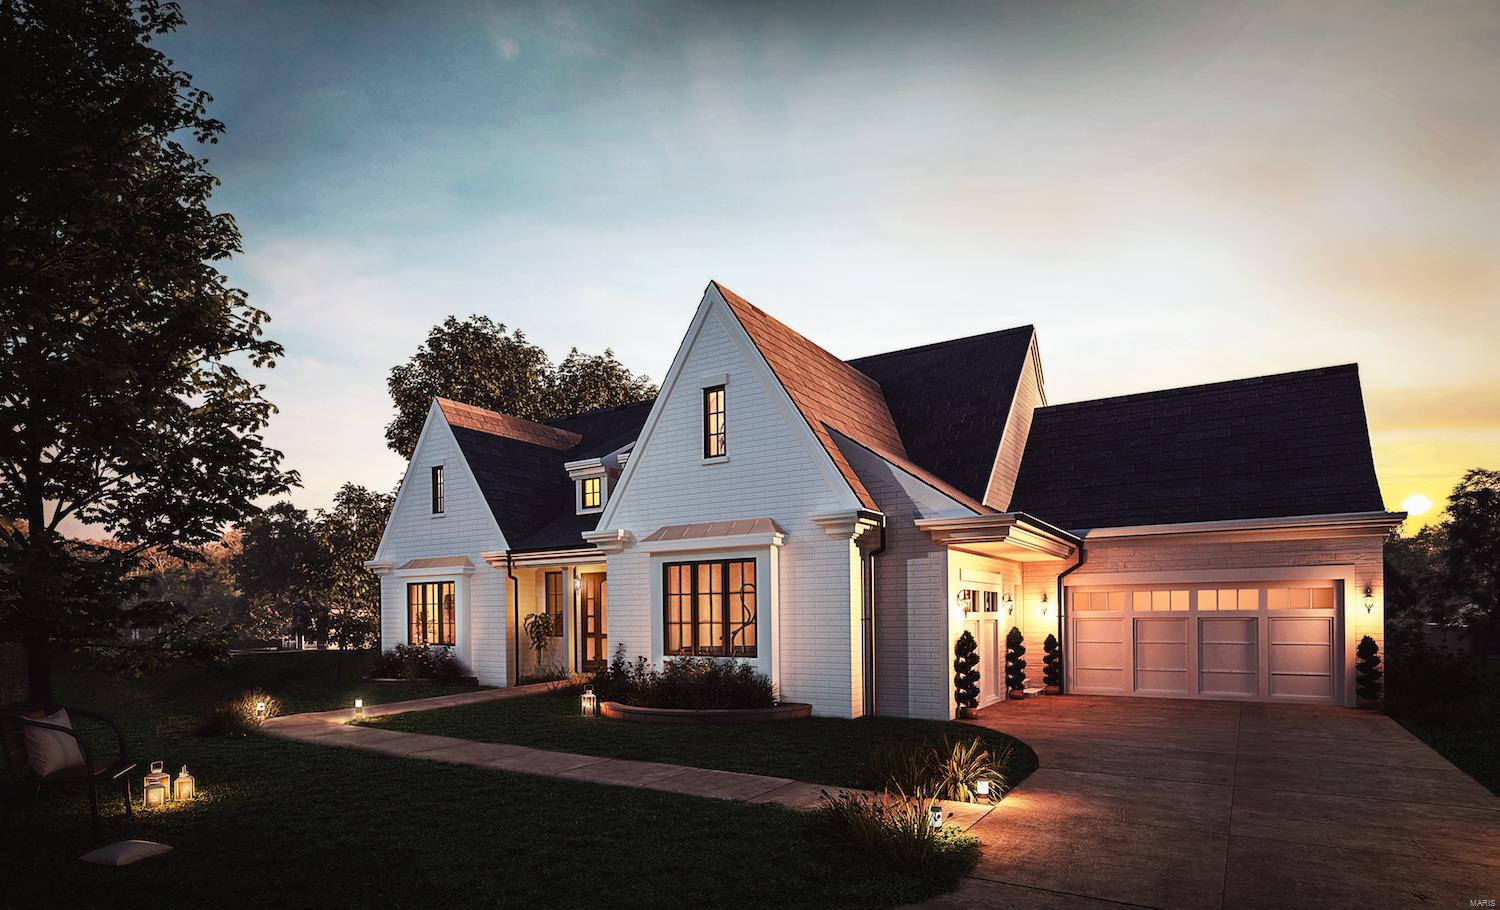
Professionally designed 2sty home showcases exceptional craftsmanship & thoughtful details throughout. The inviting entryway passes a private office with pocket doors & opens to a spacious living room featuring a wall of windows, a fireplace with a handcrafted mantel, & built-in bookcases. The designer kitchen is a standout, w/ 42” white inset cabinetry, quartz countertops, 8-foot center island, & butler’s pantry with wine cooler. Just off the kitchen, a fully covered deck offers privacy & overlooks the large backyard. Upstairs, the expansive primary suite includes a clawfoot tub, a generous shower, & dual walk-in closets. The 2nd level also features a bedroom with an en-suite bath and 2 additional bedrooms connected by a Jack-and-Jill bathroom. The walkout lower level opens to a private patio. Set on a .3-acre lot w/ a two-car garage, this home offers the comfort of newer construction in a highly sought-after location— walking distance of parks, restaurants, & coffee shops.
#25030444

St Louis

7923 Lafon Place

4 Beds

4 Baths

3,730 Sq.Ft.

$1,395,000

MLS#: 25030444

Step into a truly top-notch Southern-inspired grand columned facade home that blends classic charm with modern luxury.
#26002214

Washington

1 Southpoint Place

5 Beds

3 Baths

5,574 Sq.Ft.

$1,395,000

MLS#: 26002214

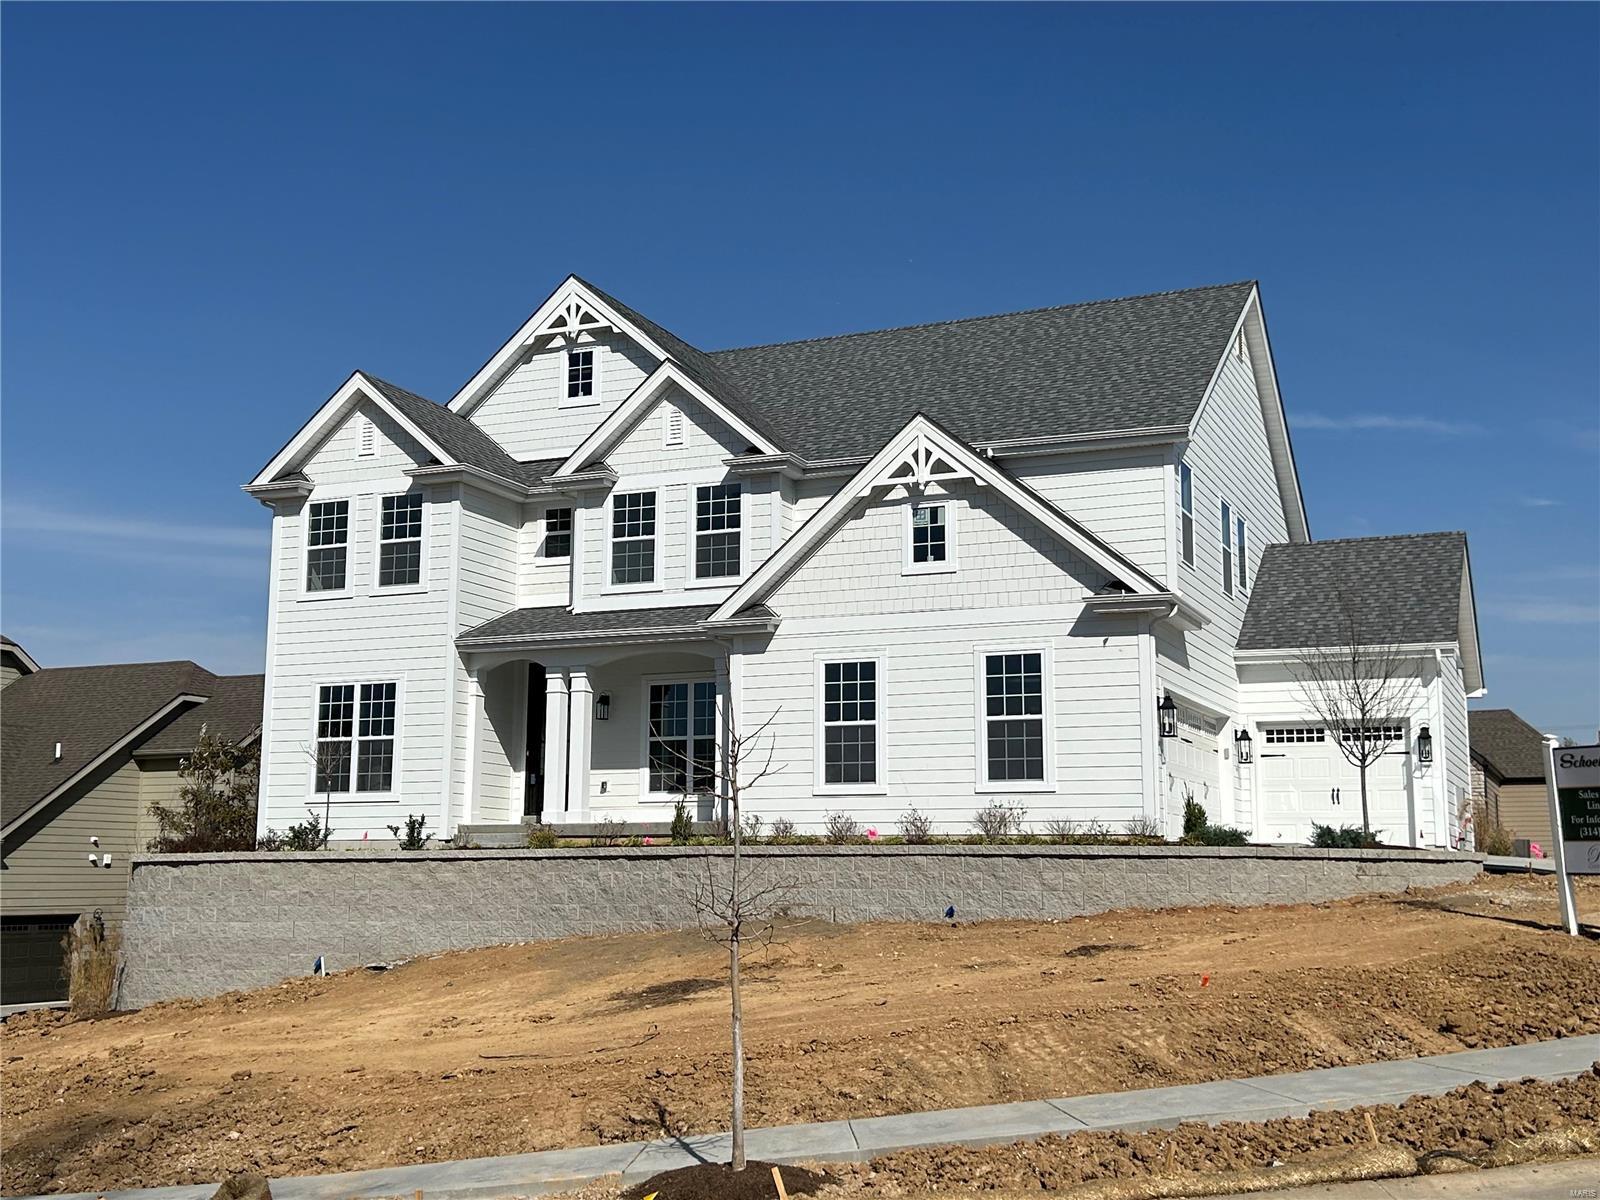
This beautiful 4BR/3.5BA home in the heart of Clayton with over 3500 square feet of living area features an open floorplan filled with so much natural light! Enjoy the brand-new four-season sunroom, perfect for year-round relaxation. The stylish eat in kitchen boasts new appliances and flows seamlessly into bright living spaces with large windows throughout. Upstairs includes a convenient 2nd floor laundry and spacious bedrooms with custom closets. The lovely primary  bedroom has a wonderful en-suite bath and two walk in closets. The finished lower level offers extra living space, the 4th bedroom, and 3rd full bath—ideal for guests or a private suite. Additional highlights include new HVAC, a two-car garage, and thoughtful upgrades throughout. Walkable to shops, restaurants, and more!
#25012578

St Louis

1 W Walinca

4 Beds

3 Baths

3,527 Sq.Ft.

$1,395,000

MLS#: 25012578

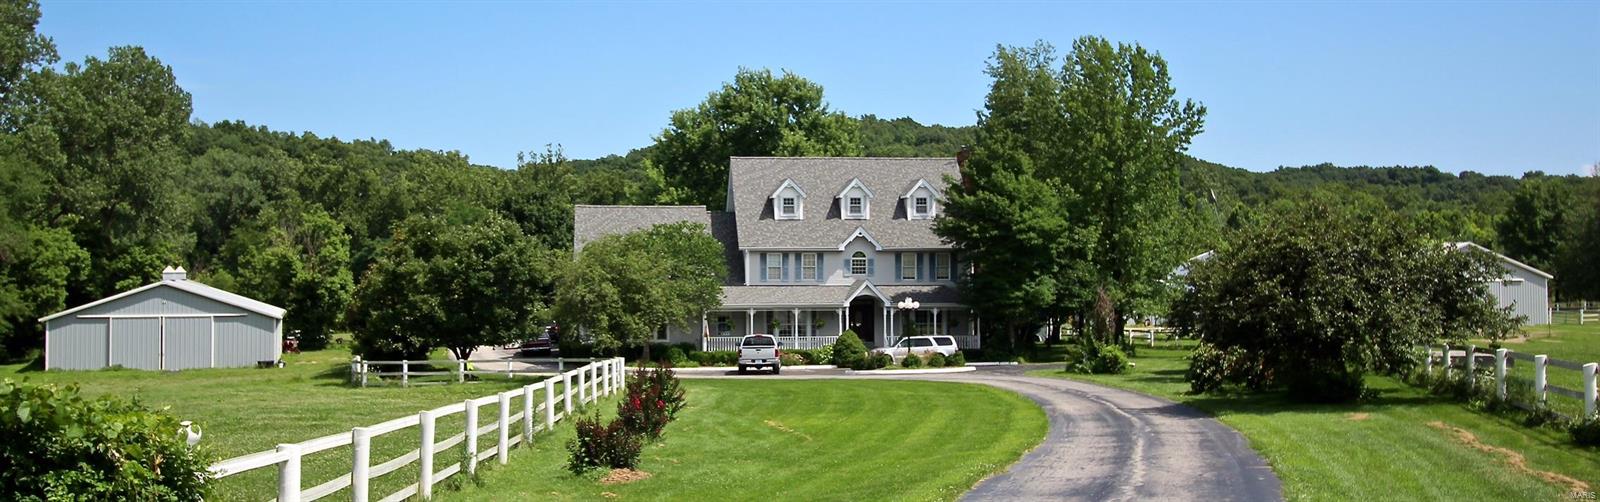
Are you searching for a stately all-Brick estate on 11.43 acres with luxurious amenities and horse facilities? Discover timeless elegance and refined living in this stunning all-brick home, built in 1995, offering an expansive 5,886 square feet of finished living space. Tucked beneath a canopy of mature trees on 11.43 meticulously manicured acres, this 4-bedroom, 5.5-bath estate delivers both grandeur and functionality. Step through the impressive two-story foyer, where a curved staircase and open balcony set the tone for the formal living and dining rooms. The main-level primary suite is a private retreat, complete with a spacious en-suite bath featuring a separate shower, a luxurious soaker tub, and a large walk-in closet with custom organizers. The oversized kitchen is a chef’s dream—equipped with custom cabinetry, quartz countertops, a center island, gas cooktop, double oven, and a butler’s pantry—flowing seamlessly into the sunlit breakfast room and cozy family room with a wood-burning fireplace. Outdoors, enjoy the peace and privacy of mature trees and wide-open spaces. A massive 36' x 103' detached shop includes four overhead doors, a climate-controlled section with kitchenette and half bath, and a separate area with four horse stalls featuring automatic waterers and an adjoining fenced pasture. This is a rare opportunity to own a distinctive home where luxury meets country charm—perfect for entertaining, equestrian pursuits, or simply enjoying peaceful surroundings.
#25047501

Perryville

1841 N Main Street

4 Beds

5 Baths

5,886 Sq.Ft.

$1,395,000

MLS#: 25047501

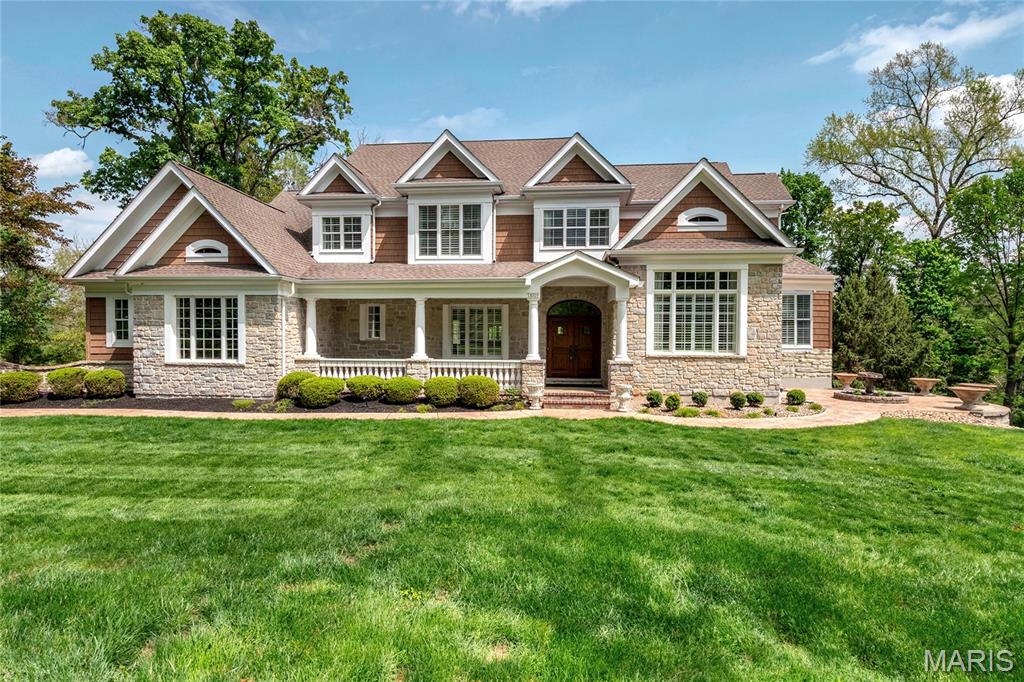
Spectacular brick & stone estate home on 3.5 acre grounds features best-in-class finishes and amenities throughout. Impressive front porch entrance with 8’ double wrought iron doors leads to 2-sty hardwood foyer, elegant dining room framed by wide scalloped entryways and stunning great room with stone fireplace flanked by 2-sty windows. Designer kitchen with 42'' buff cabinetry, granite countertops, professional grade stainless steel appliances & 8’ center island adjoins light-filled breakfast room that opens to terrace & outstanding hearth room with stone fireplace. Coffered primary bedroom suite with wide bay window & luxury bath with freestanding tub & shower spa plus a 2nd office / guest suite with full bath complete the main floor living quarters. Oak staircase accesses 3 additional bedrooms, 1 with ensuite bath & 2 with Jack n’ Jill bath plus large bonus room. Lower Level entertainment space includes recreation room, game room, fitness studio, 2nd kitchen & full bath. Atrium doors open to outdoor living area with covered patio, Baker free form resort style pool with grotto & waterfall plus flagstone patio with fire pit surrounded by landscaped gardens. Oversized three car garage with built-in storage cabinetry & service staircase to lower level. Award winning Francis Howell school district.
#25066395

Defiance

1288 Kohlers Lane

5 Beds

5 Baths

5,625 Sq.Ft.

$1,395,000

MLS#: 25066395

Stunning 1.5-story, 4 bed & 6 bath, a former display home in the highly sought-after Brooke Hill Esfates, thoughtfully designed and loaded with upgrades. A dramatic two-story entry with a sweeping staircase opens to the study and dining room, leading into the great room with hardwood floors, soaring ceilings, crown molding, a striking floor-to-ceiling fireplace, and walls of windows that flood the space with natural light.

The gourmet kitchen is a chef’s dream, featuring a center island, Thermador appliances, beverage center, and wine fridge, and opens to a bright, cozy hearth room with gas fireplace.

The main-floor primary suite offers a luxurious retreat with a spa-inspired bath including heated floors, heated towel rack, and a custom dual walk-in closet. Upstairs, you’ll find three spacious bedrooms, two full baths, and a loft with built-in shelving. The finished lower level provides even more living space with a family room and fireplace, half bath, bonus/workout room, and a hidden game room tucked behind a secret door!
Additional features include plantation shutters, updated baths, zoned HVAC, custom closets and pantries by NewSpace, a 3-car side-entry garage with EV charging, and an oversized patio perfect for entertaining. All in an unbeatable Chesterfield location close to shopping, dining, and top-rated schools. Don’t miss this one!
#25069021

Chesterfield

2021 Brook Hill Court

4 Beds

3 Baths

5,424 Sq.Ft.

$1,395,000

MLS#: 25069021

**FOR COMP PURPOSES ONLY**
#26021535

Cape Girardeau

2129 Wood Hollow Court

5 Beds

4 Baths

5,254 Sq.Ft.

$1,395,000

MLS#: 26021535

2,850 SF rentable space
Commercial retail/office
Completely renovated by current owners
including:
New ADA Bathrooms
New Concrete ADA Ramps
Renovated Units Throughout
Located off Richardson Rd in the strong
Arnold, MO market
#26001524

Arnold

3838 Jeffco Boulevard

None Beds

None Baths

N/A

$1,395,000

MLS#: 26001524

This show-stopping home is straight out of a magazine! Every inch of this stunning property has been thoughtfully designed with impeccable taste & attention to detail. From the architectural flow to the artistic finishes, it offers the kind of style & sophistication typically reserved for HGTV-worthy dream homes. Whether you're hosting intimate gatherings or lively celebrations, this space is sure to impress. Enjoy a vaulted-covered deck with gas fireplace that is perfect for outdoor dining, relaxation, or entertaining. Inside, the soaring light-filled Great Room welcomes you with an impressive stone gas fireplace and an open layout. The Gourmet Kitchen is a chef’s dream, featuring custom cabinetry, professional-grade appliances, large island & a breakfast room. The main-level Owner’s Suite feels like a private retreat, complete with a luxurious spa-inspired bath & two walk-in closets. Additional main floor highlights include a formal dining room, laundry room & 3 car garage. Upstairs, you’ll find four generously sized bedrooms & two full bathrooms. The fabulous finished lower level offers even more space to spread out, with a second great room, bedroom suite with full bath, stylish kitchen/bar area, wine room, home gym, additional full bath, & walk out to covered patio and back yard. All this and the sought after Kirkwood School District. Why book a vacation when every day can feel like a resort? Welcome home!
#26010051

Kirkwood

2029 Lily Avenue

6 Beds

5 Baths

5,002 Sq.Ft.

$1,395,000

MLS#: 26010051

1 ... 284 285 286 287 288 ... 666
* Listings identified with the FMLS IDX logo come from FMLS and are held by brokerage firms other than the owner of this website. The listing brokerage is identified in any listing details. Information is deemed reliable but is not guaranteed. If you believe any FMLS listing contains material that infringes your copyrighted work please click here to review our DMCA policy and learn how to submit a takedown request. © 2024. First Multiple Listing Service, Inc.
 - property

Send a message

Message successfully sent.

Your message

What is 3 + 4 ?

Reason for contacting?

I agree to receive email communication and understand I can unsubscribe at any time.

I agree to be contacted by Rock Island Realty via call, email, and text for real estate services. To opt out, you can reply 'stop' at any time or reply 'help' for assistance. You can also click the unsubscribe link in the emails. Message and data rates may apply. Message frequency may vary. Privacy Policy

Sign Out

Virtual Assistant

Would you like to take the next step with this property? We can help you schedule a showing or virtual tour, or send you more details.

Yes, I would like more information.

Thank You for Your Reply, One of Our Agents will contact you as soon as possible

No, maybe later.

Thank you, you can always contact me via email, phone number or through the contact form.

Realhub AI

Lucy - Your AI-Powered Realtor

Update Your Temporary Password

Personalize your search

Enter your email and we'll notify you immediately when new listings match what you're looking for.

or enter email address

Already have an account ? Login here

Continue your home search

I agree to receive communications and understand I can unsubscribe at any time.

I agree to be contacted by Rock Island Realty via call, email, and text for real estate services. To opt out, you can reply 'stop' at any time or reply 'help' for assistance. You can also click the unsubscribe link in the emails. Message and data rates may apply. Message frequency may vary. Privacy Policy

Already have an account ? Login here

We use cookies

We use cookies primarily for analytics to enhance your experience. By accepting, you agree to our use of these cookies. You can manage your preferences or learn more about our cookies policy.