Properties

Browse or get in touch to schedule a walkthrough.

  • Nearby me
Price range

Popular Features

Community Features

Association

Property Features

Waterfront

View

Exterior Features

Interior Features

Style

10000 properties match your criteria

Updated 1 minute ago

E-Alert name
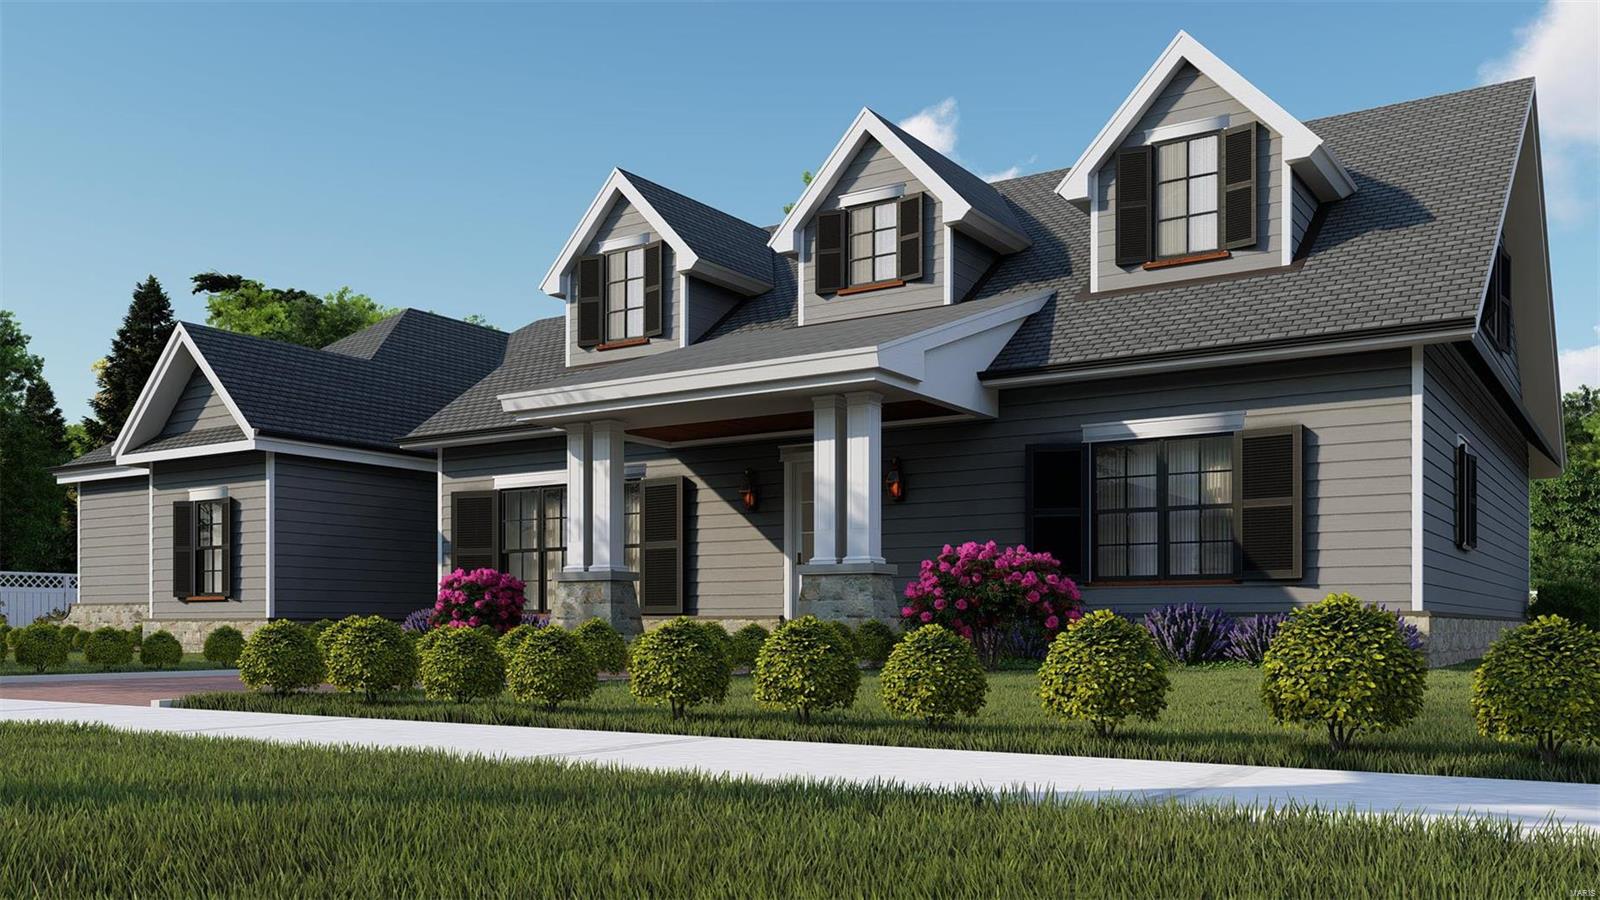
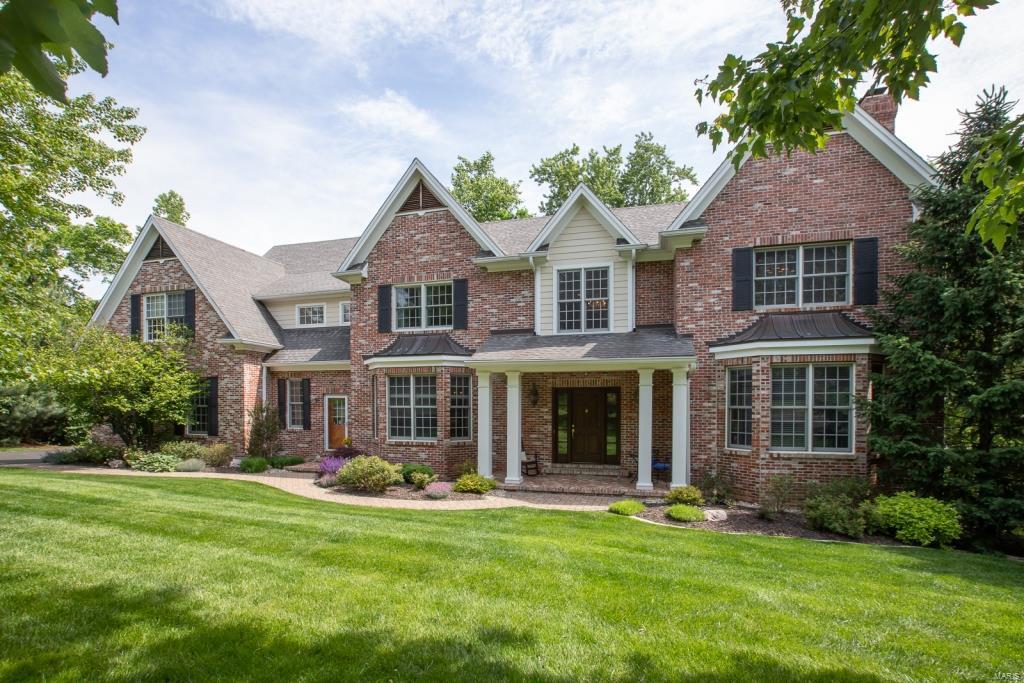
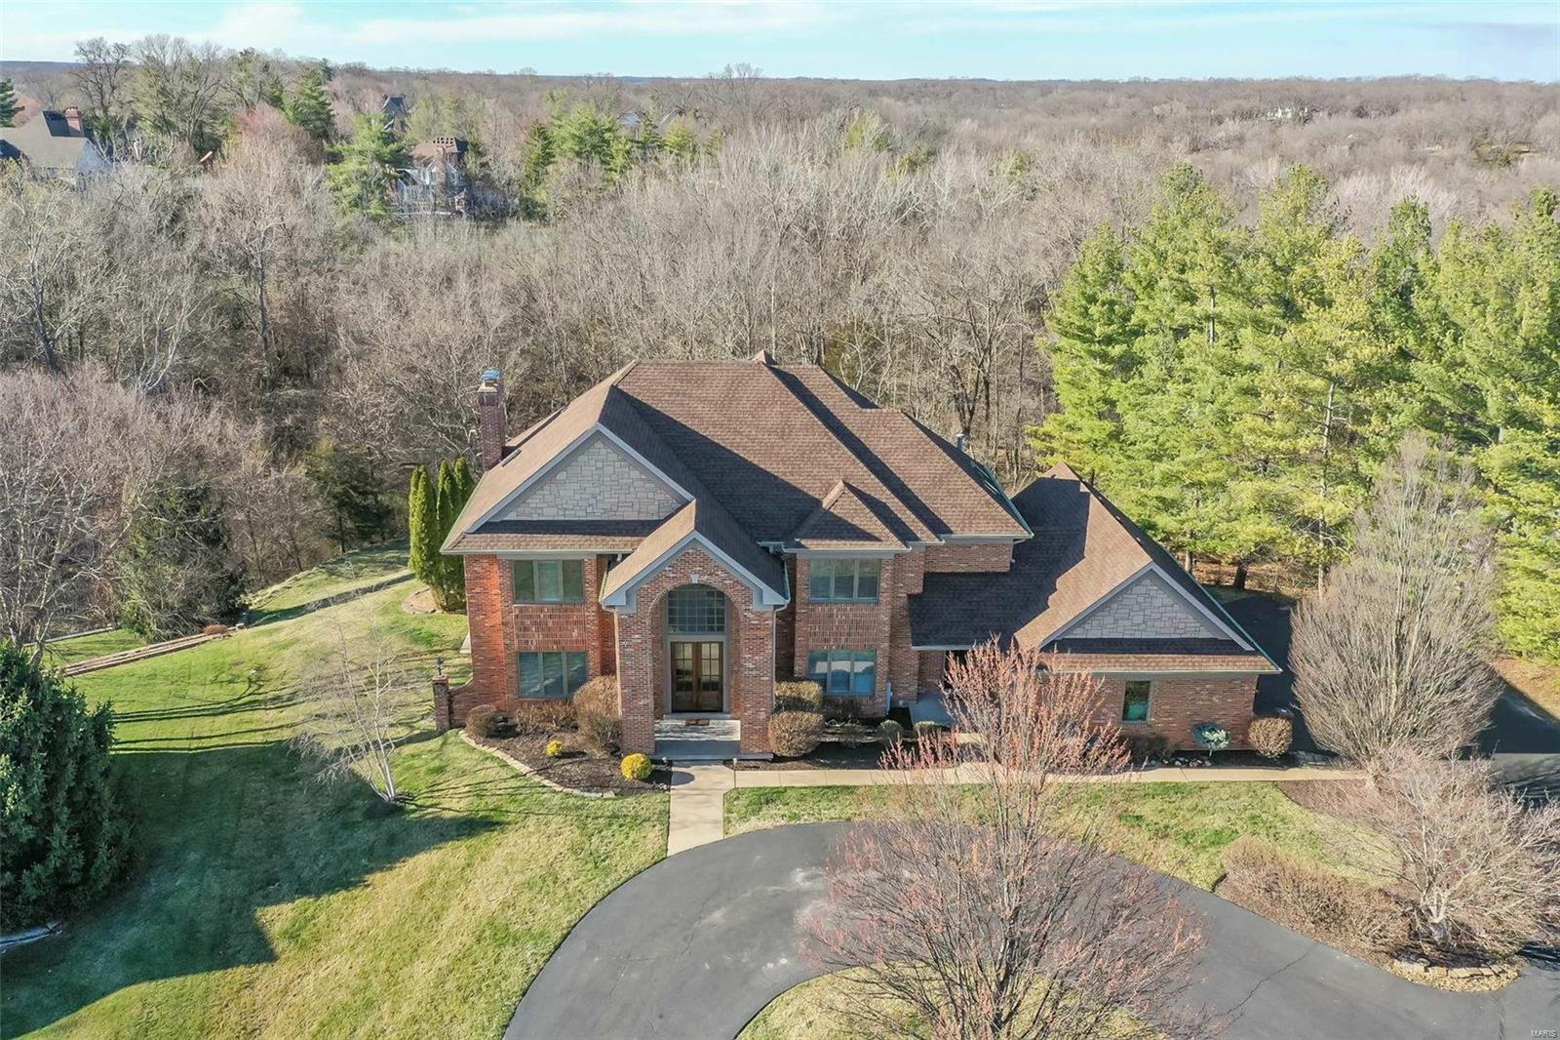
Charming 1.5 story Cape Cod home w/ 5751 sq ft of living space in Ladue School District! Enjoy gorgeous 1-acre lot w/ mature trees, covered front porch, terraces, & deck. Kolbe doors & windows flood home w/ light. Living room, dining room, & foyer w/ French doors to covered front porch. Center island kitchen w/ Sub-Zero side-by-side, vegetable sink, counter seating. Butler pantry off kitchen w/custom cabinetry. Sitting room w/ gas fireplace. Great room w/ cathedral ceiling, gas fireplace, & 8 sets of French doors leading to terraces & rear lawn. Master wing features: bedroom, dressing room w/custom organizers, office w/door to covered front porch, laundry room, & master bath w/ Carrara marble, whirlpool tub, & oversized shower. 2nd story loft w/built-ins cabinets, 3 bedrms  w/ custom closets, & 2nd laundry room. Finished LL w/ walkout to LL terrace features: wet bar w/dishwasher, full bath, rec rm, sitting rm. Add'l features: 4-zones HVAC, irrigation system, 2 Sump-Pumps, 2-car garage.
#21076974

St Louis

44 Portland Drive

4 Beds

3 Baths

5,751 Sq.Ft.

$1,395,000

MLS#: 21076974

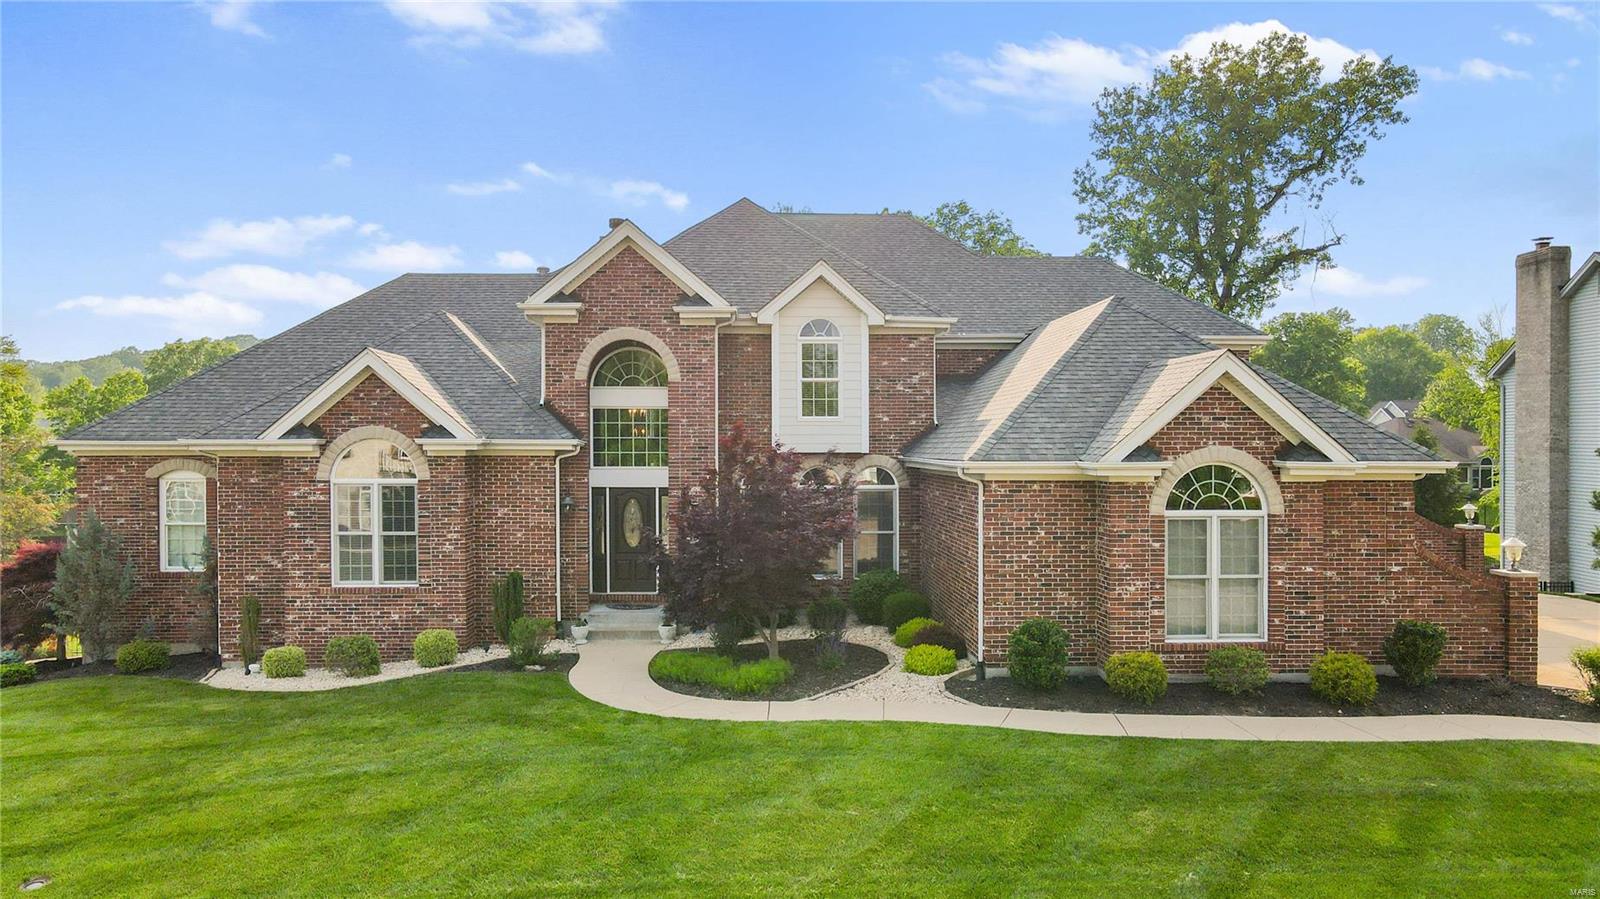
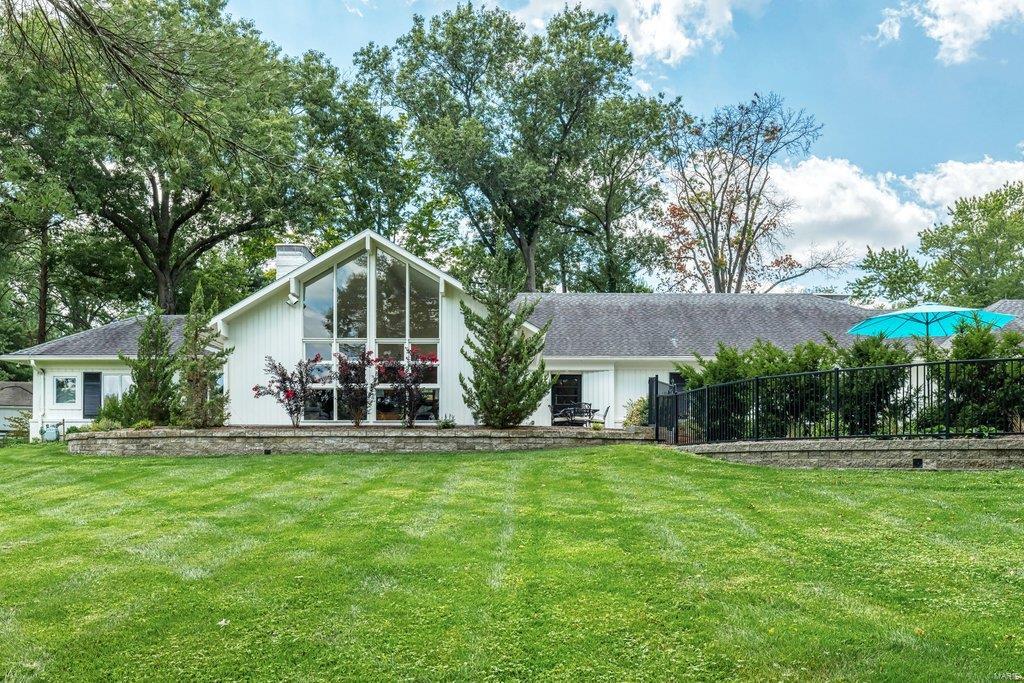
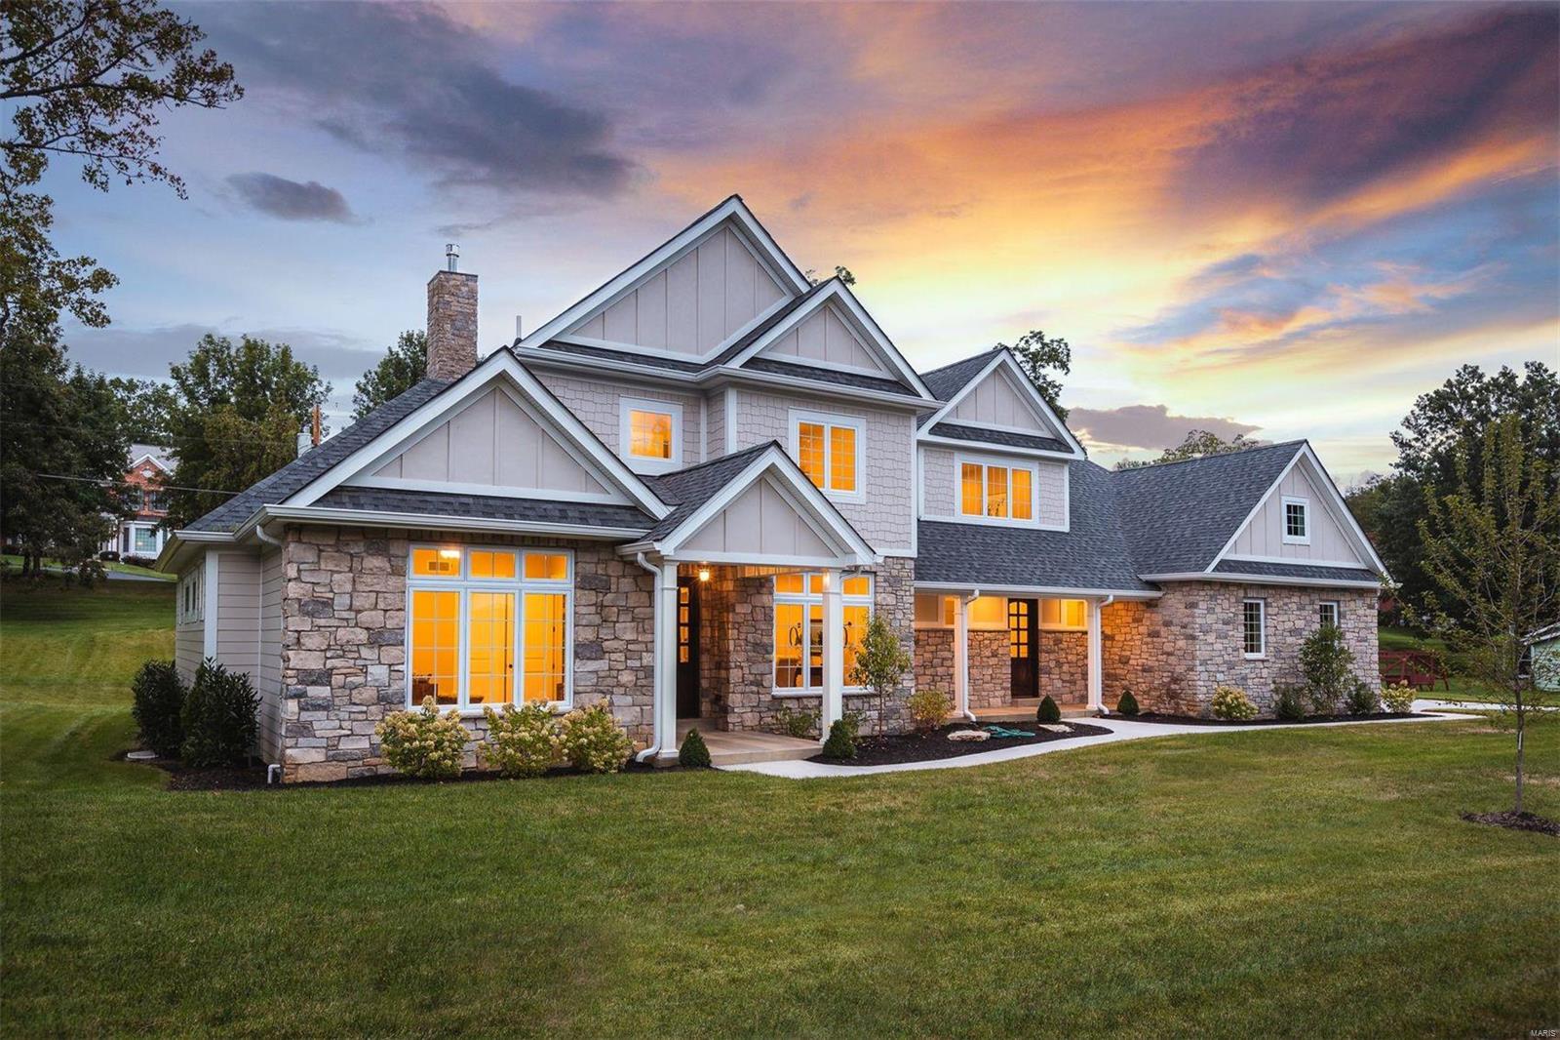
Exceptional luxury living in one of Chesterfield's most desired neighborhoods!  Nestled on an exclusive cul-de-sac, this breathtaking 1.5 story home boasts nearly 6,300 sq ft of exceptional living and epic backyard with sparkling pool, expansive patio, lush landscaping, creating a private oasis for entertaining & relaxation. Open floor plan is highlighted by soaring ceilings, expansive windows & seamless transition between living, dining & kitchen areas. Gourmet kitchen features white cabinetry, granite, wood floors, center island, huge walk-in pantry & hearth room with pass-thru fireplace.  Adjacent breakfast room provides amazing panoramic views! Main level primary bedroom suite boasts private deck, spa-like bath & huge walk-in closet with custom shelving. Extraordinary finished LL offers a world of entertainment & leisure, including extensive custom bar, wine room, family room, billiard room, fitness room, office/sleeping room, generous storage & abundant natural light. A rare Gem!
#25029238

Chesterfield

17266 Jeffreys Crossing Lane

4 Beds

4 Baths

6,293 Sq.Ft.

$1,395,000

MLS#: 25029238

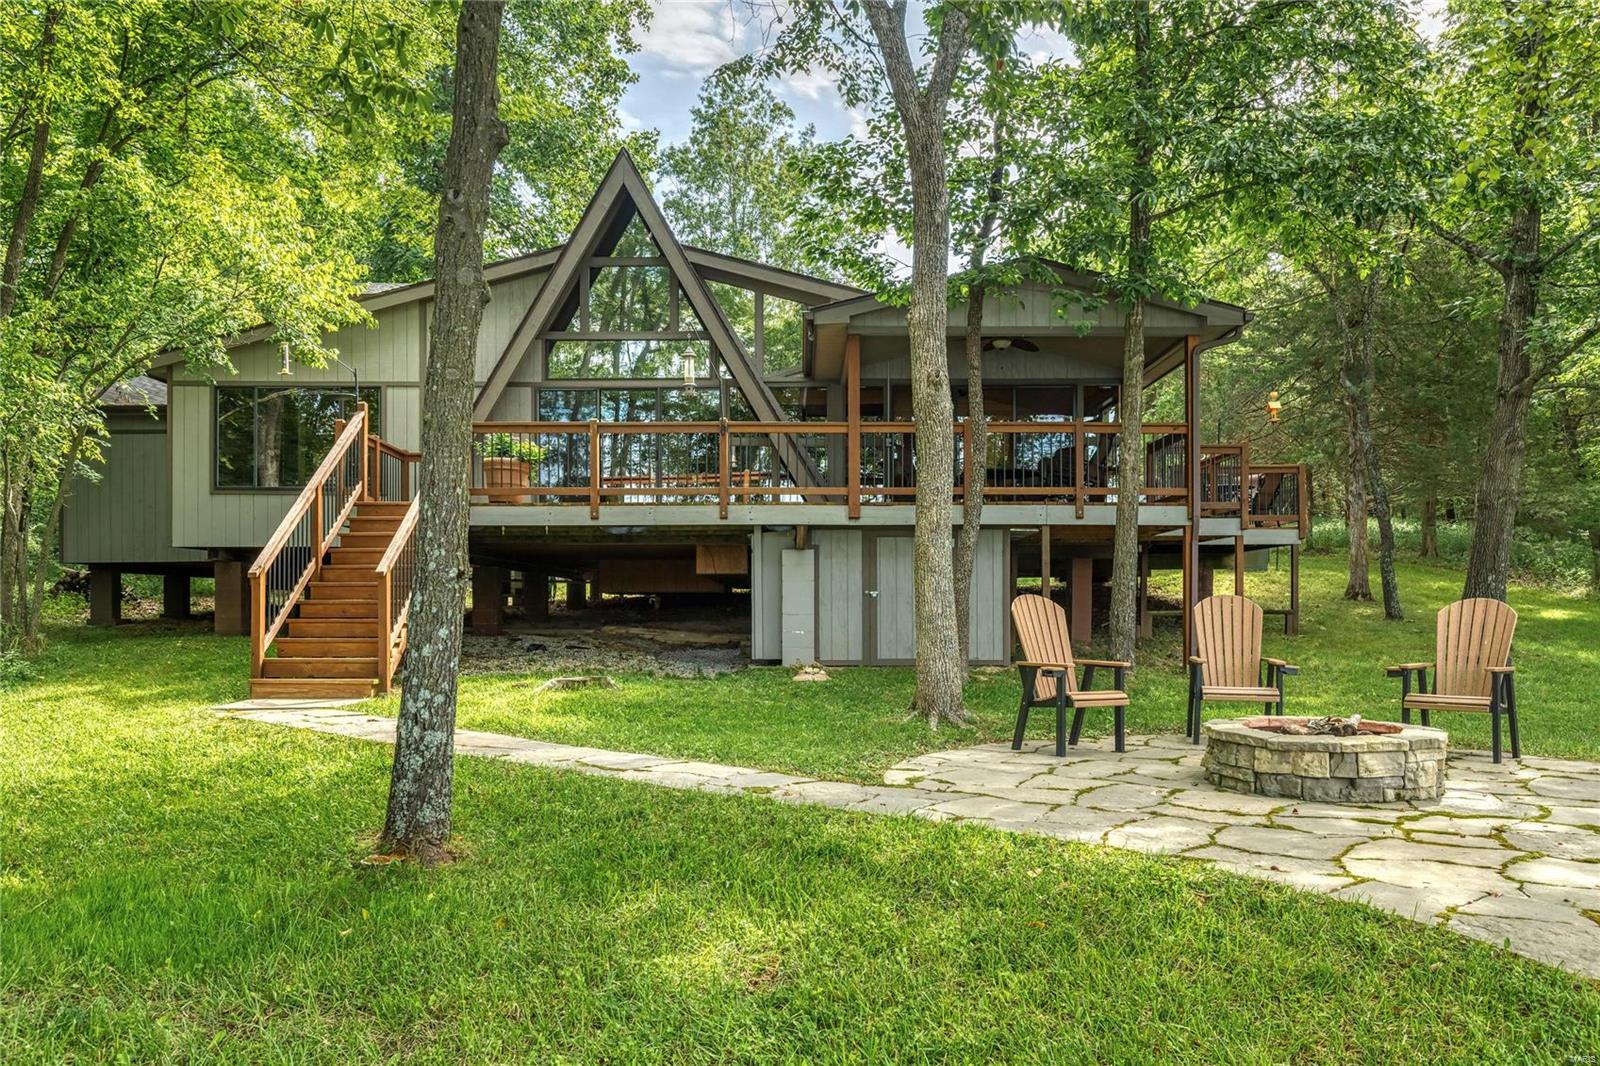
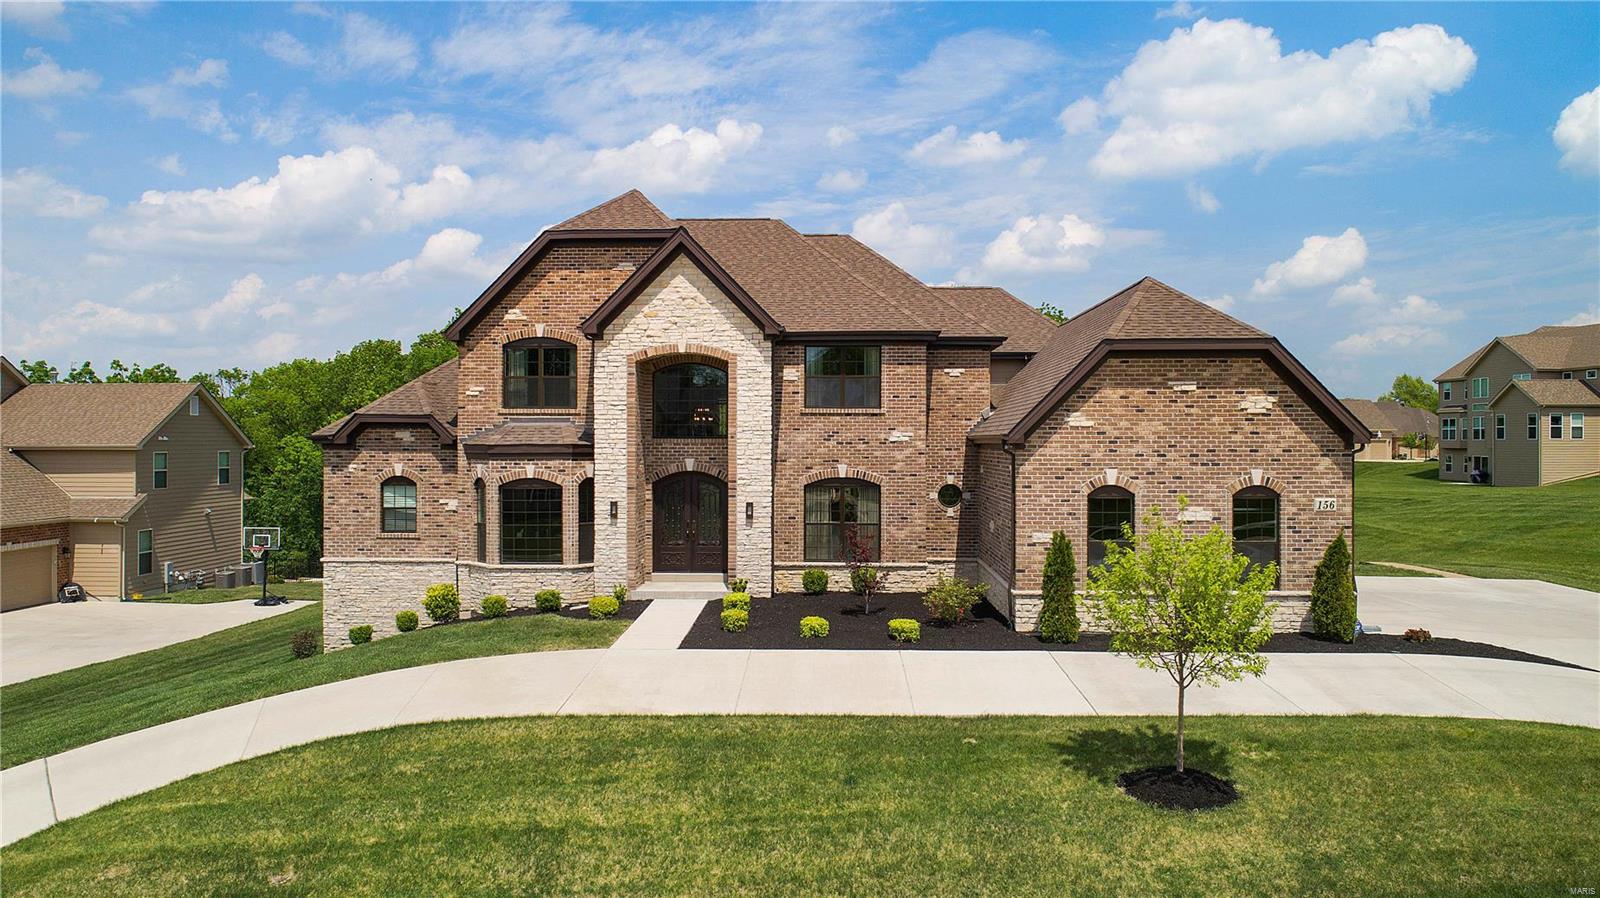
This stunning home very near completion - only odds and ends remain and will be completed soon! Absolutely gorgeous lot with new landscaping, an outdoor kitchen, huge covered patio and beautiful stone fireplace. The yard is screaming for a pool! The home features an oversized 3 car garage and loads of custom stone and cedar on the exterior. Upon entry you will find a large great room, dining area/kitchen that welcomes you immediately. The vaulted ceiling features custom exposed wood trusses and a floor to ceiling stone fireplace with"isotherm" gas firebox. 10 ceilings throughout with a few trays and vaults to add to the dramatic height.  The kitchen features custom cabinetry, a huge center island and GE Monogram appliances. Elegance abounds throughout this split floor plan - 4 beds, 3 12/ baths with a custom finished basement complete with wet bar area. This home is loaded with special features and needs to be seen!
#23007019

Wentzville

15 Stonebriar Estates Court

4 Beds

3 Baths

4,491 Sq.Ft.

$1,395,000

MLS#: 23007019

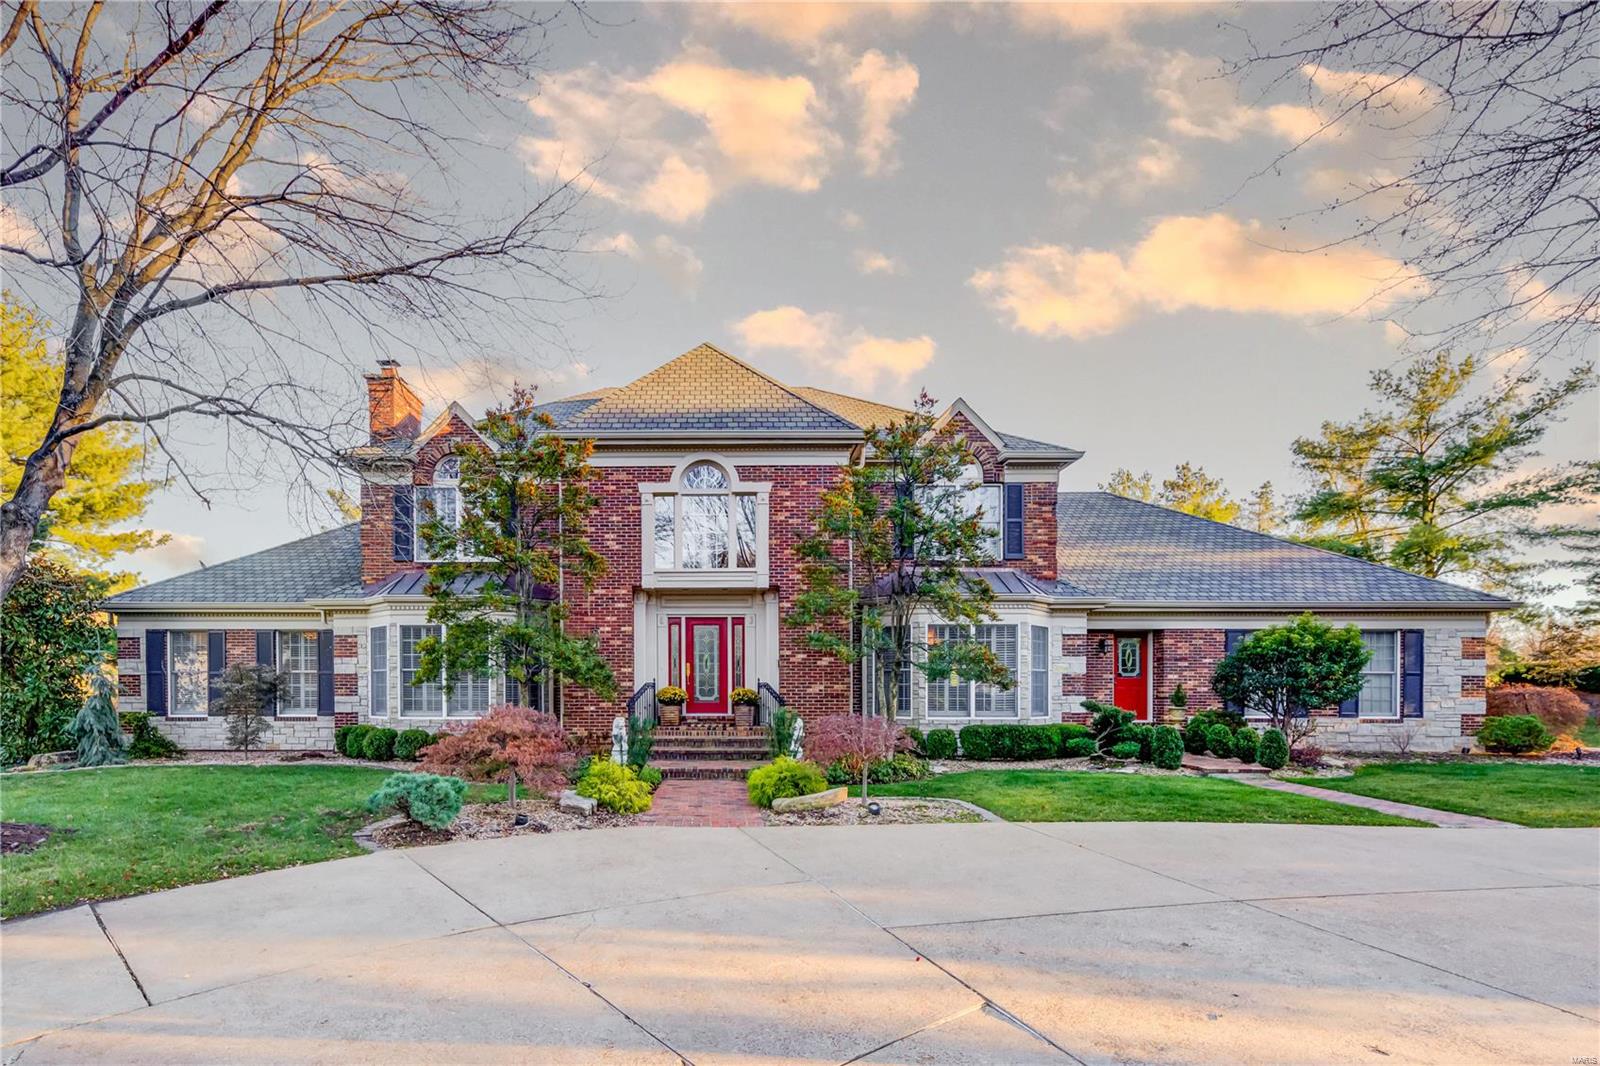
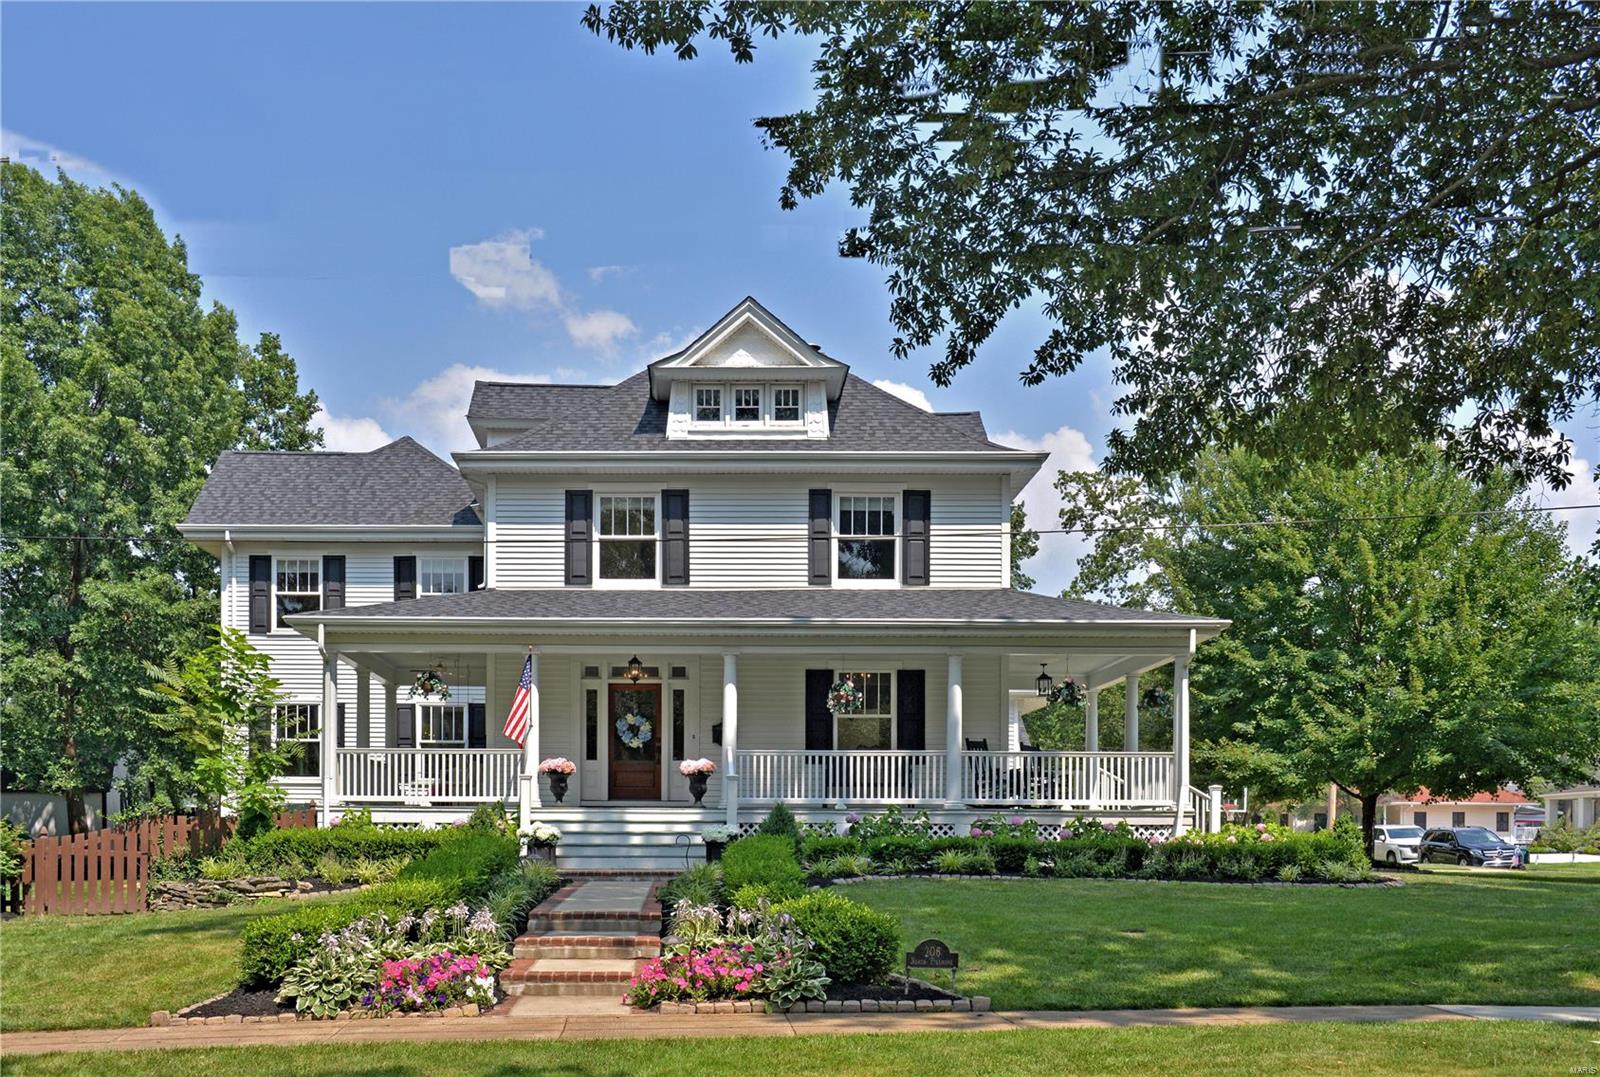
Stately two-story in Town and Country, located on sought after private lane off Topping Road has been recently updated with an open floor plan, high-end finishes, custom millwork, hardwood floors and plantation shutters.  This park-like 1+ acre level lot, designed by a MO Botanical Garden horticulturist, is stunning both day and night. This outdoor oasis can be admired from a new covered patio equipped with a full outdoor kitchen that adjoins a paver-patio with fire pit and exterior lighting. The renovated kitchen includes cathedral ceiling, custom cabinetry, Wolf Range with hood, Subzero Fridge, ice maker & wine fridge. Spa-like primary bath with separate shower & multiple rain heads, river rock, heated floors & pedestal tub.  Main floor mudroom/laundry is complete with built-in lockers and half bath. Finished lower level features an additional bed, bath, fireplace, family room, rec area, gym, and wet bar. A bonus room above the garage makes for a great man cave/activities room.
#25041569

Town and Country

12851 Topping Meadows

4 Beds

3 Baths

5,736 Sq.Ft.

$1,395,000

MLS#: 25041569

Discover an extraordinary 306 +/- surveyed acres offering a rare blend of natural beauty and versatility. This stunning property features lush, green bottom fields ideal for pasture or hay production, along with expansive mature forests teeming with wildlife. A year-round creek winds through the heart of the land, complemented by remarkable natural features including striking rock outcroppings, a natural bridge, and even a cave creating a truly one-of-a-kind  landscape. The property is mostly enclosed with an 8-foot-high fence and is well-equipped with improvements, including a reliable well, a spacious barn with electricity and a concrete floor, and a charming cabin perfect for hunting retreats or weekend getaways. A great road and trail system for your off roading experiences Additionally, the land has been surveyed and cored with the potential to support a lake of up to 65 acres, offering exciting development opportunities. Building sites are everywhere the views are amazing Conveniently located just 10 miles from Rolla and 12 miles from I-44, the property is also only one mile from Little Piney Creek, a renowned blue-ribbon trout stream. This is a rare opportunity to own a truly remarkable piece of land with endless potential.
#26026275

Newburg

15310 County Road 7250

None Beds

None Baths

N/A

$1,395,000

MLS#: 26026275

Welcome to your private retreat on 2.58 acres in Troy where peaceful country living meets thoughtful design and incredible recent upgrades. Surrounded by woods, this property invites you to slow down, spread out, and truly enjoy where you live.

Inside, a dramatic great room makes an unforgettable first impression with soaring ceilings, exposed Douglas fir beams, a striking masonry stone fireplace, and walls of windows that fill the space with natural light. The open floor plan flows seamlessly into the chef’s kitchen, featuring a large center island and newer premium Thermador appliances, including refrigerator, range, dishwasher, and a sleek microwave drawer. The walk-in butler’s pantry offers added cabinetry and a beverage refrigerator. You’ll love the organized mudroom off the garage with custom cabinetry, granite counters, utility sink, and doggy bath, along with a beautifully finished main-floor laundry room complete with additional cabinetry, granite counters, a sink, and space for a morning espresso bar.

The main level has been thoughtfully enhanced with new hardwood flooring, fresh paint, and designer lighting. The primary suite is a true retreat with two organized walk-in closets and an exquisite bath. Bedrooms 2 and 3 share a Jack-and-Jill bath with double sinks.

The outdoor spaces truly set this property apart. An oversized sliding door opens to the spacious screened-in porch—perfect for enjoying the sounds of nature—while the deck is ideal for grilling and dining overlooking your own resort-style backyard. Highlights include an impressive infinity-edge in-ground pool with wide sunning stairs and fire and water bowls, hot tub, expansive decking, and a massive outdoor masonry fireplace. A lawn irrigation system keeps the extensive landscaping and lawn improvements lush. Low-voltage lighting enhance the setting, while the rain-tight underdecking system creates a shaded, poolside dining space. The beautifully maintained yard and surroundings are nothing short of exceptional.

The walkout lower level is a stylish entertainment hub featuring durable LVP flooring, fresh designer paint in billiard area, two additional bedrooms, 1.5 baths, and a custom wet bar with a stunning black walnut slab, granite countertops, beverage refrigerator, and mounted TV. A dedicated fitness space with epoxy flooring, mirrors, and equipment adds versatility and can also serve as a fourth garage bay - perfect for your riding toys! The main 3 car garage is greatly oversized, insulated/drywalled and has a hose bib. 

Additional upgrades include smart home features with Google Nest cameras and doorbell, Sensi thermostat, Sonos wired sound system, wireless mesh internet, water softener and carbon filtration system, and two tankless water heaters, gutter guards, high-end window treatments, stone mailbox, and more.

Enjoy outdoor adventures at Cuivre River State Park, side-by-side rides through the countryside, a round at Woods Fort Country Club, and the growing mix of local dining and entertainment in Troy and nearby towns. This is a rare opportunity to experience space, privacy, and an elevated lifestyle—without sacrificing convenience.
#26015228

Troy

133 Bristol Ridge Drive

5 Beds

3 Baths

5,140 Sq.Ft.

$1,395,000

MLS#: 26015228

This gracious home in the desirable Haverford Terrace neighborhood has recently been
completely transformed including a total kitchen renovation. All of these enhancements are new: outdoor living space, landscaping, roof, generator, A/C, windows, interior & exterior doors. The large and bright living room features a gas fireplace & custom millwork with French doors leading to a private patio. The formal dining room has a large picture window & can handle entertaining in a grand way. The expansive, main floor bedroom boasts a bay window, very spacious walk-in closet & a luxurious bathroom. The kitchen has quartz counters, center island & a breakfast room with doors that lead to a new maintenance free deck. Main floor laundry. Upstairs are 3 large bedrooms and a full bathroom. The lower level has 2,000 sq.ft. of finished space including a living/TV room, recreation room, bedroom, full bath & bonus room. Ladue Schools. 2 car garage w/epoxy floor. Association covers landscaping & streets.
#23020220

Richmond Heights

9024 Haverford Terrace

5 Beds

3 Baths

5,574 Sq.Ft.

$1,395,000

MLS#: 23020220

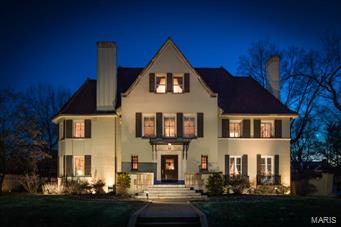
Located on one of Ladue’s most popular lanes, this charming, updated two story Traditional home with 4 bedrooms and 3.5 baths offers great entertaining spaces inside and out.  The grand foyer with a stunning staircase opens to a large living room with oversized fireplace and bookcases and formal dining room with built-ins and wet bar.  A cozy den adjoins the updated eat-in kitchen, large island and breakfast room with sliding doors to the serene pool and lovely terrace.   A sun filled family room, private office and laundry complete the main floor. Upstairs is the secluded master suite with fireplace and three other bedrooms and 2 baths.  Partially finished LL with tons of storage, hardwood floors throughout most of the house, lots of architectural detail all on a professionally landscaped private lot.
#18034008

Ladue

31 Clermont Lane

4 Beds

3 Baths

5,436 Sq.Ft.

$1,395,000

MLS#: 18034008

Sophisticated, light filled and totally updated New England style 1.5 story residence that was totally transformed and added on to 5 years ago. Located at the end of a private lane and on the cul-de-sac, this home offers a wonderful open floor plan perfect for casual elegant living.
 8" french oak floors throughout main level, Main floor master suite with luxury bath and large walk in closet. The chef's kitchen has white custom cabinets, center island, carrera marble counter tops, and all the "must have" appliances. Spacious breakfast area, vaulted hearth room with beam ceiling and gas fireplace, formal dining room with fireplace, cozy den with 3rd fireplace, butler's pantry, main floor laundry and formal powder room.
Upstairs you will find 3 bedrooms, 2 full baths and sitting room.
Lower level is partially finished and has ample storage area. Relax on your patio and enjoy your private inground pool this summer! 
2 car garage, inground sprinkler and professionally landscaped.
#20047005

Ladue

16 Cedar Crest

4 Beds

3 Baths

4,522 Sq.Ft.

$1,395,000

MLS#: 20047005

Situated on a private 1.3 acre lot, find this gracious colonial in one of Ladue's most sought after neighborhoods.  Built for the current owners, this light filled 20 year old custom home offers beautiful hardwood flooring throughout the first floor, a 2 story great rm with floor to ceiling windows, formal living and dining rms, and a  bright white custom kitchen with center island that opens to the hearth rm with 3 walls of windows and fireplace. A main flr master suite with updated luxury bath and walk in closet, first floor laundry and a lovely guest powder rm comprise the first floor.  Upstairs find a bedrm suite, and 2 additional bedrms that share a jack and jill bath.  The lower lev offers a large rec rm with walk behind bar, fireplace, full bath and a possible 5th bedrm with lookout windows.  The hearth rm walks out to a lovely deck, an inground pool and a very private expansive backyard.  A 3 car gar, high ceilings, built ins and more complete this beautiful property.
#15044336

Ladue

8 Oakleigh Lane

5 Beds

4 Baths

4,341 Sq.Ft.

$1,395,000

MLS#: 15044336

*Sale includes mls #22065105 745 -771 Wabash St, Truesdale 63380-1828. There are a total of 4 buildings and 24 units* Located within the City of Truesdale, 5 minutes from downtown Warrenton, this property features both single story apartments and townhomes. There are six 1 bedroom units, eleven 2 bedroom units & seven 3 bedroom units. Many of the tenants have been residents for 5+ years with plenty of room to increase rent. Close to shopping and highway. Playground and picnic area across street. Properties feature off-street parking and convenient access to public transportation and major highways. Roof is 10+/- years old and units are all electric. Motivated seller! Seller will entertain any reasonable offers.
#22065104

Truesdale

770 Smith Street

None Beds

None Baths

N/A

$1,395,000

MLS#: 22065104

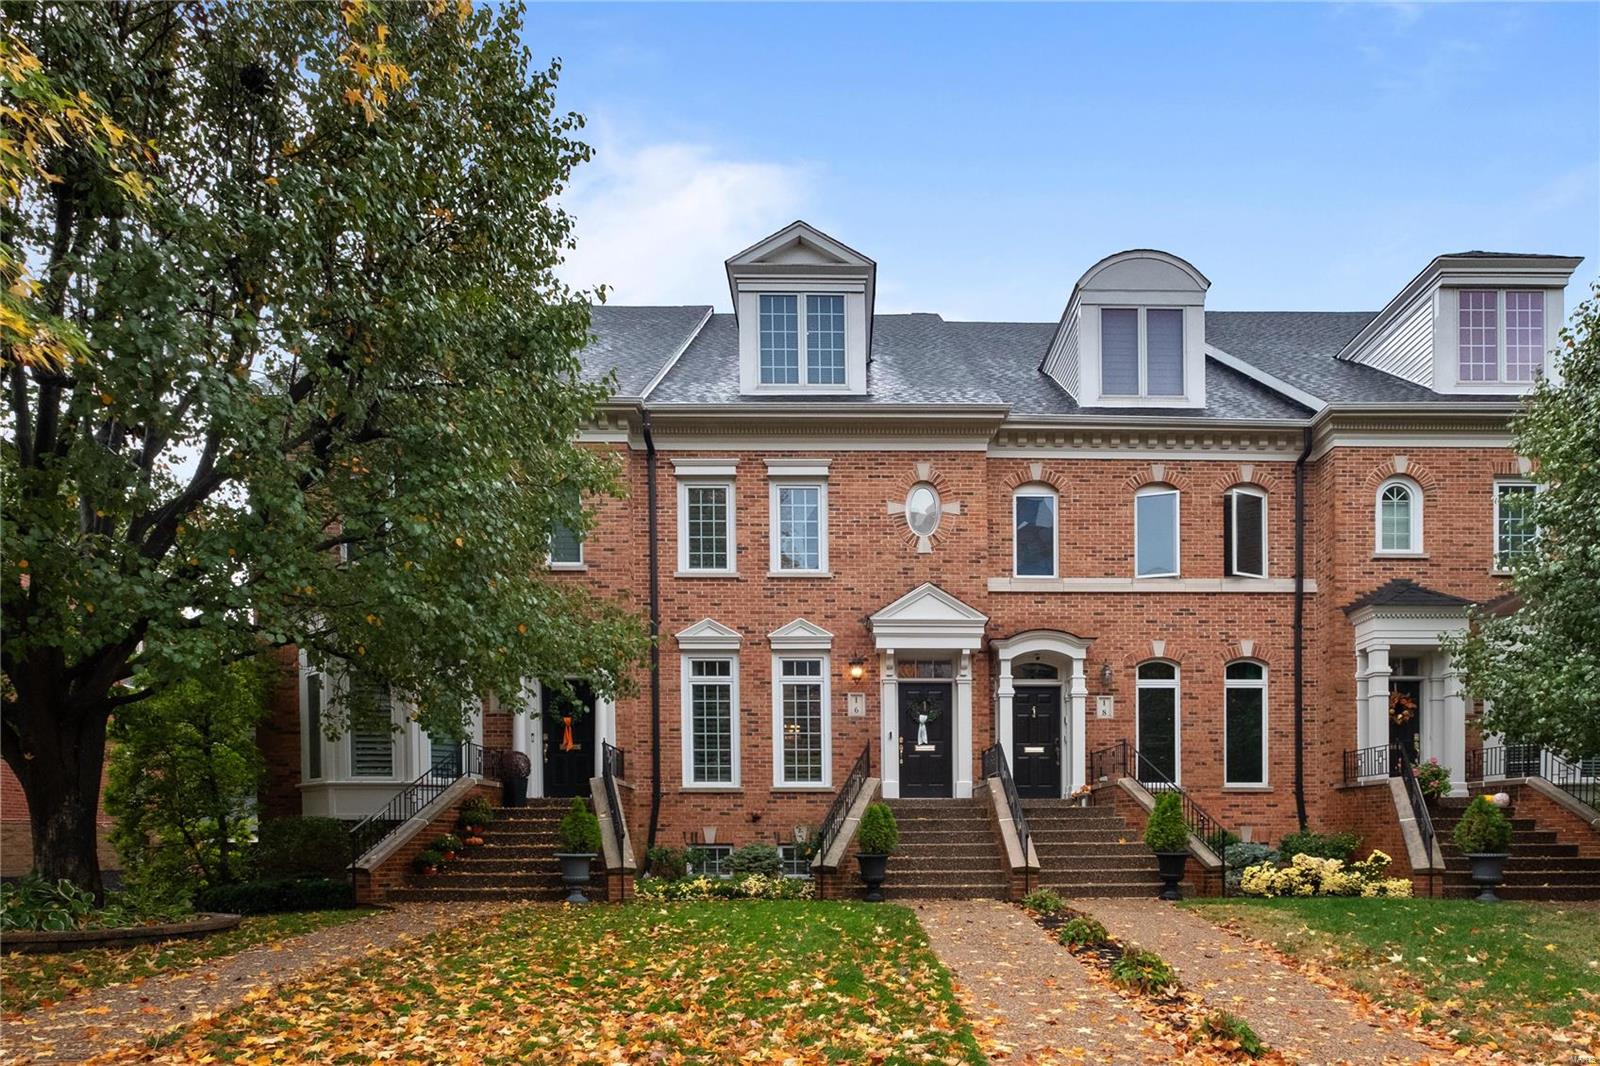
Welcome to this 1929 gem located on one of Claverach Parks most sought after streets. It’s pedestrian friendly side walks and lush yards make this Clayton home, one not to be missed. At 4,946 sq ft., it features 5 bedrooms and 5 full baths. Signature 1st floor living spaces include a library/office, family room & sun room all overlooking the backyard. The kitchen offers a breakfast room, custom cabinets, stainless appliances & a back staircase leading up to 2nd floor bedrooms. The elegant terrazzo staircase leads to an open 2nd floor gallery hall, master bed/bathroom en-suite & large bedroom/office with a custom walk-in closet. The storybook 3rd floor setting highlights a bright open bedroom space, sky light and full bath. The Lower Level has a recreation area with wet bar and storage, work shop area, laundry space and walk-out. The partially heated driveway leads to a 3 car garage & beautifully landscaped green space. A walking path to Glenridge Elementary School is nearby. Additional Rooms: Sun Room
#20027028

Clayton

27 Crestwood Drive

5 Beds

5 Baths

5,342 Sq.Ft.

$1,395,000

MLS#: 20027028

Be blown away by cathedral ceilings clad in reclaimed wood, hand-hewn beams, and 2+ story stone fireplace. Gourmet kitchen has a 10 ft. butcher block island, handmade cabinets, marble countertops, commercial grade appliances, and walk in pantry. Hearth room has a theater surround, stone fireplace, & full custom bar with bar top. French doors lead to a covered patio, with a 3rd stone fireplace and recessed lights, perfect for outdoor gathering. Main floor primary is heavenly with a steam shower, massaging tub, dual vanities, private commode, and 2 walk-in closets. Incredible dining space, office, 2nd full bath, laundry, and mud room make it main level living at its finest. Upstairs, 4 sizeable bds. 2 ba and a family room & 2nd covered deck make it great for kids. Separate apartment atop the finely finished 3 car garage can easily be connected to the main house and is perfect for hobbiests and enthusiasts alike. Room for a pool all nestled on 2 acres in sunny Eureka. Additional Rooms: Mud Room
#25010374

Eureka

96 High Trails

6 Beds

5 Baths

6,676 Sq.Ft.

$1,395,000

MLS#: 25010374

Custom masterpiece in the heart of Town & Country sits directly across from Longview Park offering a walking path, playground, tennis & horses grazing in the pasture. The home has over 6,400 sq ft of living space w/ superb craftsmanship & amenities. The 2-story foyer features a curved staircase & leads to a paneled study w/ box beams & built-ins, a great room and formal dining room w/ elegant millwork &  bay. The kitchen hosts a huge breakfast bar, granite countertops and Decor cooking appliances including a 5-burner gas cooktop. The hearth room features a TV hidden by artwork that disappears via remote. The main floor laundry has lots of built ins & even an Asko drying cabinet. Adjoining the spacious 1st floor Master Bedroom, the MBR bath has a newer walk in steam shower featuring 4 body sprays & 3 shower heads. The lower level retreat has 10’ ceilings, family room, exercise room, media, wine tasting room & temp-controlled wine cellar. A Geo Thermal HVAC system was installed in 2018
#18070488

St Louis

1067 Masonridge Road

5 Beds

5 Baths

6,455 Sq.Ft.

$1,395,000

MLS#: 18070488

Nestle down in a long private drive sits this farmstead, sitting on 418 +/-  acres of rolling Hills. Land is perfect split of woods and pastures. This land is well-maintained featuring cross fenced, featuring 4 ponds and a wet weathered creek. There is a large barn for livestock, an outbuilding for equipment storage as well as a massive hay barn/lean-to. With a Creek-bottom and woods this property would meet your farming and hunting needs!! Home features 4 bedrooms & 2 1/2 baths, With a custom kitchen boasting quartz countertops, a double oven and a spacious sunroom. You’ll enjoy the front porch and back overlooking stunning views of the ranch all day. Just a short drive from Trout streams, rivers and Meramac springs. Parcels like this don’t come around every day… don’t miss your chance to have this country oasis!! Additional Rooms: Mud Room
#22051735

St James

14699 County Road 4350

4 Beds

2 Baths

1,833 Sq.Ft.

$1,395,000

MLS#: 22051735

1 ... 283 284 285 286 287 ... 666
* Listings identified with the FMLS IDX logo come from FMLS and are held by brokerage firms other than the owner of this website. The listing brokerage is identified in any listing details. Information is deemed reliable but is not guaranteed. If you believe any FMLS listing contains material that infringes your copyrighted work please click here to review our DMCA policy and learn how to submit a takedown request. © 2024. First Multiple Listing Service, Inc.
 - property

Send a message

Message successfully sent.

Your message

What is 3 + 4 ?

Reason for contacting?

I agree to receive email communication and understand I can unsubscribe at any time.

I agree to be contacted by Rock Island Realty via call, email, and text for real estate services. To opt out, you can reply 'stop' at any time or reply 'help' for assistance. You can also click the unsubscribe link in the emails. Message and data rates may apply. Message frequency may vary. Privacy Policy

Sign Out

Virtual Assistant

Would you like to take the next step with this property? We can help you schedule a showing or virtual tour, or send you more details.

Yes, I would like more information.

Thank You for Your Reply, One of Our Agents will contact you as soon as possible

No, maybe later.

Thank you, you can always contact me via email, phone number or through the contact form.

Realhub AI

Lucy - Your AI-Powered Realtor

Update Your Temporary Password

Personalize your search

Enter your email and we'll notify you immediately when new listings match what you're looking for.

or enter email address

Already have an account ? Login here

Continue your home search

I agree to receive communications and understand I can unsubscribe at any time.

I agree to be contacted by Rock Island Realty via call, email, and text for real estate services. To opt out, you can reply 'stop' at any time or reply 'help' for assistance. You can also click the unsubscribe link in the emails. Message and data rates may apply. Message frequency may vary. Privacy Policy

Already have an account ? Login here

We use cookies

We use cookies primarily for analytics to enhance your experience. By accepting, you agree to our use of these cookies. You can manage your preferences or learn more about our cookies policy.