Properties

Browse or get in touch to schedule a walkthrough.

  • Nearby me
Price range

Popular Features

Community Features

Association

Property Features

Waterfront

View

Exterior Features

Interior Features

Style

10000 properties match your criteria

Updated 1 minute ago

E-Alert name
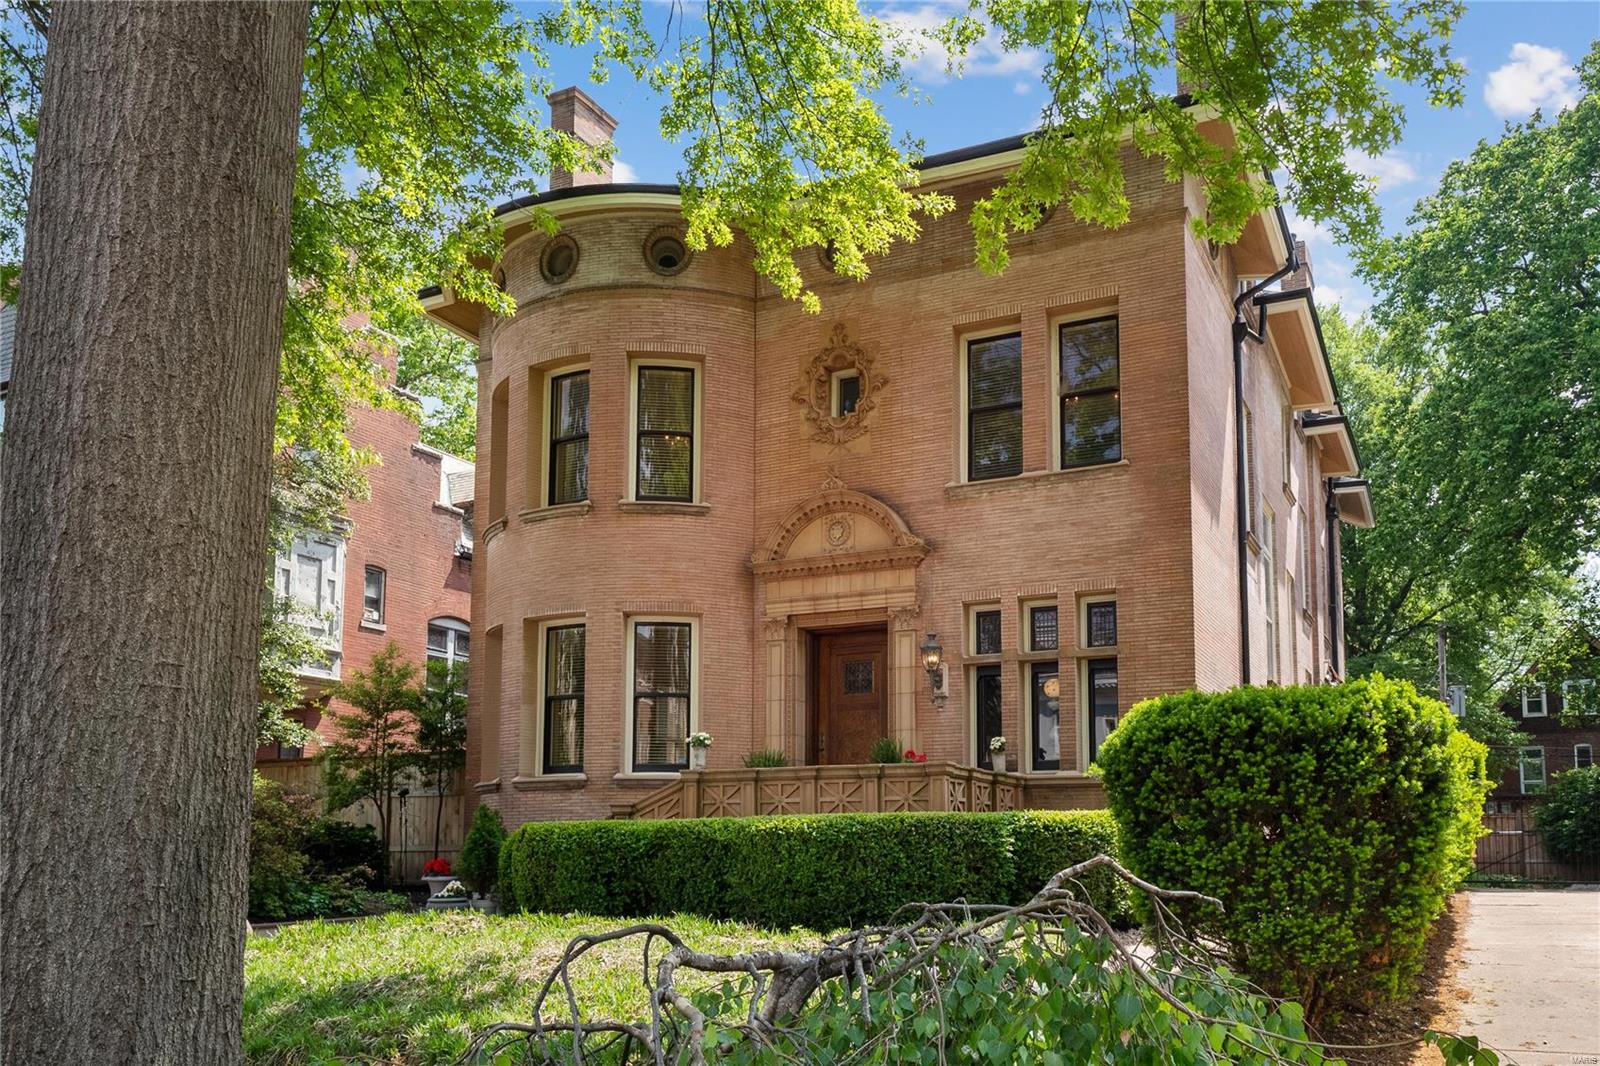
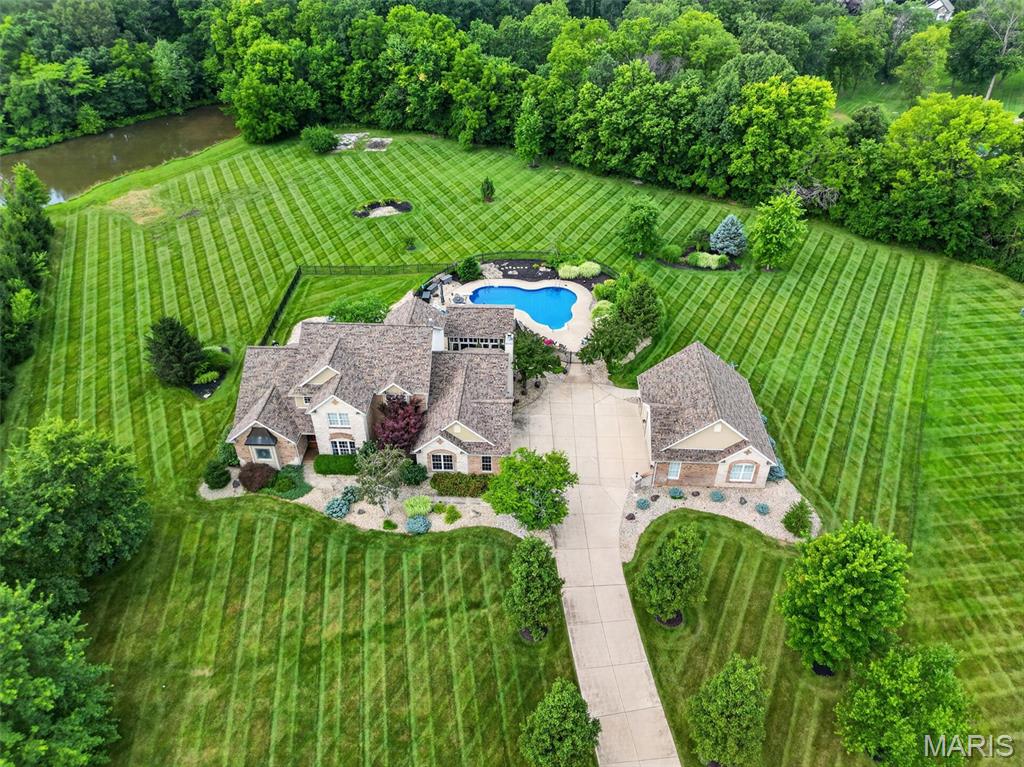
Tucked away at the end of this quiet Ladue lane, you will find a private, gated, 2 acre estate featuring a pool and tennis court.  This stately 2-story home offers over 6,000 square feet of total living space, in addition to a pool house complete with kitchen, rec area and full bath.  This center hall Colonial provides a large first floor master suite with his and her baths and walk-in closets, plus an adjoining den with wet bar.  A second master suite and 3 additional bedrooms and 2 full baths complete the upper floor. Beautiful mill work and moldings adorn the formal dining and living rooms.  A family room with stone fireplace opens out to a patio overlooking the lovely backyard and in-ground pool. The entire grounds are completely fenced. A spacious rec room features a large wet bar and fireplace that highlights the lower level.  For the car enthusiast, there is a 6 car garage.  This is truly a wonderful opportunity to add your personal touches to this outstanding property.
#19033247

Ladue

12 Stoney Brook Lane

5 Beds

5 Baths

6,000 Sq.Ft.

$1,395,000

MLS#: 19033247

This stunning custom home is tucked away on a private, quiet cul-de-sac of eight luxury homes added to the prestigious Brook Hill subdivision approximately ten years after the original homes. The meticulously-maintained home is on a more than half-acre lot, offering lavish landscaping and a classically-designed salt-water pool with fountains and a newly-refinished decking. It is a true family home, with 6,462 sq ft of gracious living on three levels, including a 2-story entry, private main-floor office, inviting dining area, spacious Great Room, updated eat-in kitchen (plentiful storage, newer appliances, newer quartz countertops, walk-in pantry), a hearth room with a vaulted ceiling, main-floor updated laundry room, and a primary suite with two large walk-in closets and  a luxury bath. Rich hardwood flooring throughout most of the home. Five bedrooms & six baths. Prof fin LL features bedrm, rec rm, & media rm. Upscale finishes w/updating throughout.
#22045839

Chesterfield

14808 Brookhaven Place

5 Beds

4 Baths

6,012 Sq.Ft.

$1,395,000

MLS#: 22045839

3-year-old home with over 6700sq ft of living space awaits the buyer of this exquisitely designed 1.5 story home. Sophisticated yet casual-perfect for today's lifestyle!
High end finishes & fabulous open floorplan, this 5+ bedroom, 5.5 bath residence offers a light filled living room with bookcases, formal dining room with French doors and stunning main floor master-suite with huge walk-in closet and spa-like bath.
Chef's kitchen w/ center island, quartz countertops & high end appliances that flow into the hearth room with French doors to the outside covered patio w/outdoor fireplace. Main floor laundry/ mudroom.
Upstairs you will find 4 spacious bedrooms with 3 full baths & walk in closets, 2nd laundry room and super playroom/office area.
Walkout lower level with additional bedroom, full bath and entertainment area access's the lower level patio. 
Hardwood floors, 9'ceilings, front and back staircase, inground sprinkler system, 4 car garage and private 4.7 acre lot. Additional Rooms: Mud Room
#20046918

Chesterfield

14985 Conway Road

6 Beds

5 Baths

6,793 Sq.Ft.

$1,395,000

MLS#: 20046918

Welcome to this unique property: Builders custom home on 16.04 acres of beauty, superb landscaping, and privacy. Enter the exquisite foyer to this lovely home. Main floor: 3 bedrooms each with a full bath plus ½ bath, sunken living room, gourmet kitchen, large breakfast room, dining room and laundry/office. Enjoy the view from the four-season room. Lower-level living/ entertaining quarters: large bedroom, walk-in closet, full bath. Complete kitchen with very large counter, eating and socializing area all leads to screened area, large patio and lighted shuffleboard court.  A tremendous outbuilding 79’x43’ to accommodate various needs: 5 bays, 3 with 12’ and 2 with 8’ overhead doors, 1 bay heated and cooled with kitchen equipment. Additional parking area at outbuilding.. Home has an oversized 36’x22’ three car garage with utility sink. Property offers many options for the new buyer. Additional Rooms: Mud Room, Sun Room
#21047585

St Louis

3021 Cross View Estates

4 Beds

4 Baths

3,331 Sq.Ft.

$1,395,000

MLS#: 21047585

Look no further...a meticulously maintained home on a quiet cul-de-sac in the Woods of Ladue is now available! With a two story foyer/great room that has a custom barn wood ceiling, an abundance of natural light permeates throughout the home. The openness of the main level offers ample entertaining space in the window-filled great room, gourmet center island kitchen, and separate dining room. A spacious master suite boasts his/hers closets and bathroom with steam shower, double sinks, and separate tub. You can't miss the private office or mudroom and laundry room! The second floor offers three additional bedrooms and a full bath while the lower level includes additional living space to play/workout, wet bar, 5th bedroom w/ full bath, and ample storage. Fresh paint, designer hardware, new lighting, newer windows, and plantation shutters welcome you home. This maintenance-free community is centrally located and walkable to Ladue schools, shops, and restaurants. Additional Rooms: Mud Room
#22005035

Ladue

701 Woods Of Ladue Lane

5 Beds

3 Baths

5,210 Sq.Ft.

$1,395,000

MLS#: 22005035

Stunning architectural details & meticulous maintenance set this 1.5 story home apart. Walls of windows & gleaming wood floors grace the generous rooms that flow effortlessly & envelope you with extensive moldings, commanding fireplaces & interesting ceilings. Formal spaces include a large living room with wet bar & fireplace, an office with stately paneling & a dining room that is suited for grand parties. Casual gatherings gravitate to the kitchen with custom cabinets, granite and SS appliances, all of which opens to a hearth room with a stone fireplace. Views of the wooded lot are seen from the master suite with his/hers closets & luxurious bath. The 2nd floor has two ensuite bedrooms. High end finishes continue through the lower level with huge open spaces that connect via a 2nd kitchen/bar. Find serenity by the infinity pool & soak up the nature that abounds on this beautiful lot! 3 car garage,irrigation and a BRAND NEW ROOF! Convenient to Queeny Park, shopping & highways. COOL: 14 SEER+
#17070395

Town and Country

13401 Mason Grove Lane

4 Beds

4 Baths

5,948 Sq.Ft.

$1,395,000

MLS#: 17070395

Exceeds all expectations. The perfect retreat; extreme privacy, intimate setting, surrounded by nature, and with abundant views all on a 7+acre magnificent wooded setting accessed by gated entrance. A renovated residence with 8,400+ SF total living area, features visually interesting architectural detail throughout: vault ceilings, walls of windows, and multiple decks. The main level primary suite features spa like bath and organized closet. An updated kitchen outfitted in Wolf appliances, breakfast room, and hearth room. Lower level is above grade and walkout with all needs for entertainment met:full bar, galley kitchen, billiard, table tennis, media and game rooms, as well full bedroom suite. Several see-through fireplaces add ambiance. Luxury details include a 17-zone Sonos sytem in surround sound, both inside and out, 4 car garage parking (one heated and cooled) and a guest apartment with balcony. Exterior security cameras, full yard irrigation system. Rockwood school district.
#22016633

Wildwood

18218 Highway 100

5 Beds

5 Baths

8,459 Sq.Ft.

$1,395,000

MLS#: 22016633

Situated on a cul-de-sac riverfront lot on the bluffs of the Mississippi this exquisite home offers ample space & privacy. It's a true masterpiece, offering luxury & elegance at every turn. It offers countless features & stunning finishes throughout. The grand foyer flows well into the great room/dining room & provides the perfect ambiance for entertaining along with the warm hearth room.  The breakfast room overlooks the magnificent back-yard & showcases the gorgeous SALTWATER POOL, the lush landscaping, and is the perfect oasis. Main flr laundry is a bonus, while the dual staircase provides easy access to the 2nd floor, which includes a loft, 3 spacious bedrooms and 2 full baths. The main flr suite is a true retreat, featuring layers of crown molding, a spa-like bath, & W/I closets.  The finished walk-out LL is designed for prestigious living with an incredible bar area & bedroom.  The outdoor space, and breathtaking views, highlight beautiful outdoor living. Prepare to fall in love. Additional Rooms: Mud Room
#23031793

St Louis

2429 Christopher View Drive

5 Beds

4 Baths

6,700 Sq.Ft.

$1,395,000

MLS#: 23031793

Gorgeous Schaeffer built 1.5 story home w/over 7000 sq ft of living space.If you are looking for the home to hang w/your family, this is it! This home has a very open feel but also has all the designated areas perfect for privacy for the at home job or school work.The sellers say their favorite spot is the LL that offers a huge stone wet bar, second home office, living room w/stone gas fireplace, rec-area that walks out to the pool area w/covered patio, fire-pit and large/level/private yard for all of those outdoor activities which is all perfect for entertaining friends & family.The newer 40ft x 20ft pool gets all day sun then evening shade plus has saltwater chlorinator & its own designated bathroom.The grand marble entry w/arched entry's leads you to the impressive dining room & private study w/extensive millwork. You will have fun cooking for friends and family in the chefs kitchen with custom 42in Cherrywood cabinets and the huge main floor primary suite is sure to impress! Additional Rooms: Mud Room
#22005217

St Charles

40 Windcastle Place

6 Beds

4 Baths

7,100 Sq.Ft.

$1,395,000

MLS#: 22005217

An incredible and rare opportunity to build your dream home on an over 1.1 acre buildable lot in one of Clayton's most sought after neighborhoods.  Walking distance to all that Clayton as to offer! The lot has been recently cleared of debris and overgrown vegetation.

Slavin Homes would love to build your dream home on this incredible building site. Construction contract available at your request
#22014801

St Louis

600 W Polo

None Beds

None Baths

1.14 acres

$1,395,000

MLS#: 22014801

INCREDIBLE 87 acre m/l immaculate farm/recreational retreat close to Farmington. Custom Main home is a 3 bedrooms, 2 1/2 baths with additional living space and bathroom above detached garage. Home has custom hickory cabinets, granite countertops, an in home vacuum system, and one of a kind fixtures throughout. Enjoy the large wrap around porch overlooking terraced rolling pasture which offers farming opportunities and beauty. Additional shed can be used for a garage. This stunning property features a pond and plenty of shaded areas for entertaining that includes a kid's playhouse and custom fire pit. Relax with family and friends on cool evenings around the fire. The property is a mix of pasture, tillable acreage, and established woods that have not been logged in over 100 years. Wildlife galore, monster bucks, and turkey populate the area (The proof is on the walls!) Would make a great hunting retreat/lodge! Second original home is currently used as a rental and has been completely renovated! Large animal barn/ shop has stalls, room for equipment and more!  This AMAZING farm is Minutes from Farmington surrounded by generational farms, this property presents an opportunity for farm, recreational, and homesite uses.
#26038037

Farmington

2276 Old Fredericktown Road

3 Beds

2 Baths

2,340 Sq.Ft.

$1,395,000

MLS#: 26038037

Stunning Italianate 1.5 Sty on Whitmoor Country Club grounds. This Hackett-built home exemplifies classic architecture with a fresh exterior & interior perspective. Impressive 2-sty foyer leads to private study with French doors & vaulted great room with 2-sided marble fireplace & dramatic wall of windows that overlook the 16th hole on the South course. Designer kitchen with 42” custom cabinetry, quartz countertops, premium appliances & 9’ center island adjoins light-filled breakfast room with octagonal ceiling & hearth room with brick fireplace & stunning custom wall unit. Primary bedroom suite offers an appealing retreat with walk-in & triple closets & Carrara marble bath with freestanding tub. Solid wood staircase accesses 3 additional bedrooms & hall full bath. Walk-out Lower Level includes recreation room with bookcase & wet bar, game room, 5th bedroom & full bath. Situated on a .8-ac cul-de-sac lot with paver patio with grilling station & fire pit, pool & outdoor living room with full-height fireplace.
#26003712

Weldon Spring

1069 Whitmoor Drive

5 Beds

3 Baths

4,196 Sq.Ft.

$1,395,000

MLS#: 26003712

Situated on a sweeping lot in the heart of St. Louis County, this home is sure to please! Greeted by an attractive brick front, you'll step inside to a light and bright 2 story entry foyer. The soaring windows will beckon you into the living room with views of the private backyard and pool! A wet bar will be the hub for gatherings. Stepping through into the warm kitchen and breakfast room and adjoining hearth room you'll feel right at home. A breakfast bar, double ovens, walk in pantry and more are perfect for everyday living and entertaining. Through the butler's pantry and into the dining room, you'll notice the impressive bay window. Ready to relax? There are not one but 2-bedroom suites on the main floor! Upstairs you'll find 3 additional bedrooms and 2 bathrooms. In the lower level you'll find a spacious rec room, another wet bar, as well as a full bathroom and changing rooms with prime access to the backyard and pool. A 3-car attached garage completes the property. Additional Rooms: Mud Room
#23040195

Town and Country

1220 S Mason Road

5 Beds

5 Baths

6,524 Sq.Ft.

$1,395,000

MLS#: 23040195

Expansive 1.5 Story Home in Ideal Kirkwood Location on Desirable street with In Ground Pool. Spacious Home features over 5,000 sq ft of total living space. Inviting Front Porch with charming swing greets you upon arrival.  Two Story Entry foyer is flanked by formal dining Room and Living Room.  Stylish White Oak floors run throughout main level.  Spacious Main floor primary suite walks in Primary bath with double vanity and separate tub and shower.  Large walk in primary closet. Open Floor Plan Family Room with Gas fireplace is great hang out spot. Dream Kitchen was totally renovated and reconfigured with center island, custom cabinetry, stainless steel appliances including beverage fridge and 5 burner gas range, and cambria quartz tops! Breakfast Room with bay window walks out to in ground pool with fenced in yard. So much fun for the Family! Upstairs features 3 additional bedrooms.  Bed #2 and #3 share renovated jack-n-Jill bath setup. Bed #4 is next to full bath.  Spacious upstairs office is perfect work from home space with sliding barn door for privacy.  Finished Lower level has the BEST BAR in all of Kirkwood.  Welcome to “Lloyd’s”.  20 ft wood top bar with enough seating for 7 stools.  Full appliances including dishwasher, both beverage and standup fridge, and kegerator! Let the good times roll! Tons of extra space in LL including sleeping area and workout room.  Plus another full bath.  Incredible Lower level! All of this plus 3 car rear entry garage.  Short walk to Keysor Elementary and KWD Park. Rare Opportunity with Main Floor Primary, Designer Kitchen, In Ground Pool, Amazing Lower Level and Lots of Room for the Family.  This Home is waiting for the next Fun Family to call it their own!
#26017651

Kirkwood

811 N Harrison Avenue

4 Beds

4 Baths

5,163 Sq.Ft.

$1,395,000

MLS#: 26017651

Charming 1.5 story Cape Cod home w/ 5751 sq ft of living space in Ladue School District! Enjoy gorgeous 1-acre lot w/ mature trees, covered front porch, terraces, & deck. Kolbe doors & windows flood home w/ light. Living room, dining room, & foyer w/ French doors to covered front porch. Center island kitchen w/ Sub-Zero side-by-side, vegetable sink, counter seating. Butler pantry off kitchen w/custom cabinetry. Sitting room w/ gas fireplace. Great room w/ cathedral ceiling, gas fireplace, & 8 sets of French doors leading to terraces & rear lawn. Master wing features: bedroom, dressing room w/custom organizers, office w/door to covered front porch, laundry room, & master bath w/ Carrara marble, whirlpool tub, & oversized shower. 2nd story loft w/built-ins cabinets, 3 bedrms  w/ custom closets, & 2nd laundry room. Finished LL w/ walkout to LL terrace features: wet bar w/dishwasher, full bath, rec rm, sitting rm. Add'l features: 4-zones HVAC, irrigation system, 2 Sump-Pumps, 2-car garage.
#21076974

St Louis

44 Portland Drive

4 Beds

3 Baths

5,751 Sq.Ft.

$1,395,000

MLS#: 21076974

1 ... 282 283 284 285 286 ... 666
* Listings identified with the FMLS IDX logo come from FMLS and are held by brokerage firms other than the owner of this website. The listing brokerage is identified in any listing details. Information is deemed reliable but is not guaranteed. If you believe any FMLS listing contains material that infringes your copyrighted work please click here to review our DMCA policy and learn how to submit a takedown request. © 2024. First Multiple Listing Service, Inc.
 - property

Send a message

Message successfully sent.

Your message

What is 3 + 4 ?

Reason for contacting?

I agree to receive email communication and understand I can unsubscribe at any time.

I agree to be contacted by Rock Island Realty via call, email, and text for real estate services. To opt out, you can reply 'stop' at any time or reply 'help' for assistance. You can also click the unsubscribe link in the emails. Message and data rates may apply. Message frequency may vary. Privacy Policy

Sign Out

Virtual Assistant

Would you like to take the next step with this property? We can help you schedule a showing or virtual tour, or send you more details.

Yes, I would like more information.

Thank You for Your Reply, One of Our Agents will contact you as soon as possible

No, maybe later.

Thank you, you can always contact me via email, phone number or through the contact form.

Realhub AI

Lucy - Your AI-Powered Realtor

Update Your Temporary Password

Personalize your search

Enter your email and we'll notify you immediately when new listings match what you're looking for.

or enter email address

Already have an account ? Login here

Continue your home search

I agree to receive communications and understand I can unsubscribe at any time.

I agree to be contacted by Rock Island Realty via call, email, and text for real estate services. To opt out, you can reply 'stop' at any time or reply 'help' for assistance. You can also click the unsubscribe link in the emails. Message and data rates may apply. Message frequency may vary. Privacy Policy

Already have an account ? Login here

We use cookies

We use cookies primarily for analytics to enhance your experience. By accepting, you agree to our use of these cookies. You can manage your preferences or learn more about our cookies policy.