Properties

Browse or get in touch to schedule a walkthrough.

  • Nearby me
Price range

Popular Features

Community Features

Association

Property Features

Waterfront

View

Exterior Features

Interior Features

Style

10000 properties match your criteria

Updated 1 minute ago

E-Alert name
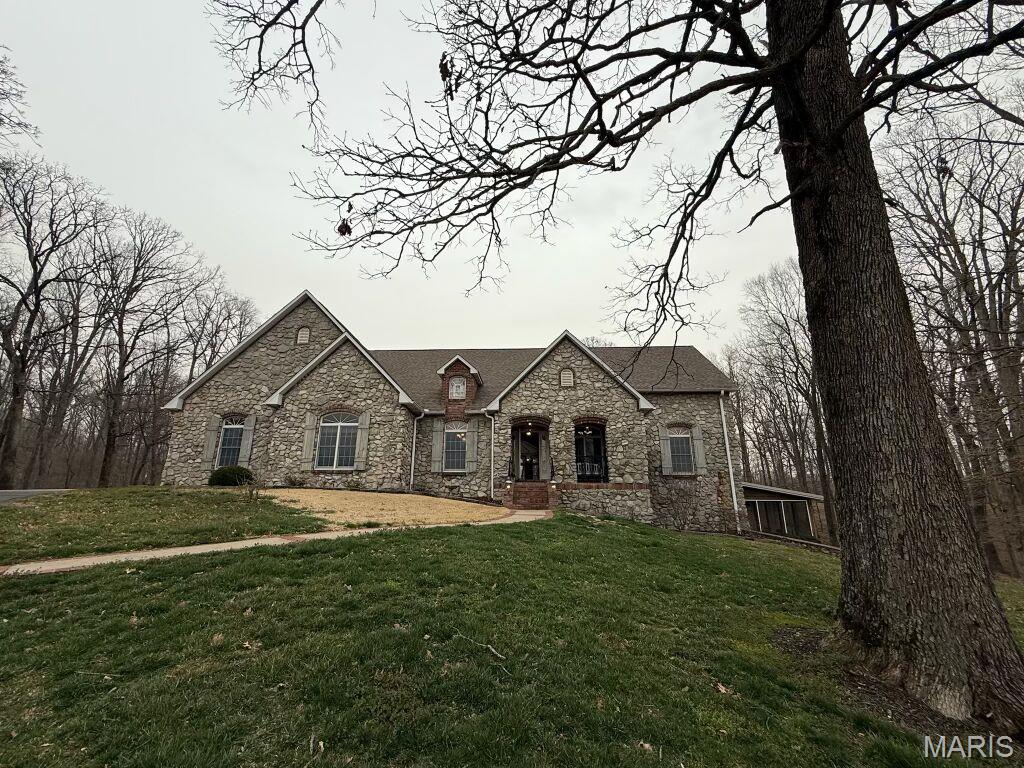
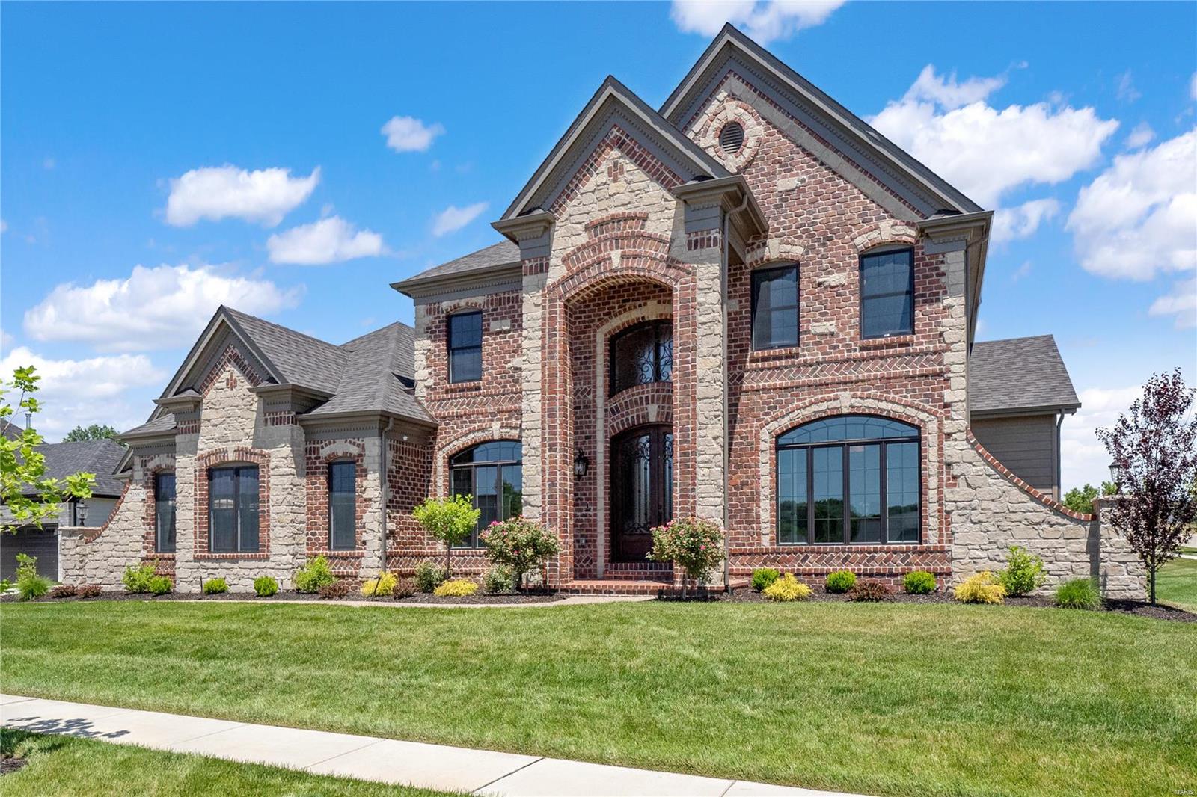
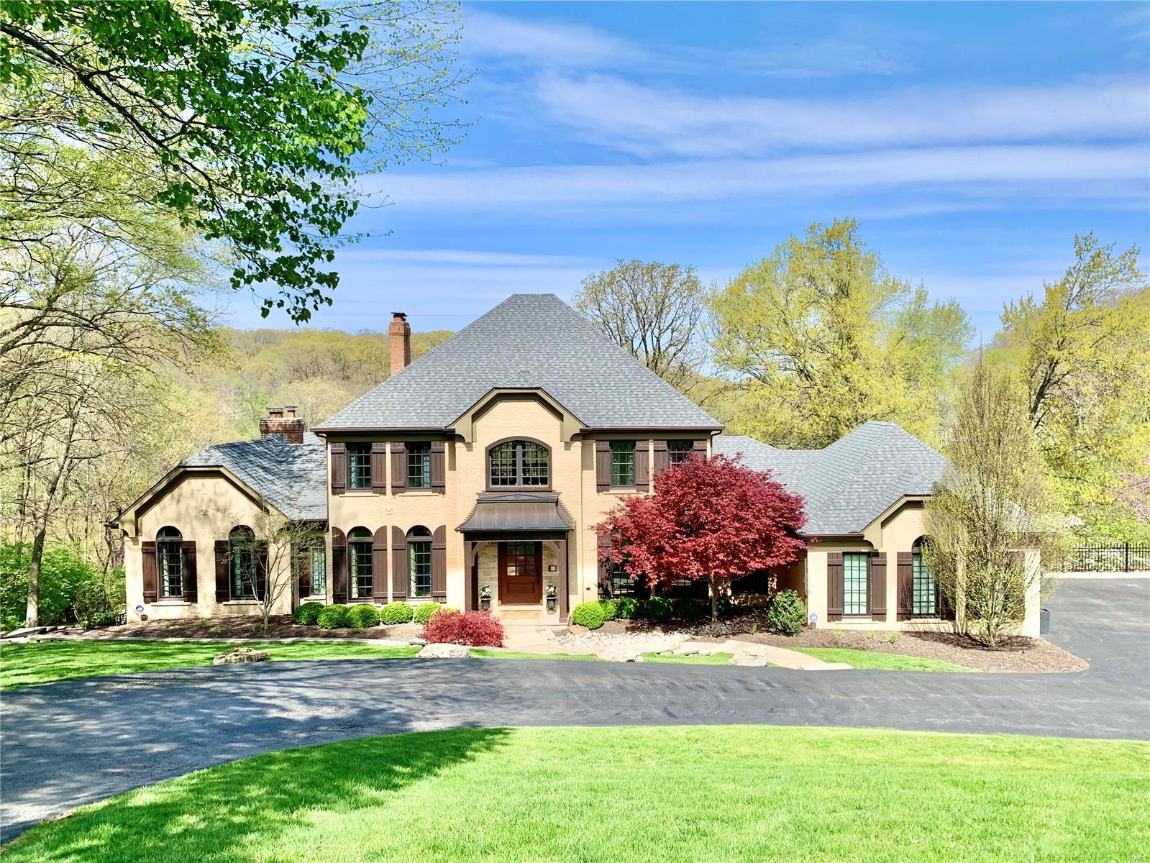
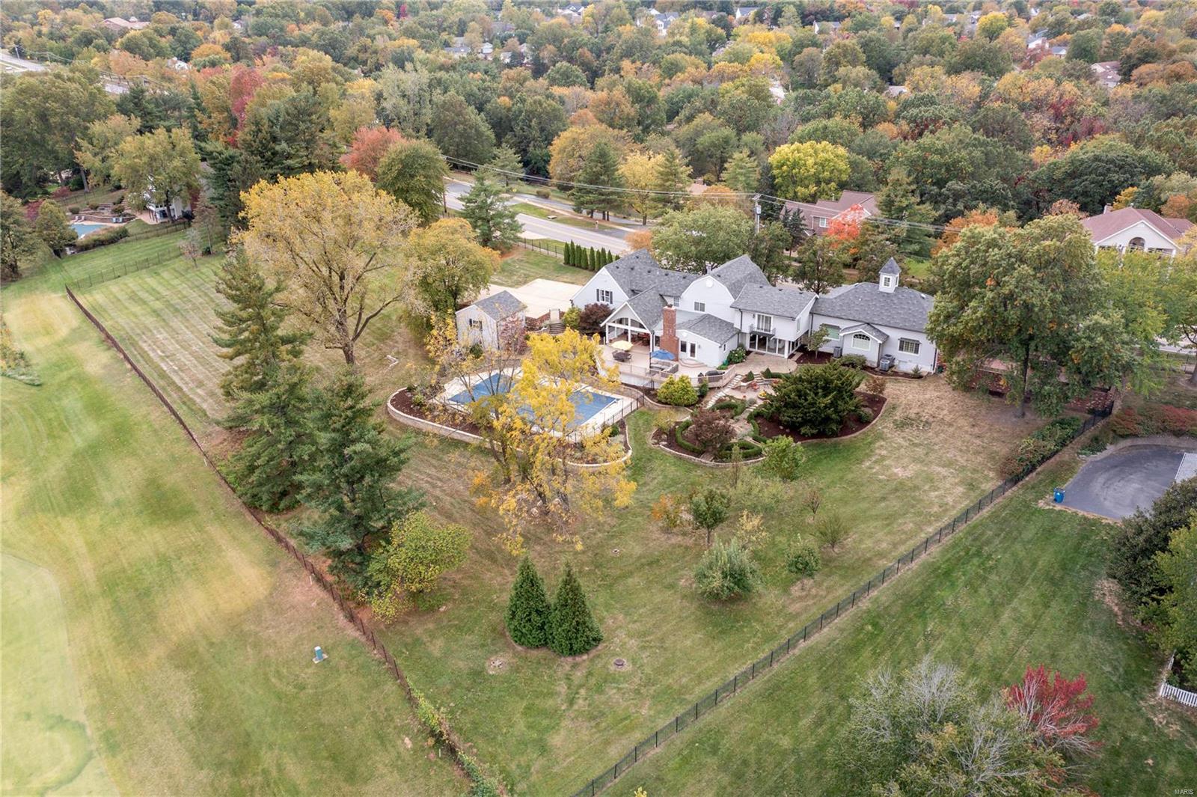
Welcome to your own personal oasis in the heart of Clarkson Valley! Incredible 1.5 story brick home is packed with character,boasting over 5,000 livable square feet of pure luxury. With 5 beds and 4.5 baths,there's plenty of room for everyone in the family to have their own space.Five total fireplaces, with 4 inside and 1 on the patio. Imagine taking a dip in your inground pool,surrounded by lush landscaping that makes you feel like you're on a perpetual vacation. Truly an outdoor entertaining dream come true! The patios provide the perfect space for relaxing and entertaining. Main floor owner's suite is complete with a beautifully renovated bathroom, walk-in closets, and a private composite deck overlooking the pool. The home also features new bamboo floors throughout the main floor. Situated on over an acre of land in a private cul-de-sac, this home offers the perfect balance of space and serenity. This home is immaculate with too many updates to list. See attached features sheet! Additional Rooms: Mud Room
#23033797

Chesterfield

2011 Kingspointe Drive

5 Beds

4 Baths

6,415 Sq.Ft.

$1,395,000

MLS#: 23033797

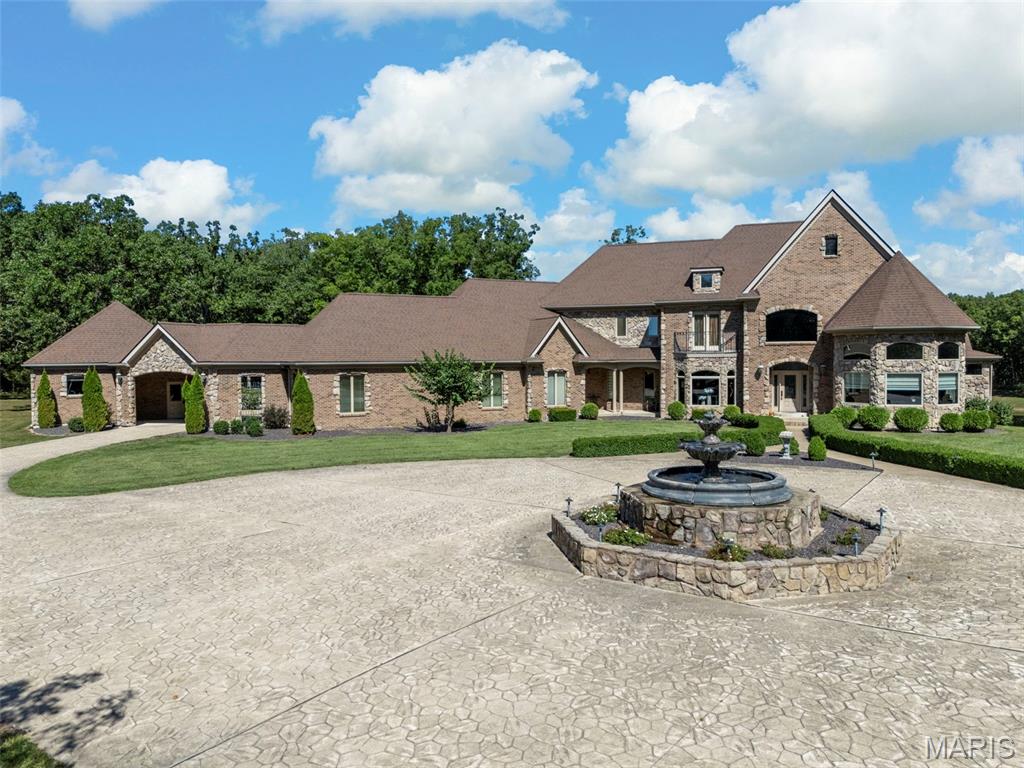
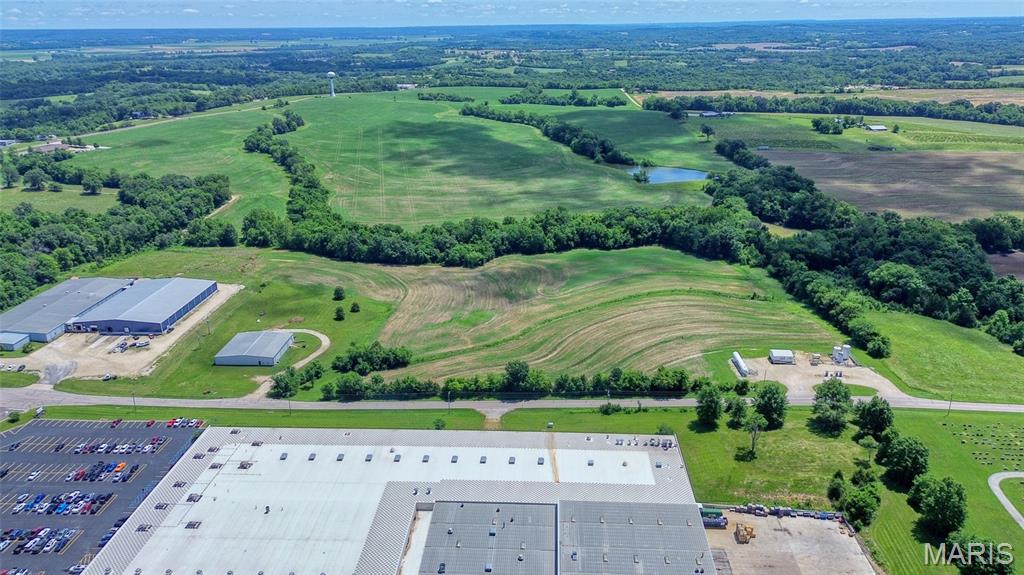
Seller is very motivated and open to offers! Building is over 11,000 square feet on 4.53 acres with highway visibility. Location: Corner Location, High Traffic, Hwy/Interstate Frntg
#21024899

Bonne Terre

1001 Highway K

None Beds

None Baths

11,792 Sq.Ft.

$1,395,000

MLS#: 21024899

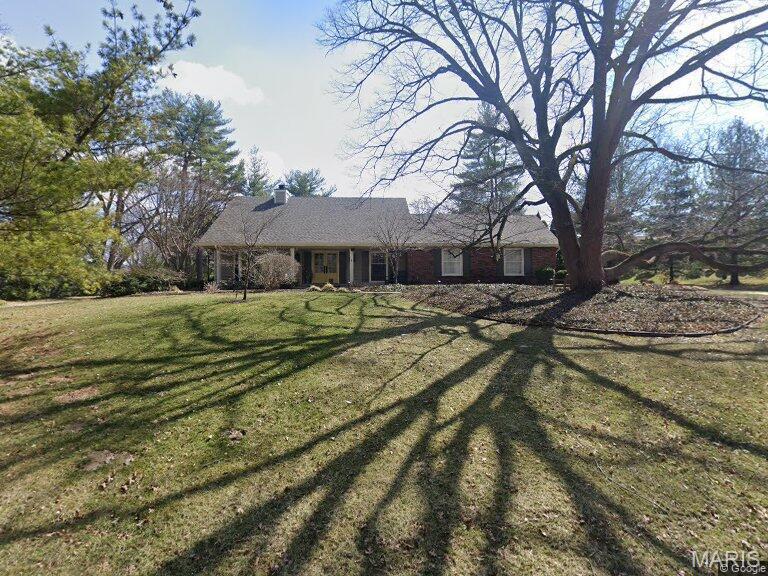
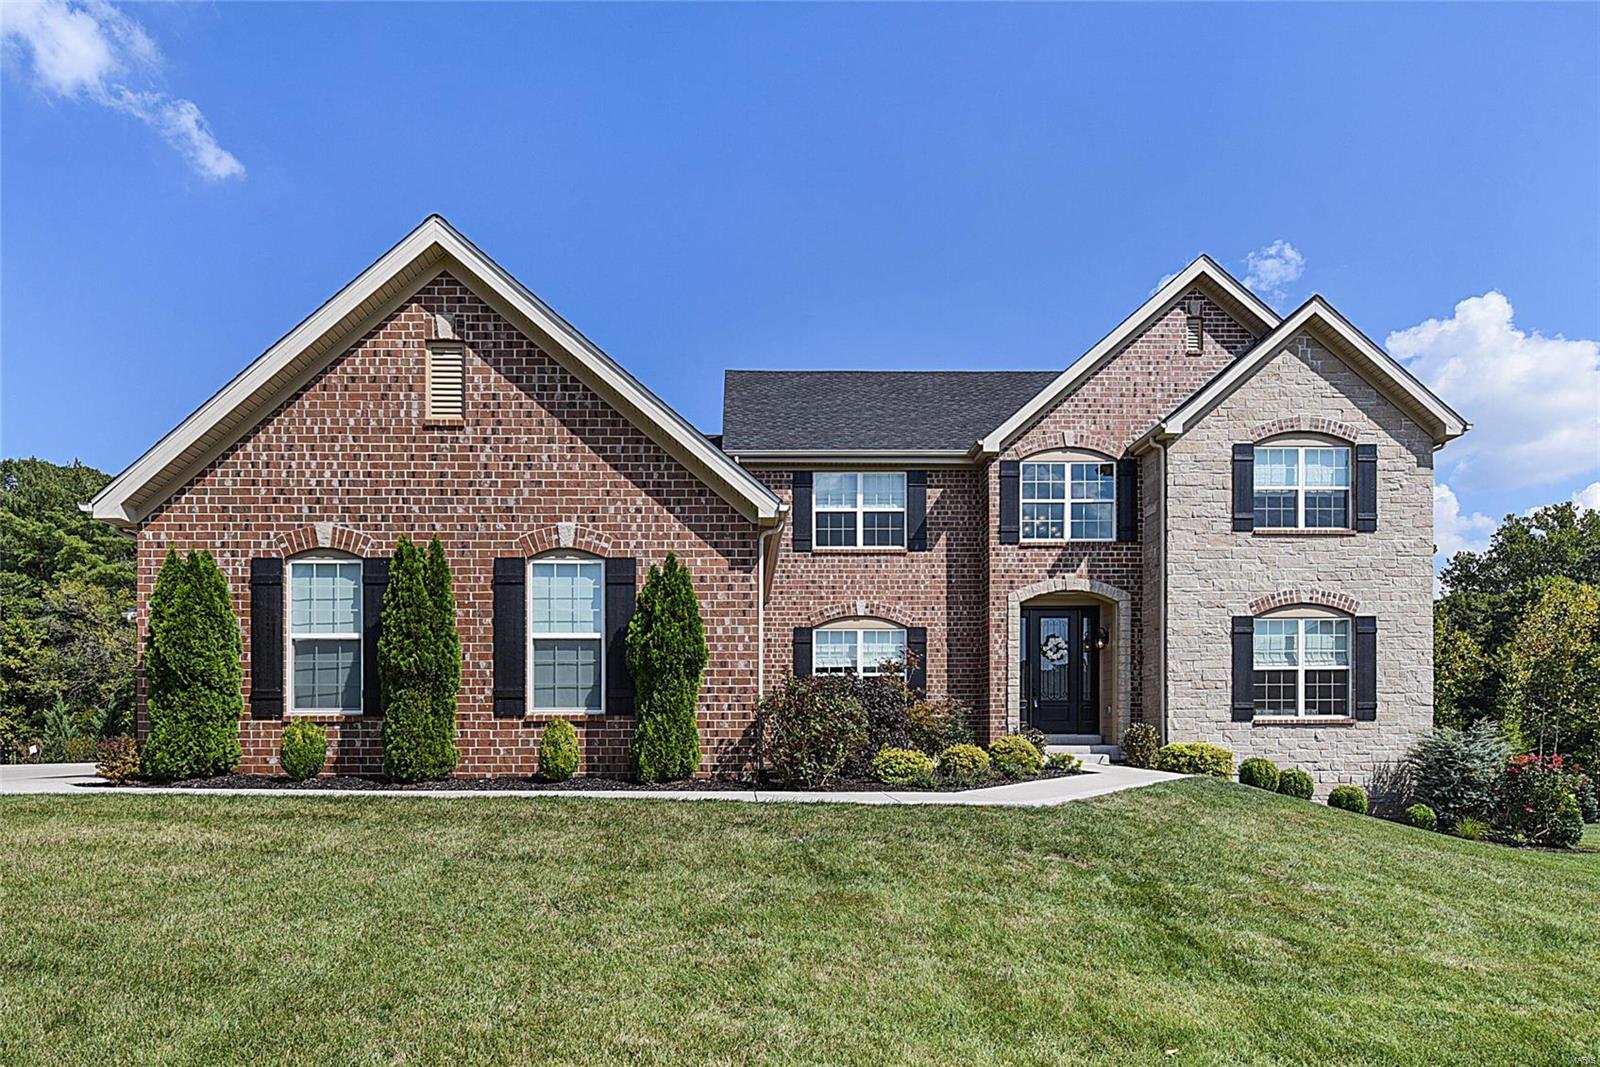
Near the back of this secluded, centrally-located private lane in Ladue, #11 Fielding sits on a nearly one-acre lot highlighted by mature landscaping & a spacious backyard. Perfect for families who love to entertain, this gracious updated brick & stone home offers 4 BR, 4 full BAs, 2 half-BAs & 7,400+SF finished living space. On the main floor lies the 2-story marble-floored entry foyer; dramatic formal great rm w/floor-to-ceiling(20') windows; large master suite w/10’ ceiling, luxury BA, luxury walk-in closet & walkout to private deck; wonderfully open kitchen w/granite countertops, contrasting center isle, breakfast & hearth rms, & SubZero,Bosch,Wolf & Viking appliances. On the second floor lie 3 more spacious BR suites.  Beautifully finished walkout LL w/high ceilings; wood-burning FP; full BA; wet bar w/oven, dishwasher, icemaker & under-bar refrigerators; media/game room; 1000-bottle wine cellar w/temp. & hum. controls; & exercise room w/large 14’x8’ steamroom w/multi-head shower.
#18050622

Ladue

11 Fielding Road

4 Beds

4 Baths

7,492 Sq.Ft.

$1,395,000

MLS#: 18050622

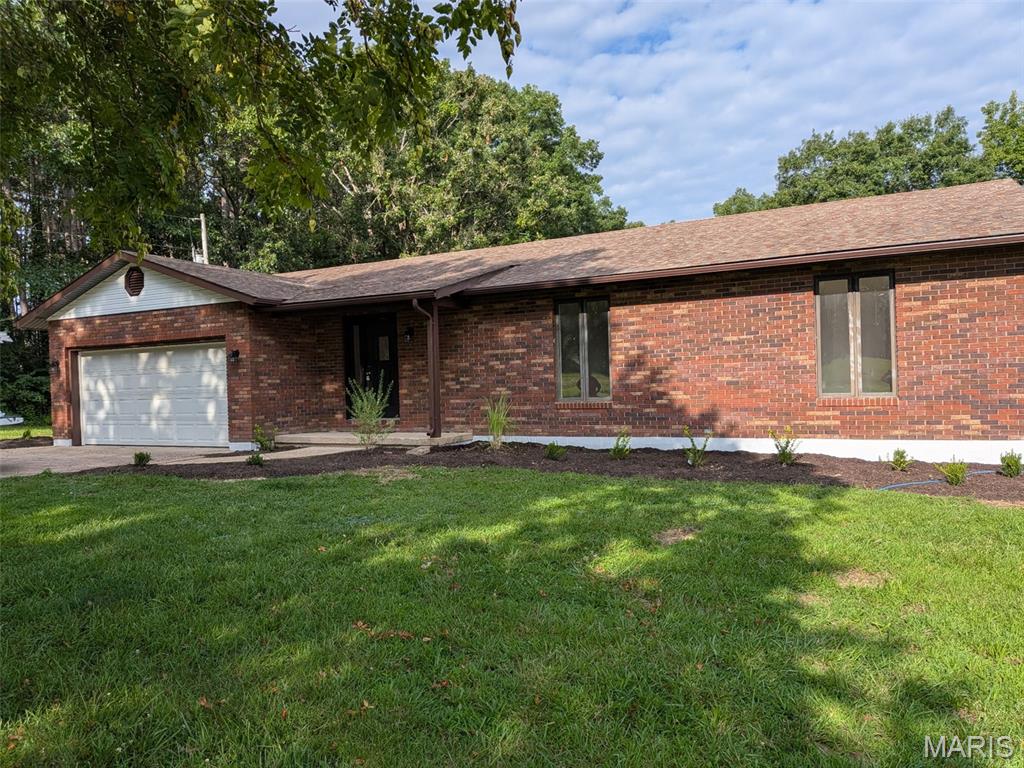
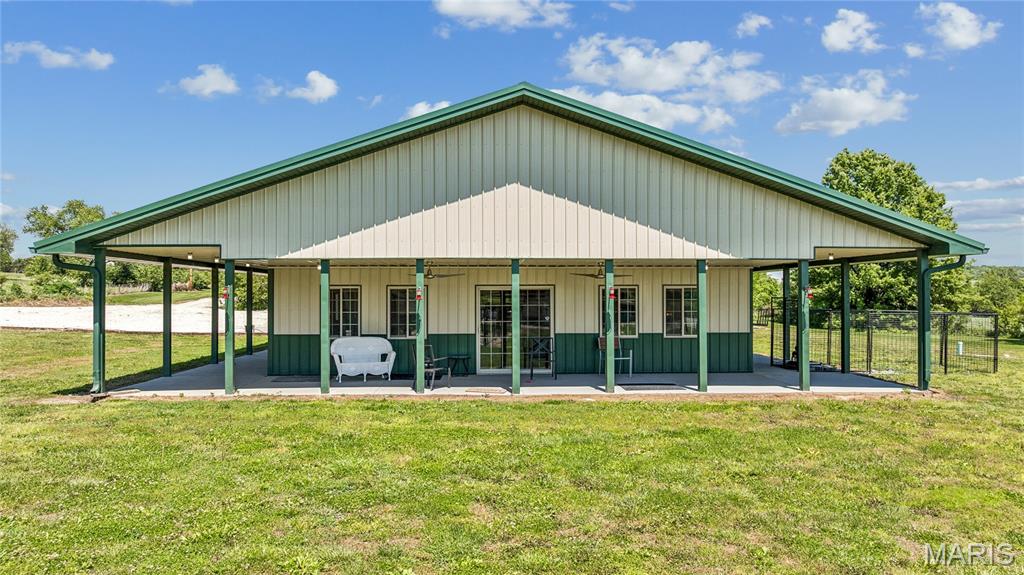
*Sale includes mls #22065105 770 -790 Smith St, Truesdale 63380-1820. There are a total of 4 buildings and 24 units* Located within the City of Truesdale, 5 minutes from downtown Warrenton, this property features both single story apartments and townhomes. There are six 1 bedroom units, eleven 2 bedroom units & seven 3 bedroom units. Many of the tenants have been residents for 5+ years with plenty of room to increase rent. Close to shopping and highway. Playground and picnic area across street.
Properties feature off-street parking and convenient access to public transportation and major highways. Roof is 10+/- years old and units are all electric. Motivated seller! Seller will entertain any reasonable offers.
#22065105

Truesdale

745 Wabash Street

None Beds

None Baths

N/A

$1,395,000

MLS#: 22065105

Simply a show-stopper in on e of Clayton's favorite neighborhoods. This 2.5-story 5+ bedroom home combines elegant architecture with up-to-the-minute finishes for today's lifestyle. With gleaming hardwood floors, 10-foot ceilings, Palladian windows and exquisite mill work, this home is spectacular. Its center hall floor plan is dominated by a graceful staircase with historic architectural details throughout. The sophisticated, eat-in kitchen, living & family rooms are perfect for family and guests. The second floor master suite boasts a fabulous, renovated master bath, walk-in closet & large sunroom/office that could be used as the master bedroom. Two other second floor bedrooms are bright and inviting, and a third floor bedroom suite includes bonus sitting room and breathtaking views of the fenced .51-acre lot. A partially finished lower level provides additional play space, & a well-appointed wine room. The 2-car garage completes the inviting layout, with Clayton schools nearby. Additional Rooms: Wine Cellar
#20047409

Clayton

22 Southmoor Drive

5 Beds

3 Baths

4,297 Sq.Ft.

$1,395,000

MLS#: 20047409

Welcome to this spacious three bedroom condo in The Residence, one of Clayton's most desirable full service condominium buildings! Opportunity to enjoy living in one of the larger condos in the building with fabulous treetop and arch views from balcony and living room. Special architectural features include a light-filled open floor plan, 10' ceilings, and beautiful moldings. The spacious kitchen has granite countertops, abundant storage space, and a casual eat-in breakfast area with bay window. The primary bedroom suite includes two professionally designed walk-in closets and a luxurious ensuite bath. A richly paneled den opens off of the living room. The 3rd bedroom is currently used as an office. Private laundry in the unit. Amenities include 24 hour door attendant, lovely lobby area, elevator to all levels, exercise room, party room, 2 parking spaces in climate controlled garage, and an inground pool. Prime Clayton location convenient to downtown Clayton, shopping, highways. Location: Upper Level
#23053371

Clayton

800 S Hanley Road 7C

3 Beds

2 Baths

3,447 Sq.Ft.

$1,395,000

MLS#: 23053371

Exceptional fully customized Cape Cod in a lovely Norman Rockwell like neighborhood. This magnificent 5 bedroom/4.5 bath home provides every amenity imaginable. It boasts many features you would find in an old world mansion: a vestibule opens to a 14 x 12 entry with marble floors and stain glass doors, incredible moldings and wainscoting, chefs kitchen and hearth room, 2 butlers pantries, 2 staircases, upstairs family room and wet bar, and 7 fireplaces. Luxurious master suite. First floor guest suite, inviting rear deck 35 x 12; endless possibilities with lower level and oversized 2+ tandem garage. Walk able to Kirkwood's charming downtown.
#16061159

Kirkwood

415 Parkwoods Avenue

5 Beds

4 Baths

7,882 Sq.Ft.

$1,395,000

MLS#: 16061159

Limited Time Opportunity! Sprawling ranch on 3 acres backing to woods in a quaint, private enclave of luxury estate homes. Close to wonderful shops, dining, & conveniences, I-64/364. Saltwater pool w/recently refinished expansive pool deck, stacked stone waterfall, hot tub, gazebo, & 10' depth diving board. Spacious, open floorplan ideal for entertaining! Chef's kitchen w/granite counters, custom cabinets w/roll-out trays, tiered breakfast bar island, butler's pantry, 4 wall ovens, 6-burner gas cooktop & chimney hood, & built-in fridge. Gather by the gas fireplaces in the great room w/wall of windows overlooking the pool or the hearth room. Outstanding primary suite w/2 separate ensuite baths & private sitting room. In-law suite w/kitchen, 4-season room, 2 bedrooms, & bath. Finished lower level rec room w/pool table. Rear-entry 3-car garage w/epoxy floors, whole house emergency generator, updated roof & water heaters, zoned HVAC. Won't be on the market for long. Don't wait! See it now! Additional Rooms: Sun Room
#22062643

Chesterfield

14820 Sugarwood Trail Drive

5 Beds

4 Baths

6,126 Sq.Ft.

$1,395,000

MLS#: 22062643

Stunning custom home built in 2016 w over 4200 square feet of living space. Located on Alpine Lake, Innsbrook Resort’s largest lake. Enjoy lakeside living at its finest. Captivating views from almost every room. Easy lake access w gentle slope to the beautiful long stone seawall at water’s edge giving easy access for all water activities. Perfect for entertaining family or friends year round. The attention to detail is beyond imagination. It truly is a must see to appreciate all from strategically placed windows to Triangulo exotic wide plank wood flooring to the auto-sensor stair lighting to chef’s delight kitchen w to die for pantry, to the four Season Rm & the 3 car oversize garage for all the toys one might acquire. This home is ideal as a primary residence or secondary getaway w low exterior maintenance or upkeep providing more time for relaxation, recreation & enjoyment of all Innsbrook Resort has to offer. Special Features List is available to see what is instore for you. Additional Rooms: Mud Room, Sun Room
#18064770

Innsbrook

2294 Alpine Lake Drive

5 Beds

4 Baths

4,252 Sq.Ft.

$1,395,000

MLS#: 18064770

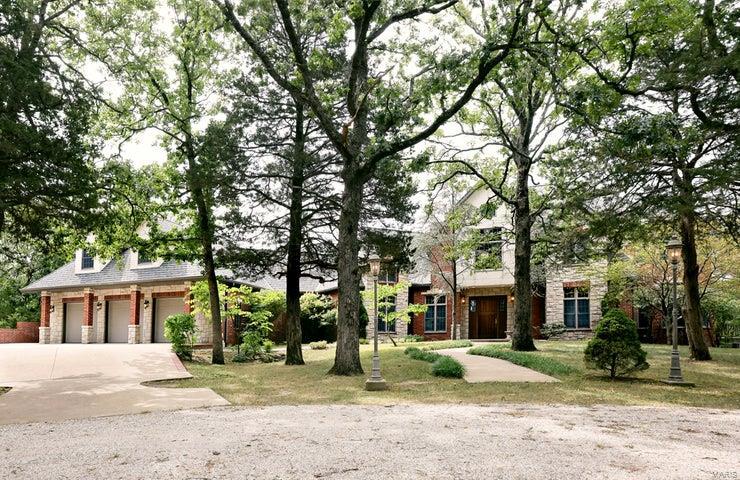
Spectacular brick & stone Estate home in prestigious Tapawingo On The Green! Over 9400 sq ft of living space with soaring ceilings, extensive millwork & walls of windows with unsurpassed views of the golf course & Meramec River valley. Dramatic 2-sty foyer leads to formal living & dining rooms and great room highlighted by stacked stone fireplace. Exceptionally large kitchen features 42” cabinetry, granite countertops, professional quality appliances, 9’ center island & butler’s pantry. A private study, adjacent library & sunroom complete the main floor living area. Front & rear staircases access vaulted master bedroom suite with morning bar & beautifully appointed bath with jetted tub & fireplace plus 3 generous-sized additional bedrooms, office & bonus/5th bedroom. Lower Level includes recreation room w/ fireplace, 2nd kitchen, workout/sun room, guest suite, 5th bedroom & full bath. Premium cul-de-sac lot w/ patio & pool surrounded by landscaped gardens and 2 oversized 2-car garages. Additional Rooms: Mud Room, Sun Room
#19015993

Sunset Hills

13347 Maple Drive

6 Beds

5 Baths

9,884 Sq.Ft.

$1,395,000

MLS#: 19015993

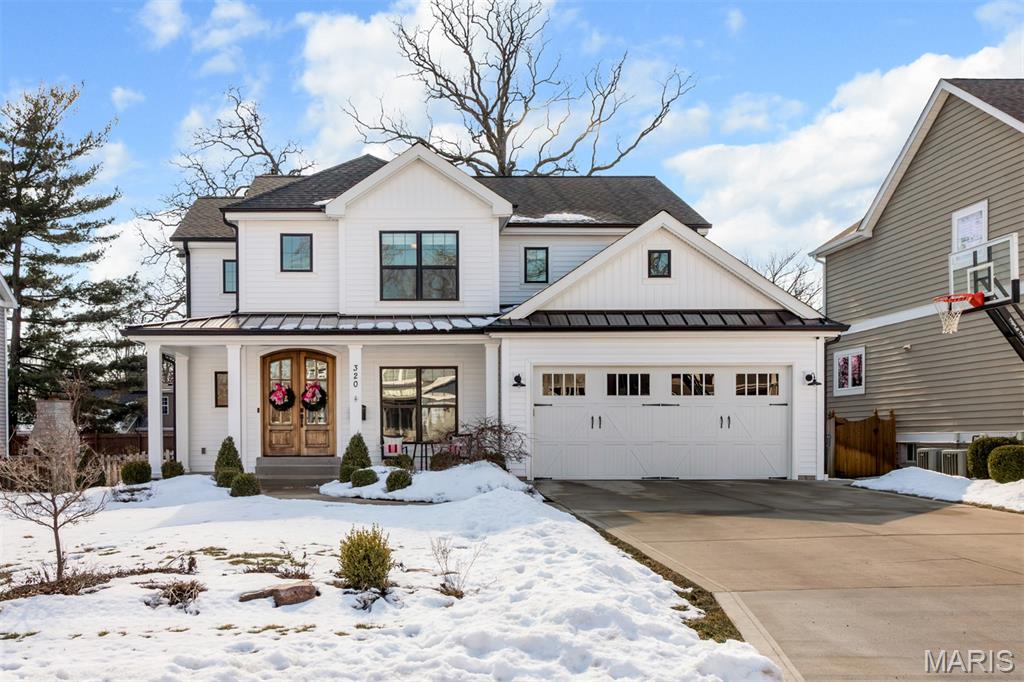
Exquisitely renovated 5 bedroom 3 1/2 bath historic home in popular Maryland Terrace neighborhood has a fabulous 6 year new addition with expanded kitchen and family room. Formal living and dining rooms boast detailed millwork, arched windows with French doors  and gleaming hardwood floors.  The  kitchen is a gourmet's delight  with Quartzite island and high end appliances.  The large family room with fireplace overlooks covered veranda on nearly a half acre.  The master suite addition features his/hers custom closets, dressing area, and second laundry.  A stunning masterbath addition  with gorgeous custom cabinetry, Calacatta tiled shower. Additional features include a custom closets throughout, wine cellar, butler's pantry,  home office,  mud room, newer roof, and a third floor bonus room/5th bedroom. So  Close to Clayton's and U city  shops and restaurants .Don't miss this special home! Additional Rooms: Mud Room
#19019726

University City

7200 Westmoreland Drive

5 Beds

3 Baths

4,889 Sq.Ft.

$1,395,000

MLS#: 19019726

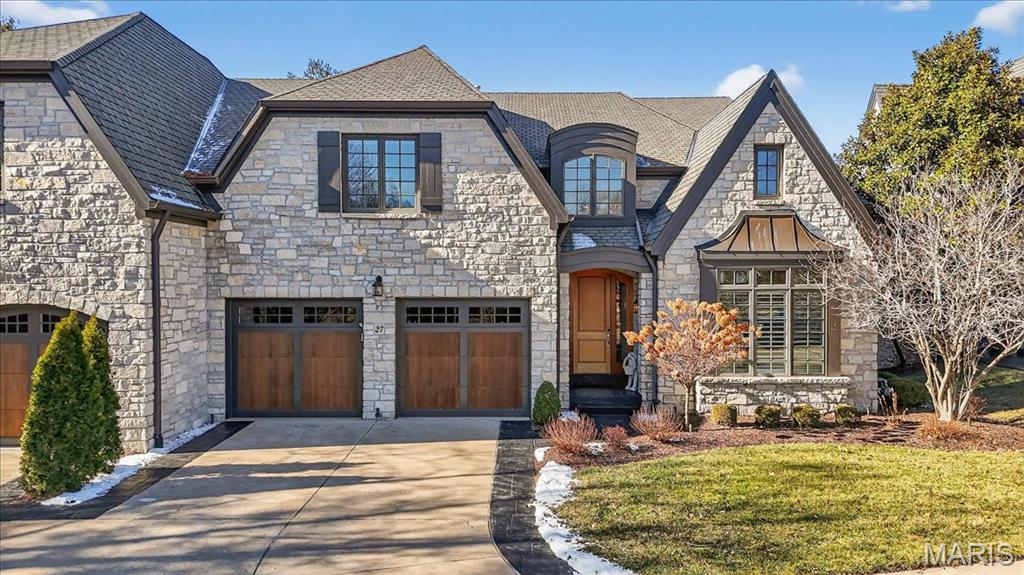
Exquisite Higginbotham-built home nestled in the prestigious Town and Country. Step into luxury through the 2-story welcoming foyer. The open floor plan effortlessly caters to intimate gatherings, seamlessly merging timeless design with contemporary comforts. The updated gourmet kitchen features top-of-the-line appliances, a walk-in pantry, & a breathtaking panoramic window. Retreat to the renovated owner's suite, boasting a lavish walk-in closet & spa-like ensuite bathroom. Unwind by the family room's striking hand-carved fireplace, or take advantage of the convenience of the elevator connecting the lower level to the 2nd floor. Outside, discover your own secluded oasis, complete with a brick terrace, in-ground pool, & meticulously landscaped grounds. Additionally, a separate pool/guest house, equipped with heating & cooling, updated appliances, custom cabinetry in a full kitchen, and a full bath offers versatile space for entertainment or private guest accommodations.
#24030694

Town and Country

120 Bryn Wyck Place

4 Beds

2 Baths

4,399 Sq.Ft.

$1,395,000

MLS#: 24030694

None
#23032251

Richmond Heights

10 Lake Forest Drive

4 Beds

3 Baths

4,212 Sq.Ft.

$1,395,000

MLS#: 23032251

Classic & Refined custom built home been meticulously maintained by the original homeowners & situated on a cul-de-sac w/ a private .73 acre lot. The perfectly composed park-like yard & outdoor living areas masterfully combine scale, luxury finishes & amenities. Enjoy all seasons in the backyard w/ a custom built pool house & wood burning fireplace, heated pool w/ cool decking surround, stone & pergola bar. This 1.5 sty dream home features approx. 7,000 sqft of living space & offers an array of stunning architecture & gathering spaces. It’s all about the details, from the grand entry foyer, 14ft ceilings in the great rm & in the main flr master bdrm, formal office & dining rm, 3 gas fireplaces, a chef’s kitchen w/ butler’s pantry, hearth rm & an upscale finished lower level equipped w/ a spa-like bath, gym, wine cellar, media rm, large bar, a rec area & walk-out that leads up to pool area.  The courtyard just steps from the front door completes the most desirable address in Greystone. Additional Rooms: Wine Cellar
#19031998

Chesterfield

17814 Greyabbey Court

4 Beds

4 Baths

7,084 Sq.Ft.

$1,395,000

MLS#: 19031998

Turn Key. A fully renovated home in desirable Willow Hill, walking distance to Reed Elementary. Within last 3 years the home has been expanded, updated and improved with the most sought after amenities. An open floor plan features Chefs gourmet kitchen with integrated refrigerator and high end appliances (including 6-burner range with hood, "sonic" style ice maker, and beverage refrigerator.) The kitchen opens to light-filled dining and family rooms, creating an anchor for main level living and entertaining. The primary suite on 2nd level is a showcase, with a custom designed master bath featuring double vanities, room sized shower, separate tub, and organized walk-in closet with island. A 2nd bedroom includes home office/study room and en-suite bath with oversized tub/shower. 3rd and 4th bedrooms share a hall bath. An oversized swimming pool has been redone with new surfacing, coping, and tile. New roof, systems, windows, and brand new driveway Oct 2022. Main level laundry/mud room.
#22057602

Ladue

33 Willow Hill Road

4 Beds

3 Baths

3,695 Sq.Ft.

$1,395,000

MLS#: 22057602

1 ... 281 282 283 284 285 ... 666
* Listings identified with the FMLS IDX logo come from FMLS and are held by brokerage firms other than the owner of this website. The listing brokerage is identified in any listing details. Information is deemed reliable but is not guaranteed. If you believe any FMLS listing contains material that infringes your copyrighted work please click here to review our DMCA policy and learn how to submit a takedown request. © 2024. First Multiple Listing Service, Inc.
 - property

Send a message

Message successfully sent.

Your message

What is 3 + 4 ?

Reason for contacting?

I agree to receive email communication and understand I can unsubscribe at any time.

I agree to be contacted by Rock Island Realty via call, email, and text for real estate services. To opt out, you can reply 'stop' at any time or reply 'help' for assistance. You can also click the unsubscribe link in the emails. Message and data rates may apply. Message frequency may vary. Privacy Policy

Sign Out

Virtual Assistant

Would you like to take the next step with this property? We can help you schedule a showing or virtual tour, or send you more details.

Yes, I would like more information.

Thank You for Your Reply, One of Our Agents will contact you as soon as possible

No, maybe later.

Thank you, you can always contact me via email, phone number or through the contact form.

Realhub AI

Lucy - Your AI-Powered Realtor

Update Your Temporary Password

Personalize your search

Enter your email and we'll notify you immediately when new listings match what you're looking for.

or enter email address

Already have an account ? Login here

Continue your home search

I agree to receive communications and understand I can unsubscribe at any time.

I agree to be contacted by Rock Island Realty via call, email, and text for real estate services. To opt out, you can reply 'stop' at any time or reply 'help' for assistance. You can also click the unsubscribe link in the emails. Message and data rates may apply. Message frequency may vary. Privacy Policy

Already have an account ? Login here

We use cookies

We use cookies primarily for analytics to enhance your experience. By accepting, you agree to our use of these cookies. You can manage your preferences or learn more about our cookies policy.