Properties

Browse or get in touch to schedule a walkthrough.

  • Nearby me
Price range

Popular Features

Community Features

Association

Property Features

Waterfront

View

Exterior Features

Interior Features

Style

10000 properties match your criteria

Updated 1 minute ago

E-Alert name
Experience luxury living in this beautifully renovated 3BD/2.5BA townhome in the heart of Clayton. Thoughtfully redesigned by Karen Korn Interiors with construction executed by Chuck Schagrin of Amherst Corporation, this home blends timeless style with modern convenience. The open-concept kitchen features custom cabinetry by Keith Gegg, Subzero and Thermador appliances, and stunning stone countertops—perfect for entertaining. Enjoy seamless indoor-outdoor living with new sliding doors leading to a deck conveniently located off the kitchen and dining room. As an added bonus, step outside to a private patio off the living area, ideal for relaxing or hosting guests. The spa-like primary suite offers a serene escape with a freestanding tub, dual LED mirrors, and elegant finishes. Elevator access on each level, refinished hardwoods, upgraded lighting, new HVAC, custom closets throughout and more. Every detail has been updated—move in and enjoy. This one is not to be missed!
#25024540

St Louis

139 N Central Avenue P

3 Beds

2 Baths

2,474 Sq.Ft.

$1,425,000

MLS#: 25024540

Price reduced
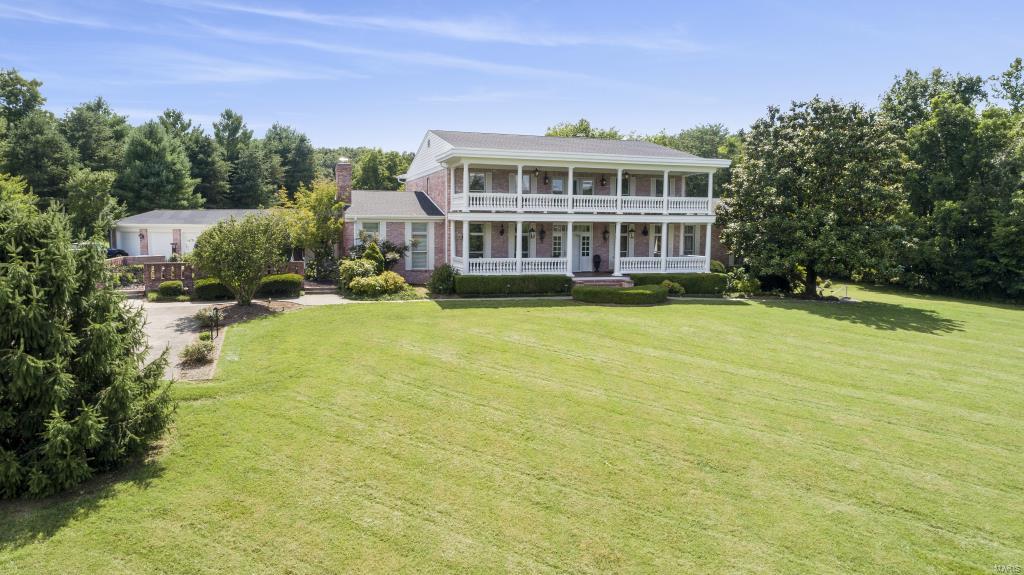
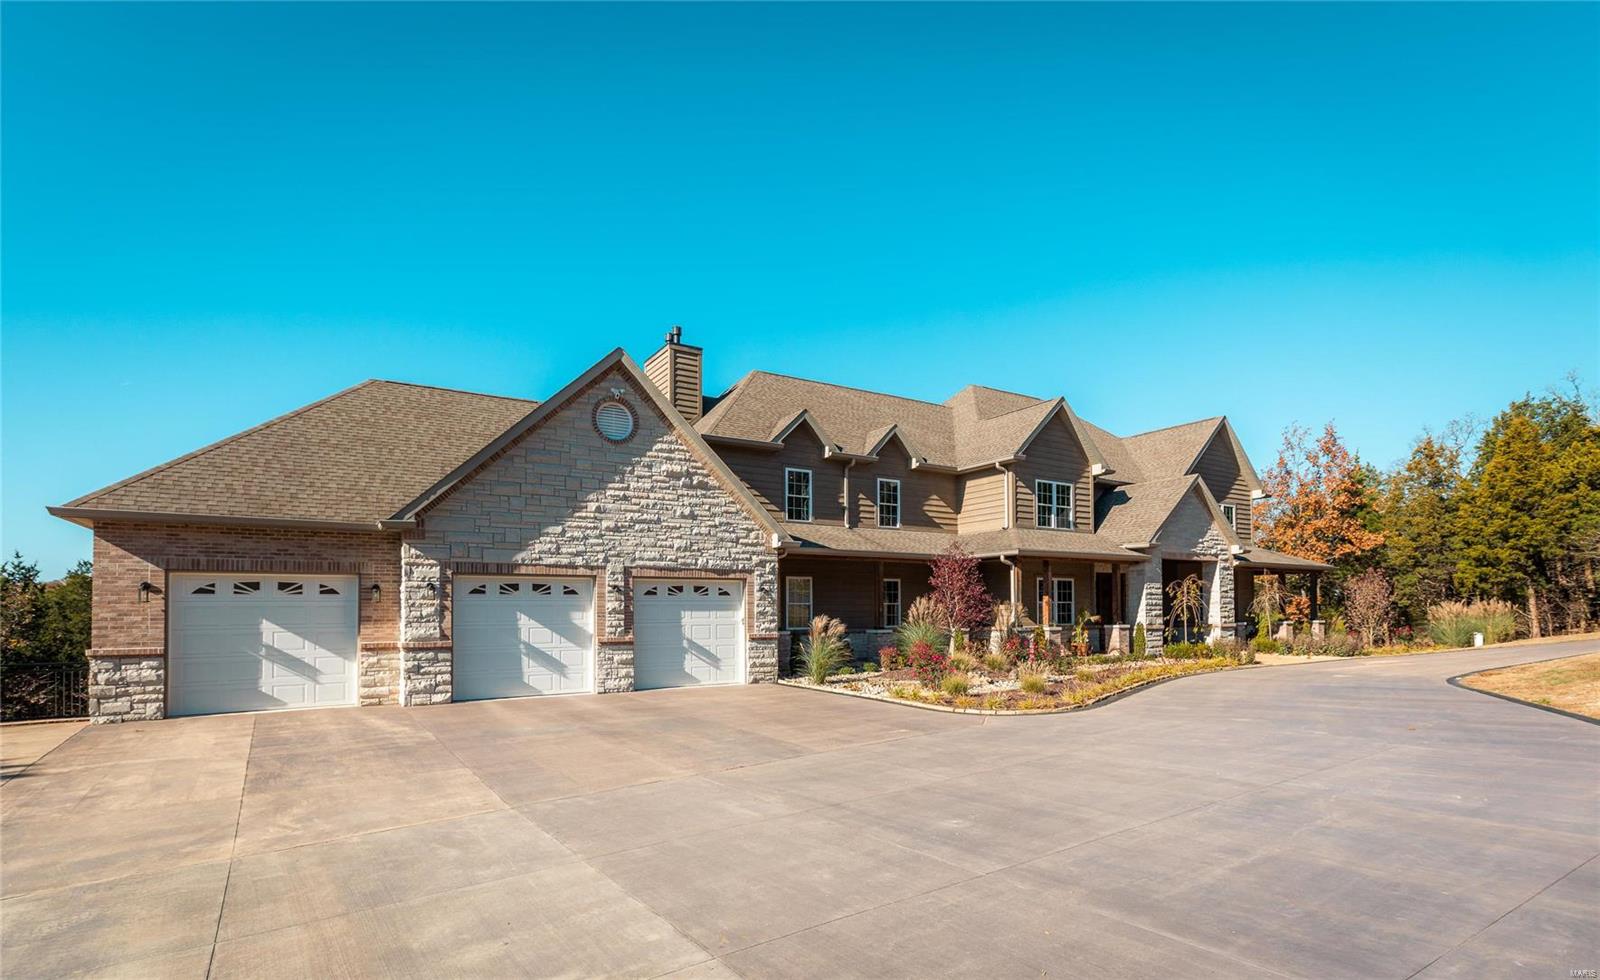
In my opinion THE BEST property in Elsberry w/ 20 acres of sprawling land(approx. 100 more acres available), a beautiful home that represents luxury living at it's finest including an elevator that reaches all 3 floors. Beautiful views from every direction with fenced pastures and panoramic views. The long driveway leads you to incredible views, this property has been in the family for many years. As you approach the property w/ a circle drive you will notice the stone front elevation w/ brick on all 3 other sides, a new arch. roof done in 22, geo thermal, 3 HVAC, 2 hwh, the entire home is wheelchair accessible with an elevator that reaches all 3 floors. This unique home has 12 doors leading to the exterior on the main level alone as well as a finished walk out LL that is incredible. There is even an in-ground pool on the main level, the kitchen is truly a chef's delight w/ double ovens, a warming drawer, built in refrig., built in cooler, 2 dishwashers, huge island w/ seating and a beautiful bay window overlooking your private yard. The home has detailed crown molding t/o, 5 in. baseboards, custom door cases and top of the line lighting including Swarovski crystal chandelier in the dining room. The dining room and study have wood floors and detailed wood work. The great room is open to both w/ a gas fireplace. The primary suite is off of the great room and is huge and also offers a sitting room area, a door that leads to your own private deck, the primary bath has a hidden closet, large walk in closet w/ custom shelving and cabinets, large walk in shower w/ seating, large soaking jacuzzi tub and of course double sinks w/ granite counters and heated tile floors. Upstaris you will find a large loft with triple doors leading to a covered balcony that is screened, 2 large bedrooms w/ walk in closets w/ built in organizers and a jack and jill bath.
This home has so many storage rooms and closets it is incredible. It really is an incredible well built home, the seller went above and beyond with this custom built home and a lucky buyer will enjoy this home for many years to come.   

Once in a lifetime opportunity to own this unique property that also offers another listing that   Includes 3 underground limestone mines with 49 acres as well.  There is also opportunities to buy more land w/ barns, pastures and a pond. Perfect location w/ convenient access to Hwy 79 & approx. 25 minutes to HWY 70.
#26010273

Elsberry

2662 N Hwy 79

5 Beds

4 Baths

7,400 Sq.Ft.

$1,425,000

MLS#: 26010273

Designed for both everyday comfort and effortless entertaining, this home showcases rich hardwood flooring, elegant crown molding throughout, and inviting living spaces centered around a warm, cozy fireplace. The beautifully appointed kitchen features stainless steel appliances and durable Super Natural Iron Core flooring, blending style with functionality.
The walk-out lower level expands your living options with additional entertaining space and includes a large safe room—ideal for peace of mind and versatility when hosting guests or accommodating extended stays.
Equestrian enthusiasts will appreciate the impressive, well-designed facilities, including a 70x80 barn, 48x63 barn with 14x48 and 13x48 lean-tos, an 80x70 enclosed riding arena, and an 80x120 outdoor arena. The property also features a 30x36 mare barn with six runs, five Classic Equine stalls, and a charming she shed—perfectly suited for a fully functional and turnkey horse operation. New roof 2022, more updates in 2023.
#26019928

Farmington

3952 Frye Road

4 Beds

3 Baths

3,472 Sq.Ft.

$1,425,000

MLS#: 26019928

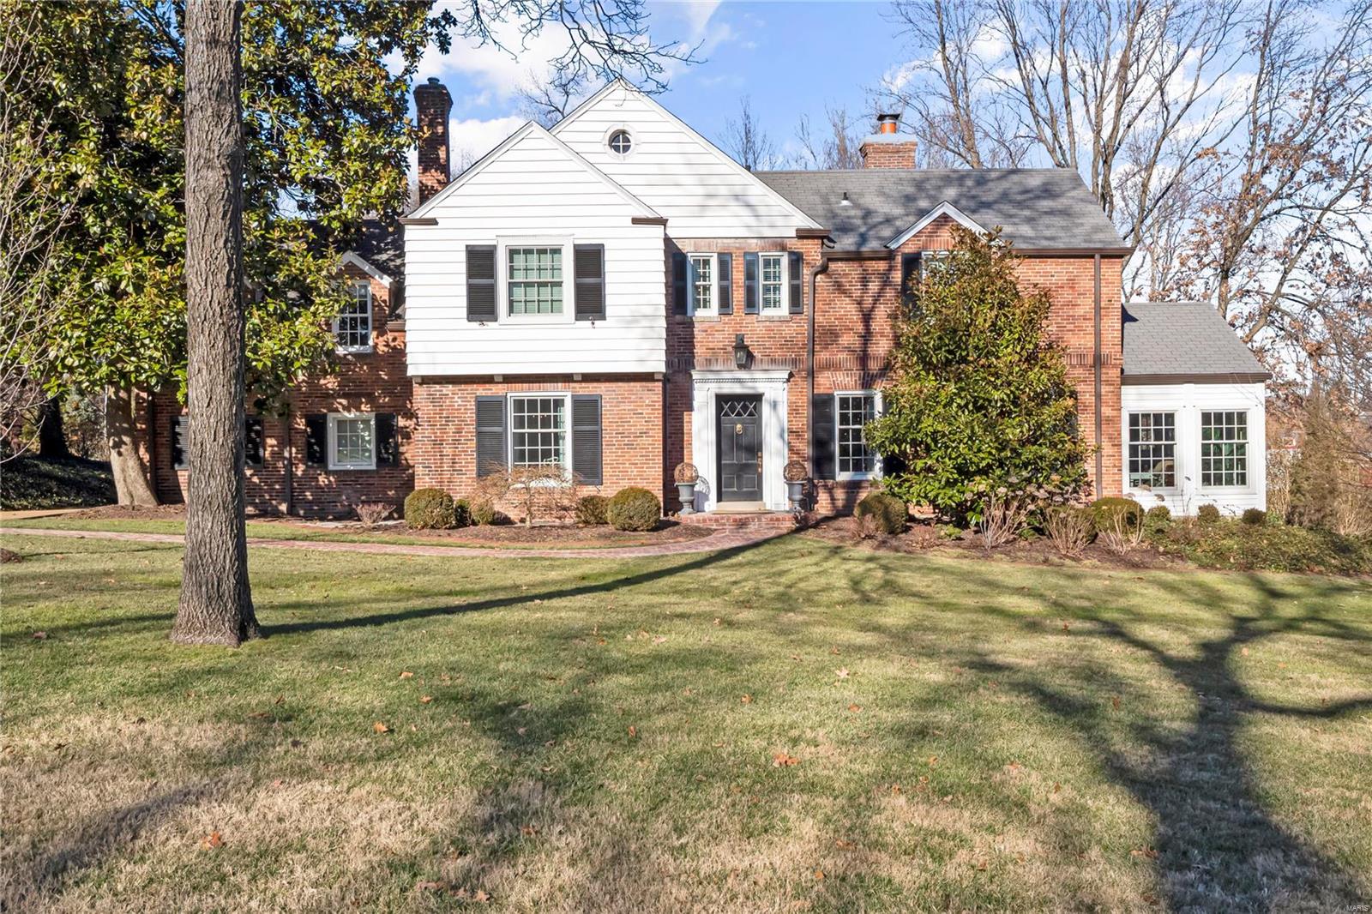
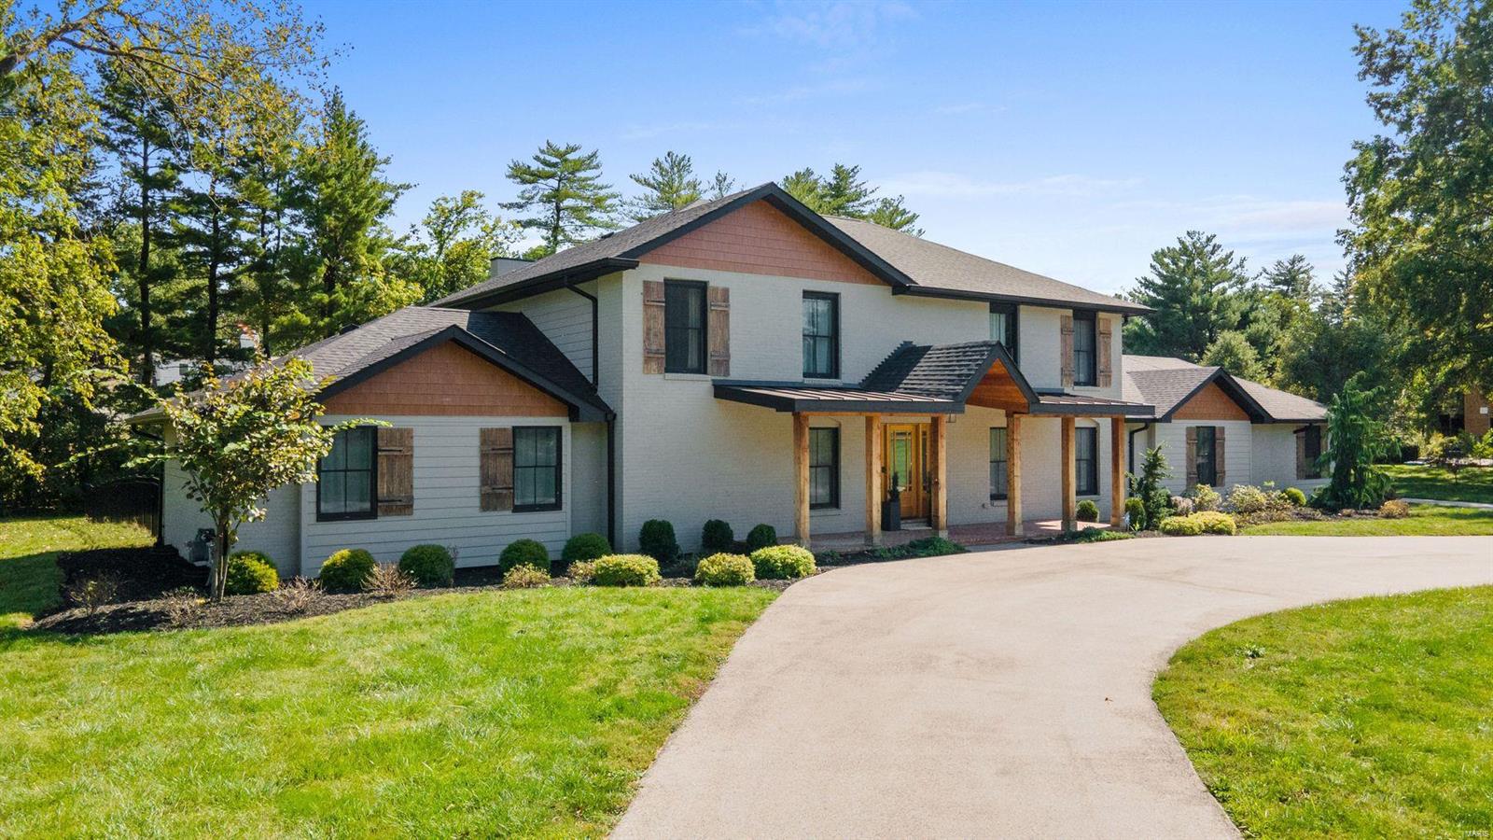
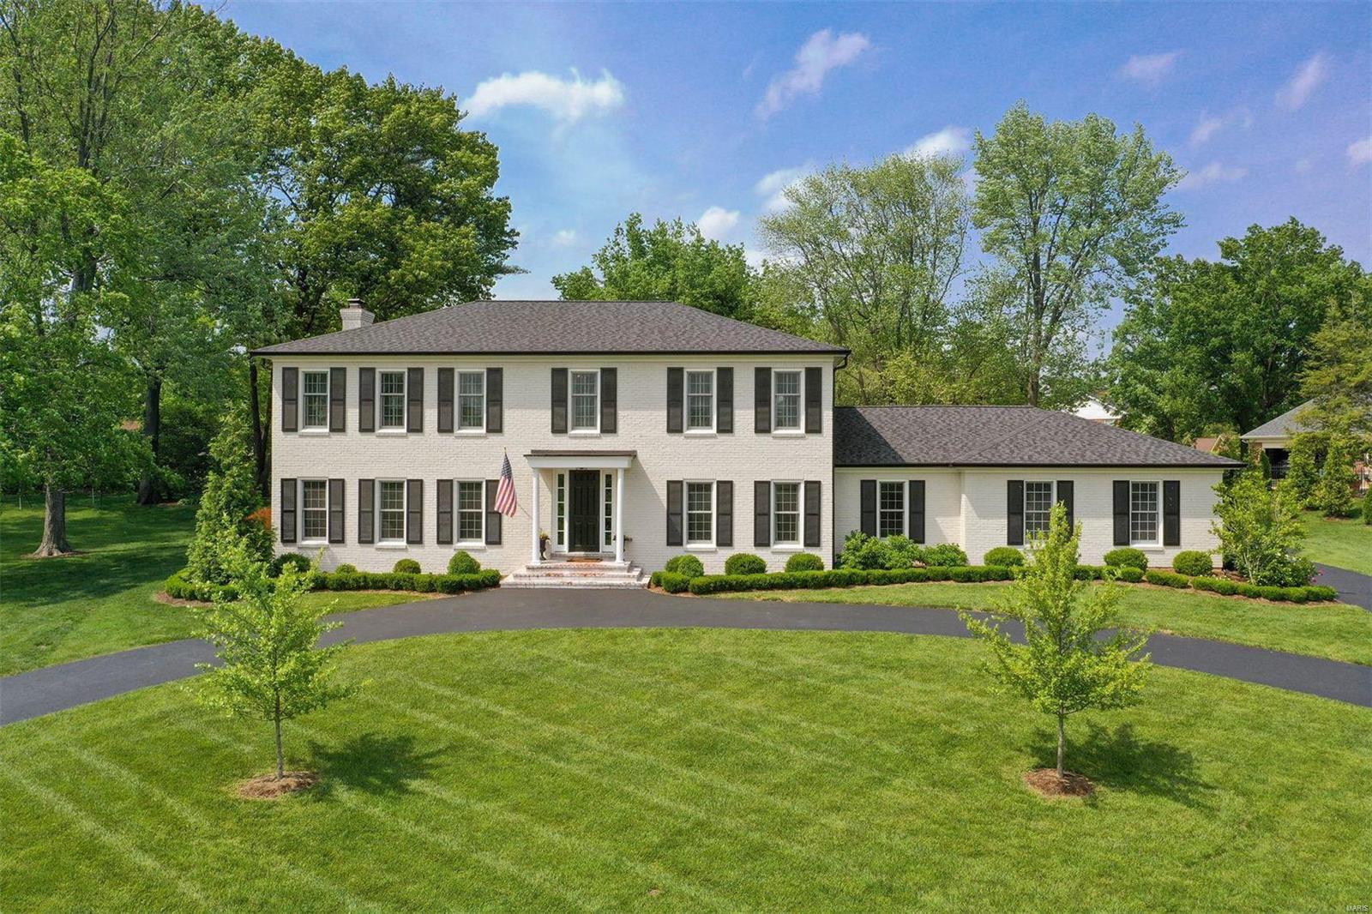
Tucked away on a private street, 10 Arbor Road blends timeless design with exceptional livability on an almost one-acre lot. With 5 bedrooms, 3 full and 2 half baths, and beautifully updated living spaces throughout, this home offers the perfect balance of comfort, sophistication, and function.
A classic center hall floor plan sets the tone, with an elegant dining room and formal living room or office flanking the entry. The spacious family room with a recently added bar is ideal for entertaining, while the remodeled kitchen features quality appliances, a huge center island with seating, a walk-in pantry, and a sunny breakfast area. The kitchen opens seamlessly to the inviting hearth room, creating a warm and connected gathering space. Just beyond, the new covered outdoor living area overlooks the sparkling pool and expansive, exceptionally private backyard, offering a seamless indoor-outdoor lifestyle. A mudroom, laundry room, and attached 3-car garage add convenience to the main level.
Upstairs, the expansive primary suite is a true retreat with a luxurious bath, oversized walk-in closet, and private sitting room. Four additional guest bedrooms are generously sized and thoughtfully arranged with two Jack and Jill baths, creating a functional and comfortable layout for family and guests alike.
The finished lower level offers excellent additional living space with a rec room, wine room, half bath, and plenty of storage.  Do not miss your chance to make this outstanding home your own!
#26009814

Olivette

10 Arbor Road

5 Beds

3 Baths

4,858 Sq.Ft.

$1,425,000

MLS#: 26009814

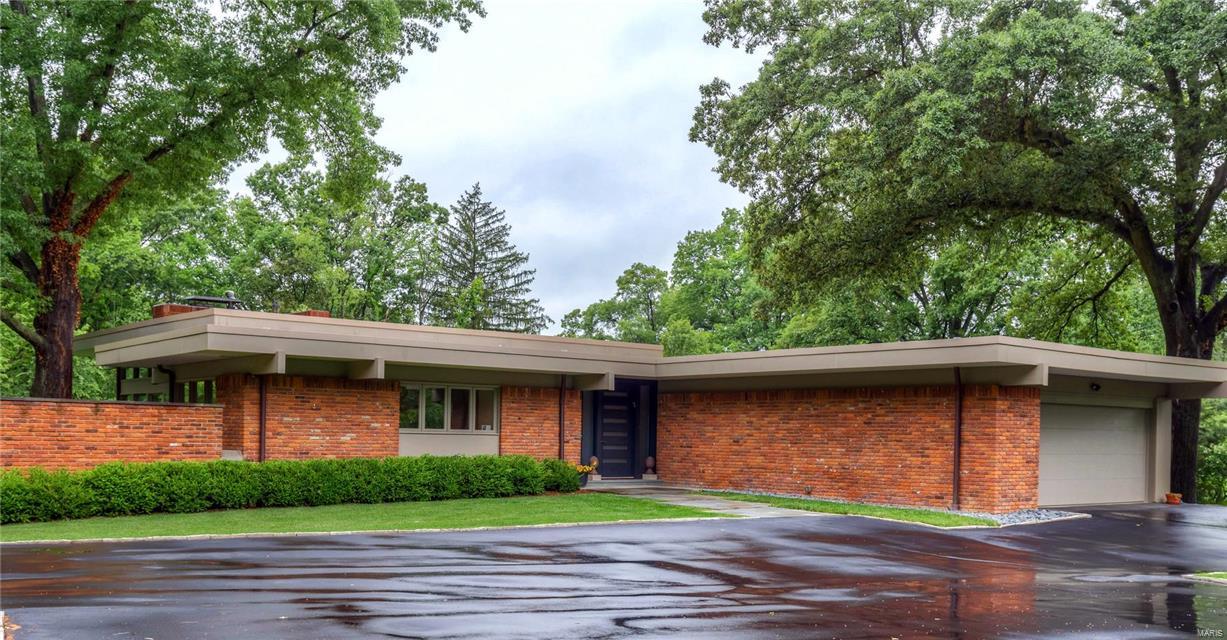
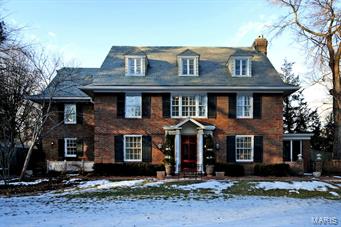
Architecturally significant home in Clayton is just steps off of Wydown Boulevard. Thoughtfully designed, this home creates space appropriate for today's lifestyle with many living areas all casual in feel. Rooms are not solely defined by walls but by level changes and transparent openings to gardens and waterfalls. An abundance of windows allows the light in and the feeling of being surrounded by nature. Four bedrooms and four full baths, a finished lower level, two car garage and so much more make this home incredibly desirable!
#18094563

Clayton

3 Dartford Avenue

4 Beds

4 Baths

3,700 Sq.Ft.

$1,425,000

MLS#: 18094563

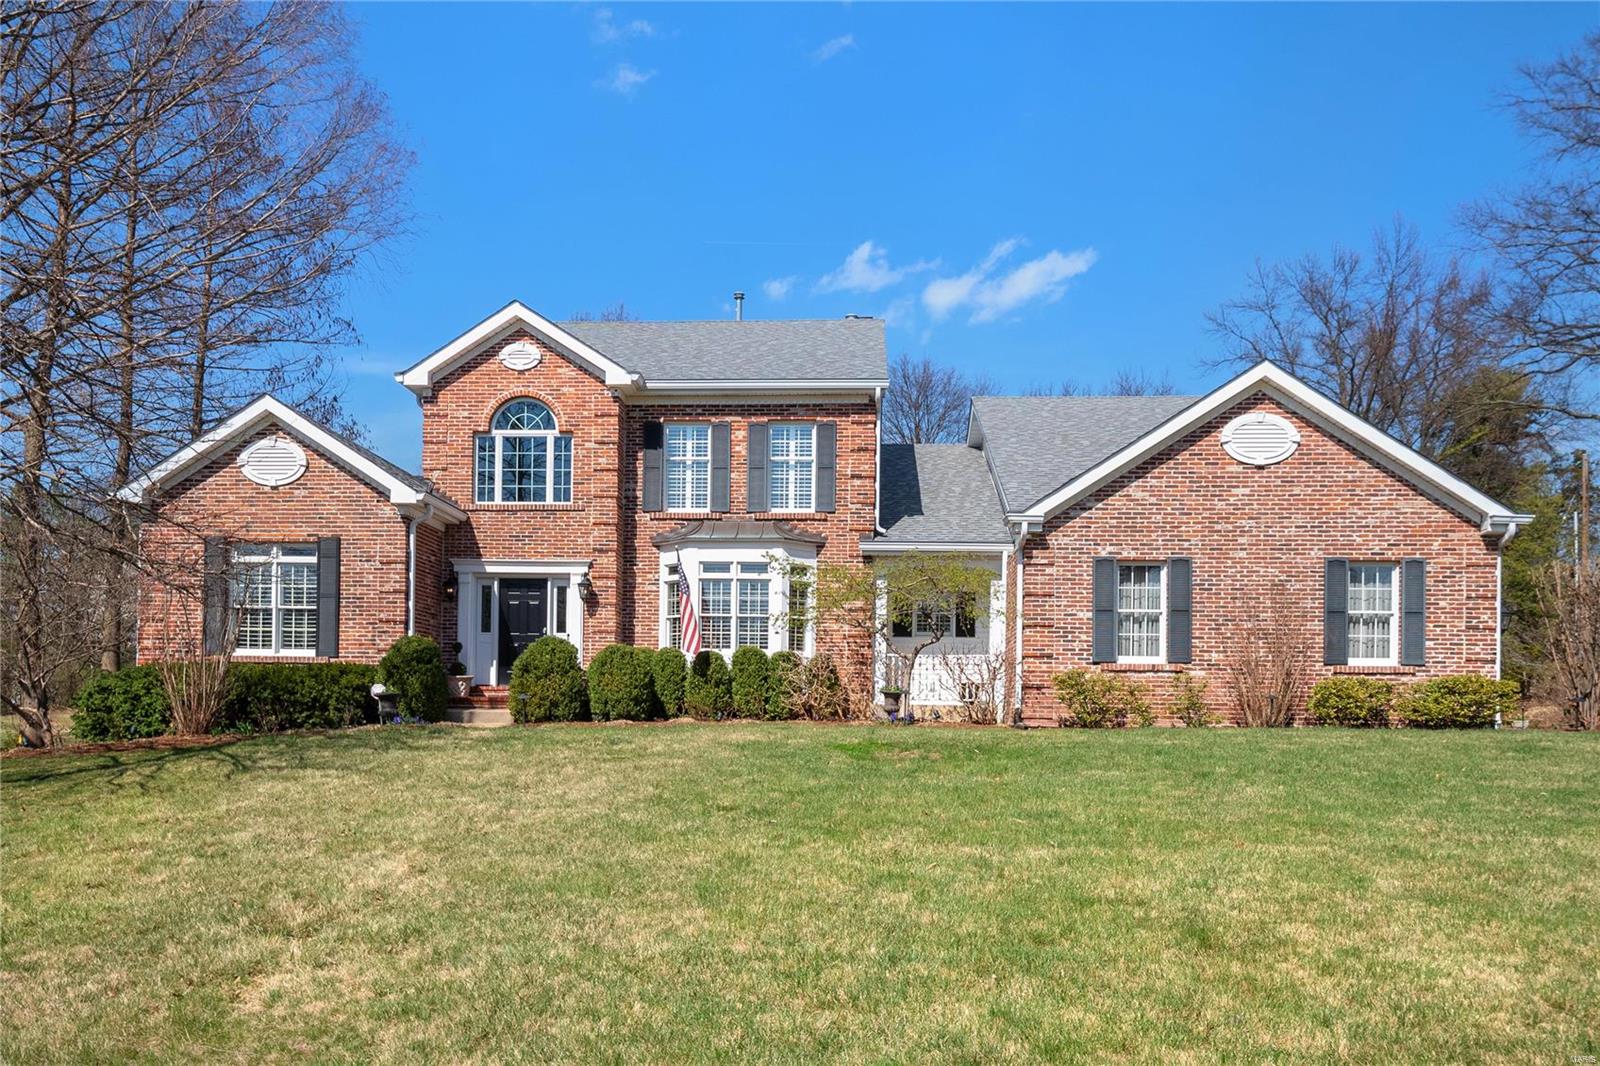
For Comps. ARCHITECTURALLY CUSTOM DESIGNED "WOW" 1 1/2 Story Home! OUTSTANDING PRESENCE IN & OUT!  Grand Entrance to a Reception Room-Travertine Floors. This European Influenced Property Exudes Superiority! AMENITIES: Two Story Stone Fireplace-Great Room-Hardwood in Elegant Formal Dining Room-Desirable Open Floor Plan-In Ground Pool-Infinity Waterfalls-Sun Decking-Privacy-Circular Drive-Master Bedroom Suite with Newer Wide Hardwood Floors-Coffered Ceilings-Stained Glass-Divided His & Her Closets-Pocket Office-Laundry-Finished Three Car Garage-Cook's Half Bath-Butler's Pantry-Wet Bar-Phenomenal Kitchen: Viking Gas Range-Two Dishwashers-Viking Ovens-Built in Refrigerator-Palladian Windows- Patio off Large Breakfast Room-FOUR FURNACES. WALKOUT FINISHED LL: Massive Entertaining Area-Stone Fireplace-Ceramic Floors-Custom Bar Area-Ice Maker-Wine & Beer Cooler-Full Bath-Second Laundry-CHANGING ROOM NEAR POOL-FIFTH BEDROOM-Cedar Closet-Theater Room- Pool Table-LL Office.
#16036004

Chesterfield

1173 Greystone Manor Parkway

5 Beds

4 Baths

5,936 Sq.Ft.

$1,425,000

MLS#: 16036004

None
#24012606

Innsbrook

2737 Tyrol Nook Drive

4 Beds

3 Baths

1,984 Sq.Ft.

$1,425,000

MLS#: 24012606

Experience the epitome of luxury living in a vibrant & convenient location in the heart of Clayton. This stunning fully-renovated townhome features 4 beds & 3.5 baths. Step inside & be greeted by an abundance of Natural Light that fills the Open-Concept living spaces. The stunning hardwood floors flow seamlessly throughout, enhancing the bright & airy atmosphere.
No detail was overlooked in the renovation of this home. High-end finishes throughout add elegance to every room. The Open kitchen boasts Top-Of-The-Line appliances, sleek countertops, & ample storage space, making it a chef's dream. Exquisite millwork in comfortable hearth room opens to private deck.
Spacious master bed & en-suite are perfection, & 3 vented gas fireplaces make for a cozy winter nest.
The beautifully landscaped brick building sits on a quiet street providing a serene setting in a prime location, just steps from Clayton's finest shopping and dining. Convenient oversized 2-car garage direct access to LL. Location: End Unit
#23057926

St Louis

312 N Brentwood Boulevard 8

4 Beds

3 Baths

4,000 Sq.Ft.

$1,425,000

MLS#: 23057926

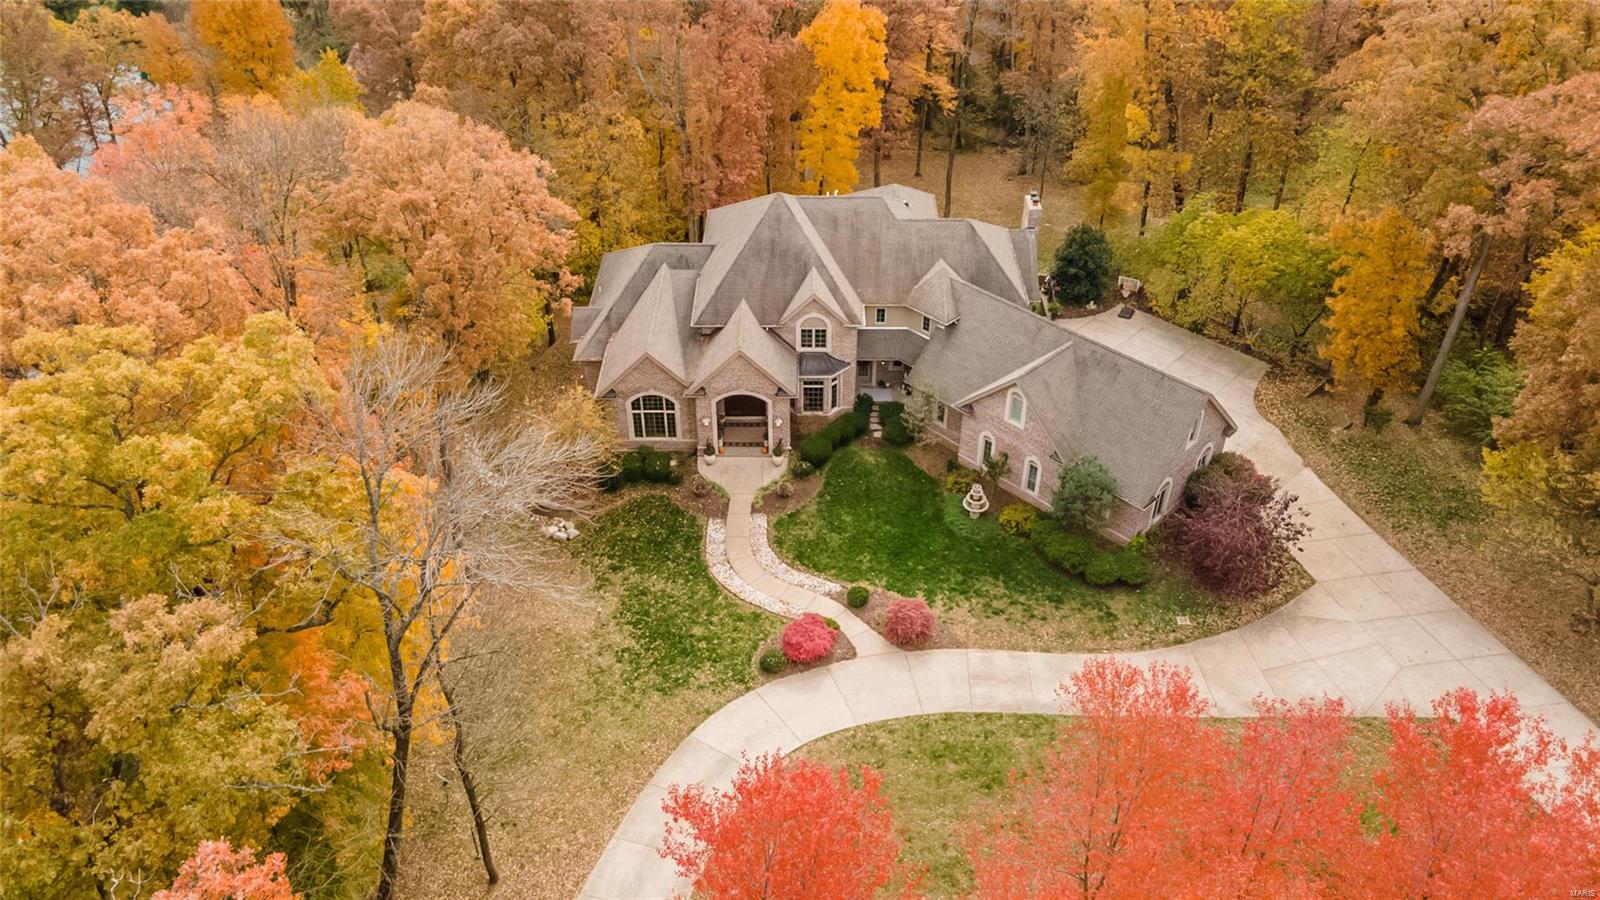
Back up contracts being accepted. Each season brings its own beauty and recreational opportunities when you live at 395 Hwy V in Troy. The 6,000 Sq Ft custom 1.5 story home is close enough to shopping, but private enough to feel like a getaway. Park-like 29 acre property, mostly level and wooded with a large stocked lake. Home features a 5 car garage with 2 of the garage stalls having heating/cooling, plus an outbuilding with high clearance doors. Gated entry, tree lined and lit driveway, landscape, & circle driveway. 2 story vaulted ceilings in the foyer, kitchen, living room, hearth room, breakfast room, and stately office. Floor to ceiling windows bring in natural light and views of the property throughout the home. Main floor master bdrm suite. Dual staircases to upper level with 3 beds/2 baths, loft space, walk in closets, and balcony. LL walk out basement has spacious rec room, bonus room, ½ bath, and 5th bedroom suite. Geothermal heating, new roof 2017 & 1 yr home warranty. Suitable for Bed/Brk
#22067117

Troy

395 Highway V

5 Beds

4 Baths

6,726 Sq.Ft.

$1,425,000

MLS#: 22067117

Move-in ready perfection in one of Ladue's favorite neighborhoods, just steps from the best in schools, restaurants & retail! This stunning 3-yr old home offers casual, sophisticated style, with a spacious & flexible layout, 9' ceilings & hardwood floors throughout. The sparkling great room features built-ins, gas fireplace & an open floorplan, with a dining area and sleek gourmet kitchen beyond. A large center island, quartz countertops & stainless appliances make this the hub of the home. A main level bedroom suite can make  an ideal office or separate dining room. Upstairs, the primary suite features a vaulted ceiling & elegant bath with soaking tub, double sinks & shower; laundry, 3 additional bedrooms (one ensuite) and 2 full baths nearby. The 900 sq ft LL boasts 9' ceilings, large rec rm  & bedroom suite with egress. The picturesque, fenced yard, patio & and oversized 2-car garage complete the impressive package, with quality, luxury and style in a location not to be missed!
#25014070

Ladue

20 Midpark Lane

6 Beds

5 Baths

3,623 Sq.Ft.

$1,425,000

MLS#: 25014070

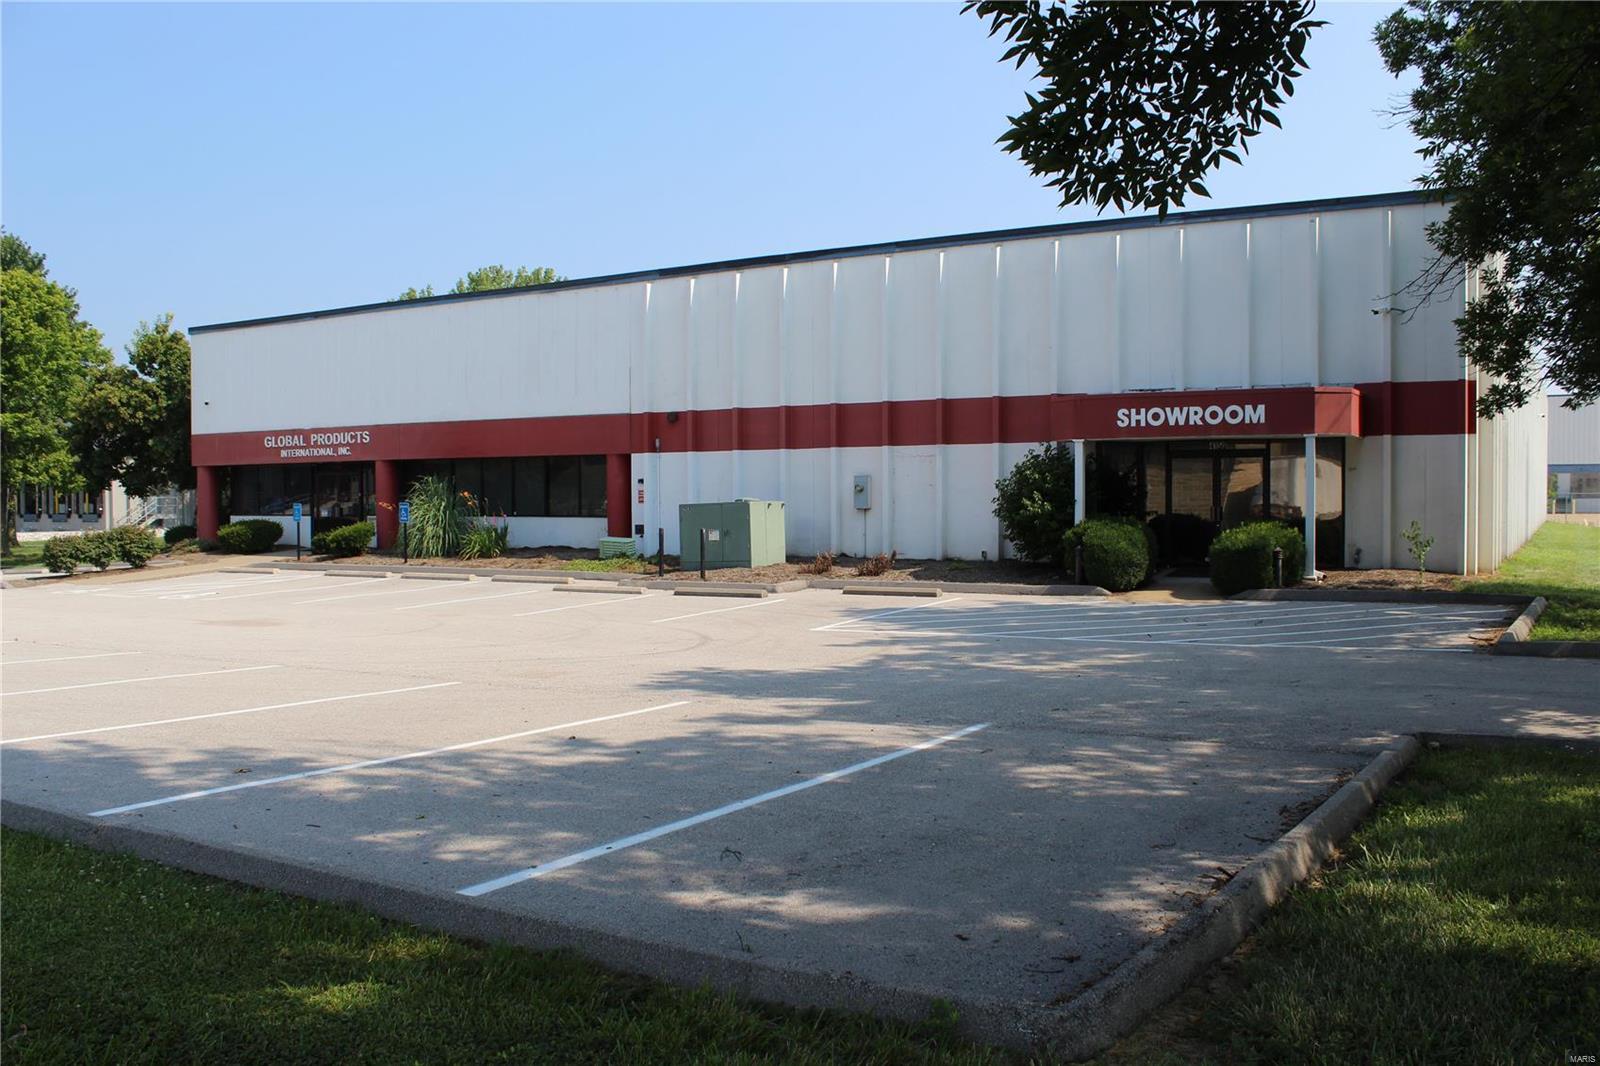
**FOR COMP PURPOSES ONLY**
#22016576

Cape Girardeau

3 Village Drive

None Beds

None Baths

16,461 Sq.Ft.

$1,425,000

MLS#: 22016576

For comp purposes only
#24054867

St Louis

716 Soulard Street

None Beds

None Baths

N/A

$1,425,000

MLS#: 24054867

Spectacular 1.5 sty on over 2 acres backing to woods. 1st floor w/10' ceilings, 2-story entry with marble floors. Dining room and Office off foyer, 2 sty great room w/ wet bar & fireplace, ALL w/teak hardwood floors. Kitchen w/ 40' feet of quartz counters, pantry, Kitchen Aid and Jenn-Air SS appliances. 1/2 bath and laundry/mudroom off kitchen. Breakfast room w/some radiant heated floors. Hearth Room w/ limestone fireplace. King & Queen Suite w/coffered ceiling, custom crown molding, French doors to the patio, MSTR bath w/dbl bowl vanity, dual W/I closets, Jacuzzi tub, massive W/I shower, Kohler toilet & bidet. Upper Level has loft, bdrm w/ W/I closet & full bath. 2nd and 3rd bdrms w/ shared bath w/ private vanities. LL w/ full kitchen, gym, media room, craft room, large rec area, full bath, walkout w/ some radiant heated flooring.  The backyard is amazing, private, and perfect for all of your outdoor get togethers, the large inground pool is self-cleaning, salt water and 10 feet deep.
#21021078

Fenton

951 Summerset Parc Lane

4 Beds

4 Baths

7,413 Sq.Ft.

$1,425,000

MLS#: 21021078

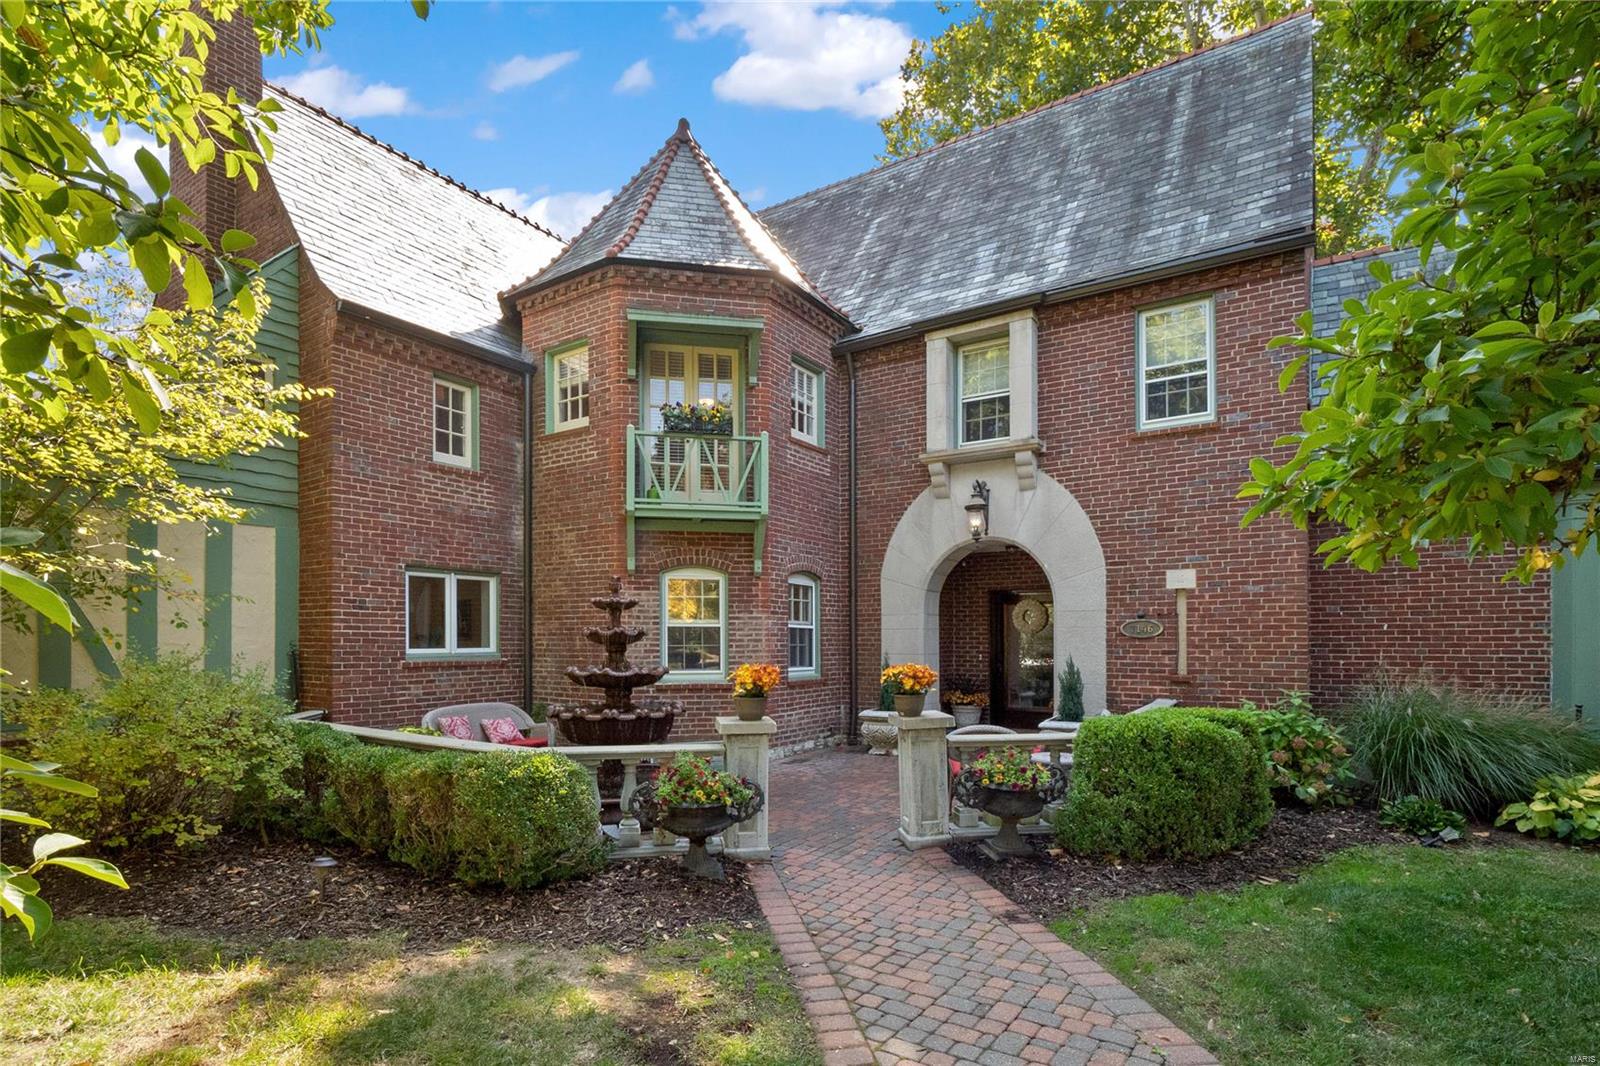
Timeless elegance awaits you inside this stunning home! Featured in several magazines, this home truly is picture perfect! Features include beautiful architectural details including brick exterior, dormers, & tile roof. The detached 2 car garage matches the home & offers an apartment area above! This elegant estate offers tons of custom features: French doors, wood staircases, bay windows, high ceilings, crown molding, built-in shelving, hardwood floors, formal dining room & an abundance of natural light! The spacious living room offers a wood burning fireplace! The custom gourmet kitchen features Danby Marble Counters & Center Island, Viking, Kitchen Aid & Sub Zero appliances, mini-bar & custom cabinets. The 2nd floor offers a laundry room w/ roof-top deck; 2 bedrooms; full bath; & Master Suite w/ sun porch, walk-in closet & an en suite with his/her sinks, shower, & jetted tub. 2 guest bedrooms on the 3rd floor w/ a full bath & a 2nd roof-top deck overlooking the landscaped back yard
#18008961

St Louis

6411 Wydown

5 Beds

3 Baths

N/A

$1,425,000

MLS#: 18008961

Exceptional design and craftsmanship with high quality finishes are the hallmarks of this five- year- old 1. 5 story home. Very open floor plan with Solid walnut wood floors, a dream kitchen with the best of everything and massive center island open to the family room with amazing 2 story Stone fireplace. Multiple French doors open to outdoor kitchen and gathering room overlooking the patios, Pebble Tec saltwater pool and private grounds. Within walking distance to Farmer’ s Market, shops, restaurants, Library, schools and Kirkwood Park, Community & Aquatic Centers. Additional Rooms: Mud Room
#19025782

Kirkwood

230 W Essex Avenue

4 Beds

4 Baths

4,223 Sq.Ft.

$1,425,000

MLS#: 19025782

1 ... 263 264 265 266 267 ... 666
* Listings identified with the FMLS IDX logo come from FMLS and are held by brokerage firms other than the owner of this website. The listing brokerage is identified in any listing details. Information is deemed reliable but is not guaranteed. If you believe any FMLS listing contains material that infringes your copyrighted work please click here to review our DMCA policy and learn how to submit a takedown request. © 2024. First Multiple Listing Service, Inc.
 - property

Send a message

Message successfully sent.

Your message

What is 3 + 4 ?

Reason for contacting?

I agree to receive email communication and understand I can unsubscribe at any time.

I agree to be contacted by Rock Island Realty via call, email, and text for real estate services. To opt out, you can reply 'stop' at any time or reply 'help' for assistance. You can also click the unsubscribe link in the emails. Message and data rates may apply. Message frequency may vary. Privacy Policy

Sign Out

Virtual Assistant

Would you like to take the next step with this property? We can help you schedule a showing or virtual tour, or send you more details.

Yes, I would like more information.

Thank You for Your Reply, One of Our Agents will contact you as soon as possible

No, maybe later.

Thank you, you can always contact me via email, phone number or through the contact form.

Realhub AI

Lucy - Your AI-Powered Realtor

Update Your Temporary Password

Personalize your search

Enter your email and we'll notify you immediately when new listings match what you're looking for.

or enter email address

Already have an account ? Login here

Continue your home search

I agree to receive communications and understand I can unsubscribe at any time.

I agree to be contacted by Rock Island Realty via call, email, and text for real estate services. To opt out, you can reply 'stop' at any time or reply 'help' for assistance. You can also click the unsubscribe link in the emails. Message and data rates may apply. Message frequency may vary. Privacy Policy

Already have an account ? Login here

We use cookies

We use cookies primarily for analytics to enhance your experience. By accepting, you agree to our use of these cookies. You can manage your preferences or learn more about our cookies policy.