Properties

Browse or get in touch to schedule a walkthrough.

  • Nearby me
Price range

Popular Features

Community Features

Association

Property Features

Waterfront

View

Exterior Features

Interior Features

Style

10000 properties match your criteria

Updated 1 minute ago

E-Alert name
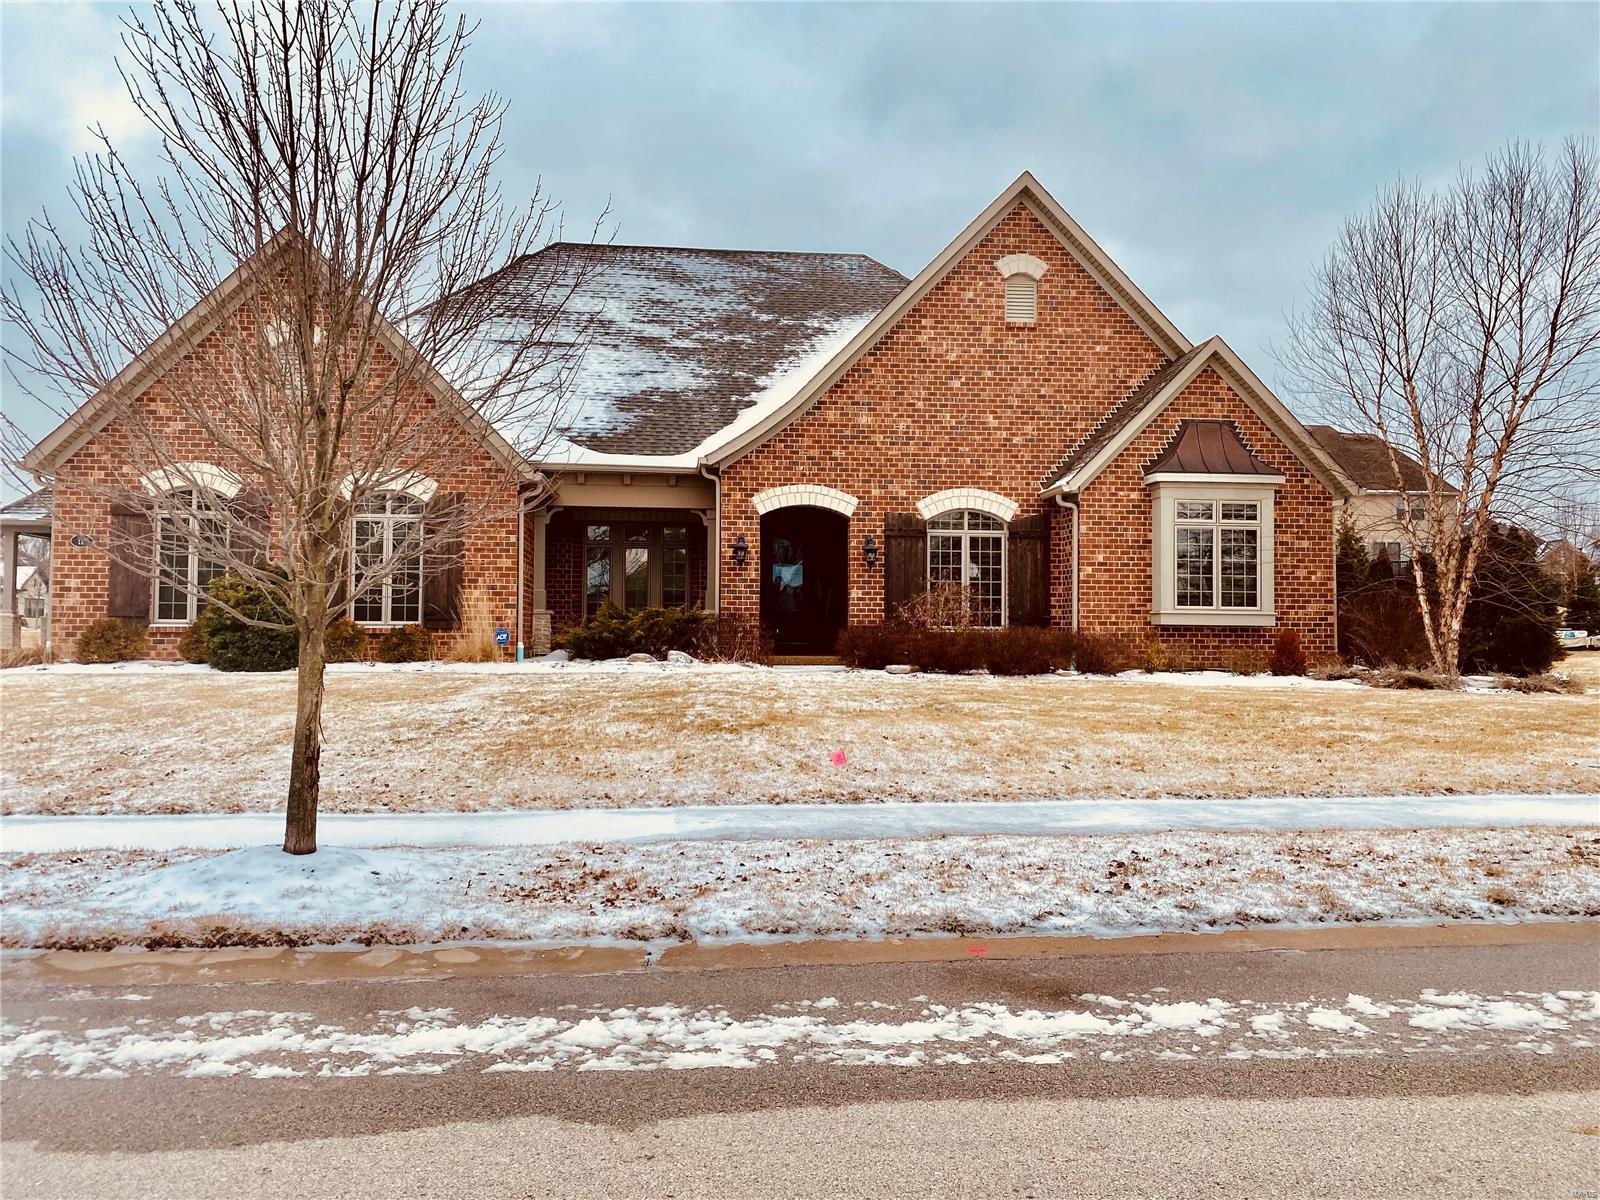
16.615 +/- acres of prime commercial/light industrial property in Chesterfield Valley area. The perfectly level, rectangular lot fronts N. Eatherton Rd at street grade.  Ideal location for numerous types of commercial/light industrial businesses. All acreage is protected by 500 year levy and is cleared and usable. Walking distance to Spirit of St. Louis airport. Easy access to Hwy 64/40 and the Chesterfield Valley shopping and amenities. No buildings or improvements on property. Location: Suburban
#19057530

Chesterfield

530 N Eatherton Road

None Beds

None Baths

16.615 acres

$1,440,695

MLS#: 19057530

30 units in historic Soulard. buildings were tax credit rehabbed in 1980's. All systems (plumbing, elec, HVAC) as well as floorplans were redone at that time. Units could use a cosmetic remodel at this time. many different floorplans, most of which are townhouse style. 17 one beds, 13 two beds. some of these units are very large square footage. some exposed brick, dormered ceilings etc.

Roofs are approximately 7 years old, mostly asphalt shingle. 2 units are down and need renovation. 4 units have been recently renovated. Balance of units have mostly original finishes from the 1980's rehab. Includes open parking lot with approx 30 spaces.

1 block walk over the pedestrian overpass directly into Soulard Market, Mission Taco's, Bogharts Smokehouse and all the other dining and nightlife Soulard has to offer! Nice quiet, yet extremely convenient location. Most of neighboring buildings are individually owned rowhouses and condos.

Being sold as-is.
#15049485

St Louis

1500 Menard

None Beds

None Baths

29,436 Sq.Ft.

$1,440,000

MLS#: 15049485

None
#24046443

Campbell

0 County Road 303

None Beds

None Baths

N/A

$1,440,000

MLS#: 24046443

The expansive view of 236-acre Alpine Lake will take your breath away as soon as you enter this luxurious 4-bed, 3-bath fully furnished custom home. The great room features a gorgeous stone fireplace, soaring vaulted ceiling and gleaming hardwood floors. The kitchen is a cook's dream with its massive stone-faced island featuring a beautiful farmhouse sink and plenty of counter space, custom cabinets and stainless steel appliances. The breakfast nook and separate dining area allow you to enjoy scenic backdrops at every meal. Enjoy fresh air and lake vistas from the screened-in porch or deck. Wake up to the sun glistening off the lake in the roomy master suite with huge master bath. Two additional bedrooms in the lower level and large recreation area provide plenty of room for family and friends. All lead to a beautiful patio with pavers, gorgeous landscaping and gentle slope to the fabulous private beach area and fire pit. Geothermal heating and cooling add to year-round comfort. Additional Rooms: Mud Room
#17074908

Innsbrook

2281 Alpine Point Drive

4 Beds

3 Baths

3,623 Sq.Ft.

$1,440,000

MLS#: 17074908

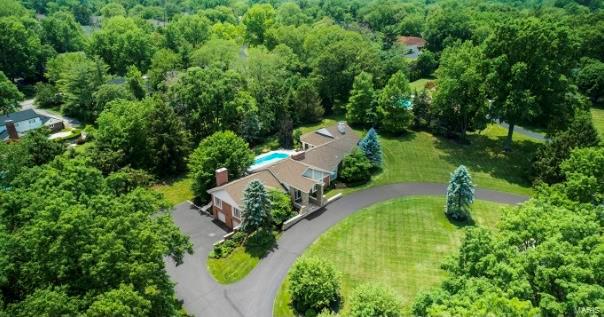
Traditional Ladue estate on 3 acres boasts many recent renovations & a fabulous floorplan! This spacious two story home provides all the living area a family needs in an excellent, accessible and gated location! Two story entry leads to gracious formal Living Rm & Dining Rm beyond. Updated kitchen features high end stainless appliances, center island & overlooks the private, wooded yard w/private hiking path. Large Family Room is great for relaxing or entertaining & has rich wood paneling, gas fireplace & adjacent cozy den. Main flr Master Ste features a luxuriously updated bath w/heated floors & free standing tub. 2 addl beds & a bath complete the main floor.  Upstairs you will find 4 large bdrms & 2 Jack & Jill baths. The lower level walks out to a fab pool area & offers a game rm, work space, family rm, second kitchen, bedroom w/ en suite bath & a second full bath which also serves as a changing room for the pool area. This home has been extensively updated & has so much to offer! Additional Rooms: Mud Room
#17022626

St Louis

9810 Log Cabin Court

8 Beds

6 Baths

5,396 Sq.Ft.

$1,440,000

MLS#: 17022626

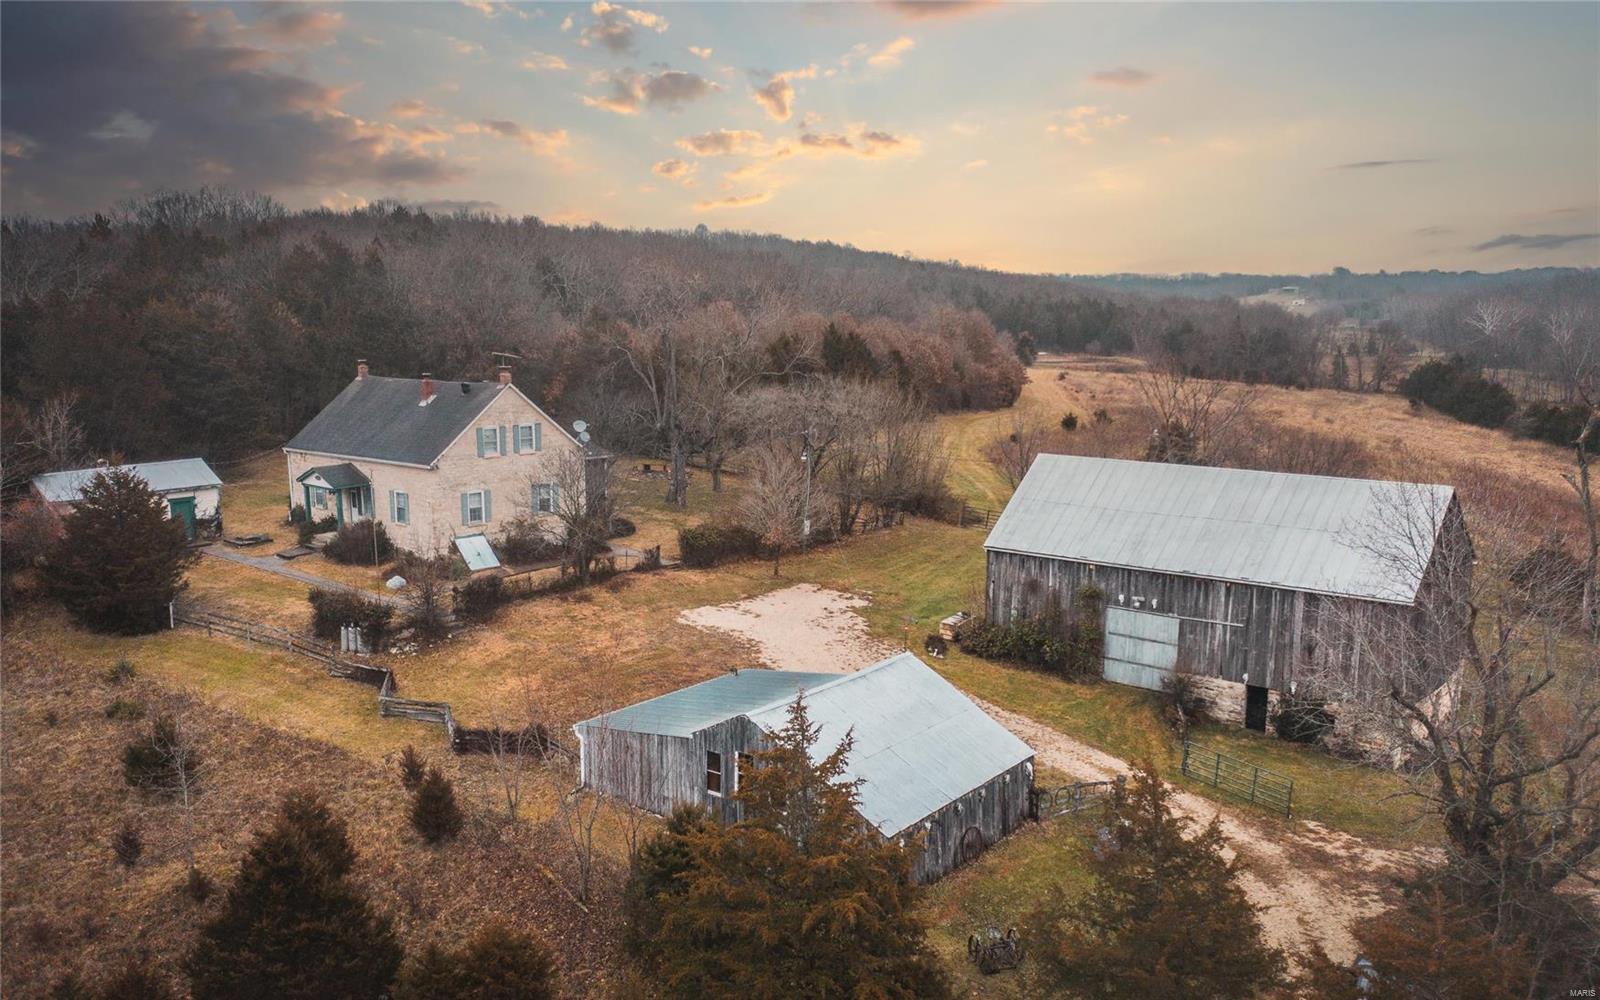
Experience all that the country lifestyle has to offer at this beautiful, spacious farm! At 230+/- acres, this large farm can allow you to fulfill all your farming wants and needs. There are five ponds and strategically placed gates which allow for ease and convenience with livestock. You will also find, located near the home, a large corral with metal pipe fencing and two large hay barns. The home, originally built in 1978, went through an extensive main floor renovation and had two large additions to add loads of space in 2004. Don't fret! The basement was remodeled and added onto in 2021 and features all new LVP flooring and shiplap. On the main floor, you will find hardwood flooring, solid doors, and double hung windows. The house, two hay barns, silo, milk barn / kennel, quonset hut, and wellhouse are conveniently located in one centralized area of the farm, allowing for views of almost all areas of this sprawling acreage!
#24010382

Conway

12704 Oxford Drive

4 Beds

3 Baths

3,150 Sq.Ft.

$1,440,000

MLS#: 24010382

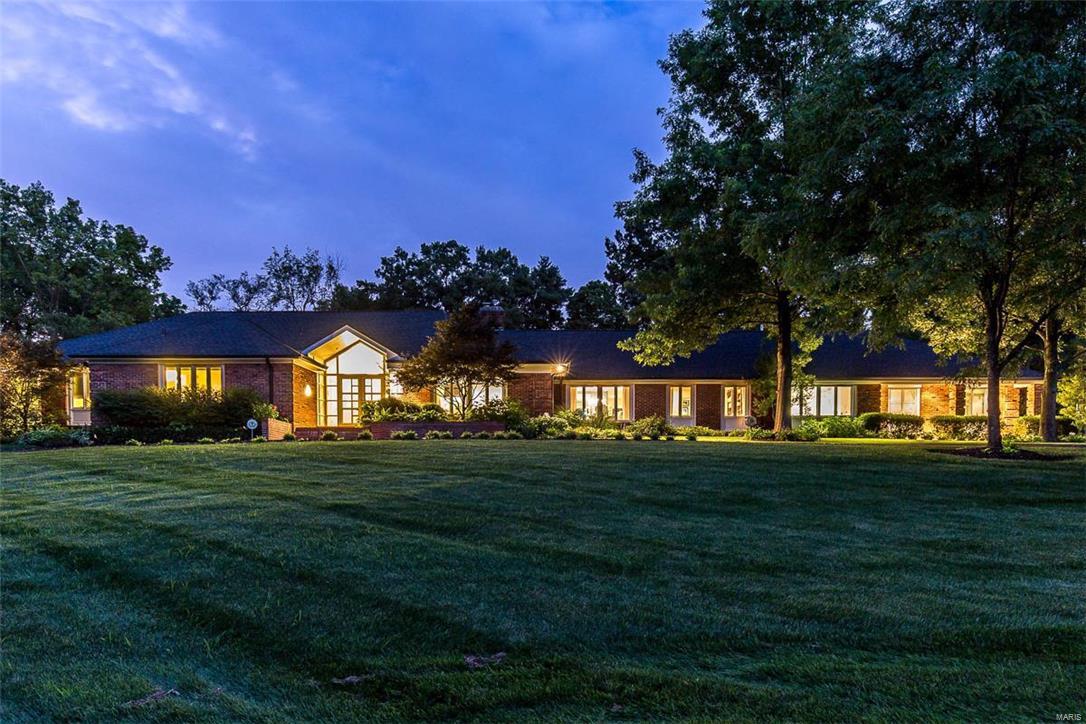
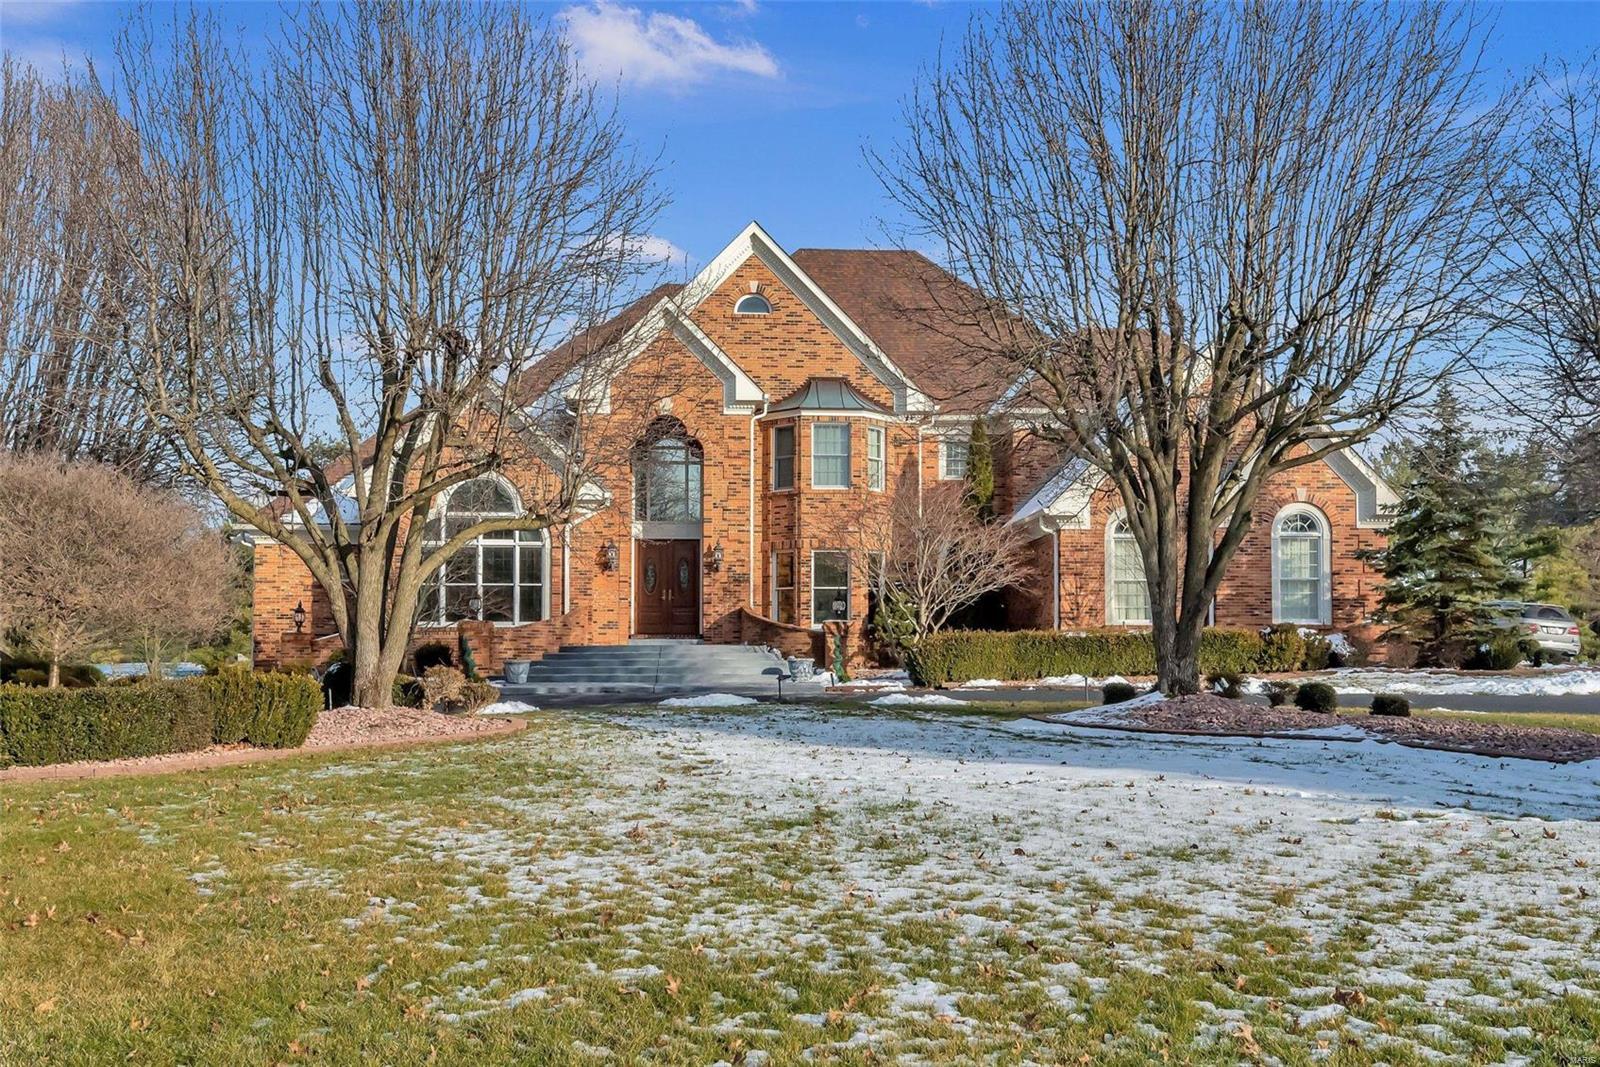
Spectacular brick & stone Estate home on 3-acre grounds! This Byrne-built 1.5 Sty features extensive millwork, 10’ ceilings, oak hardwoods & integrated sound system. Extraordinary iron double doors open to 2-sty foyer, library-paneled study with built-in bookcases, elegant dining room & stunning great room with beamed ceiling, full-height stone fireplace & dramatic wall of windows. Chef’s kitchen with 42” glazed cabinetry, granite countertops & premium appliances adjoins breakfast room with convenient planning center, gathering room with entertainment center & screened porch highlighted by stone fireplace. Coffered master bedroom suite with wide bay window & luxury bath with jetted tub offers an appealing retreat. Front & rear staircases access 4 additional bedrooms, 2 with ensuite baths & 2 with Jack n’ Jill bath, plus 2nd floor laundry. Lower Level includes recreation room, wet bar, family room with fireplace, office & full bath. Private cul-de-sac lot with 2 patios & 4-car garage. Additional Rooms: Mud Room
#19036242

Wildwood

17020 Kennedy Crossing Court

5 Beds

5 Baths

7,711 Sq.Ft.

$1,439,000

MLS#: 19036242

A rare opportunity to own one of Austin Ridge's most celebrated residences, this spectacular Arbor-built estate masterfully blends timeless architecture, exceptional craftsmanship, and designer-curated interiors. Situated on a private 1.2-acre wooded homesite, the home offers an unparalleled lifestyle defined by elegance, comfort, and sophistication. A breathtaking two-story foyer with a grand flared staircase introduces exquisitely appointed living spaces, including a private executive study, formal dining room with architectural archways, and a magnificent great room anchored by a marble see-through fireplace, custom built-ins, and a soaring wall of windows showcasing tranquil woodland vistas. Designed for both everyday living and grand-scale entertaining, the chef's kitchen is a masterpiece featuring bespoke white cabinetry, an oversized quartz island, premium JennAir appliances, massive walk-in designer pantry, and seamless flow into the light-filled breakfast room and inviting hearth room with a dramatic floor-to-ceiling brick fireplace. Expansive glass doors open to the covered lanai, creating a seamless indoor-outdoor living experience. The luxurious main-level owner's retreat offers refined comfort with a coffered ceiling, stunning custom built-in, elegant bay window, and spa-inspired bath featuring dual vanities and exceptional finishes. Upstairs, three generously sized bedrooms provide exceptional comfort and privacy, including a private ensuite and a Jack-and-Jill arrangement. Both second-floor bathrooms have been extensively remodeled with designer finishes, premium fixtures, and timeless selections, elevating the home's already impressive level of luxury and craftsmanship. The walk-out lower level rivals the finest custom homes, featuring floor-to-ceiling windows, site-finished oak flooring, an expansive family room, a custom Liston-designed gathering bar, guest suite, additional laundry facilities, and powder bath—creating the ultimate destination for entertaining and extended-stay guests. Surrounded by professionally designed landscaping from Chesterfield Valley Nursery, the outdoor living spaces include a covered lanai, expansive patio, and peaceful wooded backdrop. A spacious three-car garage completes the offering. Widely recognized as a designer showcase residence, this extraordinary Arbor-built home has been featured in St. Louis Homes Magazine, Ladue News, and the St. Louis Post-Dispatch—a testament to its exceptional design, enduring quality, and distinguished presence within one of the area's most sought-after communities.
#26031571

St Charles

4385 Austin Pass Drive

5 Beds

4 Baths

6,000 Sq.Ft.

$1,439,000

MLS#: 26031571

None
#25012721

Clinton

0 NW 500 Road

None Beds

None Baths

N/A

$1,438,775

MLS#: 25012721

Stunning 1.5 story, oversized 3 car garage. Kitchen with solid surface counters, oversized center island, high-end stainless steel appliances & gas range. Breakfast room, cozy Hearth room and private Screened Porch. Beautifully decorated Dining room and Office. Bright living room with beautiful views. Large master suite with fabulous Master bath featuring upgraded adult height cabinetry, counters, flooring, fixtures and 2 walk-in closets equipped with St. Louis Closet Company built-ins. Large 1st floor laundry, Hardwood flooring, some plantation shutters and custom crown molding and 3 fireplaces. Impressive open staircases lead you upstairs or down to the lower level. 2nd floor offers 3 bedrooms a Private suite, 2 bedrooms with Jack & Jill bathroom plus Bonus room. Lower level has a 5th bedroom, full bath, Gym, Entertainment area, Family room with see-thru fireplace, Wet bar with full size fridge and microwave. Gorgeous inground Baker Pool, Hot Springs Spa and view of the Lake! Additional Rooms: Sun Room
#17024444

Chesterfield

1482 Country Lake Estates Drive

5 Beds

4 Baths

8,263 Sq.Ft.

$1,438,000

MLS#: 17024444

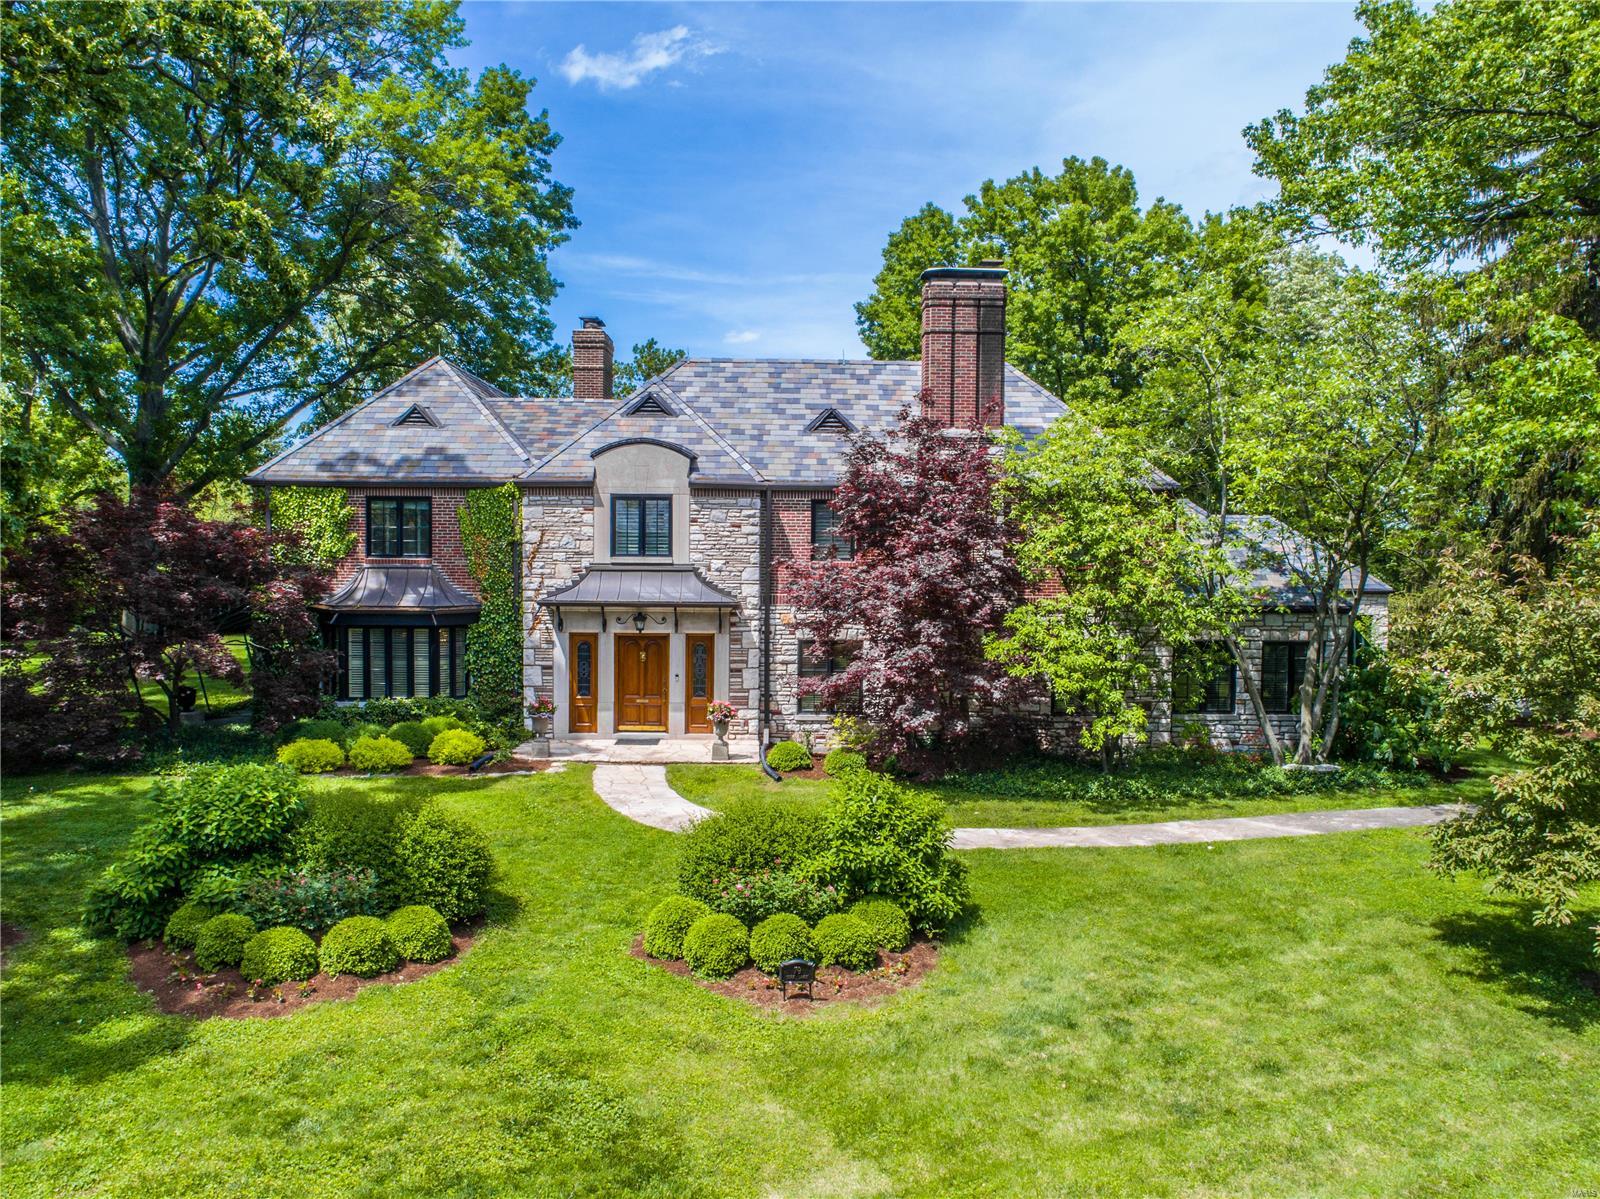
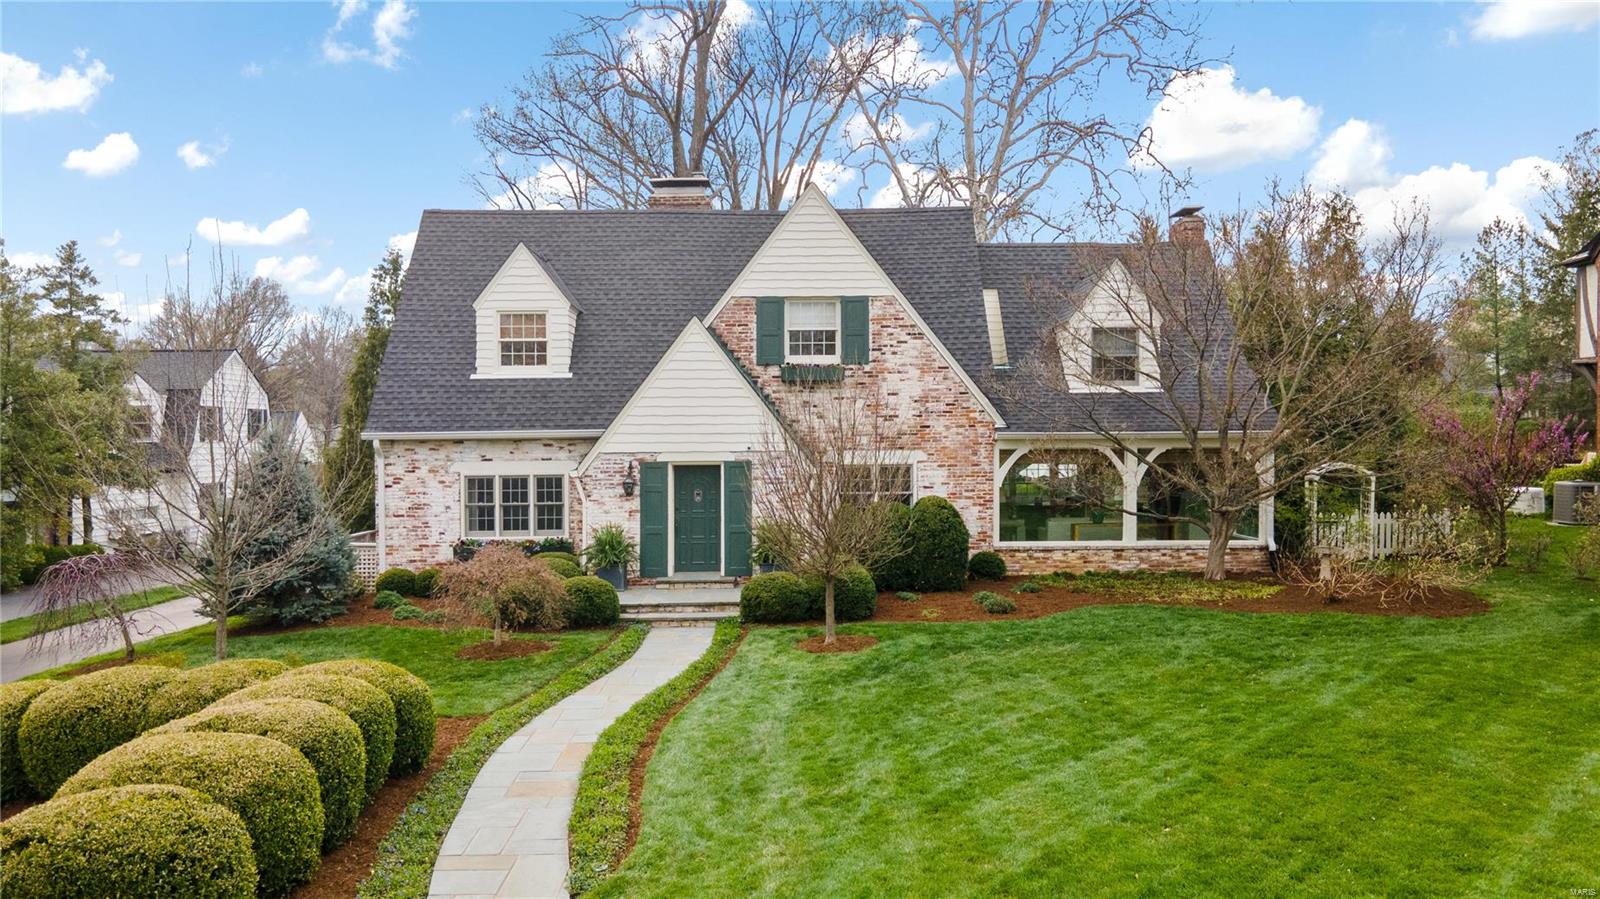
Photos do not do this beautiful, unique home justice!  Imagine stunning old world architecture meets modern day and that is what you'll find in this stunning and special English Tudor home.  The original stone home has been magnificently expanded and completely renovated to maintain its original grandeur yet offer new, generous open living spaces for today's living.  The expansive sunken living room with soaring vaulted beamed ceiling, built ins and large detailed fireplace only hints at what awaits you.  The large modern, custom kitchen which boasts top of the line cooktop, refrigerator, and warming drawer opens on one side to a large great room w/wet bar, ice maker and an extra dishwasher while the other side is the breakfast room w/another wet bar and built in fridge original to home. Gorgeous master bedroom and bath, four additional bedrooms and full baths on 2nd and 3rd floors as well as a sitting room and fantastic rec room w/a fireplace, a full bath and a separate entrance! Additional Rooms: Sun Room
#15000663

Kirkwood

5 Kings Pond Road

5 Beds

5 Baths

7,581 Sq.Ft.

$1,435,000

MLS#: 15000663

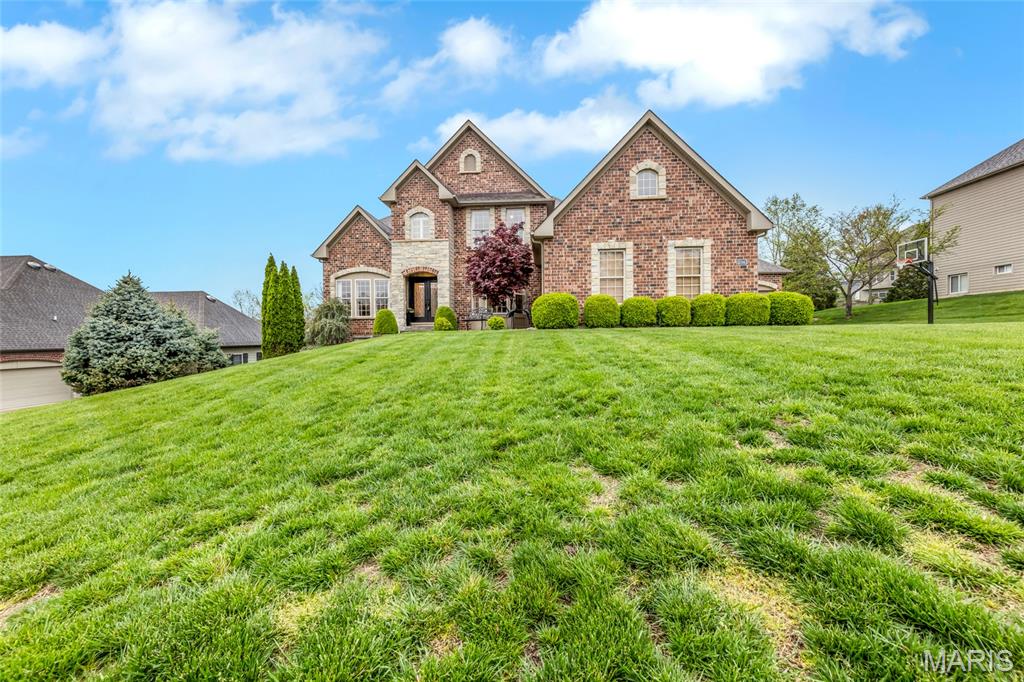
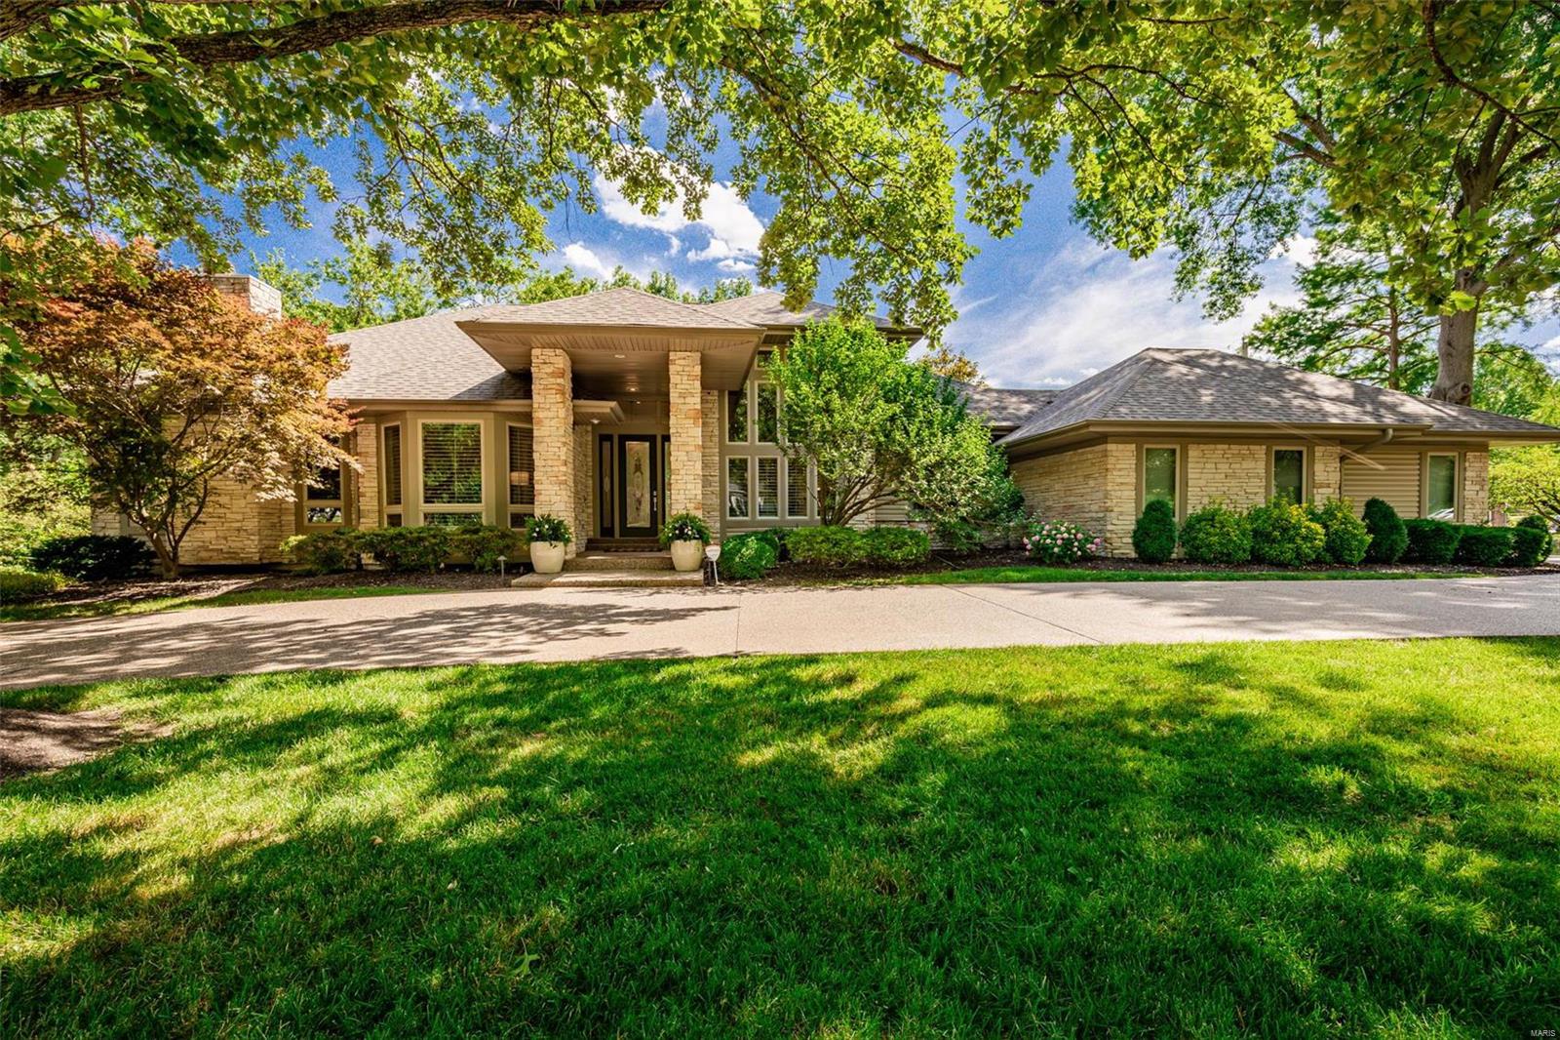
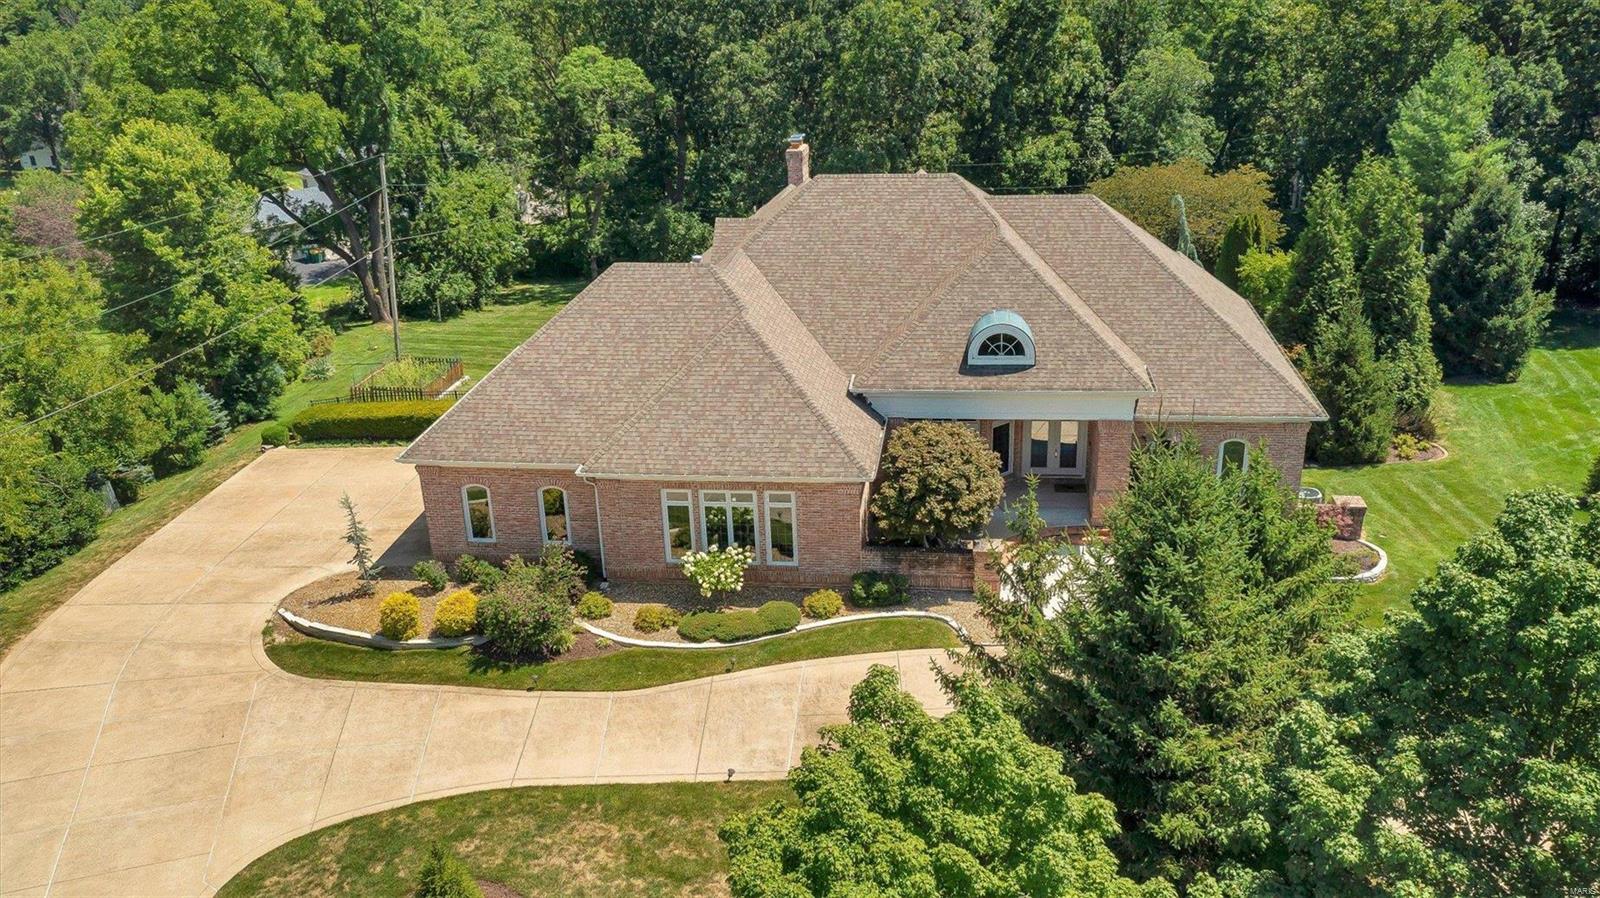
READY FOR IMMEDIATE OCCUPANCY! Spectacular NEW SPLIT BEDROOM RANCH HOME Simon Homes is a premier custom builder & has proudly built on their reputation over the years in St. Louis. The Berkshire ranch plan is on nearly a 1 acre level lot. The front elevation is a handsome blend of stone & brick. Entry foyer has 11' ceiling and leads to a Great Room with fireplace & built-ins featuring 12' ceilings. The Kitchen has a large island and Breakfast Room that opens to a vaulted Hearth Room overlooking the patio & rear yard. Large Master Bedroom (opt bay included) w/ huge bath & separate his/her walk-in closets.  Includes opt. ceilings on plan in the Master Bedroom/Bath & Dining Room. Includes Finished Lower Level, Recreation Room, Game Room, Bedroom & Bath. Home has many options & quality features selected by Simon's professional interior designer. Detailed plans & specifications available upon request. Call for details! DAYS ON MARKET REFLECT PREMARKET AND BUILD TIME Additional Rooms: Mud Room
#19070300

Creve Coeur

15 Sackston Woods Lane

4 Beds

3 Baths

5,138 Sq.Ft.

$1,435,000

MLS#: 19070300

124.5+/- acres featuring underground electric and county water, mature timber, and breathtaking views. This property is rich with wildlife, including turkey and monster bucks. Deed restrictions allow for up to three homes (each a minimum of 1,200 sq. ft.) and prohibited uses include hog confinement facilities, mobile or modular homes, junkyards, ATV or race tracks, and commercial logging, except as necessary for establishing homesites. Additional acreage available. A rare opportunity to own a truly remarkable piece of land with endless potential! Agent Owned.
#25078014

Eolia

0 Highway D - Tract 1 (124.5+/- Acres)

None Beds

None Baths

N/A

$1,431,750

MLS#: 25078014

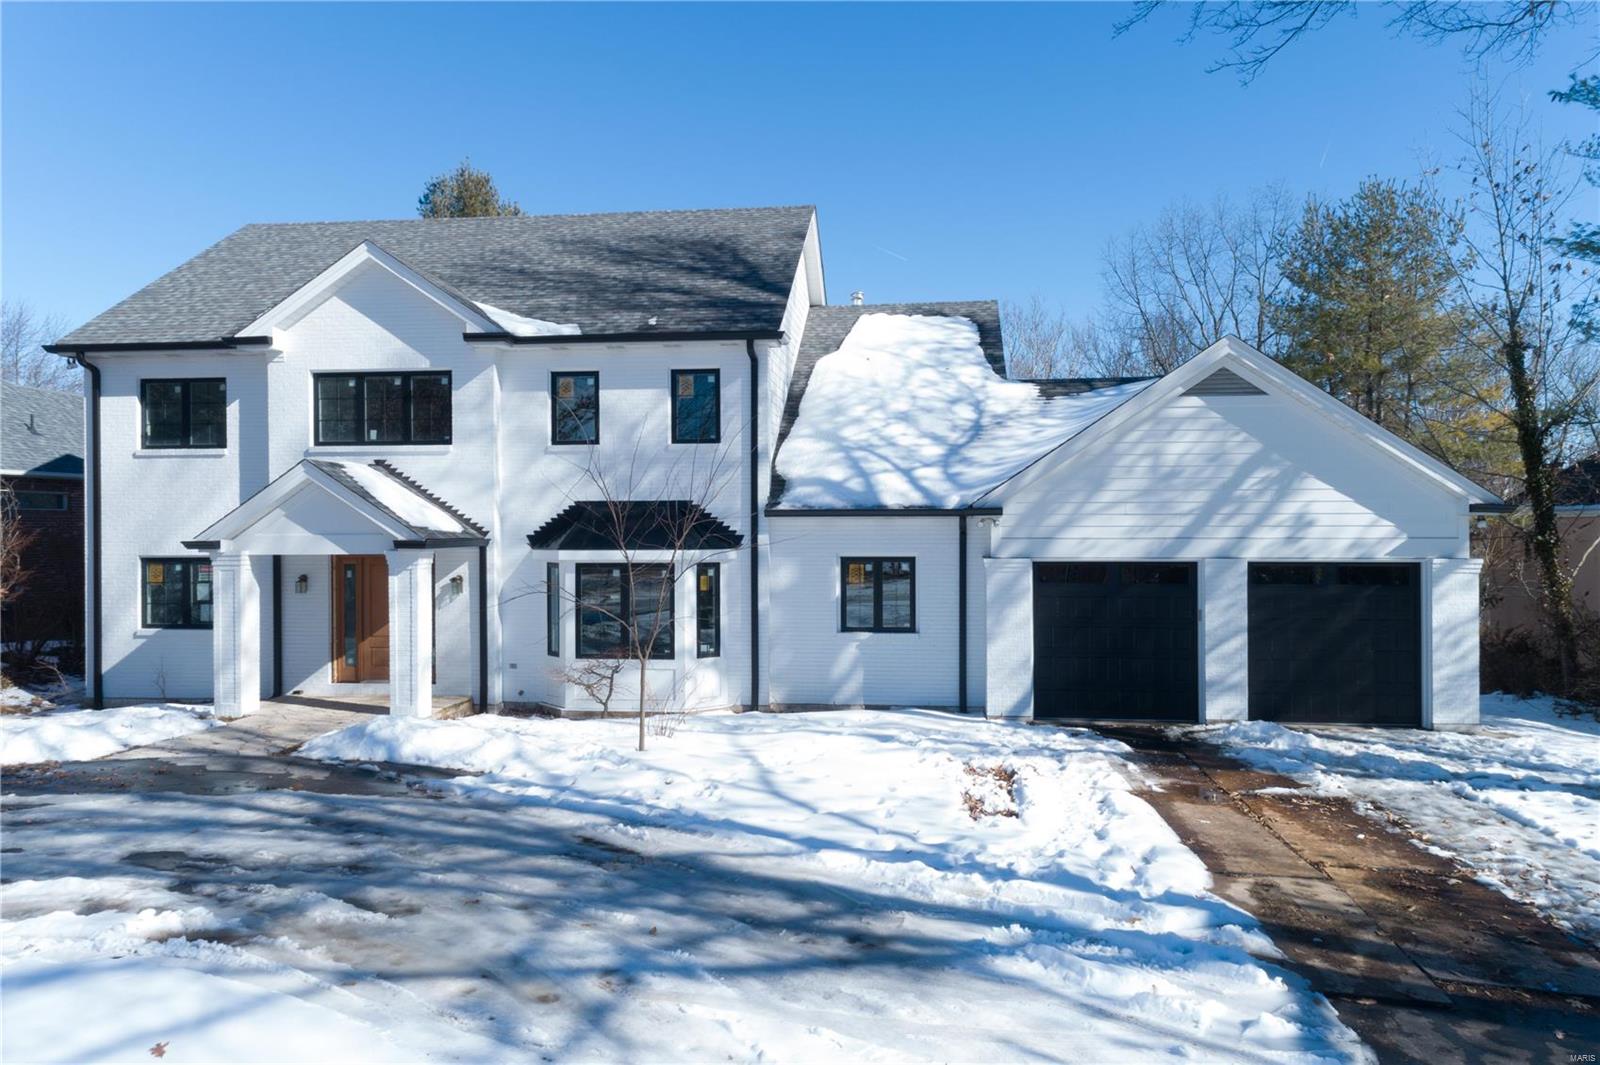
The Riviera features 2,980 square feet with a large open floor plan with 10' ceilings on the main level. The chef's kitchen, covered lanai, and courtyard area make it the perfect entertaining house. The second-floor plan features a private owner's suite with a covered deck off the bedroom and a luxurious bath. Ideally located in Waterfront at Wildhorse Village in the new downtown district in Chesterfield. Choice of 2-3 car attached garage. Some of the included features are Smart home package, home security system, irrigation and landscaping package.  

Depending on what lot you choose, the school district is split between Rockwood and Parkway Schools. SCHOOLS
Elementary School
Wild Horse Elementary School-Rockwood School District Homesites
Middle School
Crestview Middle School-Rockwood School District Homesites
High School
Marquette Sr. High School-Rockwood School District Homesites
#24015512

Chesterfield

4 Riviera - Wildhorse

3 Beds

3 Baths

2,980 Sq.Ft.

$1,431,120

MLS#: 24015512

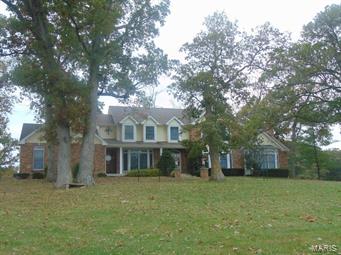
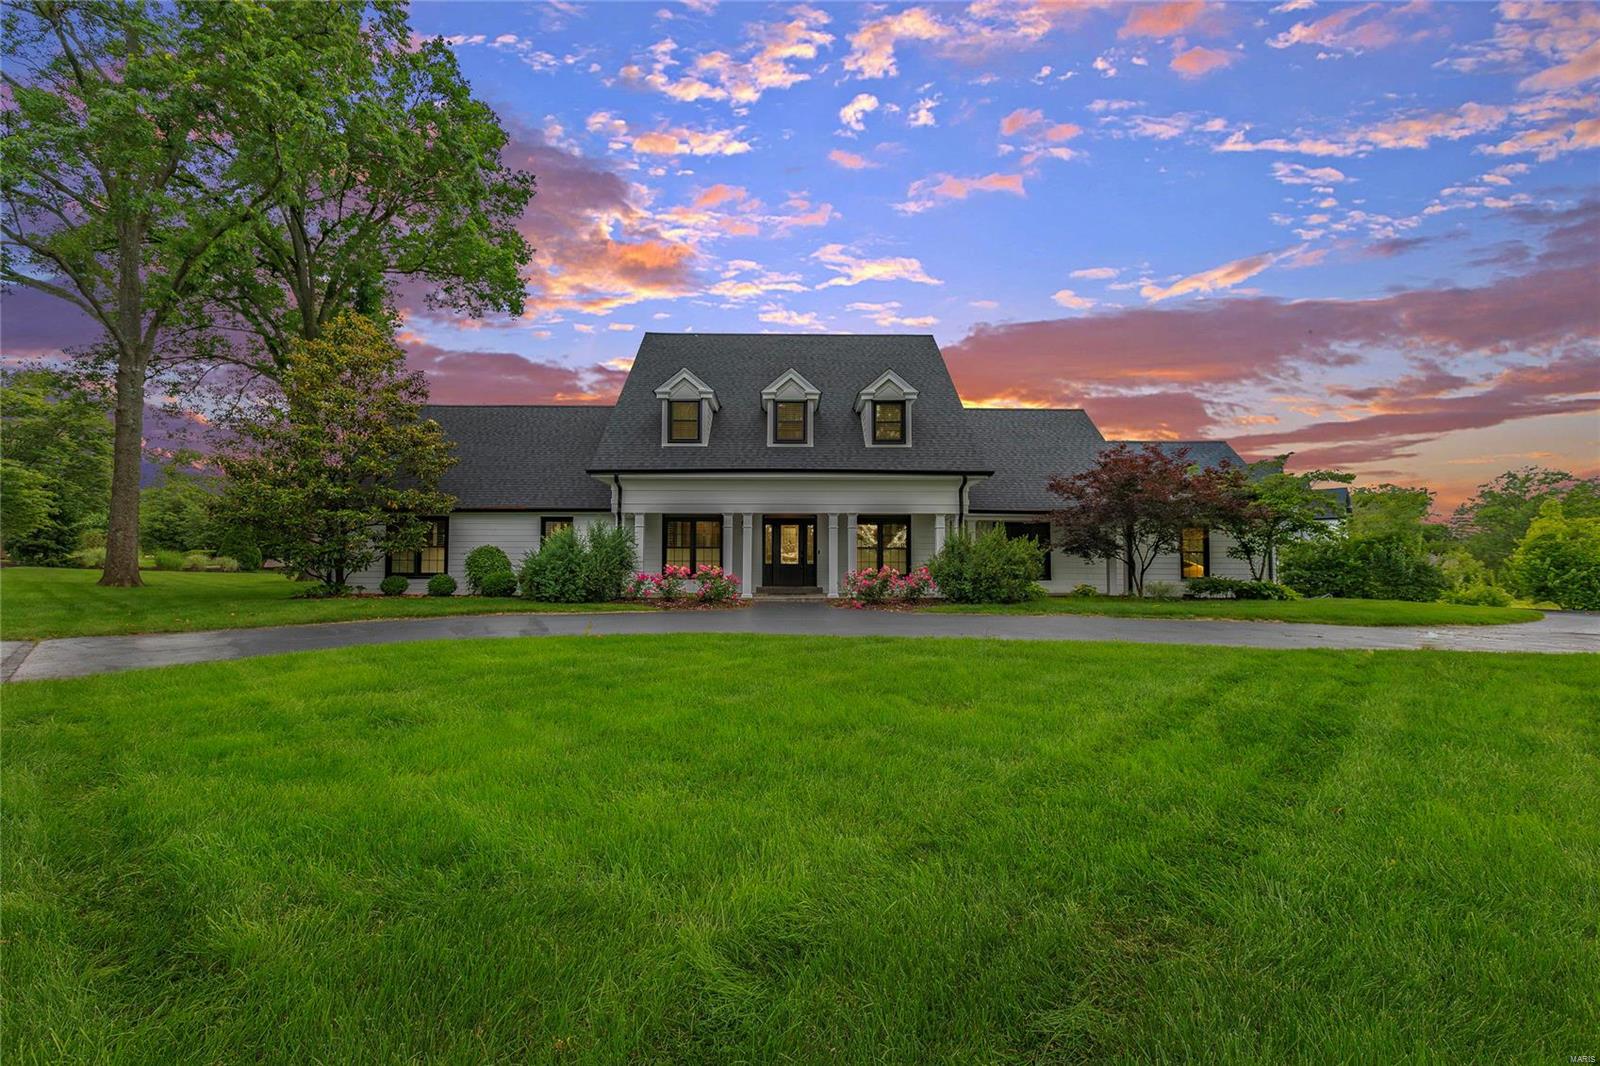
Fantastic 1.5 story estate nestled on a private, park-like 1.03 acre lot. Enter into the stunning two-story foyer with marble flooring and beautiful curved staircase. Work from home in the gorgeous paneled library/den. Palladian windows in the two-story great room show off the view of the inground pool and lush yard. The chef's kitchen will delight with quartz counters, stone backsplash and walk-in pantry as it opens into the cozy hearth room.  The main floor master suite is it's own retreat with a sitting room and a fireplace. The upper level offers three spacious bedrooms, each with their own private, full bath and walk-in closet. The finished walk-out lower level is an entertainer's dream with a wet bar, kitchenette, media room, rec room, double-sided fireplace and more! Access from the lower level to the patio with pergola, inground saline pool, gas tiki torches and a gas firepit. Freshly refinished hardwood flooring and new carpet. Perfect location near the Chesterfield Valley.
#21068157

Chesterfield

1009 Savonne Court

5 Beds

5 Baths

6,117 Sq.Ft.

$1,430,000

MLS#: 21068157

1 ... 261 262 263 264 265 ... 666
* Listings identified with the FMLS IDX logo come from FMLS and are held by brokerage firms other than the owner of this website. The listing brokerage is identified in any listing details. Information is deemed reliable but is not guaranteed. If you believe any FMLS listing contains material that infringes your copyrighted work please click here to review our DMCA policy and learn how to submit a takedown request. © 2024. First Multiple Listing Service, Inc.
 - property

Send a message

Message successfully sent.

Your message

What is 3 + 4 ?

Reason for contacting?

I agree to receive email communication and understand I can unsubscribe at any time.

I agree to be contacted by Rock Island Realty via call, email, and text for real estate services. To opt out, you can reply 'stop' at any time or reply 'help' for assistance. You can also click the unsubscribe link in the emails. Message and data rates may apply. Message frequency may vary. Privacy Policy

Sign Out

Virtual Assistant

Would you like to take the next step with this property? We can help you schedule a showing or virtual tour, or send you more details.

Yes, I would like more information.

Thank You for Your Reply, One of Our Agents will contact you as soon as possible

No, maybe later.

Thank you, you can always contact me via email, phone number or through the contact form.

Realhub AI

Lucy - Your AI-Powered Realtor

Update Your Temporary Password

Personalize your search

Enter your email and we'll notify you immediately when new listings match what you're looking for.

or enter email address

Already have an account ? Login here

Continue your home search

I agree to receive communications and understand I can unsubscribe at any time.

I agree to be contacted by Rock Island Realty via call, email, and text for real estate services. To opt out, you can reply 'stop' at any time or reply 'help' for assistance. You can also click the unsubscribe link in the emails. Message and data rates may apply. Message frequency may vary. Privacy Policy

Already have an account ? Login here

We use cookies

We use cookies primarily for analytics to enhance your experience. By accepting, you agree to our use of these cookies. You can manage your preferences or learn more about our cookies policy.