Properties

Browse or get in touch to schedule a walkthrough.

  • Nearby me
Price range

Popular Features

Community Features

Association

Property Features

Waterfront

View

Exterior Features

Interior Features

Style

10000 properties match your criteria

Updated 1 minute ago

E-Alert name
Price reduced
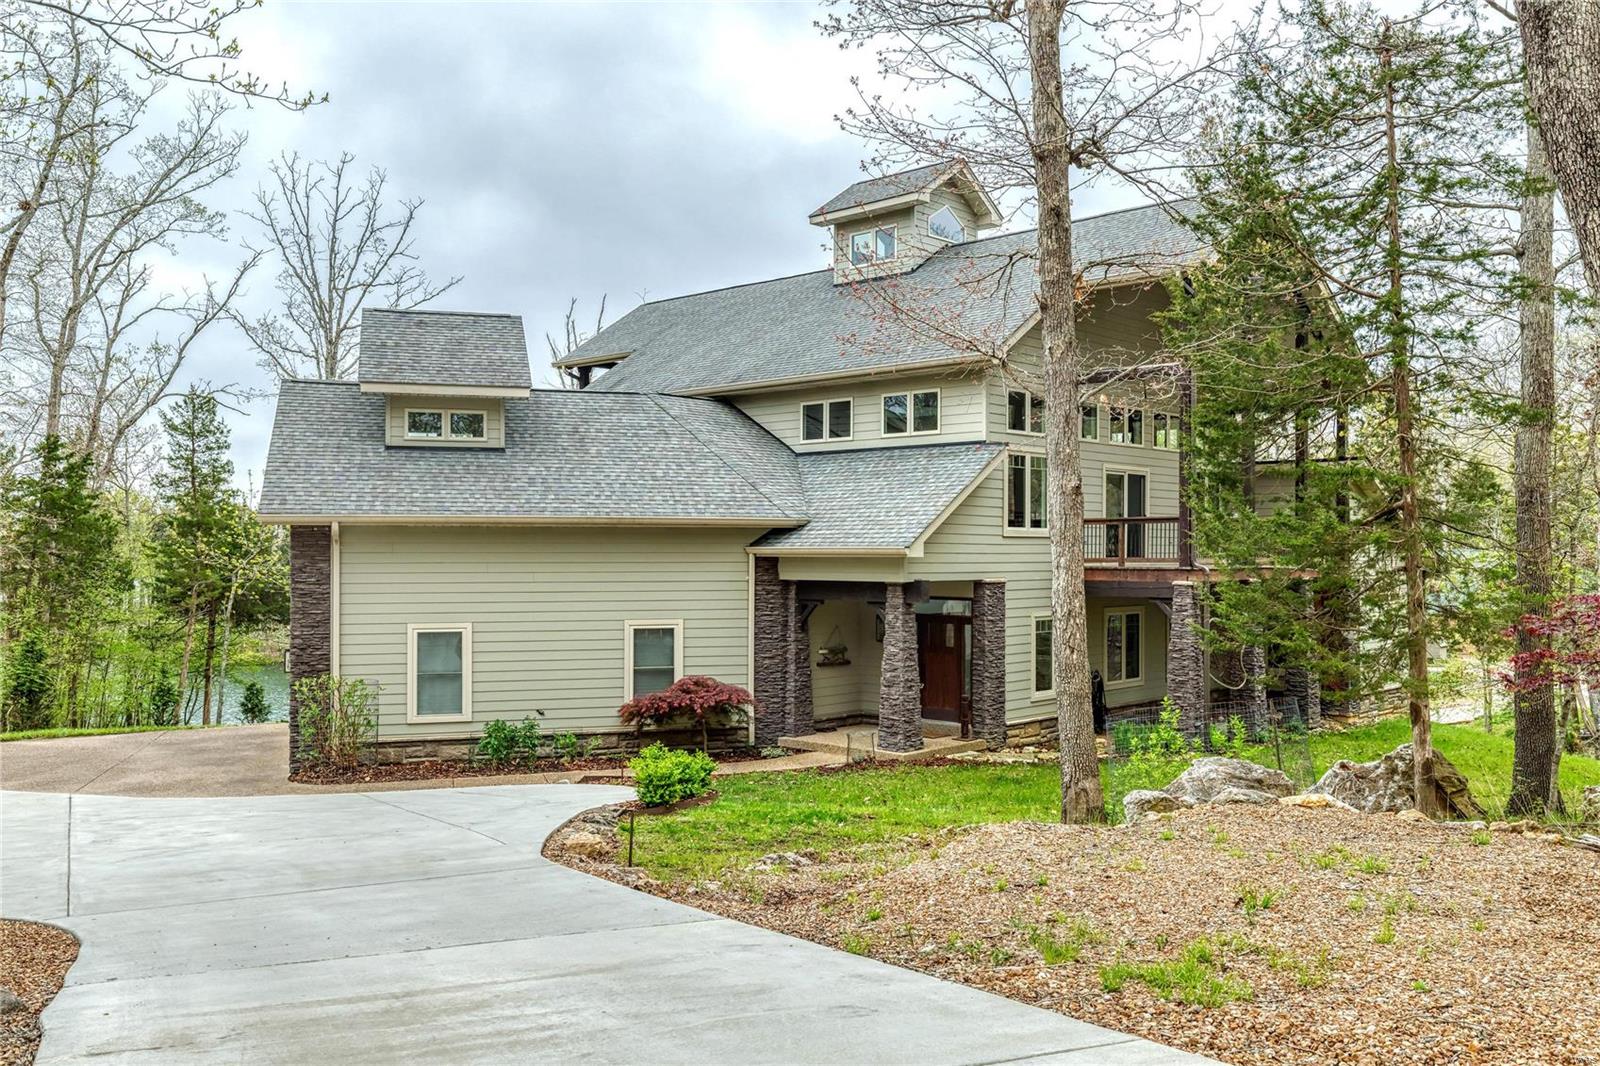
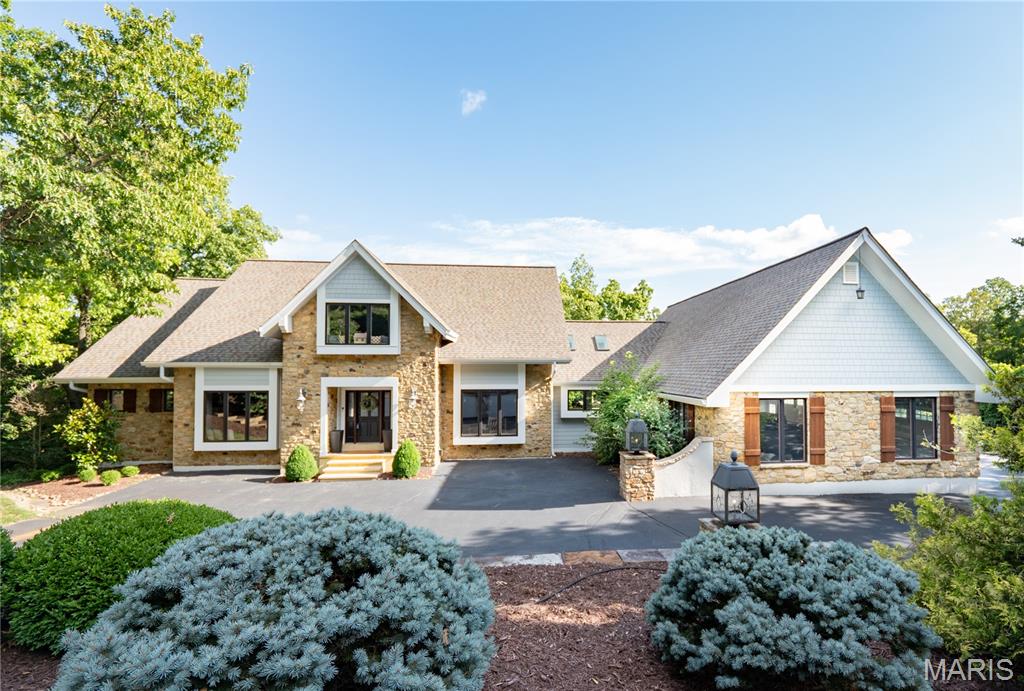
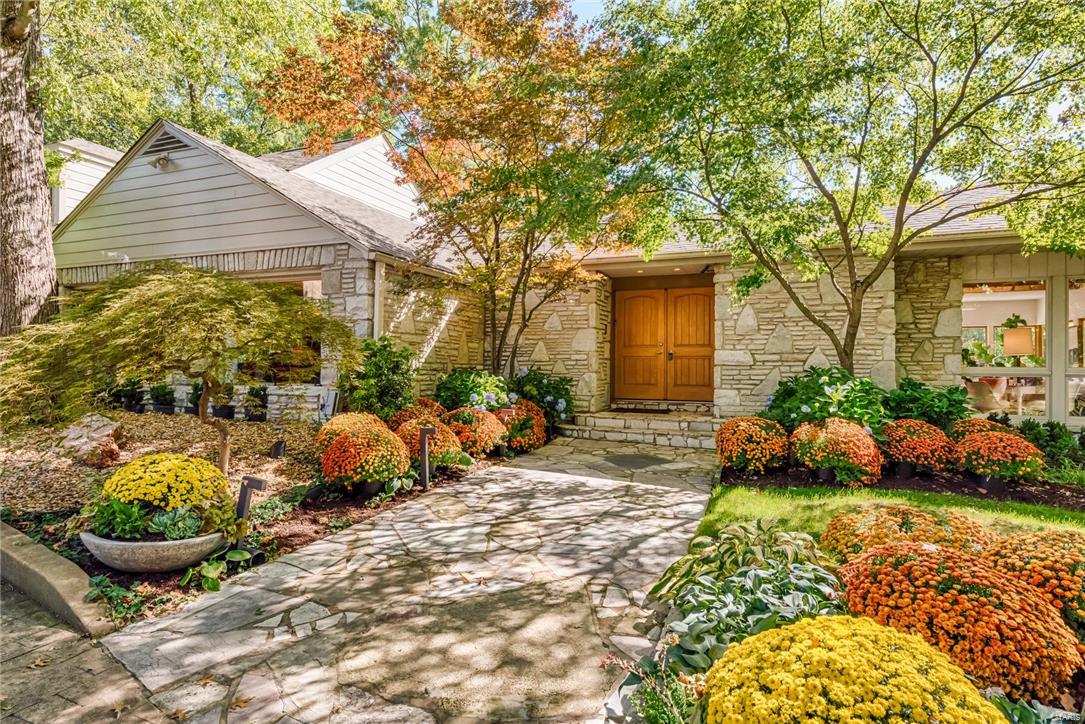
Available in Eureka! Prepare to be captivated by this masterfully designed, modern-rustic retreat at 96 High Trails Dr. Combining incredible architectural scale with a serene, natural setting, this estate is truly one-of-a-kind.

The commanding curb appeal is defined by the massive, covered front porch, featuring elegant stone columns, a warm wood-stained door, and a striking metal lean-to roof. This leads seamlessly into a dramatic attached barn-style garage section, showcasing beautiful board-and-batten siding and carriage-style doors that fit perfectly with the wooded backdrop.

Step inside to a jaw-dropping main living area defined by immense volume. Your eyes will immediately go up to the soaring vaulted ceilings accented by massive, exposed wood beams and beautiful wood plank paneling. Rich, wide-plank wood floors flow throughout the open concept, grounded by a massive, floor-to-ceiling stone fireplace that centers the entire room. Large windows adorned with stylish black fabric roman shades flood the space with light.

The kitchen is a rustic-modern masterpiece, featuring white shaker cabinets, dramatic marble-veined countertops and backsplash, a professional stainless steel range with a custom wood-and-white range hood, and a built-in microwave drawer. The huge dark-wood island with its thick butcher block counter offers an incredible space to gather and entertain.

Offering a perfect mix of grand scale and high-end design, including a primary suite with double vanities, stone-look tile, and a massive custom walk-in closet, plus a versatile secondary living area with dark ceilings and its own fireplace. An incredible find, on a sprawling green lot in a private location. Come see why this should be your next home before it’s off the market!
#26010611

Eureka

96 High Trails

6 Beds

5 Baths

6,676 Sq.Ft.

$1,500,000

MLS#: 26010611

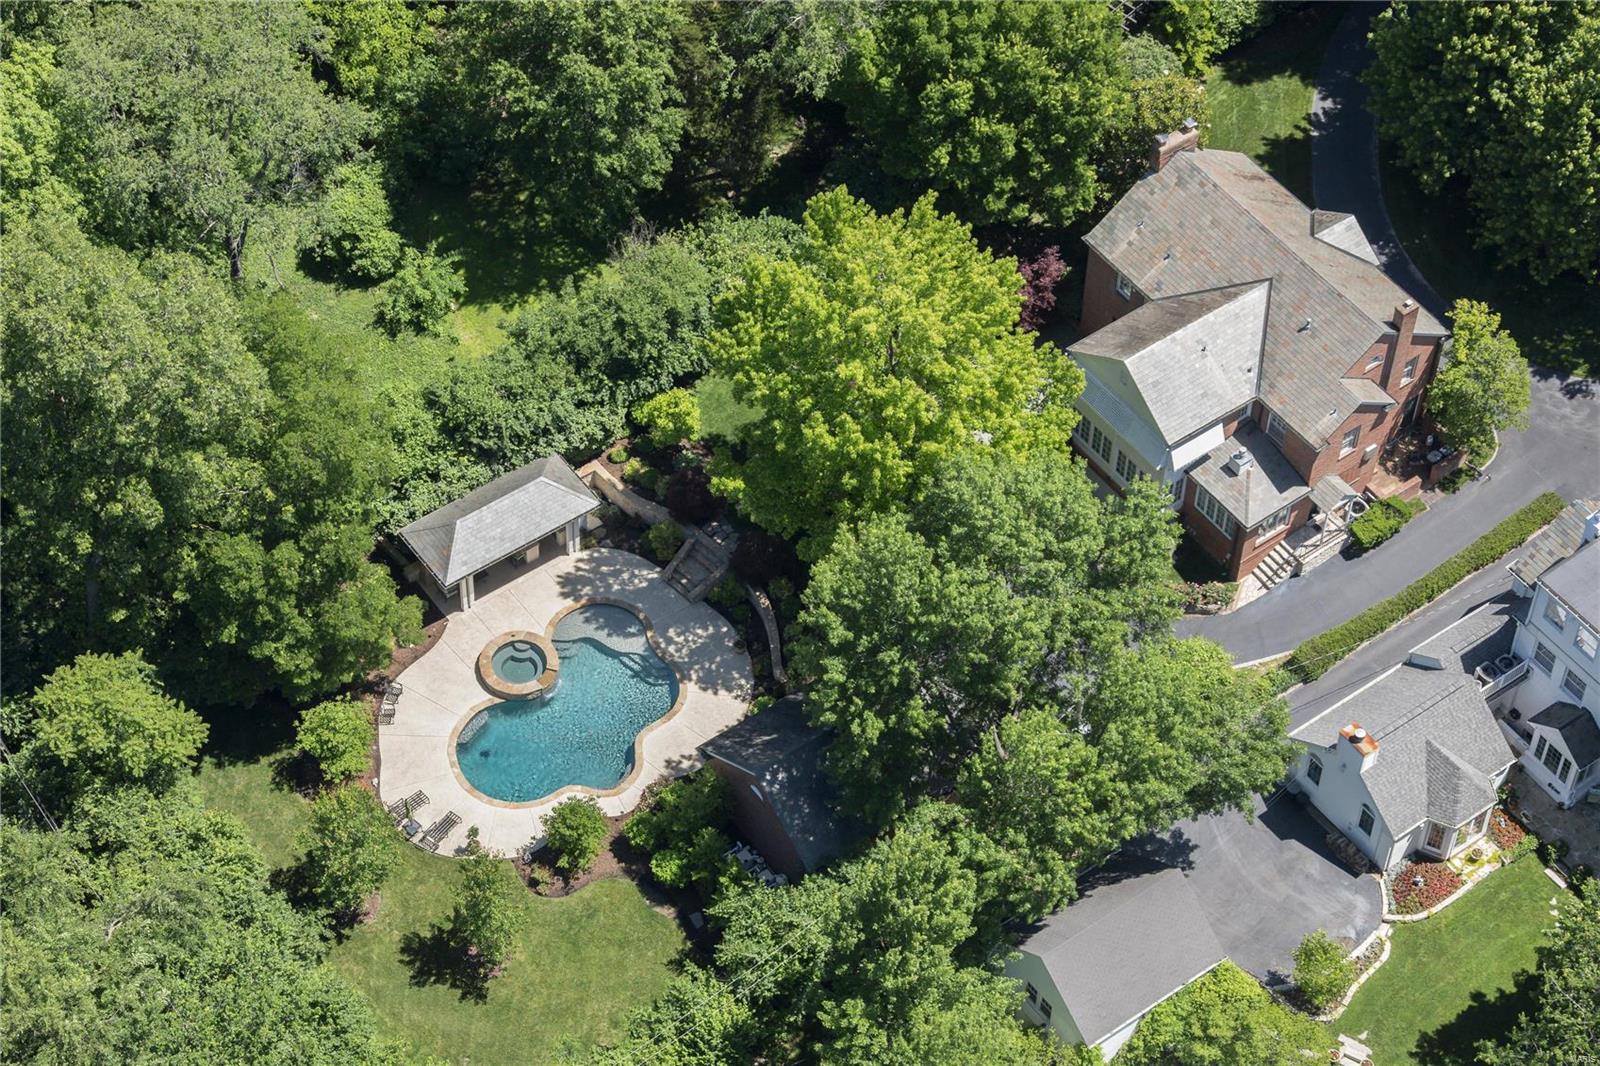
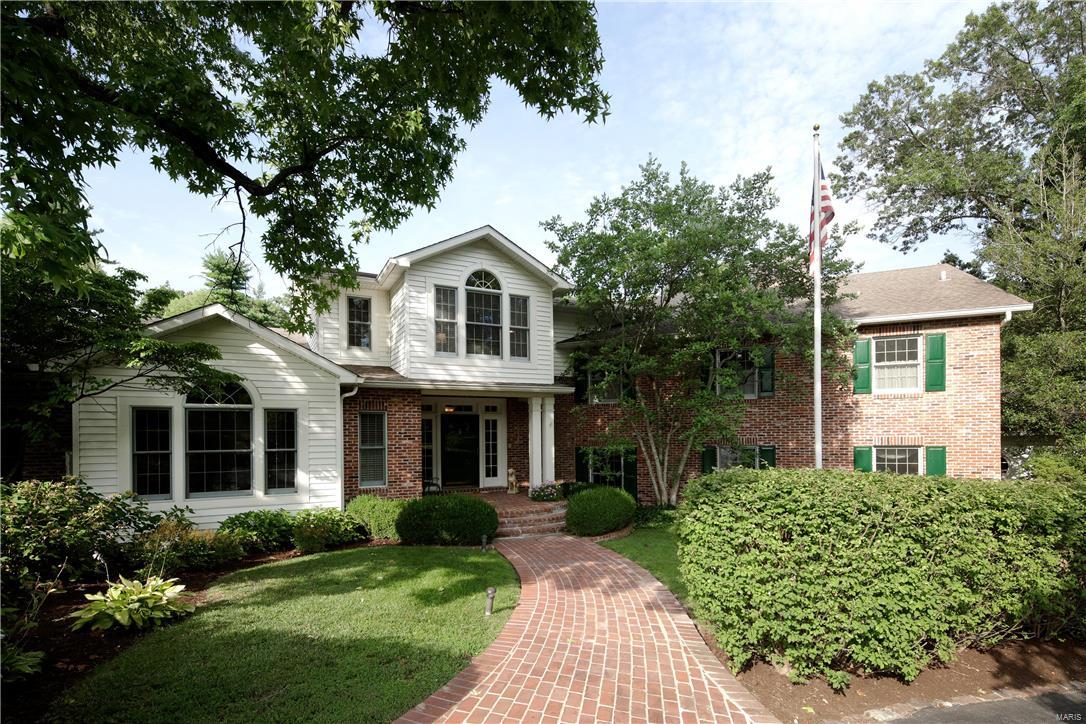
Privacy& tranquility-Spectacular 1.5 stry custom home in Wildwood! Situated on a private wooded 3.09ac lot w/just over 6,651sqft of living space enhanced w/Italian travertine entry, job-finished wood flrs & natural stone accents thru-out. Step thru the wide porch entrance into a 2stry foyer, 10’ ceilings w/8’ interior doors,study w/French drs,elegant dining rm & stunning great rm w/stone FP &wetbar. Chef’s kitchen w/beamed ceiling,hand crafted island &stone counters is adjoined by a light filled brkfst rm & hearth rm w/stone FP & French doors leading to both the back patio & breezeway.Master is an appealing retreat w/large window, see-thru FP, 2 custom closets & luxury bath. Beautiful staircase w/metal accents leads to 3 generous sized bdrms, 1 w/an en-suite + bonus rm. WO LL entertainment space includes a rec rm,TV rm & 5th bdrm w/full bath.Oversized 3car garage (850+ sqft) w/builtin storage & stone counters.Outdr living: breezeway,2 patios & fire pit.High speed internet! Owner/Agent
#22034180

Glencoe

1129 Babler Park Drive

5 Beds

4 Baths

6,651 Sq.Ft.

$1,500,000

MLS#: 22034180

Own a piece of Missouri paradise.  158.6 acres of rolling hills, woods, fenced pasture and lake all near Boone Hollow golf course. This is a rare chance to purchase so much beauty Only 23 minutes from Hwy 40.    Land is currently being used for hunting, cattle, and recreation.     Call you agent today to schedule a private tour.   Must have truck or SUV to be able to drive through creek in photos to access gate.   Gate is locked and requires agent key to access.
#15020730

Augusta

378 Moll

2 Beds

1 Baths

1,321 Sq.Ft.

$1,500,000

MLS#: 15020730

Located SE of Braggadocio, two separate tracts with CR 427 in between them. They will be sold separate or together. Both tracts are not graded, but both have a well. The west side of CR 427 is -/+135 tillable acres and the east side is -/+100 tillable acres. There is a deadline of 8/14/24 for offers so please contact listing agent for information on this farm.
#24048116

Hayti

0 County Road 427

None Beds

None Baths

N/A

$1,500,000

MLS#: 24048116

None
#24065404

Ladue

6 Wickersham Lane

4 Beds

4 Baths

4,000 Sq.Ft.

$1,500,000

MLS#: 24065404

ENTERED FOR COMP PURPOSES ONLY
#17088135

St Louis

9730 Litzsinger

4 Beds

3 Baths

N/A

$1,500,000

MLS#: 17088135

THIS IS A GREAT COMMERCIAL PROPERTY THAT RECEIVES HIGH TRAFFIC EXPOSURE WITH (INTERSTATE 44) ACCESS NEARBY.  IT HAS APPROXIMATELY 3,092 SQUARE FEET M/L SITUATED ON 3 LOTS ( 0.51) ACRES M/L.  IT IS ZONED C2 GENERAL RETAIL DISTRICT.  GREAT CURB SIDE APPEAL WITH LANDSCAPING, OUTSIDE DINING AREA, DRIVE THRU SERVICE IN PLACE, LOCATED WITHIN THE CITY LIMITS.  NICE INTERIOR DINING WITH BOOTHS, TABLES & CHAIRS.   INCLUDES WALK IN COOLERS, FREEZERS, AND ALL ATTACHED EQUIPMENT.  OFFERS LIGHTED ASPHALT PARKING LOT WITH 22 SPACES.  FEATURES AN EXTERIOR ELECTRICAL POLE FOR SIGN DISPLAY. REAL ESTATE AND BUILDING ARE FOR SALE.  THIS BUILDING HAS LOTS OF POTENTIAL IF YOUR’RE LOOKING FOR HIGH VISIBILITY AND TRAFFIC FOR A COMMERCIAL LOCATION.  CALL TODAY FOR YOUR PRIVATE SHOWING. Location: City, High Traffic
#23002244

Rolla

1303 N Bishop Avenue

None Beds

None Baths

3,092 Sq.Ft.

$1,500,000

MLS#: 23002244

Generational Asset in the Historic DeMun Neighborhood. Six 2 Bedroom-2 Bathroom Apartments in Clayton School District that include Outdoor Sunporch, Central Air & Heat, Dishwasher, Refrigerator, Garbage Disposal, Hardwood Floors, Storage Unit in Basement. Prime Location Steps from Forest Park, Washington University in St. Louis, Concordia Seminary & SSM Health St. Mary's Hospital. Value Add Potential: Add Washer & Dryer In-Unit, Open Layout between Kitchen & Dining Room/Modernize Kitchen, Modernize Bathroom, Customize Closets.
#23071583

St Louis

6332 N Rosebury Avenue

None Beds

None Baths

6,600 Sq.Ft.

$1,500,000

MLS#: 23071583

269 acres m/l with highway frontage on H Hwy, Salem, MO – located on Dry Creek. Beautiful working farm with an excellent combination of pasture, hay ground, and timber. Approximately half wooded and half pasture/hay ground. Nine grazing paddocks with well water available to each paddock. Well and two septic tanks. Pasture over seeded with both summer (Lespedeza, red clover, Indian grass, and Bermuda grass) and winter (Fescue grass orchard grass, clover, and red clover grass). Buildings include a 30X50 hay barn, 50X50 grain storage, tack room, implement shed, 30X40 modern shop and lots of storage space. Spacious home features 3 bedrooms, 2 ½ baths, game room, (Don’t miss this modern kitchen with moveable island on rollers, sink tilt-tray, built-in book case for cookbooks, custom hickory cabinets, walk-in pantry with pullout drawers, bread box, toe kick drawers, kitchen desk), dining room, living room, den, study, and much more. If that isn't enough, enjoy the 8-foot wrap around porch with a view of the whole farm. This well-maintained farm offers an excellent combination of woods and pasture/hay ground, making it ideal for cattle, hay production, recreation, or country living at its finest. This new home was built in 2011 and added to the original home. Nice to know that the farm is located along the White River Trace Wagon Trail.
#26031085

Salem

3947 Highway H

3 Beds

2 Baths

2,688 Sq.Ft.

$1,500,000

MLS#: 26031085

Looking for a great farm, recreational land? This is it. Just outside of Pacific lays 77 acres that has so much potential. With Meramec River frontage you don't want to miss out. The views are gorgeous and summer evenings on that river would be magical.   The majority of the property is currently used for hay. The property has a few club houses on it. The clubs houses can be seen with proof of funds/ accepted offer.
#23008295

Pacific

0 Phelan Farm Road

None Beds

None Baths

N/A

$1,500,000

MLS#: 23008295

Patterson MO cattle farm for sale!! Over 211 +/- acres of pristine acreage with numerous rotational grazing paddocks (12+), corrals, feed lots, loading pens, covered head catch areas, weight scales, sheds, and a hay barn. Automatic waterers, and or ponds, are in the paddock areas with a live creek running through the acreage. A 16'x80' single wide mobile home is included with the sale. It has electric, water, septic, newer HVAC system, all on a permanent concrete slab, front and back porches, and sidewalks around the entire home. Several areas available for a new house build if desired with hills in the distant for a beautiful backdrop. Abundant wildlife for the hunter. The property is only minutes from Sam Baker State Park. Clearwater Lake, Black River, and the Saint Francis rivers are nearby. The property would be an excellent location for a transfer station, holding lot, or shipping lot for cattle. You need to see the property in person to appreciate the potential and beauty!!
#25013664

Patterson

0 Highway N Angus Lane 1

3 Beds

2 Baths

N/A

$1,500,000

MLS#: 25013664

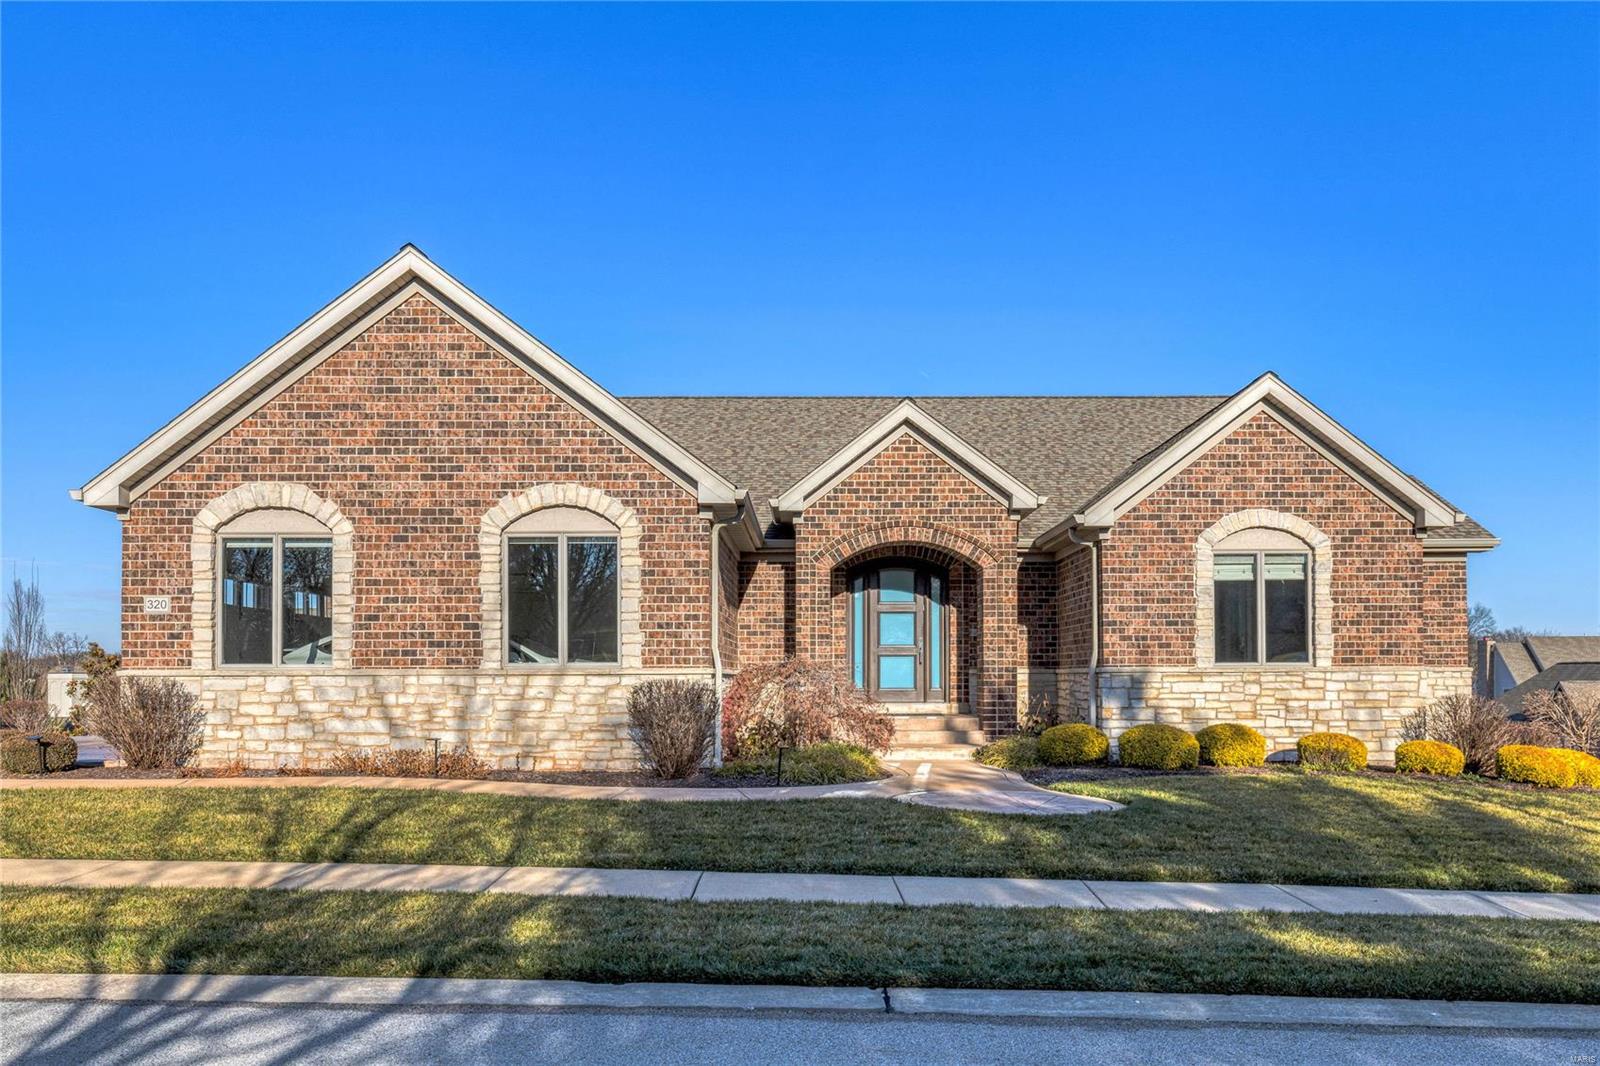
Tucked at the end of a quiet cul-de-sac, this rare ranch-style luxury home offers the perfect blend of modern design, privacy, and turnkey living on a 1.2-acre level lot—an increasingly hard-to-find combination in today’s market. Surrounded by mature trees and thoughtfully designed outdoor living spaces, this property delivers the ultimate private backyard oasis, ideal for entertaining, relaxing, or building your dream pool with a dedicated electric panel already in place.
Extensively renovated and expanded in 2022, this home truly lives like new construction, featuring a new roof, gutters, soffits, fascia, siding, painted brick exterior, and premium Marvin windows and doors. Major systems were also upgraded, including dual HVAC systems, water heater, updated electrical, PEX plumbing, partial sewer lateral replacement, and gas fireplaces, ensuring both efficiency and peace of mind for years to come.
Step inside to discover a stunning open-concept floor plan with engineered wood flooring throughout the main level. The layout flows effortlessly from the den/dining space into a dramatic great room with studio-height ceilings, gas fireplace, and a wall of windows showcasing the picturesque backyard. The adjoining breakfast room is perfectly sized for gatherings both large and intimate.
The gourmet chef’s kitchen is a true showpiece, featuring a Fisher & Paykel refrigerator/freezer, dual-fuel range with gas burners and induction cooktop, four dishwasher drawers, quartz countertops, a striking feature backsplash, pot filler, apron-front sink, and custom Lurk cabinetry. A showstopping walk-in pantry adds both beauty and functionality.
The main-floor primary suite offers a luxurious retreat with dual quartz vanities, a spa-inspired shower, and custom closet systems. Additional bedrooms are thoughtfully designed, with two sharing a well-appointed bath and a private en-suite for the fourth bedroom. Designer touches continue in the powder room and main-floor laundry, both enhanced with custom finishes.
The finished walk-out lower level expands your living space with luxury vinyl flooring, a spacious rec room with bar, mudroom with custom lockers, storage room with a built-in dog washing station, and a fifth bedroom with full bath—ideal for guests or multigenerational living.
Outdoor amenities elevate this home even further with multiple patios, a pavilion with electric, pergola, and greenhouse, creating endless opportunities for entertaining and everyday enjoyment. Additional features include a 27-ft deep oversized 3-car garage with epoxy floors and slat wall storage, permanent holiday lighting, 13 zone lawn irrigation system and an Arlo security system.
This is a rare opportunity to own a fully renovated, move-in ready luxury ranch home that combines modern upgrades, functional design, and exceptional outdoor living—truly like owning a brand-new home in an established setting. See agent remarks for offer deadline update.
#26021091

Kirkwood

853 Elmtree Lane

5 Beds

4 Baths

4,778 Sq.Ft.

$1,500,000

MLS#: 26021091

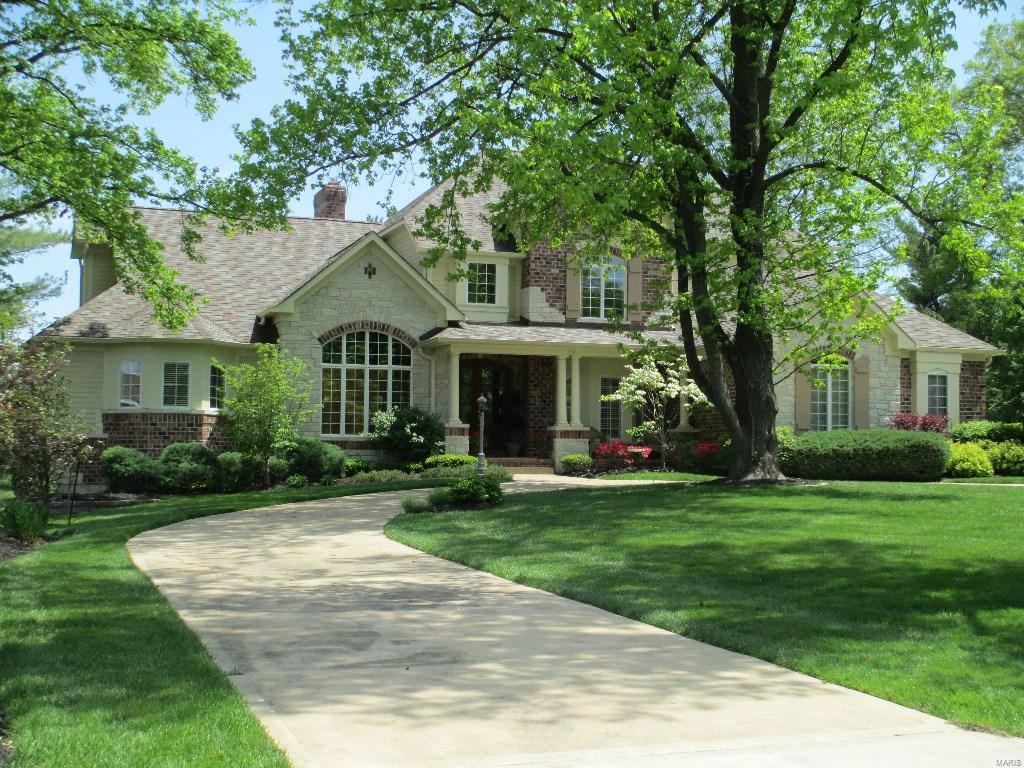
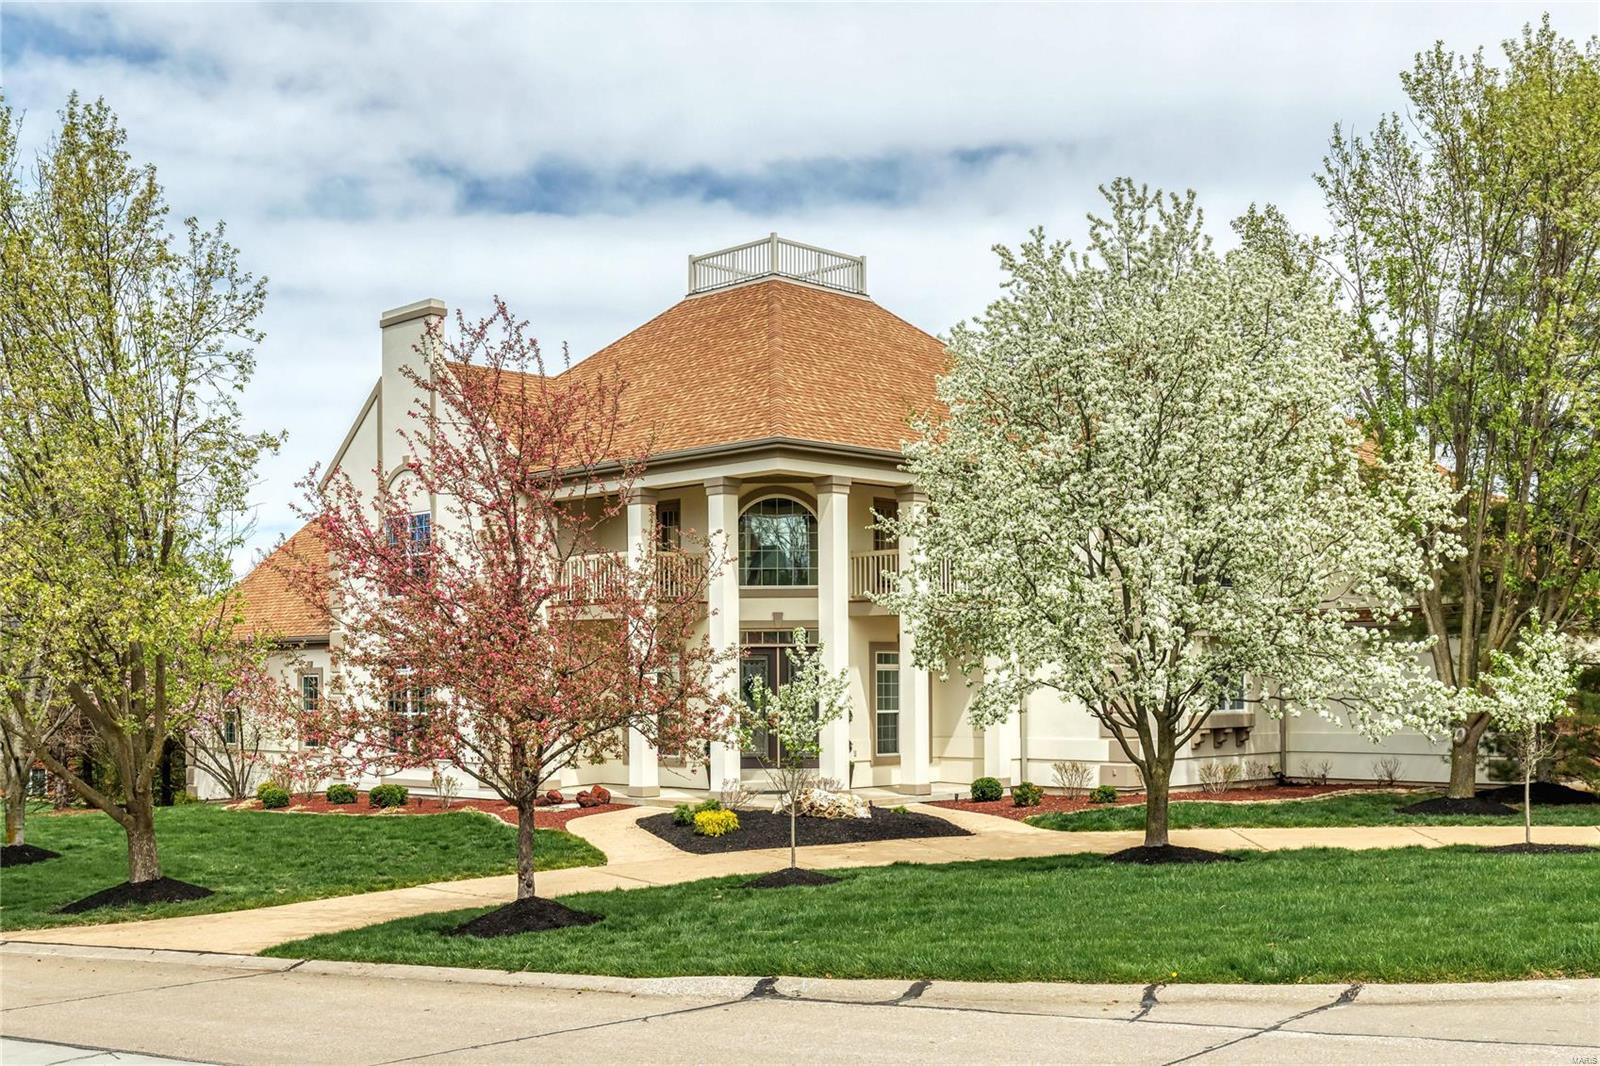
Stunning 2 story home in sought after Country Lake Estates features 5 bedrooms, 6 bathrooms (4/2), 3 car garage, & over 6,400 sq. ft. of finished space in this updated home with many modern luxuries. Custom Hardwood floors and crown molding accents span most of the main floor.  Main floor boasts: light filled entry way, Den/Executive office with French doors & custom built-ins, a formal dining room that leads to built-in buffet with additional storage, Great room with gas fireplace and wet bar with custom stone accent wall. Exquisite, Gourmet kitchen offers large island ideal for entertaining and quartz counters, gas cooktop with vented hood, double wall ovens with warming drawer, Jenn-Air stainless steel appliances, and walk-in pantry in the breakfast room. Hearth room with brick & stone surround, wood burning fireplace and vaulted ceilings has convenient access to the backyard oasis with patio space and outdoor fireplace sitting area. Main floor laundry, 2 powder rooms, mudroom with cubby space for the whole family complete the main floor.  Upstairs find the spacious Primary bedroom en-suite with newly updated luxury, spa-like bath featuring a soaking tub and separate custom tiled shower with seat and additionally offers dual vanities and dual closet spaces with personalized shelving & drawer storage. Three additional bedrooms complete the second level with recently updated baths that offer sleek finishes: one is an en-suite and the 3rd & 4th bedrooms share a Jack & Jill bath. Expansive lower-level rec room is suitable for all ages and features fitness room, 5th bedroom/office, full bathroom, and bar area in the entertainment space. Other updates include: Electrical ’25, Roof ’23, HVAC ’21 and so much more!
#25075536

St Louis

1423 Country Lake Estates Drive

5 Beds

4 Baths

6,418 Sq.Ft.

$1,500,000

MLS#: 25075536

Commercial Industrial oppertunity!  Former, Pense Brotheres Drilling headquarters features approximatly 5280 sq. ft. office space and 18,800sg. ft. of shop space between 5 buildings on 12.43 fenced acres. This expansive property hosts 6 bay shop with two heated, drive through wash bays. 50x100 drive through warehouse. 3200 sq. ft. commercial paint shop with 80' drive through bay, 20x60 paint booth and mixing room. 30x50 3 bay shop and 30x70 block building. An expansive yard for storage/parking and many other features too numerous to list. The property would lend itseft well to most any growing industria/service operation with a need to store, service and repair equipment and has pleanty of office space for support or training. Does this sound like something your company needs part of but not all? No problem, the way this property is layed out it would lend itself well to leasing part out to create a revenue stream while leaving the door open for future expansion. Owner may divide. Location: City, Industrial Park
#24064910

Fredericktown

800 Newberry Street

None Beds

None Baths

24,080 Sq.Ft.

$1,500,000

MLS#: 24064910

Contact agent for a full list of amenities. Luxe Private Estate + Thriving Event Venue on 14 Acres. An extraordinary opportunity awaits at this versatile 14-acre private estate, combining luxury living with a proven income-generating business. Nestled in a peaceful rural setting, this property features an 8,000 sq ft fully booked wedding and event venue, and a long list of top-tier improvements designed for both lifestyle and functionality.  This is more than a home—it’s a turnkey estate compound built for multi-use living, entertaining, working, and earning.  Home:• 4,600 sq ft under roof• Also constructed with 9 ft walls for maximum energy performance
• Ideal for multi-generational living or rental income.  Turn-key Event Venue
• 8,000 sq ft wedding/event facility with a packed booking calendar
• Engineered with ceiling high ranging from 10 ft to 27 ft. 
• Elegant, climate-controlled space ready to host large weddings and corporate events
Price includes 14 acres, primary residence and venue.
Just venue can be sold with 5 acres at  $1,250,000
#25050260

Marble Hill

18191 State Highway M

None Beds

None Baths

N/A

$1,500,000

MLS#: 25050260

1 ... 224 225 226 227 228 ... 666
* Listings identified with the FMLS IDX logo come from FMLS and are held by brokerage firms other than the owner of this website. The listing brokerage is identified in any listing details. Information is deemed reliable but is not guaranteed. If you believe any FMLS listing contains material that infringes your copyrighted work please click here to review our DMCA policy and learn how to submit a takedown request. © 2024. First Multiple Listing Service, Inc.
 - property

Send a message

Message successfully sent.

Your message

What is 3 + 4 ?

Reason for contacting?

I agree to receive email communication and understand I can unsubscribe at any time.

I agree to be contacted by Rock Island Realty via call, email, and text for real estate services. To opt out, you can reply 'stop' at any time or reply 'help' for assistance. You can also click the unsubscribe link in the emails. Message and data rates may apply. Message frequency may vary. Privacy Policy

Sign Out

Virtual Assistant

Would you like to take the next step with this property? We can help you schedule a showing or virtual tour, or send you more details.

Yes, I would like more information.

Thank You for Your Reply, One of Our Agents will contact you as soon as possible

No, maybe later.

Thank you, you can always contact me via email, phone number or through the contact form.

Realhub AI

Lucy - Your AI-Powered Realtor

Update Your Temporary Password

Personalize your search

Enter your email and we'll notify you immediately when new listings match what you're looking for.

or enter email address

Already have an account ? Login here

Continue your home search

I agree to receive communications and understand I can unsubscribe at any time.

I agree to be contacted by Rock Island Realty via call, email, and text for real estate services. To opt out, you can reply 'stop' at any time or reply 'help' for assistance. You can also click the unsubscribe link in the emails. Message and data rates may apply. Message frequency may vary. Privacy Policy

Already have an account ? Login here

We use cookies

We use cookies primarily for analytics to enhance your experience. By accepting, you agree to our use of these cookies. You can manage your preferences or learn more about our cookies policy.