Properties

Browse or get in touch to schedule a walkthrough.

  • Nearby me
Price range

Popular Features

Community Features

Association

Property Features

Waterfront

View

Exterior Features

Interior Features

Style

10000 properties match your criteria

Updated 1 minute ago

E-Alert name
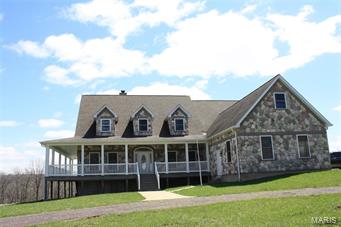
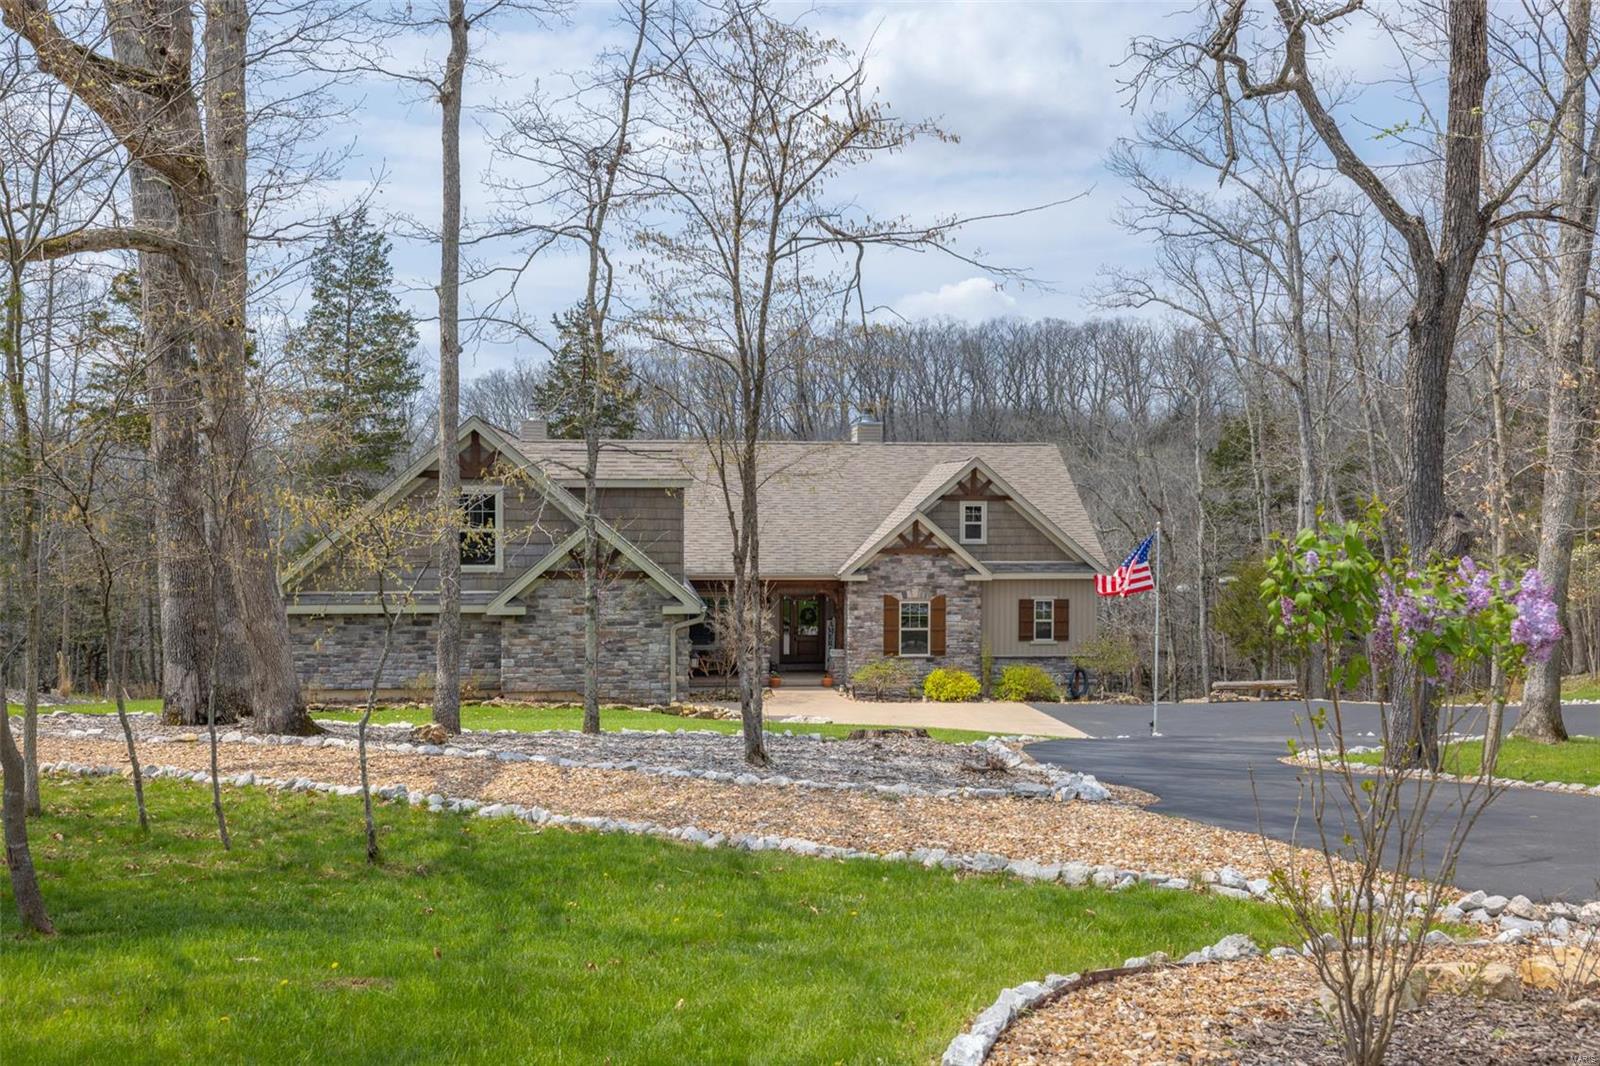
The curb appeal sets the tone of this stunning, sophisticated, newer construction home in Clayton Gardens. The main level boasts a recently renovated high-end, eat-in kitchen which opens to a great room with a stylish gas fireplace, a graciously sized dining room and an additional living area, with another gas fireplace which would serve as a great office space. The second floor offers a wonderful primary suite with a large, walk-in closet, balcony area and a spa-like bathroom with a Digital Kohler Shower System, two sinks and a free-standing air-jetted tub. Three additional bedrooms, one with a private bath and the other two sharing a jack and jill bath, and a laundry room round out the second floor. The lower level has additional finished living space and a full bath. The property offers a recently renovated composite deck, low maintenance artificial grass and a heating system for the driveway and front walkway. Fantastic location near parks, restaurants, shopping, schools, and more!
#23002173

Clayton

8137 Stratford Drive

4 Beds

4 Baths

3,295 Sq.Ft.

$1,599,000

MLS#: 23002173

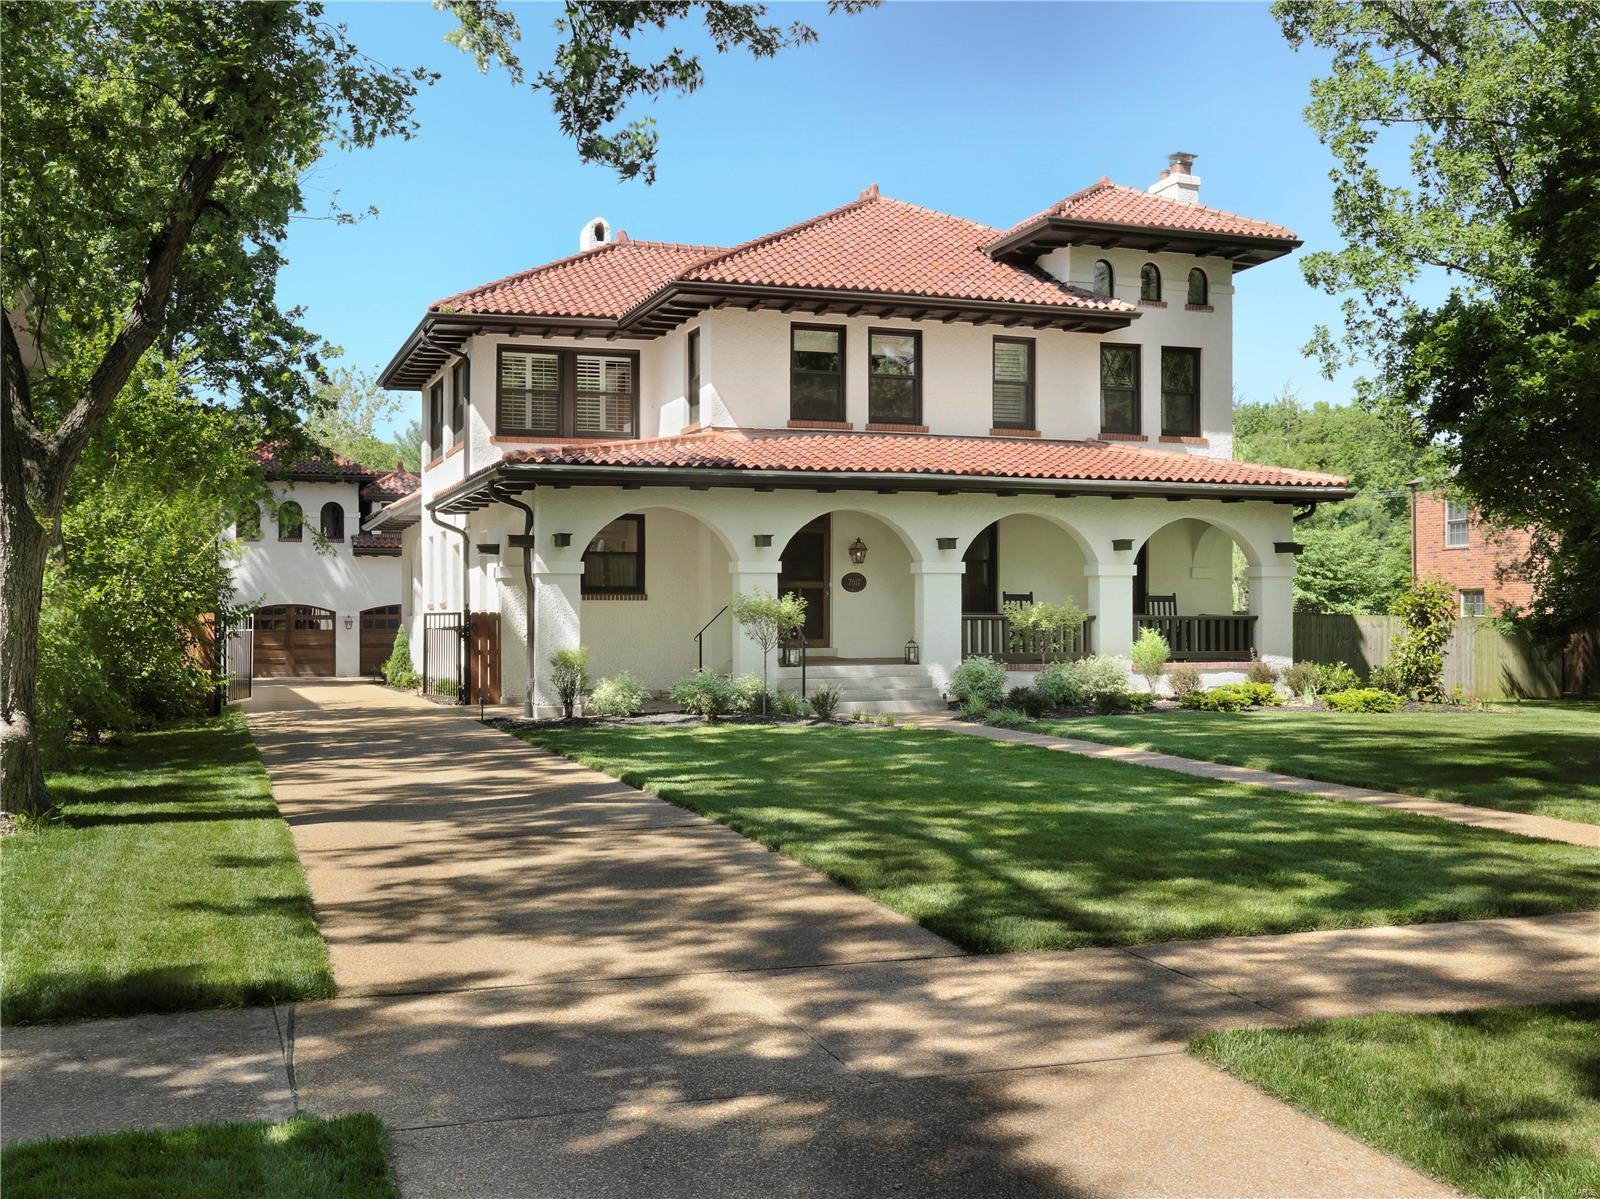
Welcome home to this ONE-year-old custom McKelvey build in beautiful St. Albans! Reap the benefits of a custom-built new construction home without going through the headaches & uncertainty of building. This home flaunts it's Indiana limestone & stucco façade, complemented by black Pella windows/doors. Upon entering you’re immediately enthralled by the custom 12’ ceiling w/ wood beam accents throughout the main living area. The custom kitchen w/ Beck Allen cabinetry & Charme Quartzite countertops is flanked by a convenient wet bar w/ Belmont stone accents to match living room fireplace. French oak hardwood flooring runs throughout the home. Main floor laundry room connecting to the primary closet is ideal. Primary bedroom & den/lounge have direct access to covered patio boasting retractable screens & built-in heaters in ceiling. Big, flat backyard perfect for a pool. Lower level is partially finished with 3rd bedroom & en-suite, & plenty of additional sq footage waiting to be finished. Additional Rooms: Mud Room
#24000923

St Albans

586 Deer Valley Court

3 Beds

3 Baths

3,725 Sq.Ft.

$1,599,000

MLS#: 24000923

Tucked away on a private, wooded acre+ lot in sought-after Parkway West School District, this impeccably maintained 1.5-story home offers 4600 +/- ft of exceptional living space. Featuring 5 bedrooms, 4 full and 1 half baths, this home blends timeless elegance with thoughtful updates throughout.
The inviting main level includes a spacious primary suite with a beautifully renovated spa-like bath, along with a study, den, formal dining room, and an elegant sitting room perfect for a home office or formal living space. A dramatic entry foyer leads into the expansive great room, while the renovated kitchen features custom finishes, a breakfast area, and opens seamlessly to a bright sunroom overlooking the private backyard oasis.
Upstairs baths have also been fully renovated, offering updated style and comfort throughout the home. With three fireplaces, main floor laundry, and a 3-car garage, every detail has been carefully considered.
The finished walkout lower level adds approximately 2,800 additional sq. ft and includes a full bath, workout room, cedar closet, and abundant flexible living space ideal for a recreation room, family room, guest or sleeping area, and entertaining.
Outdoor living is equally impressive with a deck/patio area leading down to the patio and pool area, surrounded by mature trees for exceptional privacy. A rare opportunity offering space, updates, and private-style living in one of the area’s most desirable locations.
#26028607

Town and Country

825 Greenwich Green Lane

5 Beds

4 Baths

7,398 Sq.Ft.

$1,599,000

MLS#: 26028607

This beautiful 1.5 story custom built home can be yours today! Construction is complete and this home is move in ready now! Why build when you can own today? This home offers 3000+ Sq Ft on the main level. Features include a gorgeous main floor master suite with luxury bath & walk in closet. Grand hall w/18 ft vaulted beam ceiling w/full masonry fireplace. Open kitchen area with wet bar can be configured to your liking. White oak flooring on main level. Mud room off garage w/custom shelving & desk. Separate laundry area & wash sink. Hearth room with custom mantle and shelving. Luxury kitchen with marble counters and high end appliances. Flex office space or guest suite with private bath could be converted to formal dining room. The second floor offers 3 large bedrooms w/private baths & walk in closets, large rec room & second laundry. Superior quality construction includes wood mold brick veneer & bevel siding, solid mahogany front door and second basement entry through garage. Additional Rooms: Mud Room
#19001329

St Louis

1819 Camberly Road

5 Beds

5 Baths

4,772 Sq.Ft.

$1,599,000

MLS#: 19001329

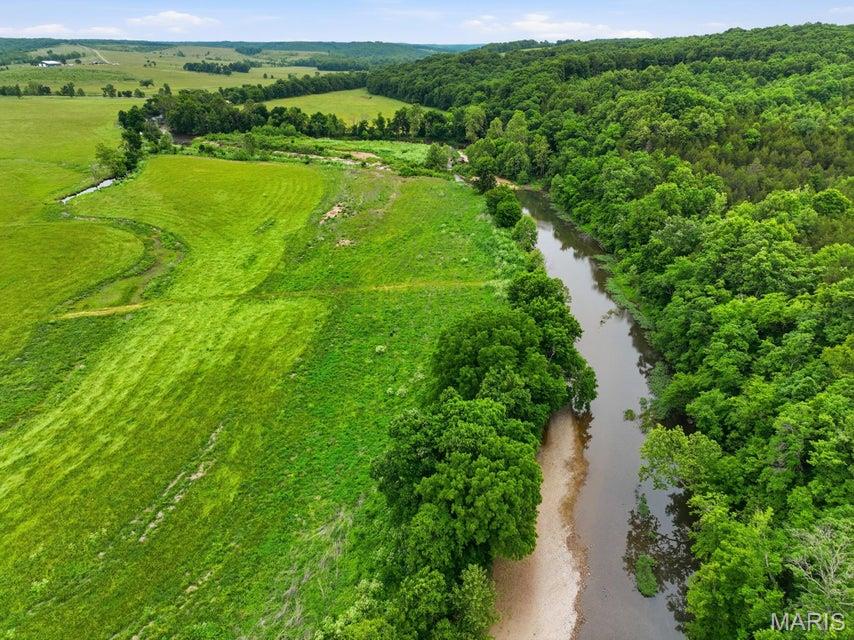
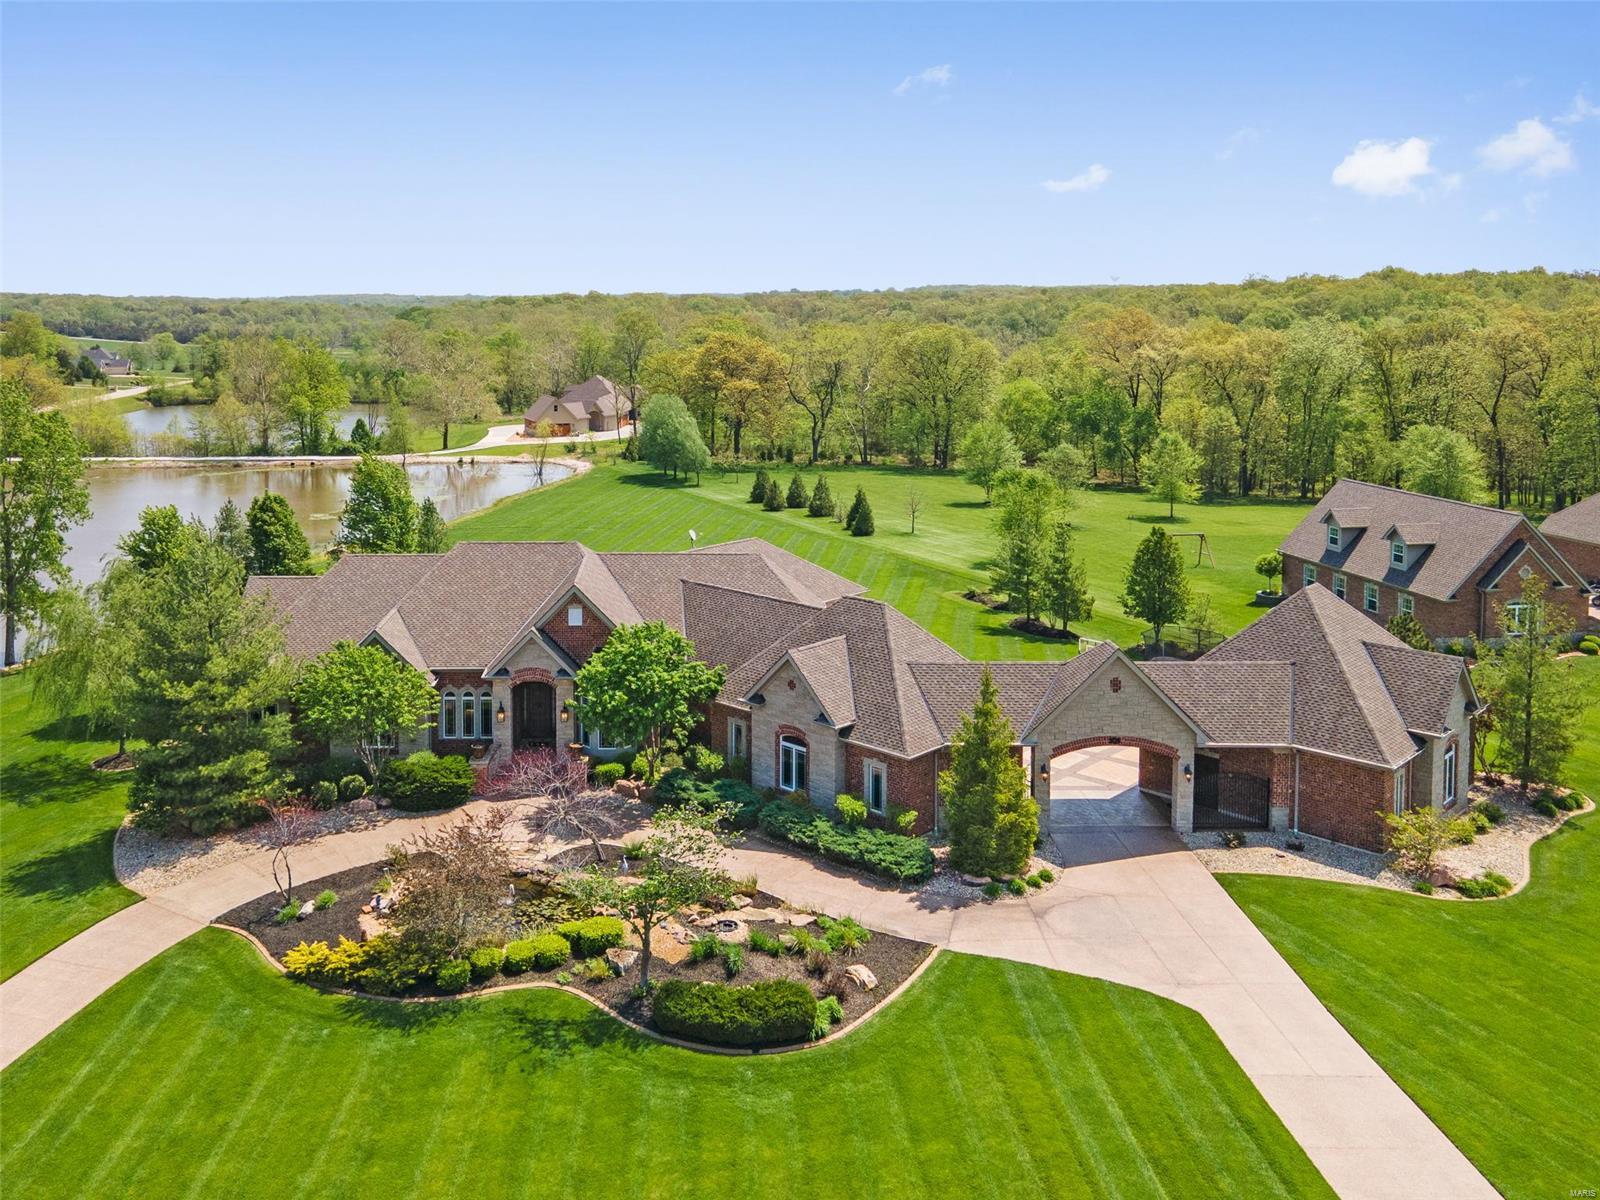
This RARE TO FIND 144-acre PROPERTY is nestled along the SCENIC BOURBEUSE RIVER represents a one-of-a-kind opportunity for buyers looking for a blend of natural beauty & comfort. 1/2 MILE RIVER FRONTAGE! The ranch home offers on the main level a kitchen w/plenty of cabinets, breakfast bar, separate dining room, living room, primary bedroom w/full bath, an add'l bedroom, & hall bath. Walk-out lower level features a family/rec room, bedroom, full bath & laundry area. 1-car attached garage & 4-car detached garage. Fabulous covered deck & patio, great for entertaining or enjoying the stunning views & sunsets. Perfect use for farming, family home, weekend getaway, or recreation. The property boasts rolling fields & woodland. Several outbuildings used for storage, agriculture purposes, workshop, etc., old log cabin, & barn w/loft. Stocked ponds & creeks enhance the appeal. Relish the River w/swimming, camping, & boat access. Duplicate Listing Original Listing MLS#24062587 New MLS#25014382
#24062587

Leslie

6485 Evergreen Loop

3 Beds

3 Baths

1,281 Sq.Ft.

$1,599,000

MLS#: 24062587

Discover the perfect blend of timeless mid-century architecture and modern luxury at 132 Mystic Meadows Lane in Creve Coeur. Situated on over an acre at the end of a serene cul-de-sac in the highly sought-after Ladue School District, this architecturally significant residence has been thoughtfully and extensively renovated — all while preserving the integrity, character, and unmistakable vibe of the original design.

Inside, a bright, open floor plan unfolds beneath soaring vaulted ceilings, maintaining the home’s iconic architectural lines while enhancing functionality for today’s lifestyle. New finishes and refined updates complement — rather than compete with — the home’s mid-century roots. The living room is anchored by a beautiful wood-burning fireplace, creating a warm and inviting focal point that honors the home’s original character.

The kitchen is a true centerpiece, featuring exquisite African Teak cabinetry that introduces warmth, richness, and texture. This striking material carries into the pantry and primary suite, creating a cohesive and design-forward aesthetic throughout the home.

The walk-out primary suite serves as a private retreat, offering direct access to the outdoors along with a spacious sitting room anchored by its own fireplace. A beautifully designed dressing room and a spa-inspired en suite bath — complete with steam shower, soaking tub, and double vanities — elevate the space into a true sanctuary.

Three additional spacious bedrooms are thoughtfully positioned, along with a dedicated office providing a quiet and functional work-from-home space. A well-designed mudroom area just off the garage entry adds everyday practicality, and an additional half-bath includes a built-in dog wash for added convenience.

The home’s layout wraps seamlessly around a private, landscaped backyard oasis with a pool, offering effortless indoor-outdoor living and ideal spaces for entertaining or quiet relaxation.

The finished lower level expands the living experience with slate floors, a wet bar, sauna, full bath, and a hidden room tucked behind a custom bookcase. With walk-out access to the backyard, dual laundry areas on the main and lower levels, a large circular driveway, and a three-car garage, the home balances architectural significance with modern comfort.

More than a residence, this is a rare opportunity to own a beautifully preserved and reimagined mid-century home in one of Creve Coeur’s most coveted settings.
#26010149

Creve Coeur

132 Mystic Meadows Lane

4 Beds

4 Baths

3,964 Sq.Ft.

$1,599,000

MLS#: 26010149

Look no further! Must see attached interior/exterior improvements list, unlike any other in contention! A pristine 1+ acre lot in the Frontenac gated community of Manderleigh Est, this home has been modernized for today's discerning buyer, offering a main floor primary suite plus 3 bdrm suites on the upper, accessed by front floating staircase and back hearth staircase. Addt'l 5th bedroom, full bath and rec room in lower plus an opportunity to finish an addt'l 2,200+ sqft of walk-out lower level space already outfitted with rough-ed in fireplace, plumbing, etc. Loads of natural light bring an energetic and happy vibe to the once formal spaces of the home that so graciously connect to the casual spaces for simple, everyday living and entertaining. Whole-house generator powerful enough to awaken a home twice its size, a true testament to the quality and thoughtfulness put into each and every improvement. These polished homes don't come around very often! Seller prefers an August closing.
#21035105

Frontenac

17 Manderleigh Estates

5 Beds

4 Baths

7,216 Sq.Ft.

$1,599,000

MLS#: 21035105

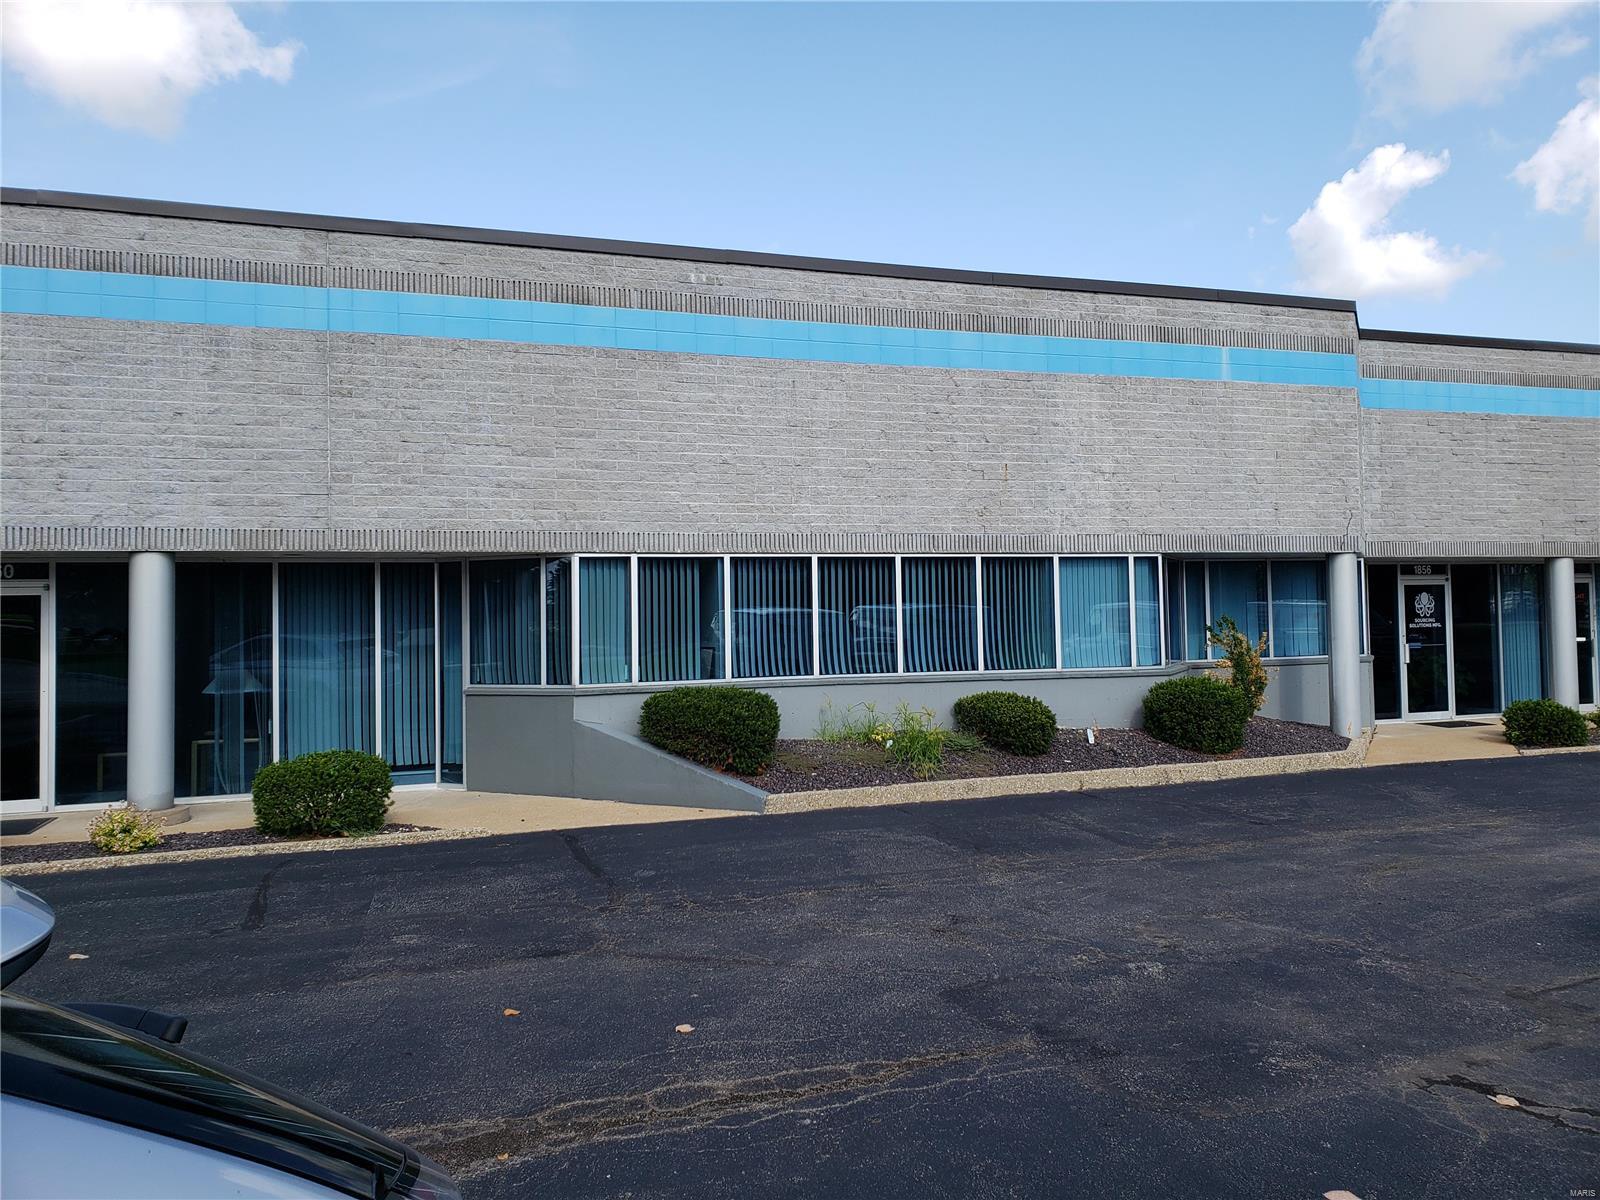
Fantastic investment opportunity. Offered are 35 units (17 2-Bdrms & 18 1-Bdrms) in the Mansion Hill Condominium complex.  These updated condos are located in a secure, gated community located directly across the street from the University of Missouri - St. Louis campus. Your tenants can enjoy the conveniences of the free parking, a swimming pool and clubhouse, onsite shuttles to campus and the easy access to interstates, Metrolink stops and Lambert- St. Louis Airport. As an owner, you will appreciate the low maintenance, updated buildings with newer roofs, siding and gutters along with the extremely high occupancy rates that come from this great, campus adjacent location. The university already owns a majority of the units in the complex and with growth, could look to acquire more in the future further solidifying this as a great investment.
#17028204

St Louis

4434 Normandy Trace Drive e

None Beds

None Baths

N/A

$1,599,000

MLS#: 17028204

The sort of residence you only see in magazines, this stylish coastal New England cedar shake home with generous space and custom details makes you feel completely at home. A warm entry opens to the double living room and the dining room. The beautiful cabinetry of this custom kitchen is set off by a handsome vaulted ceiling. The kitchen features a professional grade stove, two dishwashers, one that will gently clean your crystal and glass, a large island and built-in banquette seating. The cozy screened porch has a tongue and groove wood raised ceiling and fireplace and offers views of the private terrace and yard which provides additional entertaining space. The back hall with built-ins, private second floor sitting room with bath, play area with built-in reading nook and first floor master bedroom with sitting room alcove are just some of the special spaces. There is custom millwork, window treatments, lighting, vanities, flooring and doors throughout. Truly, "As Good As it Gets..."
#16023015

St Louis

230 Mcdonald Place

4 Beds

4 Baths

4,833 Sq.Ft.

$1,599,000

MLS#: 16023015

Sophisticated living awaits in this superbly designed condo at The Crescent-the premier residence in Clayton! Living space flows seamlessly from the foyer to open living room with a fireplace flanked by custom glass shelves. The dining & family room, with rich wood flooring, adjoin the open kitchen with custom white cabinetry, center island, breakfast bar, stone counters, pantry, Wolf & Subzero appliances. Primary suite has custom walk-in closet, luxurious spa bathroom with jetted tub & oversized shower. The opposite end of the residence are 2 additional bedrooms joined by a bathroom- 1 is being used as an office with built-in workspace. #603 has a wonderful floor plan with high-end finishes & fixtures. The service & amenities in the Crescent are second to none, offering a lovely garden, dog park, fitness center, concierge club room, secure heated garage, 24-hour doorman, valet service, onsite manager, bike storage, & amazing Clayton location of retail & restaurants at your doorstep. Location: Upper Level
#24026679

Clayton

155 Carondelet 603

3 Beds

2 Baths

2,919 Sq.Ft.

$1,599,000

MLS#: 24026679

Newer construction (2006), this architecturally significant home has nearly 6,400 sq. ft. of living space.  Sophisticated finishes through out include walnut floors, paneled library w/ frplc., custom built-in bookshelves, vaulted ceiling & custom shutters.  Spacious entry foyer, extensive millwork, formal dining room w/ wetbar.  Gracious living room with frplc., wall of windows overlooks private yard.  Epicurean kitchen with high-end appliances, 42" cherry cabinets, large island,  huge breakfast room, butler's pantry, attached screened-in porch with vaulted ceiling overlooks cascading water feature for tranquil & relaxing evenings. .  1st floor primary suite with ensuite 2 baths complete w/ steam shower & walk-in closet.  1st & 2nd floor laundry rooms. 2nd floor has 3 spacious bedrooms, 2 full baths + a large, loft-like children's study/lounge.  HUGE finished, walkout lower level w/ 1,000 bottle wine cellar. 3 car garage, picturesque setting, expandable 2nd floor...ready for finishing. Additional Rooms: Mud Room, Wine Cellar
#22021857

Town and Country

12715 Clayton Road

4 Beds

5 Baths

6,382 Sq.Ft.

$1,599,000

MLS#: 22021857

This impressive 5 bedroom home in the Lake Forest neighborhood is just a few minutes walk from downtown Clayton and in the Clayton School district.  The main level boasts a large updated kitchen opening up to the family room that looks over the serene Pebble pool. Separate living and dining room areas provide generous space for entertaining. Hardwood floors carry you throughout the main level. The upper level consists of 5 bedrooms and 3 full baths. The elegant master suite includes an updated bathroom and a spacious walk-in closet. The laundry room is conveniently located on the second floor. Updated systems throughout. Desirable features include new windows, new pool, professionally landscaped, & 3 car attached garage. Partially finished lower level.
#20082273

St Louis

117 Lake Forest Drive

5 Beds

4 Baths

5,200 Sq.Ft.

$1,599,000

MLS#: 20082273

Living is easy in this impressive & spacious Town & Country home with natural light overlooking park-like yard with pool and terrific outdoor space. Grand entry with sweeping staircase opens to step down living room that welcomes you inside 5 bedroom, 6-bath home. Open floor plan ideal for entertaining w/ gourmet kitchen, octagon sunroom with southern exposure & fabulous vaulted hearth room with beamed ceilings. A gracious dining room, study with built-ins, sumptuous master suite oasis opens to private deck plus 10’ ceilings, hardwood floors, arched doors & windows w/ transoms, gorgeous custom millwork, laundry & mudroom, back staircase complete main floor. Upstairs 9’ ceilings & three expansive en suite bedrooms with built-ins plus walkout lower level w/family room, exercise room, bath & changing room and en suite bedroom. Professionally landscaped grounds has Gunnite saltwater pool w/waterfall, fountains, hot tub, blue stone pergola covered patio, fire pit and covered dry below deck. Additional Rooms: Mud Room, Sun Room
#15015415

Town and Country

13214 Thornfield Lane

5 Beds

6 Baths

8,555 Sq.Ft.

$1,599,000

MLS#: 15015415

This one-of-a-kind amazing custom home with over 7,000 square feet of living space is first time on the market for a family who is looking for just about everything you would desire in a home.  It is an all brick French style Chateau home that comes with 7 oversize garage spaces. It has geothermal zoned heating and cooling, and energy efficient low-e argon commercially tinted windows which equates to very reasonable utility bills. The list just goes on and on.  His and her master bathroom suite, a custom kitchen with modern cabinetry, and high end appliances and built-in refrigerator.  All granite counter top surfaces in kitchen, bathrooms and laundry room. Some slate flooring, marble flooring, and hand scraped wood plank flooring.  Whole house music system, 10 foot deep pour foundation, extensive mill work and built-ins, two custom curved staircases. Second kitchen, bath and in-law suite, theater room, 600 amp electric service, inside elevator, in-ground saltwater pool, new roof, wow!
#16032498

Chesterfield

1399 Schoettler

4 Beds

4 Baths

7,384 Sq.Ft.

$1,599,000

MLS#: 16032498

Spectacular Artisan Homes-built Estate home defined by timeless architecture & a sense of rustic elegance. Best-in-class design elements throughout including wide plank oak flooring, 10’ ceilings, elaborate millwork & designer lighting. Impressive marble foyer opens to elegant dining room & stunning great room with vaulted ceiling with timber beam trusses, stone fireplace & built-in bookcases. Exceptionally large kitchen with glazed cabinetry, granite countertops, commercial grade appliances & butler’s pantry adjoins breakfast room with wet bar & hearth room highlighted by floor-to-ceiling fireplace. Coffered master bedroom suite with lavish bath with shower spa offers a relaxing retreat. The 2nd floor extends the living quarters with 3 additional bedrooms, 1 with ensuite bath & 2 with Jack n’ Jill bath, plus bonus room. Outdoor living room features full-height fireplace, grilling station, hot tub & resort style pool with waterfall. Situated on a wooded 1.9-ac lot with 2 3-car garages. Additional Rooms: Mud Room
#20016636

Wildwood

89 Grand Meridien Forest

4 Beds

3 Baths

4,804 Sq.Ft.

$1,599,000

MLS#: 20016636

1 ... 202 203 204 205 206 ... 666
* Listings identified with the FMLS IDX logo come from FMLS and are held by brokerage firms other than the owner of this website. The listing brokerage is identified in any listing details. Information is deemed reliable but is not guaranteed. If you believe any FMLS listing contains material that infringes your copyrighted work please click here to review our DMCA policy and learn how to submit a takedown request. © 2024. First Multiple Listing Service, Inc.
 - property

Send a message

Message successfully sent.

Your message

What is 3 + 4 ?

Reason for contacting?

I agree to receive email communication and understand I can unsubscribe at any time.

I agree to be contacted by Rock Island Realty via call, email, and text for real estate services. To opt out, you can reply 'stop' at any time or reply 'help' for assistance. You can also click the unsubscribe link in the emails. Message and data rates may apply. Message frequency may vary. Privacy Policy

Sign Out

Virtual Assistant

Would you like to take the next step with this property? We can help you schedule a showing or virtual tour, or send you more details.

Yes, I would like more information.

Thank You for Your Reply, One of Our Agents will contact you as soon as possible

No, maybe later.

Thank you, you can always contact me via email, phone number or through the contact form.

Realhub AI

Lucy - Your AI-Powered Realtor

Update Your Temporary Password

Personalize your search

Enter your email and we'll notify you immediately when new listings match what you're looking for.

or enter email address

Already have an account ? Login here

Continue your home search

I agree to receive communications and understand I can unsubscribe at any time.

I agree to be contacted by Rock Island Realty via call, email, and text for real estate services. To opt out, you can reply 'stop' at any time or reply 'help' for assistance. You can also click the unsubscribe link in the emails. Message and data rates may apply. Message frequency may vary. Privacy Policy

Already have an account ? Login here

We use cookies

We use cookies primarily for analytics to enhance your experience. By accepting, you agree to our use of these cookies. You can manage your preferences or learn more about our cookies policy.